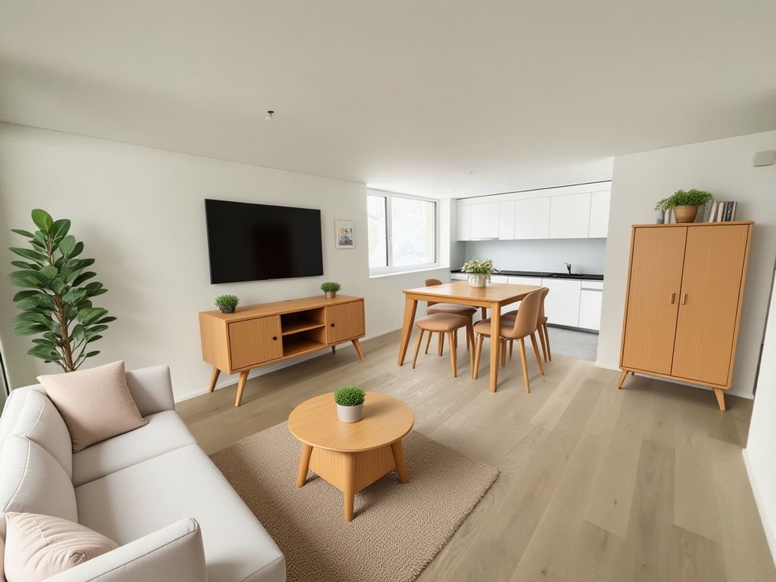
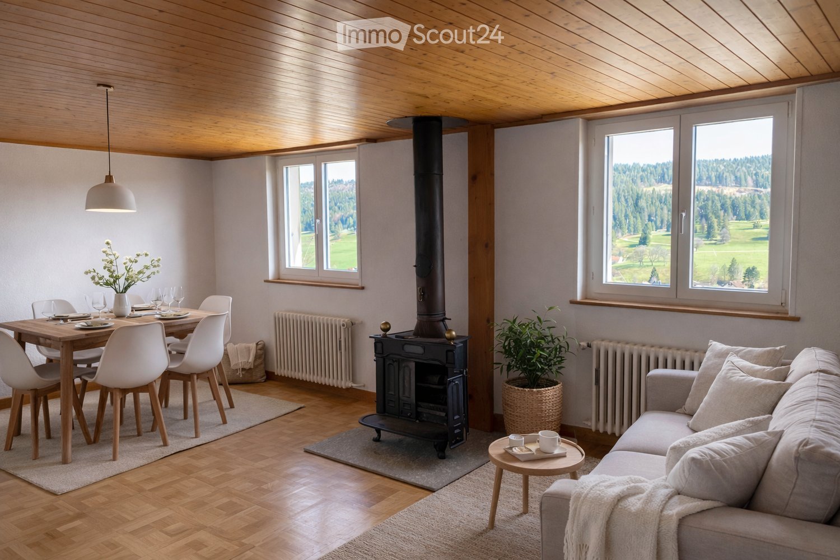
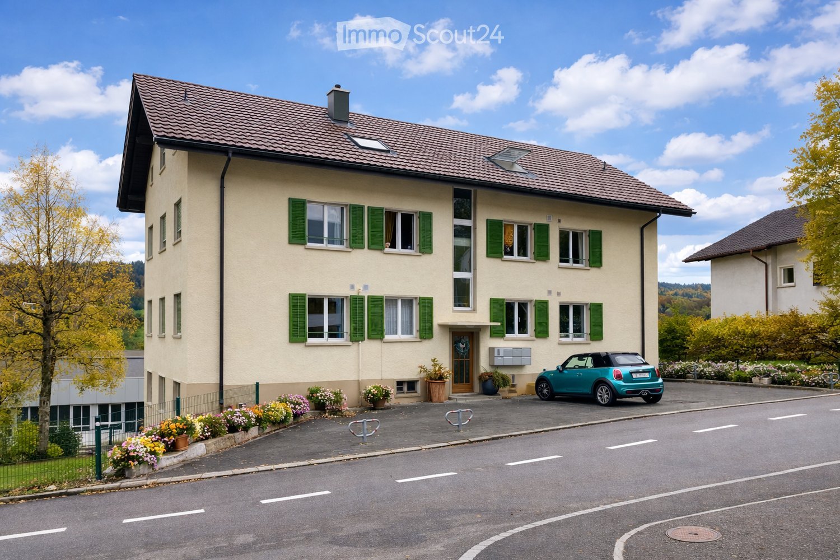
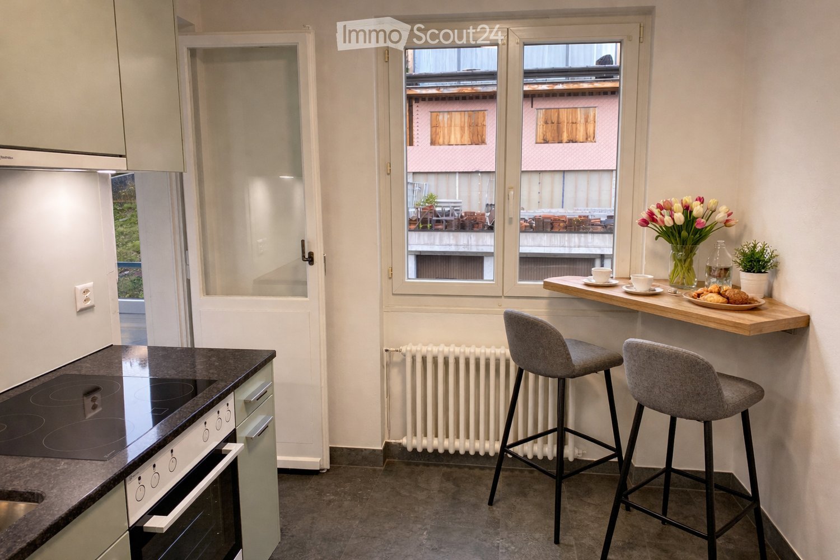
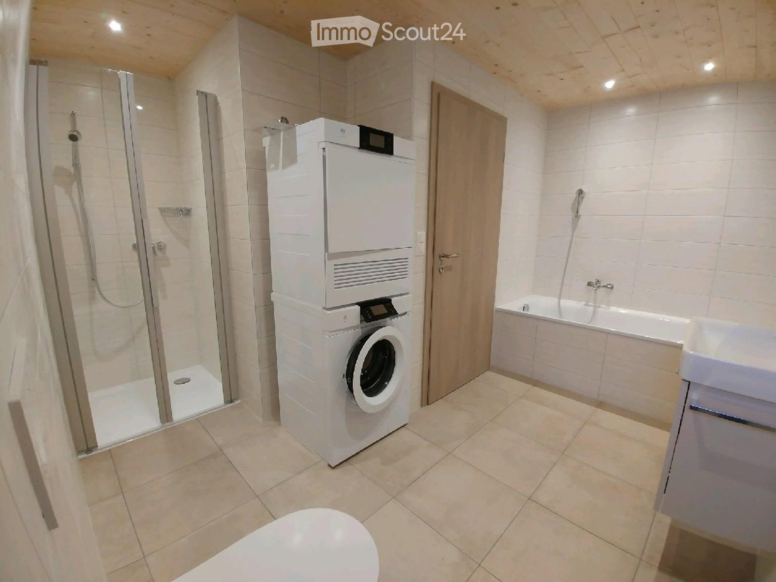
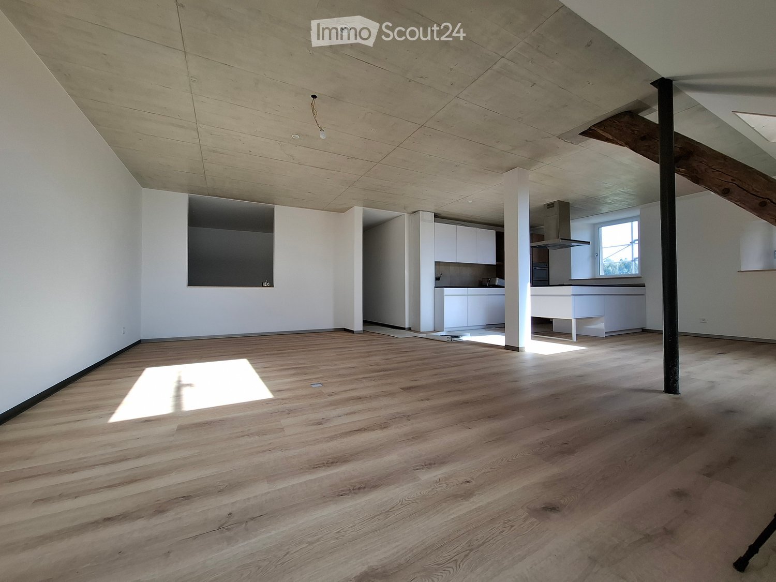
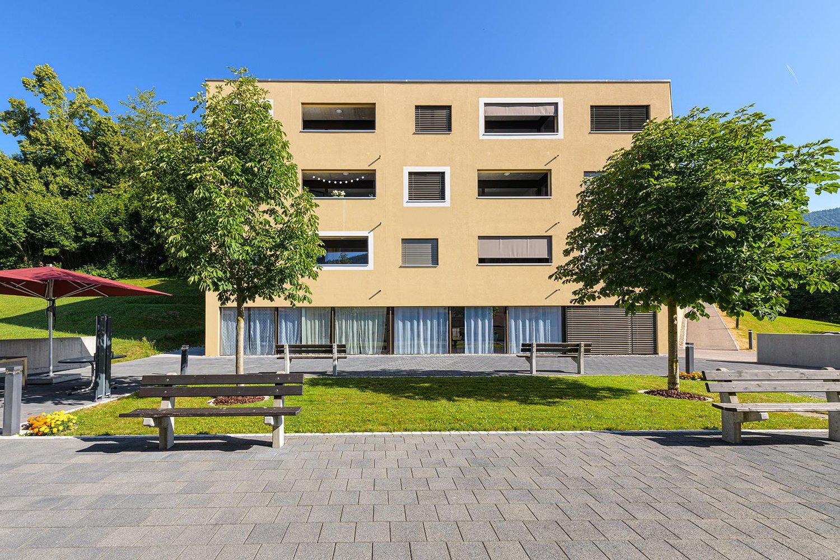
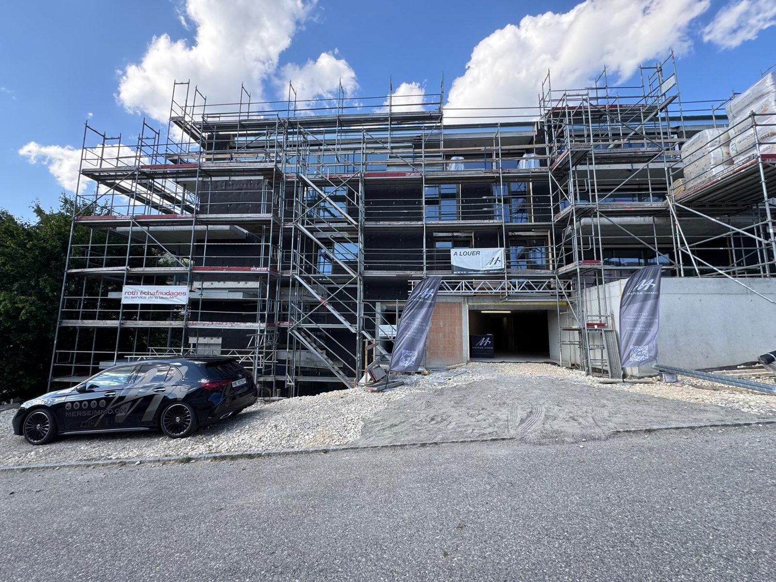
Fornet-Dessus - Flats for rent

We recommend expanding your search criteria to get similar results. The current filters didn’t return any matches.

If you don’t want to change your current search criteria, we recommend creating a search alert, so you’ll be notified when matching offers become available.

More objects in your automatically expanded search area
221 results - Radius: + 10km
New building
1 / 9
2.5 rooms57m²CHF 1,330.–
Premium
Rue de la Gare 28, 2720 Tramelan

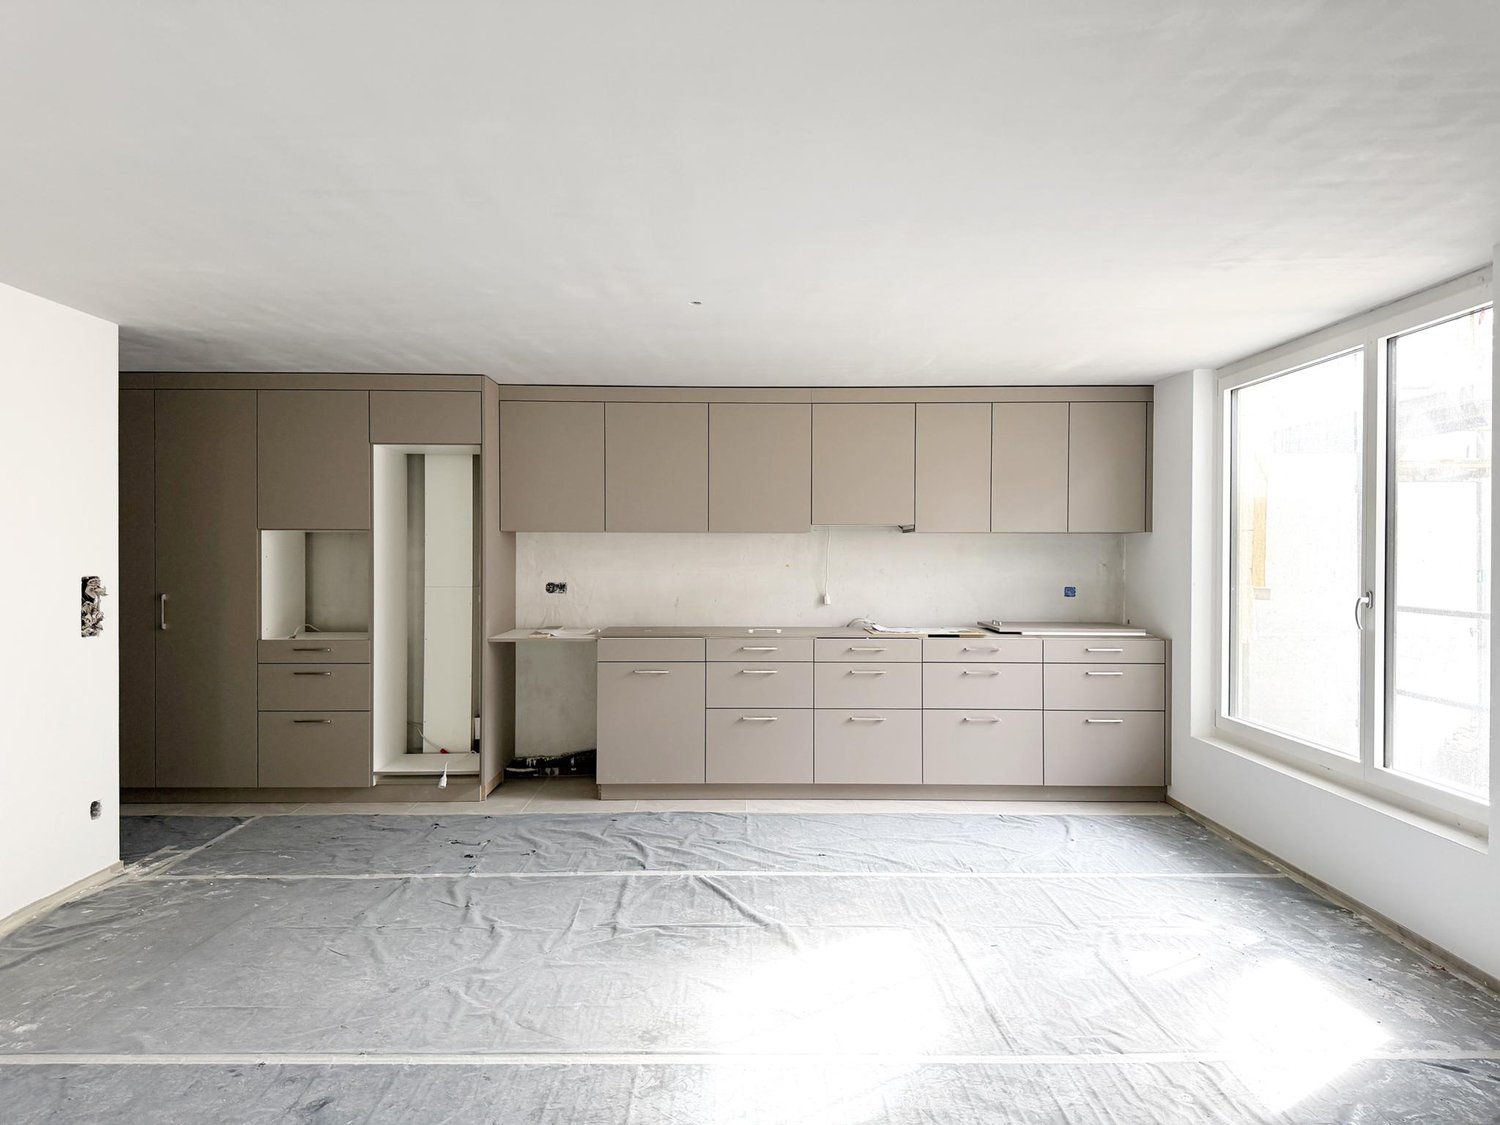
New 2.5-room apartments with loggia - Modern comfort, sustainability, and quality of life in the heart of the village

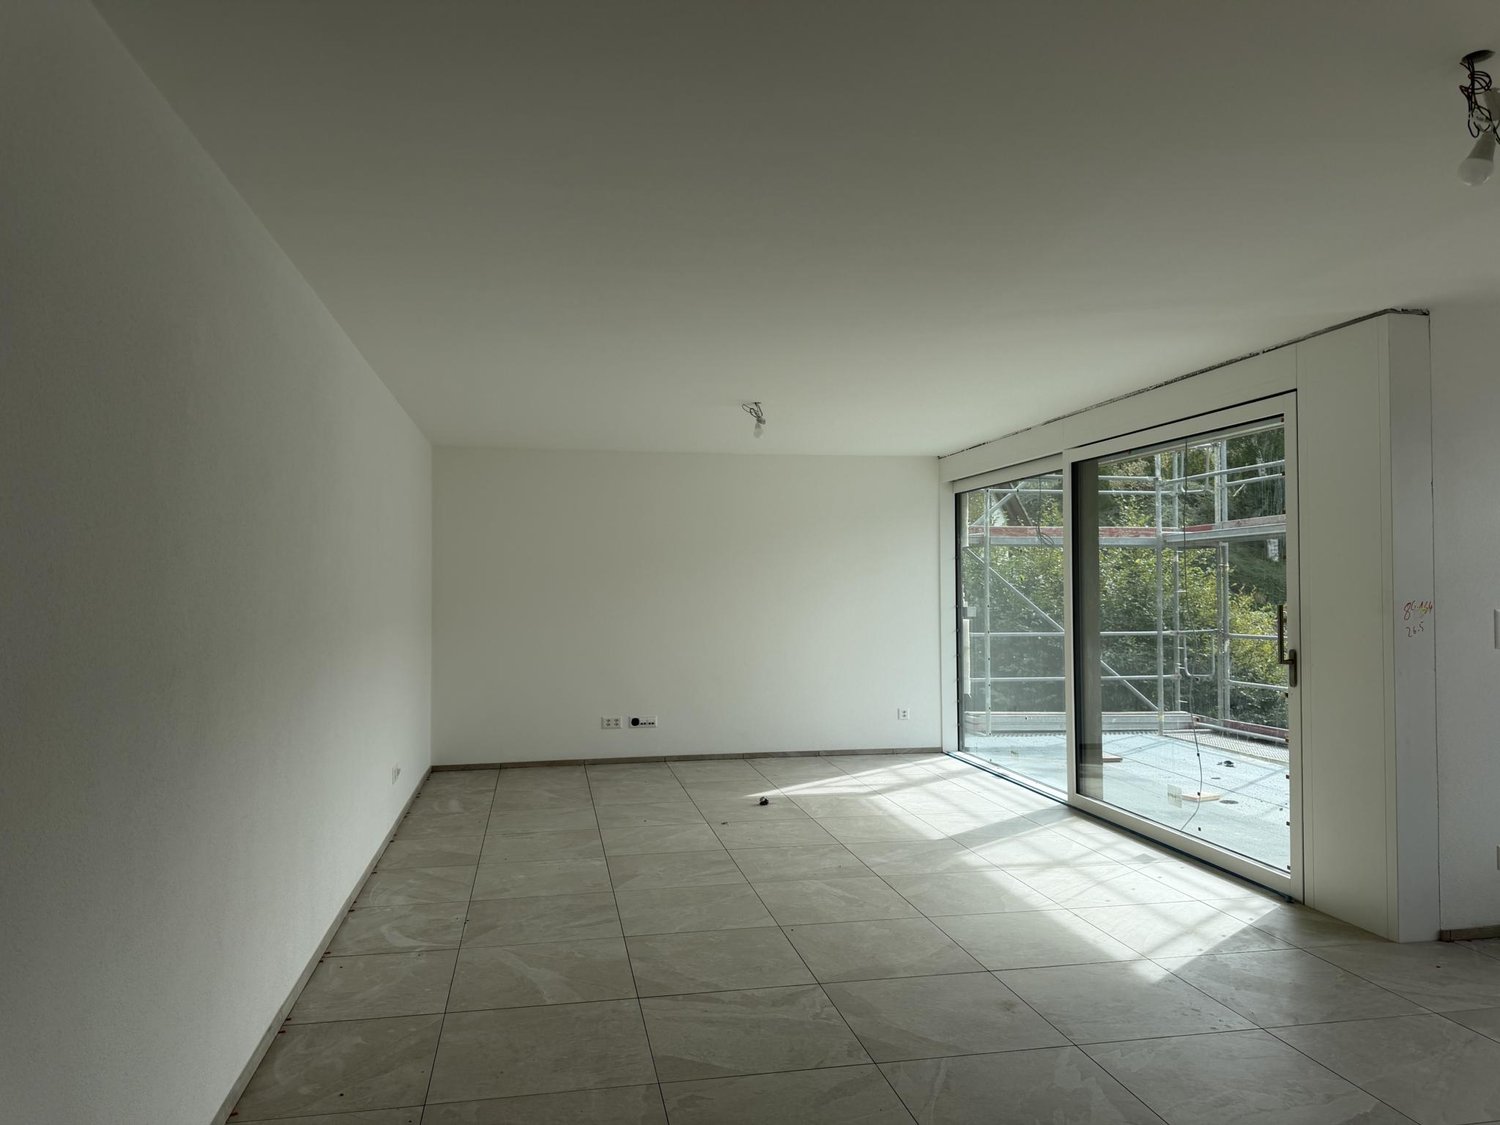
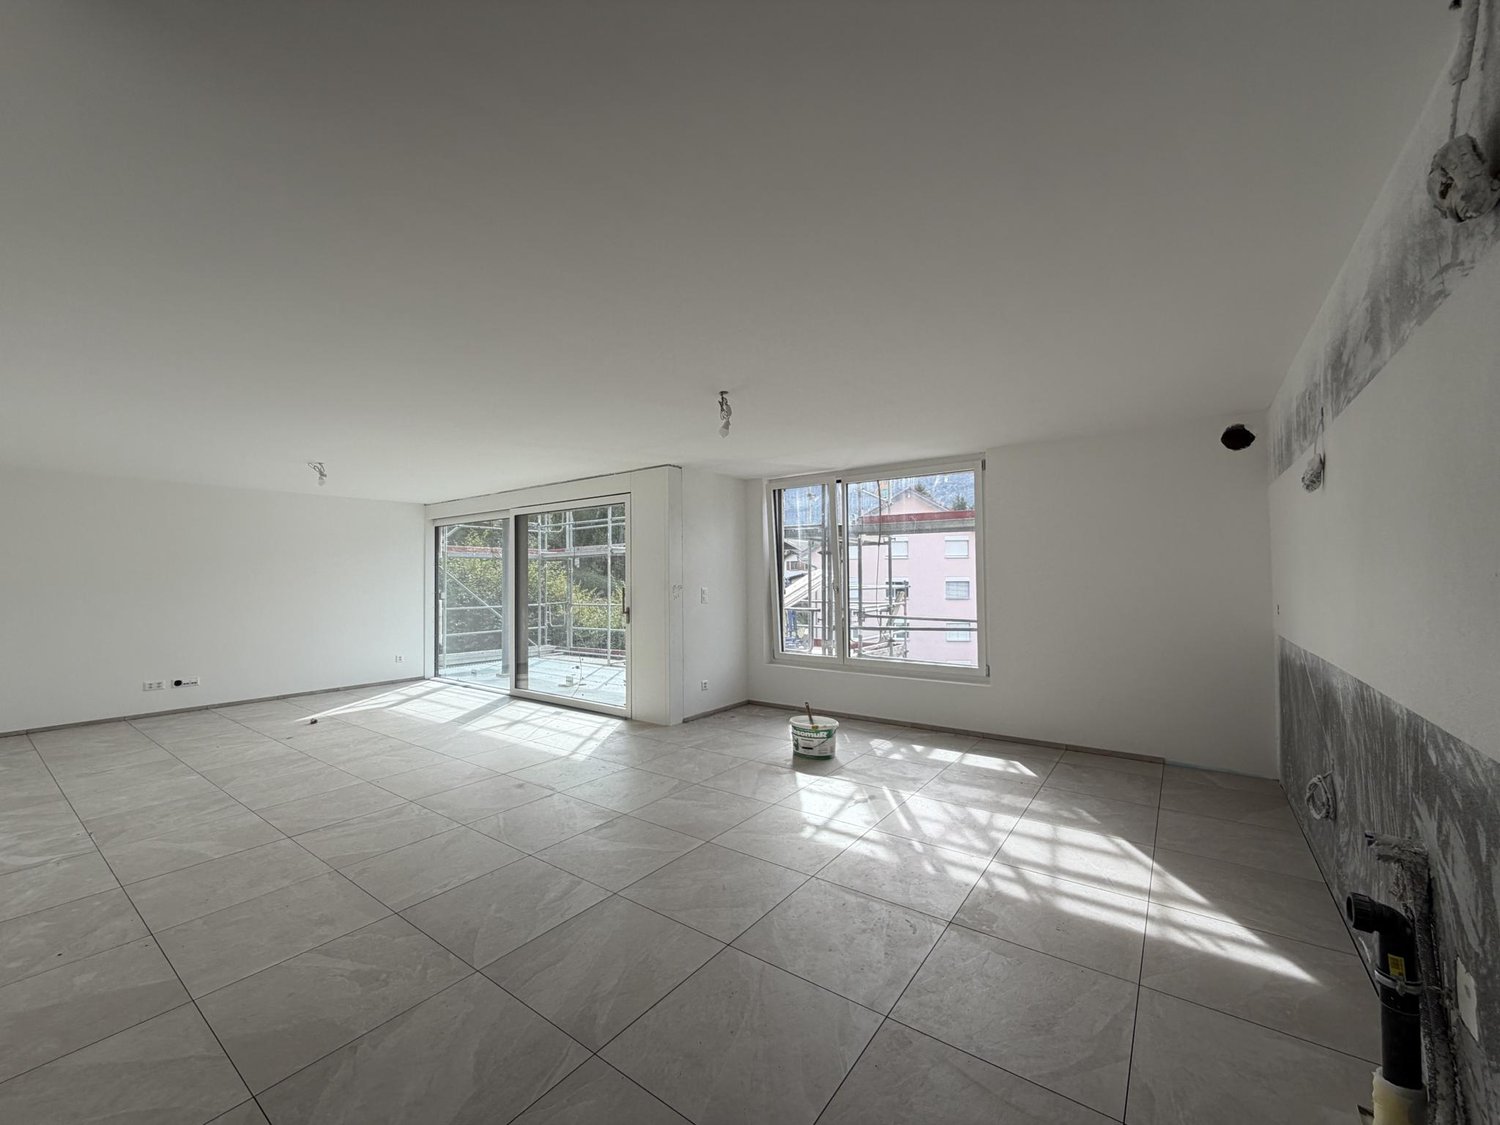
Discover a new housing concept that combines modernity, accessibility, and energy performance. Located in the heart of Tramelan, this new, ecological building offers an ideal living space for those seeking a modern, comfortable, and central home.In this building with clean lines and designed according to current sustainable construction standards, 3 apartments with 3.5 rooms and 12 apartments with 2.5 rooms are available for rent. Do not hesitate to contact us to obtain the list of apartments still available (The announcement specifically concerns the accommodation n 3.2.)A modern building designed for daily well-beingAs soon as you enter the building, the attention to quality of life is noticeable. The common areas are bright, carefully designed, and fully accessible, without any thresholds, allowing for smooth traffic for people with reduced mobility. The elevator serves all floors, ensuring optimal comfort in daily life.The overall architectural design follows a sustainable approach: insulated facade according to the most stringent standards, high-performance technical installations, electricity production via photovoltaic panels, heating by heat pump, and a design oriented towards reducing costs. This approach translates into constant thermal comfort while controlling energy costs.Living room & loggia: an open and comfortable living spaceThe living room, at the heart of the home, offers a view of the outside. The sheltered loggia, accessible directly from the living area, constitutes a real extension of the interior space. It allows you to enjoy an intimate outdoor area, protected from the wind and weather, ideal for reading, having a coffee, or setting up a small outdoor dining area.Modern fully equipped kitchenThe kitchen, designed to be both aesthetic and functional, combines modernity and ergonomics: • contemporary workspace • numerous storage spaces • integrated appliances • open design It has been designed to ensure pleasant use in daily life.Comfortable bedrooms and serene atmosphereThe apartments have one bedroom, benefiting from appreciable calm and comfortable size, allowing for the arrangement of a pleasant sleeping area, with the possibility of adding a workspace.The reinforced sound insulation ensures a rare tranquility in the heart of the village.Modern and practical bathroomThe apartments have a bathroom with a shower located directly in the hall, easily accessible from the living areas and ideal for guests or the daily needs of the family. This bathroom is equipped with a walk-in shower.A storage room completes the area, accommodating the washing machine and dryer (washing and drying combination). This arrangement allows for a private laundry room that is perfectly integrated into the apartment, while also retaining a practical storage space.Practical private facilitiesEach apartment has: • private washing machine and dryer integrated • private cellar compartment in the basement These facilities reinforce the autonomy and comfort of the tenants.A sustainable and quiet buildingThe building has been designed with particular attention to energy efficiency and acoustic comfort. Thanks to the use of high-quality insulation materials and sustainable architecture, the apartments offer a pleasant indoor environment in all seasons. The costs are under control, notably thanks to: • photovoltaic energy production • heat pump • intelligent energy management These technical choices allow for the combination of economy, ecology, and housing comfort."Senior" option - For a comfort adapted to all agesA "senior" option can be added on request, including various adaptations: • grab bars • emergency call system • adaptations facilitating mobility This flexibility makes the apartments perfectly adapted to people who wish to anticipate or accompany a loss of mobility while remaining in an autonomous, modern, and secure environment.RentThe complete price list is available upon request.We are at your disposal to provide you with the detailed conditions.Possibility to rent outdoor parking spaces for CHF 80.- in addition.About the synthetic imagesThe visuals presented in this announcement are synthetic images designed from the plans and characteristics of the building.Their objective is to highlight the volumes and possible atmospheres.Please note, however, that: • the furniture shown is not included in the rental; • certain differences may exist between the renderings and the real apartment; • the images serve as a projection tool and not as a contractual reference.

Travel time
-
New building
1 / 8
3.5 rooms80m²CHF 2,200.–
Premium
Rue de la Gare 28, 2720 Tramelan

New 3.5-room apartments with loggia - Modern and ecological building in the heart of the village

Discover a new concept of living that combines modernity, accessibility, and energy performance. Located in the heart of Tramelan, this new and resolutely ecological building offers an ideal living space for those seeking a contemporary, comfortable, and convenient home.In this building with clean lines and designed according to current sustainable construction standards, 3 apartments with 3.5 rooms and 12 apartments with 2.5 rooms are available for rent. Do not hesitate to contact us to obtain the list of apartments still available (The ad specifically concerns the apartment n 4.2.)A modern building designed for daily well-beingAs soon as you enter the building, the attention to quality of life is noticeable. The common areas are bright, carefully designed, and totally accessible, without any threshold, allowing for smooth circulation for people with reduced mobility. The elevator serves all floors, ensuring optimal comfort in daily life.The overall architectural design follows a sustainable approach: insulated facade according to the most stringent standards, high-performance technical installations, electricity production via photovoltaic panels, heating by heat pump, and a design oriented towards reducing costs. This approach translates into constant thermal comfort while controlling energy costs.Carefully designed apartmentsThe 3.5-room apartments are distinguished by their generous surfaces and warm atmosphere. The large windows offer remarkable natural light, highlighting the modern materials and finishes.Living room & loggia: an open and comfortable living spaceThe living room, at the heart of the home, offers a view of the outside. The sheltered loggia, accessible directly from the living area, constitutes a real extension of the interior space. It allows you to enjoy an intimate outdoor space, protected from the wind and weather, ideal for reading, having a coffee, or setting up a small outdoor dining area.Modern fully equipped kitchenThe kitchen, designed to be both aesthetic and functional, combines modernity and ergonomics: • contemporary workspace • numerous storage spaces • integrated appliances • open design It has been designed to ensure pleasant use in daily life.Comfortable bedrooms and serene atmosphereThe apartments have two bedrooms, both benefiting from appreciable calm and comfortable surfaces, allowing for the arrangement of a pleasant sleeping area, with the possibility of adding a workspace.The reinforced sound insulation ensures a rare tranquility in the heart of the village.One of the bedrooms is equipped with its own adjacent shower room, providing additional comfort and great practicality in daily life.Modern and accessible bathroomsIn addition to the private shower room connected to one of the bedrooms, the apartments also have a second bathroom, accessible from the hallway. This configuration offers excellent functionality, both for guests and to improve daily flow.Practical private facilitiesEach apartment has: • private washing machine and dryer integrated • private cellar in the basement These facilities reinforce the autonomy and comfort of the tenants.A sustainable and quiet buildingThe building was designed with particular attention to energy performance and acoustic comfort.Thanks to the use of high-quality insulation materials and sustainable architecture, the apartments offer a pleasant indoor environment in every season. Costs are controlled, notably through: • the photovoltaic production • the heat pump • intelligent energy management These technical choices enable the combination of economy, ecology, and living comfort."Senior" option - For a comfort adapted to all agesA "senior" option can be added on request, including various adaptations: • grab bars • emergency call system • adaptations facilitating mobility This flexibility makes the apartments perfectly suited for people who wish to anticipate or accompany a potential loss of mobility while remaining in an autonomous, modern, and secure environment.RentThe complete price list is available upon request.We are at your disposal to transmit the detailed conditions.Possibility to rent outdoor parking spaces for CHF 80.- in addition.About the synthetic imagesThe visuals presented in this ad are synthetic images designed from the real plans and characteristics of the building.Their objective is to highlight the volumes and possible ambiences.Please note, however, that: • the furniture shown is not included in the rental; • certain differences may exist between the renderings and the real apartment; • the images serve as a projection tool and not as a contractual reference.

Travel time
-
1 / 9
3.5 roomsCHF 1,230.–
Top
Grand-Rue 145, 2720 Tramelan

Apartment with 3.5 rooms completely renovated in Tramelan – available immediately

Discover this pleasant apartment with 3.5 rooms completely renovated, located on the ground floor of Grand-Rue 145 in Tramelan (2720), available immediately. Bright and well laid out, this apartment will seduce you with its carefully designed spaces and ideal location in the heart of the village.The apartment includes: • Bright rooms: Several rooms with large windows, parquet or light tile flooring, offering a warm and bright atmosphere. • Modern kitchen: Equipped with light gray cabinets, stainless steel sink, dishwasher, oven and extractor hood – functional and aesthetic. • Modern bathroom: With white tiles, glass shower, toilet, sink with mirror and window. • Balcony: A private outdoor space to enjoy the beautiful days. • Entrance hall: Clean and well lit, with tile flooring and wooden doors. • Pets allowed. Sunlight and tranquility: The apartment benefits from beautiful sunlight, especially in summer. The neighborhood is quiet, both day and night – ideal for enjoying a peaceful living space.Location and amenities: Ideally located on Grand-Rue, this apartment offers quick access to all daily amenities: • Tramelan train station just 4 minutes walk away • Place du Marché bus stop just 3 minutes walk away • Coop (supermarket) just 2 minutes walk away • Pharmacie Amavita Tramelan just 1 minute walk away • Secondary school just 2 minutes walk away Whether you are a young professional, a couple or a small family, this apartment offers a practical and pleasant living space in the heart of Tramelan. Don't miss this opportunity!

Travel time
-
1 / 9
3.5 rooms69m²CHF 1,250.–
Top
Grand-Rue 145, 2720 Tramelan

Charming 3.5-room apartment with balcony in Tramelan

Discover this magnificent 3.5-room apartment of 70 m² located on the 1st floor of a character building in the center of Tramelan. This attic apartment offers a peaceful and sunny living environment, perfect for a family or couple.The apartment includes: • Modern kitchen: Fully equipped with white cabinets, black countertops, built-in oven and dishwasher, as well as lighting under the furniture • Bright living areas: Rooms with wooden flooring and white walls, offering a warm atmosphere • Private balcony: With tiled floor and unobstructed view, ideal for enjoying the beautiful days • Modern bathroom: With white tiles, glass shower and contemporary finishes • Built-in storage: Built-in closets to optimize space • Private washing machine: For your daily comfort Exceptional location: The apartment benefits from a privileged location in the heart of Tramelan. The train station is just a 4-minute walk, the secondary school 2 minutes, and all essential shops are in the immediate vicinity: Coop 2 minutes, Amavita pharmacy 1 minute. The Place du Marché bus stop is accessible within a 3-minute walk.This family-friendly apartment in an old building offers a calm and sunny environment with a beautiful view from the balcony. Available immediately, it represents a rare opportunity to live in the lively center of Tramelan while enjoying the tranquility of a well-located apartment.

Travel time
-
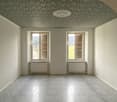
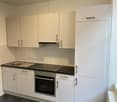
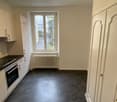
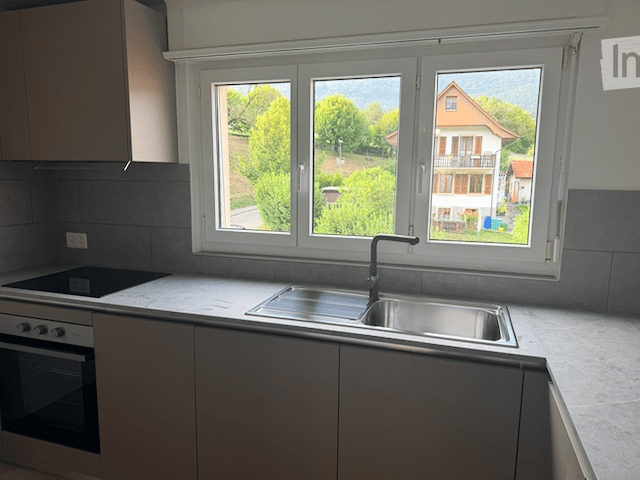
  • Modern kitchen with white cabinets, stainless steel appliances, dark tiled floor, and a window offering a view of greenery.
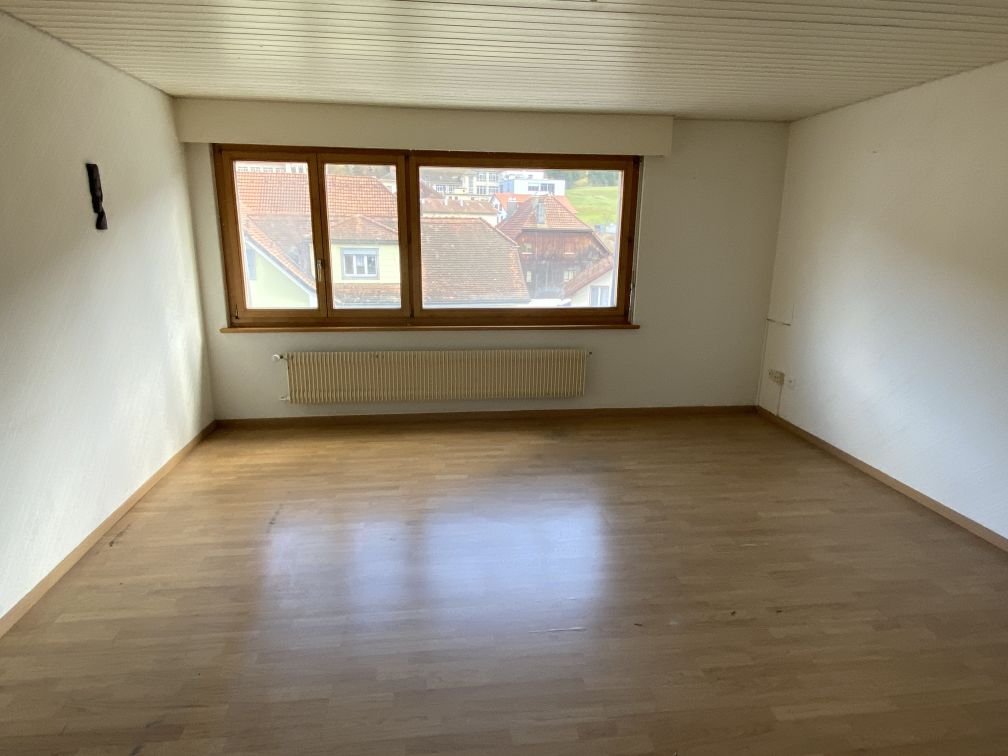
  • Empty room with wooden flooring, large windows, and a radiator under the windows.
  • Empty room with wooden flooring, white walls, large window with view, radiator, and ceiling spotlights.
  • Empty room with wooden flooring, white walls, large window with view, radiator, and chandelier.
  • Empty room with wooden flooring, white walls, a radiator, and large windows offering a scenic view of a village and mountains.
  • Bathroom with a white tiled wall, a sink with a faucet, a bathtub with a shower hose, a mirror, and a built-in cupboard above the sink.
  • A long, narrow hallway with wooden flooring and white walls, featuring several doors on both sides and recessed ceiling lighting.
  • View from a window showing a large, historic building with a clock tower, surrounded by a well-maintained lawn and trees.
  • Small bathroom with white tiled walls and floor, toilet, window, and a partially open door leading to a hallway.
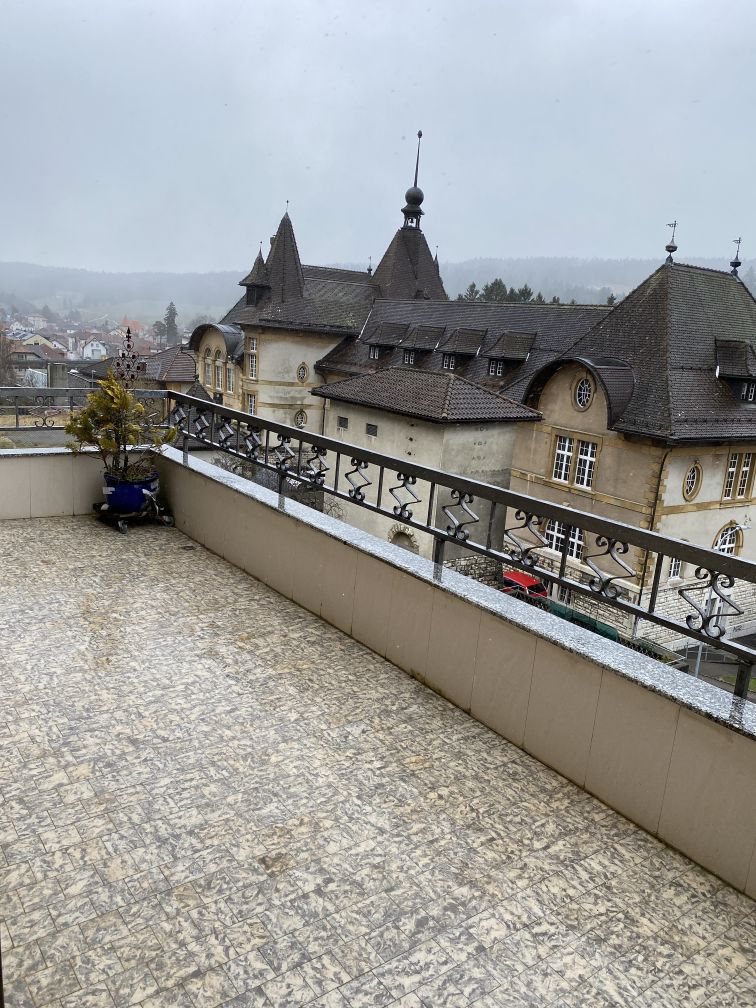
  • Balcony with concrete floor, metal railing, overlooking a street with houses, trees, and parked cars.
1 / 10
4.5 roomsCHF 1,150.–
Top
Rue du Collège 14, 2732 Reconvilier

Helle 4.5-Zimmer-Wohnung mit Balkon und schöner Aussicht in Reconvilier

Traduction française ci-dessous Willkommen in dieser einladenden 4.5-Zimmer-Wohnung im 2. Obergeschoss an der Rue du Collège 14 in Reconvilier. Die Wohnung ist ab sofort verfügbar und bietet helle, grosszügige Räume mit Holzboden sowie eine angenehme Wohnatmosphäre.Die Wohnung bietet unter anderem: • Helle Zimmer: Die Räume verfügen über Holzboden, weisse Wände und grosse Fenster, die viel Tageslicht hereinlassen. • Schöne Aussicht: Grosse Fenster mit einer ansprechenden Aussicht sorgen für ein angenehmes Wohngefühl. • Balkon: Ein privater kleiner Balkon lädt zum Entspannen und Geniessen ein. • Ruhige Lage: Die Wohnung ist sowohl tagsüber als auch nachts angenehm ruhig. Lage und Infrastruktur: Die Wohnung liegt in einer sehr gut erschlossenen Lage in Reconvilier. Der Bahnhof Reconvilier ist in nur 6 Gehminuten erreichbar, ebenso die Bushaltestelle Reconvilier Gare in 5 Minuten. Für den täglichen Bedarf steht ein Lidl-Supermarkt in 6 Gehminuten zur Verfügung. Familien mit Kindern werden die unmittelbare Nähe zur Ecole primaire Reconvilier – nur 1 Gehminute entfernt – besonders schätzen. Eine Apotheke (Mr. Bernard Bichsel) ist ebenfalls in nur 4 Gehminuten erreichbar.Diese gepflegte Wohnung eignet sich hervorragend für Familien oder Personen, die eine geräumige und gut gelegene Mietwohnung in der Region Bern suchen. Nutzen Sie die Gelegenheit und machen Sie diese Wohnung zu Ihrem neuen Zuhause!---------------------------------Bienvenue dans cet appartement accueillant de 4,5 pièces, situé au 2e étage de l'immeuble sis Rue du Collège 14 à Reconvilier. Disponible immédiatement, ce logement offre des espaces lumineux et spacieux dotés de parquets, ainsi qu'une atmosphère de vie agréable.L'appartement propose notamment : • Pièces lumineuses : Les espaces disposent de parquets, de murs blancs et de grandes fenêtres laissant entrer une abondante lumière naturelle. • Belle vue : De grandes fenêtres offrant une vue agréable contribuent à une atmosphère de vie plaisante. • Balcon : Un petit balcon privé invite à la détente et à la relaxation. • Situation calme : L'appartement bénéficie d'un calme appréciable, aussi bien de jour que de nuit. Emplacement et commodités : Le logement jouit d'une situation privilégiée et bien desservie à Reconvilier. La gare de Reconvilier est accessible en seulement 6 minutes à pied, tout comme l'arrêt de bus « Reconvilier Gare », situé à 5 minutes. Pour les besoins du quotidien, un supermarché Lidl se trouve à 6 minutes de marche. Les familles avec enfants apprécieront tout particulièrement la proximité immédiate de l'école primaire de Reconvilier, située à seulement une minute à pied. Une pharmacie (M. Bernard Bichsel) est également accessible en 4 minutes de marche.Cet appartement bien entretenu est idéal pour les familles ou les personnes à la recherche d'un logement spacieux et bien situé dans la région de Berne. Saisissez cette opportunité et faites de cet appartement votre nouveau chez-vous !

Travel time
-
1 / 15
  • Balcony / Terrace
  • View
  • Parking space
  • +1
5.5 rooms128m²CHF 2,150.–
Rue de la Faverge 5, 2853 Courfaivre

New 5.5-room duplex apartment in an old barn — approx. 128 m² + loggia 20 m² — Courfaivre

In the volume of a completely renovated old barn, in the heart of Courfaivre, a duplex apartment of approximately 128 m² of living space with careful finishes, where the historical roof structure and an old staircase dialogue with a contemporary layout.Entry level — large open living space with a fully equipped kitchen: central island with granite countertop, bar, oven, stove, dishwasher, and refrigerator. Many windows provide beautiful brightness and a view of the village, the church tower, and the hills. This level also accommodates 2 bedrooms and a parental suite with a contemporary bathroom, double sink, Italian shower, and WC, as well as a bathroom with a bathtub, WC, and private laundry facilities (washing machine + dryer).Upper floor — an open and heated mezzanine (office, reading corner, or guest room), extended by a loggia of approximately 20 m²: a covered outdoor space, open to the village.Highlights • Approximately 128 m² of living space on two levels (2nd and 3rd floor, without elevator) • Loggia of approximately 20 m² • 3 bedrooms, including a parental suite + open, heated mezzanine • Two bathrooms (bathtub + Italian shower) • Kitchen with central island and granite countertop • Historical roof structure and old staircase • Private laundry facilities — no shared laundry room • Private storage spaces • Central heating, radiators • 2 parking spaces in a row available (CHF 80.–/month for the 2 parking spaces in a row) About the surfacesThe announced 128 m² correspond to the living area (areas with a minimum height of 1.50 m under the ceiling). The floor area of the apartment is approximately 160 m²: under an old roof structure, the perceived volume is therefore much more generous than the living area. The detailed plan, attached to this announcement, specifies the calculation room by room.Location — a living villageIn the heart of Courfaivre (municipality of Haute-Sorne), a stone's throw from the church and the cantonal road that crosses the village — a central and lively location, with everything you need for daily life: • Shops, bakery, tea room, post office, and restaurant in the immediate vicinity • A real village life: cultural and sports center, gym, football, local associations, concerts, markets, and festivals — ideal for those who love social life • For families: primary school in the village (Haute-Sorne school district) a few minutes' walk away, and a nursery/daycare center «les Pachats» on site, from the end of maternity leave to the end of primary school, open from 6:30 am to 6:30 pm • Nature at the gates of the village: the Sorne, the hills, and the Jura trails A living village center, with traffic on the cantonal road and the church bells that rhythmically accompany the life of the villagers.MobilityBus stop in less than a minute and Courfaivre train station about 10 minutes' walk away, with Delémont in 8 minutes by train (half-hourly frequency, 7 days a week) and connections to Basel, Biel, and Porrentruy. Ideal for not being dependent on a private vehicle.Conditions • Available immediately or by arrangement • Non-smoking apartment • Small pets to be discussed

  • Balcony / Terrace
  • View
  • Parking space
  • +1
Travel time
-
1 / 12
  • View
  • Parking space
  • Washing machine
3.5 rooms98m²CHF 1,590.–
Rue de la Faverge 5, 2853 Courfaivre

Duplex 3.5 rooms in an old barn — approx. 98 m², period beam — Courfaivre

In the volume of a renovated old barn, in the heart of Courfaivre, a duplex of approximately 98 m² of living space, where the period beam and the original transmission wheel have been preserved.Entry levelThe equipped kitchen is open to the living space, lit by skylights with a view of the village and the hills. This level also accommodates a bedroom and a complete bathroom (bathtub and shower). A wooden spiral staircase leads to the upper floor.Upper floorA large open space under the original beam, where the period transmission wheel has been preserved: workshop, office, living room, playroom or additional bedroom — you decide on the use. Skylights bring light to the room.An independent storage room completes the apartment on the landing.Highlights • Approx. 98 m² of living space on two levels (2nd and 3rd floors, without elevator) • Large open space under original beam — free to use • Period transmission wheel preserved — character of the place • Wooden spiral staircase • Equipped kitchen open to living space • Bathroom with bathtub and shower • Independent storage room on the landing • Skylights — view of the village and the hills • Central heating, radiators • 2 parking spaces in a row available (CHF 80.–/month for the 2 parking spaces in a row) About the surfacesThe announced 98 m² correspond to the living area (parts with a minimum height of 1.50 m under the ceiling). The floor area of the apartment is approximately 128 m²: under an old beam, the perceived volume is therefore much more generous than the announced living area. The detailed plan, attached to the announcement, specifies the calculation room by room.Location — a living villageIn the heart of Courfaivre (Haute-Sorne municipality), a stone's throw from the church and the cantonal road that crosses the village — a central and lively location, with everything you need for daily life: • Shops, bakery, tea room, post office and restaurant in the immediate vicinity • A real village life: cultural and sports center, gym, football, local associations, concerts, markets and festivals — enough to quickly settle into social life • Nature at the gates of the village: the Sorne, the hills and the Jura trails A living village center, with traffic on the cantonal road and the church bells that rhythmically accompany village life.MobilityBus stop in less than a minute and Courfaivre station in about 10 minutes on foot, with Delémont in 8 minutes by train (half-hourly frequency, 7 days a week) and connections to Basel, Biel and Porrentruy. Ideal for not being dependent on a private vehicle.

  • View
  • Parking space
  • Washing machine
Travel time
-
New building
1 / 13
5.5 rooms145m²CHF 2,970.–
Rue des Mésanges 7, 2735 Malleray-Bévilard

New 5.5-room attic apartment with 40 m2 terrace

Located on the top floor of the Les Mésanges residence, this spacious 6-room attic apartment offers a living area of 145.40 m² as well as a partially covered terrace of 39.75 m² facing south.Accessible by elevator or through the staircase, this apartment benefits from a generous design and a particularly flexible layout. The main living area consists of a large living room, a dining room, and an open kitchen with direct access to the terrace, creating a pleasant and convivial living space.The apartment includes two bedrooms as well as a parental suite with a dressing room and a private shower room with WC. A bathroom with WC, integrating a private washing and drying column, completes the sanitary facilities. A storage room adjacent to the kitchen offers a particularly practical storage space for daily needs.An additional room, open to the living room, provides great flexibility in use. It can be arranged as an office, library, TV corner, playroom, or even as a fourth bedroom, depending on the needs of the future occupants.The large entrance hall also constitutes a genuine additional living space. Thanks to its generous dimensions, it can easily accommodate an office, a reading corner, or any other arrangement that meets the needs of its occupants.The large, partially covered terrace with south-facing orientation harmoniously extends the living spaces and allows you to fully enjoy the beautiful days in a privileged setting.A private cellar of 5.20 m² completes this property.A covered parking space can be rented at an additional cost of CHF 140.- per month. Each parking space will be equipped with charging stations for electric vehicles.Located in a quiet and sought-after residential area of Malleray, the Les Mésanges residence benefits from a particularly pleasant location. It is situated on the edge of a neighborhood composed mainly of individual villas and small apartment buildings, offering a beautiful view of the valley as well as excellent sunlight.Away from traffic and railway disturbances, the residence enjoys a peaceful environment while remaining close to amenities. Shops, schools, and public transportation are accessible in just a few minutes.The building offers 10 high-quality apartments distributed over five levels, from 3-room to 6-room apartments, with generous surfaces and private outdoor spaces in the form of gardens, terraces, or balconies, depending on the apartment.Residents benefit from, among other things:? A quiet and green residential area? Unobstructed view of the valley? Excellent sunlight? Balcony, terrace, or garden, depending on the apartment? Private cellar for each apartment? Integrated storage room in each apartment? Underground parking? Bicycle storage room? Access for people with reduced mobility? Elevator serving all levels? Attics with large entrance halls that can accommodate a home officeThe Les Mésanges residence is designed to offer comfort, tranquility, and quality of life, making it an ideal address for people looking for a pleasant living environment while remaining close to daily services.

New building
1 / 11
5 rooms131m²CHF 2,370.–
Rue des Mésanges 7, 2735 Malleray-Bévilard

Spacious 5.5-room apartment with covered balcony facing southwest

Located on the 2nd floor of the Les Mésanges residence, this 5.5-room apartment benefits from a living area of 131.20 m² as well as a pleasant covered balcony of 19.35 m² facing southwest.Accessible by elevator or by the staircase, this apartment seduces with its generous volumes and functional layout. The main living area includes a spacious living room, a dining room, and an open kitchen with direct access to the balcony, offering a convivial and pleasant living space for everyday life.The apartment has three bedrooms, a shower room with WC, a bathroom with WC integrating a private washing and drying column, as well as a practical storage room for storage.An additional room, open to the living room, completes the ensemble harmoniously. This versatile space can be arranged according to the needs of the occupants as an office, library, TV corner, playroom, or fourth bedroom.The covered balcony is a real extension of the living spaces and allows you to fully enjoy the beautiful days in a calm and residential environment.A private cellar of 4.15 m² is included with the apartment.A covered parking space can be rented for an additional CHF 140.- per month. Each parking space will be equipped with charging stations.Thanks to its beautiful volumes, flexible layout, and pleasant outdoor space, this apartment offers a comfortable and quality living space, ideal for a family or anyone looking for space and well-being in everyday life.Located in a quiet and sought-after residential area in Malleray, the Les Mésanges residence benefits from a particularly pleasant location. It is located on the edge of a neighborhood composed mainly of individual villas and small apartment buildings, offering a beautiful view of the valley as well as excellent sunlight.Away from the nuisances related to traffic and railway infrastructure, the residence enjoys a peaceful environment while remaining close to amenities. Shops, schools, and public transportation are accessible in just a few minutes.The building offers 10 quality apartments distributed over five levels, from 3-room to 6-room apartments, with generous surfaces and private outdoor spaces in the form of gardens, terraces, or balconies, depending on the apartment.The residents benefit from, among other things:? A quiet and green residential area? Unobstructed view of the valley? Excellent sunlight? Balcony, terrace, or garden, depending on the apartment? Private cellar for each apartment? Integrated storage room in each apartment? Underground parking? Bicycle room? Access for people with reduced mobility? Elevator serving all levels? Attics with large halls that can accommodate an office spaceDesigned to offer comfort, tranquility, and quality of life, the Les Mésanges residence constitutes an ideal address for people looking for a pleasant living space that remains close to daily services.

Additional information

Demographic data and tax trends

Lajoux (JU) recorded a population change of 2.71% in the past three years. The latest number of people living in the area is 720. The amount of tax imposed is determined by a range of factors. The income of the population is relevant here, as are the rates of the various types of tax (federal, cantonal, local and individual tax). The tax burden in the region currently amounts to 14.05%. On average, unmarried individuals with no children in Lajoux (JU) pay 19.53% in tax, married couples on a pension 17.84%, married couples with 2 children 9.51% and couples with no children 12.49%. In addition, the rate of taxation is 220%. Jobless figures are at 1.94% and the average yearly income of the residents is CHF 63'030.

Housing stock

The housing stock in Lajoux (JU) consists of a total of 381 flats. All in all, there are 5 flats with 1 room, 32 2-room flats, 61 3-room flats and 106 flats with 4 rooms. There are also 94 5-room flats and 83 flats with 6 or more rooms.

Untenanted flats

Some flats are also unoccupied. In Lajoux (JU), for example, that figure is 1.36%. For instance, 6.45% of all flats with 2 rooms, 0% of 3-room flats and 0.97% of the flats with 4 rooms are currently empty. The percentage of vacant properties with more than 6 rooms is 2.5%. Of these, 0% are flats with a minimum of five rooms.

New buildings

The number of new homes in Lajoux (JU) totals 17. They were constructed during the last 5 years. 0 of the flats are properties with 2 rooms. 1 new 3-room flat and 0 4-room flats were also created in the community. Finally, the number of larger flats in the local housing pool includes 13 flats with 5 rooms and 3 flats with a minimum of 6 rooms.

Rental properties

The average rent per month in the area is CHF 1200. Around 25 per cent of all rents on offer are lower than or equal to CHF 1050 per month. Additionally, the 75th percentile is CHF 1440 or less.

Other interesting objects