4 results - Flats for rent: Forch

More objects in your automatically expanded search area
20 results - Radius: + 10km
New building
1 / 7
4.5 rooms90m²CHF 3,410.–
Premium
Grosswiesenstrasse 6, 8051 Zürich

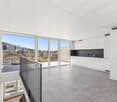
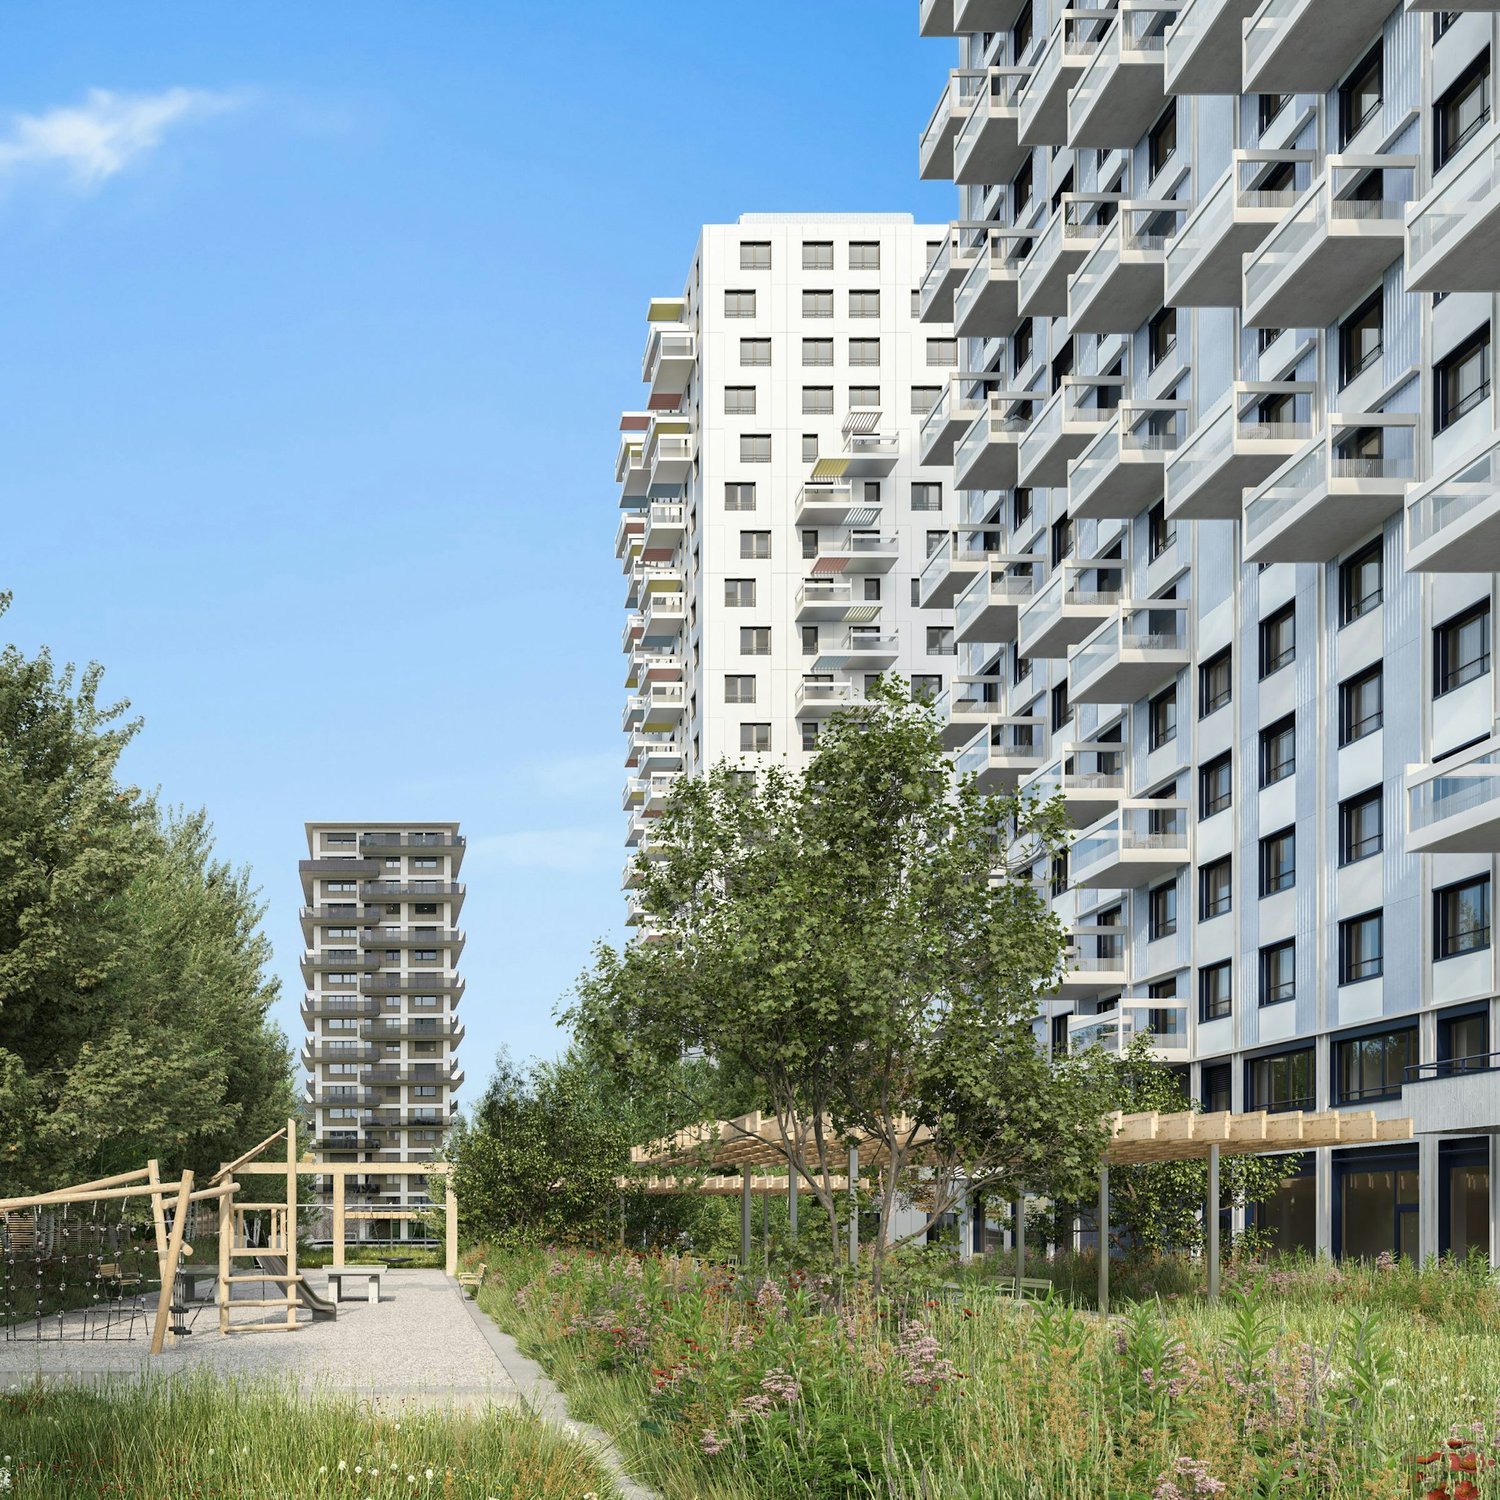
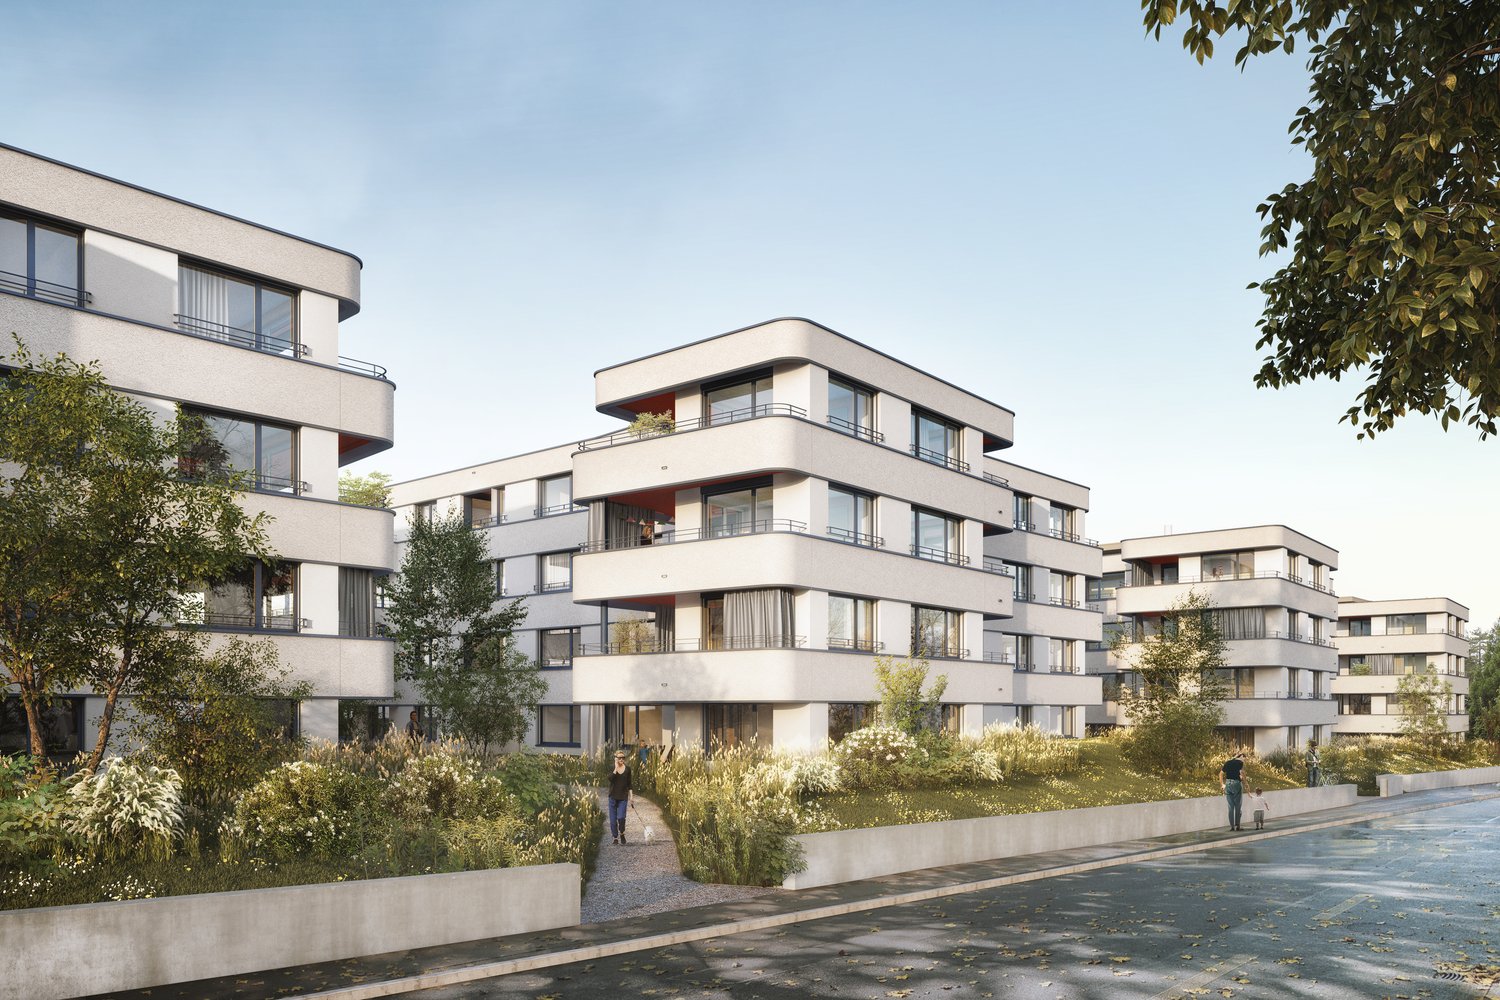
"ViaVida" - Spacious living in the green heart of the city

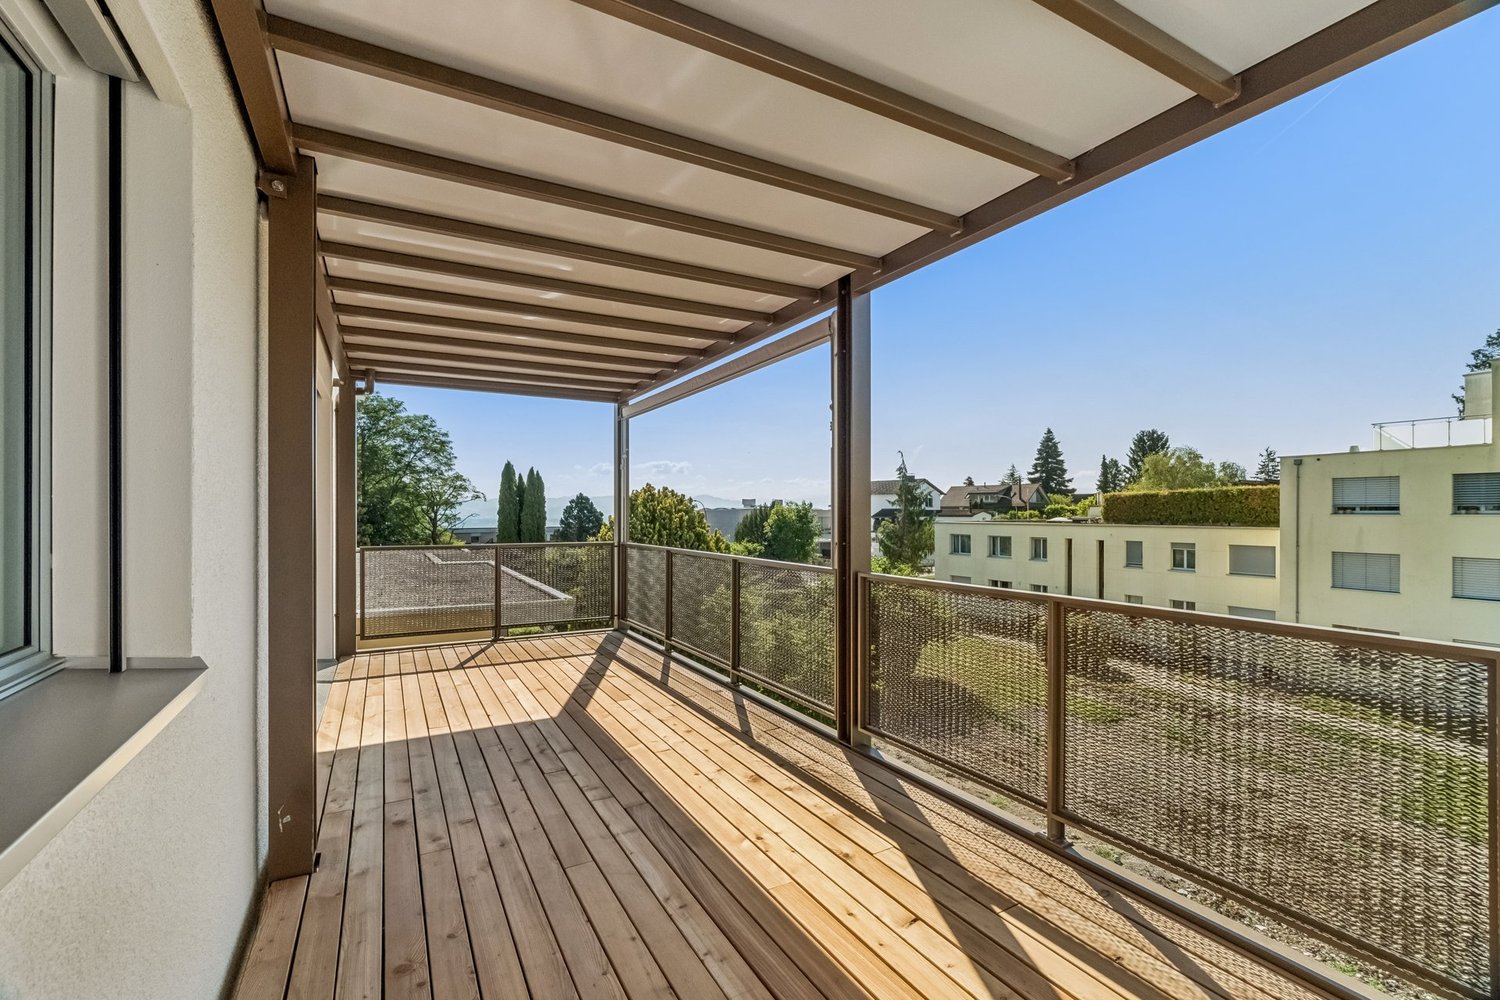
Viewings of the show apartment are possible immediately!ViaVida - Your window to the greenIn Zürich-Schwamendingen, the modern new building project "ViaVida" is being built, which combines city life and nature. Four independent buildings blend harmoniously into a park-like setting with green spaces and meeting zones. Here you live quietly in the green and are quickly in the city.The diverse range of apartments ranges from compact 1-room studios to spacious 5.5-room apartments, ideal for singles, couples, families, or shared apartments. The apartments convince with clear floor plans, bright rooms, and high-quality materials. Loggias, balconies, terraces, or garden seats extend the living space outdoors.Sustainability plays a central role: The project aims for SNBS certification, which guarantees high energy efficiency, sustainable materials, and compact construction. The park-like green facility promotes exchange and a lively togetherness.Your advantages at a glance: • Modern construction standard and high-quality materials • Practical built-in furniture, washing towers, and functional kitchens • Public transport, schools, shopping, and leisure activities in the immediate vicinity • Mobility car sharing offer as well as good bicycle and footpath connections • Green spaces and meeting zones right in front of the door • Urban location with quick access to the city center • Community rooms promote encounter and exchange Move-in to the apartments: staggered from February to April 2027Immediately, you have the opportunity to schedule a viewing of the furnished show apartment. You can book your viewing appointment under the following link: https://viavida.melon.market/action/appointments-booking-general-with-contactSince the project is currently still under construction, no individual apartments can be viewed.A viewing of the show apartment is voluntary - an application for your desired apartment is possible at any time, even without a prior viewing.All relevant information, floor plans, and visualizations of the apartments can be found on the project website.Find your dream apartment now and apply directly online - quickly and easily - on:www.viavida-wohnen.chNote on visualizations:The visualizations and views shown serve as illustrations and may differ from the actual execution. They partially show furnished sample apartments and are non-binding.

Travel time
-
1 / 5
4.5 rooms121m²CHF 5,090.–
Premium
Wibichstrass 18b, 8037 Zürich

4.5 room apartment in Zurich

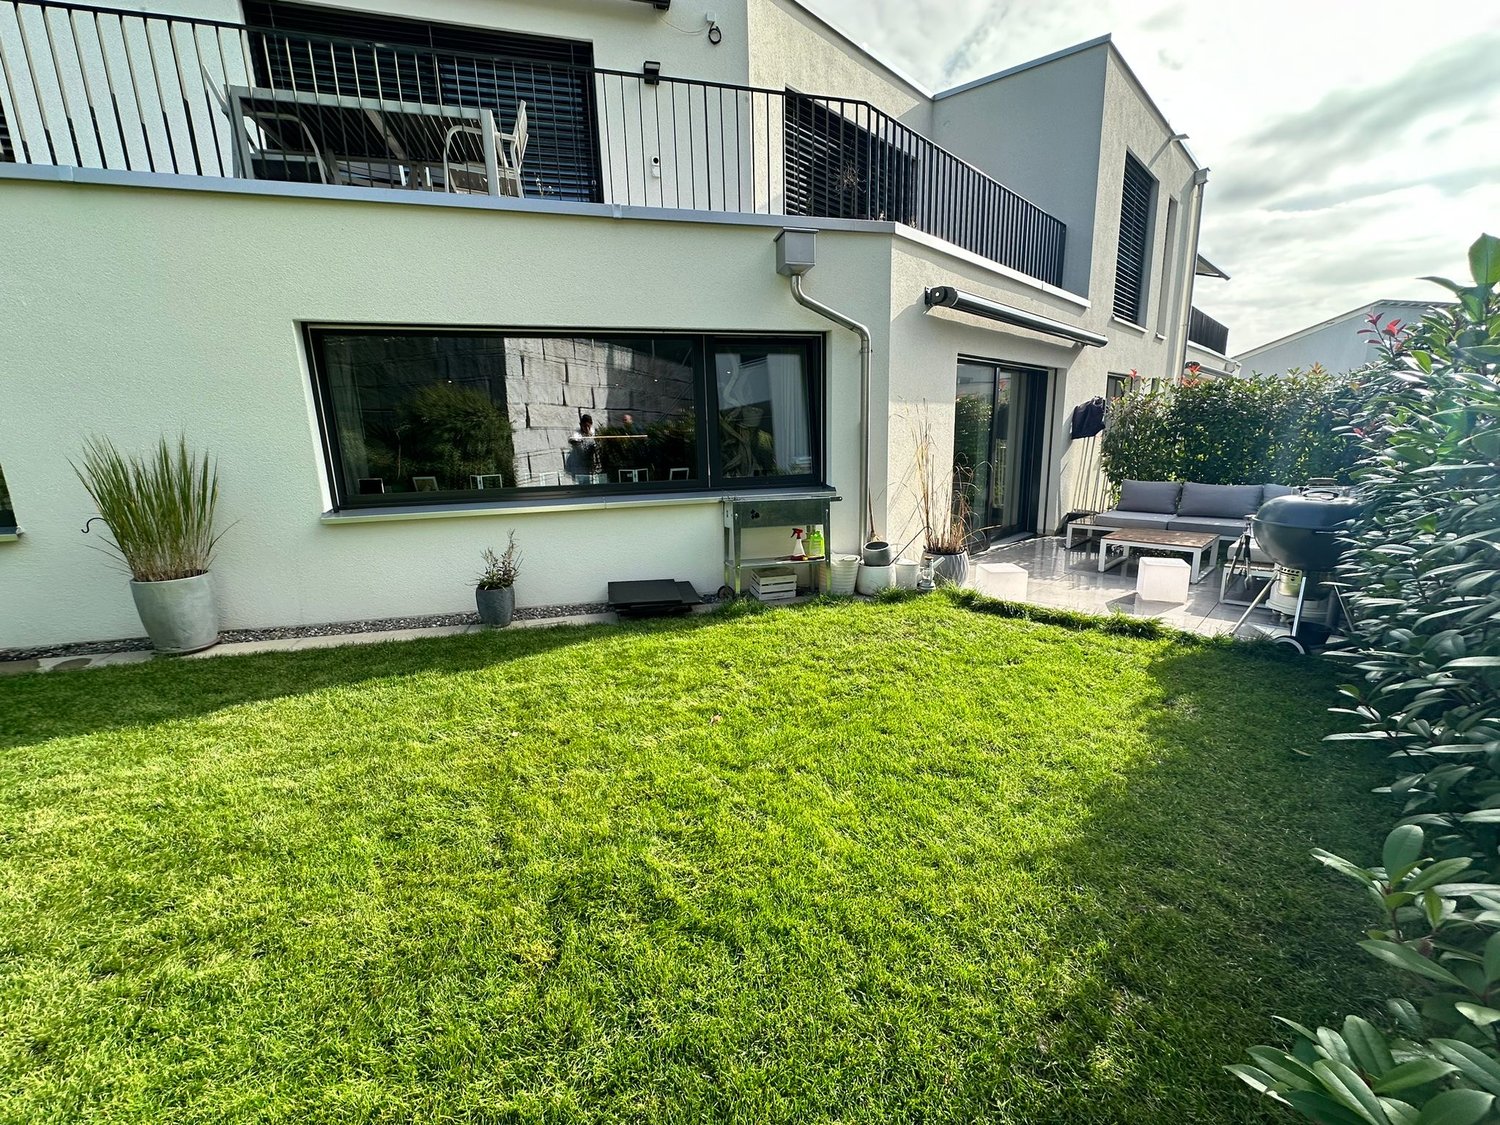
Are you looking for a spacious, exclusive rental apartment in a central location?At Wibichstrasse 18 in Zurich-Wipkingen, a total of 22 modern rental apartments are being built in two stylish buildings. This new construction project combines the proximity to Zurich-Wipkingen at the foot of the Käferberg with an excellent infrastructure, creating an ideal home for urban life with high quality of life.We would be happy to invite you to get to know the apartments in person on site. If you are interested, you can register for a viewing appointment on our website www.wibea.ch.We look forward to welcoming you in person on site.There are many reasons that speak for this project: • Exclusive 2.5 to 5.5 room rental apartments • High-quality interior design • Modern and efficient floor plans • High-quality kitchen with oven, dishwasher, and refrigerator from Electrolux • Induction cooktop from Bora • Heat distribution via underfloor heating with integrated Freecooling function for summer • Available for occupancy from October 2026 The location: • Restaurants and various shopping options within a few minutes' walk • Good connections to public and private transport due to the proximity to Bucheggplatz • Kindergarten and primary school in the nearby area • Parks and recreational areas nearby, ideal for relaxation and leisure For more information, please visit www.wibea.ch. You can also apply directly for the still available apartments there.If you have any questions, we are at your disposal at any time.

Travel time
-
New building
1 / 5
4.5 rooms110m²CHF 4,620.–
Premium
Renggerstrasse 57, 8038 Zürich

First-time rental - Exclusive 4.5-room apartment with garden seating

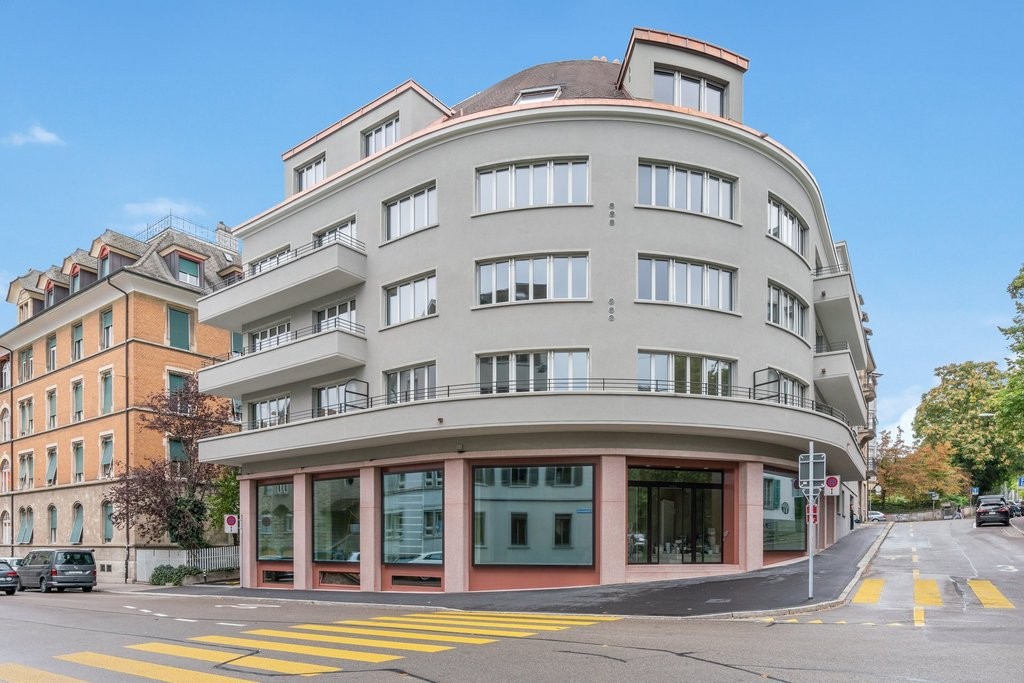
Welcome to QuellenhofLocated in a prime location in Zürich-Wollishofen on Albisstrasse 8/10, Renggerstrasse 57, Quellenhof is a listed building and boasts an excellent infrastructure in the immediate vicinity, in addition to its popular location and seamless public transportation links. The comprehensively renovated property is just a few minutes' walk from Lake Zurich and Wollishofen train station. The "Renggerstrasse" stop of tram line 7 is nearby.The beautiful, newly renovated 2.5 to 5.5-room apartments feature a unique construction standard and offer the highest level of comfort.- Entrance, living/bedrooms with oak parquet, herringbone pattern, matt sealed- Kitchen and bathroom/shower with hexagonal ceramic tiles- Modern kitchen with high-quality appliances: dishwasher, cooktop, oven- Entrance, built-in wardrobes made of solid wood, painted with adjustable shelves- All apartments have their own washing machine/tumbler - balcony- Elevator- Basement compartment- Attic compartment- Community room on the ground floor, approx. 25 m2, with simple kitchen. The room can be booked by tenants.A nursery is also located on the ground floor of the property.More information about the equipment of the apartments can be found in the brief description of the building for download.We are happy to provide you with a viewing.We look forward to your registration.

Travel time
-
  • Modern open-plan living and dining area with grey sofa, glass coffee table, dining table set for six, kitchen area with cabinets and countertop, pendant lights, and large windows offering a view of the garden.
  • Modern open-plan living and dining area with grey sofa, glass coffee table, dining table with chairs, kitchen cabinets, pendant lights, and a view of greenery outside.
  • Modern bathroom with a white sink, toilet, bathtub, and large mirror. Grey tiled walls and floor, with a small shelf holding toiletries.
  • Modern bathroom with a white sink, toilet, glass-enclosed shower, and large mirror. Towels are neatly hung on both sides of the mirror, and a small rug is placed in front of the shower.
  • Modern multi-story building with white facade, large windows, and balconies. Features a garage entrance and landscaped surroundings with greenery.
  • Floor plan of a 4.5-room apartment on the ground floor, including living room, kitchen, bedrooms, bathrooms, hallway, and terrace. Also includes basement and additional building layouts.
1 / 6
Modern open-plan living and dining area with grey sofa, glass coffee table, dining table with chairs, kitchen cabinets, pendant lights, and a view of greenery outside.
Modern bathroom with a white sink, toilet, bathtub, and large mirror. Grey tiled walls and floor, with a small shelf holding toiletries.
Modern bathroom with a white sink, toilet, glass-enclosed shower, and large mirror. Towels are neatly hung on both sides of the mirror, and a small rug is placed in front of the shower.
4.5 rooms99m²CHF 4,810.–
Premium
Lessingstrasse 41, 8002 Zürich

Near Sihlcity and yet idyllically located - 4.5-room apartment in Zürich-Enge (Le001)

Almost directly on the Sihl, a spacious 4 ½-room apartment with a pleasant atmosphere awaits you from 12/01/2026 (or earlier). The floor plan is open and spacious with a harmonious color and material concept.Your new home convinces with: • Spacious floor plan • Bright rooms through large window areas • Living, dining, and sleeping areas with Langriemen oak parquet • Kitchen with granite countertops and V-Zug appliances • 2 wet cells with ceramic tiles, floor-level shower, and bathtub • Private laundry tower (V-Zug) in the Reduit • Controlled apartment ventilation • Floor heating • Built-in closets • Fiber optic connection and multimedia sockets in every room • Spacious garden seating area with outdoor socket and electric awnings • Elevator • Power generation through photovoltaic system on the roof • Minergie-P construction, resulting in low ancillary costs • Basement compartment per apartment in the basement • Drying room in the basement • Large bicycle room in the underground garage A parking space in the underground garage can be rented additionally. Connections for electric vehicles are available.Lessingstrasse is a quiet side street, and you can hear the Sihl flowing.The popular Enge quarter is located in the immediate vicinity of the city center on the left bank of Lake Zurich. Your new home is easily accessible by public transport. The Sihlcity/Silhcity-Nord stop with tram lines 5, 13, 16, and bus lines 72 and 89 are within walking distance, as is the Sihlcity shopping center with numerous shopping opportunities, restaurants, bars, multiplex cinema, library, medical center, and fitness center.To schedule a viewing, please fill out the application form on our website www.lessing41.ch. We will then contact you immediately with the viewing information. Thank you.Note: Some of the images are visualizations that show the construction standard.

Travel time
-
1 / 13
4.5 rooms124m²CHF 4,910.–
Top
Alfred Escher-Strasse 27, 8002 Zürich

High-quality old building apartment - your new feel-good oasis in the Enge quarter!

In a prime residential location, we are renting out this charming 4.5-room maisonette apartment as of November 1, 2026, which is located in a charming and well-maintained property. This great object offers you, in addition to the spacious living rooms, the following amenities:Ground floor:- all living rooms with herringbone oak parquet floor- modern kitchen with dishwasher and ceramic glass stove- with oven and steam cooker- with access to the balcony (5.5m2)- modern bathroom/WC/shower- with bathtub and shower- with glass mosaic tiles- own laundry room- separate toiletUpper floor:- large, cozy bedroom- modern shower with WC- with glass mosaic tiles- storage room- basement compartment- elevator availableThe photos shown are sample images of a comparable apartment. You can find the exact room layout in the floor plan.Currently, no parking spaces are available.This high-quality equipped apartment is located in a preferred location in the middle of the popular Enge quarter, close to the beautiful Lake Zurich, which invites you to extensive leisure activities. You can reach Bahnhofstrasse with its diverse fine restaurants, great shops, and boutiques in a few minutes' walk. Here you live in the heart of the city of Zurich, where you will not miss anything!Furthermore, you enjoy perfect connections to public transport through the central location. A stone's throw from the property is the Zurich-Enge train station with optimal connections to Zurich's main train station. Other options are offered by the bus and tram stop "Zurich, Bürkliplatz" with various connections as well as the boat dock with boat connections in the direction of "Erlenbach ZSG" and "Zurich Landesmuseum".Does this beautiful apartment meet your expectations?Then contact us directly in the online ad via "Contact provider". You will then receive an automated email with the viewing information and the opportunity to apply digitally for the apartment and/or ask us any questions.We look forward to your application after the viewing.

Travel time
-
  • Bright, open-plan kitchen and dining area with wooden flooring, large windows, white cabinetry, and a central dining table with chairs.
  • Open-plan kitchen and living area with white cabinets, a black countertop, a sink, a dining table with chairs, and a sofa. The space features wooden flooring and large windows with a view of a balcony and outdoor seating.
  • Modern kitchen with white cabinets, dark countertops, a sink with a modern faucet, and an oven built into the cabinetry.
  • Modern bathroom with a white sink, chrome faucet, large illuminated mirror, and a toilet. Dark tiled walls and floor.
  • Modern bathroom with dark tiled walls, a white sink, a toilet, a bathtub, and a large illuminated mirror.
  • Modern bathroom with a white sink, sleek faucet, large illuminated mirror, and a glass-enclosed shower area with a toilet.
  • A wooden deck terrace with two white cushioned chairs and a small wooden table, surrounded by lush greenery and potted plants.
  • A gravel patio area with a picnic table and bench, surrounded by lush greenery and trees.
  • A lush, green forest area with a small waterfall cascading over moss-covered rocks, surrounded by dense foliage and trees.
  • Utility room with a stacked washer and dryer, a white sink, and exposed brick walls.
  • Floor plan showing multiple apartments with labeled rooms, dimensions, and floor areas. Includes living spaces, bedrooms, bathrooms, and entrances.
  • A modern gated entrance with white metal fencing, a paved driveway, and small landscaped areas with plants and trees.
  • Aerial view of a residential area with buildings, roads, and green spaces. Key locations marked include Humrigestr. 56, Hernilberg Gemeinde Hause, and Hernilberg-Feldmeilen BH Station.

  • A serene lakeside scene with clear blue water, sailboats, and a person on an inflatable ring near the shore, surrounded by trees and distant mountains.
1 / 14
4.5 rooms109m²CHF 5,330.–
Top
Humrigenstrasse 66, 8704 Herrliberg

Bright 4.5-room apartment with balcony and beautiful view in Herrliberg

Welcome to this modern and well-maintained 4.5-room apartment on Humrigenstrasse 66 in Herrliberg. The building, constructed in 2018, impresses with contemporary architecture, high-quality living, and a Minergie certification – for sustainable and energy-efficient living.With a living area of 109 m² on the 1st floor, this apartment offers spacious rooms for discerning living. The open living and dining area with kitchen island and wooden floor invites you to linger. Large windows flood the room with daylight and provide a beautiful view of the balcony with outdoor seating.The apartment offers, among other things: • Open kitchen and living area: Bright, modern furnishings with kitchen island and wooden floor, large dining table, and cozy seating area. • Balcony: With a beautiful view and outdoor seating. Unobstructed view of the Rossbach forest. • Very large garden area (2,136 m²) for shared use • Elevator: Convenient access to all floors. • Parking: Including storage space for your vehicle. Outdoor parking: CHF 120 / month (separate) • Private wash and storage room (with washing machine and dryer; room 11.5m²) • Minergie certification: Highest standards in energy efficiency and living comfort. The Minergie construction method allows for natural air circulation in the summer, keeping the apartment pleasantly cool – even in exceptional heat. In the cold season, the system provides consistently warm, comfortable living conditions. • South-west orientation, very quiet and sunny from morning to sunset. • 2026: Communal tax rate 73% (rank 3 out of 160 municipalities) The location is quiet and sunny – ideal for those who appreciate relaxation and nature. Lake Zurich is nearby (1.1 km), and the ferry from Herrliberg (lake) can be reached in just 12 minutes on foot.Infrastructure in the surrounding area: • Bus stop directly in front of the house: Bus no. 972 • Herrliberg schoolhouse: Just 2 minutes' walk away. • Herrliberg drugstore: Can be reached in 5 minutes on foot. • Coop supermarket: Conveniently located 7 minutes' walk away. • Schulhaus Breiti A and B: Ideal for families – just 4 minutes' walk away. • Herrliberg-Feldmeilen train station: Can be reached in 12 minutes on foot. This exclusive apartment will be available from April 1, 2027. A rare opportunity to live in one of the most attractive municipalities on Lake Zurich – modern, quiet, and well-connected.Pets (dogs and cats) are not allowed. We prefer a smoke-free use of the apartment.

Travel time
-
1 / 12
4.5 rooms98m²CHF 3,420.–
Top
Berchtoldstrasse 13, 8610 Uster

Newly built apartment with a view in Uster

We are renting this 4.5-room new apartment on the 8th floor. The new building project is located in a prime location in the heart of Uster. The apartment convinces with its modern construction standard, among other things, with the following comfort:- spacious living room- kitchen with dishwasher and ceramic glass stove- own washing tower- bathroom/WC with plank floor- loggia- basement compartment- elevatorThese are sample photos that illustrate the apartment's construction standard. You can find the exact room layout in the attached floor plan as a PDF.A parking space can be rented separately for CHF 180.00 / month.Uster train station is just a five-minute walk away and offers an S-Bahn schedule to Zurich Stadelhofen, the main station, Winterthur, Schaffhausen, or Pfäffikon. The Oberland highway is also quickly accessible, so you can reach the A1 highway in the direction of St. Gallen / Geneva in just a few minutes or head to Zurich-Kloten airport.Around the courthouse, you will find a wide range of shopping facilities - from the shopping center to the Coop supermarket to charming specialty stores. Enjoy the culinary diversity in the numerous restaurants and cafes. Schools and kindergartens are easily accessible on foot or by bike. Four fitness centers in the immediate vicinity provide for your athletic activities. Additionally, Uster Hospital and various medical practices ensure comprehensive medical care. Everything here is designed to enable you to live a comfortable and active life!Does this beautiful apartment meet your expectations?Then contact us directly via the online ad using "Contact Provider". You will then receive an automated email with viewing information and the opportunity to apply digitally for the apartment and/or ask us any questions. We look forward to your digital application after the viewing.

Travel time
-
  • Modern building entrance with a covered porch, wooden double doors, mailboxes, and small garden area.
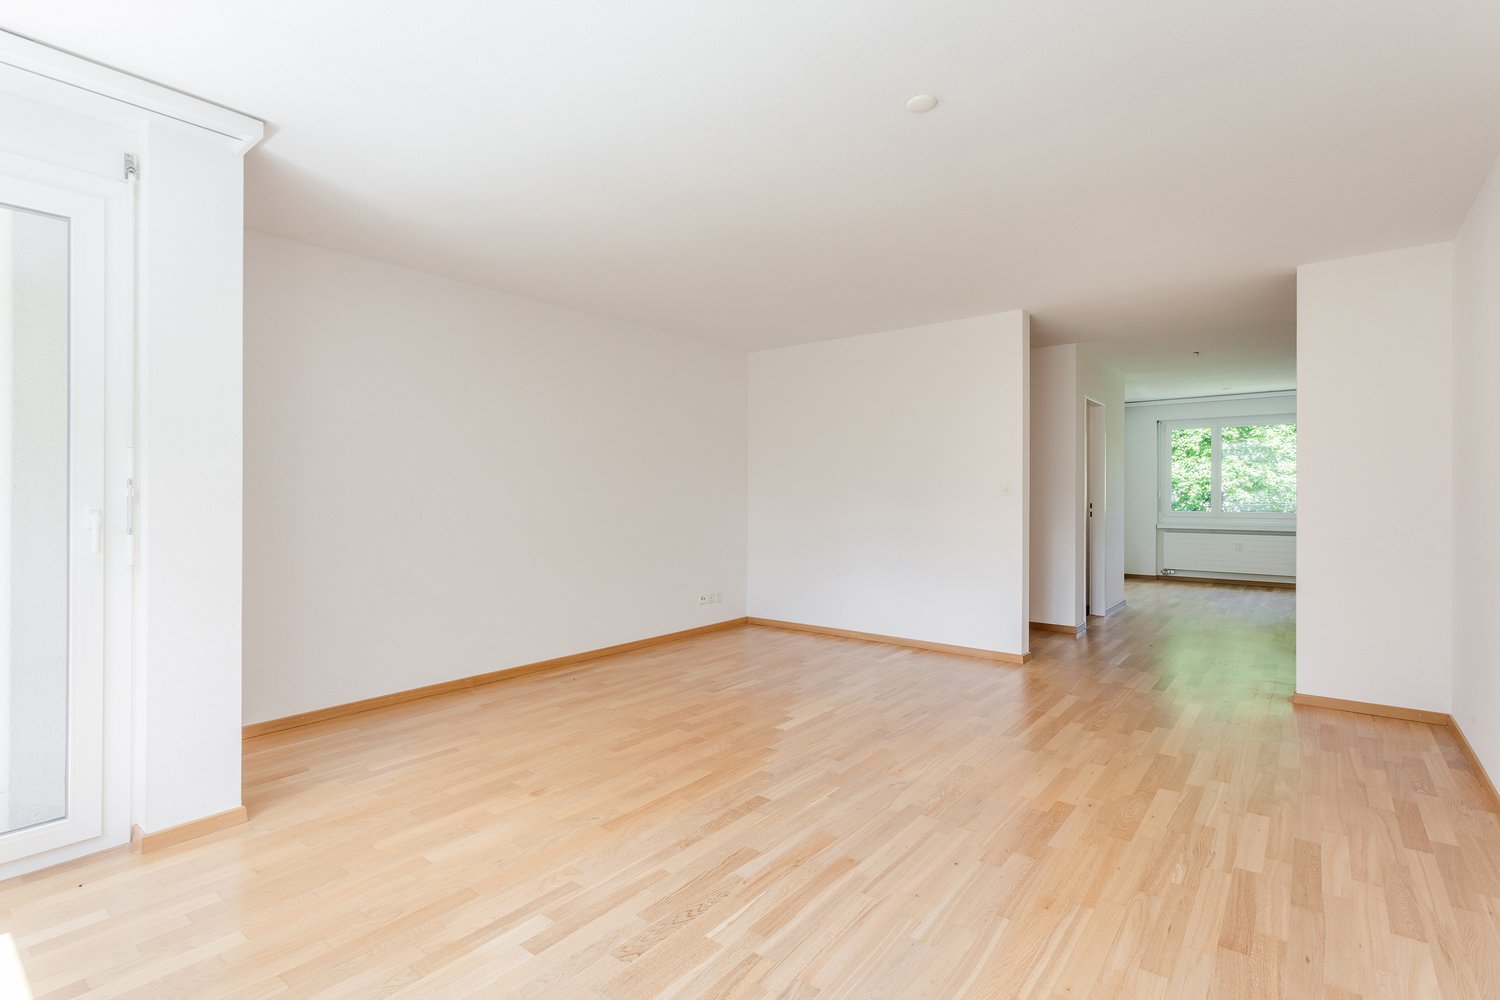
  • Empty room with wooden flooring, white walls, large window with open sliding doors leading to a balcony, radiator, and visible electrical outlets.
  • Empty room with light wooden flooring and white walls, featuring a doorway leading to another room with a window and radiator visible.
  • Open hallway with wooden flooring, white walls, and glass-paneled doors leading to a kitchen area with cabinets and a tiled floor.
  • Empty room with wooden flooring, large windows, radiator, and an open sliding door leading to a balcony.
  • Modern kitchen with white cabinets, black countertop, double sink, and built-in oven. Large windows and sliding glass door provide natural light.
  • Modern kitchen with white cabinets, dark countertop, and built-in lighting above the cabinets. The space features tiled flooring and a large window offering a view of the exterior.
  • Empty hallway with white walls, tiled floor, and several doors including a closet and an open doorway.
  • Modern bathroom with two sinks, sleek dark countertop, white cabinets, large mirror, and built-in shower area.
  • Modern bathroom with a toilet, large shower head, and built-in shelf. Features a window with frosted glass and a sleek light fixture on the wall.
  • Modern, compact bathroom with a toilet, sink, and mirror. Features a sleek, minimalist design with light-colored tiles and a modern faucet.
  • Balcony with white metal railing, concrete floor, and a view of greenery and neighboring buildings.
1 / 12
4.5 rooms93m²CHF 4,140.–
Top
Keltenstrasse 12, 8044 Zürich

Spacious, stylishly renovated 4.5-room apartment near University Hospital / ETH

The spacious 4.5-room apartment with approximately 93 m² of living space is located on Zürichberg in a quiet area near University, University Hospital, and ETH and impresses with its high-quality equipment and well-thought-out room concept. It is available for rent from October 1st or earlier.The apartment was comprehensively renovated in 2021 and stylishly designed together with a designer/color consultant. All rooms are equipped with parquet or high-quality stone plates.The modern kitchen with new appliances offers plenty of workspace and generous storage space. The separate dining room can be separated from the living room by a sliding door (or into a separate room) and thus allows for flexible use of the rooms.The bathroom has a shower, double sink, and toilet. An additional separate guest toilet is available. A washing machine/tumble dryer combination is located directly in the apartment.Despite its central location, the apartment is pleasantly quiet. The nearby recreational area around the zoo offers numerous opportunities for walks and leisure activities. A garage can be rented if needed (CHF 230.00/month).Highlights: • 4.5 rooms, approximately 93 m² • Completely renovated in 2021 • Quiet location near University, University Hospital, and ETH • Modern, spacious kitchen with plenty of workspace • Dining room with sliding door to the living room • Bathroom with shower, double sink, and toilet • Separate guest toilet • Spacious bedroom

Travel time
-
  • Modern living room with a sectional sofa, coffee table, ottoman, dining area with a table and chairs, floor lamp, pendant light, and a vase with flowers on the coffee table.
  • A multi-story residential building with a classic facade, green shutters, and multiple windows. The building has a flat roof and a small entrance area with steps leading up to the door.
  • Modern kitchen with light grey cabinets, stainless steel sink, faucet, and oven. Wooden flooring and white walls.
  • White building facade with multiple windows featuring grey shutters, arranged in a grid pattern across three visible floors.
  • A multi-story building with white walls, multiple windows, and decorative architectural details including a curved section and a small dome on the roof.
  • Modern staircase with concrete steps, wooden handrail, and metal balustrade, leading to a grey door.
  • Modern bathroom with a white toilet, wall-mounted sink, chrome faucet, and illuminated round mirror.
  • Modern bathroom with white walls, a large window, a sink, a toilet, and a glass shower enclosure.
  • Floor plan of a 4.5-room apartment with living room, kitchen, two bedrooms, two bathrooms, and balcony.
  • Floor plan of a 4.5-room apartment with a living room, kitchen, two bedrooms, two bathrooms, and a balcony.
1 / 10
4.5 rooms77m²CHF 2,780.–
Top
Oberdorfstrasse 60, 8810 Horgen

Great apartment in Horgen with excellent public transport connections

We are renting a great apartment with a far-reaching view and partial lake view in Horgen Oberdorf as of October 1st.The multi-family house was recently completely renovated and shines in new splendor. The house comprises six apartments, all of which have been stylishly renovated and rebuilt with high-quality materials. A medical practice is located on the ground floor.With a cleverly designed floor plan, a bathroom/shower, a separate toilet, a built-in closet/dressing room, and partially two outdoor areas per apartment, the modernized apartments offer a lot.Architecturally, today's demands have been met, and the floor plans have been optimized. However, the original character of the building has been preserved. The choice of materials and colors underlines the architecture of the house, meets ecological requirements, is timeless, and modern. Oak parquet in the rooms, beige terrazzo flooring in the bathrooms, kitchen, and corridors, as well as color-coordinated mosaic wall tiles characterize the surfaces. The kitchens with islands and modern V-Zug appliances and Bora steam extraction integrate into the overall picture. The standard of the apartments can therefore be classified in the upscale segment. The apartments are heated via underfloor heating (supplied by geothermal probes).Apartments No. 1 and 2 on the 1st floor will be available soon. A parking space in front of the house could also be rented on request.

Travel time
-
1 / 6
4.5 rooms100m²CHF 1,971.–
Top
Twäracherstrasse 5, 8118 Pfaffhausen

Spacious family apartment - limited until end of March 2027

This spacious apartment is located in a quiet residential area and also offers the following features: - spacious living/dining room with parquet floor- bedroom and corridor with laminate floor- kitchen and bathroom with tile floor- fireplace in the living area for cozy hours- closed kitchen with separate kitchen balcony- dishwasher- ceramic glass cooktop- large refrigerator- separate freezer- modern bathroom with window- separate toilet also with window- various large built-in closets in the hallway- Réduit offers additional storage space- spacious balcony in the living area- basement compartment"This apartment is rented limited until 31.03.2027*These are sample pictures that show the standard of construction. Please note the exact room layout in the floor plan.If required and available, a parking space can be rented for CHF 110.00 per month and/or a storage space for CHF 40.00 per month.The bus stop "Benglen, Langwis" with direct connection to Stettbach train station can be reached in a few minutes on foot.The nearby recreation area in the form of the beautiful forest Herrenholz is also nearby. The Migros Fällanden and the beautiful Greifensee with its diverse recreation area can be reached easily and quickly by bus or car.Does this beautiful apartment meet your expectations?Then contact us directly in the online ad via "Contact provider". You will then receive an automated email with the viewing information and the opportunity to apply digitally for the apartment and/or ask us any questions.We look forward to your digital application after the viewing.

Travel time
-
1 / 6
4.5 rooms109m²CHF 2,860.–
Top
Finsterrütistrasse 17, 8134 Adliswil

Your new home in a sunny and quiet residential area!

Five minutes' walk from the Sihltalbahn, we are renting this charming 4.5-room apartment in a well-maintained property. The residential object offers you, in addition to the ideal floor plan, the following amenities:- spacious entrance- open living/dining room- all rooms with parquet flooring- modern kitchen with tile flooring- ceramic glass stove and dishwasher- bathroom/WC- separate shower/WC- spacious balcony- basement compartment The sample photos correspond to the standard of the apartment. The exact room layout can be found in the attached floor plan. A parking space in the underground garage can be rented for CHF 140.00 per month or a storage space for CHF 70.00 per month if needed.The "Sihlau" train station with the S4 line towards "Zurich, Zurich HB", "Langnau-Gattikon" and "Sihlwald" is just a few minutes' walk from the property.Various shopping opportunities (such as pharmacy, Coop, Migros, etc.) as well as numerous service providers that cover daily needs are located in the nearby center of Adliswil. The center of Adliswil can be reached easily by public transport.The recreational area along the Sihl and the Wildnispark Langenberg, which invite you to various leisure activities, are also very close to the property.Have we sparked your interest?Then contact us directly in the online ad via "Contact provider". You will then receive an automated email with the viewing information and the opportunity to apply digitally for the apartment and/or ask us any questions.We look forward to your digital application after the viewing.

Travel time
-
  • wooden chairs, wooden table, fence, city view
  • entryway with wooden floor, round woven rug, wall-mounted mirror, table with vase, shoe rack, doorway leading to kitchen
  • A large bed, white sheets, white mattress, pillows, a bench, rug, and a curtain in front of the bed.
  • bedroom with a bed, chair, desk, lamp, mirror, toys, and a backpack
  • Single bed, white duvet, white rug, white wardrobes, white curtains, toy horse, toys on the door handle.
  • Modern bathroom with beige tiles, white fixtures, double vanity with two sinks, bathtub, shower with white curtain, wooden stool, small rug, white cabinet, and mirror.
  • open floor plan, wooden parquet flooring, living room setup, LED lamp, television, white storage unit, basket
  • white cabinets, wooden floor, countertop, stainless steel sink, faucet, bowl, dining table
  • Dressing room with hanging rails, a white dresser, a basket, a rug, and wooden parquet flooring.
  • white walls, parquet flooring, rack with clothes, white curtain, white rug
  • closet with storage boxes, shoes, black plastic bag, clothes hanging, ladder
  • dining area with a wooden table and four chairs, a bowl on the table, white curtains, wooden parquet floor
  • Empty room with wooden parquet flooring, white curtains, a white lamp on a small pedestal, and some potted plants.
  • View from kitchen door to dining room, kitchen with wooden countertops, large dining table, potted plant, window with white curtains
  • shower, toilet, sink, tiled floor, underfloor heating, cabinet, mirror
  • Building covered in snow, large balcony with red railings, a small hot tub on balcony, pine trees covered in snow, mountains in the background
  • Basement room with white walls, wooden shelves, a wardrobe, a desk, a storage box, a folding chair, and a blue bag on the desk.
  • Storage room with wooden ladder, wooden fence, stack of plastic containers, white chairs, white shelf, red crate, umbrella, bags, shoes
  • Balcony with red railing, red and white walls, window with white shutters, street view, streetlight, parked cars
1 / 19
4.5 rooms112m²CHF 3,100.–
Top
Tiefackerstrasse 11, 8134 Adliswil

Spacious 4.5-room apartment with mountain views in Adliswil

We are looking for a subtenant from 01.10 or by arrangement for this beautiful 4.5-room apartment on the 2nd floor at Tiefackerstrasse 11 in Adliswil. With 112 m² of living space, this recently renovated apartment (2025) offers everything your heart desires - from modern comfort to spectacular views.1 garage must be rented and can be cancelled monthly for CHF 150.-This includes:Built-in wardrobes in 2 bedrooms3 x bedrooms1 x dining room1 x large living room1 x basement1 x attic2 x balcony1 x bathroom1 x shower room1 x laundry room with table1 washing machine and dryer in the basementDenner is just outside the door (1 minute on foot)Viewing without prior appointmentFriday 04.09.26 at 6 pmSaturday 05.09.26 at 11 amFam.Wagner ring, 2nd floorThe apartment impresses with: • Open living and dining area: Bright rooms with high-quality parquet flooring and a spacious dining area for the whole family • Modern kitchen: White cabinets, wooden worktops, and stainless steel sink - functional and stylish • Comfortable bedrooms: Quiet retreats with white built-in wardrobes and plenty of storage space • Two bathrooms: A modern bathroom with beige tiles, double sink, and bathtub, as well as a practical shower room with underfloor heating • Spectacular balcony • Practical equipment: Washing machine, elevator, garage, and parking available Location and surroundings: The apartment is located in a quiet, child-friendly environment and is yet well connected. The Denner supermarket is only 1 minute away on foot, and the Zentrum Kronenwiese school can be reached in 3 minutes. The Adliswil train station is a 9-minute walk, and the Tiefacker bus stop is practically in front of the house. The location is very quiet and offers plenty of sunshine in the summer.This apartment is ideal for families or anyone who values comfort, peace, and a spectacular view. Pets and smoking are allowed. Enjoy the best of both worlds - the proximity to the city and the peace of nature with mountains right outside your door.

Travel time
-
  • Balcony view of a city square with trees, parked motorcycles, bicycles, and outdoor seating umbrellas.
  • Bright living and dining area with a green sofa, white coffee table, dining table with chairs, and a floor lamp. The space features large windows and wooden flooring.
  • A modern living room with a green sectional sofa, a round glass coffee table, and a small potted plant. The room features large windows, a radiator, and a neutral color palette.
  • A modern, minimalist room with a wooden floor, a black desk, a grey chair, a table lamp, and a floor lamp. The room has white walls and a view into another room with a green armchair and a small table.
  • Modern cylindrical fireplace with glass front, wood logs inside, placed on wooden floor.
  • Modern kitchen with white cabinets, stainless steel oven, sink, and various appliances. Features a window above the sink and a radiator on the wall.
  • A modern bedroom with a neatly made bed, a large wardrobe, and light wooden flooring.
  • Bedroom with wooden floor, large window with white frame and curtains, radiator below the window, bed visible in the foreground.
1 / 8
4 rooms109m²CHF 4,800.–
Top
Schifflände 16, 8001 Zürich

Renovated 4-room old building apartment on Schifflände, Zurich

4-room old building apartment on the 3rd floor at the popular Schifflände 16 in the heart of Zurich (8001), I am looking for a subtenant due to my move out of Zurich. With a spacious living area of 109 m² and the unmistakable charm of a historic building from 1500, which has been lovingly and professionally renovated, this apartment combines history and modern living comfort.It is a floor apartment, the apartment above and below are only rarely occupied - so you live in the middle of Zurich without disturbing neighbors.The apartment offers: • Bright living and dining area: Spacious and inviting, with a view of the Hechtplatz, the Limmat, the Bauschänzli, the Uetliberg, and Lake Zurich. Equipped with large windows, very bright and sunny. • Large entrance area with space for a desk. • Old building charm: High ceilings, historic architecture, and timeless elegance make this apartment a real gem. • Kitchen with high-quality appliances: large refrigerator, steamer, oven, dishwasher. • Bathroom 1 en suite to the bedroom, with bathtub. • Bedroom 1 with built-in closets. • Bathroom 2 with shower, washing machine, and dryer. • Bedroom 2 with large window. All rooms with parquet flooring, kitchen and bathrooms with stone tiles.Location and surroundings: The apartment is located in one of the most sought-after addresses in Zurich, close to the Limmat and with good public transportation connections. The Zurich main station is just an 8-minute walk away, Zurich Stadelhofen is a 5-minute walk. For daily needs, a Coop City is available within a 4-minute walk. A wide variety of restaurants are nearby, without being disturbed by noise (e.g., Terrasse Restaurant within a 1-minute walk). The Zurich Bellevue tram station is a 2-minute walk away.The location is quiet and particularly sunny in the summer - perfect for those who want to enjoy urban life to the fullest.This exceptional apartment is available from September 21, 2026. I am very happy in the apartment and am looking for subtenants who appreciate the apartment as much as I do.

Travel time
-
New building
1 / 5
4.5 rooms95m²CHF 4,430.–
Top
Albisstrasse 10, 8038 Zürich

First-time rental - Exclusive 4.5-room apartment in Zürich Wollishofen

Welcome to QuellenhofLocated in a prime location in Zürich-Wollishofen on Albisstrasse 8/10, Renggerstrasse 57, Quellenhof is a property listed in the register of protected buildings. In addition to its popular location and seamless public transportation connection, it also boasts an excellent infrastructure in the immediate vicinity. The comprehensively renovated property is just a few minutes' walk from Lake Zürich and Wollishofen train station. The "Renggerstrasse" stop of tram line 7 is nearby.The beautiful, freshly renovated 2.5 to 5.5-room apartments are equipped with a unique construction standard and offer you the highest level of comfort.- Entrance, living/bedrooms with oak parquet, herringbone pattern, matt sealed- Kitchen and bathroom/shower with hexagonal Feinsteinzeug plates- Modern kitchen with high-quality appliances: dishwasher, cooker, oven- Entrance, built-in wardrobes made of solid wood, painted with adjustable shelves- All apartments have their own washing machine/tumbler - balcony- Elevator- Basement compartment- Attic compartment- Community room on the ground floor, approx. 25 m2, with simple kitchen. The room can be booked by tenants.Additionally, a nursery is located on the ground floor of the property.For more information on the equipment of the apartments, please refer to the brief description of the building for download.We are happy to arrange a viewing.We look forward to your registration.


Travel time
-

Suggested properties for you based on search results

Other interesting objects