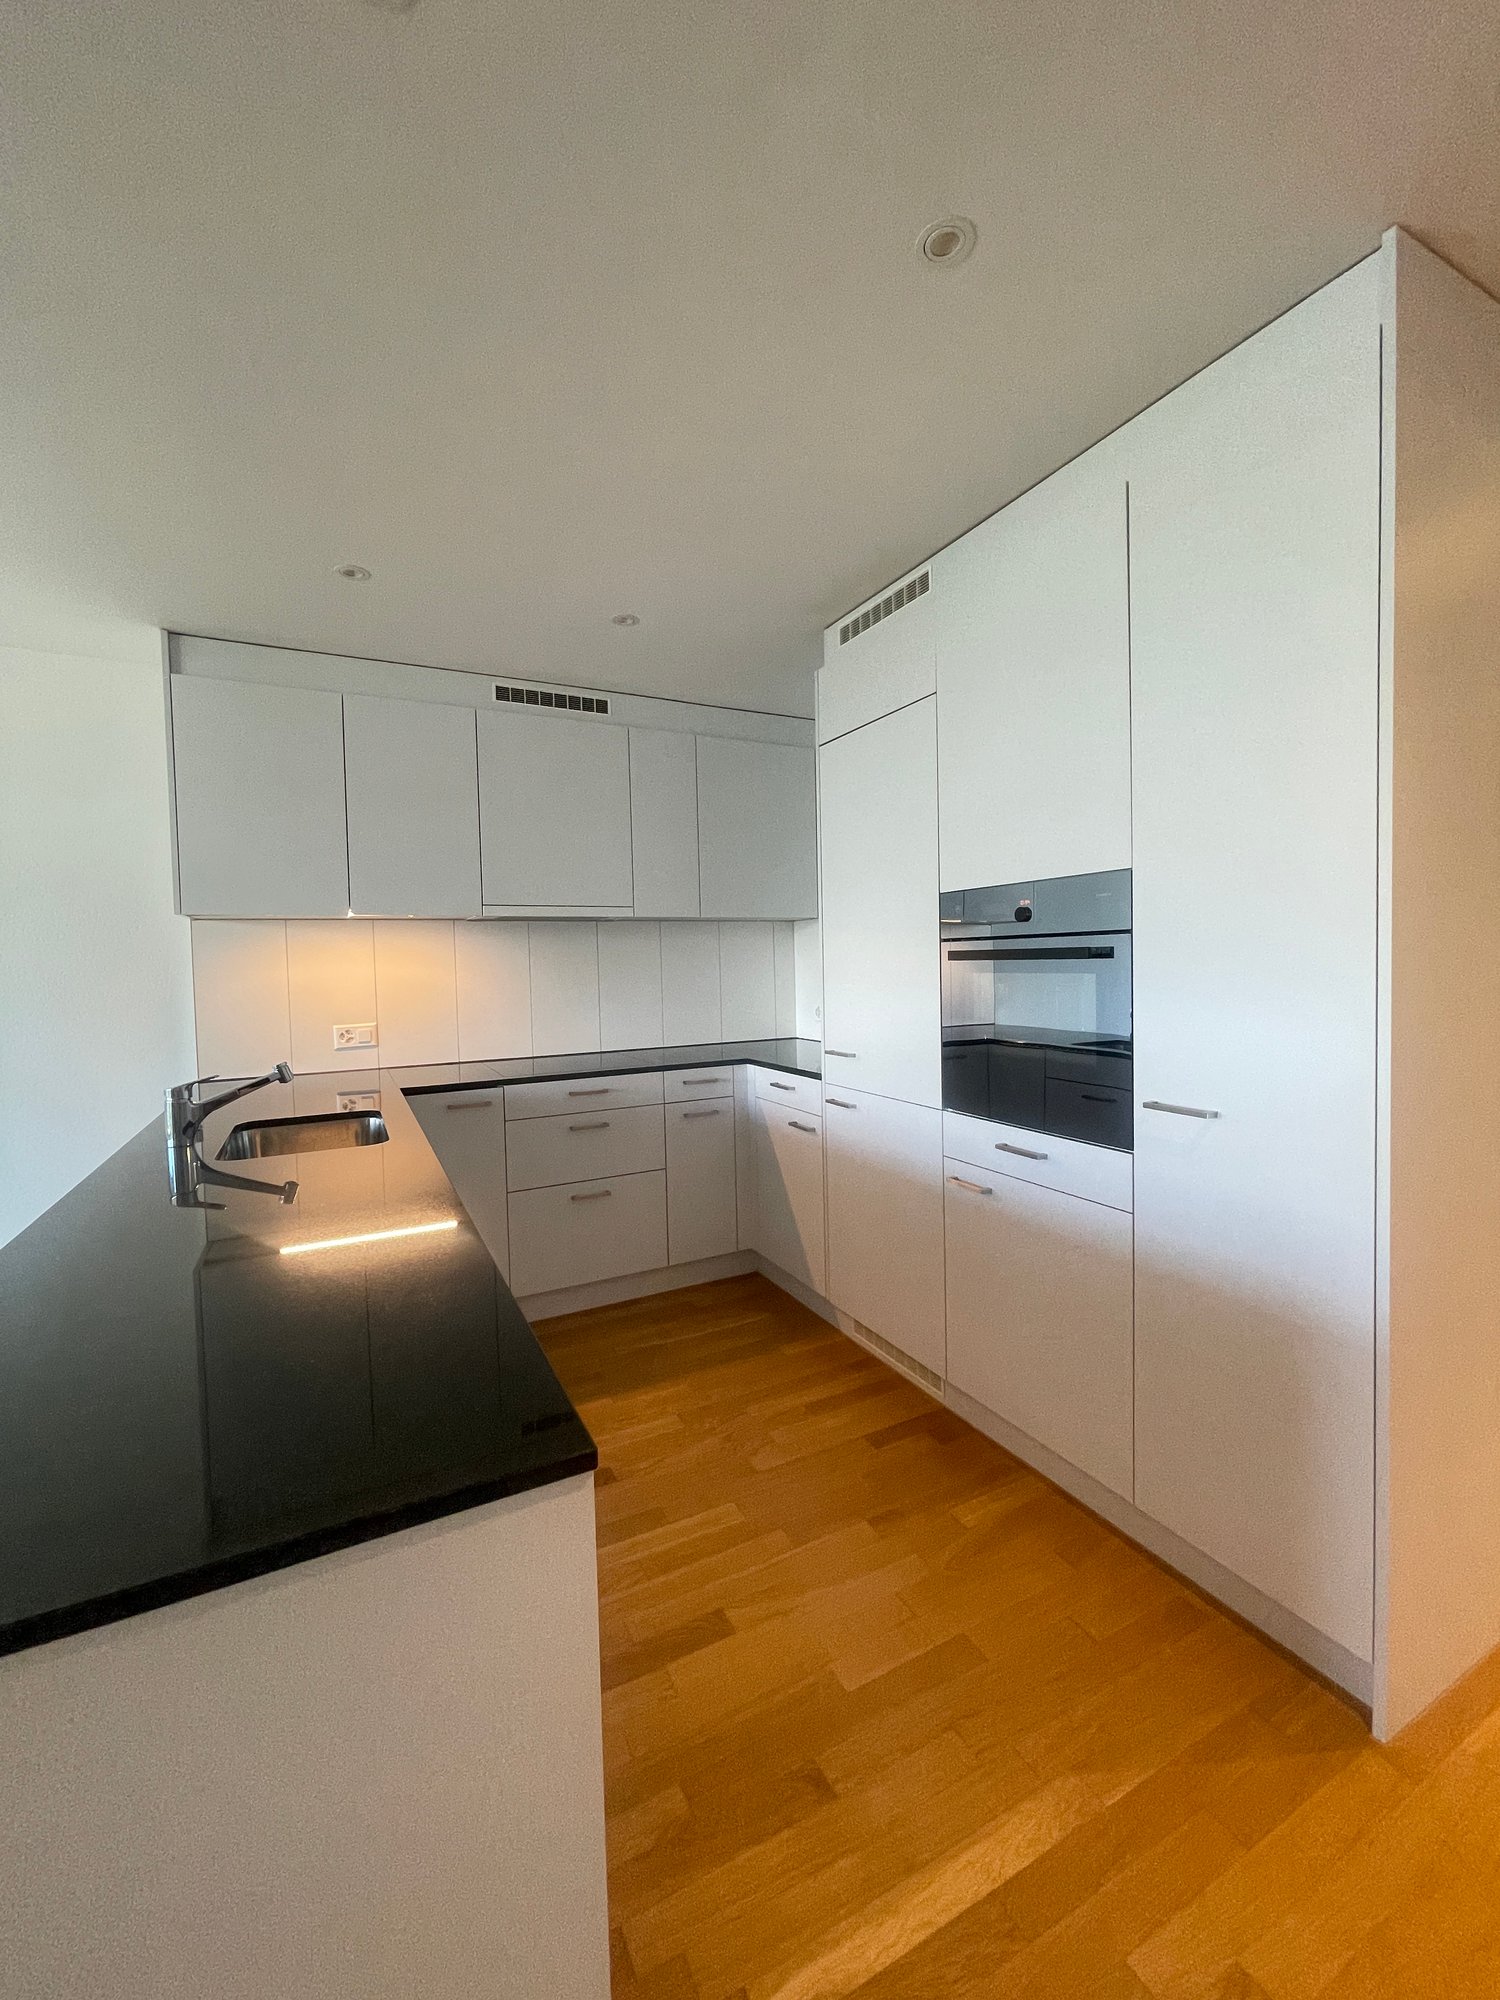
Farnern - Flats for rent with Balcony / Terrace

We recommend expanding your search criteria to get similar results. The current filters didn’t return any matches.

If you don’t want to change your current search criteria, we recommend creating a search alert, so you’ll be notified when matching offers become available.

More objects in your automatically expanded search area
127 results - Radius: + 10km
  • Two-story house with a red-tiled roof, white and brown exterior, multiple windows with shutters, and a well-maintained lawn in front.
  • Empty hallway with wooden doors, tiled floor, and exposed wooden beams on the ceiling.
  • An attic space with exposed wooden beams, tiled floor, and a fireplace with a stone surround. Skylights provide natural light.
  • A fireplace with a wooden mantel and tiled surround, set into a tiled floor area.
  • Empty room with tiled floor, wooden double doors, large windows, radiator, and a pet door.
  • Empty attic space with wooden beams, slanted wooden ceiling, skylight window, white walls, and a radiator on the left side.
  • Bright kitchen with wooden cabinets, tiled floor, sink, dishwasher, and a small table.
  • Empty attic room with wooden beams, white walls, tiled floor, and a large window with wooden frame and radiator below it.
  • Bathroom with a toilet, bathtub, sink, and faucet. The walls are tiled, and the floor is covered with dark tiles.
  • Bathroom with a white sink, faucet, cabinet, bathtub, mirror, and radiator.
  • Loft-style room with wooden beams, tiled floor, and a small round table with a metal base.
  • Loft-style room with wooden slanted ceiling, skylight window, tiled floor, round wooden table, radiator, and built-in bench seating.
  • Empty hallway with wooden doors, light blue walls, and a tiled room visible through an open doorway.
  • Outdoor area with a potted plant, a metal bathtub, and a closed wooden door.
  • Two-story residential building with a garage and balcony, featuring a tiled roof and light-colored facade.
  • Garden area with potted plants on wooden stumps and a wooden fence, with a house staircase and window in the background.
1 / 16
3.5 rooms80m²CHF 1,390.–
Top
Oberfeldweg 12, 4704 Niederbipp

Charming 3.5-room attic apartment with fireplace and balcony in Niederbipp

Welcome to this charming 3.5-room attic apartment on the second floor of a well-maintained residential building at Oberfeldweg 12 in Niederbipp. With a living area of 80 m² and a loft-like character with exposed wooden beams and skylights, this apartment offers a unique living experience full of coziness and charm.The apartment impresses with the following highlights: • Loft-like living area: Exposed wooden beams, sloping wooden ceilings, and skylights create a special ambiance with plenty of natural light. • Fireplace with stone cladding: A cozy fireplace with wooden beams and a tiled frame invites you to relax. • Bright kitchen: With wooden cabinets, dishwasher, sink – functional and inviting. • Bathroom: Tiled with bathtub, sink, mirror, cabinet, and heater – comfortably and practically equipped. • Balcony: Ideal for enjoying the sunny view, including sunshade • Garage and parking space: Convenient parking for your vehicle directly at the house. • Bicycle room and cellar compartment: Additional storage space for more order. Location and surroundings:The apartment is located in a quiet environment – both during the day and at night, it is pleasantly quiet. In the summer, you benefit from plenty of sunshine, and in the winter, the location shows its bright side. The Niederbipp Dorf stop is just a 5-minute walk away, and the Niederbipp train station is about 12 minutes on foot.The well-maintained residential building with a brown tile roof, light facade, and a beautiful outdoor area with a garden rounds off the attractive overall picture. Available from October 1, 2026 – secure your new dream apartment in Niederbipp in time!

Travel time
-
  • Open-plan living and dining area with a grey sofa, wooden coffee table, dining table with chairs, and a bar counter with a fridge. Large windows provide natural light.
  • A modern living room with a grey sofa, wooden dining table, chairs, TV screen, and decorative items.
  • {"type": "Furnished Room", "objects": ["table", "chair", "laptop", "fridge", "cupboard", "sink", "faucet", "faucet", "faucet", "faucet", "faucet", "faucet", "faucet", "faucet", "faucet", "faucet", "faucet", "faucet", "faucet", "faucet", "faucet", "faucet"
  • Modern kitchen with dark blue cabinets, stainless steel appliances, and a dining area with a wooden table and chairs.
  • Modern kitchen with dark grey cabinets, stainless steel appliances, and a central island with a sink and coffee maker. The space includes a small dining area with a table and stool, and a window with curtains letting in natural light.
  • Modern bedroom with a large bed, nightstand, chair, floor lamp, and a painting on the wall. The room features large windows with dark curtains and a carpeted floor.
  • A small, well-lit bedroom with a single bed, two stools, and a picture frame on the wall. The room has large windows with white curtains and a carpeted floor.
  • Modern bathroom with white sink, dark tiles, large mirror, and glass-enclosed shower area.
  • Balcony with a wooden table, four chairs, and a grill, featuring an orange awning and a view of the neighborhood.
  • Balcony with a wooden table, chairs, grill, and outdoor plants.
  • A multi-story residential building with yellow walls, multiple windows, and a brown roof, surrounded by trees and greenery.
1 / 11
3.5 rooms90m²CHF 1,790.–
Top
Bürenstrasse 21, 4500 Solothurn

Bright 3.5-room apartment with balcony and elevator in Solothurn – available immediately!

Welcome to this well-maintained and modernly renovated 3.5-room apartment at Bürenstrasse 21 in Solothurn! Located on the upper floor of the building with an elevator, this 90 m² large apartment offers everything you need – ideal for families, couples, or singles who appreciate comfortable living.Apartment overview: • Bright living and dining room: Open living and dining area with anthracite cast stone floor. Large windows provide plenty of daylight. Entrance area with built-in closets. • Modern kitchen: Stylish open kitchen in anthracite/black with modern appliances. Integrated bar with cabinets. • Two bedrooms: Cozy, well-lit rooms with large windows, one bedroom with a built-in closet • Modern bathroom: Contemporary bathroom with a walk-in, glazed shower. • Balcony: Inviting large balcony with a view of the neighborhood. • Basement: Large basement of approximately 15 m², including. • Attic: Large attic of approximately 20 m², including. • Garage: If required, a parking space can be rented for CHF 120.00 per month. Features & Specialties: • Renovated in 2020 • Elevator available • Wheelchair accessible • Child-friendly • Garage available • Quiet location – no train or road noise at night • Available immediately Location & Surroundings: For beautiful evening walks, the Aare is located in the immediate vicinity. Various shopping and dining options are also located directly in front of the door. The main train station is within walking distance.

Travel time
-
  • A cozy living room with wooden flooring, a large window, a skylight, a sofa, a dining table with chairs, a television, and several plants. The room features a colorful rug and various decorative items, including posters and a bookshelf.
  • Cozy living room with wooden floors, exposed wooden beams, and skylight. Features a green sofa, coffee table, dining table with chairs, potted plants, and decorative items.
  • Bright, open-plan kitchen and living area with wooden flooring, white cabinets, and a large window. Features include a refrigerator, sink, coffee maker, potted plants, and a colorful rug.
  • Wooden terrace with a small table, chairs, umbrella, grill, and potted plants, overlooking a residential area.
  • A cozy, well-lit living space with wooden floors, exposed wooden beams, and a mix of modern and rustic decor. Features include a large patterned rug, potted plants, a wooden cabinet, a dining table with chairs, and a record player on a shelf.
  • A narrow hallway with wooden flooring, white walls, and several framed pictures on the right side. A potted plant is visible on the right, and a doorway leads to another room with a red chair and a small table visible in the background.
  • Modern bathroom with a large sink, bathtub, shower, and mirrored cabinet. Features include a window with frosted glass, towels, and toiletries.
  • Modern bathroom with a bathtub, toilet, washing machine, and shower area with blue tiles.
  • Cozy attic bedroom with wooden flooring, a large bed with white bedding, a wooden chair with a red cushion, a small round table, a television, and an air conditioner unit near the window.
  • A cozy attic room with wooden flooring, slanted ceilings, and a large window. Contains a table, chair, guitar, stool, shelf with books and posters, cat litter box, and a bed frame.
  • A well-organized walk-in closet with wooden flooring, white built-in shelving units, and various clothing items neatly arranged on hangers and shelves.
1 / 11
3.5 rooms70m²CHF 1,990.–
Top
Berntorstrasse 16, 4500 Solothurn

Charming 3.5-room attic apartment in an old building – Solothurn, available immediately

Welcome to this charming 3.5-room attic apartment on the 3rd floor of a well-maintained old building on Berntorstrasse 16 in Solothurn. The apartment, renovated in 2019, combines historic charm with modern living comfort and is available for rent immediately.Looking for a sublessee!The apartment impresses with the following highlights: • Bright, open kitchen and living area: With wooden floor, white cabinets, and a large window right next to the balcony. • Cozy living room: With exposed wooden beams, skylight, and parquet floor – a real highlight with a lot of character. • Bedroom with fixed wardrobe. • Walk-in closet: Well-organized with built-in shelves and ample storage space. • Modern bathroom: With bathtub/shower, washing machine/tumble dryer, and white tiles. The blue tiles that are visible will be removed after moving out. • Wooden terrace/balcony: Including sun umbrella. Perfect for relaxing and enjoying the sunset. • The apartment has its own basement compartment and a shared inner courtyard for common use. Location and infrastructure: The apartment benefits from an excellent connection and a diverse range of amenities in the immediate vicinity: • Public transport: Bus stop Vorstadt just 1 minute's walk away, stop Solothurn West within 6 minutes on foot, Solothurn train station within 7-8 minutes' walk. • Shopping: Coop Solothurn Rosengarten just 3 minutes' walk away. • Health: Medbase Apotheke Solothurn within 5 minutes' walk. • Nature and leisure: The Aare river is nearby.

Travel time
-
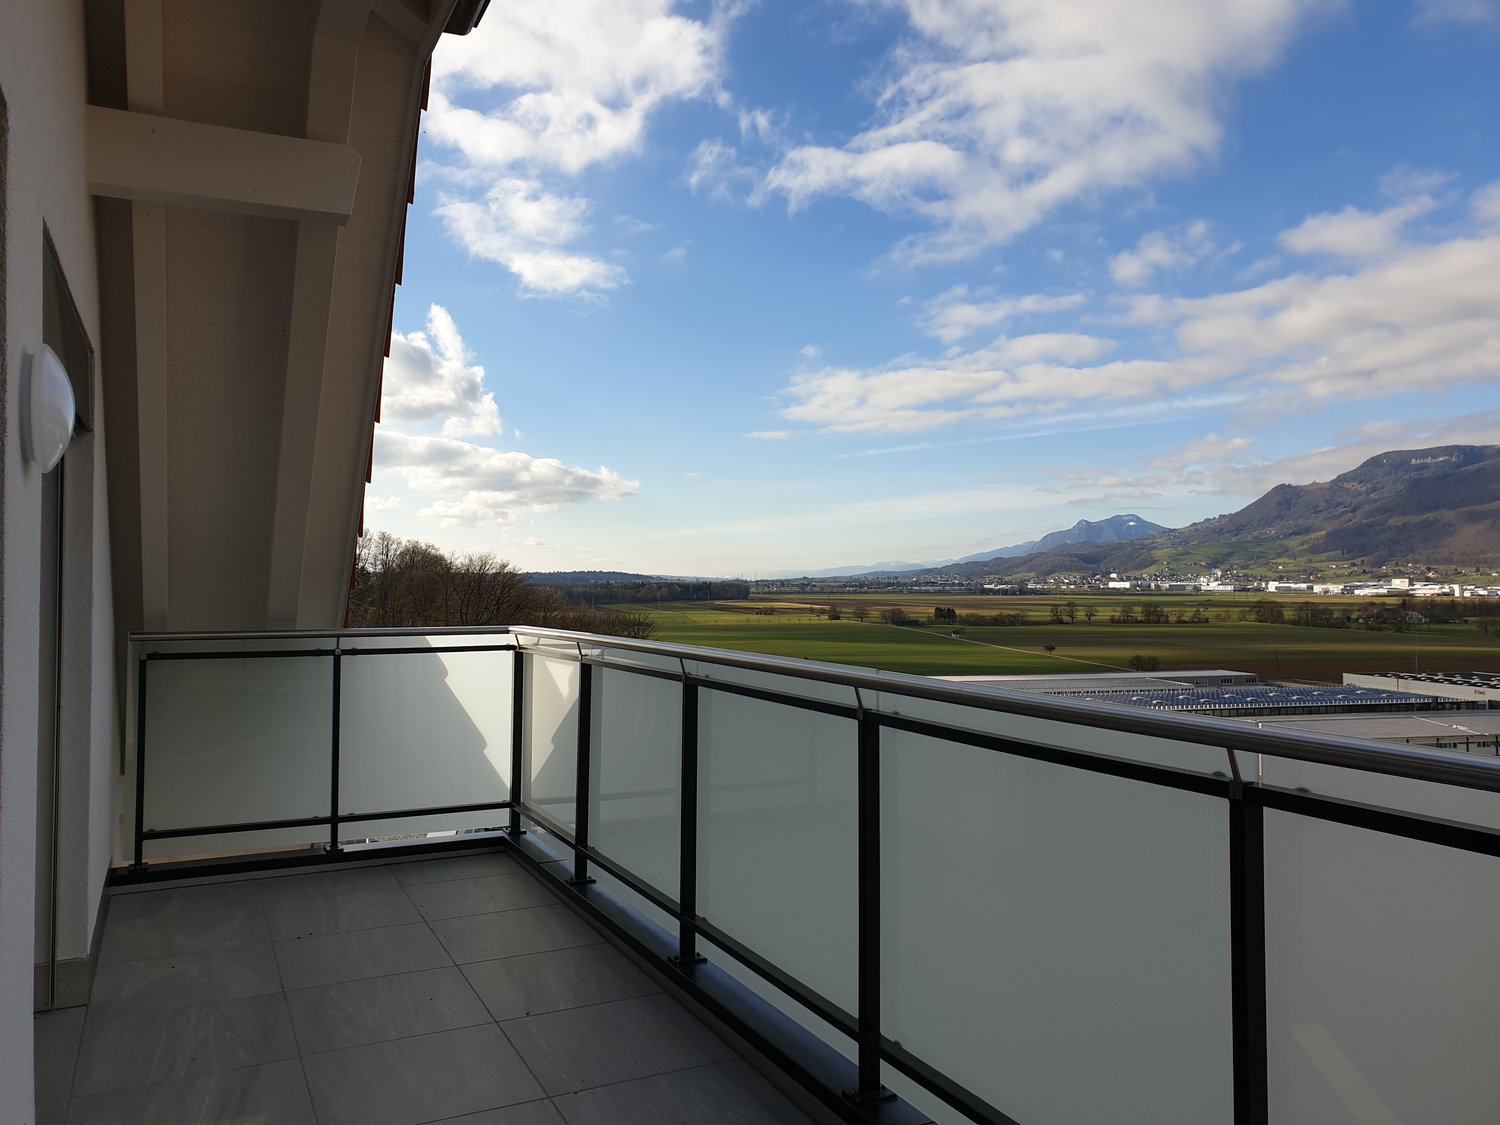
  • Balcony with tiled floor, glass railing, and scenic mountain view.
  • Empty room with wooden flooring, large windows, and a fireplace. Sunlight streams in through the windows, casting shadows on the floor.
  • Empty living room with wooden flooring, large windows, and a fireplace. Sunlight streams in through the windows, casting shadows on the floor. The room features a balcony accessible through glass doors.
  • Modern kitchen with white cabinets, stainless steel appliances, and a marble backsplash, leading to a balcony with a scenic view.
  • Spacious hallway with light wooden flooring, white walls, and a wooden ceiling. Features a central light fixture and several doors leading to other rooms.
  • Empty hallway with wooden flooring, white walls, and several doors leading to other rooms. The ceiling has wooden paneling and a hanging light fixture.
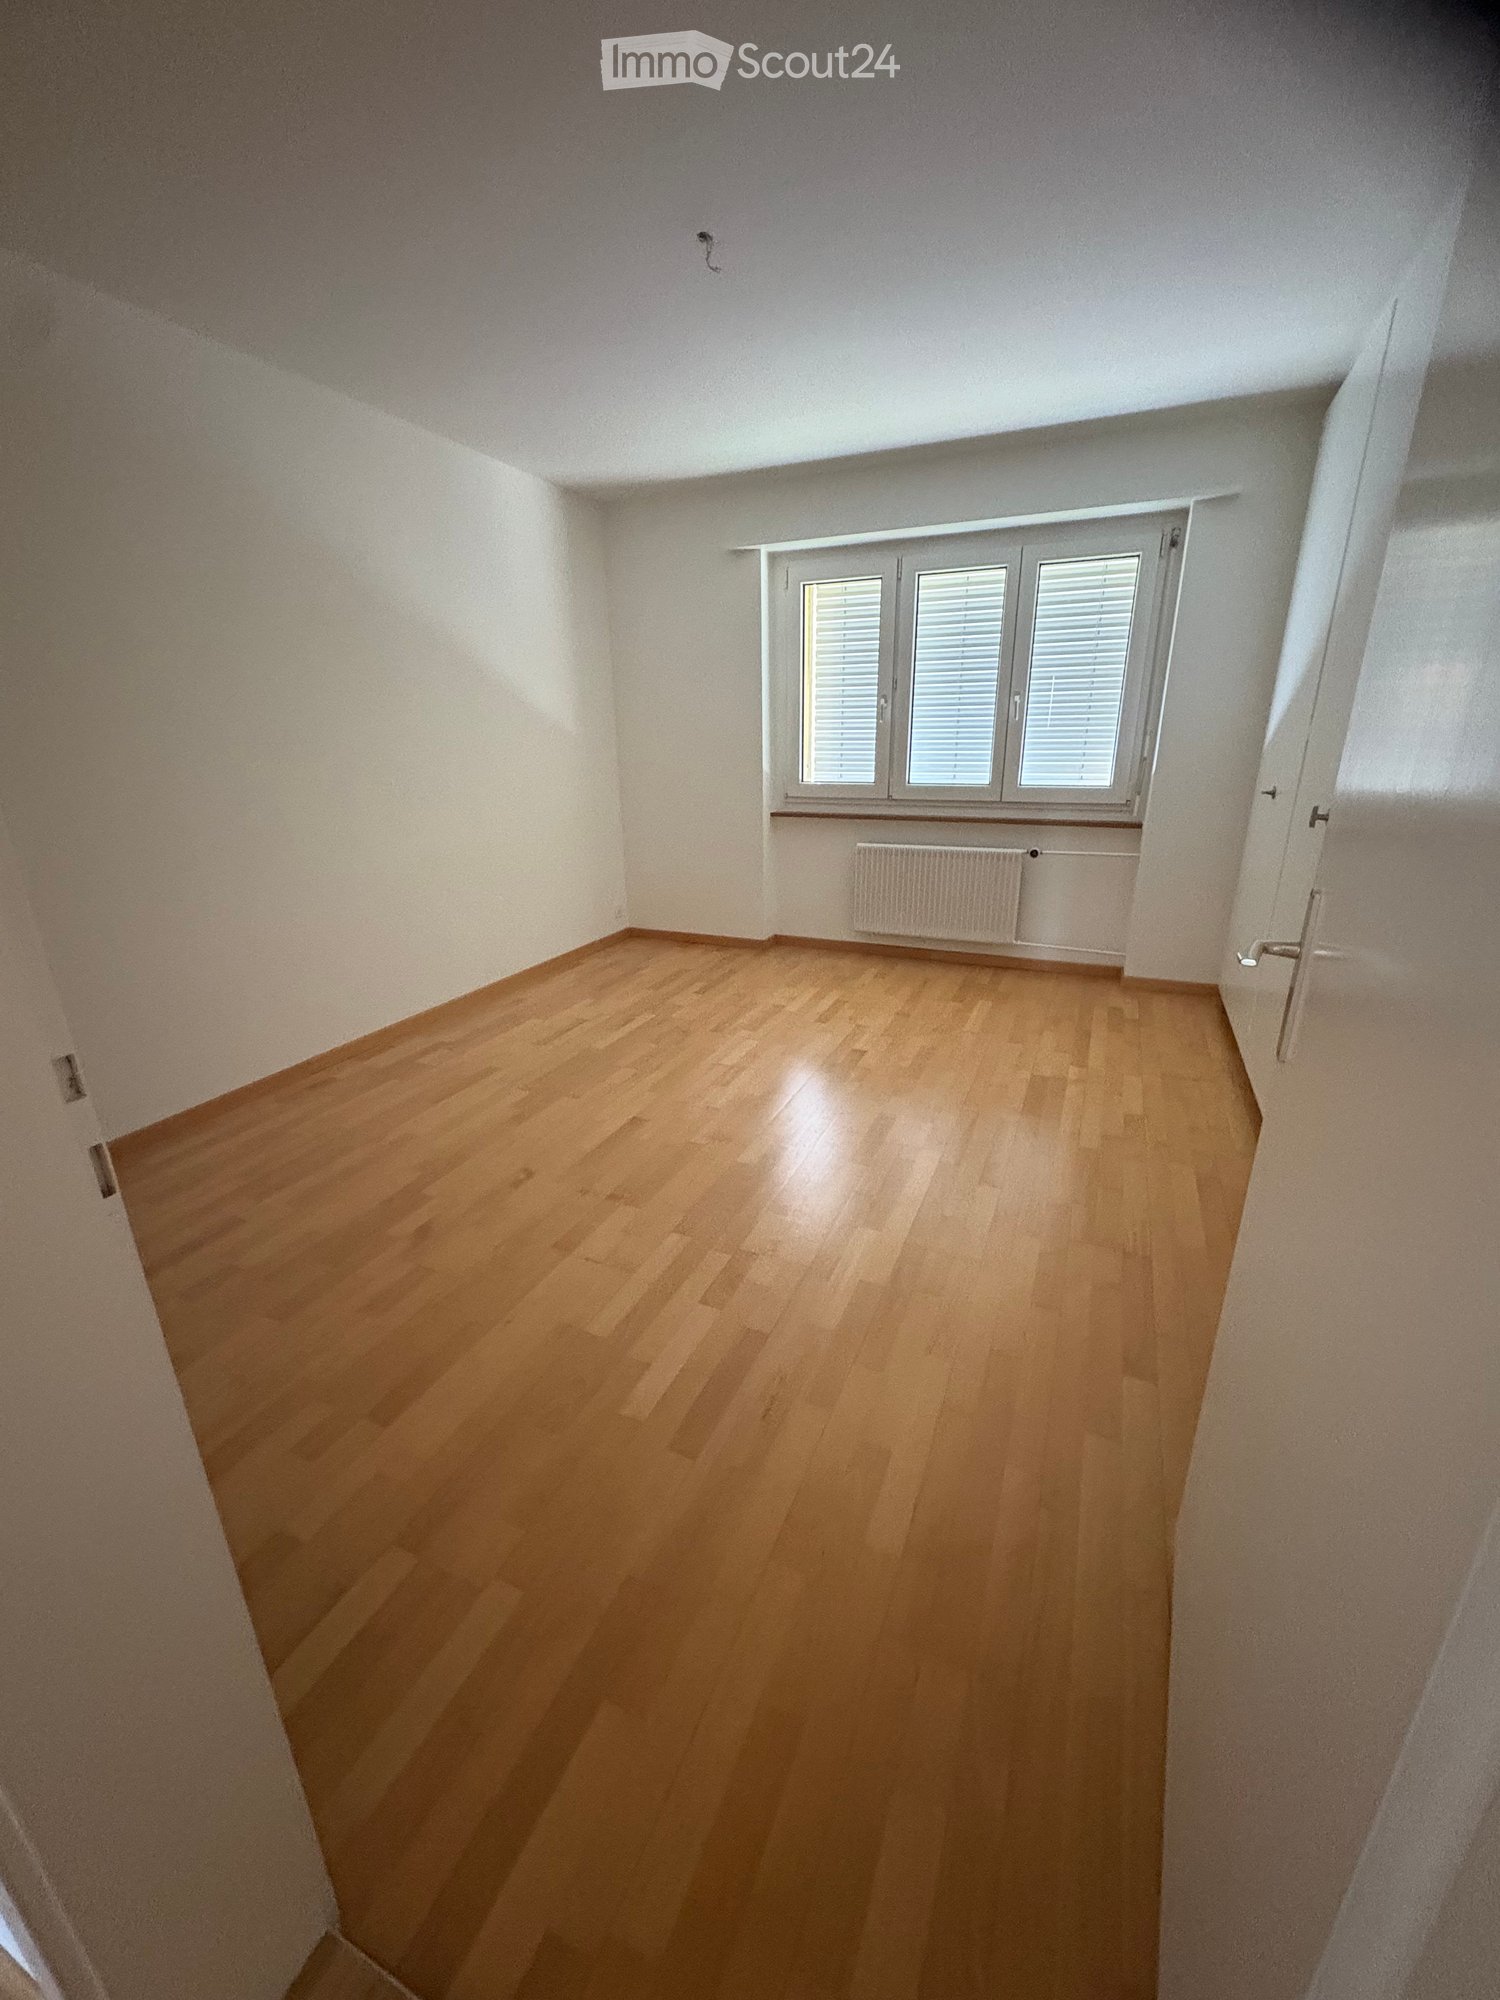
  • Empty room with light wooden flooring, white walls, and a large window with blinds. The room features a door on the right side and a track light fixture on the ceiling.
  • Empty room with wooden flooring, white walls, and large windows with blinds. The room has a modern ceiling light fixture and a door leading to an outdoor area.
  • Modern bathroom with white tiled walls and wooden ceiling, featuring a bathtub, sink, mirror, and light fixture.
  • Modern bathroom with white tiled walls, a bathtub, a toilet, a glass-enclosed shower, and a mirror above the sink.
  • A small bathroom with white tiled walls and floor, featuring a toilet, sink, and mirror. The walls have decorative orange floral tiles.
1 / 11
3 rooms77m²CHF 1,710.–
Top
Bündenweg 46, 4512 Bellach

Charming 3-room apartment with balcony including parking space

A home with peace, light, and quality of life:Some apartments feel right from the first moment. This charming 3-room apartment on the 3rd floor combines pleasant peace with a bright, friendly living feeling – a place to breathe, feel good, and arrive.On approximately 77 m² of living space, you can expect a well-thought-out floor plan with plenty of daylight and an atmosphere that creates a sense of security. The spacious balcony with approximately 12 m² extends the living space outdoors and invites you to let the day come to a relaxed end.Highlights of the apartment:* Bright living room with cozy warm air chimney* Direct access to the sunny balcony* Two versatile rooms – ideal as bedroom, study, or guest room* Separate kitchen with practical sliding door and modern appliances* Bathroom with bathtub and shower* Additional separate guest toilet* Built-in closet in the entrance with plenty of storage space* Private basement compartment* Communal laundry room and drying room* 1 parking space in the underground garage is included in the price.Living with a pleasant atmosphere:The well-maintained apartment is located in a quiet residential building with a pleasant environment. The property convinces with its solid construction and proximity to green spaces and recreational areas. At the same time, you benefit from short distances in everyday life.Attractive location in Bellach:Bellach combines natural living with an excellent proximity to the city of Solothurn. Shopping facilities, schools, bus stops, and leisure activities are within short distance. The motorway connection is also quickly accessible – ideal for working people and commuters.The combination of quiet location, good infrastructure, and high living quality makes this apartment particularly attractive – both for single people and couples.A place to feel good:Whether as a first property, stylish retreat, or long-term home – this apartment offers the perfect basis for relaxed living with charm and character.We would be happy to show you this attractive apartment in person during a viewing. We look forward to your contact.

Travel time
-
  • Small outdoor patio area with a table, chairs, and a covered grill, adjacent to a two-story house with red shutters and a balcony.
  • Modern living room with light wooden flooring, large windows, a cream-colored sectional sofa, a small wooden stool, and several potted plants. The room features a green accent wall with framed artwork and a shelf with additional plants.
  • Bright, modern office space with light wooden flooring, white walls, and large windows. Features a white desk with drawers, a black office chair, and a white bookshelf filled with books and decorative items.
  • Modern bedroom with light wooden flooring, a large bed with a dark headboard, a nightstand with a lamp, a small shelf with a plant, and a framed picture on the wall.
  • Bright, minimalistic room with wooden flooring, large mirror, and a single chair near a window with sheer curtains.
  • Modern bathroom with wooden flooring, a glass-enclosed shower, a white sink with a dark cabinet, a toilet, and a towel hanging on the wall.
  • Modern kitchen with white cabinets, stainless steel appliances, and a black countertop. Features include a sink, coffee maker, oven, refrigerator, and a hanging plant.
  • Open-plan living and dining area with a wooden dining table, black chairs, modern kitchen with white cabinets, stainless steel appliances, and pendant lights.
  • Bright, modern hallway with white walls and ceiling, leading to a kitchen area and staircase. Features a coat rack with jackets and shoes, a small table, and potted plants.
1 / 9
3 roomsCHF 1,400.–
Top
Weissensteinstrasse 92, 4515 Oberdorf SO

Charming 3-room maisonette apartment in Oberdorf SO – available immediately!

Welcome to this stylish and freshly renovated 3-room maisonette apartment on Weissensteinstrasse 92 in Oberdorf SO. The charming old building was renovated in 2025 and combines historic charm with modern living comfort on two floors. The apartment is available immediately and is ideal for couples or singles looking for a cozy home in a quiet location. Pets are warmly welcome!The apartment offers: • Bright living room: Modernly furnished with bright floors, beautiful windows, an inviting retreat. • Modern kitchen: Equipped with white cabinets, stainless steel appliances, black countertops, dishwasher, oven, refrigerator.. • Bedroom: Quiet, modern bedroom with bright wooden floor. • Bright study: Ideal as a home office or guest room, with white walls and plenty of daylight. • Modern bathroom: With wooden floor, glass shower, white sink, dark base cabinet and toilet. • Balcony & outdoor area: Small outdoor area – perfect for relaxed summer evenings. • Washing machine: in the apartment Location & surroundings: The apartment is located in a sunny spot – in the summer it benefits from plenty of sunlight. The nights are pleasant, which creates a relaxing atmosphere. The bus stop Oberdorf Dorfplatz is just a 1-minute walk away, and the Oberdorf SO train station is about 14 minutes on foot.This well-maintained maisonette apartment combines old-building charm with

Travel time
-
  • Open-plan living and dining area with exposed wooden beams, modern furniture including a red sofa, dining table with chairs, and a small stool.
  • Open-plan living and dining area with exposed wooden beams, a staircase leading to an upper level, a potted plant, a modern kitchen with cabinets and a dishwasher, and a dining table with chairs.
  • Open-plan living and dining area with a staircase leading to an upper level, featuring a large potted plant, a dining table set for four, and a modern kitchen area with cabinets and an oven.
  • Open-plan living and dining area with exposed wooden beams, modern furniture, and a glass railing overlooking a lower level.
  • Modern living room with dark tiled flooring, exposed wooden beams, large windows, red leather sofa, wooden cabinet, staircase leading to an upper level, and a potted plant near the stairs.
  • Loft-style interior with exposed wooden beams, modern metal railing staircase, and a red sofa in the background.
  • Outdoor swimming pool surrounded by stone tiles, with two lounge chairs placed nearby, surrounded by a grassy area and trees.
1 / 7
3.5 rooms240m²CHF 2,220.–
Top
Oberdorfweg 8, 3373 Röthenbach Herzogenbuchsee

Charming 3.5-room apartment with balcony in Röthenbach Herzogenbuchsee

Welcome to this beautiful 3.5-room apartment on the first floor at the quiet Oberdorfweg 8 in Röthenbach Herzogenbuchsee. With a spacious living area of 240 m², this apartment offers plenty of space and a unique living experience.The apartment impresses with the following highlights: • Open living and dining area: Charming, exposed wooden beams give the bright room a rustic and cozy character. • Modern kitchen: Fully equipped with built-in cabinets and dishwasher – ideal for those who like to cook. • Gallery/upper floor: A staircase leads to another living area on the upper level and offers additional flexibility. • Bathroom with whirlpool • Bathroom with shower • Private washing machine and dryer • Balcony: Enjoy the sunny summer days on your own balcony. • Parking space: A parking space is available – practical and comfortable, with an E-charging station. • After agreement, use of: Outdoor pool. Location and surroundings: The apartment is located in a quiet environment – both during the day and at night it is pleasantly quiet. In summer, you benefit from plenty of sunlight. The bus stop Röthenbach Post is just a 5-minute walk away.This exceptional apartment combines rustic charm with modern comfort and offers an excellent quality of life in a quiet, natural environment. A rare opportunity – we look forward to your contact!

Travel time
-
  • Modern kitchen with white cabinets, dark countertop, built-in oven, sink, coffee maker, blender, and a potted plant on the floor.
  • Modern living and dining area with a grey sectional sofa, wooden dining table, chairs, and a large wall clock.
  • Modern living room with a large sectional sofa, glass coffee table, flat-screen TV on a white stand, and several potted plants. Large windows with blinds allow natural light to fill the space.
  • A modern, well-lit office space with a wooden floor, large window with blinds, ergonomic chair, standing desk, computer setup, and small cabinet.
  • A tidy bedroom with a single bed, blue and white bedding, a picture frame on the wall, and a floor lamp near the window.
  • Modern bathroom with white tiled walls and floor, featuring a toilet, sink with mirror, and a glass-enclosed shower stall.
  • Modern bathroom with white tiles, a sink with a chrome faucet, a toilet with a smiley face sticker, a mirror, and a shower curtain with black wavy lines.
  • Floor plan of a residential unit showing a living area, kitchen, bedroom, bathroom, and two balconies.
1 / 8
3.5 rooms97m²CHF 1,867.–
Top
Poststrasse 12, 4500 Solothurn

Central living in Solothurn - Spacious 3.5-room apartment on Poststrasse

Are you looking for a new, centrally located home in the city of Solothurn? Then this spacious and modern apartment might be just right for you. The apartment offers the following advantages: • open, modern kitchen with plenty of storage space, combi-steamer and dishwasher • spacious living and dining area • two small balconies at the living and dining room • bathroom with shower • separate bathroom with bathtub • laundry room with its own washing machine and tumble dryer • large built-in closets in the corridor • parquet and plate floors • underfloor heating • basement compartment • conveniently accessible by elevator A parking space in the underground garage can be rented if needed. Attractive location: The property features a Migros supermarket and a Migros restaurant. Solothurn West train station is just a two-minute walk away, and the Postplatz with various bus connections can be reached in about three minutes. The main train station in Solothurn is only a ten-minute walk away. Further shopping facilities, a pharmacy, and restaurants are located in the immediate vicinity. The apartment is ideal for couples, shared flats, or small families who want to enjoy urban life in the charming baroque city of Solothurn. Have we sparked your interest? We look forward to your contact and are happy to provide further information or arrange a viewing appointment.

Travel time
-
1 / 6
  • Balcony / Terrace
3.5 rooms120m²CHF 1,880.–
Top
4537 Wiedlisbach

COMFORTABLE, SPACIOUS AND CENTRAL

This bright 3.5-room apartment in Wiedlisbach with 120 m² offers plenty of space to arrive. The spacious living and dining area invites you to relaxed evenings, the open kitchen delights with plenty of workspace. On the sunny balcony with awning, you can enjoy quiet hours outdoors. Two large bathrooms as well as a private washing machine and dryer provide comfort in everyday life. Ideal for couples or small families who appreciate space and light. Garage and outdoor parking possible, basement compartment on the ground floor.This BETTERHOMES offer is characterized by the following advantages:- sunny balcony with awning- large bright living and dining area- open kitchen with plenty of workspace- two spacious bathrooms- private washing machine and dryer- outdoor parking CHF 55.- / month- garage box CHF 110.- / month- own basement compartment on the ground floor- and, and, and ...Interested? Contact us for a non-binding viewing!Not found anything suitable? Over 2,000 more offers at: www.betterhomes.ch - the real estate fair mediatorWant to market a property yourself?Take advantage of our know-how: https://www.betterhomes.ch/de/profitierenDo you want to have a property valued?Find out its value now through our free valuation, immediately and non-binding!https://www.betterhomes.ch/de/knowledge/estimationMore detailsLocation: sunny, central and quietCondition: well-maintained, very well-keptBathrooms / wet cells: 2 (1 x shower / bathtub / toilet / sink, 1 x shower / toilet / sink)Heating system: heat pump with underfloor heatingPublic transport: train / bus, 500 m Schools: primary school / secondary school, 700 m / kindergarten, 1 km Shops: Denner, 150 m

  • Balcony / Terrace
1 / 16
3.5 rooms97m²CHF 2,090.–
Höhle 24, 4703 Kestenholz

High-quality finish & breathtaking views

In a quiet single-family house district in a preferred hillside location, you will find this attic apartment. It convinces with its spacious floor plan, its above-average and yet simple standard of construction, as well as its breathtaking views.The sloping ceilings with bright visible beams on the one hand, the considerable room height on the other, create a great feel-good atmosphere. The entrance has a wardrobe and a video intercom system that you can also control from your smartphone while on the go. Straight ahead is the open kitchen; it impresses with noble high-gloss fronts in white, high-quality Miele appliances, and a kitchen island that offers additional practical storage space on the back. To the right of the kitchen, the living and dining area stretches across the entire width of the apartment. This, like the kitchen, has LED spots and skylights with remote-controlled shading. A large window and a lift-and-slide door that leads to the terrace also provide plenty of daylight – with its proud 14.5 m², you can enjoy an overwhelming, almost 180° panorama here. To the left of the entrance, a corridor leads to the other rooms: The bathroom is equipped with a washbasin, toilet, walk-in shower, washing machine and dryer. Opposite is a recess that can even be used as a small office thanks to the skylight and internet connection. Finally, at the end of the corridor, you will find the bedroom, which again occupies the entire width of the apartment and, of course, also boasts remotely controlled skylights and LED spots.Thanks to the large, house-owned PV system, you benefit from free self-generated electricity when the sun is shining. The apartment also includes a basement room, and up to two outdoor parking spaces can be rented for CHF 60 per month each. The bicycle room is available for shared use by all three tenants of the residential building.The small, rural municipality of Kestenholz is located approximately in the middle of Solothurn and Olten. You can reach the motorway access and the train station in Oensingen within 5 minutes by car. Whether it's extended walks in the nearby forest, sports activities on the Vitaparcours, or in a local club - the residential location leaves nothing to be desired and offers the perfect infrastructure for various needs.The apartment will be ready for occupancy before December 1st, so you can start moving in early!

Travel time
-

Other interesting objects