Quick Filters for your search (1)

Quick-filters

We show you quick-filters based on the most used filters by location.

By using these, you can enhance your search experience by finding new and interesting properties to your likings.

2 results - Balcony / Terrace rent: Erlinsbach SO

1 / 6
4.5 rooms68m²CHF 1,590.–
Steinenbachstrasse 8, 5015 Erlinsbach SO

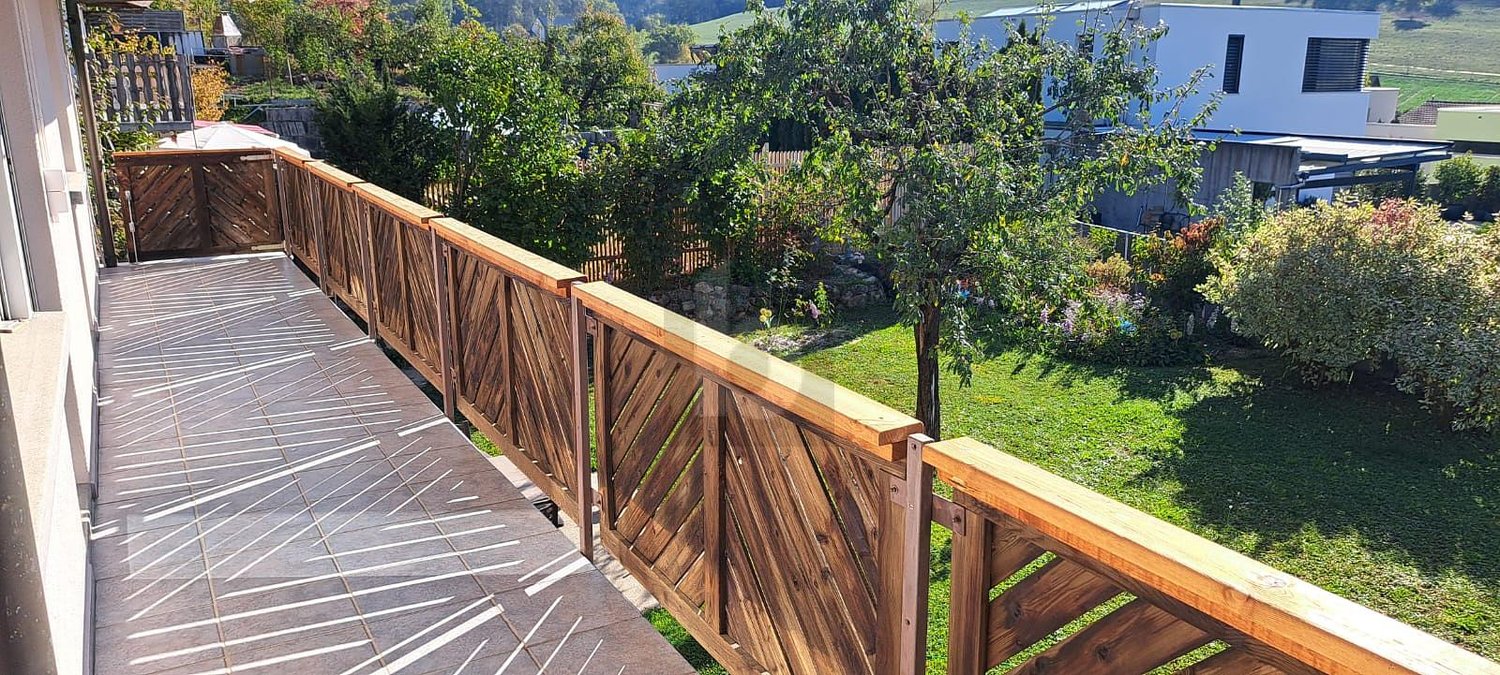
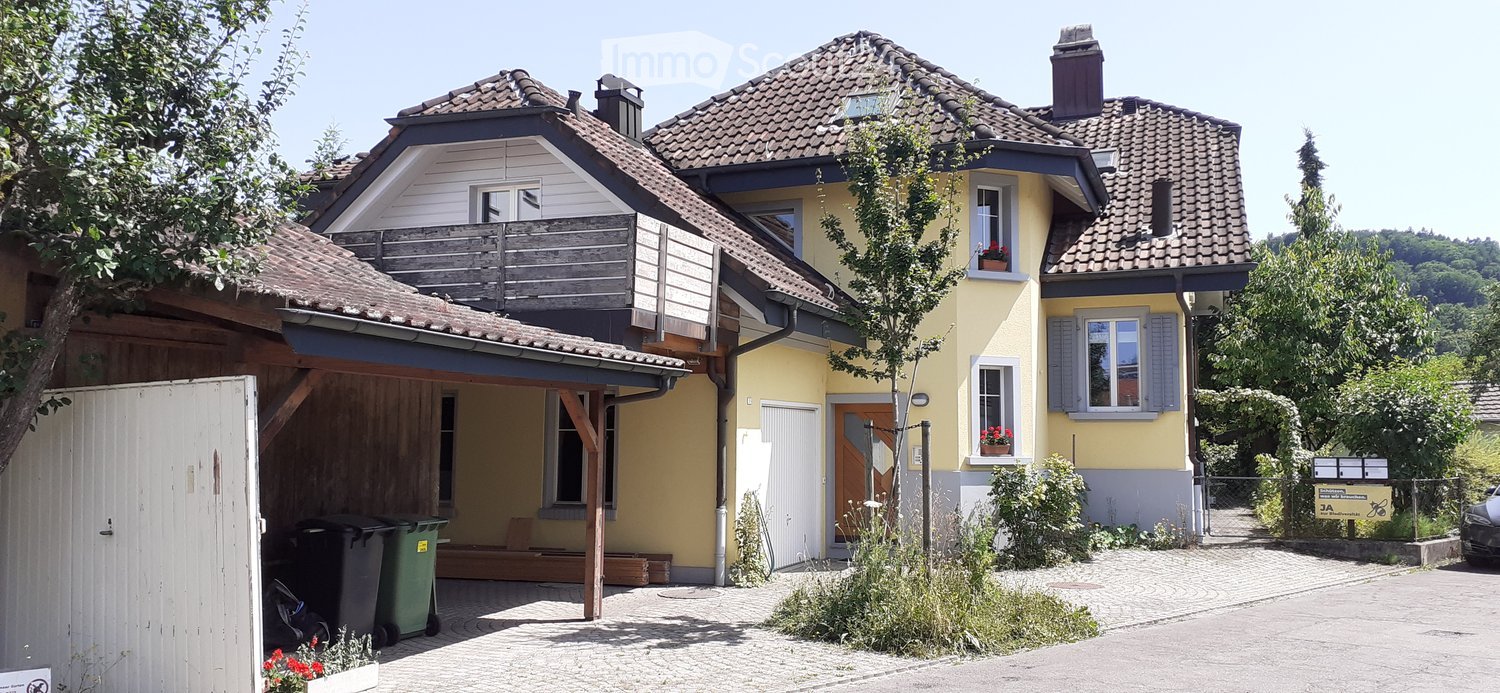
Cozy 2^4.5-room apartment with balcony in a quiet location (Erlinsbach SO)

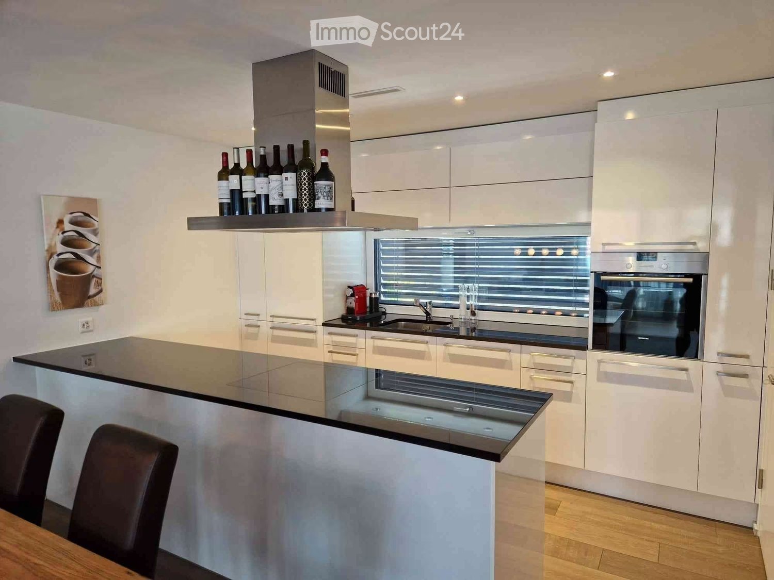
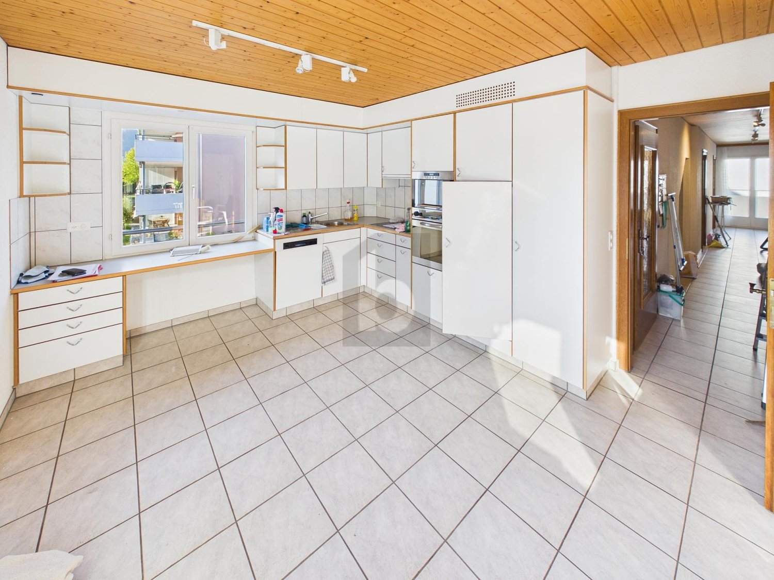
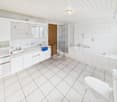
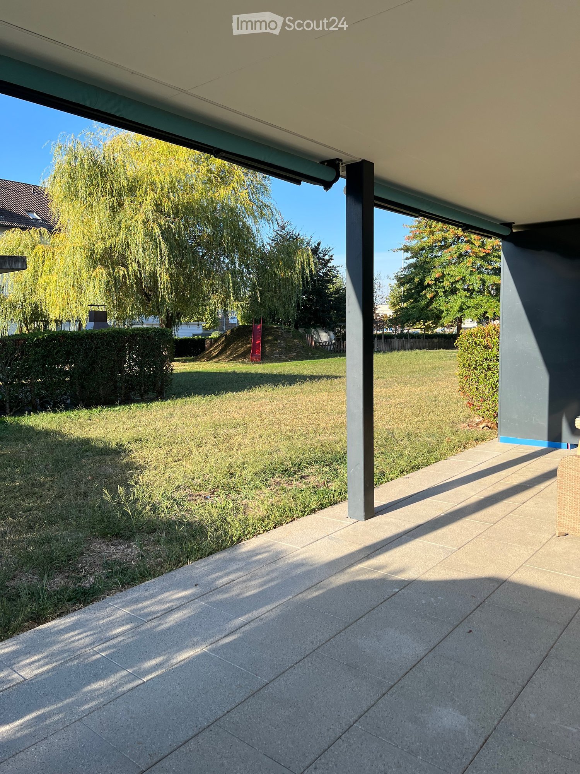
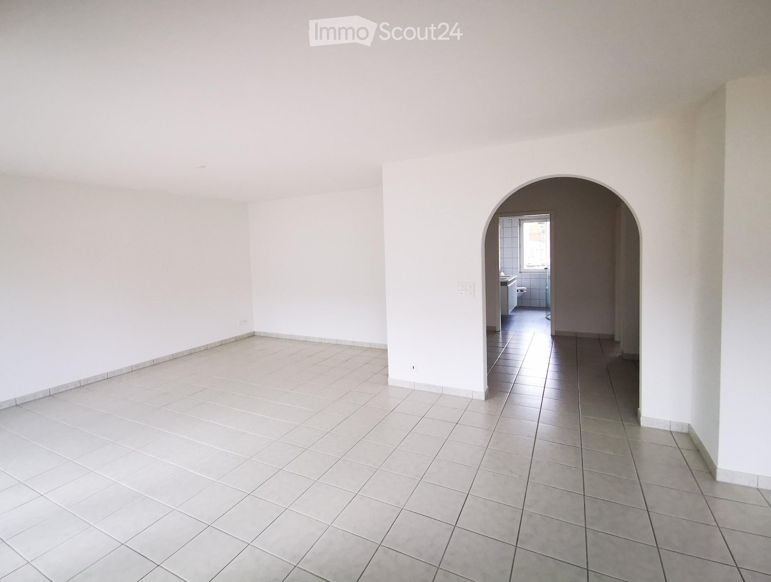
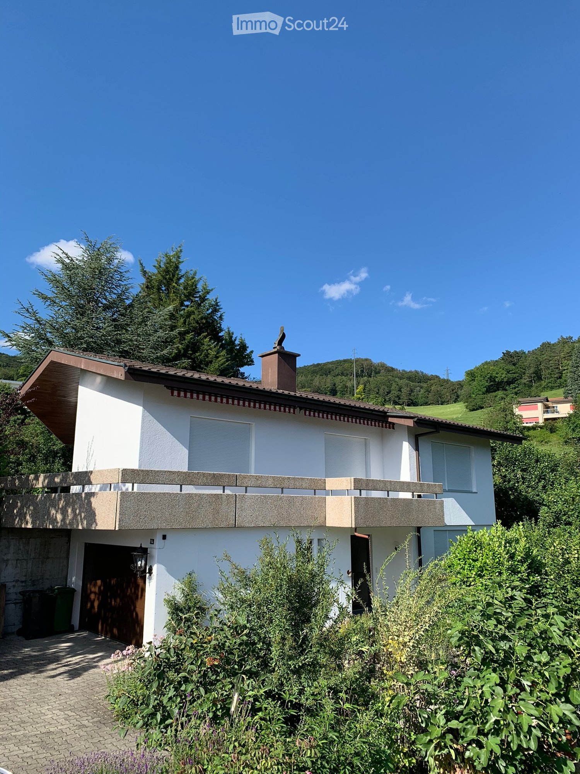
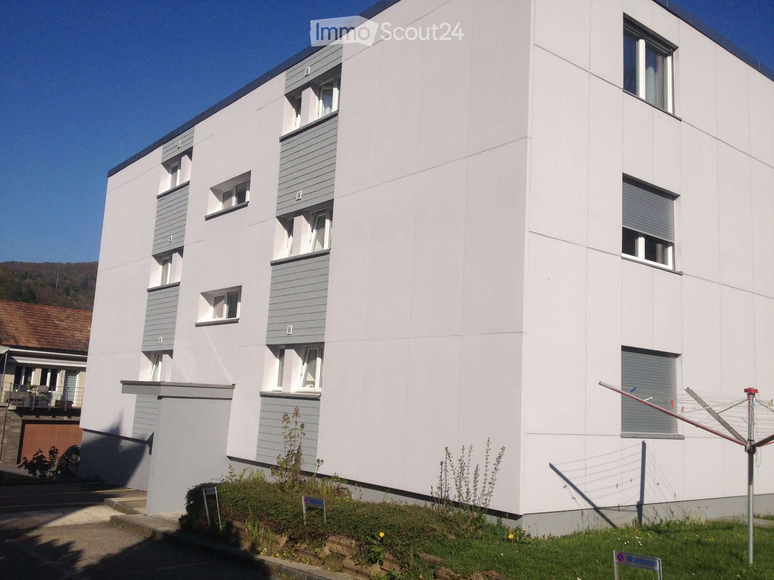
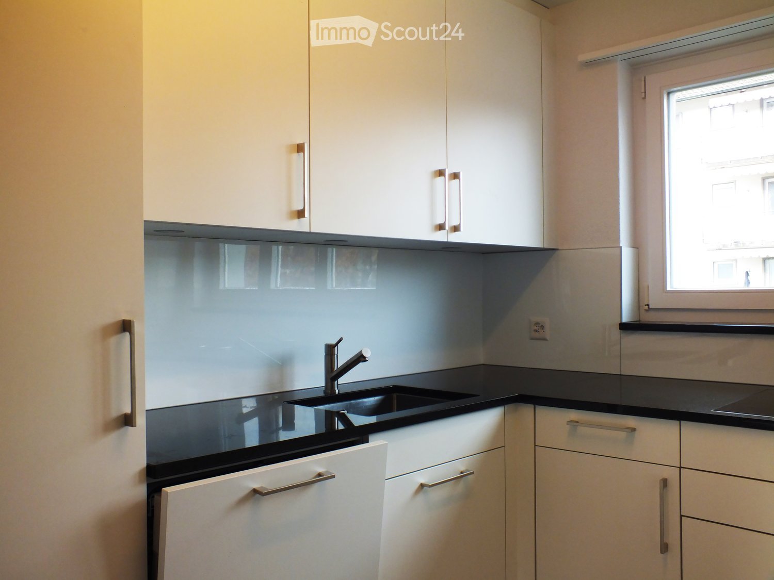
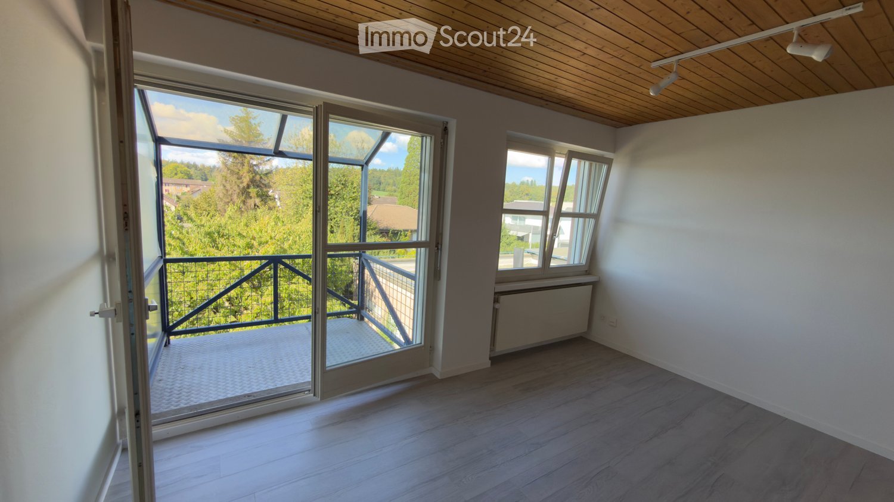
Discover this charming 4.5-room apartment on the 2nd floor of a well-maintained residential building in Erlinsbach SO. With 68 m² of living space, this bright apartment offers everything you need for a comfortable home.The apartment impresses with: • General: Well-thought-out floor plan • Modern kitchen: Fully equipped with granite countertops, stainless steel sink, dishwasher, electric stove, and oven • Bright rooms: With wooden floors, white walls, and large windows • Bathroom: With bathtub and tile floor • Private balcony: Glazed balcony - perfect for relaxed hours outdoors • Basement: Private basement compartment • Parking options: Garage box can be rented for CHF 120.00 per month and outdoor parking for CHF 50.00 per month The pictures show a similarly situated apartment in the same property.Special advantages: The apartment is located in a very quiet environment and is both child- and pet-friendly. You benefit from plenty of sunshine and a peaceful atmosphere.Perfect location: The "Steinenbach" bus stop can be reached in just 3 minutes on foot, the Volg supermarket is 5 minutes away, and the Mühlematt school is 7 minutes from the apartment. This ideal connection makes everyday life particularly convenient.This apartment is available from October 1, 2026, and is perfect for singles or couples who appreciate peace and comfort in a well-connected location.Have we sparked your interest in this dream apartment? Then call us today for a viewing appointment - we look forward to hearing from you!

Travel time
-
More objects in your automatically expanded search area
20 results - Radius: + 10km
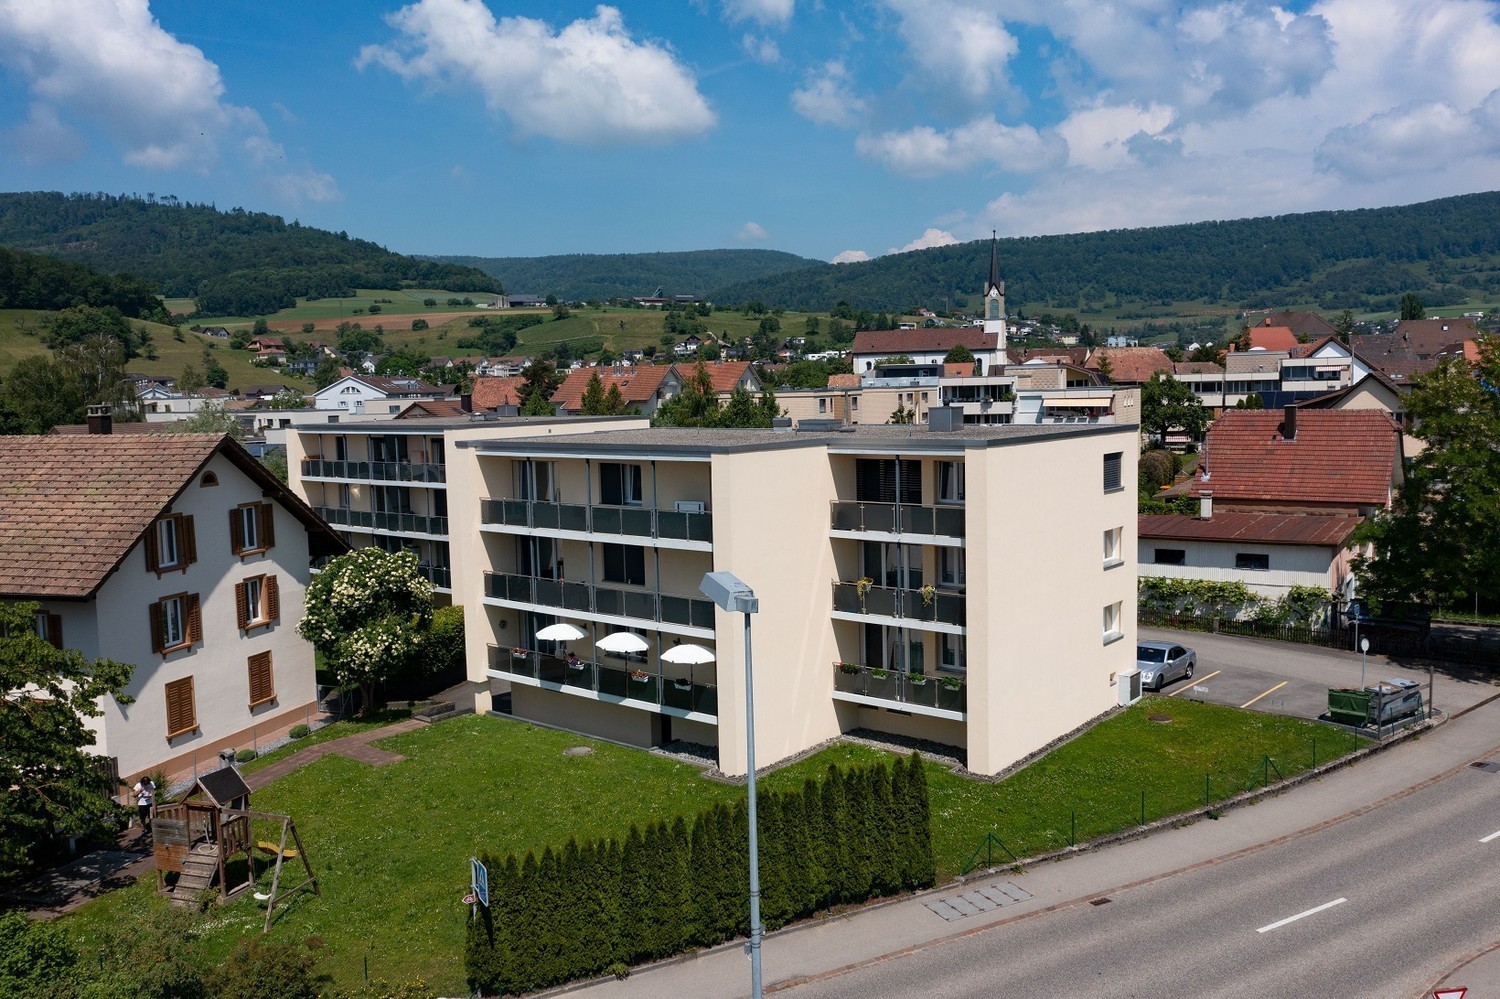
  • Three modern buildings with white exterior, balconies, and large windows. The area is surrounded by well-kept gardens, with shrubs and flowers.
  • elevator
  • wooden floor, white walls, kitchen island, large sliding doors leading to a balcony
  • modern bathroom with bathtub, shower, toilet, sink, and window
  • modern design, gray tiles, white sink, modern faucet, mirror with LED strip, white toilet, wooden floor
  • bathroom with two sinks, toilet, and a window with view
  • Empty room, hardwood floor, white walls, large open doorway, clean and minimal.
  • empty room, white walls, hardwood floors, large window
  • modern design with grey tiling, metal railings, sliding glass doors
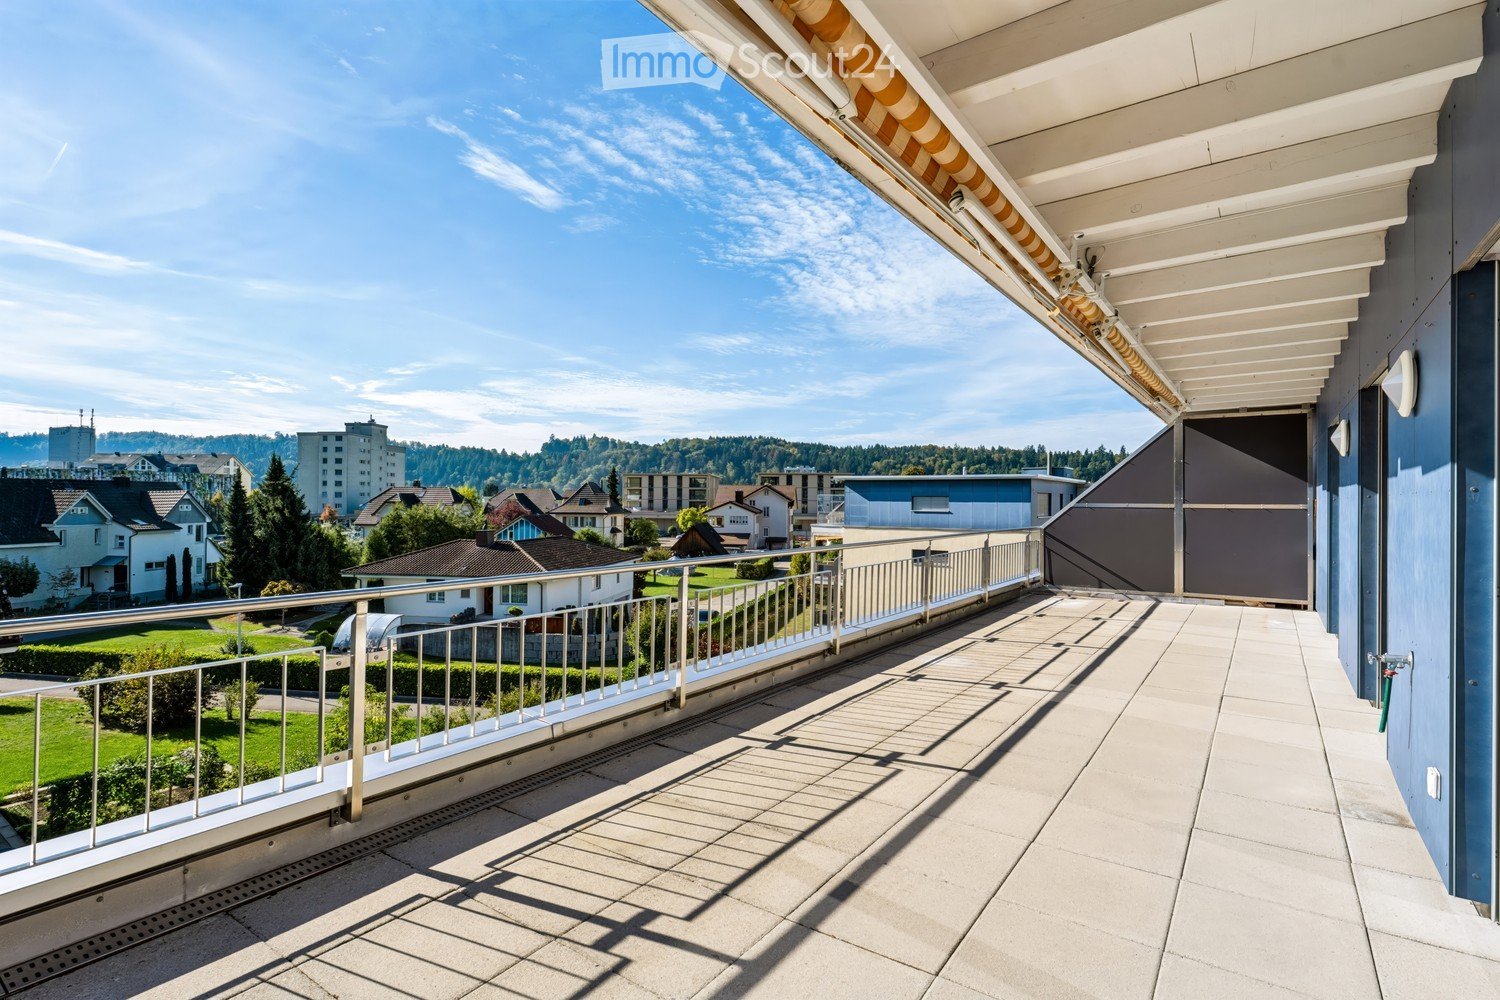
  • large tile terrace with railing, green plants, building views, mountain views
  • Living room, Kitchen, 2 bedrooms, 2 bathrooms, balcony, terrace
  • stairs, 2 bedrooms, 1 bathroom, living room, kitchen, entrance, balcony, bathroom, toilet, corridor, basement
  • 2 bedrooms, 2 bathrooms, living room, kitchen, dining area, laundry, terrace, balcony
1 / 16
elevator
wooden floor, white walls, kitchen island, large sliding doors leading to a balcony
3.5 rooms94m²CHF 2,990.–
Premium
Schachen 30, 5722 Gränichen

Out into the green. Right into happiness - attic apartments with greening

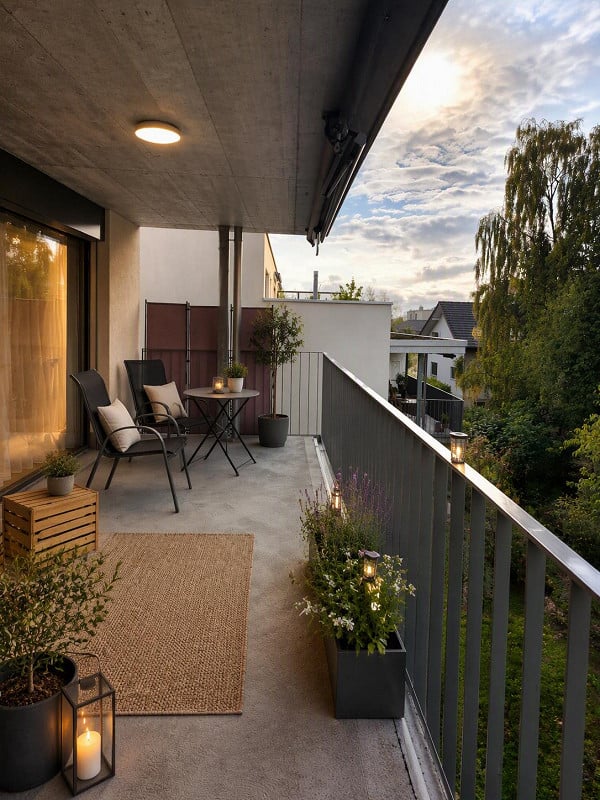
In the midst of Gränichen, a unique living experience awaits you. The Wyna-Park convinces with its extravagant construction style and good location. Currently, two charming 3.5-room apartments, Schachen 30 and Schachen 33, with dark floors are available for rent. Details: • Large living and dining area • Huge terrace with easy-to-maintain roof garden • Modern kitchen with V-Zug appliances • Noble oak parquet or high-quality plank floor • Elaborately designed bathrooms • Numerous built-in closets • Storage room with laundry tower • Electric shutters • Underfloor heating with individual room control • Beautiful park with native vegetation • Owner-occupier standard Room program: • Living, eating, kitchen • Room 1 • Room 2 • Shower, toilet, sink • Bath, toilet, sink • Entrance • Laundry room with washing machine/tumble dryer • Terrace with roof garden • Basement room Rent for Schachen 30 on the 3rd floor, attic - A2.3.07 (dark floor): 94 m² living space + 12 / 71 m² balcony/terrace Net rent: CHF 2,740.00, NK advance payment: CHF 250.00, Gross rent: CHF 2,990.00 Parking space: CHF 130.00 Rent for Schachen 33 on the 2nd floor, left - A3.3.07 (dark floor): 94 m² living space + 12 / 71 m² balcony/terrace Net rent: CHF 2,740.00, NK advance payment: CHF 250.00, Gross rent: CHF 2,990.00 Parking space: CHF 130.00 (Pictures may differ from the advertisement) The apartments are located in a quiet and well-maintained residential area in Gränichen. In the immediate vicinity, you will find: - Gränichen train station: quickly accessible - ideal for commuters - Extensive walking, cycling, and hiking trails in the adjacent forest area - Liebegg Castle with Witch Museum: historic excursion destination within a few minutes - Various shopping facilities, schools, and public transport connections within walking distance Suitable for: Ideal residential location for couples, small families, or commuters who are looking for a modern, comfortable home with a natural and yet convenient environment. Shopping facilities, recreational areas, and public transport connections are within walking distance - ideal for those who want to combine urban life with natural living. Does this offer meet your expectations? Do not hesitate to contact us to arrange a non-binding viewing appointment. We look forward to hearing from you.
Travel time
-
New building
1 / 10
4.5 roomsCHF 3,100.–
Premium
Galligässchen 2A / 2C, 4663 Aarburg

Modern living with gallery, garden, and private underground garage (corner house)

Quality, sustainability & energy The buildings are constructed in solid construction and high execution quality by regional craft businesses.The exterior walls consist of brick or concrete constructions with high-quality thermal insulation and ventilated wooden facades. Interior walls are made of reinforced concrete, brick, and sand-lime brick.Wood-metal windows with 3-fold insulating glazing and laminated safety glass according to SIGAB guidelines ensure high living comfort and safety.The living rooms have white-painted ceilings with gypsum smooth finish. All roller shutters are electrically operated.The modern wet cells have floor-level showers, high-quality KWC fittings, glass shower walls, and wall-mounted toilets with automatic lowering.Particularly noteworthy is the heating/cooling system: We have equipped all houses with a Free Cooling system, which offers you a decisive improvement in living quality, especially on these warm/hot summer days.The buildings meet increased energy requirements. Heat generation is carried out via an efficient geothermal heat pump of the latest generation. Additionally, the development is equipped with its own photovoltaic system.Particular attention was paid to durable materialization, low energy consumption, and a pleasant and healthy living climate. Architecture, functionality, and sustainability form a harmonious unit.A modern, sustainable, and high-quality home with long-term living and life quality is being created. Modern and ecological living with garden, gallery, and private underground garage The new semi-detached and row houses at Galligässchen 2 in Aarburg combine modern, ecologically oriented living with spacious floor plans and high living quality. The development includes a semi-detached house and a row house with three units and blends harmoniously into the existing environment.Each 4.5-room house with additional roof gallery has direct access from the private underground garage via a private cellar into the house. The modern floor plans offer bright living rooms, spacious rooms, a private laundry room, and attractive outdoor areas with a balcony, covered and uncovered seating area, and a private garden share.The living concept is complemented by a spacious, naturally designed community garden, which combines encounter, rest, and life quality. The houses are built with high-quality and durable materials and offer a contemporary home for people with demands on architecture, functionality, and sustainability. A home with character and atmosphere Living today means more than just square meters and floor plans. A home should be a place where you feel comfortable, come to rest, and can consciously enjoy everyday life.With the development at Galligässchen 2, no ordinary rental object is being created, but a well-thought-out living concept with high life quality. The combination of modern architecture, sustainable construction, private outdoor areas, and natural surroundings creates a special living atmosphere with long-term value.The spacious floor plans, the bright rooms, and the carefully selected materials give each house its own character. At the same time, the quiet and yet central location ensures that retreat, everyday life, and mobility can be ideally combined.People who consciously appreciate quality, sustainability, and a pleasant living environment live here. A home to arrive, live, and feel good - today and in many years. "We don't create average solutions - but living space with long-term value."

Travel time
-
New building
1 / 9
4.5 roomsCHF 3,100.–
Premium
Galligässchen 2A / 2C, 4663 Aarburg

Modern living with gallery, garden and private underground parking (corner house) Copy

Quality, sustainability & energy The buildings are constructed in solid construction and high execution quality by regional craft businesses.The exterior walls consist of brick or concrete constructions with high-quality thermal insulation and ventilated wooden facades. Interior walls are made of steel concrete, brick and sand-lime brick.Wood-metal windows with 3-fold insulating glazing and composite safety glass according to SIGAB guidelines ensure high living comfort and safety.The living rooms have white-painted ceilings with gypsum smooth finish. All lamella shutters are electrically operated.The modern wet cells have floor-level showers, high-quality KWC fittings, glass shower walls and wall-toilets with automatic lowering.Particularly noteworthy is the heating/cooling system: We have equipped all houses with a Free Cooling system, which offers you a decisive improvement in living quality, especially on these warm/hot summer days.The buildings meet increased energy requirements. Heat generation is via an efficient geothermal heat pump of the latest generation. Additionally, the development is equipped with its own photovoltaic system.Particular attention was paid to durable materialization, low energy consumption and a pleasant and healthy living climate. Architecture, functionality and sustainability form a harmonious unit.A modern, sustainable and high-quality home with long-term living and life quality is being created. Modern and ecological living with garden, gallery and private underground parking The new semi-detached and terraced houses at Galligässchen 2 in Aarburg combine modern, ecologically oriented living with spacious floor plans and high living quality. The development includes a semi-detached house and a terraced house with three units and blends harmoniously into the existing environment.Each 4.5-room house with additional roof gallery has direct access from the private underground parking via private cellar to the house. The modern floor plans offer bright living rooms, spacious rooms, private laundry room and attractive outdoor areas with balcony, covered and uncovered seating area and private garden share.The living concept is complemented by a spacious, naturally designed community garden, which combines encounter, rest and life quality. The houses are built with high-quality and durable materials and offer a contemporary home for people with demands on architecture, functionality and sustainability. A home with character and atmosphere Living today means more than just square meters and floor plans. A home should be a place where you feel comfortable, come to rest and can consciously enjoy everyday life.With the development at Galligässchen 2, no ordinary rental object is being created, but a well-thought-out living concept with high living quality. The combination of modern architecture, sustainable construction, private outdoor areas and natural surroundings creates a special living atmosphere with long-term value.The spacious floor plans, the bright rooms and the carefully selected materials give each house its own character. At the same time, the quiet and yet central location ensures that retreat, everyday life and mobility can be ideally combined.People live here who consciously appreciate quality, sustainability and a pleasant living environment. A home to arrive, live and feel good - today and in many years. "We don't create average solutions - but living space with long-term value."

Travel time
-
New building
1 / 10
4.5 roomsCHF 2,950.–
Premium
Galligässchen 2B, 4663 Aarburg

Modern living with gallery, garden and private underground parking (middle house)

Quality, sustainability & energy The buildings are constructed in solid construction and high execution quality by regional craft businesses.The exterior walls consist of brick or concrete constructions with high-quality thermal insulation and ventilated wooden façade. Interior walls are made of steel concrete, brick and sand-lime brick.Wood-metal windows with 3-fold insulating glazing and composite safety glass according to SIGAB guidelines ensure high living comfort and safety.The living rooms have white-painted ceilings with gypsum smooth finish. All lamella shutters are electrically operated.The modern wet cells have floor-level showers, high-quality KWC fittings, glass shower walls and wall-toilet with automatic lowering.Particularly noteworthy is the heating/cooling system: We have equipped all houses with a Free Cooling system, which offers you a decisive improvement in living quality, especially on these warm/hot summer days.The buildings meet increased energy requirements. Heat generation is carried out via an efficient geothermal heat pump of the latest generation. In addition, the building is equipped with its own photovoltaic system.Particular attention was paid to durable materialization, low energy consumption and a pleasant and healthy living climate. Architecture, functionality and sustainability form a harmonious unit.A modern, sustainable and high-quality home with long-term living and life quality is being created. Modern and ecological living with garden, gallery and private underground parking The new semi-detached and row houses at Galligässchen 2 in Aarburg combine modern, ecologically oriented living with spacious floor plans and high living quality. The building complex includes a semi-detached house and a row house with three units and blends harmoniously into the existing environment.Each 4.5-room house with additional roof gallery has direct access from the private underground parking via private cellar into the house. The modern floor plans offer bright living rooms, spacious rooms, private laundry room and attractive outdoor areas with balcony, covered and uncovered seating area and private garden share.The living concept is complemented by a spacious, naturally designed community garden, which combines encounter, rest and life quality. The houses are built with high-quality and durable materials and offer a contemporary home for people with demands on architecture, functionality and sustainability. A home with character and atmosphere Living today means more than just square meters and floor plans. A home should be a place where you feel comfortable, come to rest and can consciously enjoy everyday life.With the building complex at Galligässchen 2, no ordinary rental object is being created, but a well-thought-out living concept with high living quality. The combination of modern architecture, sustainable construction, private outdoor areas and natural surroundings creates a special living atmosphere with long-term value.The spacious floor plans, the bright rooms and the carefully selected materials give each house its own character. At the same time, the quiet and yet central location ensures that retreat, everyday life and mobility can be ideally combined.People who consciously appreciate quality, sustainability and a pleasant living environment live here. A home to arrive, live and feel good - today and in many years. "We don't create average solutions - but living space with long-term value."

Travel time
-
  • Two-story house with beige siding, multiple windows with shutters, a wooden front door, and a tiled roof with skylights.
  • Modern kitchen with white cabinets, dark wooden countertops, and a central island table. The floor is made of dark wood tiles, and there is a window on the right side.
  • Empty room with polished wooden flooring, white walls, and a decorative fireplace. A staircase with a metal railing is visible on the right side.
  • Empty room with wooden flooring and white walls, featuring two small windows and recessed ceiling lights.
  • Modern bathroom with a bathtub, white cabinetry, dark tiled floor, and built-in storage. Features include recessed lighting, a skylight, and a washing machine in the corner.
  • Modern bathroom with dark tiled floor, two white sinks, large mirror, glass-enclosed shower, and multiple ceiling lights.
  • Spacious hallway with a staircase leading upwards, tiled floor, fireplace, and large window with curtains.
  • Modern staircase with brown tiled steps, white walls, and stainless steel railings.
  • Modern bathroom with a toilet, sink, mirror, and framed picture on the wall. The room features a window with blinds and a sleek, contemporary design.
  • Lawn with a tiled pathway leading to a house with a balcony, stairs, and a small garden area.
1 / 10
5.5 rooms172m²CHF 2,950.–
Top
Hauptstrasse 23, 4466 Ormalingen

Spacious 5½-room maisonette apartment with fireplace, private garden, and converted attic

Welcome to your new home! This stylish and spacious 5½-room maisonette apartment with a living area of approximately 172 m² impresses with its well-thought-out floor plan, bright rooms, and a living concept that perfectly combines comfort and quality of life. The surroundings, the exterior facade, and the advertised apartment will be comprehensively renovated from August 2026.Already when entering the apartment, you are greeted by a spacious entrance area. From here, you can access the light-flooded living and dining area with a stylish fireplace, which provides a cozy atmosphere, especially on cooler days. The modern, open-plan kitchen is equipped with high-quality appliances and offers plenty of storage space and generous work surfaces – ideal for everyday life and social evenings with family and friends.On this living level, you will also find a guest room, another room that is ideal as a home office, TV room, or playroom, as well as a separate guest toilet, which further enhances the living comfort.A special highlight is the direct access from the balcony to the approximately 75 m² large private garden. Whether it's cozy barbecue evenings, relaxing hours in the sun, or a safe play area for children – this spacious garden extends the living space outdoors and offers a high level of privacy.Upstairs, you will find a spacious bedroom with an adjacent dressing room and a comfortable bathroom with a corner bathtub, floor-level shower, sink, toilet, and connection for a washing machine and dryer.The combination of spacious living areas, timeless architecture, and high-quality equipment makes this maisonette apartment an ideal home for families, couples, or people who want to combine living and working under one roof.Highlights • Approx. 172 m² living area • 5½-room maisonette apartment • 75 m² private garden with direct access • Bright living/dining area with fireplace • Modern open-plan kitchen • Guest room and additional home office/family room • Separate guest toilet on the ground floor • Converted attic • Bedroom with dressing room • Large bathroom with corner bathtub and shower • Private laundry room in the apartment • Plenty of storage space and flexible usage options • Family-friendly and quiet location Rent Net rent: CHF 2,750.– Additional costs: CHF 200.– Gross rent: CHF 2,950.–Available from 01.09.2026Secure one of the sought-after apartments in the exclusive residential project "Living 5 – Ormalingen" today and contact us.Stern Immo & Bau AGinfo@sternimmo-bau.com or 061 511 29 23

Travel time
-
  • Roof terrace with concrete tiles, low stone walls, and a view of a town and surrounding hills.
  • Spacious room with wooden floors, skylight windows, staircase, and a pool table.
  • Empty room with wooden flooring, large windows, and sliding doors leading to a balcony.
  • Spacious, unfurnished room with wooden floors, exposed wooden beams, and skylights. A door leads to another room with a pool table.
  • Empty attic room with wooden slanted ceilings, light-colored walls, and dark wooden flooring. No furniture or equipment present.
  • Empty room with wooden flooring and white walls, featuring a slanted wooden ceiling and a skylight window allowing natural light to enter.
  • Empty room with wooden flooring, white walls, and a window with a radiator below it.
  • Empty room with light wooden flooring, white walls, and a radiator under a large window with a view of greenery.
  • Empty room with wooden flooring, large window, sliding glass door leading to a balcony, radiator, and ceiling light fixture.
  • Empty room with light wooden flooring, white walls, and built-in white closet units. The room has a wooden door leading to another space.
  • Empty hallway with wooden built-in storage units, light-colored wooden flooring, and a skylight at the far end. Two doors lead to other rooms.
  • Bathroom with a white tiled wall, bathtub, showerhead, and a wooden door.
  • Spacious room with wooden ceiling and floors, large skylight windows, a pool table with green felt surface, and modern pendant lights.
  • A modern kitchen with light wooden cabinets, granite countertops, a sink, and built-in appliances including an oven and microwave.
  • Empty room with wooden flooring, fireplace, and large windows leading to another room.
  • Empty room with wooden flooring, white walls, exposed wooden ceiling beams, fireplace, and large windows with radiators beneath them.
  • Spacious balcony with wooden walls and ceiling, large windows offering scenic views, tiled floor, and a single piece of furniture.
  • Small bathroom with white tiled walls, dark tiled floor, sink with faucet, toilet, and built-in cabinet.
  • A scenic view of a residential area with multiple houses, surrounded by lush green hills and trees under a partly cloudy sky.
1 / 19
8.5 rooms220m²CHF 3,000.–
Top
Ruederstrasse 9, 5040 Schöftland

Spacious 8.5-room attic apartment with panoramic views in Schöftland

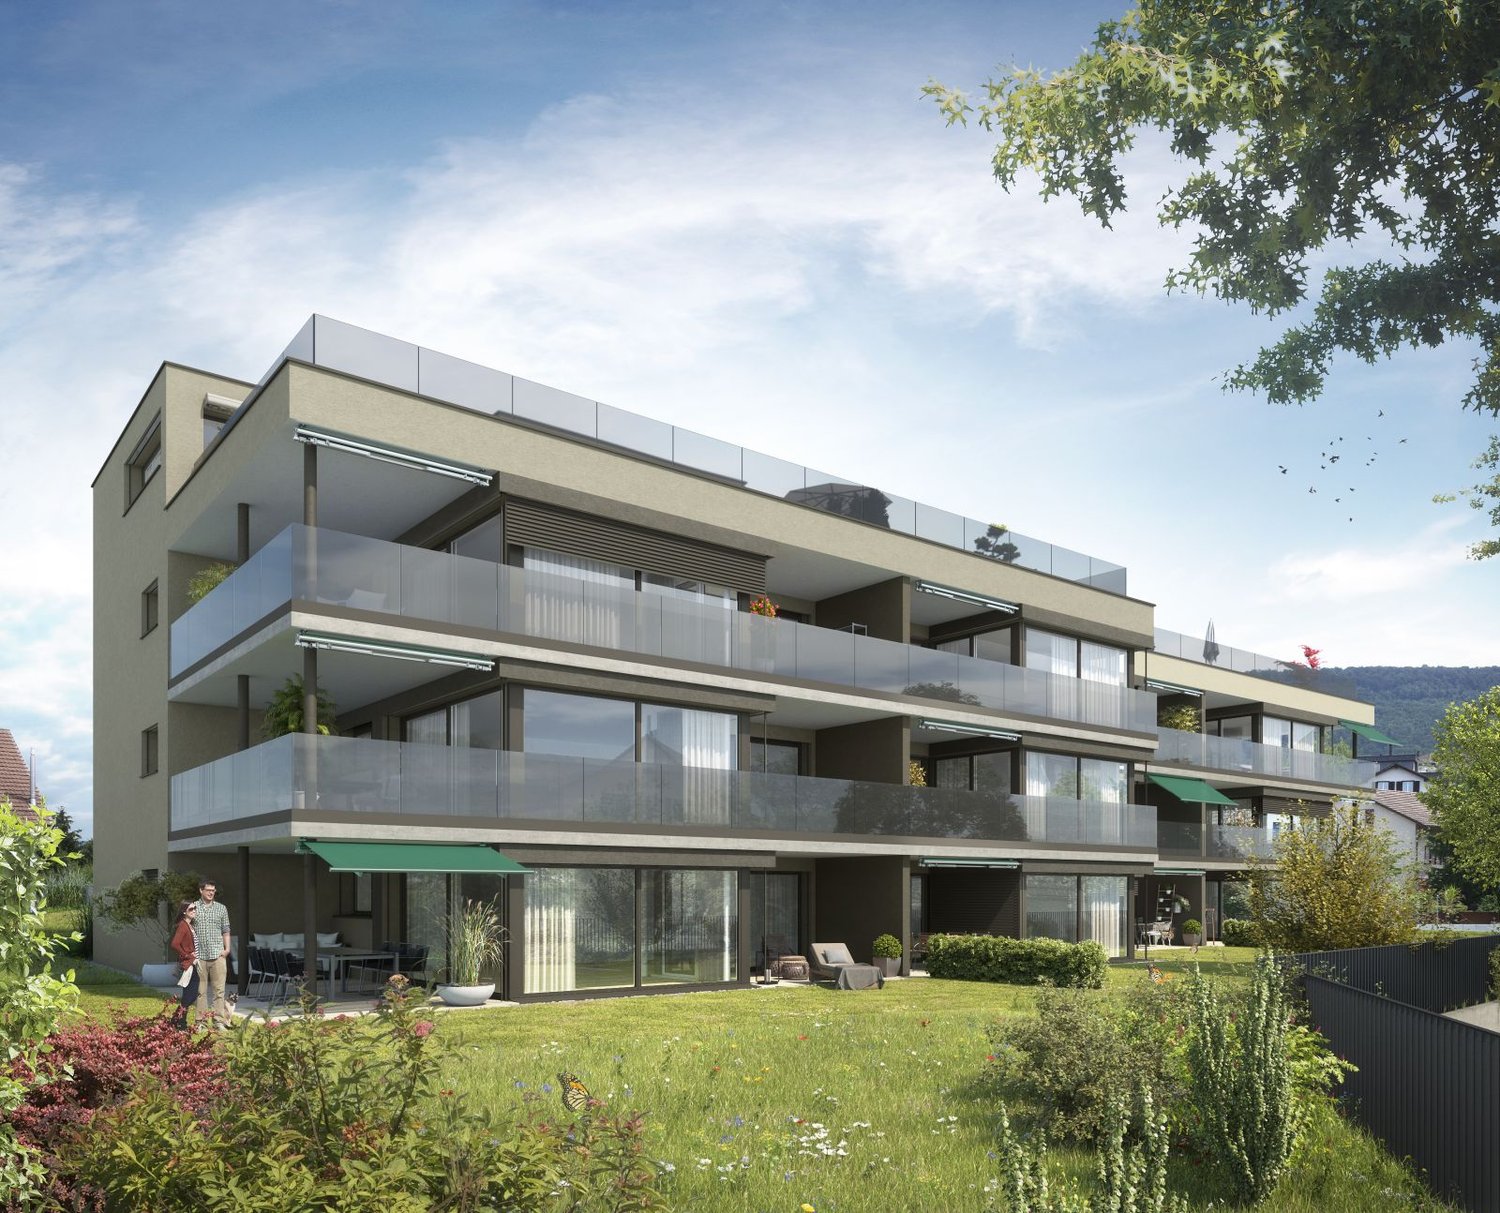
This exceptional 8.5-room attic apartment on the 3rd and 4th floors at Ruederstrasse 9 in Schöftland is waiting for you. With a spacious living area of 220 m², this apartment offers plenty of space for families, shared flats, pets, and hobbies.The apartment impresses with its unique character, featuring two terraces across the entire south side and a balcony on the west side. It also includes a fireplace that promises cozy evenings, as well as a chimney on one of the terraces. Part of one terrace is covered and can be closed off with a sliding door, so no barbecue evening will be ruined.Highlights of the apartment: • Three bathrooms: One bathroom with a bathtub and shower, one with a shower and connections for a washing tower, and another with a sink and toilet. • Terraces: With a view over Schöftland and the surrounding hills – ideal for relaxation. One of them is partially covered. • Multipurpose room: Spacious room with 4 m ceiling height, parquet floor – versatile. • Built-in closets: In the hallway and partially in the rooms for ample storage space. • Fireplace: for a cozy atmosphere. • Double garage: CHF 200. The apartment is child-friendly and pet-friendly – ideal for families or anyone who values space and comfort.The location convinces: • Schöftland train station: Can be reached in just 5 minutes on foot. • Schools: Only 5 minutes' walk away. • Aarau West motorway access: Only 5 minutes' drive away.
Travel time
-

Suggested properties for you based on search results

Other interesting objects