2 results - Flats for rent: Erlenbach im Simmental

More objects in your automatically expanded search area
20 results - Radius: + 10km
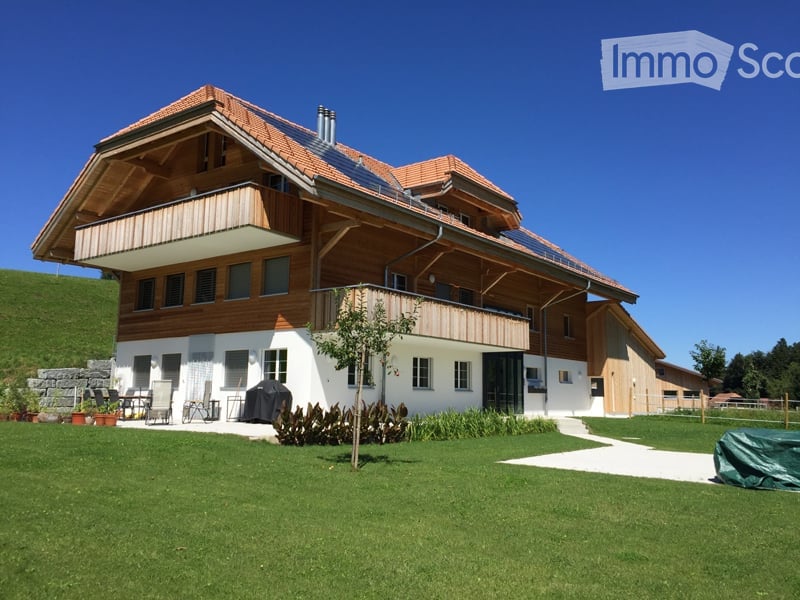
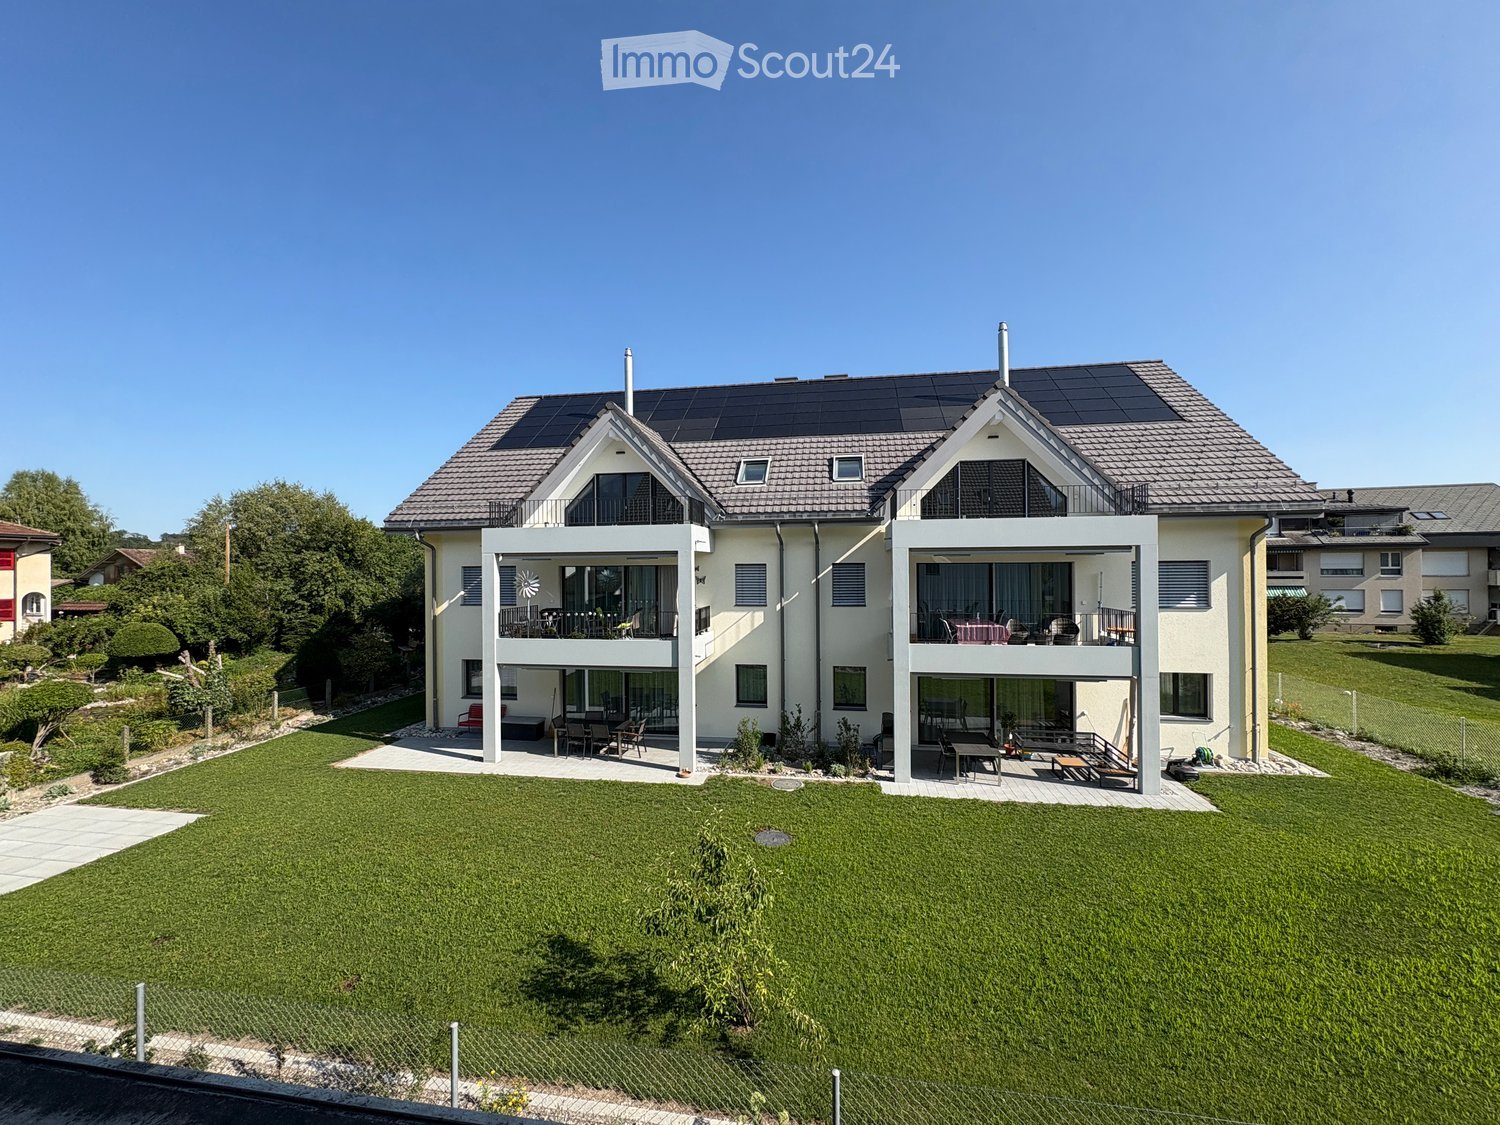
  • Modern two-story house with wooden balconies, solar panels on the roof, and a well-maintained lawn in front.
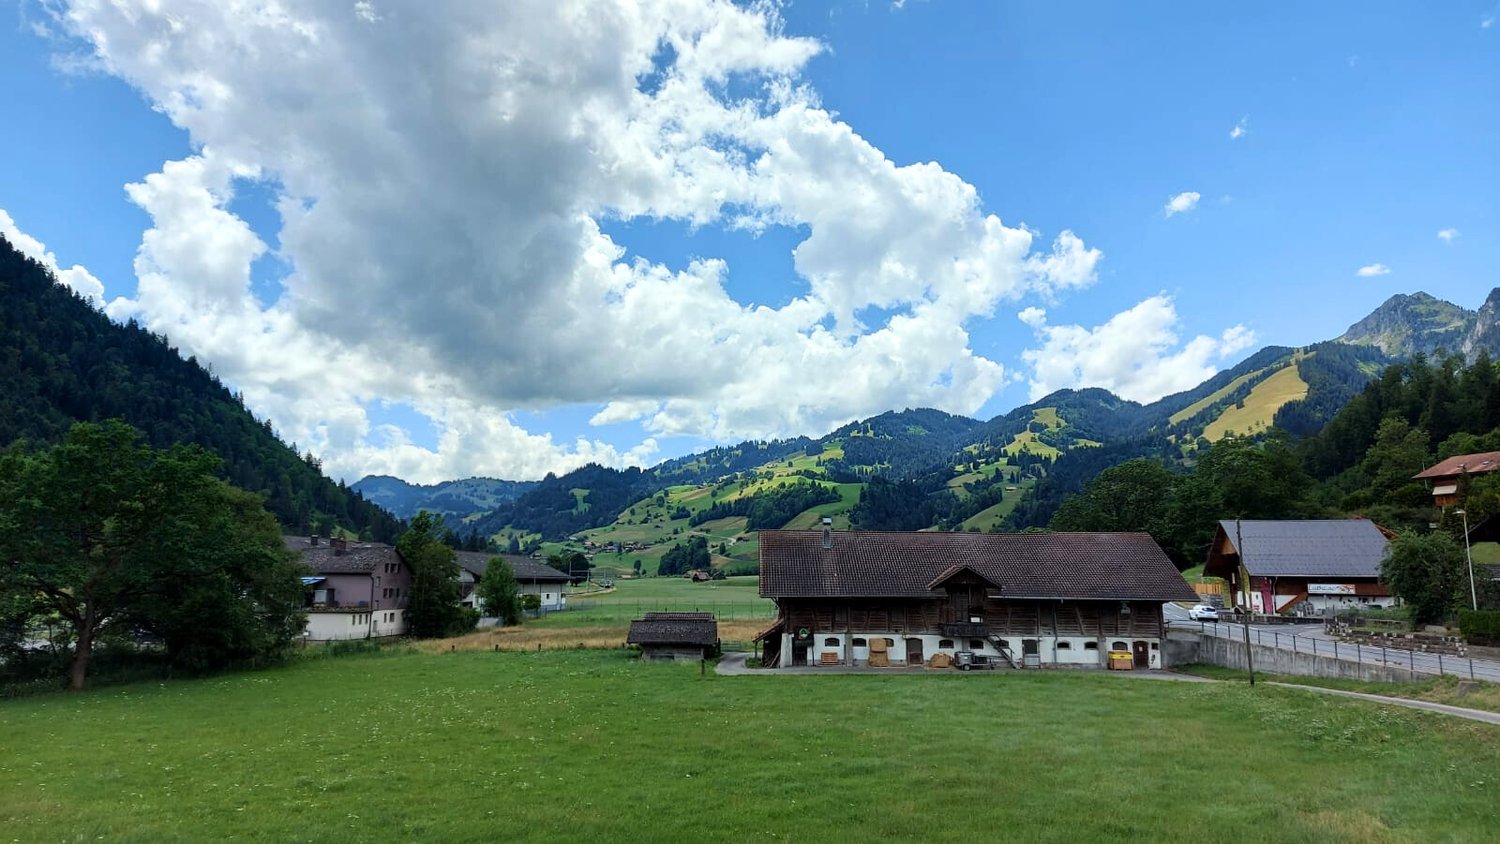
  • Rural farmstead with a large barn, smaller outbuilding, fenced pasture, and solar panels on the roof.
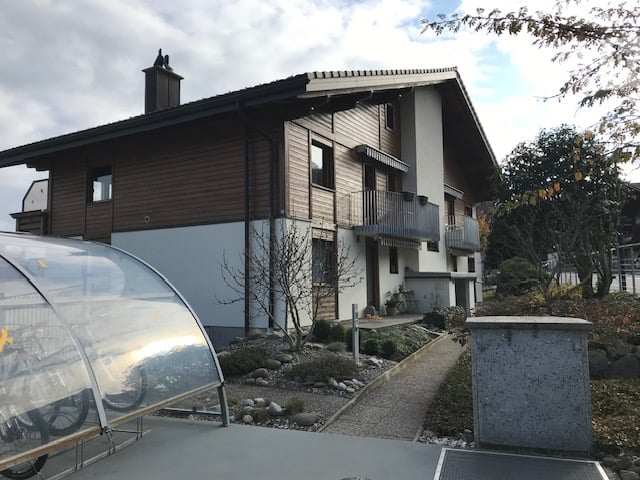
  • Modern two-story house with a wooden facade, white lower section, and solar panels on the roof. Features a balcony on the upper level and is situated in a green, hilly landscape.
  • Modern two-story house with wooden exterior, large garage, and balcony on the upper level.
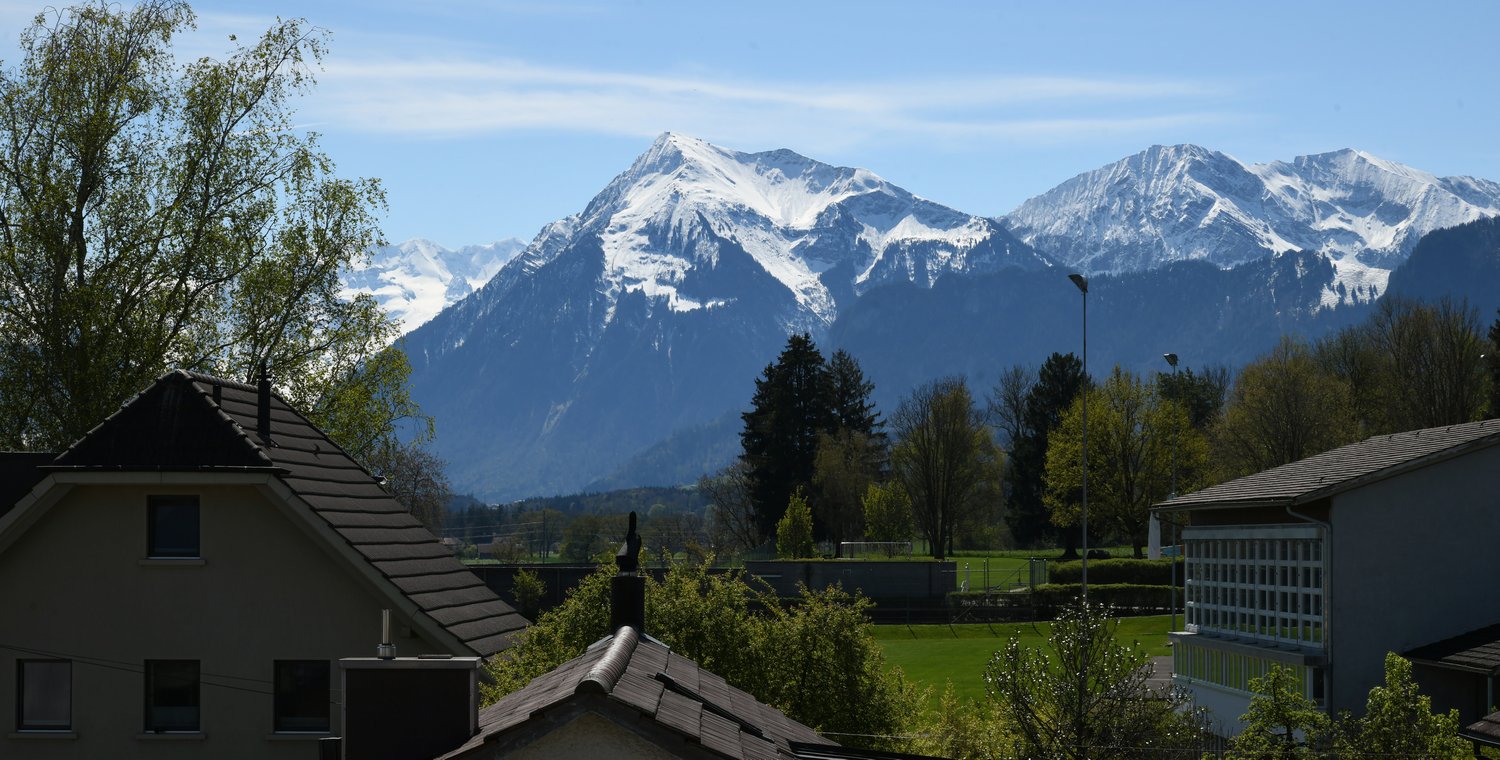
  • Outdoor area with a fenced lawn, a few trees, a pathway leading to a building, and a scenic mountain view in the background.
  • Modern two-story house with wooden facade, large balcony, and solar panels on the roof.
  • Outdoor patio area with seating, a view of a green field, and a covered balcony area with plants.
  • Well-maintained garden with a neatly trimmed lawn, stone retaining wall, and a covered seating area with a glass railing. The area is bordered by a wooden house with large windows and a balcony.
  • A grassy field with cows grazing, surrounded by trees and a fence, with a barn and parked cars visible in the background.
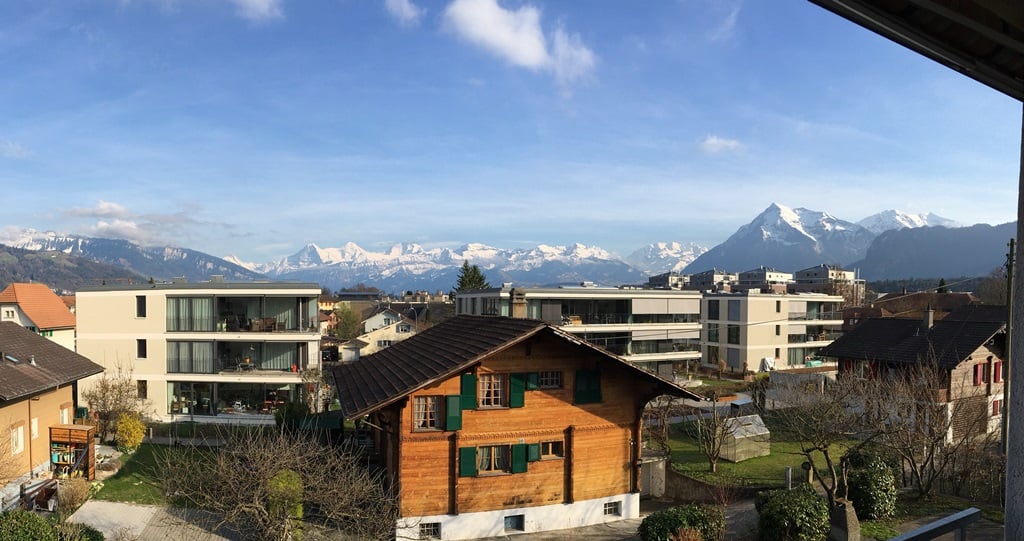
  • A peaceful rural landscape with green fields, grazing cows, scattered houses, and distant snow-capped mountains under a clear blue sky.
  • Open green field with a wooden fence, a few trees, and distant houses under a partly cloudy sky.
  • A peaceful countryside scene with cows grazing in a green field, surrounded by a wooden fence, with distant mountains and a small village visible in the background.
  • Backyard with a grassy lawn, small fence, and a few potted plants along the side.
  • Lush green garden with a wooden fence, potted plants, and a small wooden shed. The background features a scenic mountain view.
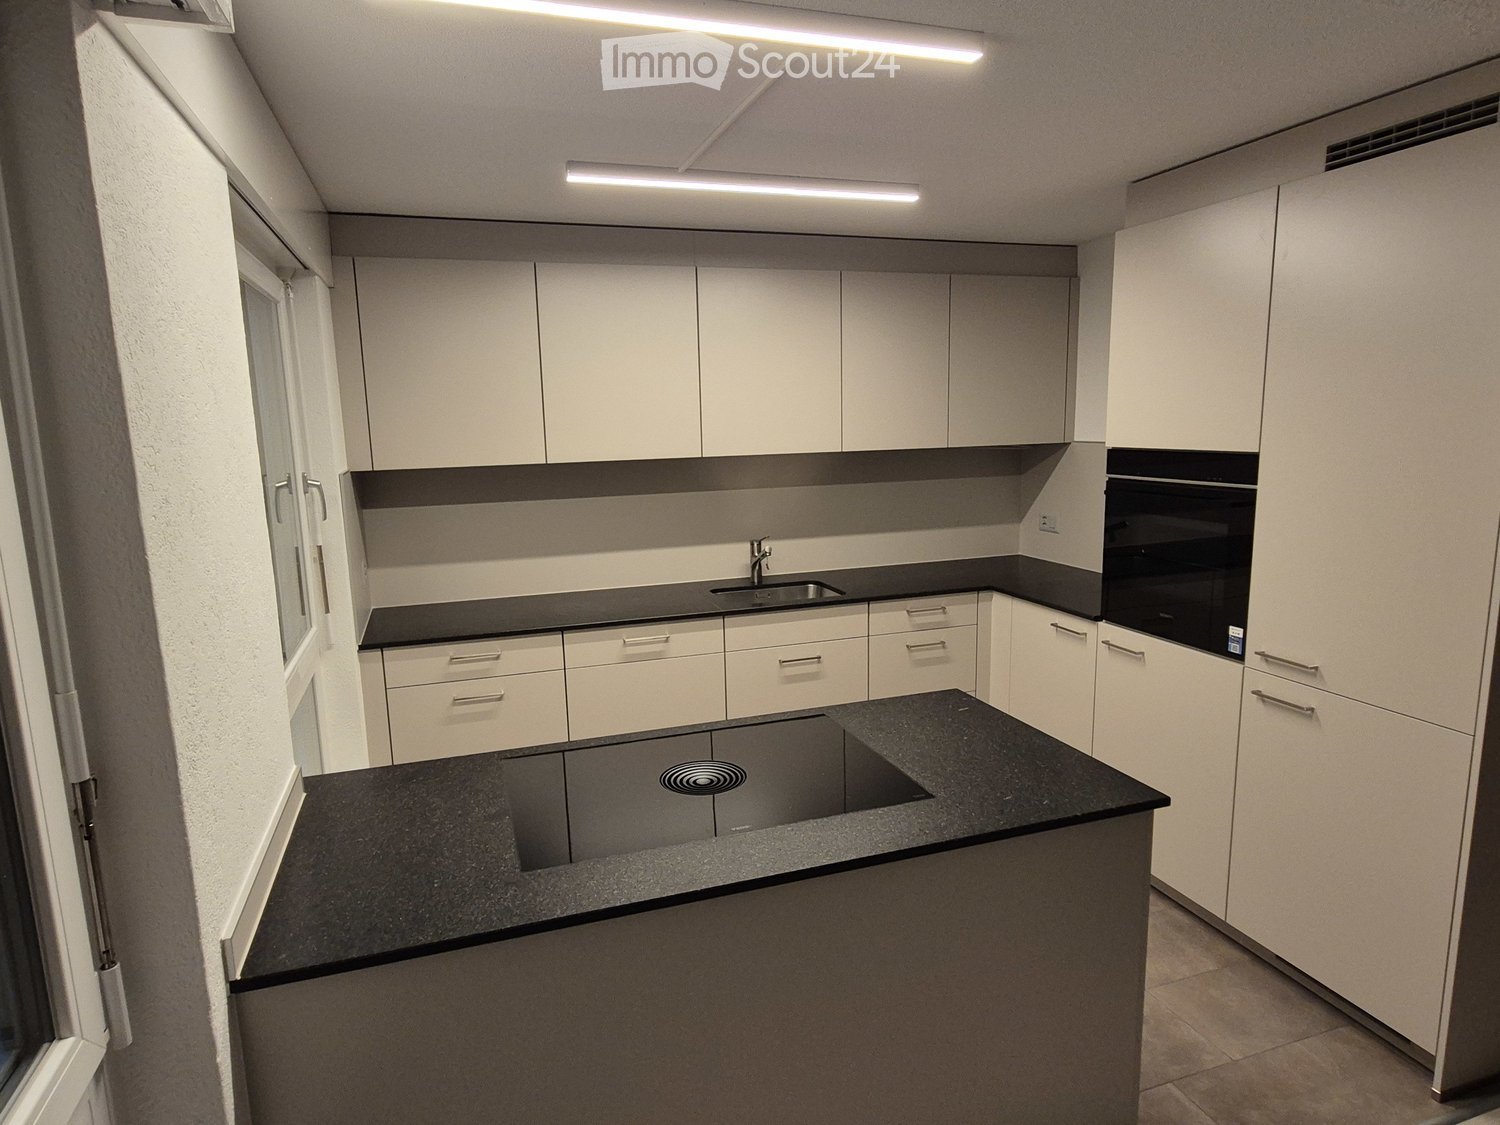
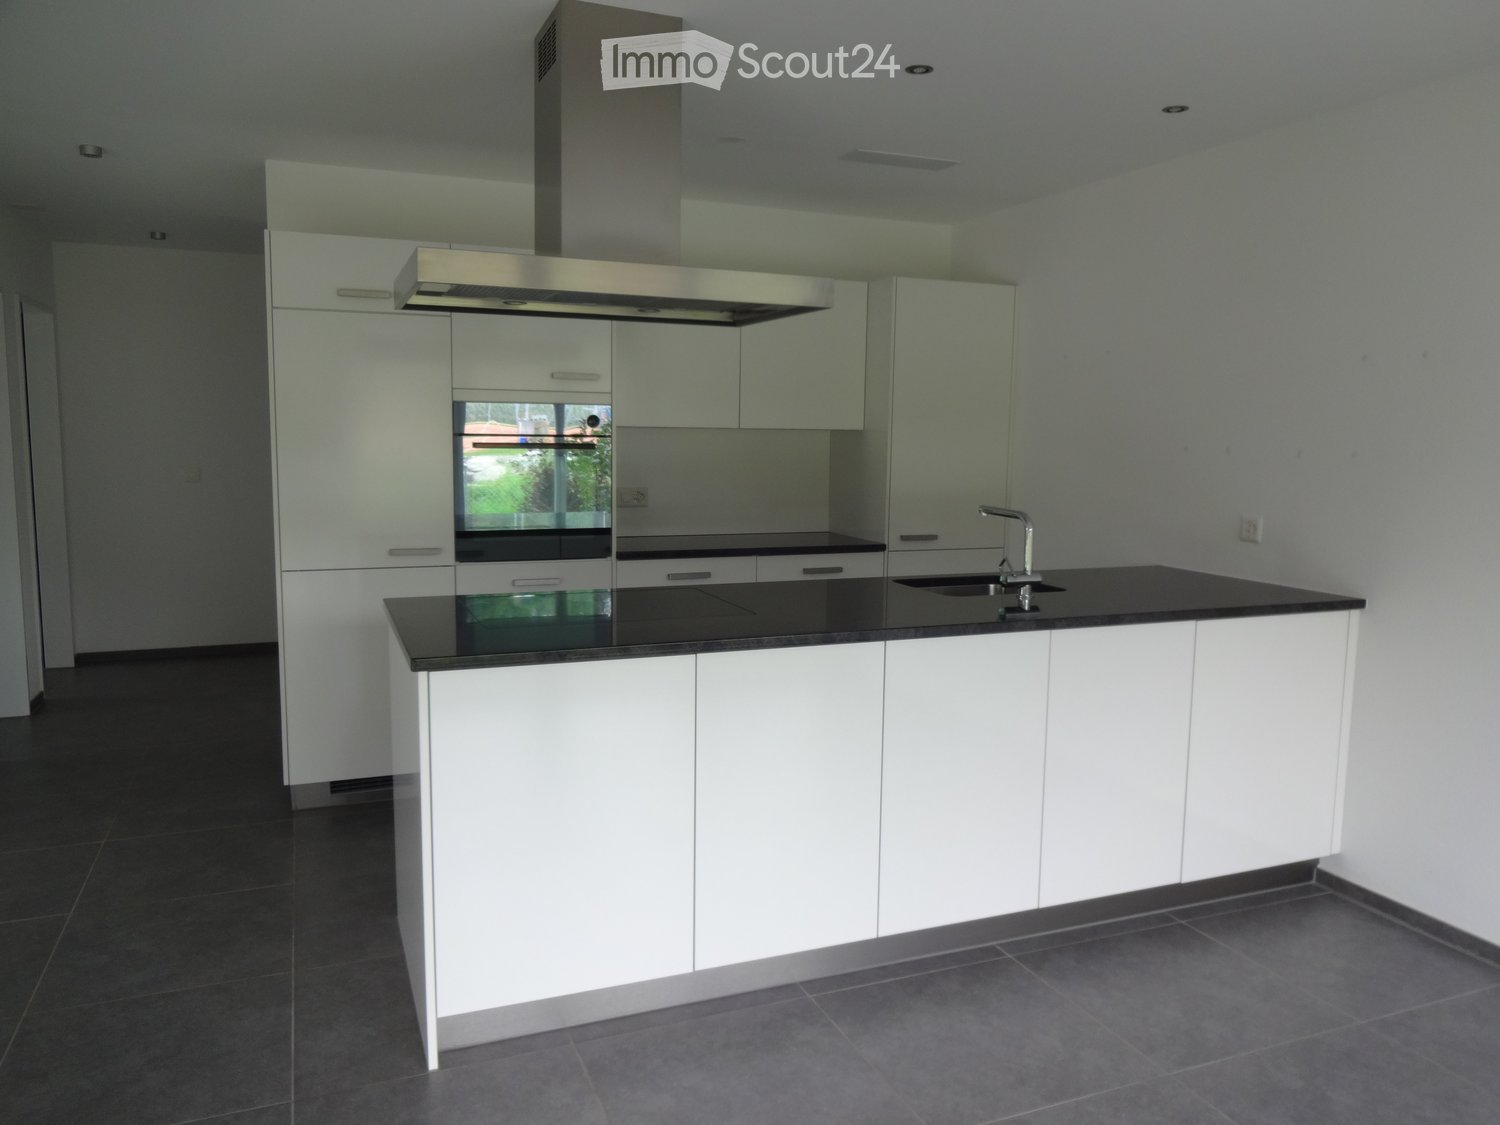
  • Modern kitchen with white cabinets, a central island, and stainless steel appliances. The island features a black countertop with a bowl and a bottle on it.
  • Empty room with white walls, dark countertops, a small black stool, and a large sliding glass door leading to an outdoor area.
  • Empty room with wooden walls and flooring, large windows with white frames, and visible electrical outlets.
  • Empty room with wooden walls and flooring, featuring two large windows with white shutters overlooking a snowy landscape.
  • Empty room with dark wooden flooring, white walls, and large glass sliding doors leading to an outdoor area.
  • Empty room with wooden flooring, white walls, and a large window with a view of a balcony. No furniture or equipment present.
  • Empty room with wooden flooring, white walls, large sliding glass doors leading to a deck, and a window with blinds. No furniture or equipment present.
  • Empty room with a large, modern walk-in closet featuring mirrored sliding doors, multiple shelves, and a hanging rod. The room has a dark wooden floor and white walls.
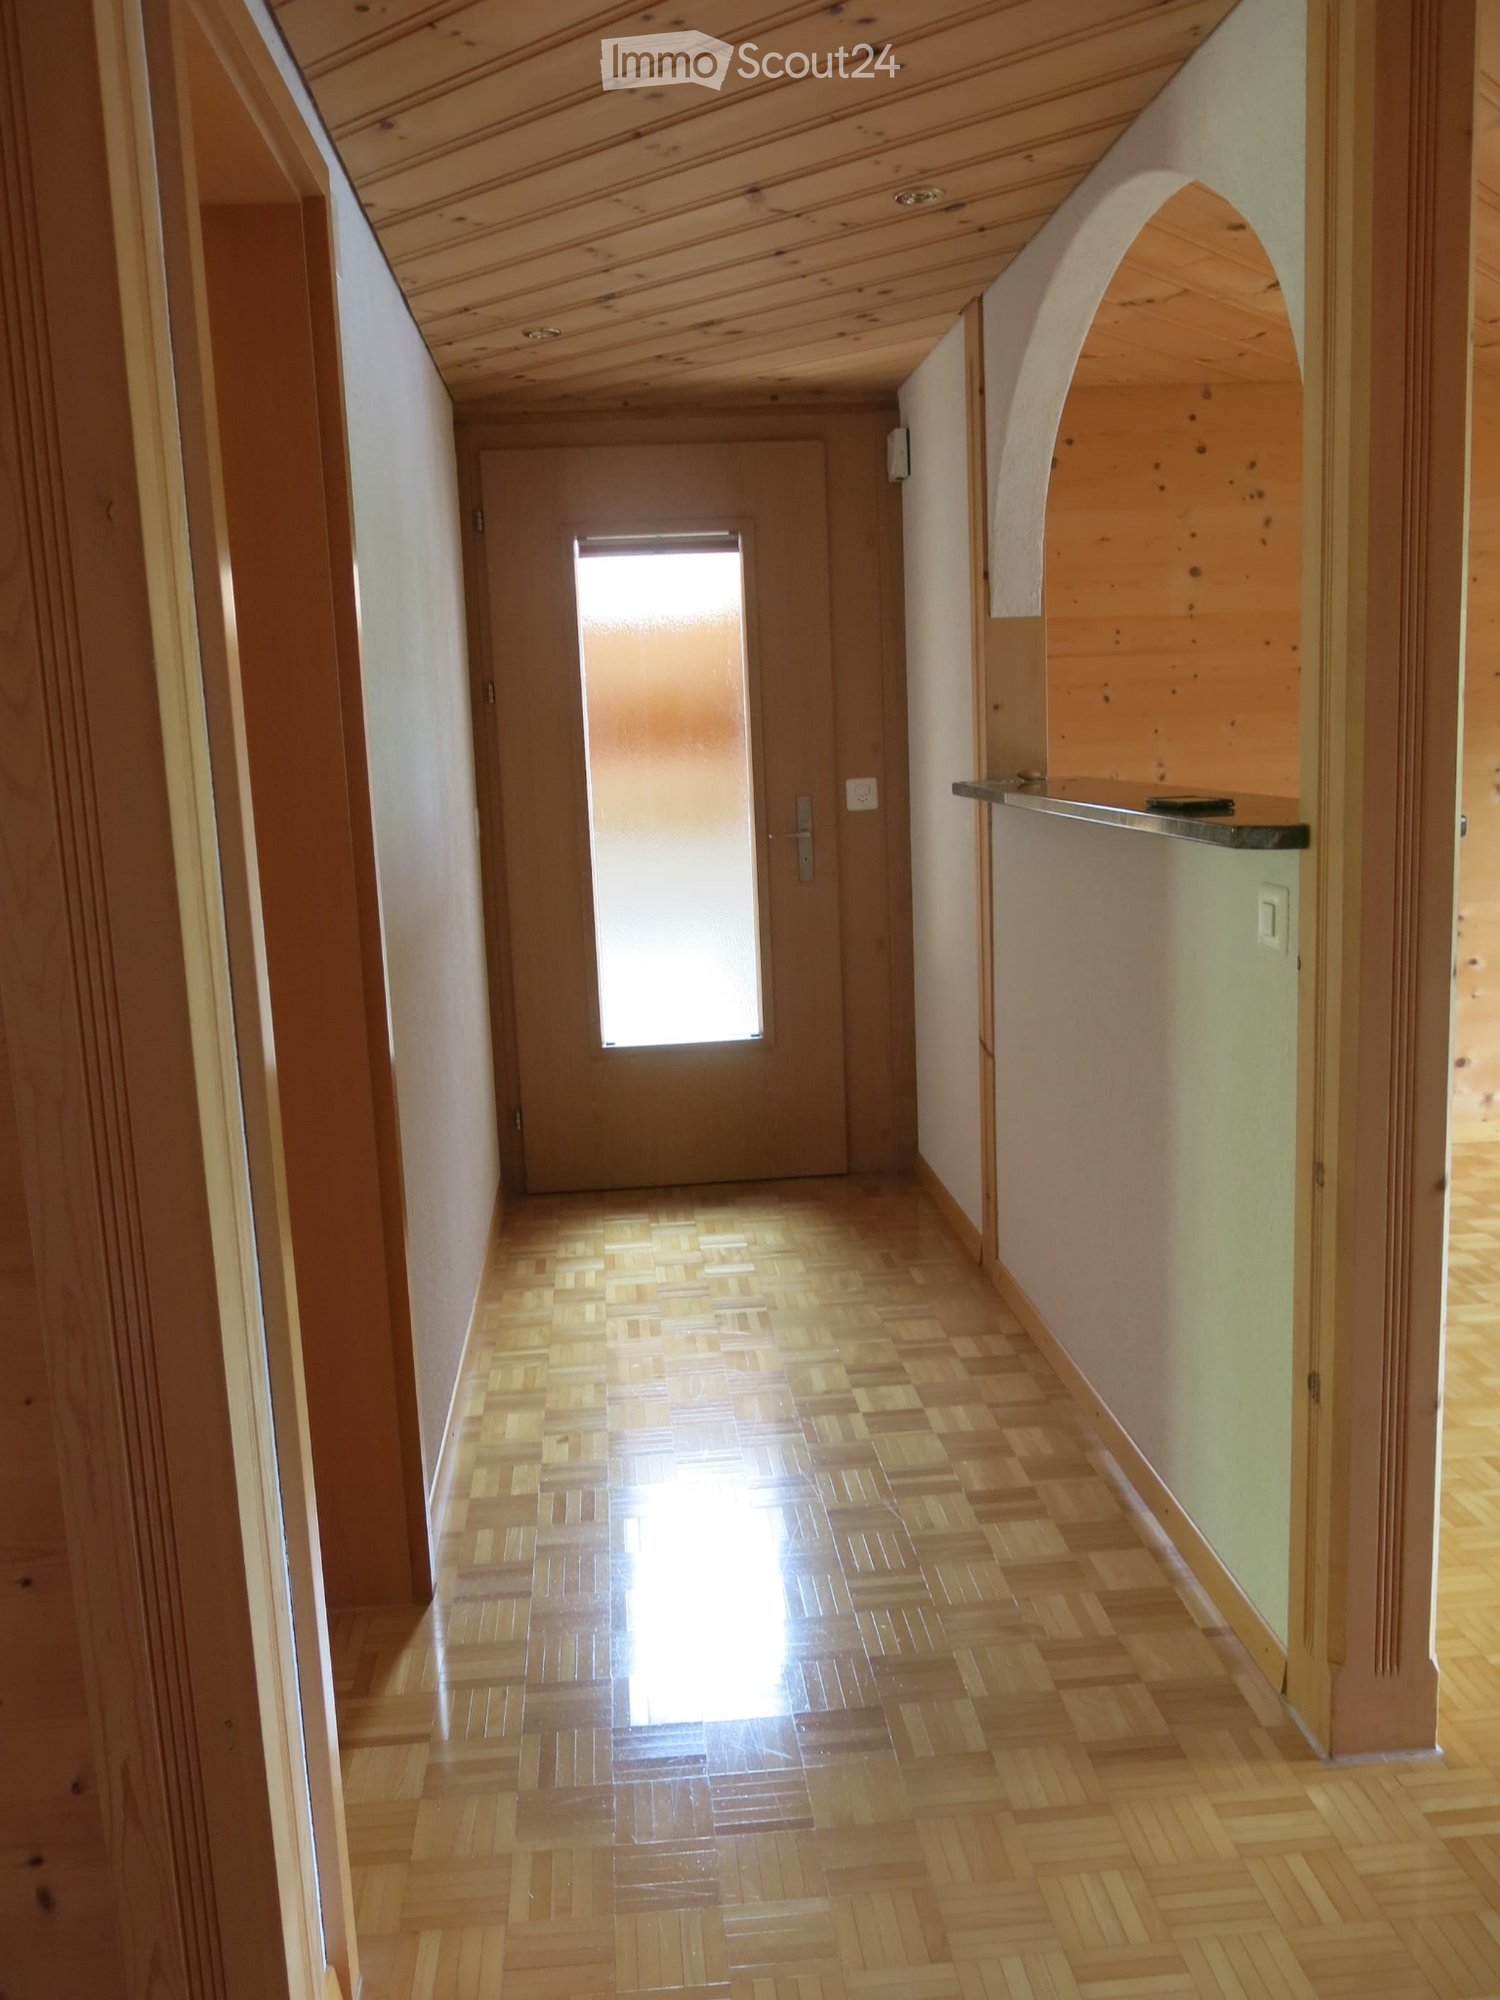
  • Empty hallway with wooden flooring, white walls, and open doors leading to a bathroom and another room. Some scattered items are on the floor near the entrance.
  • Modern bathroom with dark tiled floor, white walls, a sink, toilet, radiator, and a large window with blinds.
  • Modern bathroom with a white bathtub, chrome fixtures, and a sleek black accent wall.
  • Modern bathroom with white tiles, a large sink with a mirror above it, and a wooden door in the background.
  • A hallway with wooden flooring and white walls, leading to a bathroom with white tiles, a sink, and a toilet.
  • Empty room with wooden flooring, white walls, and a partially open wooden door leading to another room.
  • Empty room with wooden doors, light-colored walls, and a small white rug on the floor.
  • Modern bathroom with white tiles, a white sink, a mirror, and a toilet. The walls are tiled in white and dark grey, and the floor is dark grey.
  • Empty room with wooden panel wall, white walls, grey floor, and a window with white frame.
  • Empty room with wooden panel walls, grey concrete floor, and a single window. No furniture or equipment present.
  • Empty room with wooden panel walls, grey concrete floor, and a single window with white frame. No furniture or equipment present.
1 / 33
Rural farmstead with a large barn, smaller outbuilding, fenced pasture, and solar panels on the roof.
Modern two-story house with a wooden facade, white lower section, and solar panels on the roof. Features a balcony on the upper level and is situated in a green, hilly landscape.
Modern two-story house with wooden exterior, large garage, and balcony on the upper level.
4.5 rooms86m²CHF 2,650.–
Premium
Bühl 401, 3661 Uetendorf

Dream apartment in the countryside with panoramic views – Your oasis in Uetendorf
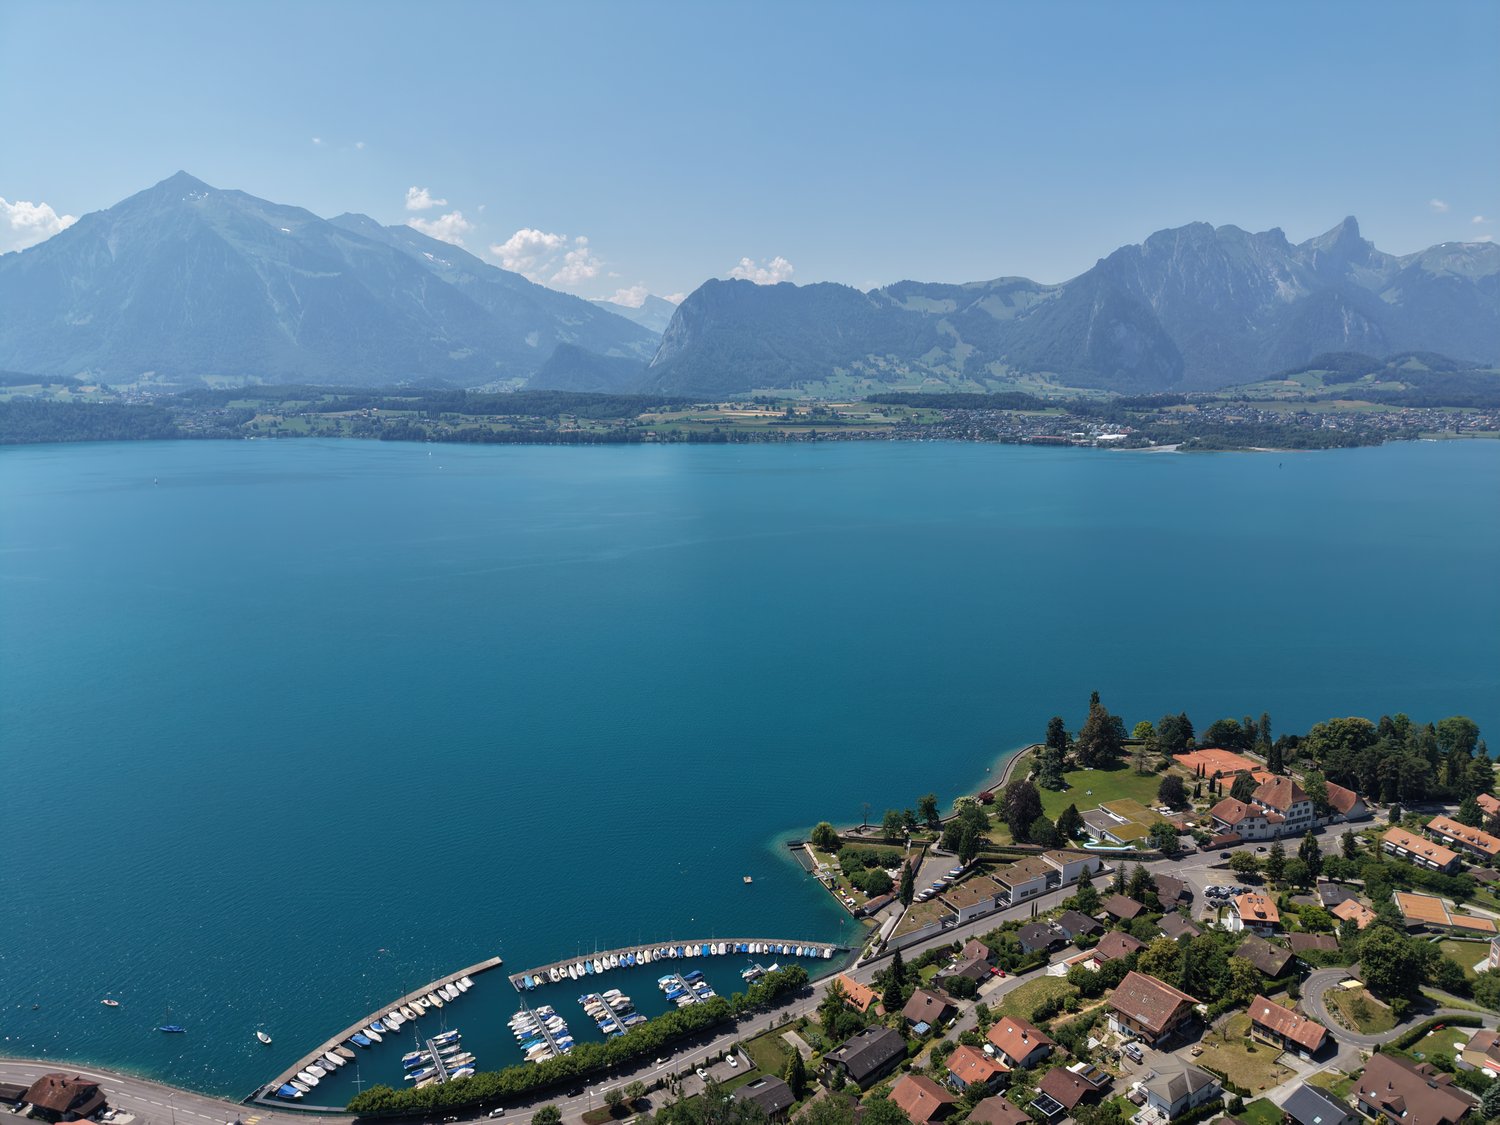
Imagine living in a quiet, sunny spot in the countryside, surrounded by beautiful nature and a dreamy view of Eiger, Mönch, Jungfrau and the Stockhorn range with the Niesen. And yet, you are only three minutes by car from the lively village center. This is exactly the unique apartment we are offering you from December 1, 2026 (or by arrangement) in the modern 3-family house in 3661 Uetendorf, Bühl 401. Highlights of the bright apartment on the upper floor: • Minergie standard for the highest living comfort and sustainability • Open, modern kitchen island with high-quality appliances – perfect for culinary creations • Beautiful oak doors • Noble vinyl floor in oak optics – easy to maintain and stylish throughout the apartment • Bathroom with bath/WC and double sink as well as separate guest toilet • Swedish stove for cozy evenings - and to heat sustainably in the transition period • Spacious outdoor area: 17 m² balcony (east-south), 22 m² terrace (west) and 60 m² private lawn with lawn mower robot. Where else can you get that on the upper floor? • Huge private storage rooms (70 m²) directly on the same floor: laundry room with own washing machine and tumble dryer, cellar compartment, large room for storage, crafting, etc. • Optional vegetable garden with two beds for hobby gardeners 1-2 garage spaces can be rented on request for CHF 130.00 per month. Per apartment, we offer additional storage space of around 8 m² on the gallery – ideal for garden tools, tires, or other items. A horse stable with four boxes is located next to the house (currently all boxes are rented).Important details: • Pets on request • Utility costs are billed effectively. Have we sparked your interest? We would be happy to invite you to a viewing so that you can personally experience the advantages of this special apartment. We look forward to your contact!

Travel time
-
New building
1 / 25
4 rooms135m²CHF 2,960.–
Premium
Höhenweg 18, 3661 Uetendorf

Modern 4-room new apartment with balcony and beautiful view in Uetendorf

Welcome to this exclusive 4.5-room apartment on the 4th floor of the new building completed in 2024 at Höhenweg 18 in Uetendorf. With a spacious living area of 135 m² and modern equipment, this apartment offers the highest living comfort for discerning tenants.The apartment impresses with the following highlights: • Bright, modern rooms: Large sliding glass doors lead to the balcony and let in plenty of daylight. The floors are covered with elegant, dark gray tiles. • Stylish fireplace: A modern fireplace gives the living area a cozy atmosphere. • Balcony with beautiful view: Enjoy the view and sunny days on your private balcony. • 2 bathrooms: Comfortably and modernly equipped for everyday life. • Private laundry area with washing tower in the apartment • Elevator and wheelchair accessibility: Barrier-free and comfortable for all residents. • Washing machine & dishwasher: Practical household appliances already available. • Child-friendly: Ideal for families with children. • 2 parking spaces included Location and surroundings: The apartment is located in a quiet environment - both during the day and at night it is pleasantly quiet. In summer, you benefit from plenty of sunshine, and in winter, the sun's radiation is good. Uetendorf train station is just a 6-minute walk away, as is the bus stop. Shops like Coop and Migros are just a 5-minute walk away. The Riedernstrasse school is even just a 2-minute walk away - ideal for families.This new apartment combines modern living with excellent infrastructure and a quiet location. Available from October 1, 2026 or by arrangement - secure your new home in Uetendorf now!Area specifications without guarantee.

Travel time
-
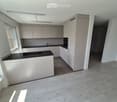
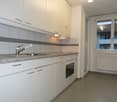
  • Modern kitchen with white cabinets, black countertops, and built-in appliances including a sink and oven.
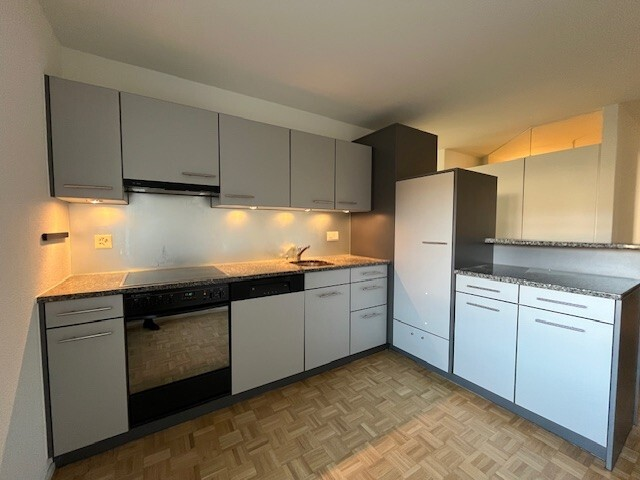
  • Modern kitchen with light-colored cabinets, a black countertop, and a sink. The floor is wooden, and the space is well-lit with natural light from a large window.
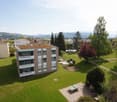
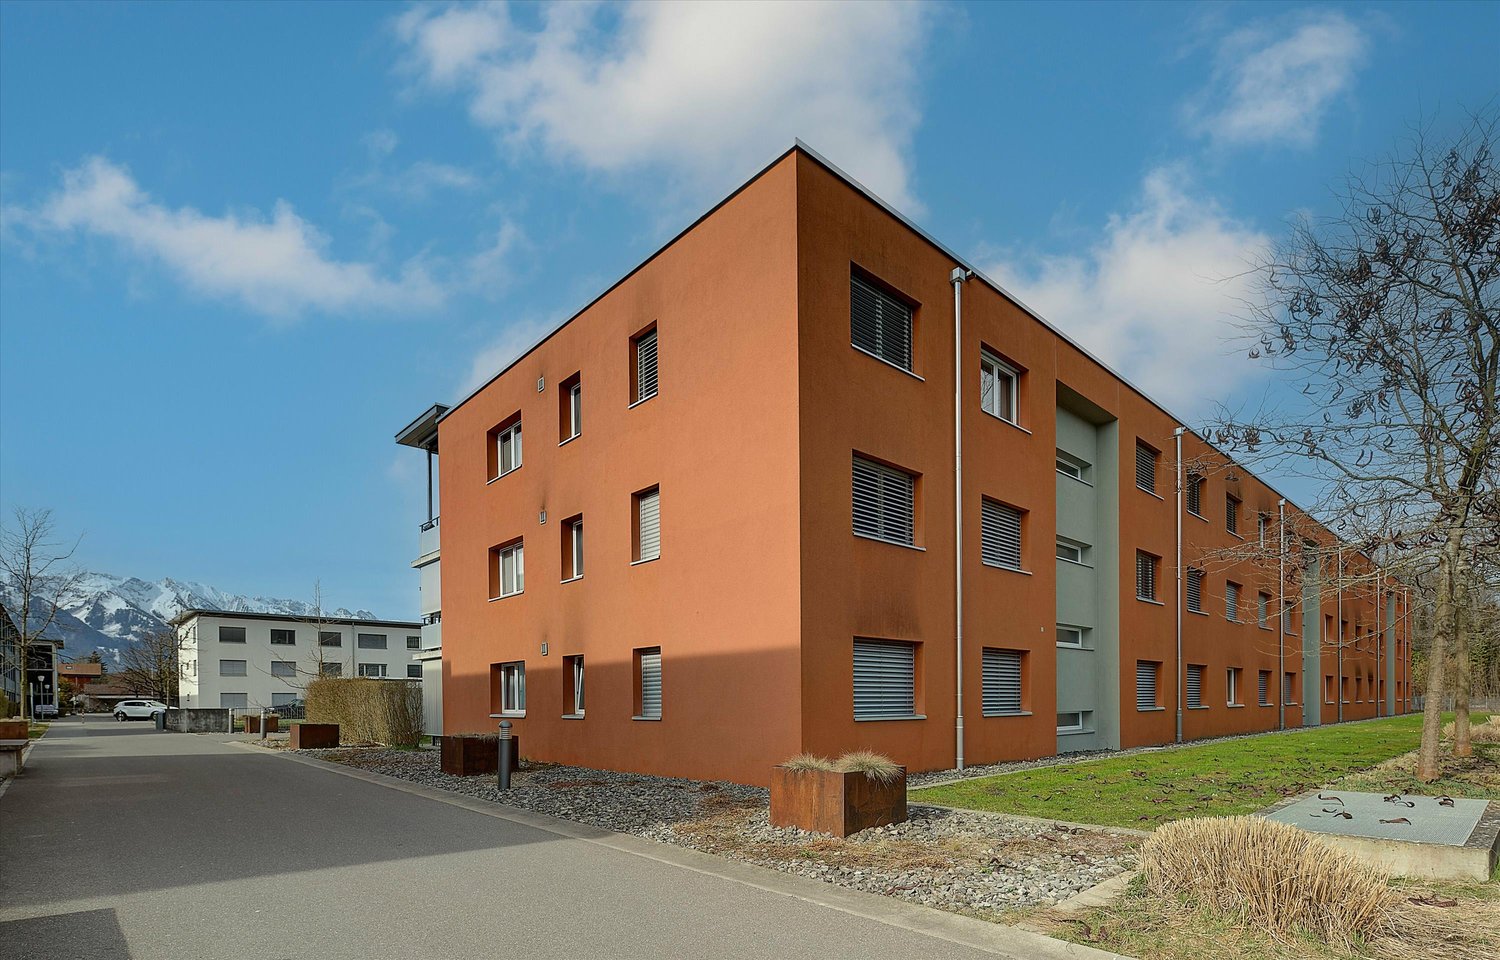
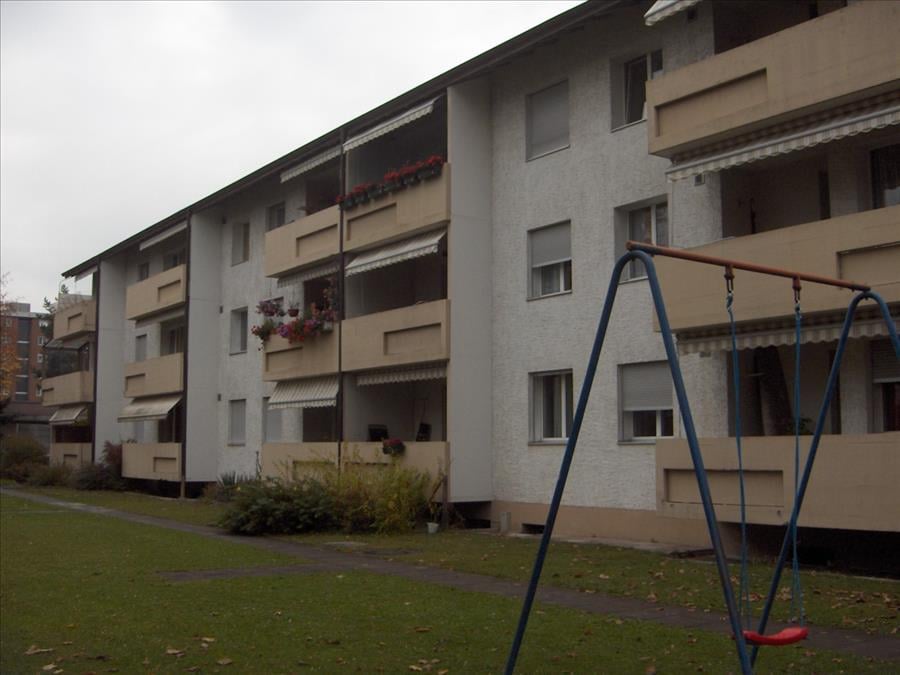
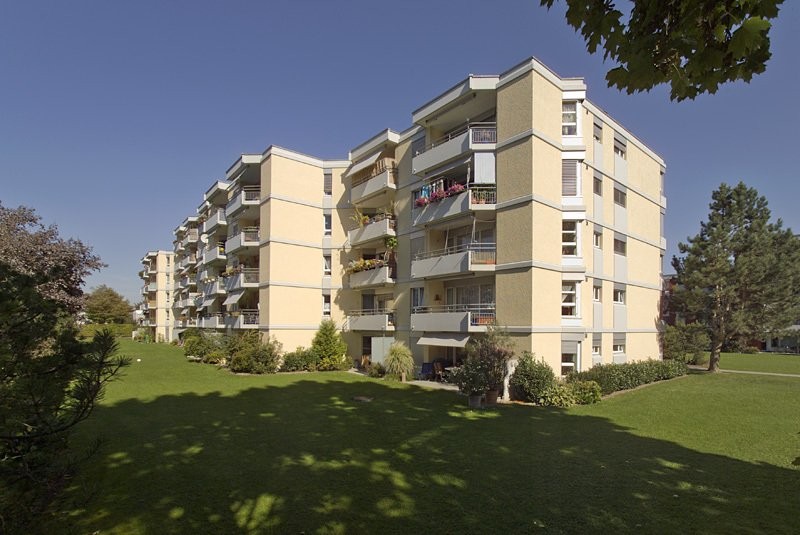
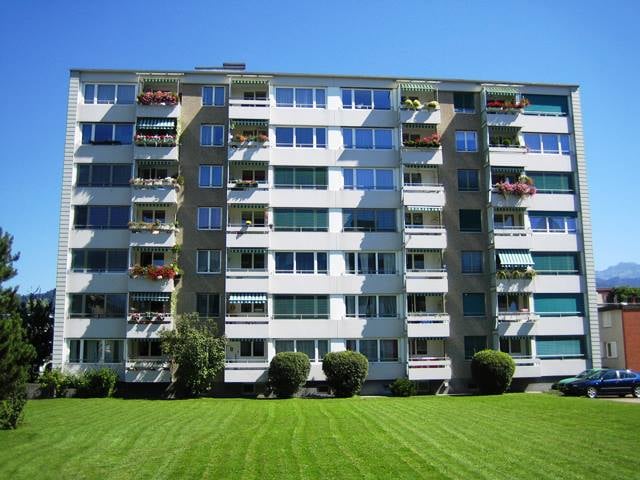
  • Multi-story residential building with balconies and a green lawn area in front, surrounded by trees and a scenic mountain backdrop.
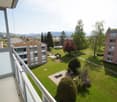
  • Balcony overlooking a green courtyard with trees, a picnic table, and surrounding buildings.
  • Balcony with a scenic view of a park, trees, and distant mountains under a clear blue sky.
  • Spacious balcony with large windows offering a scenic mountain view, modern railing, and clean tiled floor.
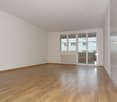
  • Empty room with wooden flooring, white walls, and a large window with white frame and blinds. No furniture or equipment present.
  • Empty room with wooden flooring, white walls, and a large window offering a view of the outside area.
  • Modern bathroom with white tiles, wooden floor, sink, toilet, and mirror.
  • Empty room with light wooden flooring, white walls, built-in white closet, and a wooden door.
  • Empty room with light wooden flooring, white walls, and a large window leading to a balcony. The adjacent kitchen area is also visible with white cabinets and a countertop.
  • Floor plan showing multiple rooms including kitchen, dining area, living room, bedrooms, and a balcony.
1 / 12
Modern kitchen with light-colored cabinets, a black countertop, and a sink. The floor is wooden, and the space is well-lit with natural light from a large window.
Multi-story residential building with balconies and a green lawn area in front, surrounded by trees and a scenic mountain backdrop.
Balcony overlooking a green courtyard with trees, a picnic table, and surrounding buildings.
4.5 rooms105m²CHF 2,220.–
Premium
Fliederweg 18, 3661 Uetendorf

Renovated 4.5-room apartment with new open kitchen

Welcome to this bright and modern 4.5-room apartment on the 4th floor of a well-maintained building on Fliederweg 18 in Uetendorf. The apartment is available immediately and impresses with its generous room layout and high-quality furnishings. The new kitchen is the highlight of this apartment and is openly accessible to the living room - a joy for all, as no one has to stand alone in the kitchen anymore.The apartment offers: • Spacious living area: Spacious rooms provide ample space for families or couples. • Bright rooms: Well-maintained floors, white walls, and large windows create a friendly and inviting atmosphere. • Balcony with beautiful view: Enjoy the sunny summer days on your own balcony with a magnificent view. • Elevator: Convenient access to all floors thanks to the existing elevator. • Garage: A garage space is available - ideal for your vehicle (additional 120.- / month). • Child-friendly: The apartment and its surroundings are perfectly suited for families with children. Kindergarten in the quarter. • Renovated: The apartment will be renovated in 2026 and will shine in new splendor. Location and surroundings: The apartment is located in a quiet environment - both during the day and at night, it is pleasantly quiet. In the summer, you can enjoy plenty of sunshine. The Uetendorf bus stop is just a 2-minute walk away, and the Uetendorf train station is about a 15-minute walk. For daily shopping, a Denner supermarket is available within a 12-minute walk. Families appreciate the proximity to the Allmendstrasse school, which is just a 7-minute walk away. Additionally, a river is nearby and invites you to relaxing walks. To keep the apartment hygienically perfect for allergy sufferers, it is listed as a non-smoking apartment, and no pets are allowed.This attractive apartment combines modern living comfort with a quiet, well-connected location - an ideal home for families and anyone who wants to enjoy the best of city and nature. We look forward to your contact!

Travel time
-
  • Two-story modern house with solar panels on the roof, large windows, balconies, and a well-maintained lawn.
  • Modern two-story house with white exterior, solar panels on the roof, multiple balconies, and a well-maintained lawn with a small play area featuring a slide and wooden play structure.
  • Balcony with white floor and metal railing, overlooking a residential area with houses, trees, and distant mountains.
  • Balcony overlooking a residential area with houses and a mountain view in the background.
  • Balcony overlooking a residential area with houses, a lawn, and distant mountains under a clear blue sky.
  • Clean, modern hallway with light wooden flooring, white walls, recessed ceiling lights, and a built-in storage unit with a bench seat. A staircase leads upwards, and a doorway at the end opens to another room.
  • Modern hallway with wooden flooring, white walls, built-in closet, and staircase leading upwards.
  • Modern kitchen with white cabinets, dark countertop, and built-in appliances, featuring wooden flooring and ample natural light from skylight.
  • Modern kitchen with white cabinets, black countertops, and stainless steel appliances. Open layout with a visible staircase leading to an upper level.
  • Modern, open-concept space with wooden flooring, white walls, and a sleek black countertop with integrated cabinets and drawers.
  • Open-plan living space with wooden flooring, white walls, and a modern black wood-burning stove. Features include exposed wooden beams, a staircase leading to an upper level, and large windows offering natural light.
  • Open-concept living space with wooden floors, exposed wooden ceiling beams, and a modern kitchen area featuring white cabinets and a central island. A wood stove is positioned near the center.
  • Empty attic room with wooden floors, white walls, and skylight windows, featuring exposed wooden beams on the ceiling.
  • Empty room with wooden flooring, white walls, and large windows. Two doors lead to other rooms.
  • Modern wooden staircase with metal railing leading to a bright, open loft area with large windows and wooden flooring.
  • Spacious hallway with wooden flooring, modern black metal railing, and large windows offering a scenic view.
  • Modern bathroom with a wooden vanity, white sink, bathtub, toilet, and large mirror with LED lighting.
  • Modern bathroom with a white sink, wooden cabinet, toilet, and large mirror with built-in lighting. Grey marble tiles on walls and dark tiles on floor.
  • Modern bathroom with a white sink, chrome faucet, large mirror with built-in lighting, toilet, and a glass-enclosed shower area.
  • Modern laundry room with wooden flooring, white walls, and built-in washing machine and dryer. Includes a small sink and a round ceiling light.
  • Underground parking area with concrete pillars, marked parking spaces, and emergency exit signage.
1 / 21
4.5 rooms130m²CHF 2,830.–
Top
Schwandstrasse 60, 3634 Thierachern

First-time rental: 4.5-room attic apartment with living gallery in Thierachern

High-quality new-build attic apartments with large living gallery in owner-occupier standard.First rental from 1 December 2026 or by agreement. The apartments are currently being completed in the interior construction.In a quiet and rural community of Thierachern, near Thun, the recreational area of Lake Thun and the Bernese Oberland.The public transport network (bus) is located in the immediate vicinity. The village center with schools can be reached in a short time and safely via a feeder service road.The attic apartments on the 2nd upper floor impress with their high-quality construction standard and a unique living ambiance.The attic apartments offer: • Well-thought-out room concept with above-average large rooms. • Modern, contemporary kitchen with kitchen island and counter, oven, combi-steamer, large refrigerator, ceramic glass cooktop and dishwasher. • Open kitchen, dining and living area, with Swedish stove for cozy warmth on autumn and winter days. • Two high-quality equipped shower and bath rooms. • The spacious living gallery can be used in many ways, as a living room, TV room, home office, etc. • Reduit in the apartment with washing machine and dryer. • Elevator, wheelchair accessible. • Spacious balcony with south orientation. • Unique basement hobby room with 22 or 31 m2 and additional attic compartment on the gallery floor. • Children's playground on the back of the building, north side. • Own electricity production with photovoltaic system. Parking spaces in the car garage with direct access to your basement, 1-2 spaces available upon request, at CHF 140.00/month. Basic installation for E-Mobility is available.The pictures come from similar apartments and may differ from the actual object.

Travel time
-
  • Two-story house with wooden siding, white trim, and multiple balconies. The entrance features a small garden area with rocks and plants.
  • Garden with a view of a lake and mountains, featuring green grass, trees, and a small house in the foreground.
  • Bright dining area with wooden floors and exposed wooden beams. Features a dining table with chairs, a cabinet, and a picture frame on the wall. An adjacent living area is visible with a sofa and a table lamp.
  • Cozy bedroom with wooden beams, a large window with dark curtains, a bed with green pillows, a nightstand, and a small dog near the window.
  • Modern kitchen with white cabinets, black tiled floor, and a large window with sheer curtains. Visible items include a countertop, sink, fridge, oven, and a wine bottle on the floor.
  • Modern bathroom with a bathtub, toilet, and a glass-enclosed shower. The space features white tiles, a window for natural light, and a white radiator on the right side.
  • Living room with wooden flooring, large windows offering a scenic mountain view, a black leather sofa, a coffee table, a yellow chair, a side table, and a decorative mirror.
  • Spacious wooden hallway with a curved staircase leading to an upper level, featuring wooden railings, exposed wooden beams, and large windows allowing natural light to fill the space.
  • A cozy, wooden-framed loft area with a built-in sofa, small round table, and decorative pillows. The space features exposed wooden beams and a skylight, creating a warm and inviting atmosphere.
  • A modern fireplace with a wooden mantel and brick surround, featuring a glass fronted firebox.
  • Balcony with dark grey tiled flooring and metal railing, overlooking a scenic view of houses and a lake.
  • Floor plan showing a living room, kitchen, two bedrooms, bathroom, balcony, and terrace.
  • Floor plan showing a layout with labeled areas including 'LUFT RAUM', 'GALERIE', 'ZIMMER', and 'DUSCHE'. Dimensions and measurements are indicated throughout the plan.
  • Floor plan showing basement layout with labeled rooms and dimensions, including a cellar, storage space, and utility area.
1 / 14
4.5 rooms102m²CHF 2,490.–
Top
Krattigstrasse 65, 3700 Spiez

Charming 4.5-room maisonette apartment with a dreamy lake and mountain view in Spiez

Discover this beautiful 4.5-room maisonette apartment on Krattigstrasse 65 in Spiez, located on the 2nd floor of a well-maintained, two-story house with characteristic wood cladding. The 2024 renovated apartment impresses with a spacious living area of 102 m² and a unique charm thanks to exposed wooden beams, a curved interior staircase, and plenty of natural light. You also benefit from discounted ZEV electricity.The apartment offers, among other things: • Bright living and dining room: With parquet flooring, exposed wooden beams, and large windows with picturesque mountain and lake views – ideal for relaxing and enjoying. • Modern fireplace: A stylishly designed fireplace with wood cladding and a glazed firebox provides cozy evenings. • Cozy gallery / loft area: A unique retreat. • Two bedrooms: Quiet, cozy rooms with large windows. • Modern kitchen: With white fronts, stone countertops, and dark tile floor, as well as a door window – functional and stylish. • Two modern bathrooms: Equipped with a bathtub or shower, toilet, and daylight window. • Balconies with lake or Niesen view: A balcony with a dark gray plate floor and metal railing, which offers a breathtaking view of the lake and the surrounding mountains. A second balcony also offers a view of the Niesen. • Shared pergola in the garden: With a wonderful view of the lake and mountains – perfect for sunny days outdoors. • Private workshop and cellar compartment: Practical additional areas for various uses. • Private parking space with charging station, parking space rental for CHF 60.00 p.M. under clarification In the summer, the location is sun-kissed. The apartment is quiet – street noise is hardly noticeable during the day and at night. The Eigen bus stop is only 2 minutes' walk away, and Lake Thun is within reach. It's an ideal apartment for couples.The apartment is available from February 1, 2027, and is aimed at all those who are looking for something special: natural living with a lake view, alpine flair, modern comfort, and a good balance – in the picturesque Spiez in the Bernese Oberland.

Travel time
-
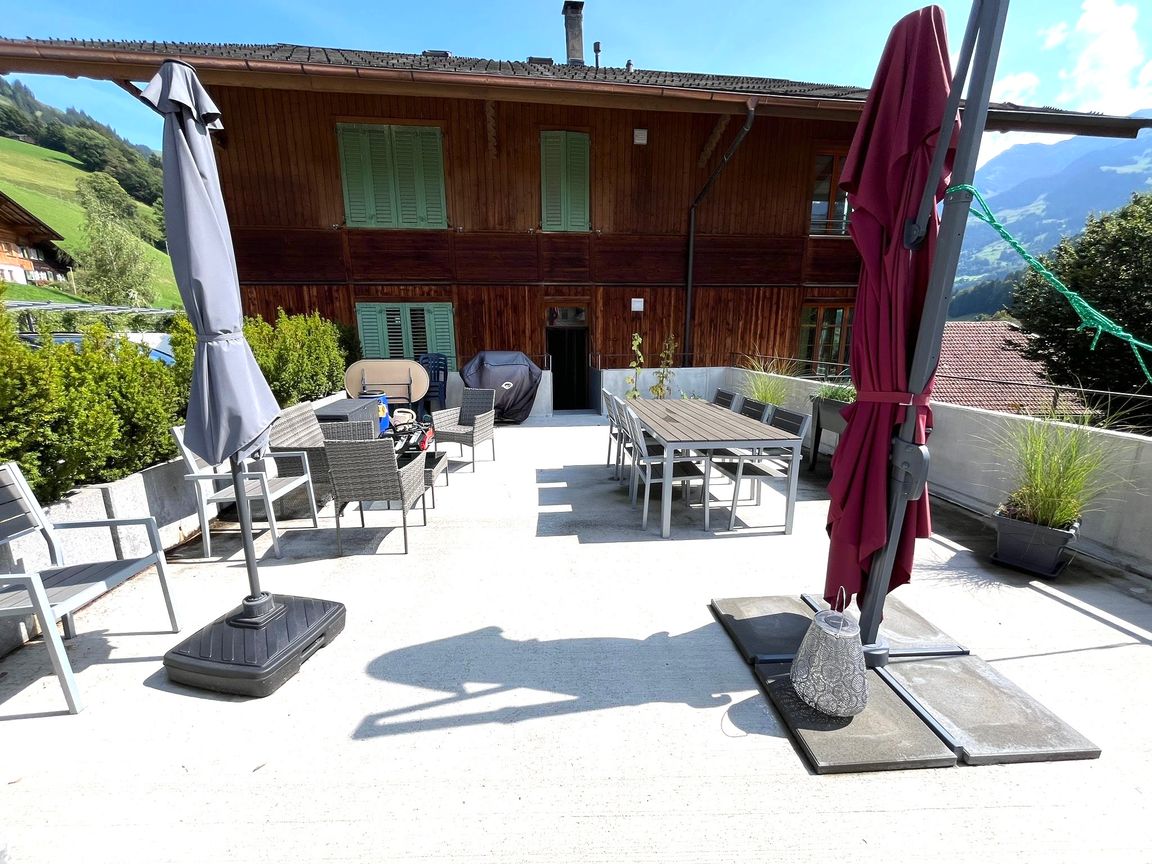
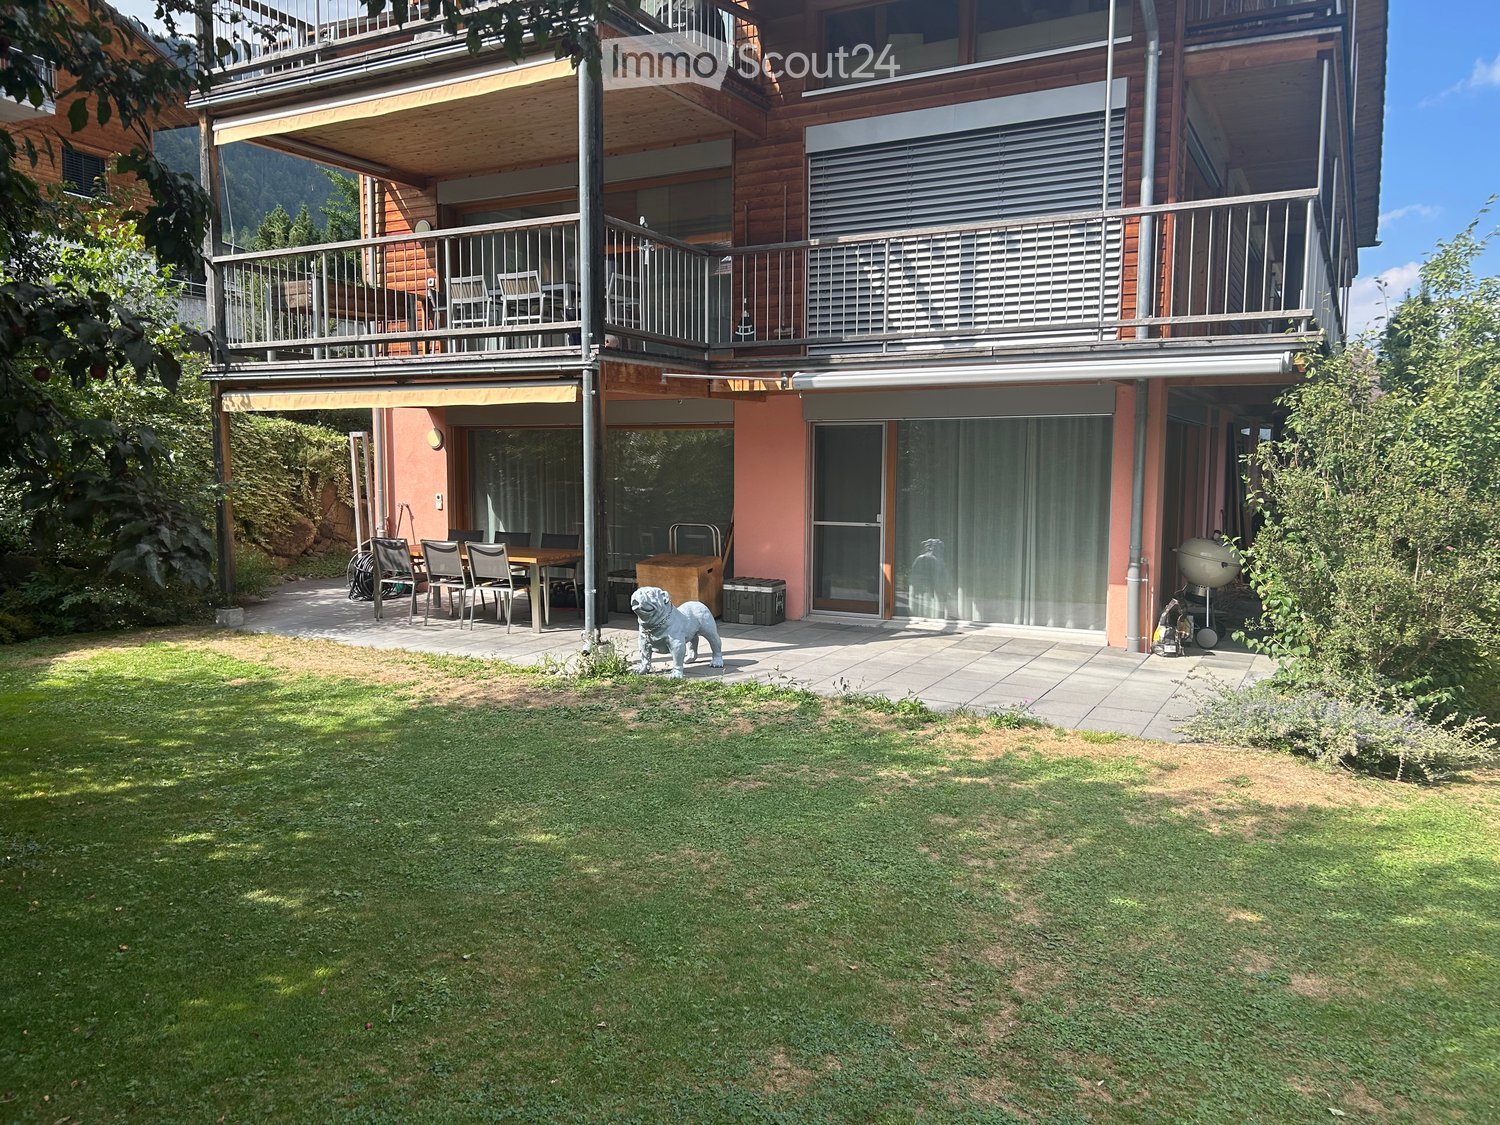
  • A well-maintained garden with a lawn, patio area, outdoor dining set, and a large wooden house with balconies and large windows.
  • Modern kitchen with red cabinets, island, dining table, and various appliances.
  • Modern kitchen with dark red cabinets, a stainless steel sink, a small wooden stool, and a wood-burning stove with a chimney.
  • Bright living and dining area with large windows and a balcony view, featuring a sofa, dining table with chairs, and a wooden cabinet.
  • Minimalist bedroom with a single bed, nightstand, and sheer curtains on a window. The room features light-colored walls and wooden flooring.
  • Modern bathroom with a bathtub, double sink, toilet, and large windows. Includes a mirror, toothbrush holder, and towel.
  • Modern bathroom with white tiles, a glass-enclosed shower, a toilet, a sink with a modern faucet, a mirror, and a decorative statue on the windowsill.
  • Floor plan of a 4.5-room apartment with 2 parking spaces, located on the ground floor, featuring a large terrace, shared lawn, and a fireplace in the living/dining area.
1 / 8
4.5 rooms126m²CHF 2,250.–
Top
Mänimattestrasse 1b, 3714 Frutigen

Spacious 4.5-room apartment on the ground floor in Frutigen – available from November 2026

Welcome to this modern and spacious 4.5-room apartment at Mänimattestrasse 1b in Frutigen. The apartment, built in 2015, impresses with a living area of 126 m² and offers everything your heart desires – ideal for families, couples, or anyone who appreciates comfortable living in the Bernese Oberland.The apartment offers, among other things: • Modern kitchen: Stylish kitchen with striking dark red cabinets, kitchen island, brushed chrome steel worktop, and a charming wood stove – a true heart of the apartment. • Modern bathroom: Generously designed with a bathtub, double sink, toilet, and large windows for plenty of natural light. • Large terrace as well as access to a communal lawn and a playground - perfect for sunny summer days. • Fireplace in the living/dining area for cozy evenings. • Garage/parking: Two garage parking spaces (EHP) can be rented additionally. • Elevator available in the building. • Wheelchair accessible and child-friendly – pets are welcome. • Beautiful view of the Kandertal mountain landscape. Location and surroundings: The apartment is located in a quiet environment – both during the day and at night, it is pleasantly quiet. In summer, you benefit from plenty of sunshine. The infrastructure in the vicinity leaves nothing to be desired: • Bus stop Kreuzgasse: only 5 minutes' walk away • Frutigen train station: reachable in 8 minutes on foot • Claro supermarket: 6 minutes' walk • Primary school Dorf/Widi: reachable in 9 minutes on foot – ideal for families with children This well-maintained apartment combines modern living with alpine charm and excellent connections. Enjoy the quiet life in beautiful Frutigen – available from November 1, 2026.For further details, please refer to the document stored under the photos.If you have any questions or would like to get in touch, I am available at 078 521 97 73.

Travel time
-
1 / 17
4.5 roomsCHF 1,760.–
Dorfstrasse 20, 3714 Frutigen

4.5-room apartment in Frutigen – available for rent from September 2026

NO AIR BNB RENTALWelcome to this partially renovated 4.5-room apartment at Dorfstrasse 20 in Frutigen!The apartment offers: • Partial renovation: wet cells + floors + walls renewed • Spacious room layout: 4.5 rooms with plenty of space • Elevator: an elevator is available up to the 1st floor, then staircase • 1 bathroom + 1 separate toilet: comfortable and practical for everyday life. • Bright rooms with a view: large windows let in plenty of light and offer a beautiful view. • Parking: practical storage facilities directly on site, can be rented for CHF 50.- • Pets: by arrangement Location and surroundings: • Central and quiet location: the apartment is located in a pleasantly quiet environment – both during the day and at night. • Sunny in summer: enjoy plenty of sunlight in the warm months. • Excellent connection: the Widi bus station is just a 2-minute walk away, the Frutigen train station is a 5-minute walk. • Local amenities: shopping facilities are within a 3-minute walk. • School nearby: the Primarschule Dorf/Widi is a 3-minute walk away – ideal for families with children. This apartment combines village life with excellent infrastructure and is ideal for a small family or a retired couple who appreciate the central location. Available from September 1, 2026 – secure your new home in Frutigen now!

Travel time
-
1 / 13
4 rooms104m²CHF 2,990.–
Blochstrasse 42, 3653 Oberhofen am Thunersee

Charming 4-room attic apartment with breathtaking lake and mountain views in Oberhofen am Thunersee

Looking for a home with a unique panoramic view? In the sought-after location on Blochstrasse 42 in Oberhofen, we are renting in a three-family house immediately or by arrangement this charming and bright 4-room attic apartment.The apartment convinces with its unobstructed view of the glittering Thunersee and the majestic mountain ranges of the Bernese Oberland - a daily natural spectacle right in front of your window. Also suitable as a second home.Your highlights at a glance • View & Balconies: Enjoy beautiful sunny hours on two different balconies - a covered balcony is oriented west, the second offers you a direct view of the lake. • Spacious room feeling: Approx. 104 m² living space with a well-thought-out and spacious room layout. *No guarantee on living space information. • Living comfort: All living and sleeping rooms are equipped with low-maintenance laminate. • Kitchen & Bathroom: A modern, well-equipped kitchen and a charming bathroom with a bathtub invite you to feel comfortable. • Practical storage space: Two practical storage spaces directly at the balconies and a separate basement compartment on the lower floor offer plenty of space for your utensils. • Washing & Parking: A communal laundry room with a private washing tower (washing & drying) is located on the lower floor. A covered car parking space or parking space can be rented on request. LocationThe property is located in a quiet and preferred hillside location in Oberhofen. The lake, Oberhofen Castle, bus connections, and shopping facilities for daily needs are within a few minutes' walk.Rent & Contact • Net rent: CHF 2'750.00 • Additional costs: CHF 250.00 • Covered parking space: CHF 100.00 / month Have we sparked your interest? We are happy to provide you with further information or to arrange a viewing appointment. We look forward to your contact!

Travel time
-

Suggested properties for you based on search results

Other interesting objects