Epsach - Maisonette / Duplex rent

We recommend expanding your search criteria to get similar results. The current filters didn’t return any matches.

If you don’t want to change your current search criteria, we recommend creating a search alert, so you’ll be notified when matching offers become available.

More objects in your automatically expanded search area
6 results - Radius: + 10km
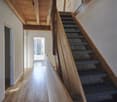
  • Empty room with wooden flooring, exposed wooden beams, stone walls, and a staircase leading to an upper level. No furniture or equipment is present.
  • Empty room with wooden floors, exposed wooden beams, white walls, and a staircase leading to another level. There is a wood-burning stove in the center.
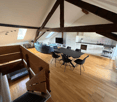
  • Open, airy space with wooden floors and exposed wooden beams on the ceiling. Large windows provide natural light, and a staircase leads to an upper level.
  • Empty room with wooden flooring, exposed wooden beams on the ceiling, white paneled walls, and a single window letting in natural light.
  • Empty room with wooden walls, wooden floor, and exposed wooden beams on the ceiling. A door leads to another area with a stone wall visible.
  • Modern bathroom with dark tiled floor, white sink, toilet, bathtub, and stacked washing machine/dryer unit. Features exposed wooden beams on the ceiling and a glass-enclosed shower area.
  • Modern bathroom with white walls, beige tiled floor, white sink with chrome faucet, toilet, and a built-in cabinet.
  • Empty room with wooden parquet flooring, white walls, large windows, and a balcony access. No furniture or equipment present.
  • Empty room with wooden parquet flooring, white walls, and a wooden door with glass panels.
  • Empty hallway with wooden herringbone flooring, light blue walls, and large windows allowing natural light. There are doors and a radiator visible.
  • Modern kitchen with white cabinets, stainless steel oven, sink, and faucet, red backsplash, and dark flooring.
  • Empty room with wooden floor, carpeted area, large windows, radiator, and open door leading to another room.
  • Spacious balcony with wooden flooring, large windows offering a view of the countryside, and a wooden railing leading to an outdoor area.
  • Empty room with wooden walls and floor, large windows offering a view of a green field with hay bales.
  • A rural landscape with a large field, a small pond, and a few scattered houses in the distance.
  • View from a balcony or terrace showing a rural landscape with fields, trees, and a house with a red-tiled roof.
1 / 16
3.5 rooms140m²CHF 1,960.–
Top
Rebmattweg 1, 3270 Aarberg

Charming 3.5-room duplex apartment in an old farmhouse for max. 2 people

Discover this unique 3.5-room duplex apartment on the first floor of an old farmhouse from 1792, outside the picturesque small town of Aarberg. The apartment was carefully renovated in 2014 and combines historic character with modern living comfort in a charming way.Available for move-in around mid-November or by agreementThe apartment impresses with the following features: • Historic flair: Exposed wooden beams on the high ceilings, rustic stone walls, and well-maintained wooden floors give the apartment an unmistakable, authentic character. • Duplex layout: The apartment spans two floors and offers a special living feeling thanks to the generous room layout. • Wood-burning stove: Comforting warmth and a cozy atmosphere • Natural light: Bright rooms with windows that let in plenty of daylight. • Beautiful view: Enjoy a pleasing view from your new apartment. • Parking: A parking space and a car shelter are available. Location and surroundings: • Quiet location: The apartment is located in the farmhouse on an outer court with animals • Sunny: The location benefits from plenty of sunshine. Features • Arbor with staircase, all windows can be opened • separate toilet • own washing tower • large attic • fiber optic connection This exceptional apartment combines historic building substance with modern living comfort in a quiet location. A true gem for all those who seek something special and appreciate life in a historic ambiance on a farm.Due to the house's character (old structure, wooden floors / high noise transmission), we ask for understanding that regular noise pollution should be avoided if possible; applications will therefore be prioritized from quiet-seeking individuals without children. Pets only by agreement.

Travel time
-
  • Balcony with tiled floor, metal railing, and sliding glass doors leading to the interior.
  • Open-plan space with modern interior design, featuring a glass staircase, large windows, and a kitchen area with cabinets and a sink.
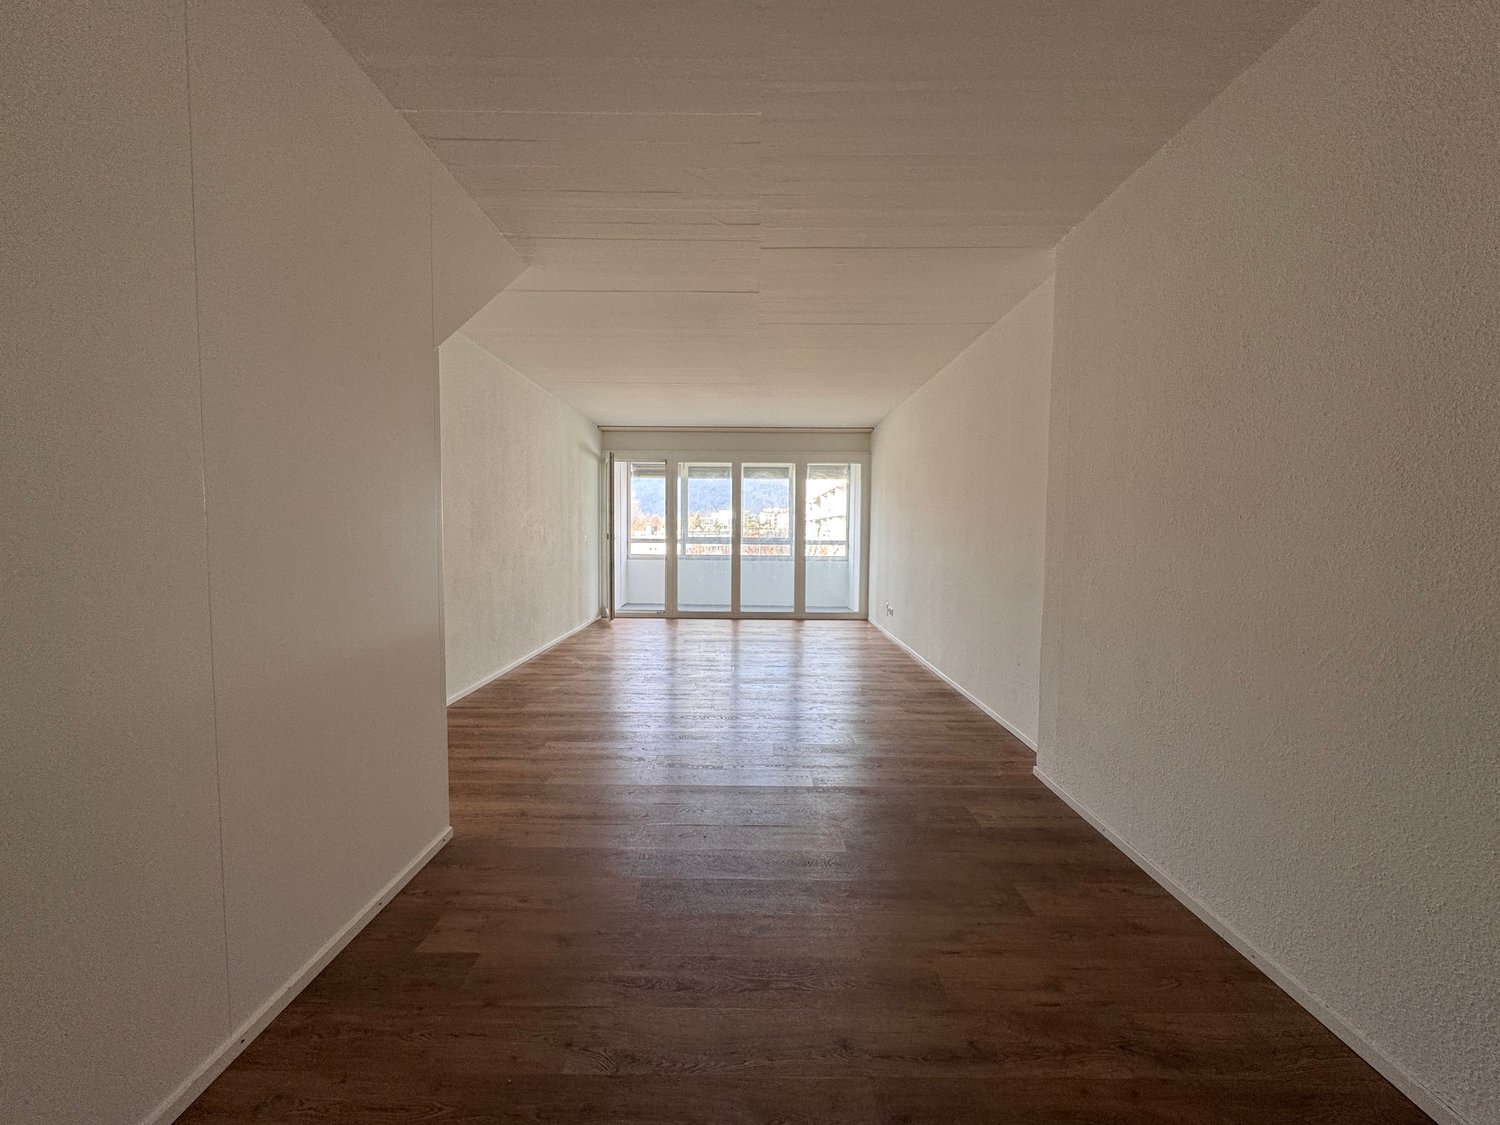
  • Empty room with dark wooden flooring, white walls, large windows, and a visible kitchen area in the background.
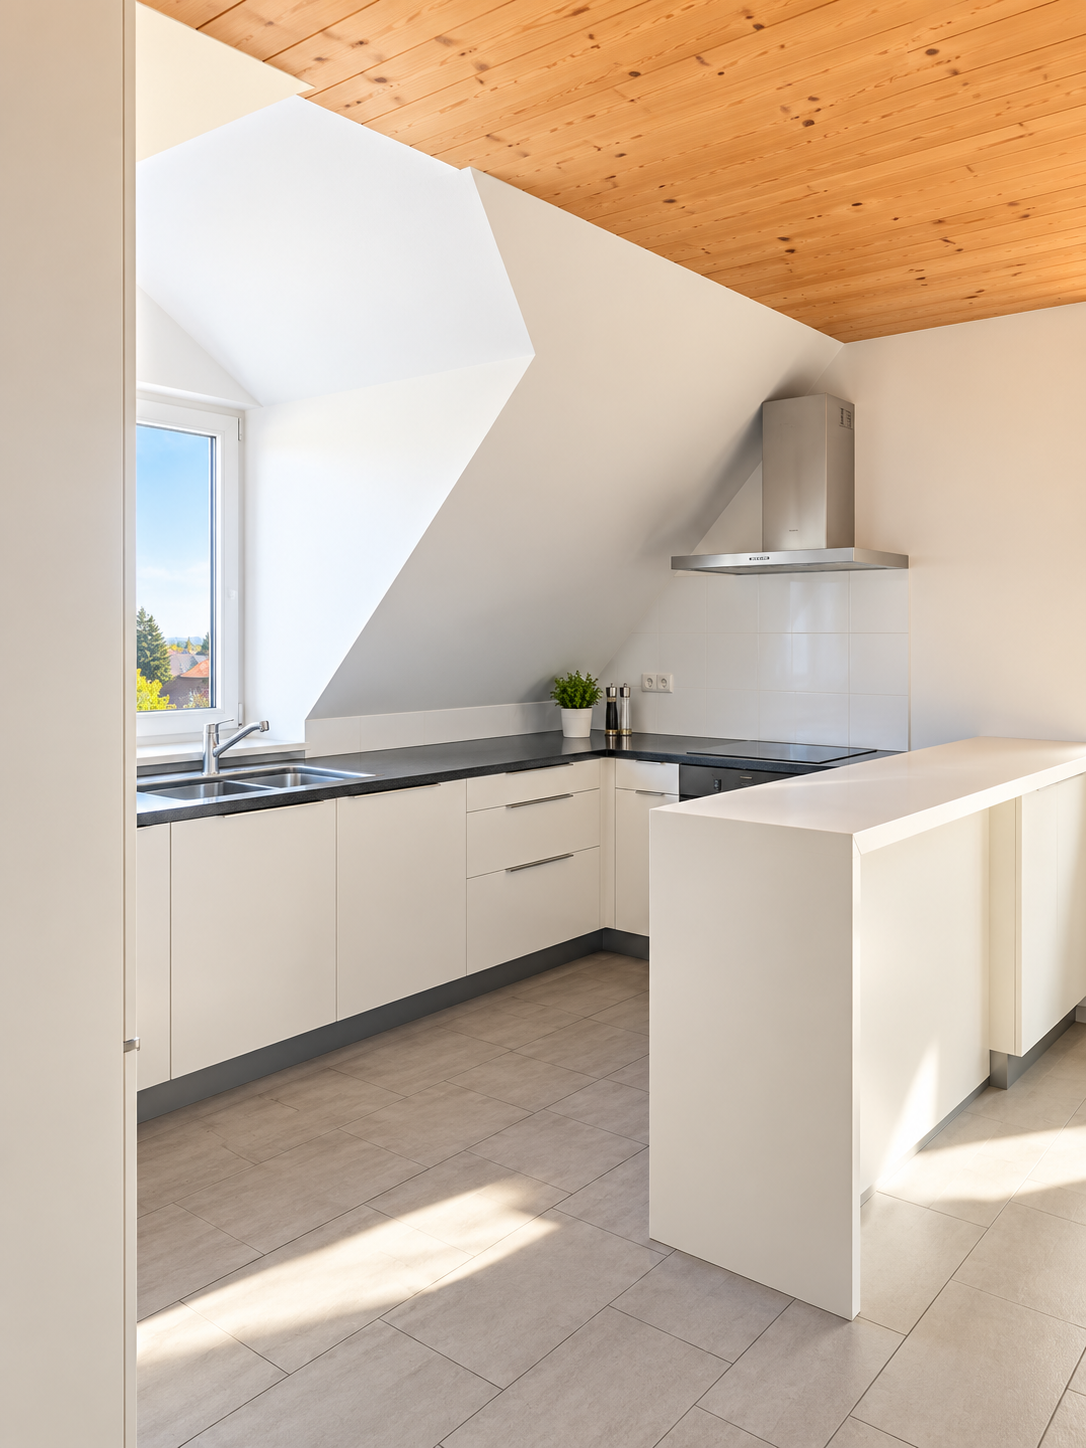
  • Modern kitchen with light-colored cabinets, black countertop, and built-in oven. Windows with blinds provide natural light.
  • Modern bathroom with a white sink, chrome faucet, and white toilet. Beige tiled walls and dark grey floor.
  • Empty room with light wooden flooring and white walls, featuring multiple windows allowing natural light to enter.
  • Empty hallway with wooden flooring, white walls, and large windows allowing natural light to enter. Two doors are visible at the end of the hallway.
  • Modern bathroom with a bathtub, double sink, toilet, shower, and large mirror. Features a window and neutral-colored tiles.
  • Small bathroom with a washing machine, shower, and two windows, featuring light-colored walls and carpeted floor.
1 / 9
3.5 rooms120m²CHF 2,200.–
Top
2520 La Neuveville

Modern 3.5-room duplex in La Neuveville – move-in date to be agreed

3.5 rooms | 120 m² | Private garden | Terrace & pergola | Renovation 2026A contemporary refuge for those who love space, light, and nature.In La Neuveville, in a privileged environment between the forest and the shores of Lake Biel, this duplex house in loft style offers modern comfort and allows you to enjoy both the calm and the proximity to all amenities.Completely renovated in 2026, it seduces with its open spaces, natural light, and private outdoor areas.An interior that invites you to breatheThe ground floor accommodates a large loft-style living space, where the high-end fully equipped kitchen, the dining area, and the living room are one. The wide openings naturally extend the room to the outside and provide access to a large terrace and below a pergola, ideal for sharing an aperitif in the sun or savoring the surrounding calm.A sleeping area turned towards natureOn the lower level, the house offers a more intimate atmosphere, designed for rest and serenity: • A large master bedroom with direct access to the garden, to wake up in the green, • A second comfortable bedroom, perfect for an office or a child's room, • An elegant bathroom with bathtub and shower, • A private laundry room with storage space. The essentials • Duplex house 3.5 rooms – 120 m² • Complete renovation in 2026 • Style contemporary loft with pure lines • High-end fully equipped kitchen • Bathroom + guest toilet • Built-in wardrobes in the entrance hall • Terrace of 20 m² and pergola of 30 m² • Small private garden, to be maintained by the tenants • Cellar of 8 m² • Outdoor parking optional: CHF 50.– / month Location • Schools, station, shops, and services in immediate proximity • Highway access approx. 400 m away • Quiet, green, and perfectly connected environment An address for those looking for original housingTake the opportunity to be the first occupants and live in a unique, inspiring, and peaceful place.PS: Agents please refrain.

1 / 18
3 rooms85m²CHF 1,430.–
Hauptstrasse 38, 2533 Leubringen

Sonnige 3-Zimmer-Maisonette mit Balkon / Duplex lumineux de 3 pièces avec balcon

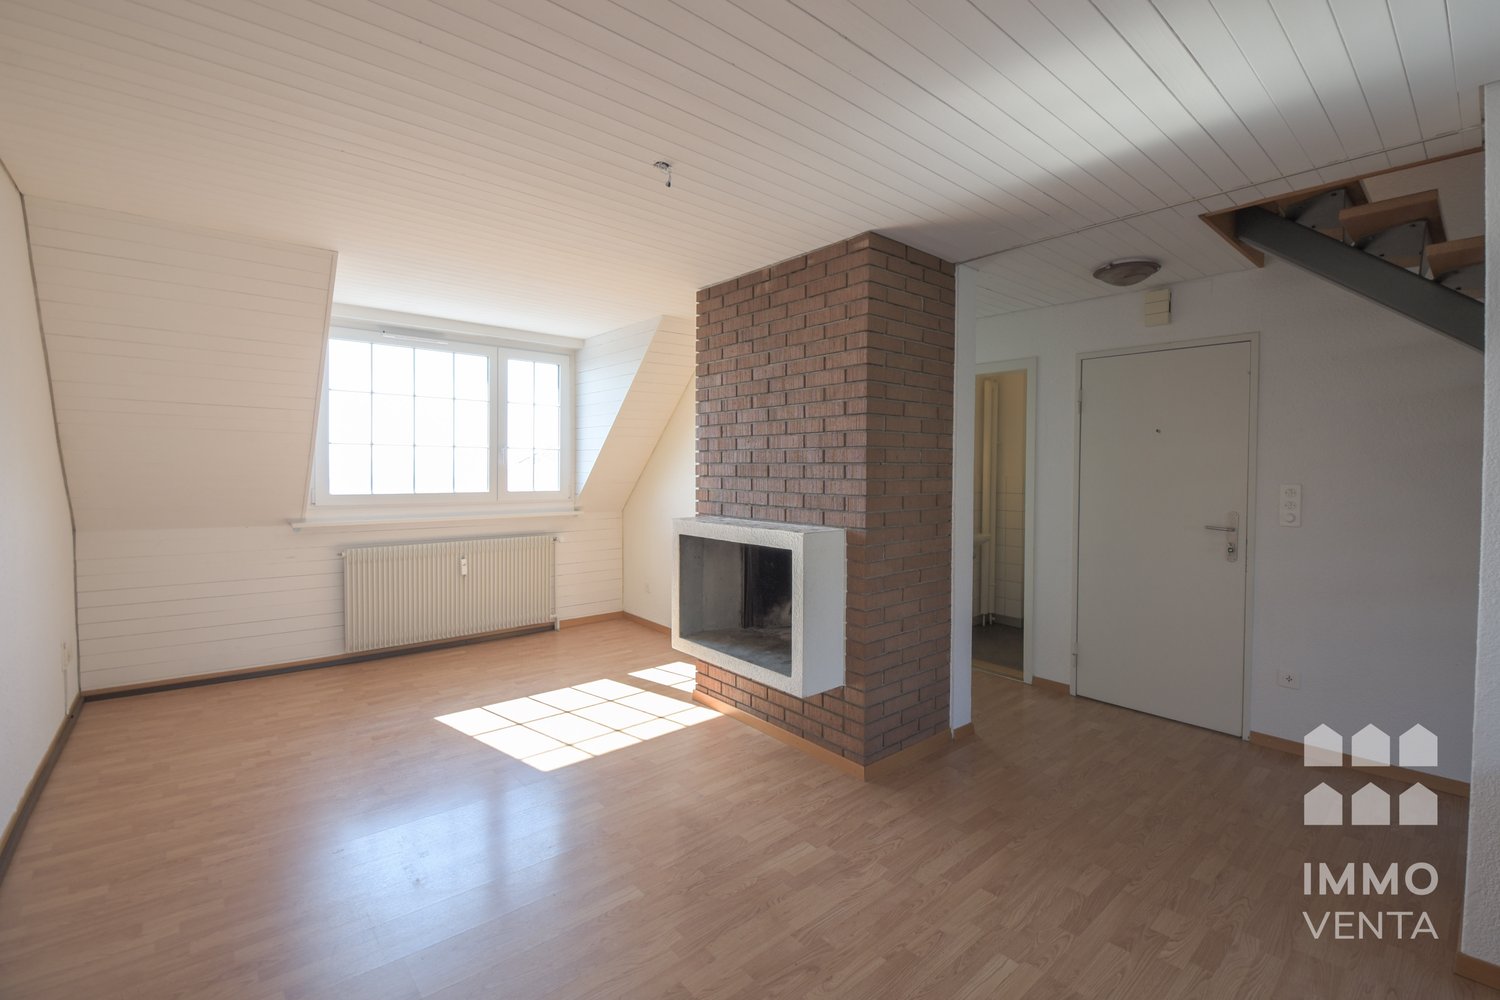
Willkommen in dieser charmanten 3-Zimmer-Maisonette-Wohnung im 3. Stockwerk eines gepflegten Altbaus an der Hauptstrasse 38 in Leubringen (2533). Die Wohnung erstreckt sich über zwei Etagen mit insgesamt 85 m² Wohnfläche und verbindet den Charme eines historischen Gebäudes mit modernem Komfort.Sie ist ab dem 1. November 2026 verfügbar.Die Wohnung bietet folgende Highlights: • Helle Wohnräume: Grosszügige Zimmer mit Holzböden, weissen Wänden und grossen Fenstern, die viel Tageslicht hereinlassen. • Kamin: Ein stimmungsvoller Ziegelkamin sorgt für behagliche Abende und verleiht der Wohnung ihren ganz besonderen Altbau-Charakter. • Moderne Küche: Ausgestattet mit weissen Schränken, Backofen und Geschirrspüler. • Badezimmer: Badezimmer mit weissen Fliesen, Badewanne, Waschbecken und Spiegelschrank – teilweise mit Dachfenster und natürlichem Licht. • Dachgeschosszimmer: Gemütliche Zimmer im Obergeschoss mit Dachfenstern und malerischem Ausblick. • Balkon mit Aussicht: Ein Balkon mit herrlichem Blick auf die grüne Landschaft, Dächer und die umliegenden Hügel. • Garage: Ein Garagenplatz kann für 120.--/Mtl. gemietet werden • Weitere Ausstattung: Kabel-TV-Anschluss, Radiatoren in allen Zimmern. Die Wohnung ist sonnig – im Sommer geniesst man besonders viel Sonnenlicht. Die Lage ist zudem angenehm ruhig, sowohl tagsüber als auch nachts.Lage und Umgebung: Leubringen liegt oberhalb von Biel/Bienne und bietet eine ruhige, naturnahe Wohnlage mit schöner Aussicht.Die Bushaltestelle La Lisière ist in nur 2 Gehminuten erreichbar und sorgt für eine gute Anbindung. Die Ecole primaire d'Evilard / Primarschule Leubringen ist in etwa 9 Gehminuten zu Fuss erreichbar – ideal für Familien mit Kindern.Diese aussergewöhnliche Maisonette-Wohnung vereint Altbau-Charme, moderne Ausstattung und eine traumhafte Aussicht. Eine seltene Gelegenheit für alle, die das Besondere suchen!++++++++++++++++++++++++++++++++++++Bienvenue dans ce charmant appartement en duplex de 3 pièces, situé au 3ᵉ étage d’un immeuble ancien bien entretenu à la Hauptstrasse 38 à Macolin (2533). Réparti sur deux niveaux et offrant une surface habitable d’environ 85 m², cet appartement allie le charme d’un bâtiment historique au confort moderne.Disponible dès le 1er novembre 2026.L’appartement offre les atouts suivants : • Pièces de vie lumineuses : de généreux espaces avec parquet en bois, murs blancs et grandes fenêtres laissant entrer abondamment la lumière naturelle. • Cheminée : une chaleureuse cheminée en briques crée une atmosphère conviviale et confère à l’appartement tout le cachet de l’ancien. • Cuisine moderne : équipée d’armoires blanches, d’un four et d’un lave-vaisselle. • Salle de bains : revêtue de carrelage blanc et équipée d’une baignoire, d’un lavabo et d’une armoire de toilette avec miroir. Certaines parties bénéficient d’un vélux apportant une agréable lumière naturelle. • Chambres sous les combles : des pièces accueillantes à l’étage supérieur avec fenêtres de toit et vue pittoresque. • Balcon avec vue : profitez d’un magnifique panorama sur la verdure environnante, les toits du village et les collines alentour. • Garage : une place de garage peut être louée pour CHF 120.– par mois. • Équipements complémentaires : raccordement à la télévision par câble et radiateurs dans toutes les pièces. L’appartement bénéficie d’un excellent ensoleillement, particulièrement apprécié durant les mois d’été. Son emplacement est également très calme, aussi bien de jour que de nuit.Situation et environnementMacolin est situé sur les hauteurs de Bienne et offre un cadre de vie paisible, proche de la nature, avec une vue imprenable sur les environs.L’arrêt de bus La Lisière se trouve à seulement 2 minutes à pied, garantissant une excellente desserte des transports publics. L’École primaire d’Évilard / Primarschule Leubringen est accessible en environ 9 minutes à pied, un atout idéal pour les familles avec enfants.Une opportunité rareCe magnifique appartement en duplex conjugue avec élégance le charme de l’ancien, des équipements modernes et une vue exceptionnelle. Une occasion rare pour celles et ceux qui recherchent un logement de caractère dans un environnement privilégié.

Travel time
-

Other interesting objects