Ennetmoos - Flats for rent

We recommend expanding your search criteria to get similar results. The current filters didn’t return any matches.

If you don’t want to change your current search criteria, we recommend creating a search alert, so you’ll be notified when matching offers become available.

More objects in your automatically expanded search area
72 results - Radius: + 10km
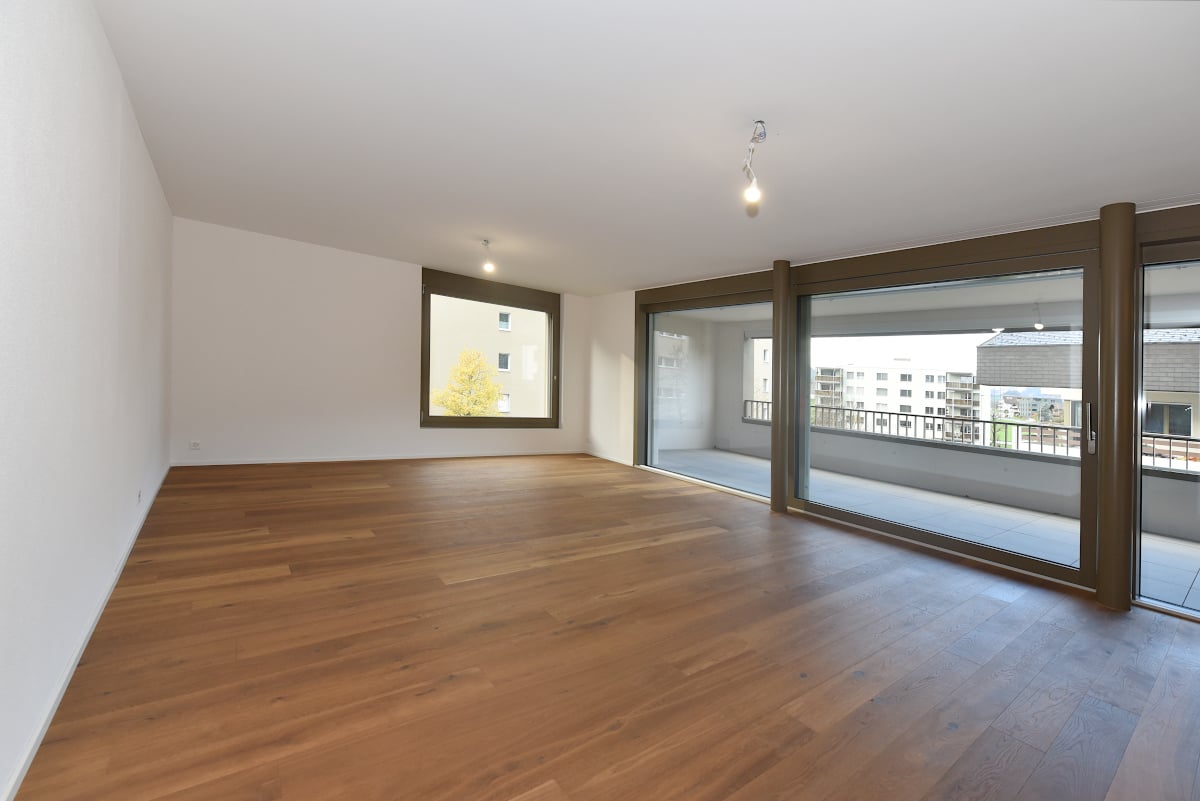
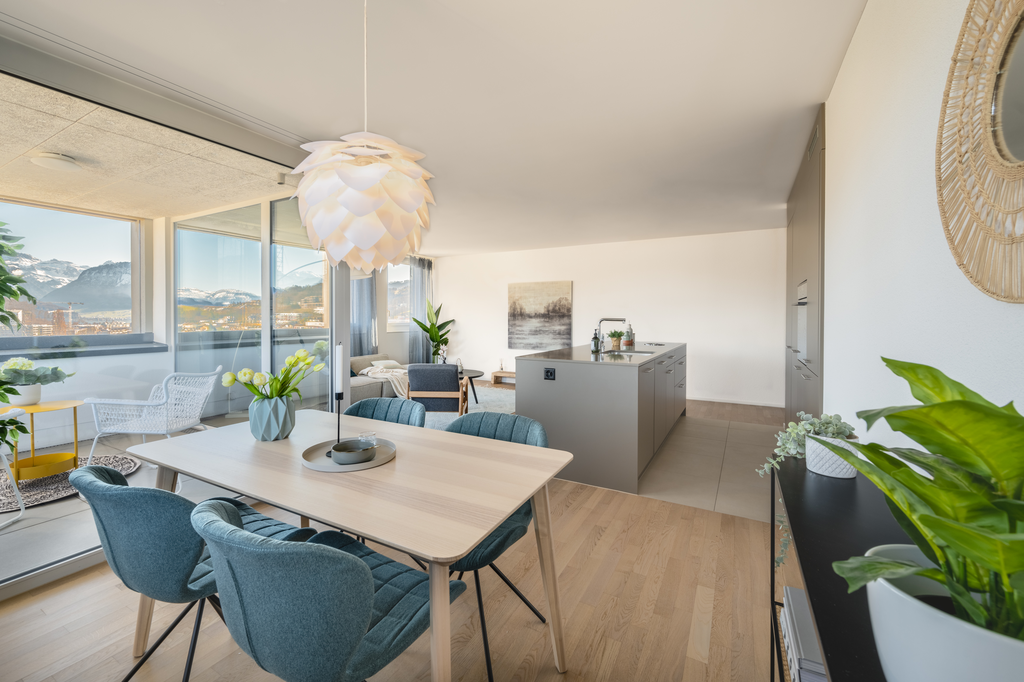
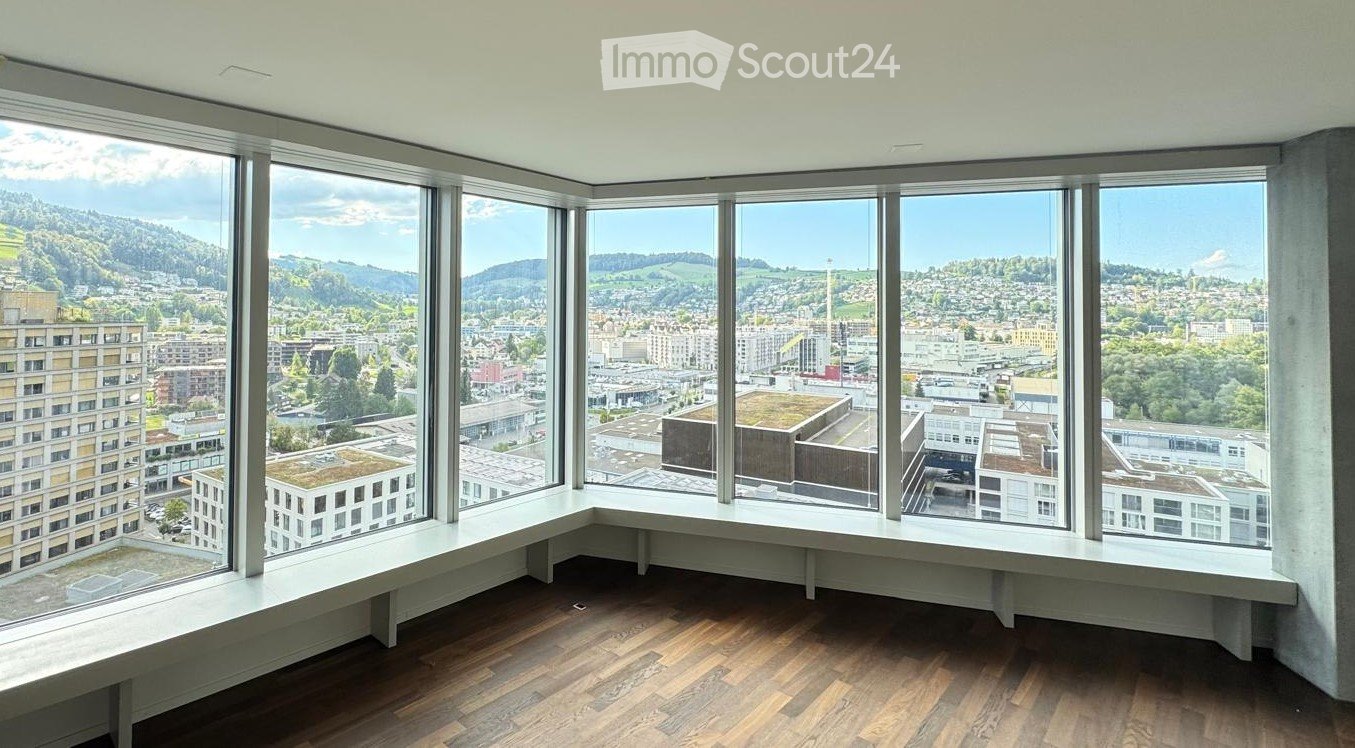
  • Unfurnished room with wooden flooring and a wide corner of floor-to-ceiling windows overlooking a city and hills.
  • Open-plan living room with a kitchen island and wall of white cabinets, large windows with blinds overlooking a city and hills.
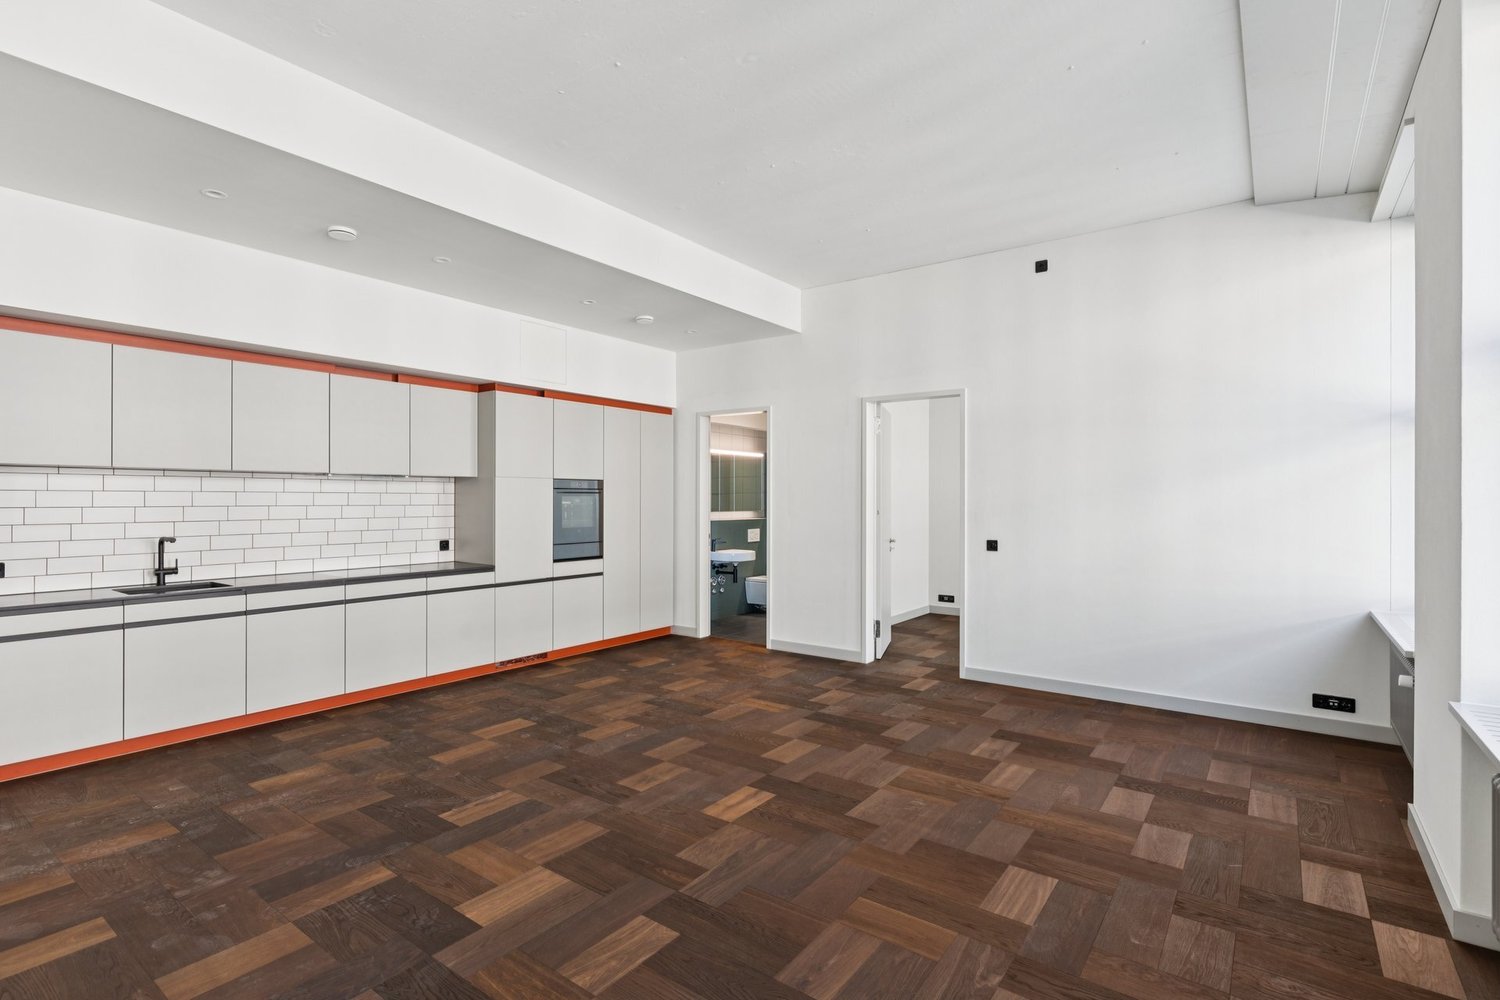
  • Empty open-plan room with a fitted kitchen island and cabinets along the back wall, parquet floor, and a window with a view of hills and greenery.
  • Unfurnished living room with a wooden floor, a white kitchen island with a black countertop, and large windows overlooking mountains and a town.
  • Kitchen with white cabinets, black countertops, an integrated sink and hob on an island, and a bright open room with wood floors and large windows with a city view.
  • Open-plan room with a white kitchen run and island, dark wooden floor, and a glass door to an outdoor terrace.
  • Unfurnished room with bare white walls, a dark wooden floor, and two windows with a view of a town and hillside.
  • Unfurnished room with a wooden floor and a glass door and window opening onto a balcony with a view of hills and buildings.
  • Bathroom with brown tiled walls, a lit mirror, a wall-mounted sink, a glass-enclosed shower, and a stacked washer and dryer in the corner.
  • Bathroom with brown tiled walls, a wall-mounted sink with a lit mirror, a wall-hung toilet, and a walk-in glass shower.
  • Elevated view from a high-rise over a city toward a mountain range with forested slopes and green meadows.
  • Balcony with a glass railing overlooking a city, a lake, and mountains.
  • Apartment configuration sheet for PilatusTower unit 17.01 with a floor plan, 3.5 rooms, 91.5 m², and listed bathroom, kitchen and finish options.
1 / 13
3.5 rooms, 92m², CHF 3,180.–
Top
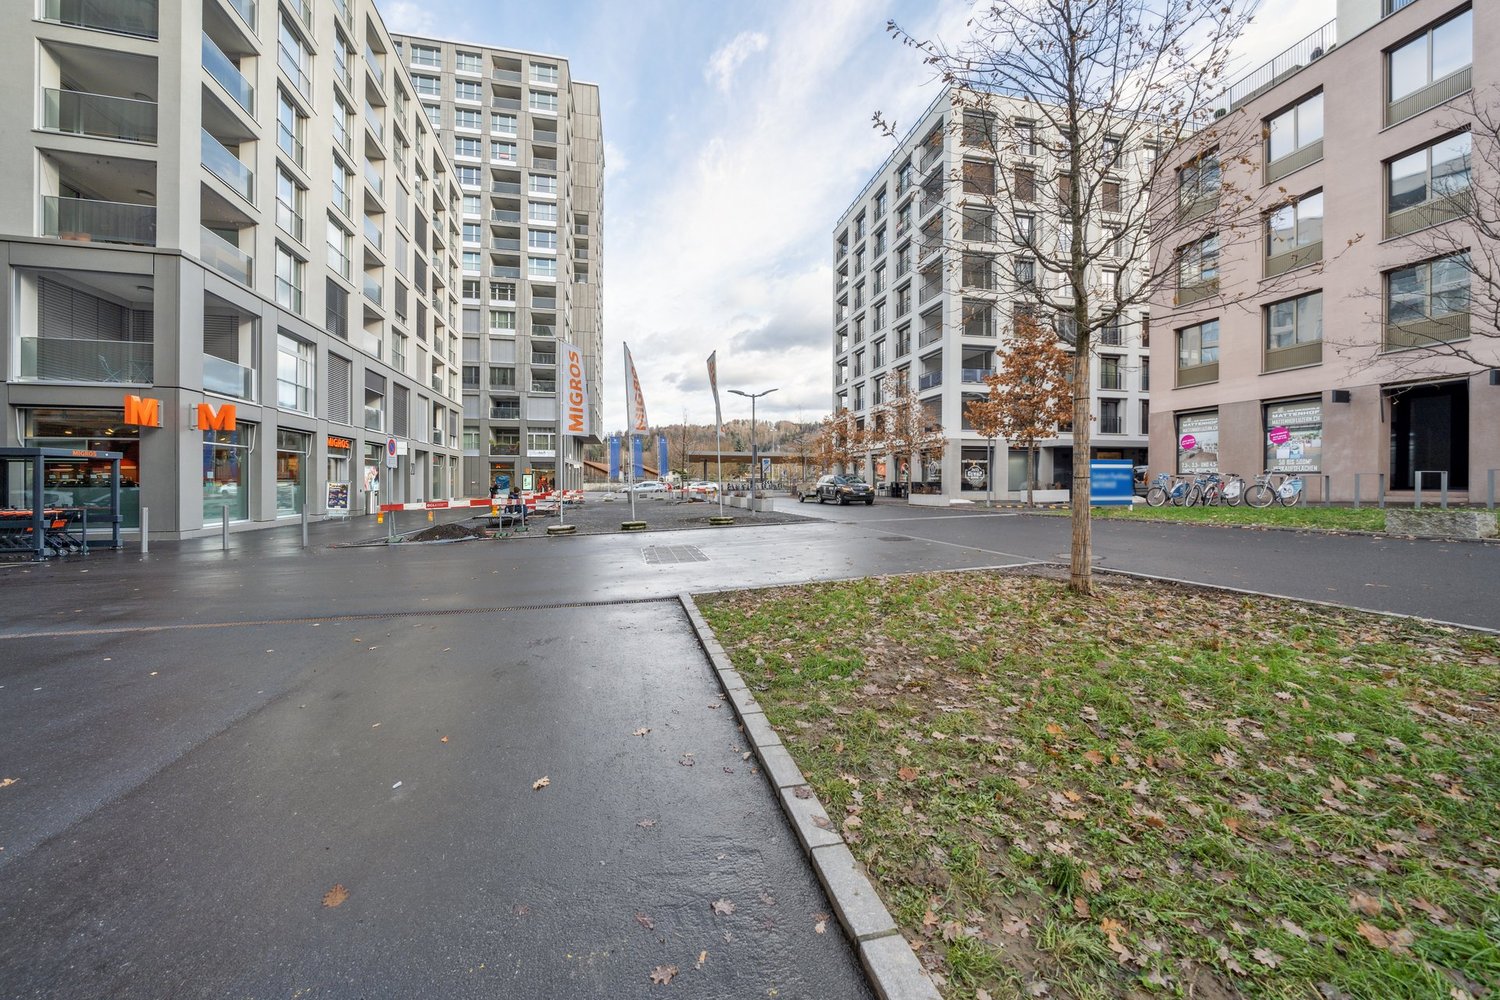
Am Mattenhof 1, 6010 Kriens

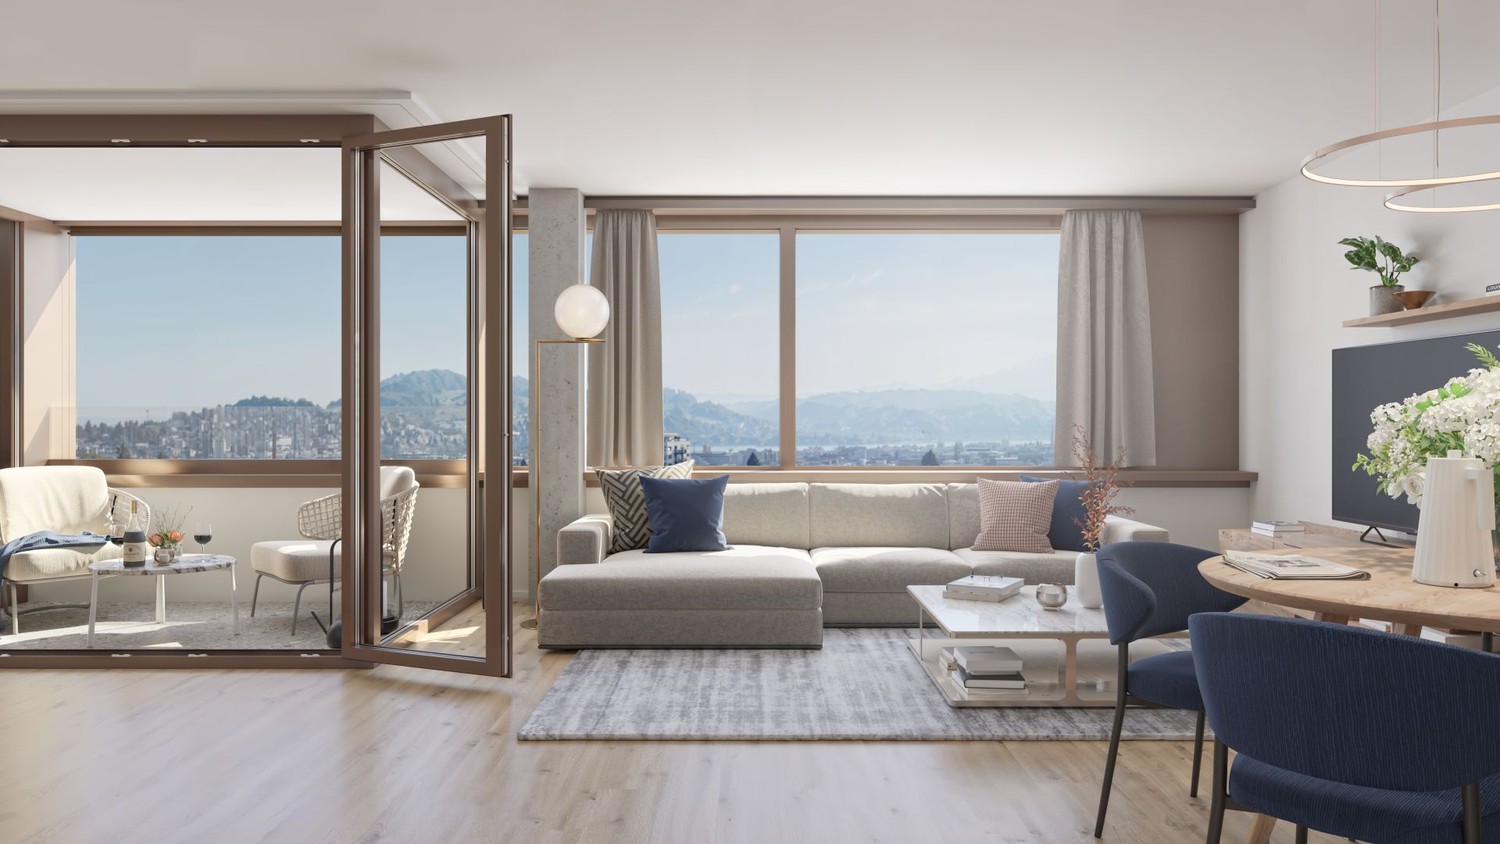
Unlimited views of Kriens – Exclusive 3.5-room apartment on the 17th floor, first rental

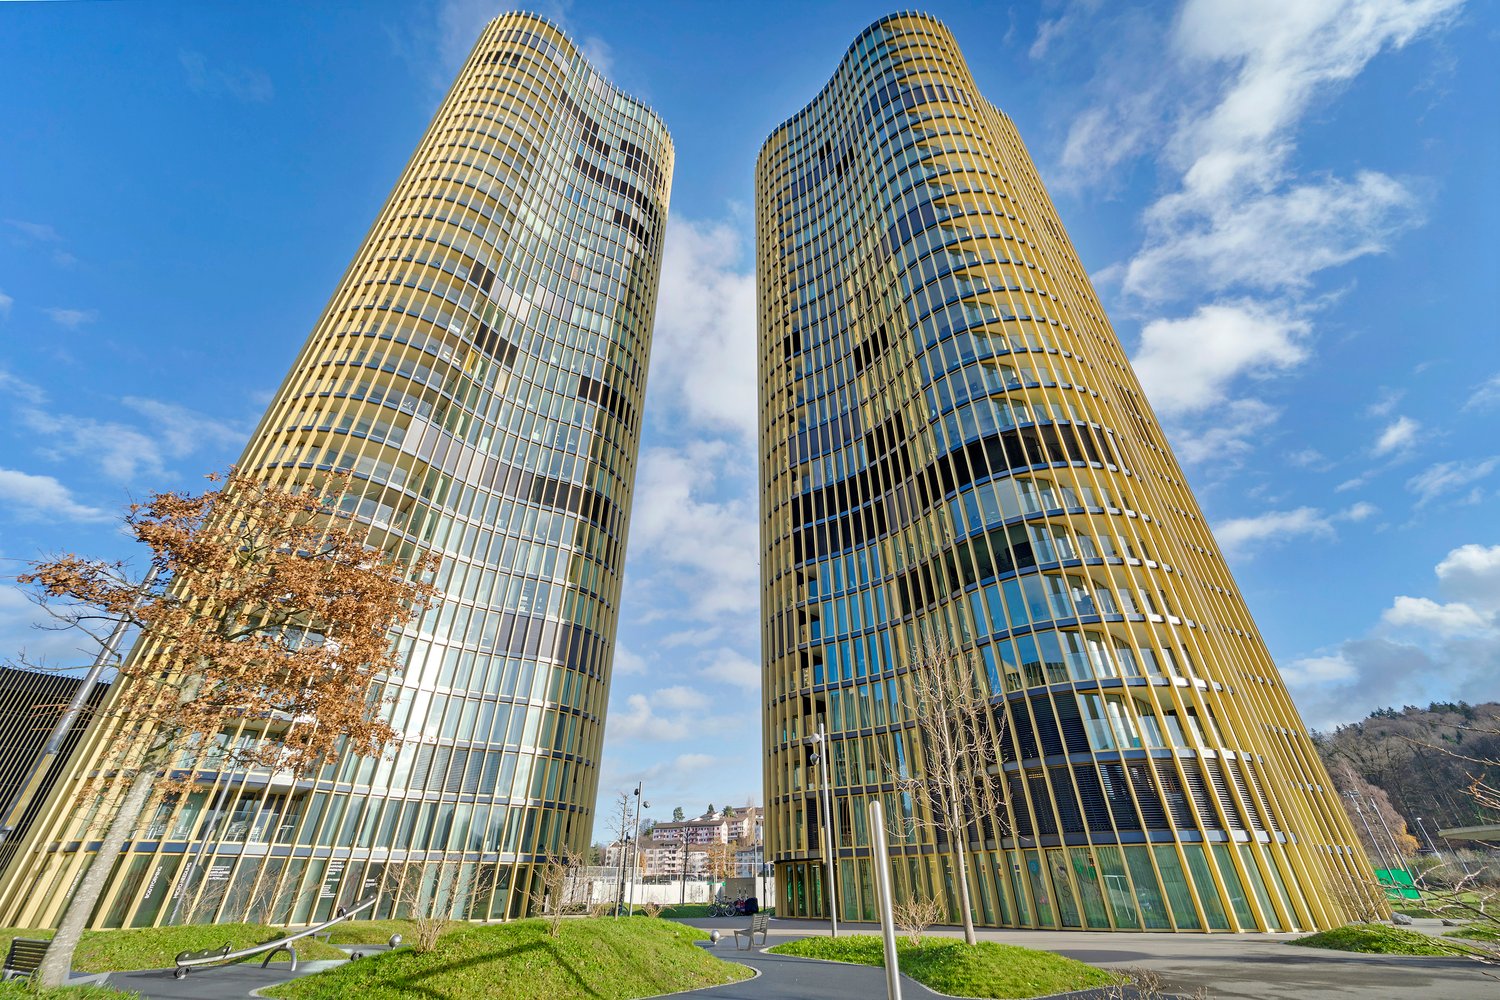
Welcome to the PilatusTower – one of the most striking residential buildings in Central Switzerland. This modern 3.5-room apartment on the 17th floor combines stylish living, high comfort, and an impressive view of Kriens and the surrounding landscape with a dreamy sunset.Apartment highlights: • 17th floor with impressive distant views to the west • Modern building technology and TABS system with lake water cooling • 3.5-room apartment with modern, high-quality finishes • 12 m² balcony with a dreamy sunset view • Large window fronts provide plenty of daylight and a spacious living feel • Modern, open living and dining area • High-quality kitchen with contemporary equipment • Elegant parquet flooring (oak parquet) in the living and bedrooms • 2 modern bathrooms with Closomat • Private washing machine and dryer • Practical storage space (wardrobe at the apartment entrance and basement compartment) PilatusTower – more than just an apartment:As a resident of the PilatusTower, you benefit from a modern infrastructure with parcel boxes, storage facilities, and a bike cleaning room, as well as attractive additional offers in the building. These include, among other things, a roof terrace with 360° panoramic views, a sauna, a fitness room, a co-working lounge, and guest rooms for visitors. The use of individual facilities is partially subject to a separate fee and is not included in the rent.Perfect location in Mattenhof: • The PilatusTower is located in the up-and-coming Mattenhof district in Kriens. • Kriens Mattenhof train station: just a few steps away • Luzern city center: approx. 5 minutes by train or bike path "Freigleis" • Direct access to the highway • Shopping opportunities and services in the immediate vicinity Parking:The apartment does not come with a fixed assigned parking space. Parking spaces or garage spaces can be rented separately in the surrounding area.

Travel time
-
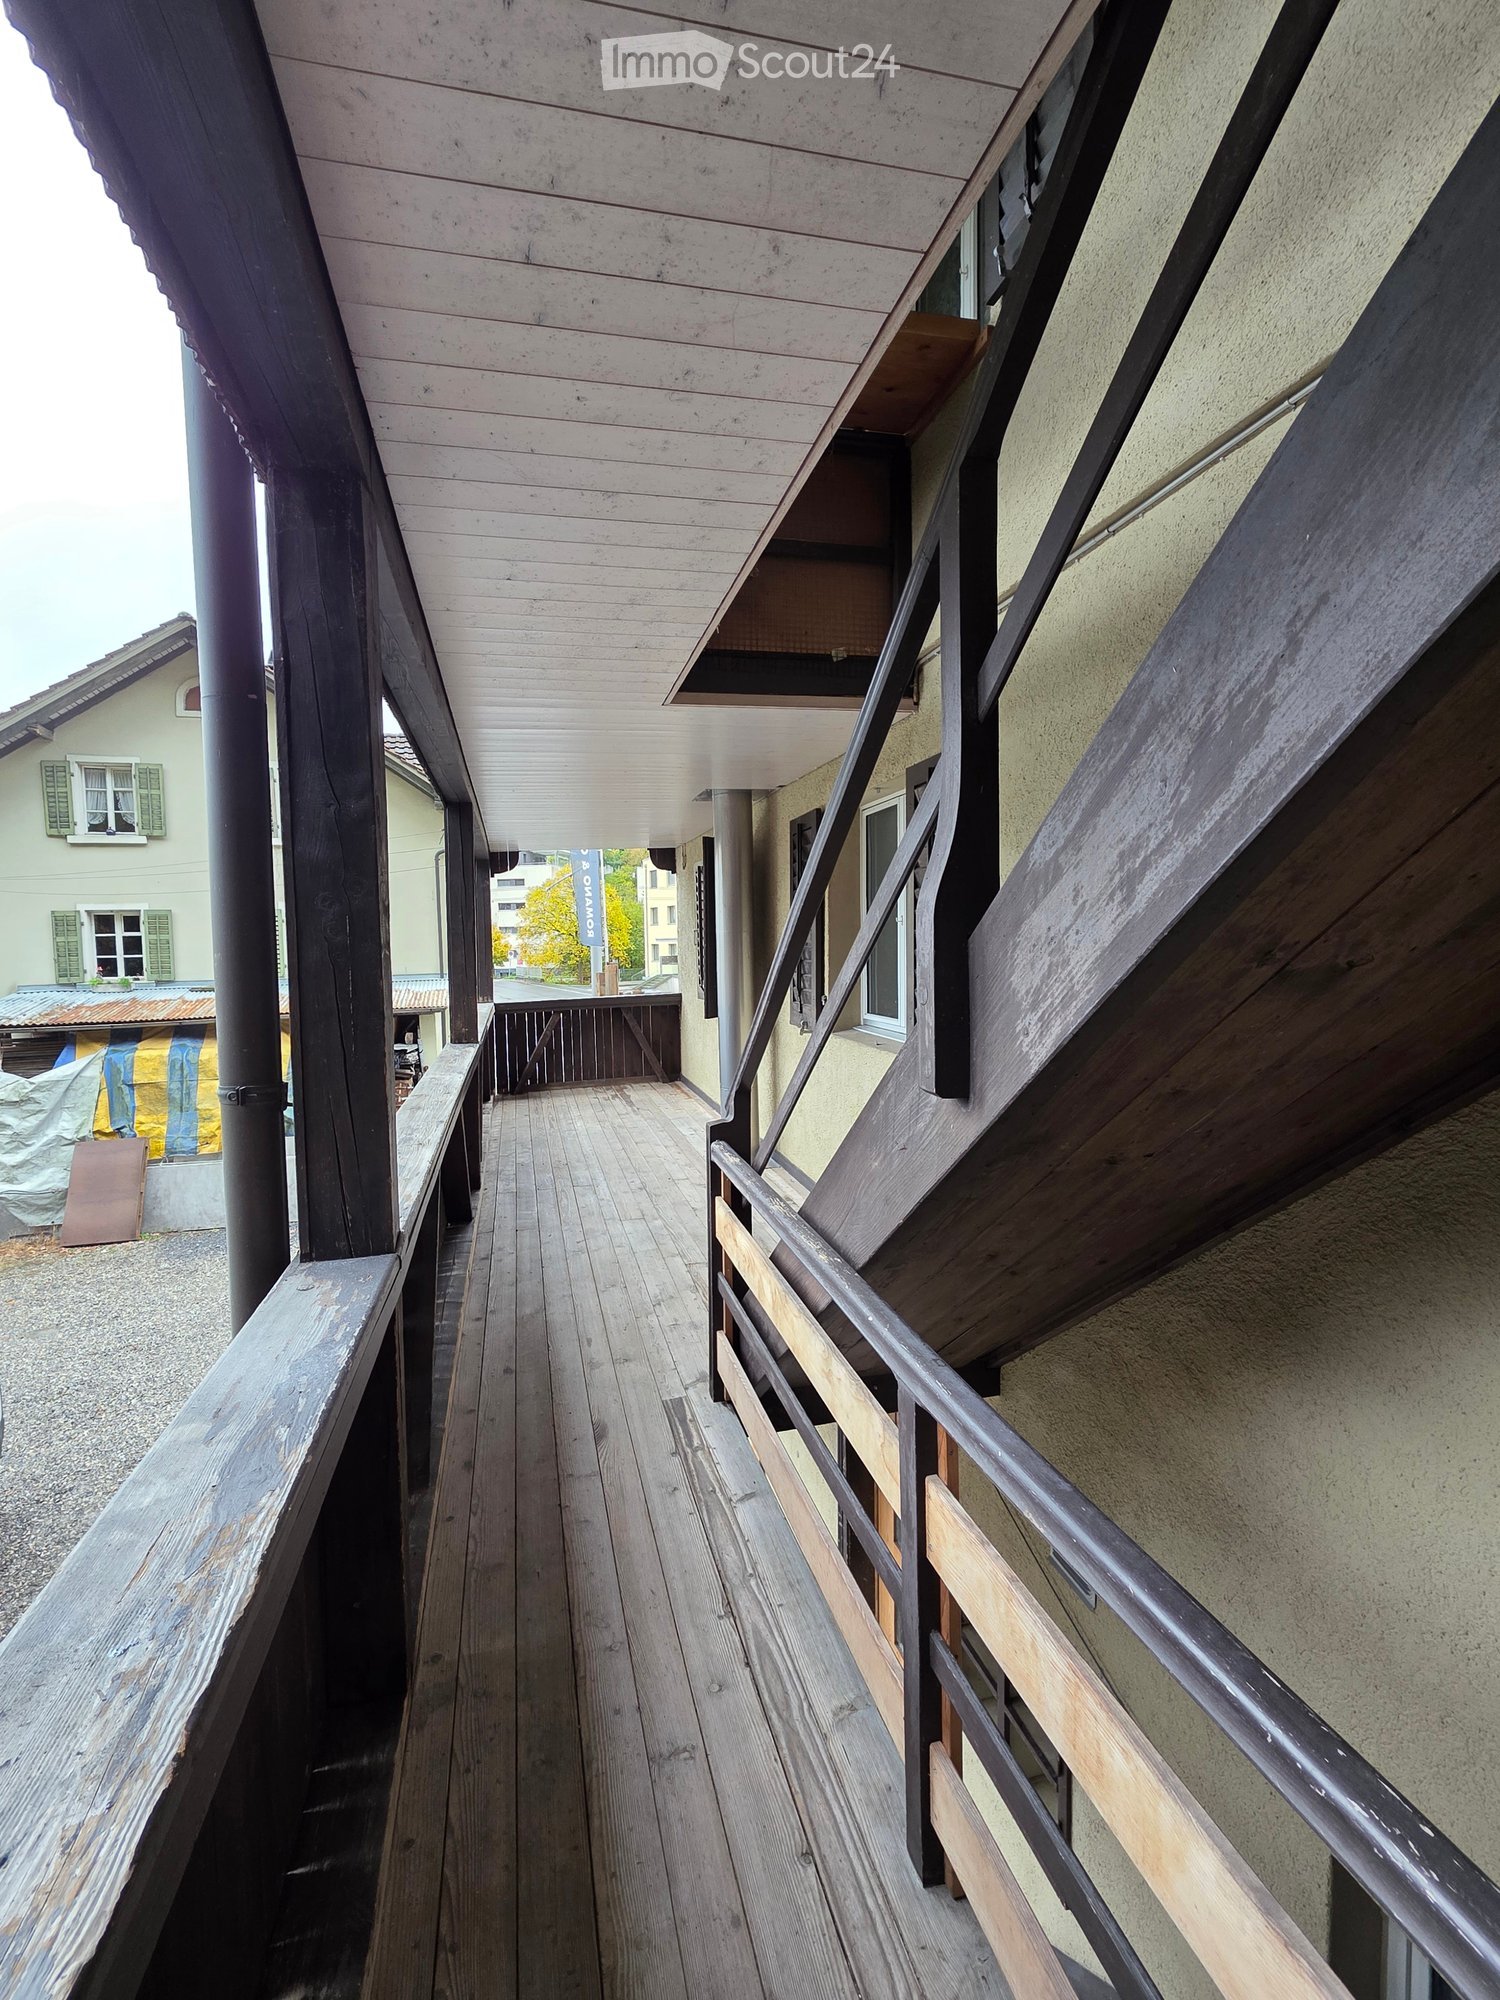
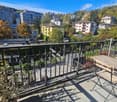
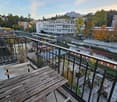
  • Wooden hallway with metal railing, leading to an open area with wooden flooring and a view of neighboring buildings.
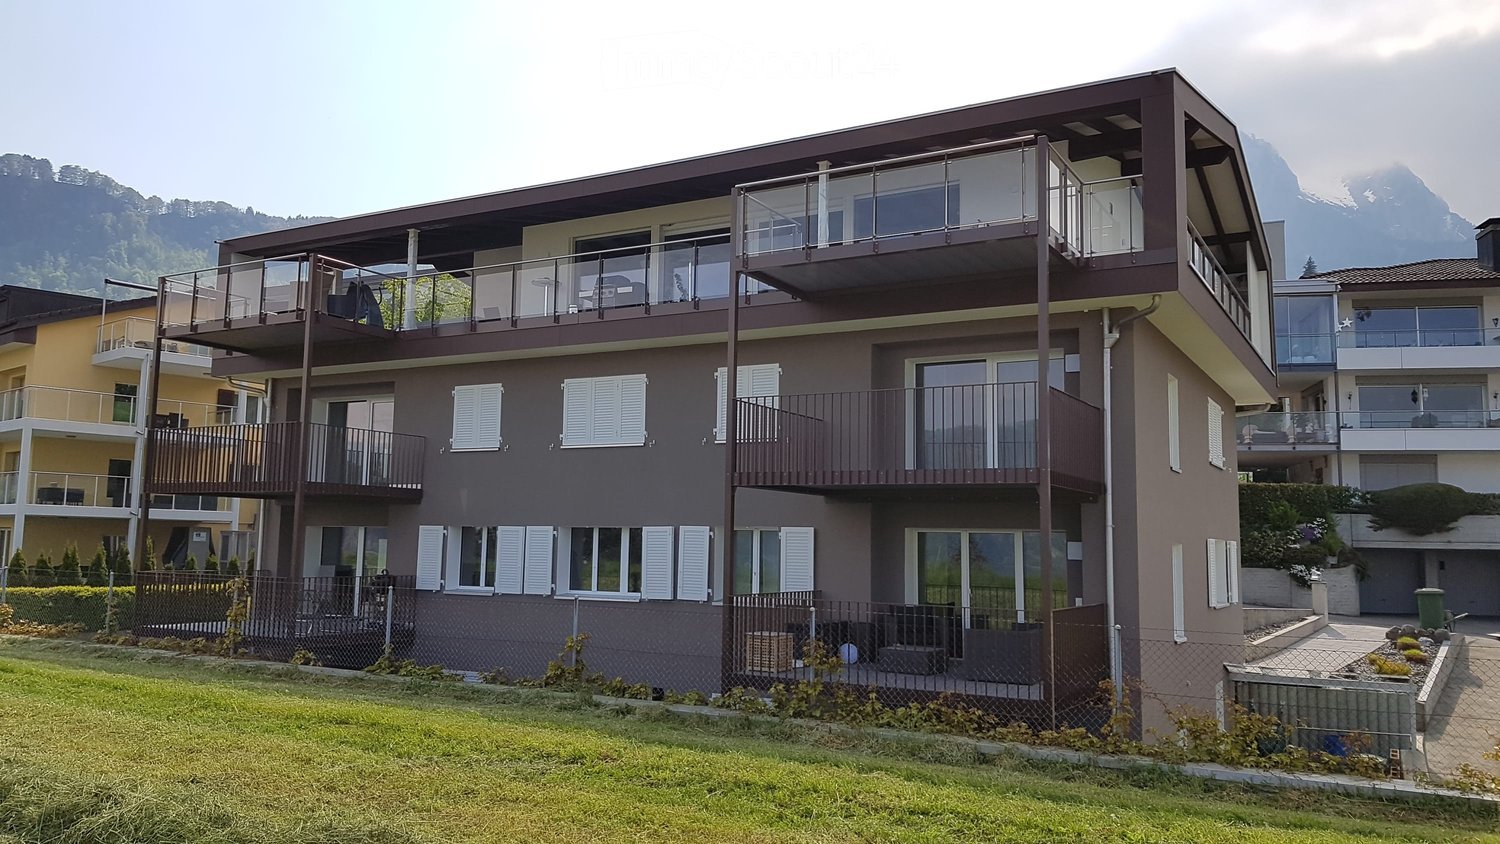
  • Two-story house with a tiled roof, multiple windows, and balconies surrounded by lush greenery and trees.
  • Floor plan of a residential unit labeled "WOHNUNG 1.06" with labeled rooms including "ZIMMER" (bedroom), "WOHNEN-ESSEN" (living-dining), "KÜCHE" (kitchen), "BAD" (bathroom), and entrance area. Dimensions and measurements are provided.
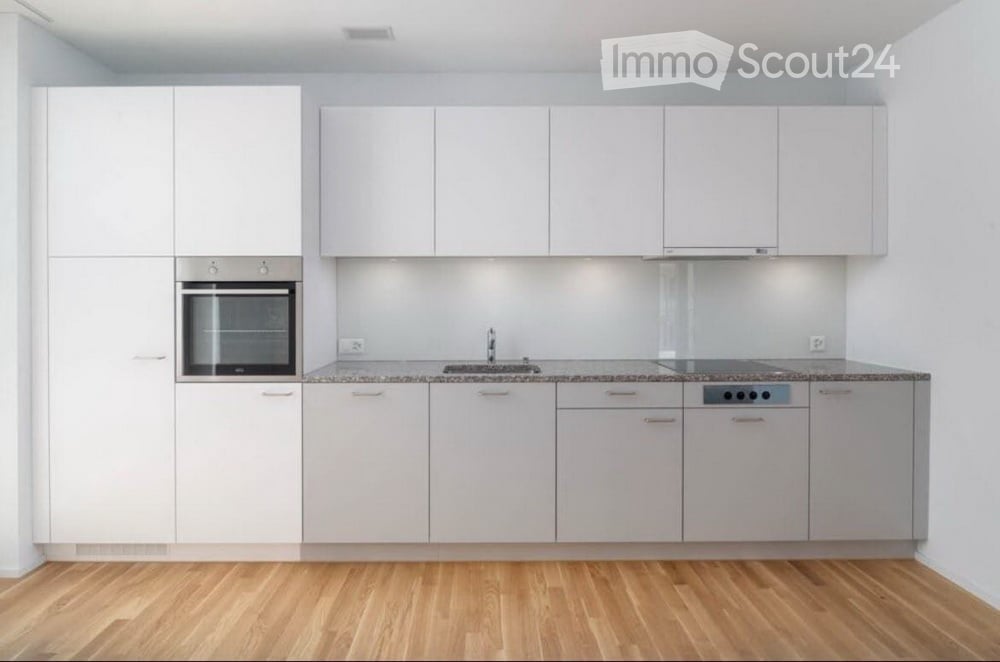
  • Modern kitchen with grey cabinets, white countertops, a sink, a faucet, and a built-in stove. The kitchen features a large window with a view of the outdoor area.
  • Modern kitchen with light grey cabinets, wooden flooring, and an integrated oven. Open shelving is visible on the right side.
  • Empty room with wooden flooring, white walls, and built-in cabinets. The room has an open doorway leading to another space.
  • Bathroom with a wall-mounted toilet, a white heated towel rail, beige tiled floor, and a small frosted window.
  • Bathroom with a glass walk-in shower, a white wall-mounted vanity with drawers, a mirrored cabinet, and a frosted window.
  • Bathroom with a glass-enclosed shower with a rain head and hand shower, a white wall-mounted vanity, and white wall tiles.
  • Empty hallway with wooden flooring, white walls, and recessed lighting. Features multiple doorways leading to other rooms.
  • A small, well-lit room with wooden flooring, a white washing machine, a dryer stacked on top, and a sink with a faucet.
  • Empty room with light grey walls, wooden flooring, and two windows with white frames. The room has a door with a brass handle on the right side.
  • Empty room with wooden flooring, white walls, and large windows offering a view of the outside area.
  • Empty room with wooden flooring, white walls, and a window with a view of greenery. The room has a door leading to another space.
  • Empty room with wooden flooring and a modern black wood-burning stove in the center.
  • Empty room with light-colored wooden flooring and white walls, featuring a white door with a glass panel leading outside.
  • Balcony with wooden planters, metal railing, and wooden shutters on the adjacent building.
  • Wooden deck with railing, two wooden planters with green plants, concrete pathway, stone steps, and surrounding greenery.
  • Two-story wooden building with a raised ground floor, featuring a wooden balcony and a small porch.
1 / 19
3.5 rooms, 80m², CHF 2,400.–
Top
Obernauerstrasse 102, 6012 Obernau

3.5 room apartment on the 1st floor of a 3-family house

We rent from December 1, 2026, or by agreementFreshly renovated 3.5 room apartment on the 1st floor of a 3-family house, ideal for 2 peopleAttractive, beautiful 3.5 room apartment with a covered wooden loggia (east side) also usable as a seating area and an open seating area on the west side.Net rent CHF 2,400.--, ancillary costs account CHF 50.-- (includes only operating costs such as water, general electricity, and waste), outdoor parking space CHF 75.-- optionalHeating costs are not included in the ancillary costs, as the tenant(s) procure the pellets/wood themselves. This gives you maximum control over the heating costs.Apartment description:- Entrance into a hallway- Modern kitchen: kitchen with ceramic hob, equipped with induction cooker, extractor fan led outside, oven, dishwasher, large refrigerator with freezer- Bathroom, equipped with toilet, sink with drawer unit, mirror cabinet, towel heater, shower with glass door - Bright, light-filled rooms, modern design- Pellet-wood-hybrid stove heating, which can be controlled via smartphone. The stove produces a cozy warmth. Additionally, in the two rooms, electric infrared heating, which can be switched on as needed- Laundry room with washing machine and dryer as well as sink- 2 outdoor seating areas- Large woodshed- Lockable bicycle cellarLocation:- Hauptstrasse Obernau, set back a bit and immediately at the forest edge- Distance to bus stop Obernau Hammerschmiede 3 minutes- Shopping opportunities 3 bus stops from Schappe-Center Kriens, 50 m from Migros supermarket (estimated to be available from the end of 2027)We look forward to your inquiry and to showing you this apartment!
Travel time
-
1 / 8
  • Balcony / Terrace
  • Pets allowed
  • View
  • +2
3.5 rooms, 87m², CHF 4,320.–
Tribschenstrasse 58a, 6005 Luzern

3.5-Zimmer-Apartment mit 2 Schlafzimmern | LOU Luzern

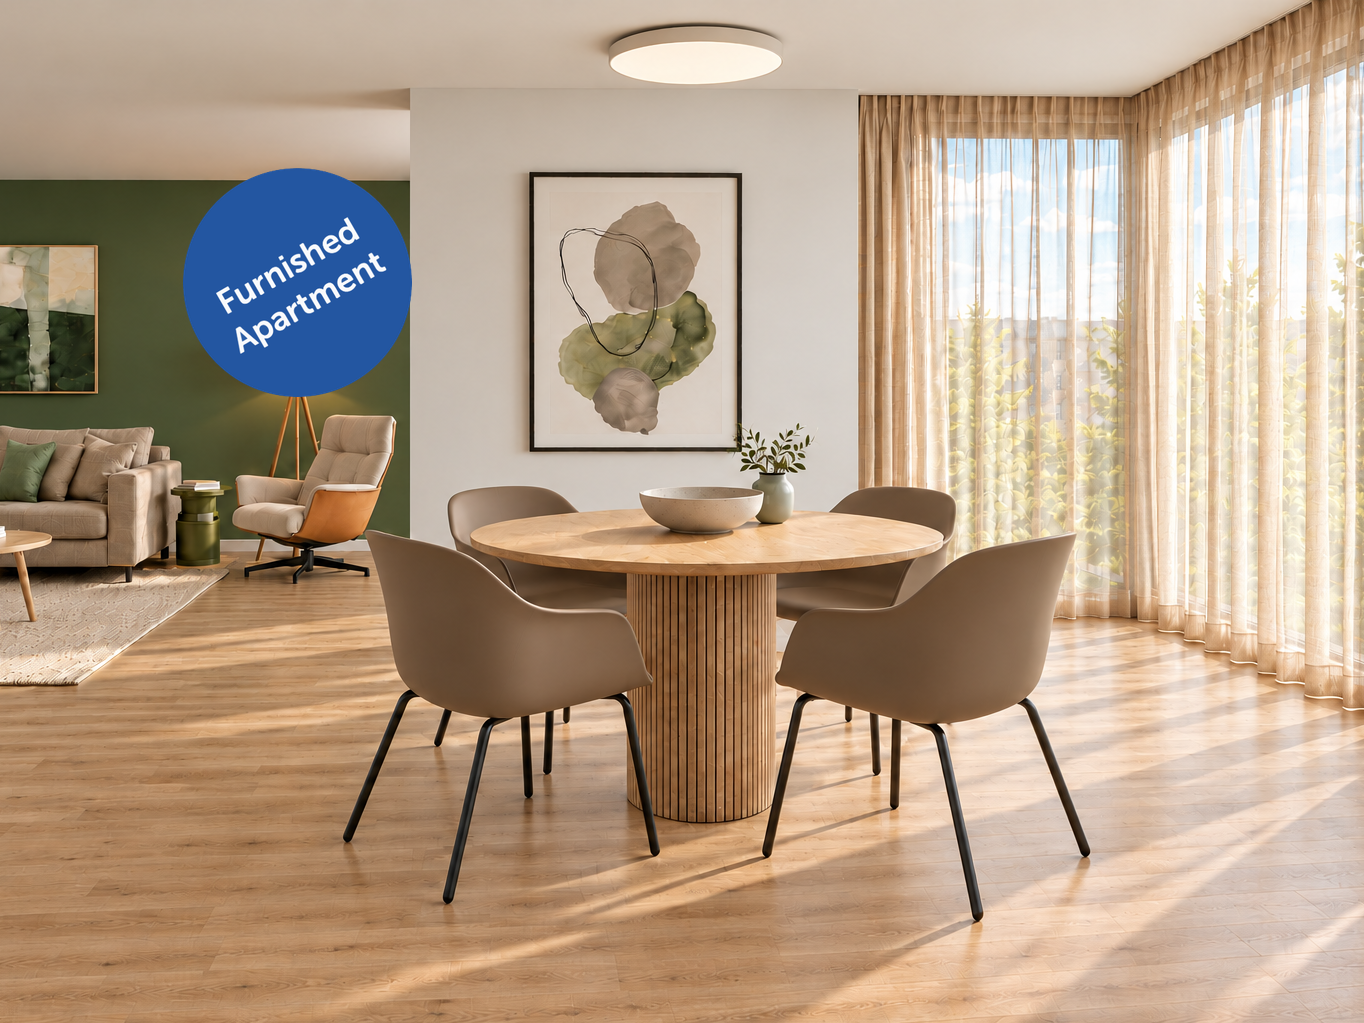
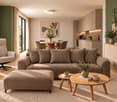
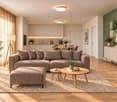
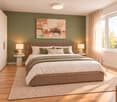
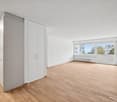
3.5-Zimmer-ready-to-live-Apartment mit zwei Schlafzimmern und zwei Badezimmern im modernen Neubau LOU in Luzern. 87.4 m² Wohnfläche und eine 8.7 m² grosse Loggia bieten Platz für bis zu 4 Personen. Im Oslo Style eingerichtet: nordisch-skandinavisches Wohngefühl nahe Vierwaldstättersee, mit guter Anbindung an Bahnhof, öffentlichen Verkehr und Einkaufsmöglichkeiten. Ab CHF 4'320 pro Monat bei 12 Monaten Mindestmietdauer. Ready-to-live 2-bedroom apartment with two bathrooms in the modern LOU new build in Lucerne. 87.4 m² of living space and an 8.7 m² loggia accommodate up to 4 people. Furnished in Oslo Style: a Nordic-Scandinavian living atmosphere near Lake Lucerne, with convenient access to the station, public transport and shopping. From CHF 4,320 per month with a 12-month minimum rental period. Im ruhigen Oslo Style gestaltet, schaffen helle Materialien, sanfte Pastellgrün-Akzente und nordisch-skandinavisches Flair eine angenehme Wohnatmosphäre vom ersten Tag an. Das Apartment verfügt über eine moderne Küche, einen eigenen Waschturm, eine Loggia, Liftzugang sowie zuverlässiges WLAN. Bettwäsche, Handtücher und die komplette Einrichtung sind bereits vorhanden einfach ankommen, einziehen und zuhause fühlen. Ausstattung: - Neubauwohnung - Komplett stilvoll möbliert - Voll ausgestattete Küche inkl. Geschirr und Besteck, Bettwäsche und Handtücher - Fernseher, Internet, Sonos-Lautsprecher - Zwei hochwertige Boxspringbetten - Waschmaschine und Trockner - Nebenkosten inklusive Einstellhallenplätze sind nach Verfügbarkeit für CHF 180 pro Monat zusätzlich buchbar. elron club Services: Buchen Sie Ihre regelmässige Wohnungsreinigung und weitere attraktive Services bei uns im elron club. Profitieren Sie von spannenden Deals und Partnerangeboten. Co-Working Lounges: elron club Bewohner dürfen unsere Co-Working Lounges an den folgenden Standorten (weitere folgen) kostenlos nutzen: - Basel-Tower Münchenstein - Luzern-Tribschen In unseren Co-Working Lounges erwarten Sie zahlreiche Annehmlichkeiten wie professionelle Arbeitsplätze, Kaffeemaschinen, Druckerstationen und vieles mehr. Vertrags- und Mietdauer: - Die Mindestmietdauer beträgt 3 Monate, wobei der Vertrag unbefristet abgeschlossen wird. - Der angegebene Preis gilt für eine Mindestmietdauer von 12 Monaten. Bei kürzeren Vertragslaufzeiten erhöht sich der Mietpreis. - Die Kündigungsfrist beträgt 3 Monate. Eine Kündigung ist frühestens auf das Ende der vereinbarten Mindestmietdauer möglich. Bitte beachten Sie Folgendes: - Die Kaution beträgt in der Regel zwei Monatsmieten und wird über Homie eingerichtet. - Die Endreinigung ist grundsätzlich im Preis inbegriffen. Bei einer Beendigung vor Ablauf der Mindestmietdauer kann sie gemäss Vertrag zusätzlich verrechnet werden. - In der Miete sind Mobiliar, Heizung, Strom, Wasser, Internet und Nebenkosten enthalten. Serafe ist nicht inbegriffen. - Nach Abschluss der Buchung erhalten Sie den Mietvertrag zur Unterzeichnung und für Ihre Unterlagen. - Die reguläre Miete kann per Banküberweisung in CHF oder Kreditkarte bezahlt werden. Die Sicherheitsleistung wird separat abgewickelt. Mit elron club mieten Sie einfach, unkompliziert und schnell Ihr neues Apartment. Wir benötigen keine umfangreichen Unterlagen und wochenlange Bewerbungsprüfungen in den meisten Fällen reicht eine Passkopie! Bilder: Die Innenabbildungen zeigen illustrative Visualisierungen des Einrichtungskonzepts. Das Aussenfoto zeigt das Gebäude LOU Luzern. Grundrisse zeigen die jeweilige Wohnung beziehungsweise den zugehörigen Einrichtungstyp. Haben Sie noch Fragen? Gerne beraten wir Sie persönlich und bieten Ihnen einen unverbindlichen Besichtigungstermin an. Hinterlassen Sie uns Ihre Kontaktdaten im Kontaktformular. Wir freuen uns auf Sie! ENGLISH Designed in a calm Oslo style, the apartment combines bright materials, soft pastel green accents and Nordic-Scandinavian flair to create a warm and peaceful living atmosphere from day one. The apartment features a modern kitchen, private washing tower, a loggia, elevator access and reliable Wi-Fi. Bed linen, towels and the complete furnishing are already provided simply arrive, move in and feel at home. Features: - Newly built apartment - Fully furnished with style - Fully equipped kitchen, including dishes, cutlery, bed linen, and towels - TV, internet, Sonos speakers - Two premium box spring beds - Washing machine and dryer - Utilities included Indoor parking spaces can be booked separately, subject to availability, for CHF 180 per month. elron club Services: Book your regular apartment cleaning and other attractive services with us at elron club. Benefit from exciting deals and partner offers. Co-Working Lounges: elron club residents can use our co-working lounges at the following locations (more to follow) free of charge: - Basel-Tower Münchenstein - Lucerne-Tribschen In our co-working lounges, you'll find numerous amenities such as professional workstations, coffee machines, printer stations, and much more. Contract and rental duration: - The minimum rental period is 3 months, with the contract being open-ended. - The displayed price applies for a minimum rental period of 12 months. For shorter contract periods, the rental price increases. - The notice period is 3 months. Termination is possible at the earliest at the end of the agreed minimum rental period. Please note the following: - The deposit is normally two months' rent and is set up through Homie. - Final cleaning is generally included. If the lease ends before the minimum rental period, it may be charged separately in accordance with the agreement. - Furniture, heating, electricity, water, internet, and utilities are included. Serafe is not included. - Once your booking is confirmed, you will receive the rental agreement for signing and your records. - The regular rent can be paid by bank transfer in CHF or credit card. The security deposit is handled separately. With elron club, renting your new apartment is simple, fast, and hassle-free. We do not require extensive documents or long application checks in most cases, a copy of your passport is sufficient! Images: Interior images are illustrative visualizations of the furnishing concept. The exterior photograph shows the LOU Luzern building. Floorplans show the individual apartment or its corresponding furnished layout type. Do you have any questions? We are happy to advise you personally and offer you a non-binding viewing appointment. Please leave your contact details in the contact form. We look forward to hearing from you!
  • Balcony / Terrace
  • Pets allowed
  • View
  • +2
Travel time
-
1 / 14
  • Balcony / Terrace
  • Elevator
  • Washing machine
  • +1
3.5 rooms, 112m², CHF 5,000.–
Landenbergstrasse 9, 6005 Luzern

Charming furnished 3.5-Room Apartment with Balcony an rooftop terrace in the Heart of Luzern

Welcome to this beautifully furnished 3.5-room apartment at Landenbergstrasse 9 in Luzern. Located on the 3rd floor of a well-maintained building, this spacious 112 m² apartment combines modern comfort, a peaceful atmosphere, and an excellent location.The apartment features a modern kitchen with sleek grey cabinetry, stainless steel appliances, wooden flooring, and a dishwasher. The stylish dining area offers plenty of space for meals and entertaining. Two bathrooms provide added comfort and convenience.A private balcony offers a pleasant outdoor space, while the in-unit washing machine makes everyday living easy. The building also has an elevator for convenient access to the apartment.Thanks to its quiet surroundings and plenty of sunshine during the summer months, the apartment offers a bright and relaxing living environment.The location is highly convenient: the Weinbergli bus stop is around 4 minutes away on foot, Lake Luzern and the ferry terminal can be reached in about 8 minutes, Migros is approximately 6 minutes away, and Kantonsschule Alpenquai is just a short walk from the apartment. Railway connections are also easily accessible.Available immediately, this apartment is ideal for professionals, couples, or a small family looking for a comfortable and well-located home in Luzern.

  • Balcony / Terrace
  • Elevator
  • Washing machine
  • +1
Travel time
-
1 / 7
3.5 rooms, 86m², CHF 2,840.–
Langsägestrasse 21, 6010 Kriens

Ideal for mushroom collectors and shopping fans

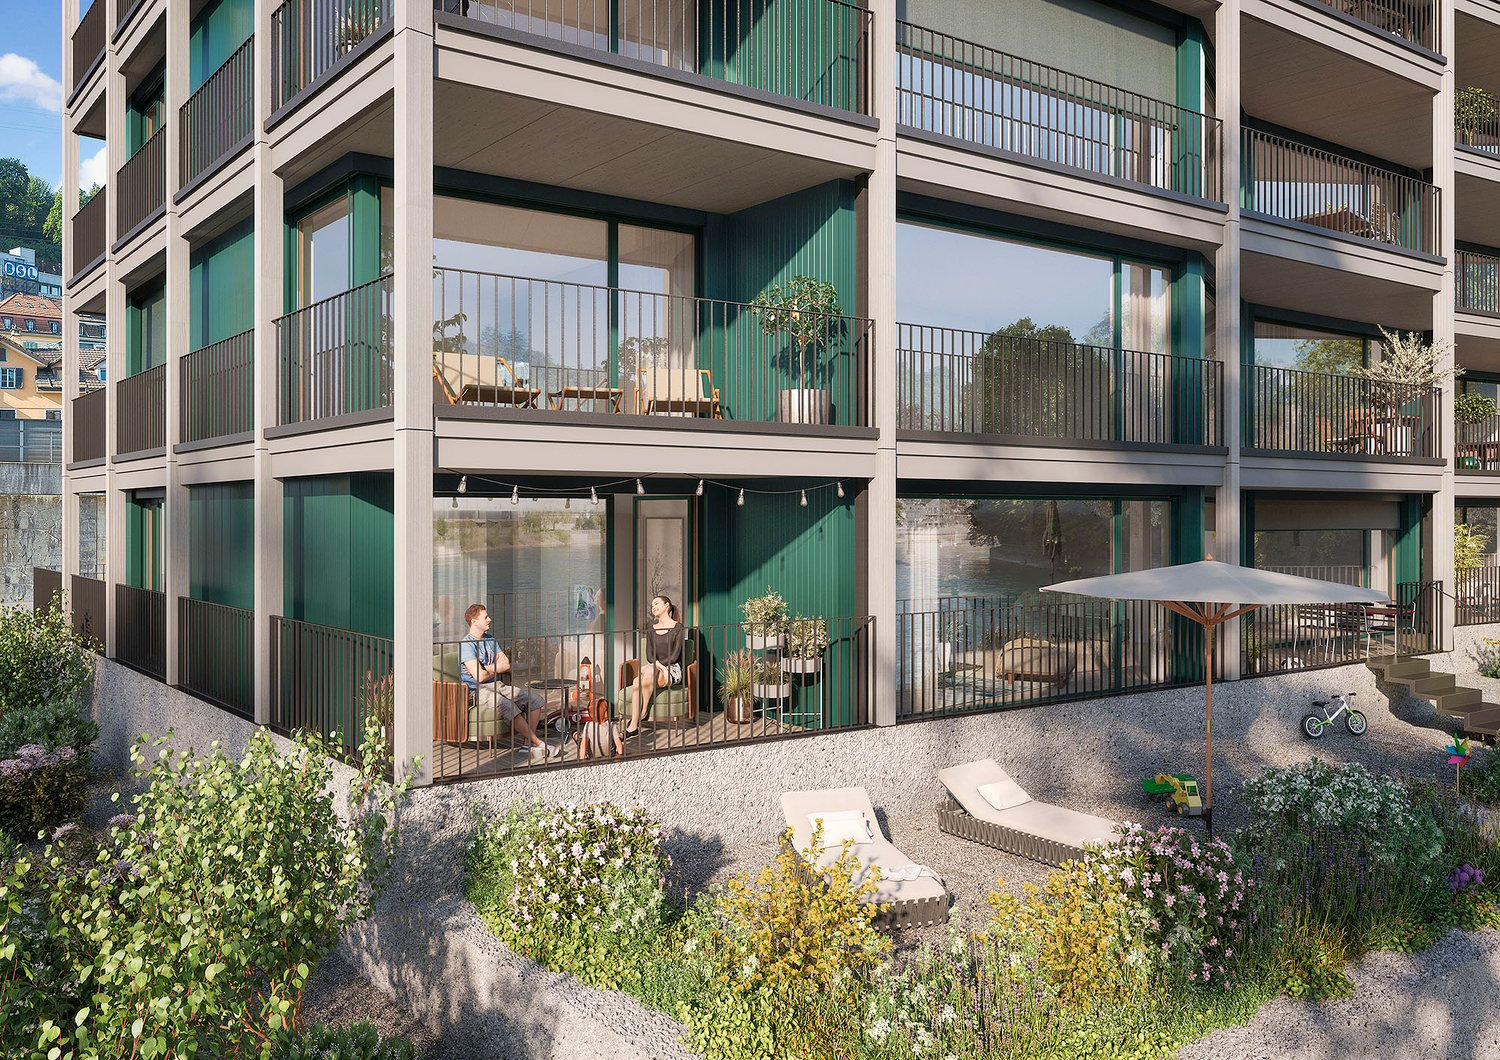
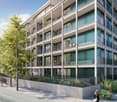
Enjoy a breathtaking view that stretches from the majestic Rigi to the impressive Pilatus. This exclusive 3½-room apartment is the last available apartment of this size in the Haus Weitblick, the architectural landmark of the new Eichhof West in Kriens. A rare opportunity to combine living with panorama and special living feeling. You can look forward to the following amenities in the Haus Weitblick: - Sustainability in construction and operation- Attractive oak parquet- Floor heating with Geo-Cooling- Kitchens with elegant materialization- Washing machine/tumbler in the apartment- Passenger elevator accessible by wheelchair- Partial view of the mountains- Partial lake view from the 10th floor On the outskirts of Lucerne, 234 rental apartments are being built in the Eichhof West in various sizes and configurations. Whether alone, in a partnership, with family, or when the children have moved out - the Eichhof West is a quarter for every phase of life. A place where you like to put down roots. The attractive environment: - Park-like, car-free outdoor space- Community terrace and room in the Haus Querbeet- Food store in the 1st basement of the Haus Weitblick Eichhof West- City of Lucerne and nearby recreational areas within a few minutes' reach- Highway and public transport connection directly in front of the door The pictures in this ad are reference pictures. On the project website www.eichhofwest.ch, you have the opportunity to virtually visit visualized model apartments and the views from the 10th floor. You will also find additional information about the construction project and can view other available apartments and register for them. We look forward to your contact!
Travel time
-
New building
1 / 10
3.5 rooms, 102m², CHF 3,850.–
Büttenenstrasse 2, 6006 Luzern

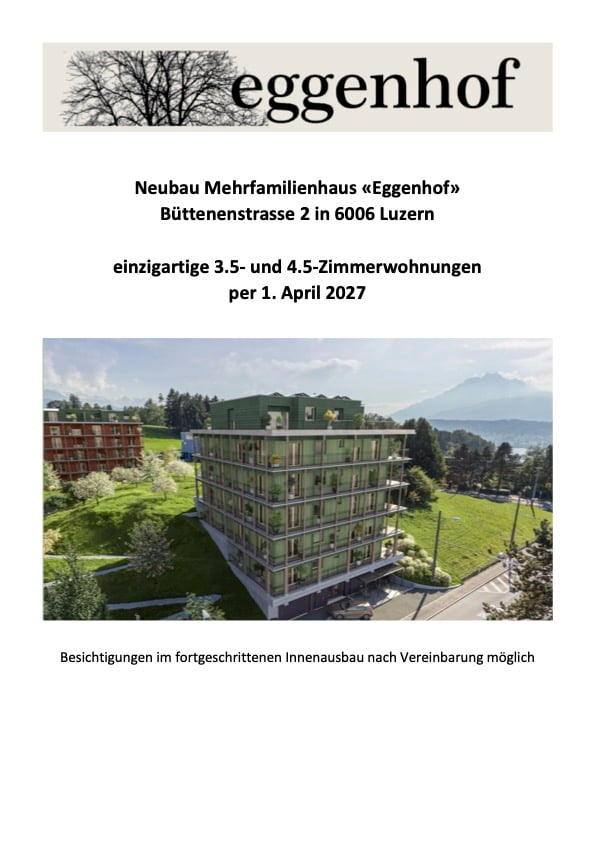
unique new apartments in the multi-family house "Eggenhof" in the Büttenenquartier in Lucerne

As of April 1, 2027, or by agreement, we are renting attractive 3.5- and 4.5-room apartments as well as a 5.5-room attic apartment in the new building at Büttenenstrasse 2 in the popular Büttenenquartier in Lucerne. The ecologically built multi-family house "Eggenhof" will be completed in early 2027 and combines contemporary architecture with high-quality equipment and sustainable construction. Equipment of the apartments • New building 2027 according to Minergie-P-Eco standard with Freecooling • high-quality owner-occupier standard • two wet cells • own washing tower with washing machine and tumble dryer • modern kitchen with dishwasher • attractive loggia and wrap-around balcony • spacious basement compartment • possibility for own garden bed • Barrier-free execution • Elevator The property is located on the southeastern outskirts of Lucerne in the quiet and green Büttenenquartier. Here you can enjoy nature-oriented living without having to do without the advantages of the city. The bus stops "Eggen" and "Büttenen" are almost directly in front of the door. With bus line 6, you can reach Lucerne train station in around 15 minutes. Line 25 also offers a direct connection to Meggen.The location is also ideal for families and nature lovers: The Büttenen primary school with a basic stage up to the 6th grade is located in the immediate vicinity. The Meggerwald recreational area and the Meggen golf course invite you to relaxing hours and varied leisure activities. The "Lido" on Lake Lucerne or the Swiss Transport Museum can also be reached on foot in about 20 minutes.

Travel time
-
1 / 9
3.5 rooms, 114m², CHF 2,660.–
Kantonsstrasse 40, 6048 Horw

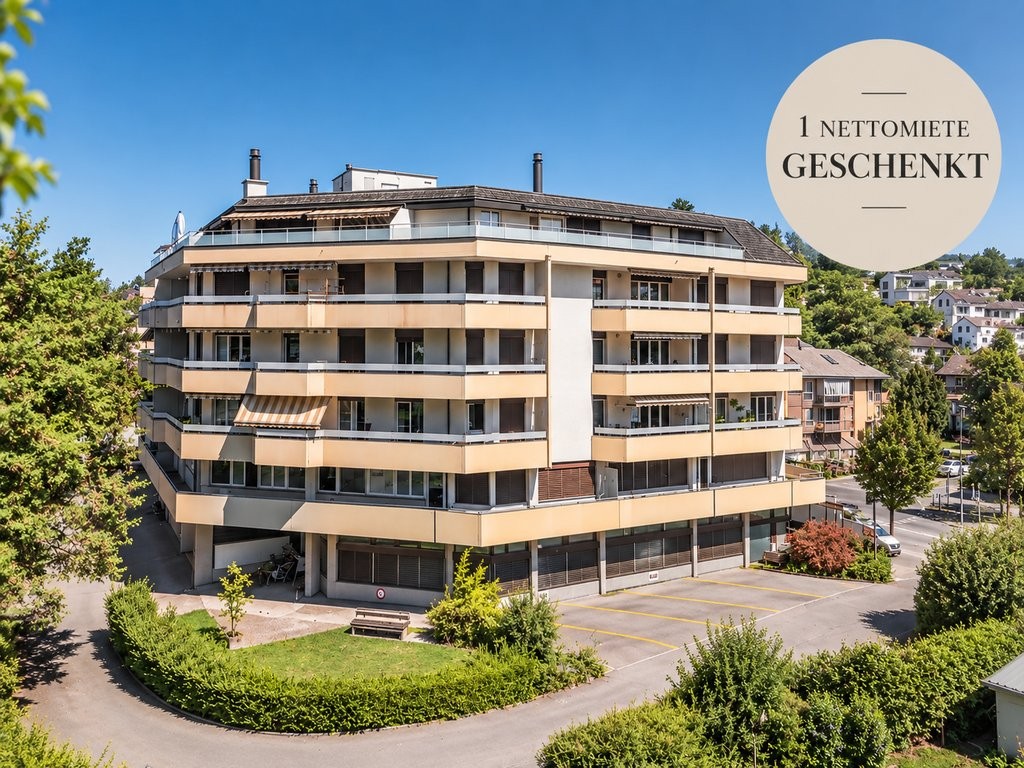
Freshly renovated and stylishly redesigned - 1st net rent free!
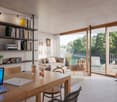
Available for immediate move-in or by agreement, we are renting this newly created, modern 3.5-room apartment in Horw. It's a first-time rental of the apartment and impresses with a high-quality finish and a well-thought-out living concept. We'll give you the first net rent for free. The apartment offers you the following amenities: - Living and bedroom as well as kitchen with parquet flooring- Wet cells and reduction with easy-to-maintain plate flooring- Kitchen with ceramic glass stove, dishwasher, oven at eye level, and plenty of storage space for your kitchen utensils- Spacious living and dining area- Bathroom with WC, sink, mirror cabinet, and bathtub- Separate bathroom with WC, sink, mirror cabinet, and shower- Reduction with its own washing tower (washing machine and dryer)- Practical wardrobe in the entrance area- Spacious and cozy balcony inviting you to linger- Elevator available Cat keeping is allowed in this property. Depending on availability, a covered outdoor parking space can be rented for CHF 100.00 per month. Environment: - The proximity to Lucerne combines urban proximity with relaxed living on the outskirts of the city- Very good connections to the highway and public transportation- Recreational areas, walking, and leisure opportunities are located in the immediate vicinity Please note that the pictures serve as reference pictures and may differ from the original. Have we sparked your interest? For a viewing appointment, please contact us in writing via the contact form. We look forward to your inquiry.

Travel time
-

Other interesting objects