Ennetmoos - Flats for rent with Elevator

We recommend expanding your search criteria to get similar results. The current filters didn’t return any matches.

If you don’t want to change your current search criteria, we recommend creating a search alert, so you’ll be notified when matching offers become available.

More objects in your automatically expanded search area
30 results - Radius: + 10km
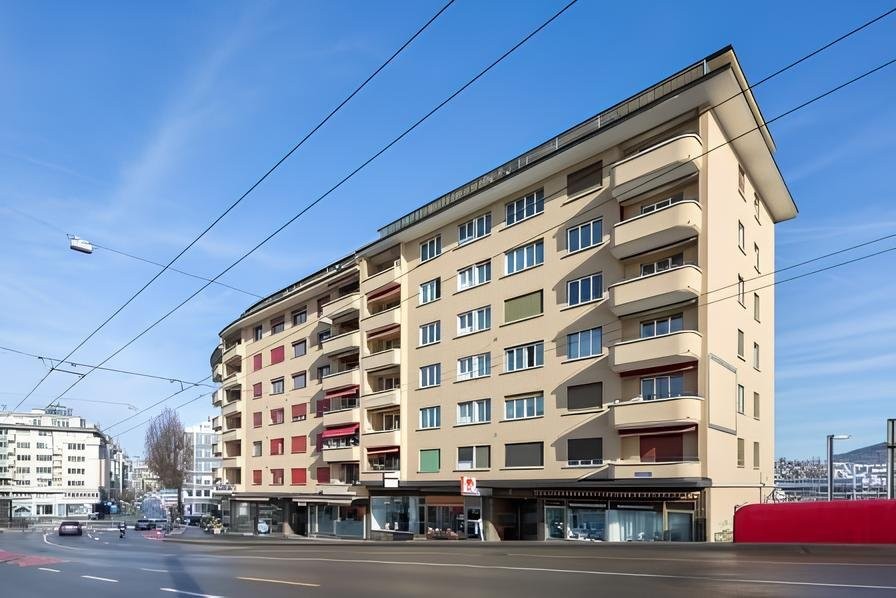
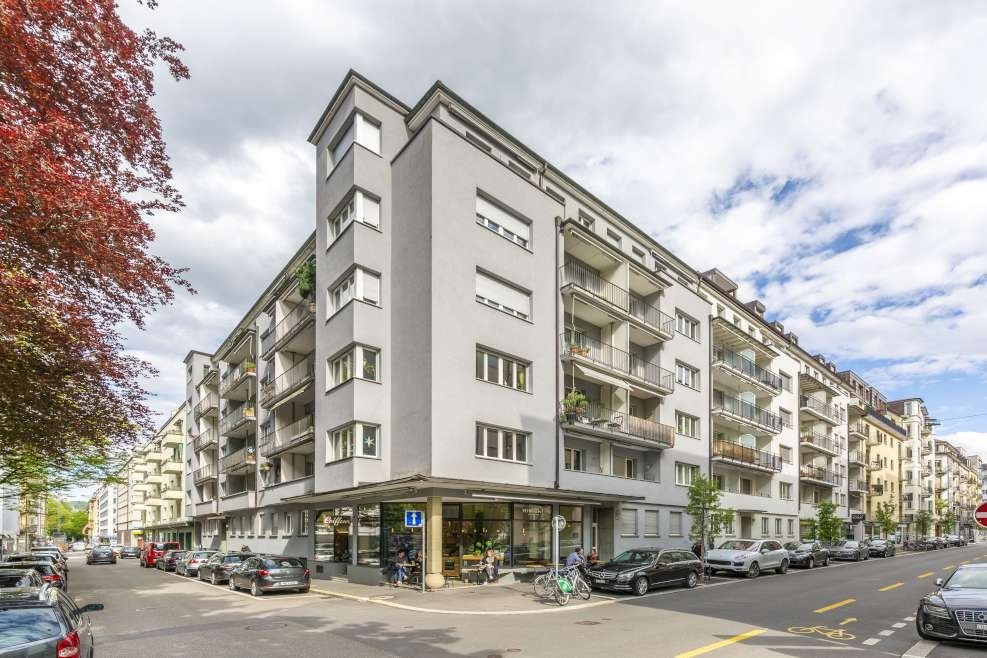
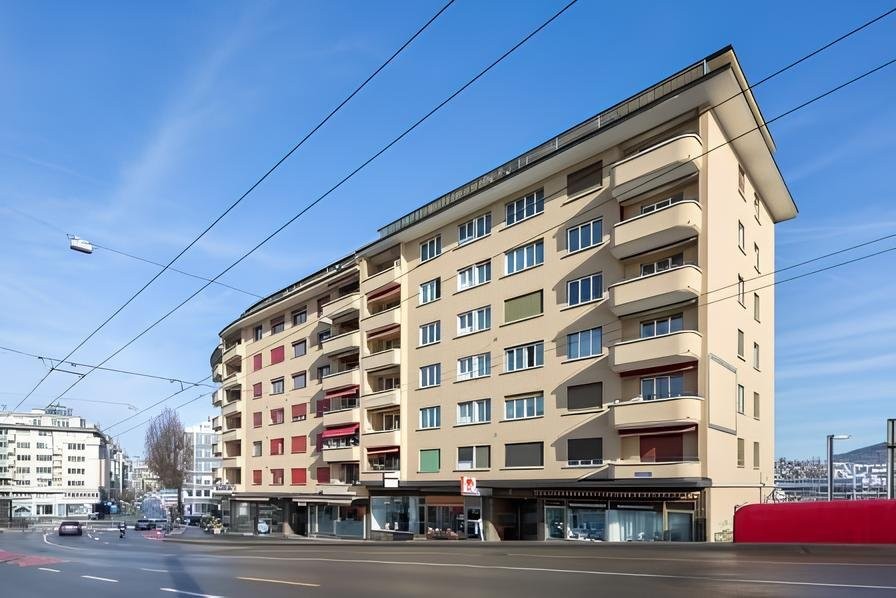
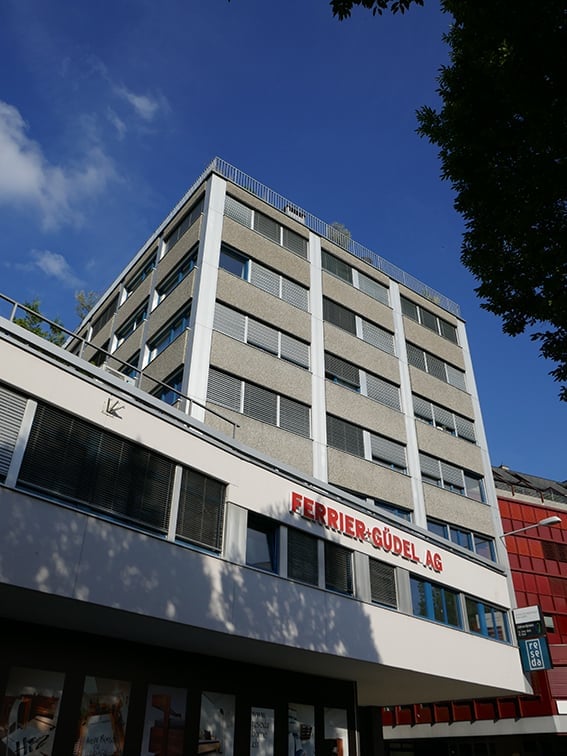
  • Multi-story building with a modern facade, large windows, and a sign reading "FERRIER-GUDEL-AG" on the lower level.
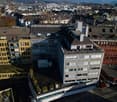
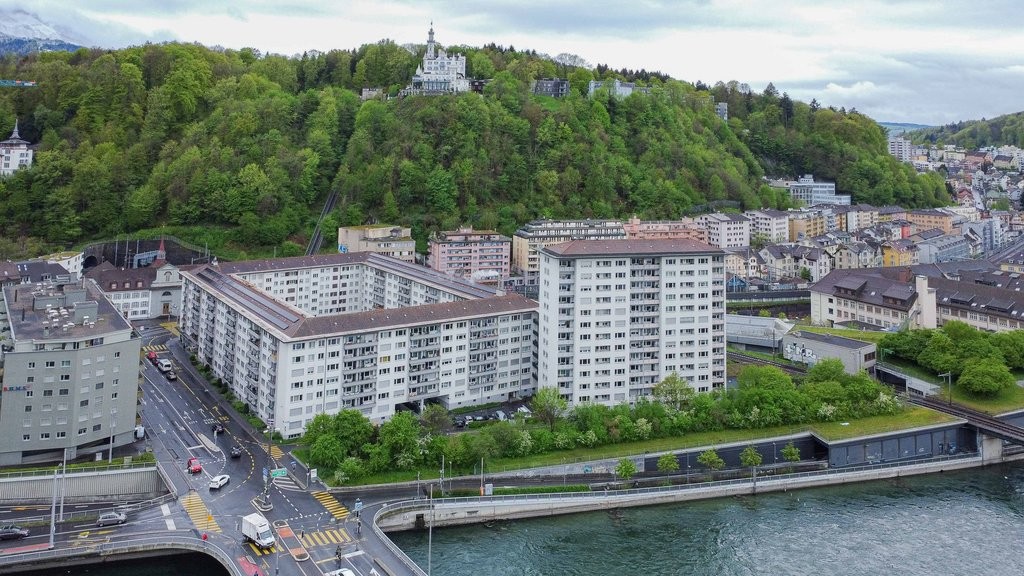
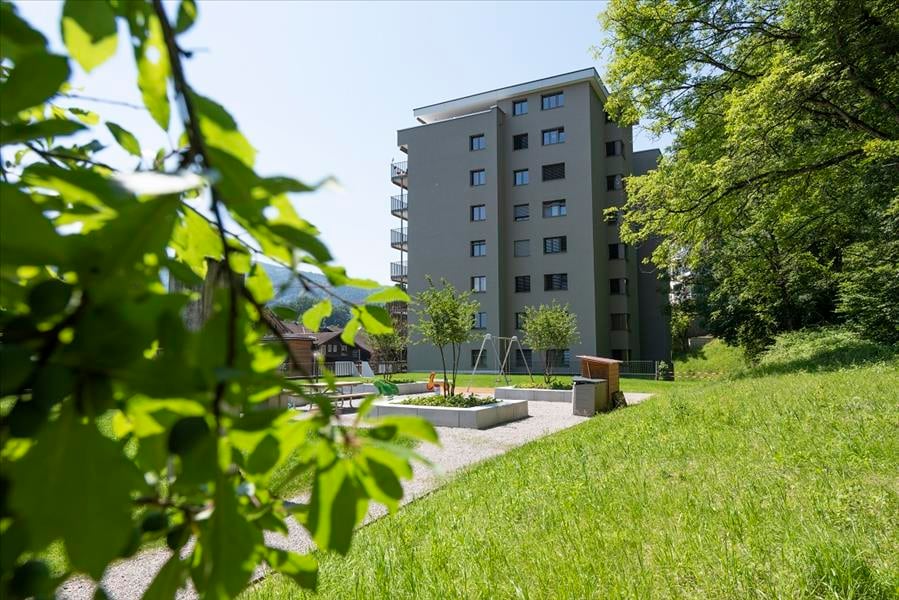
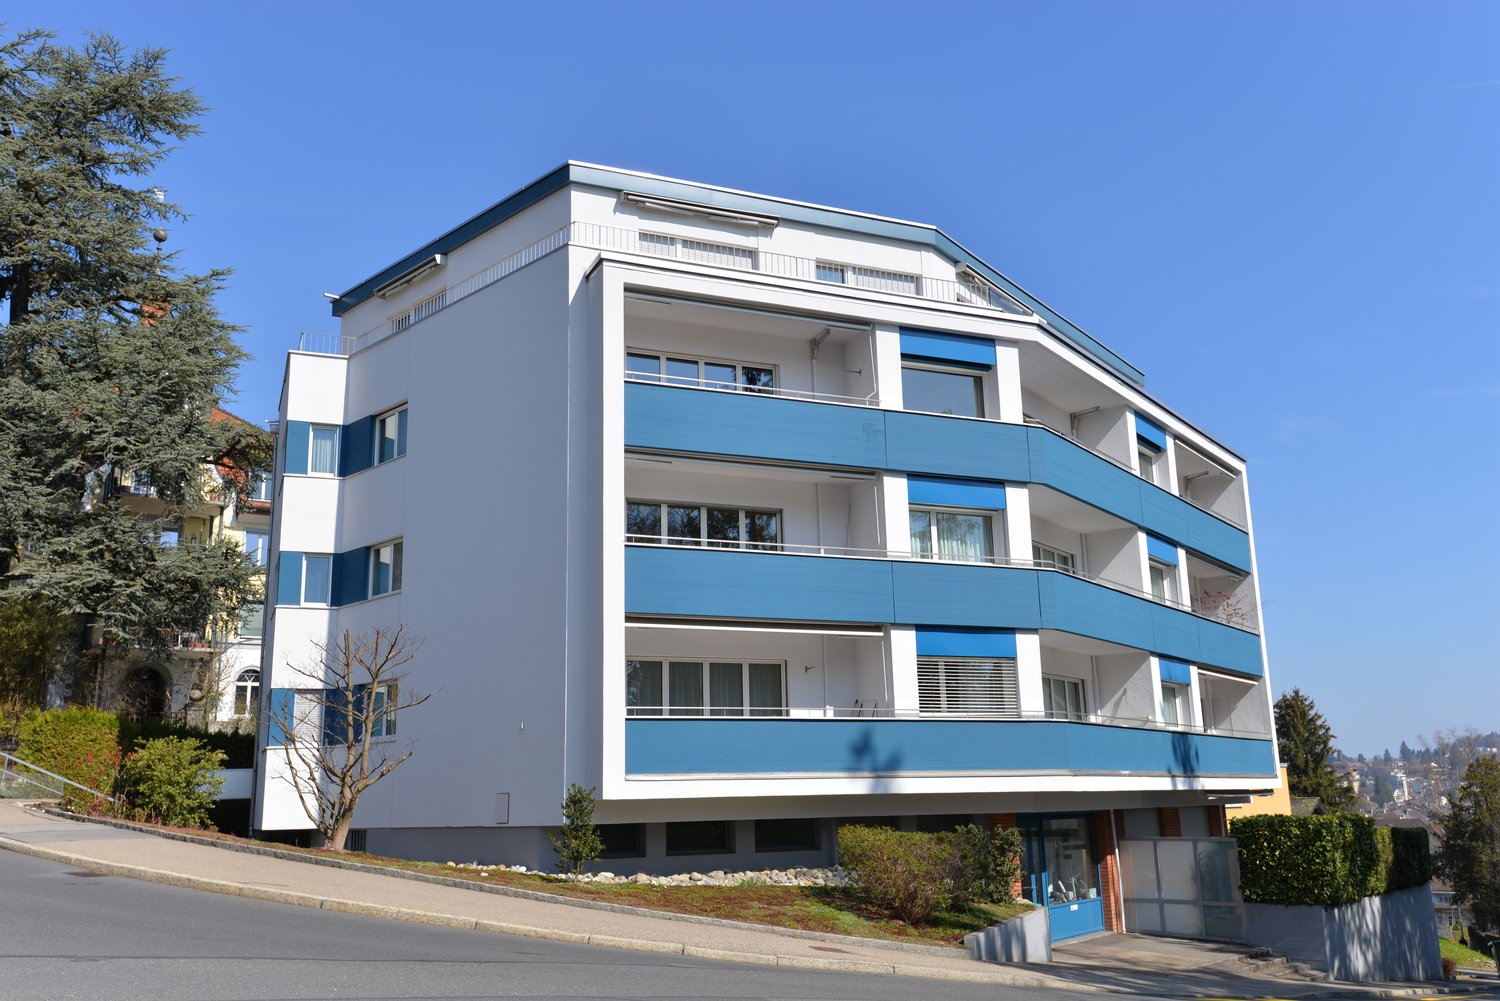
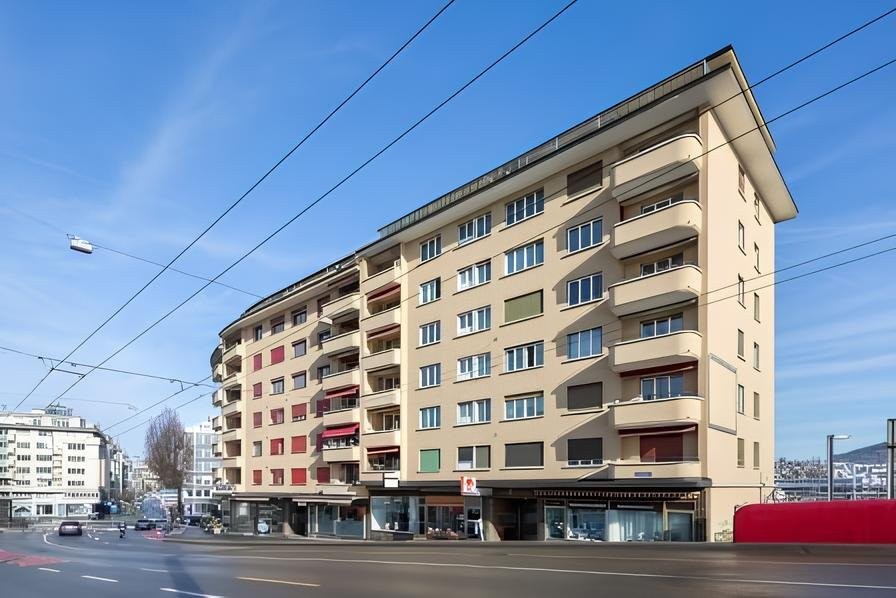
  • Aerial view of a multi-story building with a flat roof and surrounding structures in an urban setting.
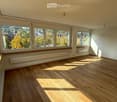
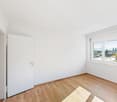
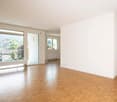
  • Empty room with wooden flooring, large windows, and radiators. No furniture or equipment present.
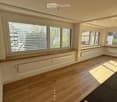
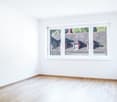
  • Empty room with wooden flooring, large windows with blinds, and radiators beneath the windows.
  • A long, narrow hallway with light wooden flooring and white walls, featuring several doors and a ceiling light fixture.
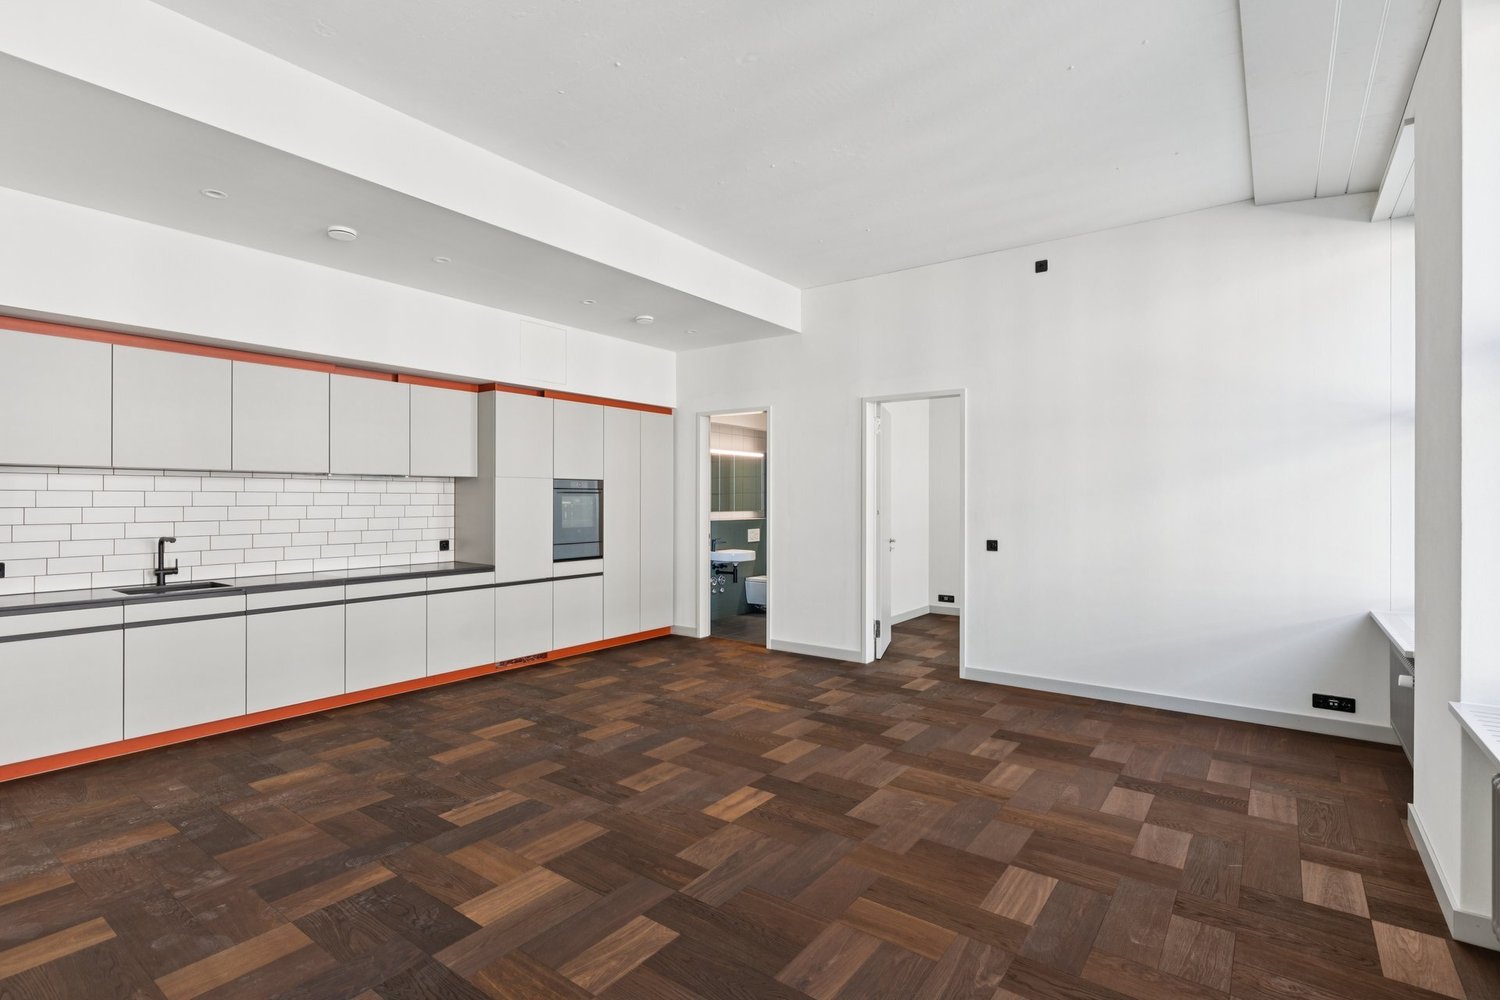
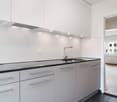
  • Modern kitchen with white cabinets, black countertop, and a sink area. The space features wooden flooring and a small open doorway leading to another room.
  • Empty room with wooden herringbone flooring, white walls, and a large window with a radiator below it.
  • Empty room with wooden flooring, white walls, and a partially open door leading to another space.
  • Empty room with wooden herringbone flooring, light-colored walls, and a large window with blinds. No furniture or equipment is present.
  • Empty room with wooden flooring, white walls, and a built-in closet with empty shelves. Sunlight streams in from the right side.
  • Modern bathroom with white tiled walls, a large sink with a chrome faucet, a toilet, a shower area with a glass door, and a mirror above the sink.
  • Modern shower area with white tiled walls, a built-in seat, and a handheld showerhead.
  • Small bathroom with white tiled walls, a toilet, a sink, and a mirror. The floor is carpeted in gray.
1 / 13
Aerial view of a multi-story building with a flat roof and surrounding structures in an urban setting.
Empty room with wooden flooring, large windows, and radiators. No furniture or equipment present.
Empty room with wooden flooring, large windows with blinds, and radiators beneath the windows.
3.5 rooms, 72m², CHF 2,400.–
Premium
Obergrundstrasse 42, 6003 Luzern

Charming and centrally located 3.5-room apartment in Lucerne for rent

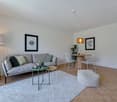
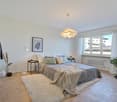
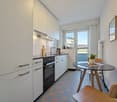
Living in the heart of the city - and yet in a quiet and green neighborhood!In our centrally located property in Lucerne, a beautiful, fully renovated 3.5-room apartment is available.The apartment, which was completely renovated in September 2026, offers with two large bedrooms and a living unit facing the quiet Bruchstrasse with adjacent kitchen and dining room, the ideal basis for your new home.The apartment impresses with a versatile floor plan and a bright and cozy living atmosphere. It has two separate bedrooms as well as a spacious living and dining area, which can be flexibly divided and furnished according to your wishes.Equipment • 3.5 rooms with two bedrooms • spacious living and dining area • parquet floor in all living and sleeping rooms • modern kitchen (2026) • two WCs • bath and shower separate • practical storage room directly next to the apartment • additional attic compartment on the 7th floor • personnel lift available The apartment is located on the Bruchstrasse side and combines urban living with an extremely central location. Shopping facilities, services, and the diverse offer of the city of Lucerne are in the immediate vicinity.The GRUNDECK house offers living space for different life situations - ideal for couples, small families, or people who value spacious and centrally located living.Have we piqued your interest? We would be happy to show you the apartment personally and look forward to your contact.Apply & Visit/// Please note: We only accept applications that have been submitted and fully completed through our registration form www.fgluzern.ch/anmeldung. ///GRUNDECK House Management

Travel time
-
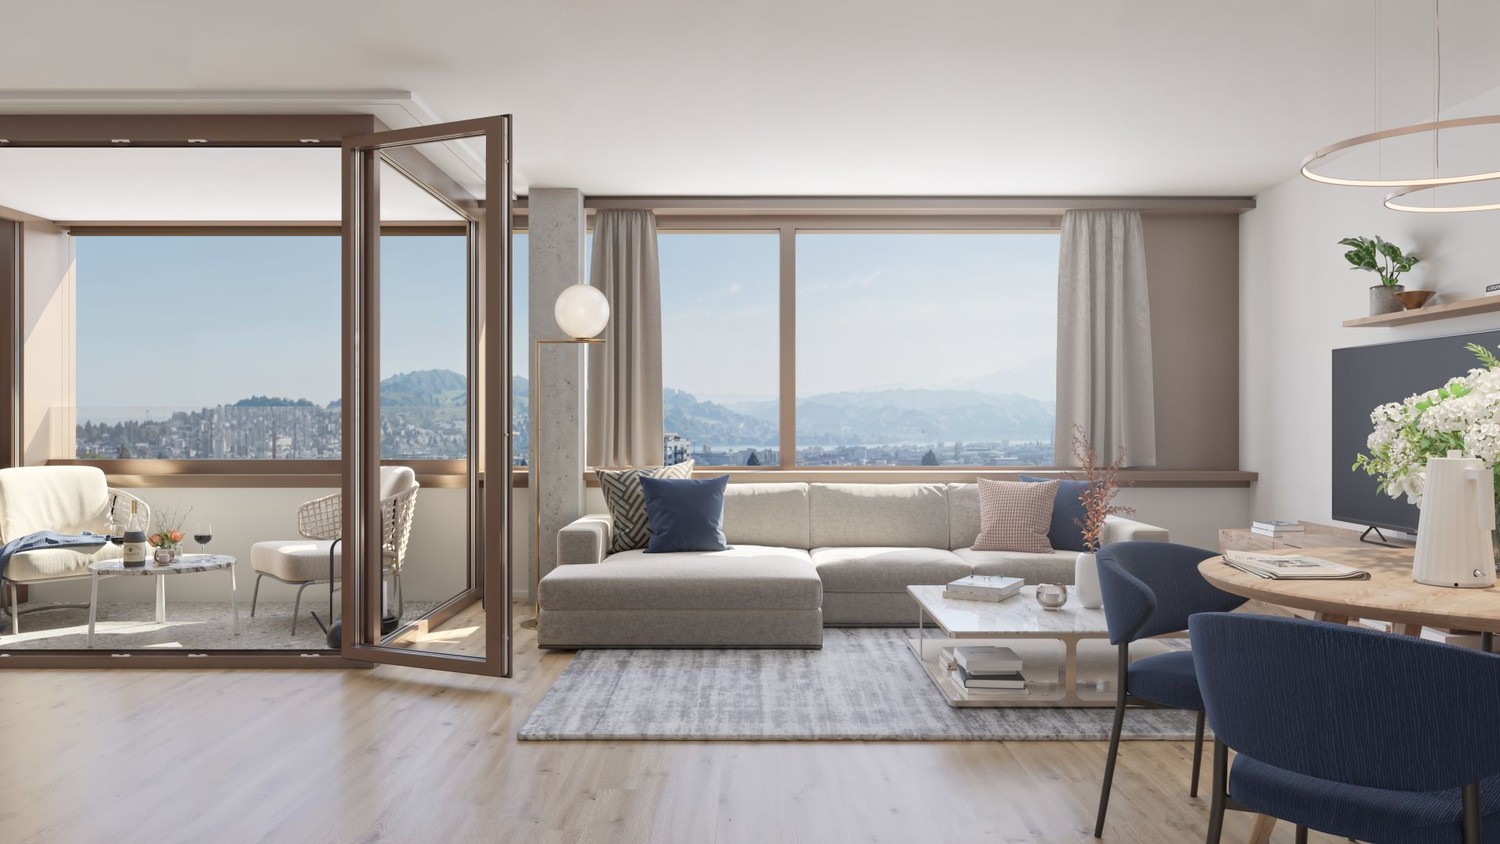
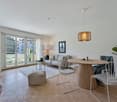
  • Modern living room with large windows offering a scenic view, featuring a grey sectional sofa, wooden coffee table, dining area with chairs, and decorative plants.
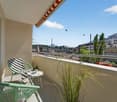
  • Balcony with a cityscape view, featuring a small round table, two wicker chairs, and potted plants.
  • Modern open-plan living and dining area with a kitchen island, sofa, coffee table, dining table, and chairs. Large windows offer a scenic view.
  • Modern living and dining area with light wood flooring, grey sectional sofa, wooden coffee table, dining table with chairs, and a small kitchen area visible in the background.
  • Open-plan living and dining area with modern white kitchen cabinets, wooden flooring, large windows offering a scenic view, and contemporary furniture including a sofa, coffee table, dining table, and chairs.
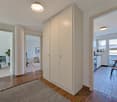
  • A modern hallway with wooden flooring, white walls, built-in wardrobes, a small black console table with a vase and bowl, a round mirror, and a natural fiber runner rug.
  • Modern bedroom with a large bed, nightstands, lamps, and a view of the city and mountains through large windows.
  • Modern bedroom with a large bed, nightstand, lamp, and plant, featuring wooden flooring and large windows with a city view.
  • Modern balcony with round table, two chairs, potted plants, and expansive city view.
  • Modern bathroom with grey tiles, white fixtures, a glass-enclosed shower, a sink with a mirror, a toilet, a washing machine, and a small rug.
  • Modern bathroom with a bathtub, sink, toilet, and a large window. Features include a modern sink cabinet, a showerhead, and decorative plants on the sink and bathtub.
  • Floor plan showing a kitchen/living/dining area, two bedrooms, two bathrooms, and a balcony.
  • Modern high-rise building with glass and concrete facade, surrounded by smaller structures and green spaces, with mountains in the background.
1 / 13
3.5 rooms, 90m², CHF 3,240.–
Top
Am Mattenhof 1, 6010 Kriens

Your loge seat over Kriens – Modern 3.5-room apartment in Pilatus Tower

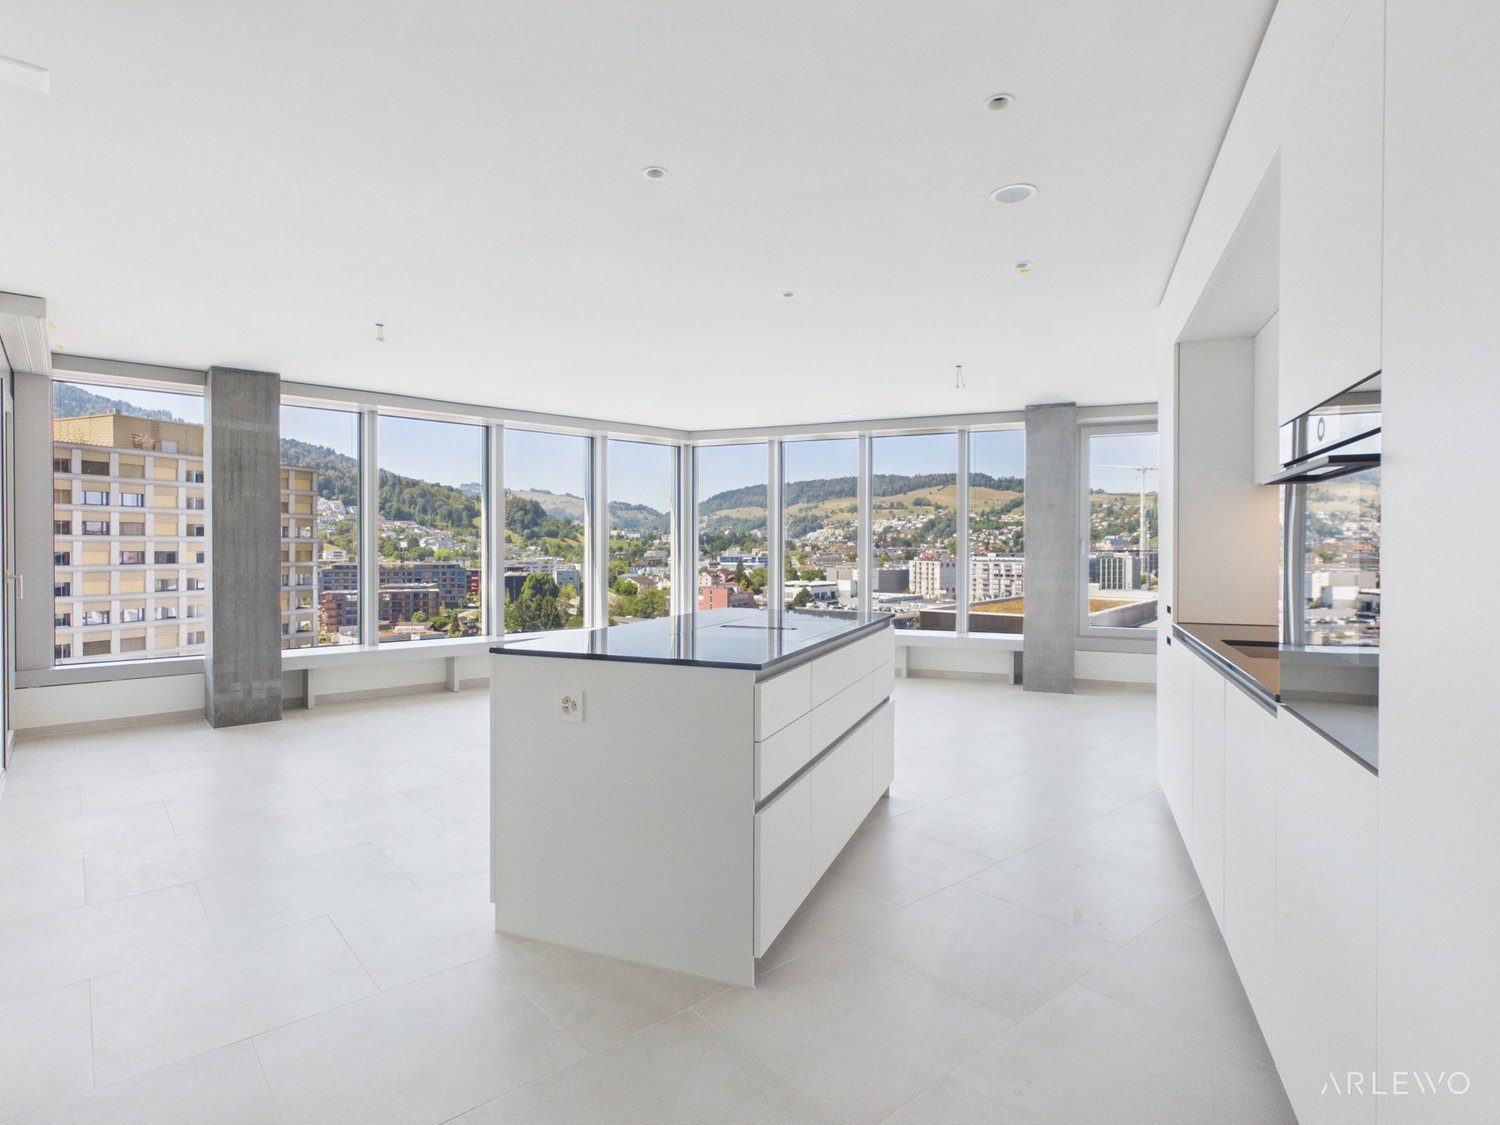
Your loge seat over KriensHigh-quality, modern and with impressive far-reaching views: This attractive 3.5-room apartment on the 26th floor of the tallest residential building in Central Switzerland offers stylish living comfort in a unique location.The apartment features a high-quality finish with parquet flooring, exposed concrete elements, built-in wall and wardrobe cabinets, as well as a spacious window seat with seating area. The modern kitchen is equipped with spotlights. The spacious balcony is accessible from two rooms and offers a magnificent view.The two bathrooms are equipped with high-quality bathroom fixtures and furniture with base elements – one with a bathtub, the other with a shower. A comfort ventilation system ensures a pleasant room climate. The washing machine and dryer are located directly in the apartment. Additionally, two practical cabinet elements are available immediately in front of the apartment door.Your highlights • Tallest residential building in Central Switzerland • 26th floor with impressive far-reaching views • Spacious balcony with access from two rooms • High-quality, modern interior design • Parquet and stylish exposed concrete elements • Built-in wall and wardrobe cabinets • 2 bathrooms: bathtub and shower • Private washing machine and dryer • Private basement compartment in the underground • Rooftop terrace, fitness room, and sauna for shared use • Business lounge and co-working spaces in the building • Comfort ventilation • Directly at Mattenhof train station – Lucerne main station approx. 4 minutes • Shopping and restaurants right outside the door • Quick connection to the highway A parking space can be rented additionally for CHF 200.–/month.Interested? We look forward to your contact.Note: The apartment is rented unfurnished. The depicted furniture serves exclusively as an example for a better presentation of the room design.

Travel time
-
1 / 7
3.5 rooms, 86m², CHF 2,840.–
Langsägestrasse 21, 6010 Kriens

Ideal for mushroom collectors and shopping fans

Enjoy a breathtaking view that stretches from the majestic Rigi to the impressive Pilatus. This exclusive 3½-room apartment is the last available apartment of this size in the Haus Weitblick, the architectural landmark of the new Eichhof West in Kriens. A rare opportunity to combine living with panorama and special living feeling. You can look forward to the following amenities in the Haus Weitblick: - Sustainability in construction and operation- Attractive oak parquet- Floor heating with Geo-Cooling- Kitchens with elegant materialization- Washing machine/tumbler in the apartment- Passenger elevator accessible by wheelchair- Partial view of the mountains- Partial lake view from the 10th floor On the outskirts of Lucerne, 234 rental apartments are being built in the Eichhof West in various sizes and configurations. Whether alone, in a partnership, with family, or when the children have moved out - the Eichhof West is a quarter for every phase of life. A place where you like to put down roots. The attractive environment: - Park-like, car-free outdoor space- Community terrace and room in the Haus Querbeet- Food store in the 1st basement of the Haus Weitblick Eichhof West- City of Lucerne and nearby recreational areas within a few minutes' reach- Highway and public transport connection directly in front of the door The pictures in this ad are reference pictures. On the project website www.eichhofwest.ch, you have the opportunity to virtually visit visualized model apartments and the views from the 10th floor. You will also find additional information about the construction project and can view other available apartments and register for them. We look forward to your contact!

Travel time
-
New building
1 / 6
  • Balcony / Terrace
  • View
  • Elevator
  • +3
3.5 rooms, 82m², CHF 2,400.–
Breitenstrasse 8, 6064 Kerns

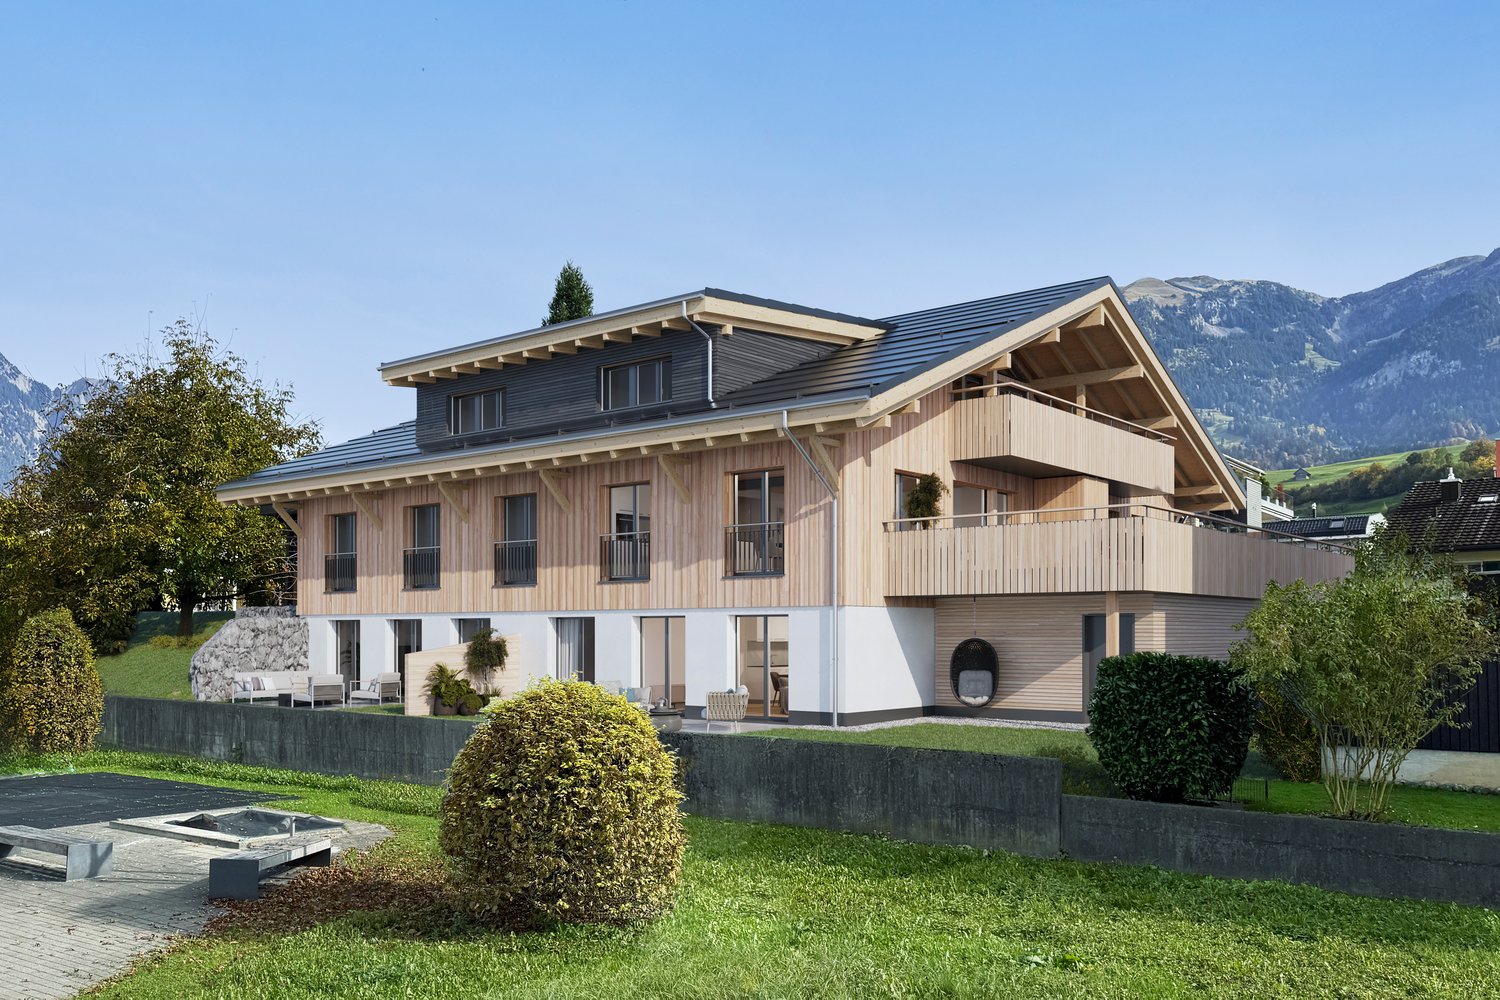
First-time rental: Living in wood - 3.5-room garden apartment in Kerns

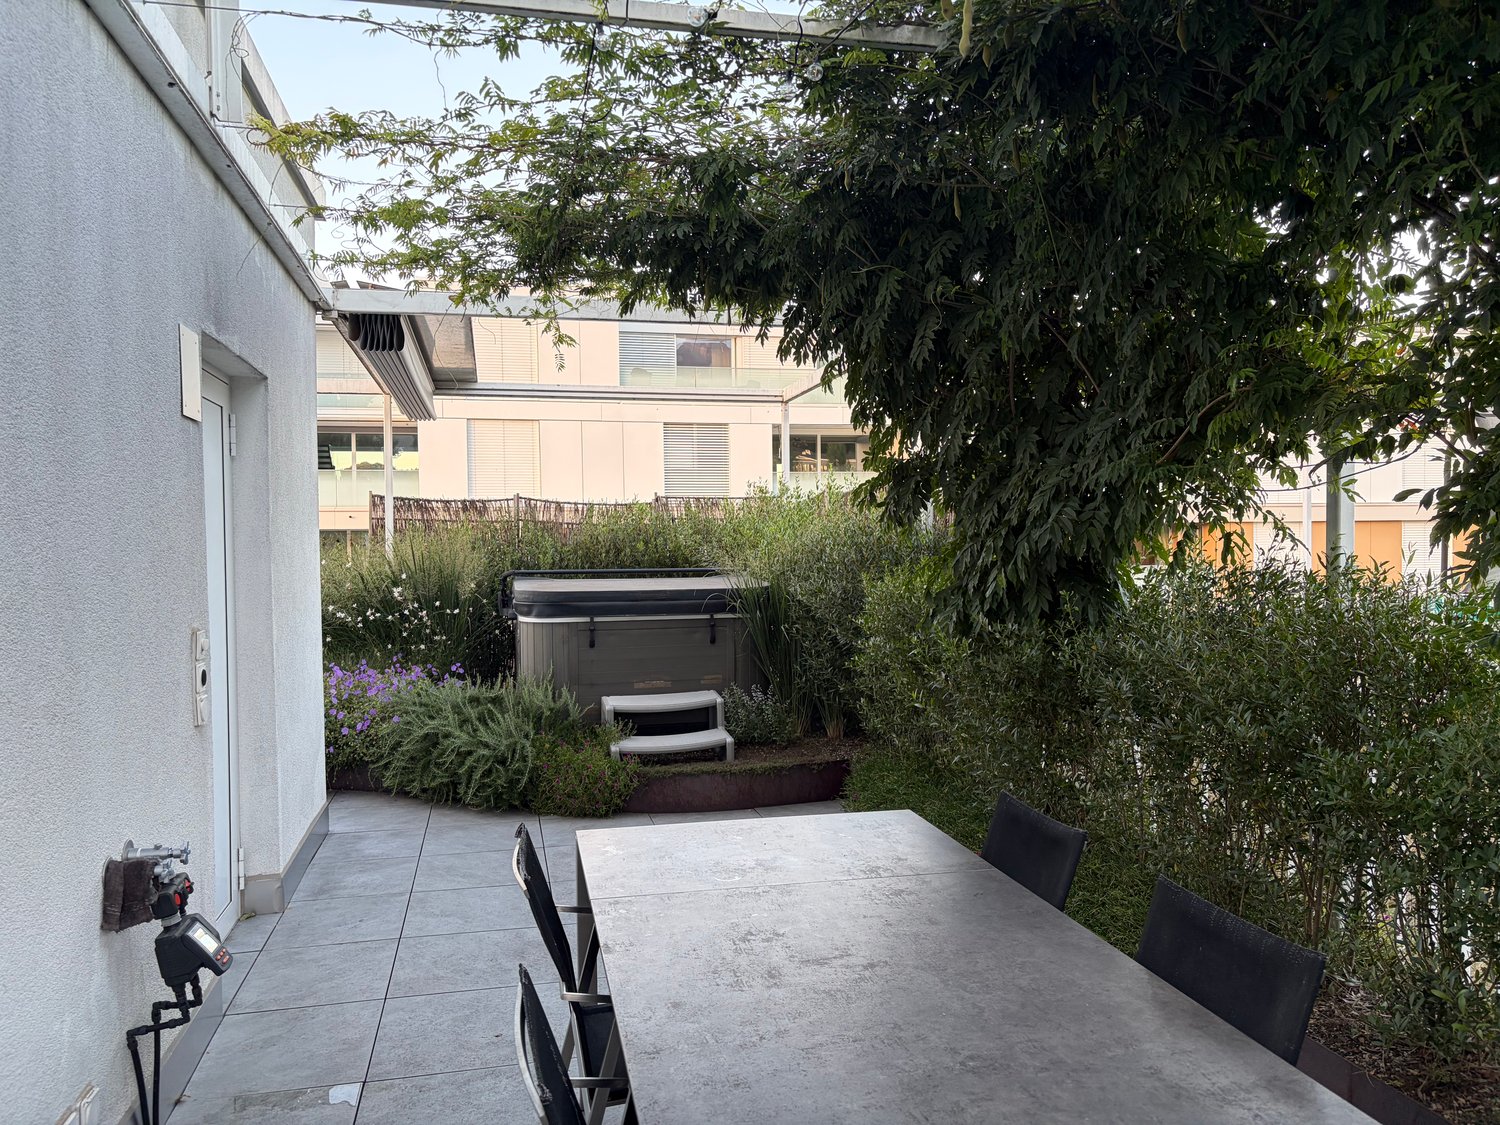
Modern meets tradition: This high-quality 3.5-room new apartment combines natural living in wood construction with modern technology, a well-thought-out floor plan, and its own garden.DescriptionWelcome to Breitenstrasse 8 in Kerns – a home for people who want to live consciously, comfortably, and sustainably.The 3.5-room apartment W1 is located on the ground floor and offers 81.7 m² of living space. The well-thought-out floor plan includes a spacious living area, a separate dining/kitchen area, two well-proportioned rooms, a modern bathroom, and its own housekeeping room.Particularly nice is the direct connection to the outside: A 13.5 m² large seating area and the 20.3 m² large private garden extend the living space outdoors – ideal for the first coffee in the morning, relaxed summer evenings, or a small urban gardening project.Also, when it comes to storage space, everyday life was taken into account. The apartment includes its own 5.6 m² large bicycle/storage room with charging options for e-bikes, as well as a separate basement with 4.8 m².Object highlights • 3.5 rooms on the ground floor • 81.7 m² of living space • 13.5 m² seating area • 20.3 m² private garden • Spacious living area • Two bedrooms • Own housekeeping room with washing machine, tumble dryer, and large sink • Own bicycle/storage room with 5.6 m² • Own basement with 4.8 m² • High-quality construction in the condominium standard • Modern wood construction • Minergie-A • Heating and pleasant cooling in summer • Photovoltaic system and battery storage • Lift • E-mobility directly at the house • The project – Modern meets traditionBreitenstrasse 8 combines the warmth and naturalness of the traditional building material wood with modern architecture and forward-looking building technology.Wood surfaces, bright rooms, and carefully selected materials create a pleasant living atmosphere. At the same time, Minergie-A, photovoltaic system, battery storage, and reversible heat pumps ensure energy-efficient and comfortable operation.In winter, it is heated efficiently, in summer, the system provides pleasantly cooler room temperatures. The energy network is also designed for high supply security.The apartments are built in the condominium standard. Value, functionality, and durability are the focus.LocationBreitenstrasse 8 is located in a quiet, grown residential area in 6064 Kerns OW. The cul-de-sac location ensures a pleasant living atmosphere, and the village center, shopping facilities, school, public transport, and leisure activities are easily accessible.Kerns combines proximity to nature and the Obwalden mountain world with short distances to Sarnen and a good connection to the entire Central Switzerland.Rental conditionsNet rent: CHF 2,200.– / monthAdditional costs advance payment: CHF 200.– / monthGross rent: CHF 2,400.– / monthOptional: • Outdoor parking space: CHF 100.– / month • Outdoor parking space with charging station: CHF 120.– / month Available from January 2027Further information, floor plans, and impressions can be found at www.breitenstrasse.ch.

  • Balcony / Terrace
  • View
  • Elevator
  • +3
Travel time
-
New building
1 / 7
  • Balcony / Terrace
  • View
  • Elevator
  • +4
3.5 rooms, 84m², CHF 2,450.–
Breitenstrasse 8, 6064 Kerns

First rental: 3.5 rooms with 50.8 m² private garden – New building in Kerns

Plenty of green space right in front of your own apartment: Apartment W2 combines 84.3 m² of modern living space with a spacious private garden – embedded in a sustainable new building in modern wood construction.DescriptionThose who like to live generously indoors and outdoors in their own green space will find a special home in apartment W2.The 3.5-room garden apartment offers 84.3 m² of living space. The centerpiece is the 38.3 m² large open living, dining, and kitchen area. Large windows provide plenty of daylight and a direct connection to the outdoors.From the living area, you can access the 13.5 m² large seating area and further into the exceptionally spacious 50.8 m² large private garden. Whether lounge, herb garden, play area, or urban gardening – a unique outdoor living space is created here.Two well-cut rooms provide space for sleeping, working, or for the family. The apartment is complemented by a modern bathroom and a private housekeeping room.With a 7.8 m² large private bike/storage room and a separate basement with 4.8 m², plenty of practical storage space is also available.Object highlights • 3.5 rooms on the ground floor • 84.3 m² living space • Open living/dining/kitchen area with 38.3 m² • 13.5 m² seating area • 50.8 m² private garden • Two bedrooms • Private housekeeping room with washing machine, tumble dryer, and large sink • Particularly large private bike/storage room with 7.8 m² • Private basement with 4.8 m² • Condominium standard • New building in modern wood construction • Minergie-A • Summer cooling via reversible heat pumps • Photovoltaics and battery storage • Elevator • E-mobility directly at the house The project – Modern meets traditionThe Breitenstrasse 8 combines the warmth and naturalness of traditional building material wood with modern architecture and forward-looking building technology.Wood surfaces, bright rooms, and carefully selected materials create a pleasant living atmosphere. At the same time, Minergie-A, photovoltaic system, battery storage, and reversible heat pumps ensure energy-efficient and comfortable operation.In winter, it is heated efficiently, in summer, the system provides pleasantly cooler room temperatures. The energy network is also designed for high supply security.The apartments are built in condominium standard. Value, functionality, and durability are the focus.LocationBreitenstrasse 8 is located in a quiet, grown residential area in 6064 Kerns OW. The cul-de-sac location provides a pleasant living atmosphere, and the village center, shopping facilities, school, public transport, and leisure activities are easily accessible.Kerns combines proximity to nature and the Obwalden mountain world with short distances to Sarnen and a good connection to the entire Central Switzerland.Rental conditionsNet rent: CHF 2,250.– / monthAdditional costs deposit: CHF 200.– / monthGross rent: CHF 2,450.– / monthOptional: • Outdoor parking space: CHF 100.– / month • Outdoor parking space with charging station: CHF 120.– / month Available: from January 2027Further information, floor plans, and impressions can be found at www.breitenstrasse.ch.

  • Balcony / Terrace
  • View
  • Elevator
  • +4
Travel time
-
1 / 8
3 rooms, 92m², CHF 2,270.–
Militärstrasse 49, 6003 Luzern

Sentihof - Your new home with Reuss view

Tour of your apartmentThe practical floor plan gives you the freedom to design your space individually. The apartment has a well-thought-out room layout and offers you additional storage space thanks to the built-in closets in the entrance area. The modern parquet flooring creates a cozy living atmosphere. Furthermore, the apartment offers the following advantages: - modern kitchen with granite countertop, ceramic glass, and dishwasher - contemporary bathroom - corridor with built-in closets - parquet flooring in the living, bedroom, and children's room - kitchen and wet cells with plates - basement or attic compartment provides additional storage space - balcony - elevator DetailsA parking space in the parking garage can be rented for CHF 190.00 upon request. The landscaped inner courtyard with an original playground is a meeting place and invites big and small to linger. You can find more exciting information about the development at:www.sentihof-helvetia.chCall. Visit. Rent.Are you looking for a change and want to live in a trendy neighborhood? Then we look forward to your contact. As a tenant of Helvetia, you benefit from a 40% discount on your first annual premium for selected Helvetia insurance products!You can find more interesting rental properties at:www.helvetia.ch/mieteThe published images are similar to the actual apartments. Deviations from the actual offer are possible.

Travel time
-
1 / 6
3 rooms, 77m², CHF 2,100.–
Militärstrasse 41, 6003 Luzern

Sentihof - urban living - relaxed living!

Tour of your apartmentThe practical floor plan gives you the freedom to set up individually. The apartment has a well-thought-out room layout and offers you additional storage space thanks to the built-in closets in the entrance area. The modern parquet flooring creates a cozy living atmosphere. Furthermore, the apartment offers the following advantages:- modern kitchen with granite countertop, ceramic glass and dishwasher- contemporary bathroom- corridor with built-in closets- parquet flooring in living, bedroom and children's room- kitchen and wet cells with plates- basement or attic compartment provides additional storage space- balcony- elevatorDetailsA parking space in the parking garage can be rented for CHF 180.00 upon request. The green inner courtyard with original playground is a meeting place and invites big and small to linger.You can find more exciting information about the building at:www.sentihof-helvetia.chCall. Visit. Rent.Are you looking for a change and want to live in a trendy neighborhood? Then we look forward to your contact.As a tenant of Helvetia, you benefit from a 40% discount on your first annual premium for selected Helvetia insurance products!You can find more interesting rental properties at:www.helvetia.ch/mieteThe published images are similar to the actual apartments. Deviations from the actual offer are therefore possible.

Travel time
-
1 / 14
3.5 rooms, 89m², CHF 3,190.–
Am Mattenhof 1, Kriens, Schweiz, 6010 Kriens

Your new home - modern, stylish, and exclusive

Living here is a pleasureThe Pilatus Tower combines urban living with excellent infrastructure. Shopping facilities, restaurants, cafes, and various service offerings are located in the immediate vicinity and can be easily reached on foot. Thanks to the nearby bus stops, Mattenhof train station, and highway access, you can reach the city center of Lucerne, the surrounding regions, and Zurich, Bern, or Basel in no time.The surroundings also offer a high recreational value. The extensive green spaces of the Allmend invite you to stroll, jog, or cycle and provide an ideal balance to urban everyday life. Sports enthusiasts benefit from the Pilatus Arena, a center for indoor sports and events with national and international appeal.The combination of excellent accessibility, diverse recreational opportunities, and a vibrant environment makes the Pilatus Tower a sought-after residential address.Your new homeHigh above the roofs of Kriens, a stylish 3.5-room apartment awaits you on the 13th floor of the Pilatus Tower, with a far-reaching view. Modern design, high-quality materials, and a well-thought-out room concept create a home that harmoniously combines comfort and urban living.The open living and dining area is the heart of the apartment and presents itself as bright and flooded with light thanks to the generous window fronts. The light parquet floors and high-quality interior design give the room an elegant and at the same time cozy atmosphere. The covered balcony offers additional space and makes the impressive view towards the Pilatus a daily experience.Two spacious rooms offer versatile usage possibilities. The main bedroom has its own en-suite bathroom and creates a private retreat. Another bathroom with a shower and a practical laundry room provide additional comfort in everyday life.The Pilatus Tower also offers its residents a living concept with numerous amenities. A fitness area, sauna, and co-working spaces are available for sports, relaxation, and flexible work. On the spacious communal rooftop terrace, you can enjoy an impressive panorama. A bike washing station and the Mediterranean restaurant in the house complement the diverse range of services.A basement compartment belongs to the apartment.A parking space (external parking garage) can be rented for CHF 240 per month.*Access to the construction site and viewings are currently not possible.
Travel time
-
1 / 10
3.5 rooms, 103m², Price on request
Guetrütistrasse 43, 6010 Kriens

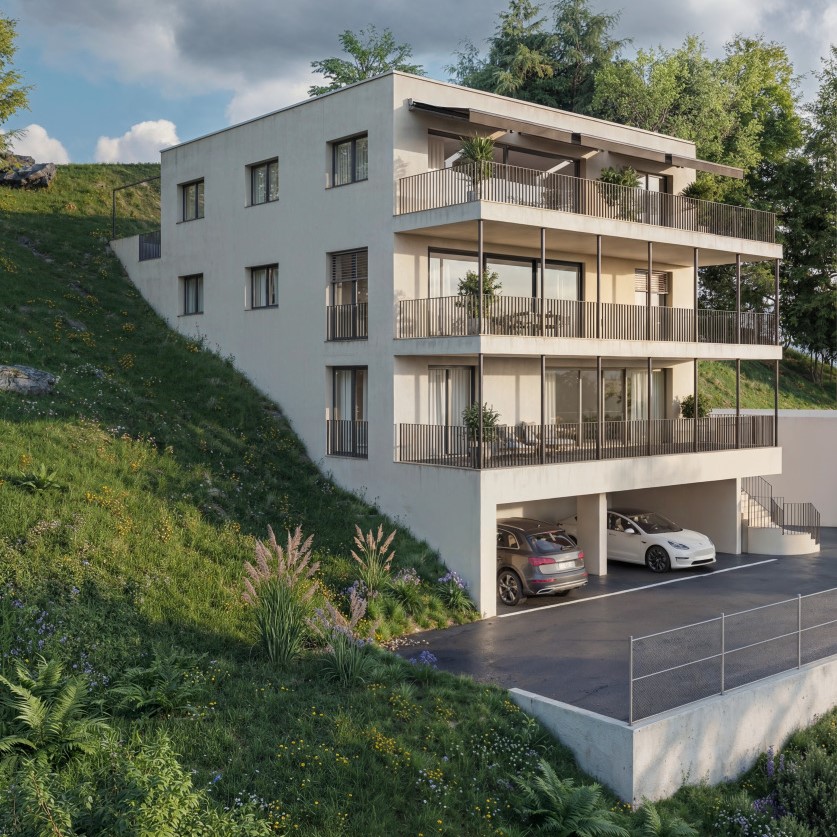
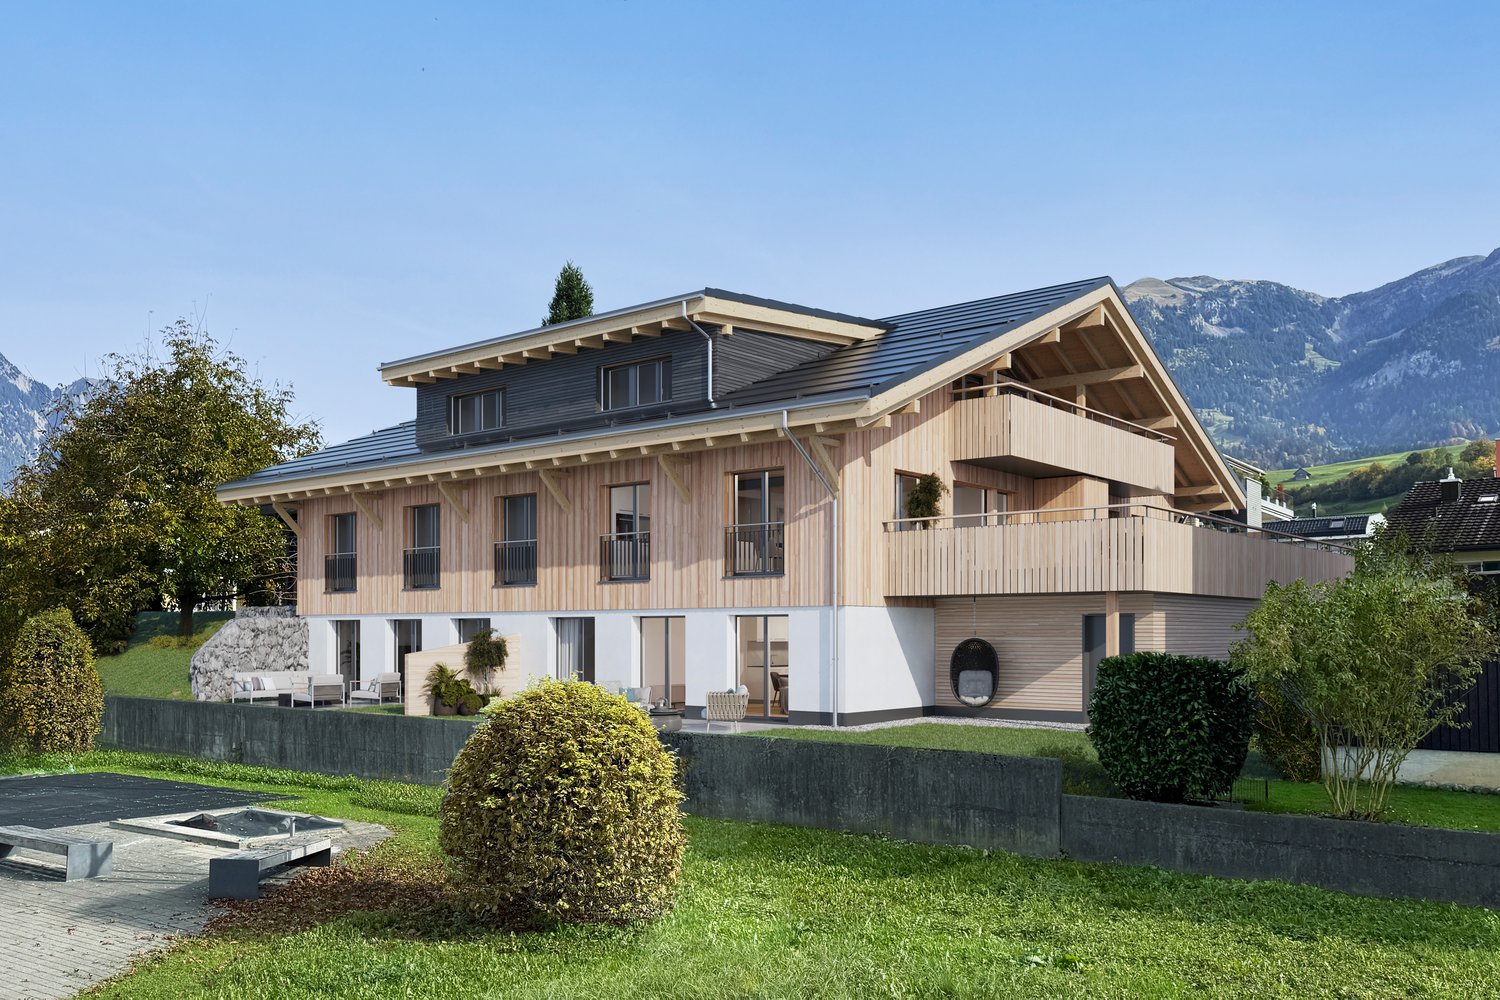
3.5-room apartment with 32 m² terrace, lake view and later purchase option

In the exclusive new building project on Guetrütistrasse 43 in Kriens, apartment W201 is available – a spacious 3.5-room apartment with 109.98 m² of living space and a 32.25 m² large terrace.The building comprises only three apartments – one apartment per floor. No direct neighbors on the same floor and the elevator, which leads directly from the parking floor to the apartment, offer a level of privacy and living quality, as one would otherwise know from a single-family home.The apartment has an open living and dining area with 40.85 m², two bedrooms, two bathrooms, and a spacious terrace. From the apartment, the view opens up to the cityscape and Lake Lucerne.For the fit-out, materials of the luxury class from leading European manufacturers, modern technical equipment, and the possibility of selecting various fit-out elements individually during the construction phase are planned.For interested parties, a model of long-term living with the possibility of later acquiring the apartment can be offered. The conditions will be determined individually and announced upon request.Alternatively, the classic purchase of the apartment in ownership is also possible.Planned move-in date: 3rd quarter 2027.Detailed information about the project, floor plan, fit-out, and technical equipment can be found in the sales documentation.
Travel time
-

Other interesting objects