Quick Filters for your search

Quick-filters

We show you quick-filters based on the most used filters by location.

By using these, you can enhance your search experience by finding new and interesting properties to your likings.

4 results - Flats for rent: Eiken

More objects in your automatically expanded search area
16 results - Radius: + 10km
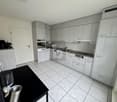
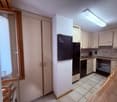
  • Modern kitchen with grey cabinets, marble countertops, stainless steel appliances, and a yellow backsplash.
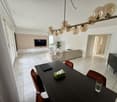
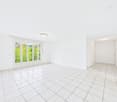
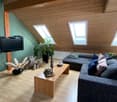
  • Empty room with polished tile flooring, white walls, and large windows with blinds. A stone accent wall is visible on one side.
  • Modern bathroom with a white toilet, a white sink with a chrome faucet, and a large illuminated mirror above the sink. The walls are tiled with a combination of light and dark tiles, and the floor is made of wood.
  • Modern bathroom with a bathtub, toilet, sink, and vanity cabinet. Features large windows with a view of greenery outside.
  • Empty hallway with light-colored walls, wooden flooring, and an arched opening leading to another room with large windows.
  • Modern bathroom with a bathtub, toilet, and a glass-enclosed shower. The walls are tiled in a wood-like pattern, and the floor is made of light-colored tiles.
  • Empty room with wooden flooring and two windows, one with a view of greenery outside.
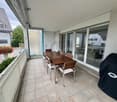
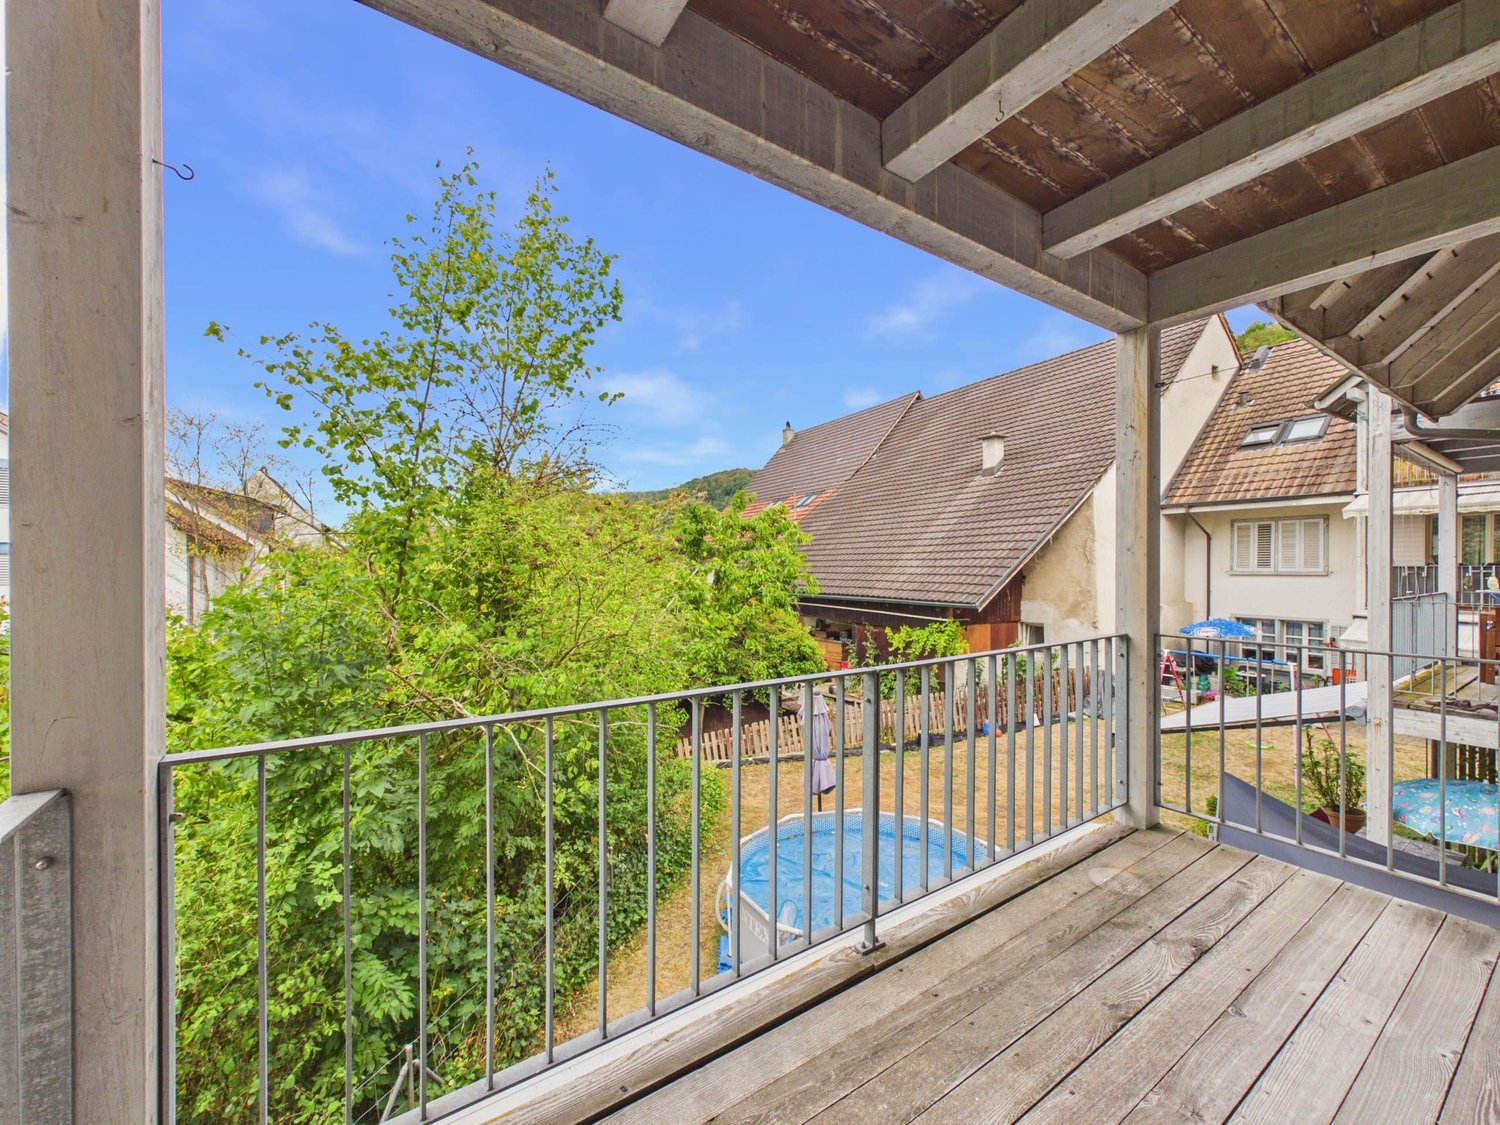
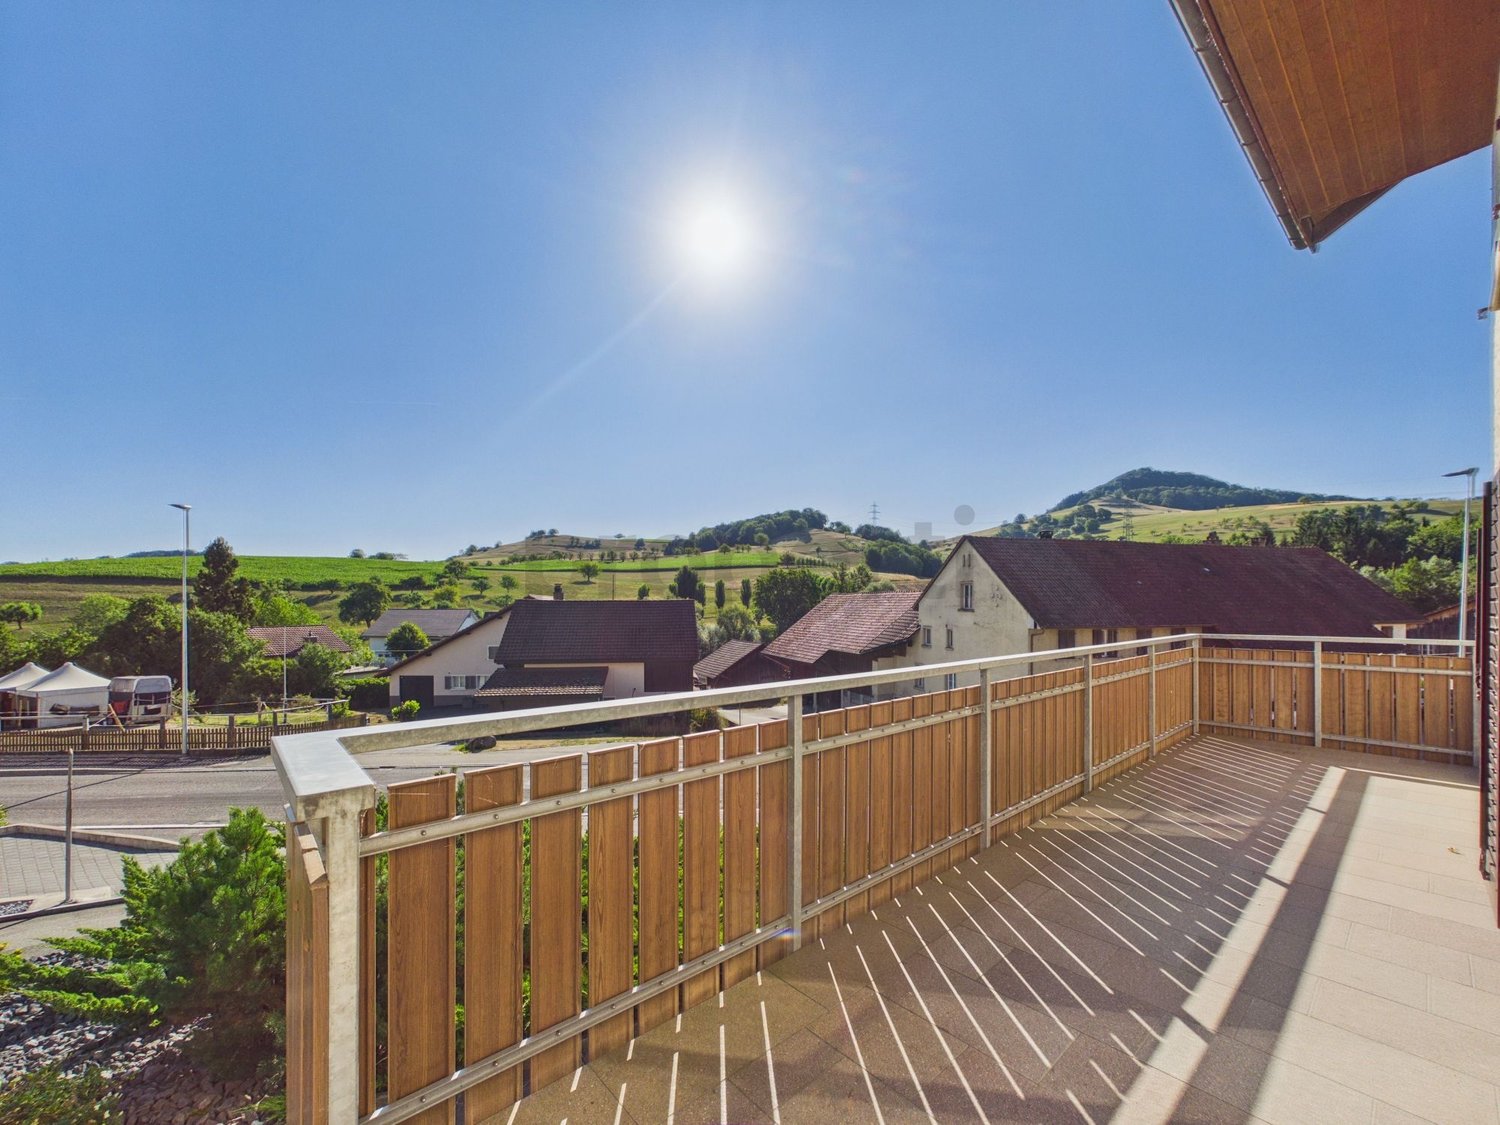
  • Balcony with tiled floor, white walls, and a covered awning. The view shows a residential area with houses, parked cars, and greenery.
1 / 8
4.5 rooms102m²CHF 1,850.–
Top
Bluemetweg 7, 5073 Gipf-Oberfrick

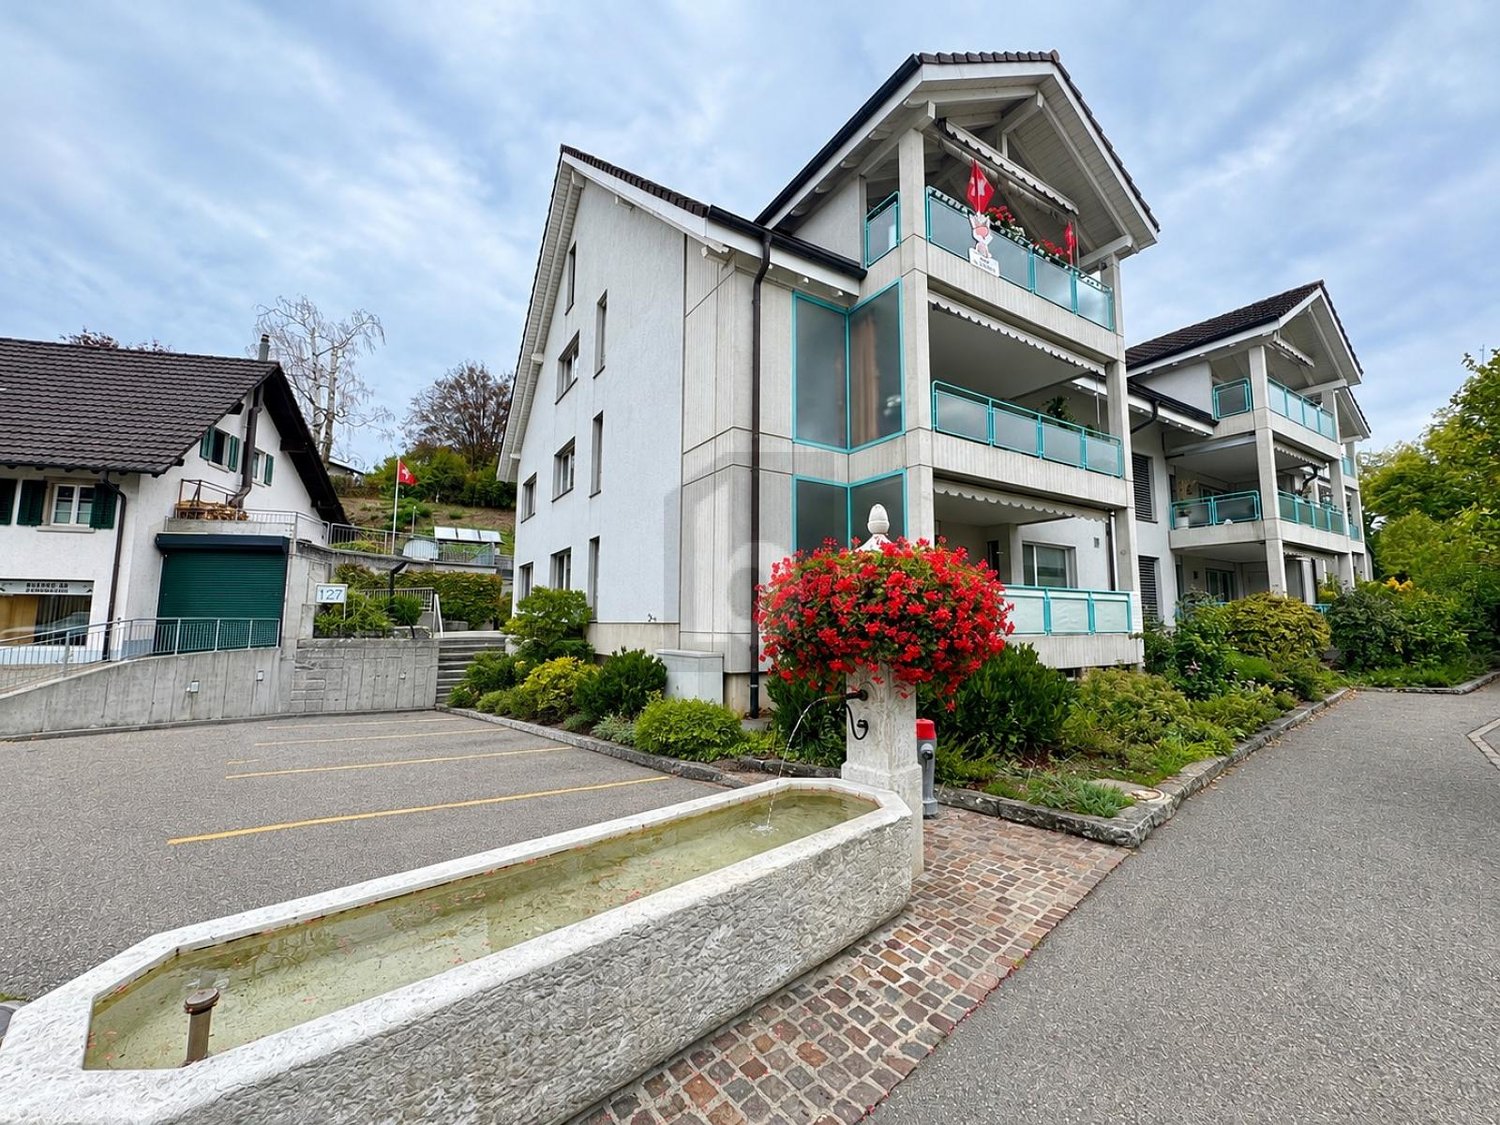
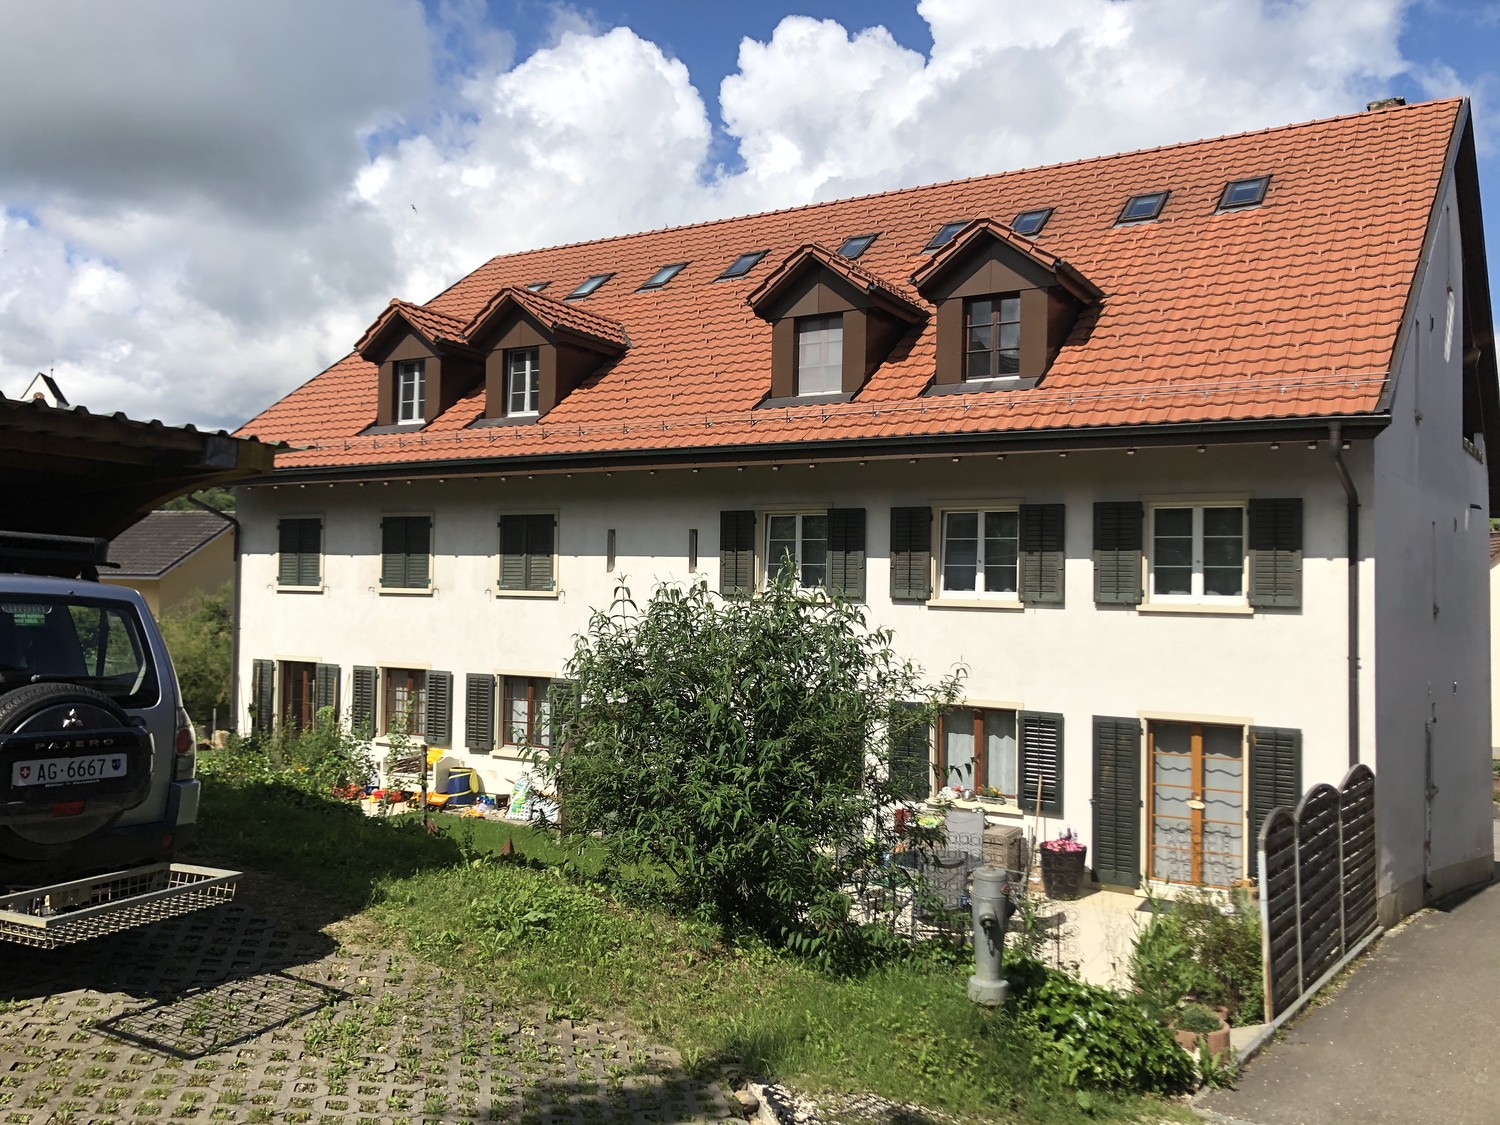
Bright 4.5-room apartment with balcony and beautiful view in Gipf-Oberfrick

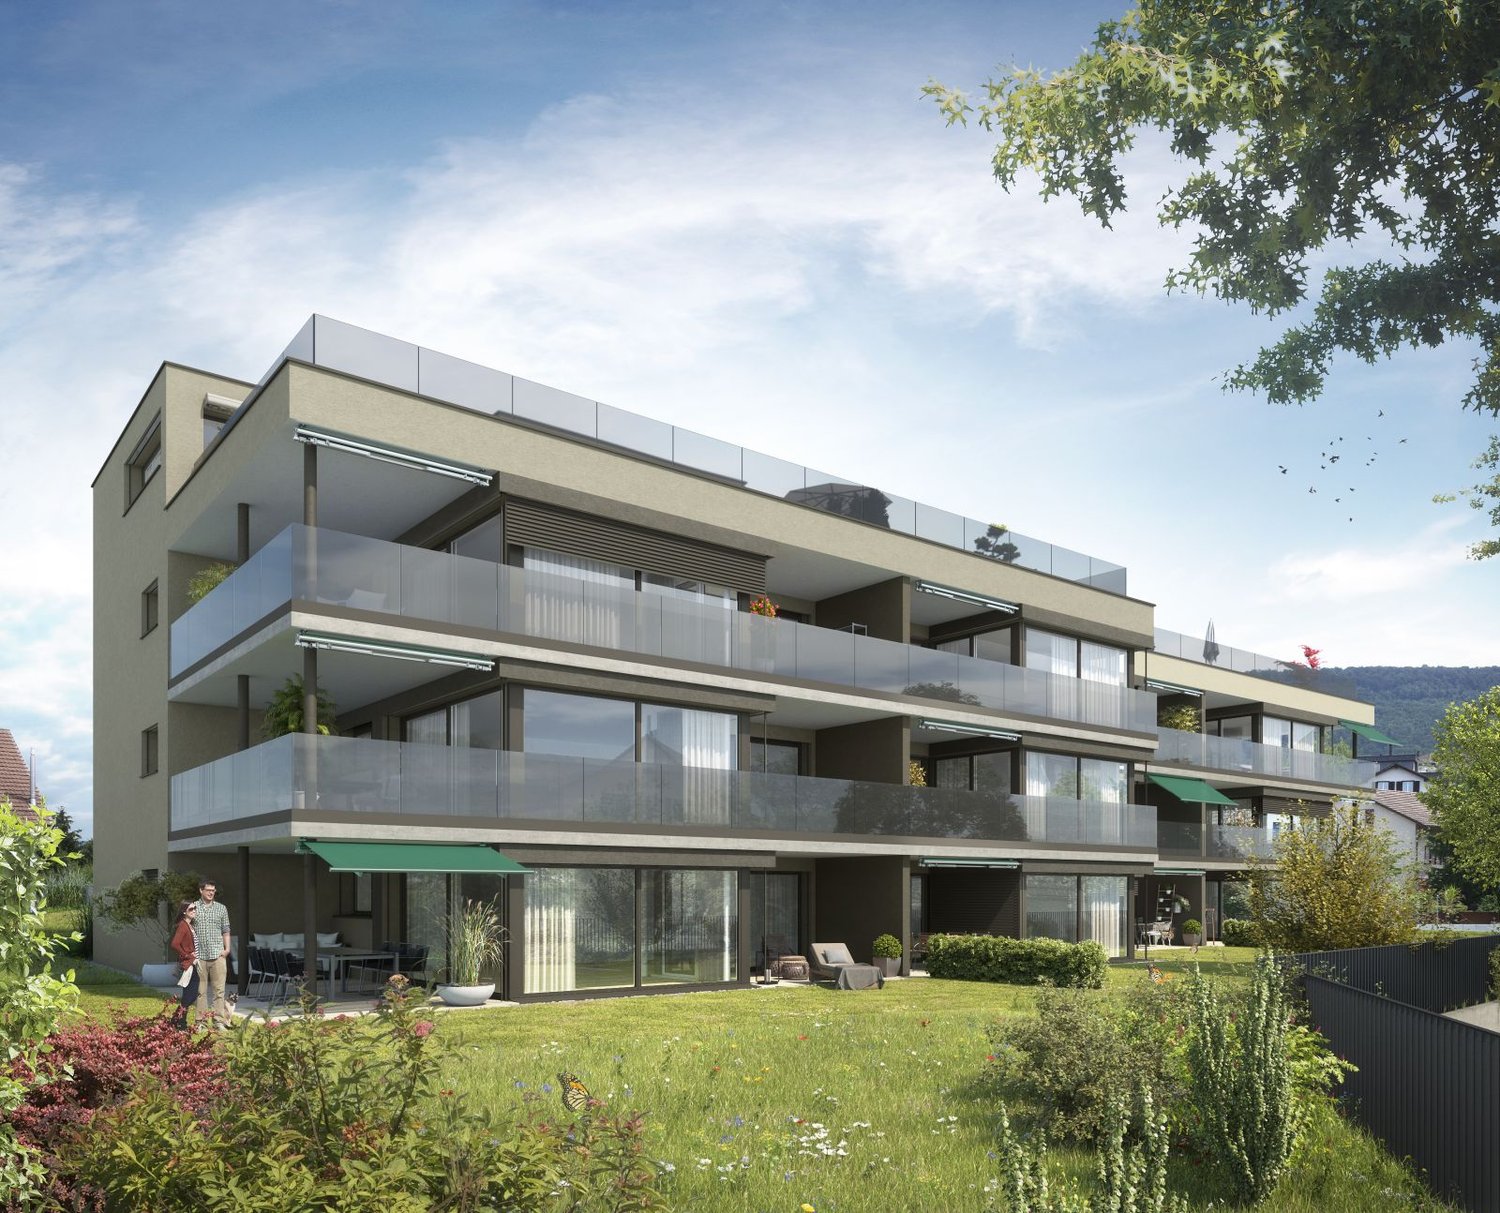
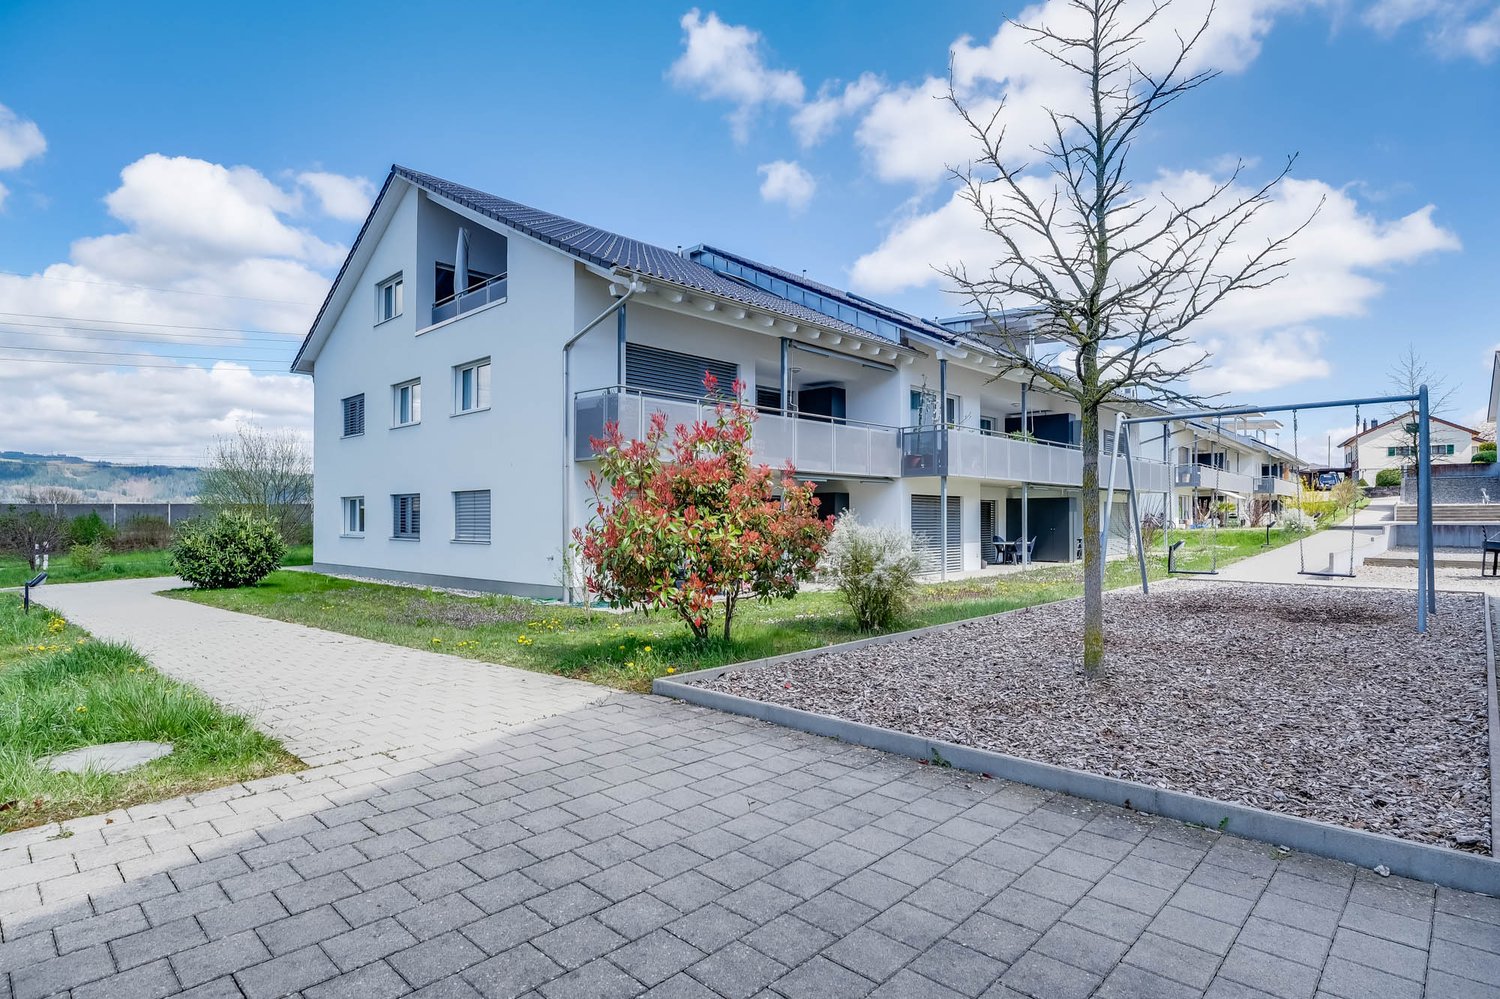
Welcome to this well-maintained and spacious 4.5-room apartment on the first floor of a well-kept multi-family house in Gipf-Oberfrick. The apartment with a living area of 102 m² (total area 142 m²) was renovated in 2015 and is available immediately. It offers an ideal combination of modern living comfort and quiet living location.The apartment at a glance: • Bright rooms: Several spacious rooms with laminate floors in wood optic and large windows, partly with a view of the greenery. • Modern kitchen: Stylishly equipped with gray cabinets, marble countertops and a distinctive yellow wall recess – including a dishwasher. • Bathroom: Modern bathroom – with bathtub, shower and a view of the greenery. Separate toilet with elegantly illuminated mirror and wooden floor. • Balcony: Covered balcony with tile floor and a view of the quiet residential area with green spaces. • Hallway: Inviting entrance area with tile floor and a beautiful arched passage. • Living room: Another room with polished tile floor, white walls, large windows with blinds and a stylish stone accent wall. Equipment and extras: • Own washing machine and dryer available in the basement • Cable TV connection • Storage room for additional storage space • Garage and parking space available - garage CHF 130.- and outdoor parking space CHF 60.- • Pets allowed • Child-friendly – ideal for families • Beautiful view of the greenery Location and surroundings: The apartment is located in a quiet residential area – both day and night it is pleasantly quiet. In summer, you benefit from plenty of sunlight. The bus station Rösslibrücke can be reached in just 5 minutes on foot. For daily needs, the Volg-Center (approx. 13 minutes on foot) is available, and the St. Wendelins Apotheke can be reached in about 12 minutes on foot.This charming apartment is an excellent choice

Travel time
-
1 / 24
  • Pets allowed
  • Parking space
  • Garage
  • +3
4.5 rooms120m²CHF 2,070.–
Weierweg 4, 4463 Buus

Bright 4.5-room garden apartment with garden seating area

Bright 4.5-room garden apartment with garden seating area DescriptionThis bright 4.5-room apartment on the ground floor is located in a quiet and rural area in Buus and impresses with its spacious, private garden with several entrances and exits on the west and east sides. On one side, a seating area with a trellised pergola, on the other side, a large covered gazebo for the warm season. Both outdoor areas are directly accessible from the apartment.The spacious living and dining area features a classic green tile stove, parquet flooring, and plenty of daylight. The rooms are quiet, bright, and overlook the greenery, and a wooden staircase leads to the upper floor.Exceptionally much space for vehicles and storage: 2 garage parking spaces plus 2 additional outdoor parking spaces, a total of 4 parking spaces. Additionally, a basement compartment, a private laundry room, and a large attic. A renovated vaulted cellar is available as a community room, ideal for private events or for making music. A bike room completes the offer.Features and equipment • Private garden with seating area and pergola • Several entrances and exits, west and east sides • Green tile stove, parquet flooring • Gas stove • 4 parking spaces (2 garage, 2 outdoor) • Basement compartment, private laundry room, large attic • Community room in the vaulted cellar • Bike room, pets allowed, child-friendly This apartment combines spacious outdoor space with practical storage space and rural tranquility. A convincing option for all those who appreciate garden, character, and space for vehicles and hobbies. Buus is nestled in the Basel region, rural and quiet, and yet with direct bus connections to Rheinfelden and Gelterkinden. So you can combine rural idyll with practical accessibility, the best of both worlds.On request, the kitchen will be painted light. The bathtub will be renovated and the bathroom mixer replaced.Have we sparked your interest? Then we look forward to your non-binding contact!Do you own a property that you would like to have appraised? Our valuation is completely free and non-binding for you. Contact us today and start your new home!

  • Pets allowed
  • Parking space
  • Garage
  • +3
Travel time
-
1 / 13
4.5 rooms88m²CHF 2,012.–
Föhrenstrasse 1, 4313 Möhlin

Beautiful 4.5-room apartment in a quiet location in Möhlin

In a quiet and family-friendly residential area in Möhlin, this attractive 4.5-room apartment on Föhrenstrasse 1 awaits you.The apartment convinces with bright rooms, a spacious floor plan, and a pleasant living feeling - ideal for couples, families, or people who appreciate comfortable living in a well-maintained environment. Highlights of the apartment:Spacious and bright living/dining areaBright kitchen with plenty of storage space and room for a dining areaThree well-cut bedrooms with pleasant room divisionBathroom with bathtub/WCSeparate guest WCPractical entrance area with built-in closets and additional storage spaceEasy-to-maintain flooring in living and wet areasFriendly and bright living atmosphereBalcony/seat with nice added valueBasement compartment availableQuiet living location in a well-maintained environment A parking space can be rented for CHF 125.- per month. Location & surroundings:Föhrenstrasse 1 is located in a pleasant and well-connected residential quarter in Möhlin.Möhlin train station with regular train connections to Basel, Rheinfelden, Frick, Brugg, and Zurich is easily accessibleGood connection to the A3 highway towards Basel and ZurichShopping facilities such as Coop, Migros, Denner, bakeries, pharmacies, and other shops are within short distanceKindergarten and all school levels are located directly in the municipalityNumerous walking, cycling, and recreational opportunities in the immediate vicinityRheinfelden and Basel can be reached in a short time - ideal for commuters Have we sparked your interest? Then we look forward to your contact and your application after the viewing.Parking spaces • Underground parking for CHF 125.00 per month

Travel time
-
1 / 8
4.5 rooms125m²CHF 2,560.–
Schulstrasse 2, 5028 Ueken

4.5-Room Ground-Floor Apartment First Occupancy

YOUR NEW HOME IN THE BEAUTIFUL STAFFELEGGTAL In a quiet location on Schulstrasse 2 in Ueken, a modern residential complex with seven high-quality new apartments is being built. The apartments convince with a high standard of equipment, modern living comfort and a carefully designed environment. An E-Mobility connection can be installed on request.The most important highlights at a glance: • High-quality equipment standard at condominium level • Modern kitchen furniture • Bathroom with floor-level walk-in shower • Reduit • Own washing machine and dryer • Vinyl and record floors • Sunny seating area • Bright, light-filled rooms thanks to generous window areas • Electric louvers • Invisible sockets through floor canal • At least one window with fly screen in each room • Fiber optic connection • Own cellar compartment • Elevator • Energy-efficient cooling/heating and hot water preparation using a reversible air-water heat pump • Floor heating with cooling function • Photovoltaic system with connection for self-consumption (ZEV) • Expected occupancy on April 1, 2027 • Parking spaces in the garage can be rented for CHF 130.- per month. On request with E-Mobility connection • No pets are allowed in the property Ueken belongs to the municipality of Herznach-Ueken in the Laufenburg district. The central location offers short distances to the most important facilities of daily needs. The Volg, the primary school and the kindergarten are easily accessible on foot. The Frick train station and the motorway connection can be reached in a few minutes by car or bus.Have we sparked your interest? We look forward to your contact and are available to answer your questions at any time.Tel.: 062 865 05 05Mail: miete@arimo.ch

Travel time
-
1 / 7
4.5 rooms119m²CHF 2,760.–
Schulstrasse 2, 5028 Ueken

4.5-Room Ground-Floor Apartment First Occupancy

YOUR NEW HOME IN THE BEAUTIFUL STAFFELEGGTAL In a quiet location on Schulstrasse 2 in Ueken, a modern residential complex with seven high-quality new apartments is being built. The apartments convince with a high standard of equipment, modern living comfort and a carefully designed environment. An E-Mobility connection can be installed on request.The most important highlights at a glance: • High-quality equipment standard at condominium level • Modern kitchen furniture • Bathroom with floor-level walk-in shower • Reduit • Own washing machine and dryer • Vinyl and record floors • Sunny seating area with plenty of surroundings • Bright, light-filled rooms thanks to generous window areas • Electric louvers • Invisible sockets through floor canal • At least one window with fly screen in each room • Fiber optic connection • Own cellar compartment • Lift • Energy-efficient cooling/heating and hot water preparation using a reversible air-water heat pump • Underfloor heating with cooling function • Photovoltaic system with connection for self-consumption (ZEV) • Expected occupancy on April 1, 2027 • Parking spaces in the garage can be rented for CHF 130.- per month. On request with E-Mobility connection • No pets are allowed in the property • A 9.2 meter long garage/workshop with a total of 27 m² and direct apartment access is included in the rent Ueken belongs to the municipality of Herznach-Ueken in the Laufenburg district. The central location offers short distances to the most important facilities of daily needs. The Volg, the primary school and the kindergarten are easily accessible on foot. The Frick train station and the motorway connection can be reached by car or bus in a few minutes.Have we sparked your interest? We look forward to your contact and are available to answer your questions at any time.Tel.: 062 865 05 05Mail: miete@arimo.ch

Travel time
-
1 / 22
4.5 rooms175m²CHF 3,430.–
Klostergasse 25, 4464 Maisprach

Top modern 4.5-room attic apartment approx. 175m2 with large balcony

In 4464 Maisprach (BL) we rent from August 1, 2026, a large, top-modern 4.5-room attic apartment in a well-maintained property, with a lift from the parking garage directly to the apartment.With a living area of approximately 175 m², the apartment impresses with a generous room layout, plenty of daylight, and a pleasant living feeling.The openly designed living and dining area flows smoothly into the kitchen and offers direct access to the approximately 40 m² large balcony with an unobstructed view into the greenery.Room layout and equipment • Spacious living room, bright window front, direct access to the balcony • Functional, fully equipped kitchen including dishwasher • Large balcony with unobstructed views and electric sun blinds • Bathroom with bathtub and shower, double sink and toilet • Guest bathroom with shower, toilet, sink, and mirror cabinet • Integrated walk-in closet • Floor heating, individually adjustable • Electric slat blinds • Lift from the underground parking garage to the apartment • Separate, spacious basement compartment (approx. 37 m²) • Private laundry room in the apartment with washing tower (washing machine and dryer) and a washing trough The apartment is in very good, well-maintained condition and is particularly suitable for people or families who value space, clear structures, and a quiet living environment.Location and surroundingsThe property is located in Maisprach (4464 BL), a quiet and natural residential community in the Sissach district with good regional connections.A bus stop, kindergarten, and primary school directly in the village, as well as shopping facilities in the surrounding municipalities, are easily accessible. The location combines rural tranquility with functional accessibility to the surrounding centers.Parking options (optional) • Parking garage space: CHF 150.– / month • Outdoor parking space: CHF 60.– / month We would be happy to provide you with further information or a personal viewing. We look forward to your contact.

Travel time
-
1 / 13
4.5 rooms99m²CHF 2,196.–
Untere Walchmattstrasse 8b, 5027 Herznach

GREAT FAMILY APARTMENT IN BEAUTIFUL FRICKTAL

Are you looking for a top-equipped apartment in a quiet, conveniently located area for you and your family? Then we have exactly what you're looking for.In the family-friendly "Walchmatt-Park" development, we are renting a 4.5-room apartment on the 1st floor for CHF 1'966.00 HK/NK Akonto CHF 230.00 per month, available immediately.The apartment is equipped to a high standard and is heated using an environmentally friendly heat pump system (geothermal probe).The apartment features:- Open, modern kitchen with granite countertops, dishwasher, and induction stove- Bathroom with bathtub/WC and laundry tower (WM and TU, Miele)- Shower/WC- Long-strip oak parquet flooring in the rooms- Ceramic tiles in the wet cells- Spacious balcony with a recessUnderground parking:The "Walchmatt-Park" has its own underground parking garage, from which you can access the stairwell of the individual residential buildings directly. Two parking spaces are available to you for CHF 130.00 per month. Do you have an electric car? No problem, the parking spaces can be equipped with a corresponding electric connection.The pictures show the standard of construction, and there may be deviations.Take advantage of further benefits in "Walchmatt-Park" and Herznach:The "Walchmatt-Park" is located south of Herznach's village center and borders a local recreation area with meadows and forests.Herznach, as part of the Middle Jura Park, offers you, in addition to the beautiful natural landscape with many sports and leisure activities, also a very attractive starting point in terms of transportation.For example, you can reach the "Frick" highway exit in 5 minutes, Aarau in 10 minutes, and Zurich or Basel in about 30 minutes.Infrastructure:A Volg and a grocery store with regional products are available to you for shopping in Herznach. Extended shopping opportunities can be found in the nearby Frick.Medical care is provided by a general medical practice in Herznach. The Herznach school has a kindergarten department and six classes of primary school.Are you interested? We look forward to your contact, using the standard contact form of the respective platformA. Güntensperger AGDörflistrasse 14Postfach 1508042 ZürichTelefon 044 360 37 34info@guentensperger-immo.ch www.guentensperger-immo.ch

Travel time
-
New building
1 / 7
4.5 rooms111m²CHF 2,500.–
Ritzletenweg 1a, 5070 Frick

Secure your first occupancy now - Stylish 4.5-room apartment with high-quality finishes

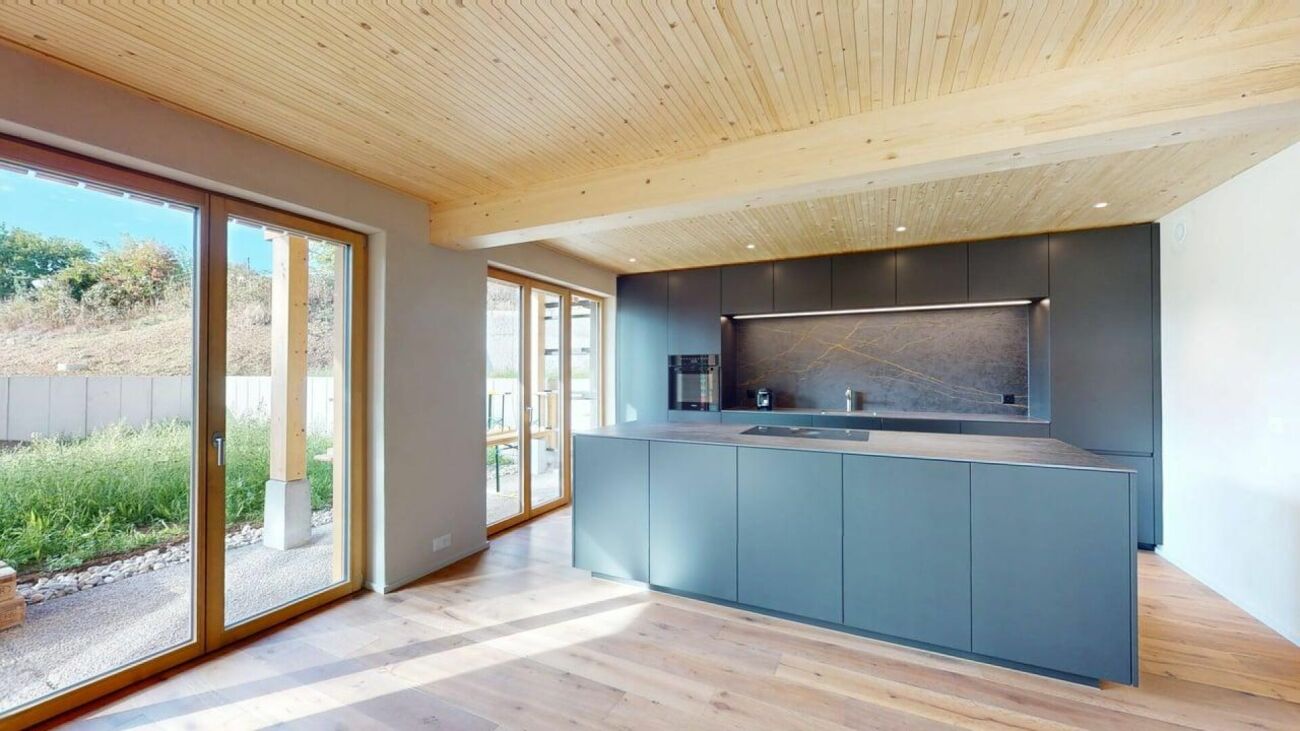
Modern and bright 4.5-room apartmentBe the first occupants of this high-quality 4.5-room new apartment in its initial occupancy and enjoy modern living with stylish interior design.Upon entering the apartment, you are greeted by a spacious entrance area with an integrated wardrobe, which seamlessly transitions into the open living and dining area.The heart of the apartment is the brightly lit kitchen with a noble granite worktop, high-quality appliances, and a spacious cooking island. Additional drawers on both sides of the cooking island provide even more storage space and functionality. Please note that this extension is not yet visible in the current photos.The living area, as well as the entire apartment, is equipped with modern spotlights and creates a stylish and pleasant living atmosphere. From the living area, you can directly access the spacious balcony with high-quality ceramic tile flooring.The two spacious bedrooms are convincing with noble oak parquet and offer sufficient space for individual living needs.Two modern bathrooms provide the highest level of living comfort. The master bathroom is equipped with a spacious shower, while the guest bathroom has a bathtub.The offer is rounded off by a practical laundry room with its own washing machine and dryer.No pets are allowed in this apartment.Two garage parking spaces can be rented for CHF 140.00 per month each.Let yourself be impressed by this exclusive apartment and arrange a viewing appointment today! Here, modern living, comfort, and proximity to nature come together in an ideal way.Viewing only possible in the raw state.The most important things in brief • Year of construction 2026 • 4.5-room apartment • 111 m2 net living area • 15 m2 balcony area • 8 m2 cellar area • 5 m2 laundry room with drying tower • 2 wet cells (1x shower / 1x bathtub) • 2 underground parking spaces can be rented additionally for CHF 140.- per month each • Bicycle cellar • Near Frick train station (approx. 7 minutes walk)

Travel time
-
1 / 13
4.5 rooms89m²CHF 1,700.–
Bingertenstrasse 281, 5072 Oeschgen

Affordable living with spacious auxiliary rooms

Object 4.5-room apartment with hobby room and attic compartment, built in 1984, living area 89.6 m², ancillary areas 53.6 m² plus community room and garden with playground for shared use, garage box available Rental conditions Net rent: CHF 1450 per month Heating and ancillary costs: CHF 250 per month Parking: 1 garage and parking space CHF 150 per month Available from: 01.08.2026 Minimum rental period: 2 years Tenant's deposit: 2 months' rent on a bank account Pets: Not allowed Room program Basement: Hobby room/cellar 14.8 m² Community room 26.6 m² Ground floor: Garage 19.2 m² High parterre: Entrance 8.4 m² Guest toilet 2.1 m² Shower/toilet 3.8 m² Room 11.3 m² Room 13.3 m² Room 14.1 m² Living room 20.8 m² Dining room 8.7 m² Kitchen 7.1 m² Balcony 11.6 m² Attic: Attic 8.0 m² Equipment Own washing machine and dryer in the hobby room (connections also available in the bathroom), covered balcony, shower/toilet and separate toilet. Location within Oeschgen The multi-family house with a total of 4 parties is located in a quiet area near the village center. The apartment is optimally oriented to the south and therefore offers good sunlight. The next bus stop is 2 minutes' walk away. Shopping facilities are located in Frick and can be reached on foot (about 15 minutes), by car/post bus (about 5 minutes) or by bike very well. Special features The many ancillary areas are certainly very valuable. Also, the small community of just 4 parties is one of the advantages. For whom is the object suitable Whether couples, single people or families - here, different forms of living find their place. Interested? We look forward to your inquiry.

Travel time
-
1 / 12
4.5 rooms128m²CHF 3,290.–
Blaieweg 16, 5070 Frick

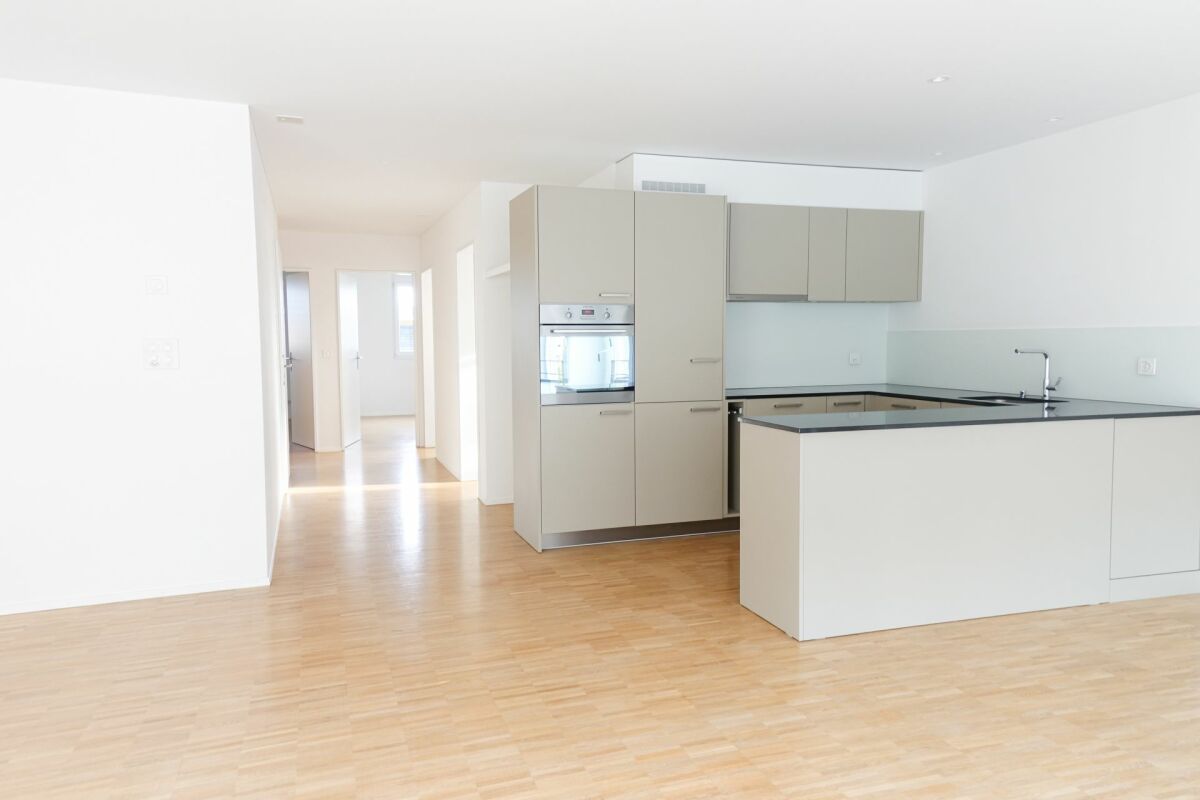
4.5 Room Attic Apartment - FIRST RENTAL BLAIE Frick

Urban and spacious living near the train stationThis development convinces with its traffic-favorable location in immediate proximity to the SBB train station and the above-average apartment sizes. Therefore, commuters and people for whom living means quality of life are addressed. An architecturally convincing development with numerous apartments is planned, which perfectly covers the different (living) needs for all age categories.In addition to the ideal location and exceptional architecture, the overall concept is particularly convincing: The buildings are connected by a lot of greenery, a meeting zone, and a traffic-free design, creating a unique living experience.In three multi-family houses (houses I/H/G), high-quality rental apartments with 2.5 to 4.5 rooms and 4.5 room attic apartments are being built, with net living areas ranging from 78 to 138 m².The most important key figures- Modern architecture with floor-to-ceiling panoramic windows- Bright floor plans with a lot of privacy- Loggias or spacious roof terraces- High-quality interior design- Controlled living room ventilation- Washing machine/tumbler in the apartment- Car parking garage with preparation for e-mobility- Central location near the SBB train station- Move-in date for House I: February 1, 2027- Move-in date for House H: March 1, 2027- Move-in date for House G: April 1, 2027- Minimum rental period: 2 years- Tenant deposit: 2 months' rent on a bank account- Pets on requestThe following apartments are available4.5 rooms attic, approx. 128 - 138 m² living space + terrace approx. 54 m², rent from CHF 2970 plus HK/NK CHF 3204.5 rooms, approx. 127 m² living space, loggia approx. 18 m², rent from CHF 2635 plus HK/NK CHF 3203.5 rooms, approx. 95 m² living space, loggia approx. 18 m², rent from CHF 2105 plus HK/NK CHF 2403.5 rooms, approx. 98 m² living space, loggia approx. 17 m², rent from CHF 2225 plus HK/NK CHF 2452.5 rooms, approx. 78 m² living space, loggia approx. 19 m², rent from CHF 1775 plus HK/NK CHF 195Additionally, storage and hobby rooms are available in different sizes.Location within FrickThe central location makes it possible to do without a car: whether it's the train station with excellent express train connections, diverse shopping, service, and leisure facilities, schools (from kindergarten to high school) or local recreation, everything can be reached quickly on foot or by bike. But the location is also perfect for car commuters: the A3 motorway junction can be reached in two minutes (travel time to Basel approx. 25, to Zurich approx. 30 minutes).For whom are the objects suitable?Ideal for singles, couples, and small families who appreciate urban living, architecture, and short commute times.Note on rental apartmentsFrom now on, our newly completed model apartment is available for viewing in House I. We would be happy to arrange a viewing appointment with you.CommentThe client is JKB Immobilien AG from Frick. The project is being planned by the renowned architectural firm Bäumlin + John AG, Frick.Interested? Request our detailed documentation with the price list. We are happy to provide further information.https://www.blaie.ch
1 / 10
4.5 rooms127m²CHF 2,955.–
Blaieweg 14, 5070 Frick

4.5 Room Apartment - FIRST RENTAL BLAIE Frick

Urban and spacious living near the train stationThis development convinces with its convenient location in the immediate vicinity of the SBB train station and the above-average apartment sizes. This addresses commuters and people for whom living means quality of life. An architecturally convincing development with numerous apartments is planned, which perfectly covers the different (living) needs for all age categories.In addition to the ideal location and exceptional architecture, the overall concept is particularly convincing: The buildings are connected by plenty of green spaces, a meeting area, and a traffic-free design, creating a unique living experience.In three multi-family houses (Houses I/H/G), high-quality rental apartments with 2.5 to 4.5 rooms and 4.5-room attic apartments are being built, with net living areas ranging from 78 to 138 m².The most important key figures- Modern architecture with floor-to-ceiling panoramic windows- Bright floor plans with plenty of privacy- Loggias or spacious roof terraces- High-quality interior design- Controlled living room ventilation- Washing machine/tumbler in the apartment- Car parking garage with preparation for e-mobility- Central location near the SBB train station- Move-in date for House I: February 1, 2027- Move-in date for House H: March 1, 2027- Move-in date for House G: April 1, 2027- Minimum rental period: 2 years- Tenant deposit: 2 months' rent on a bank account- Pets on requestThe following apartments are available4.5 rooms, approx. 127 m² net living area, loggia approx. 18 m², rent from CHF 2635 plus CHF 320 for heating and utilities4.5 rooms attic, approx. 128 - 138 m² net living area + terrace approx. 54 m², rent from CHF 2970 plus CHF 320 for heating and utilities3.5 rooms, approx. 95 m² net living area, loggia approx. 18 m², rent from CHF 2105 plus CHF 240 for heating and utilities3.5 rooms, approx. 98 m² net living area, loggia approx. 17 m², rent from CHF 2225 plus CHF 245 for heating and utilities2.5 rooms, approx. 78 m² net living area, loggia approx. 19 m², rent from CHF 1775 plus CHF 195 for heating and utilitiesAdditionally, storage and hobby rooms are available in various sizes.Location within FrickThe central location allows you to virtually do without a car: Whether it's the train station with excellent express train connections, diverse shopping, service, and leisure offerings, schools (from kindergarten to high school), or recreation areas, everything can be reached quickly on foot or by bike. But the location is also perfect for car commuters: The A3 highway can be reached in two minutes (travel time to Basel approx. 25 minutes, to Zurich approx. 30 minutes).For whom are the objects suitable?Ideal for singles, couples, and small families who appreciate urban living, architecture, and short commuting distances.Note on rental apartmentsFrom now on, our newly completed show apartment is available for viewing in House I. We would be happy to arrange a viewing appointment with you.Or explore the apartment virtually via the following link:https://www.blaie.ch/angebot-miete/objects/H_3_3/detail/tour/1CommentThe client is JKB Immobilien AG from Frick. The project is being planned by the renowned architectural firm Bäumlin + John AG, Frick.Interested? Request our detailed documentation with the price list. We are happy to provide further information.https://www.blaie.ch

Suggested properties for you based on search results
Other interesting objects