1 result - Flats for rent with Balcony / Terrace, Elevator: Egg b. Zürich

More objects in your automatically expanded search area
20 results - Radius: + 10km
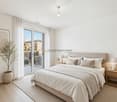
  • A well-lit bedroom with a neatly made bed, multiple pillows, a nightstand with a mirror, and a wall-mounted lamp.
  • Floor plan of a 3.5-room apartment on the 5th floor, featuring a living and dining area, two bedrooms, a kitchen, a bathroom, a laundry room, and a terrace with views of Lake Zurich and a church/hill.
  • Floor plan of a 3.5-room attic apartment on the 5th floor, featuring a living and dining area, two bedrooms, a kitchen, an en-suite bathroom, a wash kitchen, a built-in closet, a shower/WC, and a terrace with views of Lake Zurich.
  • Modern, open-plan living and dining area with white walls, tiled flooring, and contemporary furniture including a dining table, chairs, and built-in cabinets.
  • Modern kitchen with white cabinets, granite countertops, a round dining table with black chairs, and various appliances including an oven and a sink.
  • Modern kitchen with white cabinets, black countertops, and stainless steel appliances. Features include an oven, a small table with chairs, and a knife block on the counter.
  • Modern kitchen with white cabinets, granite countertop, built-in range hood, and various appliances including a kettle and radio.
  • Modern kitchen with white cabinets, granite countertops, stainless steel sink, toaster, and coffee maker.
  • Modern kitchen with a built-in oven featuring multiple compartments and digital displays.
  • A sleek, modern television screen displaying a logo and the number 1619, mounted on a black stand.
  • A wooden knife block with several knives inserted, placed on a marble countertop next to a black coffee maker.
  • Open kitchen cabinet with neatly arranged white bowls, plates, and mugs on multiple shelves.
  • Modern kitchen with a stainless steel dishwasher featuring a digital display and control panel.
  • Modern bedroom with a large bed, decorative pillows, a dark throw, a white armchair, nightstand, and artwork on the wall. The room features wooden flooring and large windows with blinds.
  • A neatly made bed with white and pink bedding, decorative pillows, and a dark blue throw blanket. A nightstand with a picture frame sits beside the bed, and wall-mounted lamps provide lighting.
  • A neatly made bed with white linens, decorative pillows, and a blue throw blanket. Two nightstands with picture frames and wall-mounted lamps flank the bed.
  • A light grey, plush sofa with a single decorative pillow in a neutral setting.
  • View from a window showing a cityscape across a body of water, with a modern building in the foreground and a distant landscape.
  • Modern bedroom with a neatly made bed, white nightstand, built-in wardrobe with mirrored doors, and a sleek wall-mounted lamp.
  • Modern kitchen with sleek, grey cabinets and multiple drawers, illuminated by soft lighting.
  • Modern kitchen cabinetry with sleek design and built-in lighting, featuring multiple drawers and compartments.
  • Modern bathroom with white tiles, a white sink with a cabinet, a toilet, a mirror, and a glass shower enclosure.
  • Modern bathroom with white tiles, a sink with a chrome faucet, a large mirror, a bathtub, and a glass-enclosed shower area.
  • Modern bathroom with a white sink, chrome faucet, mirror, neatly folded towels, and a soap dispenser.
  • Modern bathroom with a washing machine, a white sink, and a faucet. The walls are tiled, and the floor is tiled as well.
  • A modern control panel with a touchscreen display and various icons for settings and functions, featuring a sleek black design with the brand name 'Swissmade' visible.
  • Close-up of a grey Schulthess speedLine pro 7740 appliance, likely a washing machine or dryer, with branding and model name visible.
  • A modern light fixture mounted on a textured wall, featuring a sleek design with a cable connected to it.
  • Modern living room with a red sofa, a round dining table with green chairs, a television mounted on the wall, large windows with white curtains, and an air conditioner unit.
  • Modern living and dining area with a red sofa, a white dining table with green chairs, a large screen, and a small side table.
  • Modern living room with white walls, a red sofa, green armchairs, a round table with a white tablecloth, a wooden cabinet, a television mounted on the wall, and a floor lamp.
  • A dining area with a round table covered in a white tablecloth and several green upholstered chairs arranged around it. The background shows a red couch and large windows with white curtains.
  • Modern living room with a red leather sofa, wooden cabinet with glass doors, small black side table, floor lamp, and two framed pictures on the wall.
  • Modern living room with a red leather sofa, wooden cabinet with glass doors, floor lamp, picture frames, and a potted plant.
  • Red sofa with two framed pictures of poppies placed on it.
  • A wooden cabinet displays decorative cups and plates with floral patterns, along with a clear glass on the left side.
  • A wooden shelf displays a stack of vintage books with decorative covers and a ceramic jar with a floral pattern and lid.
  • A modern, multi-functional room with a dark grey sofa, a white desk with a chair, a small cabinet, and framed artwork on the wall. The room features light wooden flooring and large windows with white curtains.
  • A modern, well-lit room with wooden flooring, a white desk, a black office chair, a white cabinet, a sofa, and framed artwork on the walls.
  • A modern, well-lit room with a white desk, ergonomic chair, grey sofa, and decorative picture frames on the wall.
  • A modern white table with a sleek lamp and two framed pictures on top, placed on a wooden floor.
  • A modern, well-lit room with wooden flooring, a grey sofa with cushions, a white desk with a chair, a lamp, and a picture frame on the wall.
  • A modern, furnished room with a black leather chair, matching stool, small black table, and a tall wooden shelf with books and decorative items.
  • Modern hallway with beige tiled flooring, white walls, and geometric LED ceiling lights. Features a wooden cabinet, a small shelf, and a mirror on the left, with a doorway leading to another room.
  • A modern hallway features a wooden bench with metal frame, a wall-mounted coat rack, and a large oval mirror.
  • Hallway with tiled floor, wooden shelving unit, small table, and a red patterned rug leading to a kitchen area with white cabinets, a dining table, and chairs.
  • A modern electrical outlet with two switches and a USB port, mounted on a textured white wall.
  • A modern white thermostat with a digital display showing temperature and a remote control attached to the wall.
  • Multi-story residential building with balconies, large windows, and a scenic view of a body of water and distant cityscape.
  • A modern building with a green roof and large windows, overlooking a scenic lake and cityscape.
  • Aerial view of a modern building complex with a rooftop garden, overlooking a lake and distant cityscape.
  • A modern building complex with a red-tiled roof and multiple balconies overlooking a scenic waterfront with a lake and distant mountains.
  • Night view of a modern apartment building with illuminated windows, overlooking a cityscape and waterfront.
  • Nighttime view from a balcony showing a cityscape with illuminated buildings, a waterfront, and a train station in the distance.
1 / 54
Floor plan of a 3.5-room apartment on the 5th floor, featuring a living and dining area, two bedrooms, a kitchen, a bathroom, a laundry room, and a terrace with views of Lake Zurich and a church/hill.
Floor plan of a 3.5-room attic apartment on the 5th floor, featuring a living and dining area, two bedrooms, a kitchen, an en-suite bathroom, a wash kitchen, a built-in closet, a shower/WC, and a terrace with views of Lake Zurich.
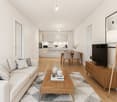
Modern, open-plan living and dining area with white walls, tiled flooring, and contemporary furniture including a dining table, chairs, and built-in cabinets.
3.5 rooms, 99m², CHF 4,460.–
Premium
Seestrasse 124A, 8810 Horgen

Bright 3.5-Room Furnished Apartment with Lake Views in Horgen – Seestrasse 124A

Bright 3.5-room apartment (99 m2) in the heart of Horgen — central yet quiet, with a partial lake view. Ideal for professionals, a couple or a small family. Fully renovated in 2026, privately owned before, first time to let. Ideal for corporate tenants, expats. Ready to move-in.APARTMENT● 3.5 rooms — bright, functional layout, partial lake view, 3 ceiling skylights● Living / dining (28 m2) —a modern living space, tiled flooring, and contemporary built-in cabinetry, floor-to-ceiling windows, direct terrace access, built-in air conditioning — perfect for relaxed living and entertaining● Bedroom (16 m²) — parkette floor, bed linen and towels provided, en-suite bathroom with bathtub, WC and skylight, lake view● Office / guest room (13 m²) — parkette floor, floor-to-ceiling windows, terrace access● Kitchen — fully equipped with dishes, cookware and cutlery, new V-ZUG appliances (2026), lake view● Separate shower / WC with skylight● Storeroom (reduit) with washing machine, dryer and washbasin;● Terrace (17 m2)— evening sun, automated fabric sun shades● Underground parking space● Private cellar room (13 m2) ● Underfloor heating; automated metal blinds, very good sound insulation LOCATION & CONNECTIVITY● In the town centre · nearest bus stop 54 m · SBB station & bus terminal 155 m · Lake Zürich 172 m● School / kindergarten 357 m · town hall 155 m · post office 145 m● S2 direct (no changes): Zürich Enge 11 min · Zürich HB 18 min · Zürich Airport 35 min (40–45 min by car)● Lake ferry to Meilen 480 m (10 min crossing)SHOPS NEARBY● Daily 05:30–23:00: SPAR Express 127 m · Coop Pronto 155 m● Mon–Sat 08:00–20:00: Migros 145 m · Coop 345 mUNDER THE SAME ROOF (Seestrasse 122–126)Family & children's doctors, dental clinic, dermatology, rheumatology & pain therapy, physiotherapy, gynaecology, beauty / wellness studio and a self-service solarium — all in the building.Directly oppositeBildungszentrum Zürichsee (BZZ) · Lakeside School (bilingual private) · public library.TAXES AND TERMS● Attractive municipal tax rate (Steuerfuss) 90% for 2026● Available from October 2026 or by arrangementRent: CHF 4’450 per monthall-inclusive (utility bills, internet, underground parking space). Professional cleaning service can be arranged at CHF 40.00/hour, so the apartment stays effortless throughout the stay.We are looking to rent primarily to a company as the contracting tenant on a long-term basis, with the firm as the contracting tenant — a stable, straightforward arrangement for corporate housing, employee relocation or extended business assignments. Please get in touch for viewings and full details — we are happy to accommodate corporate booking requirements.
Travel time
-
New building
1 / 8
3.5 rooms, 97m², CHF 4,190.–
Premium
Gartenstrasse 11, 8712 Stäfa

First rental: 3.5-room apartment with panoramic view of the extra class, incl. 2x parking spaces

In a beautiful hillside location and with a first-class panoramic view of Lake Zurich, a high-quality rented apartment is being built on the 1st floor.Highlights of the apartment: • 96.6 m2 living space with elegant oak parquet • large, open living/dining/kitchen • built-in wardrobes and kitchen with large cooking island from the master carpenter • 38.8 m2 large terrace • excellent view of the lake and into the mountains • large bedrooms • floor-to-ceiling windows from the Swiss window manufacturer Euw • 2 bathrooms, one of them "en suite" in the parent's room • high-quality material finish • Appliance brands: Wesco, Bora, V-Zug, Miele • 15.3 m2 large cellar • 2x parking spaces + 1x wall box in underground garage are included in the rent • Ancillary costs advance payment: CHF 400.- • Available: 1 February 2027 A ground probe heat pump efficiently supplies the building with heat. The photovoltaic system provides environmentally friendly energy for the heating system and boiler. Triple-glazed windows, a comfort ventilation system, and high-quality building insulation ensure an optimal room climate and minimize energy loss. The parking spaces in the underground garage are prepared with a wall box for the power supply of electric vehicles.Location & Infrastructure • Bus stop 350 meters away • Kindergartens and schools 370 meters away • Train station & village center 1,000 meters away Have we sparked your interest? We would be happy to send you the detailed rental documentation on request.

Travel time
-
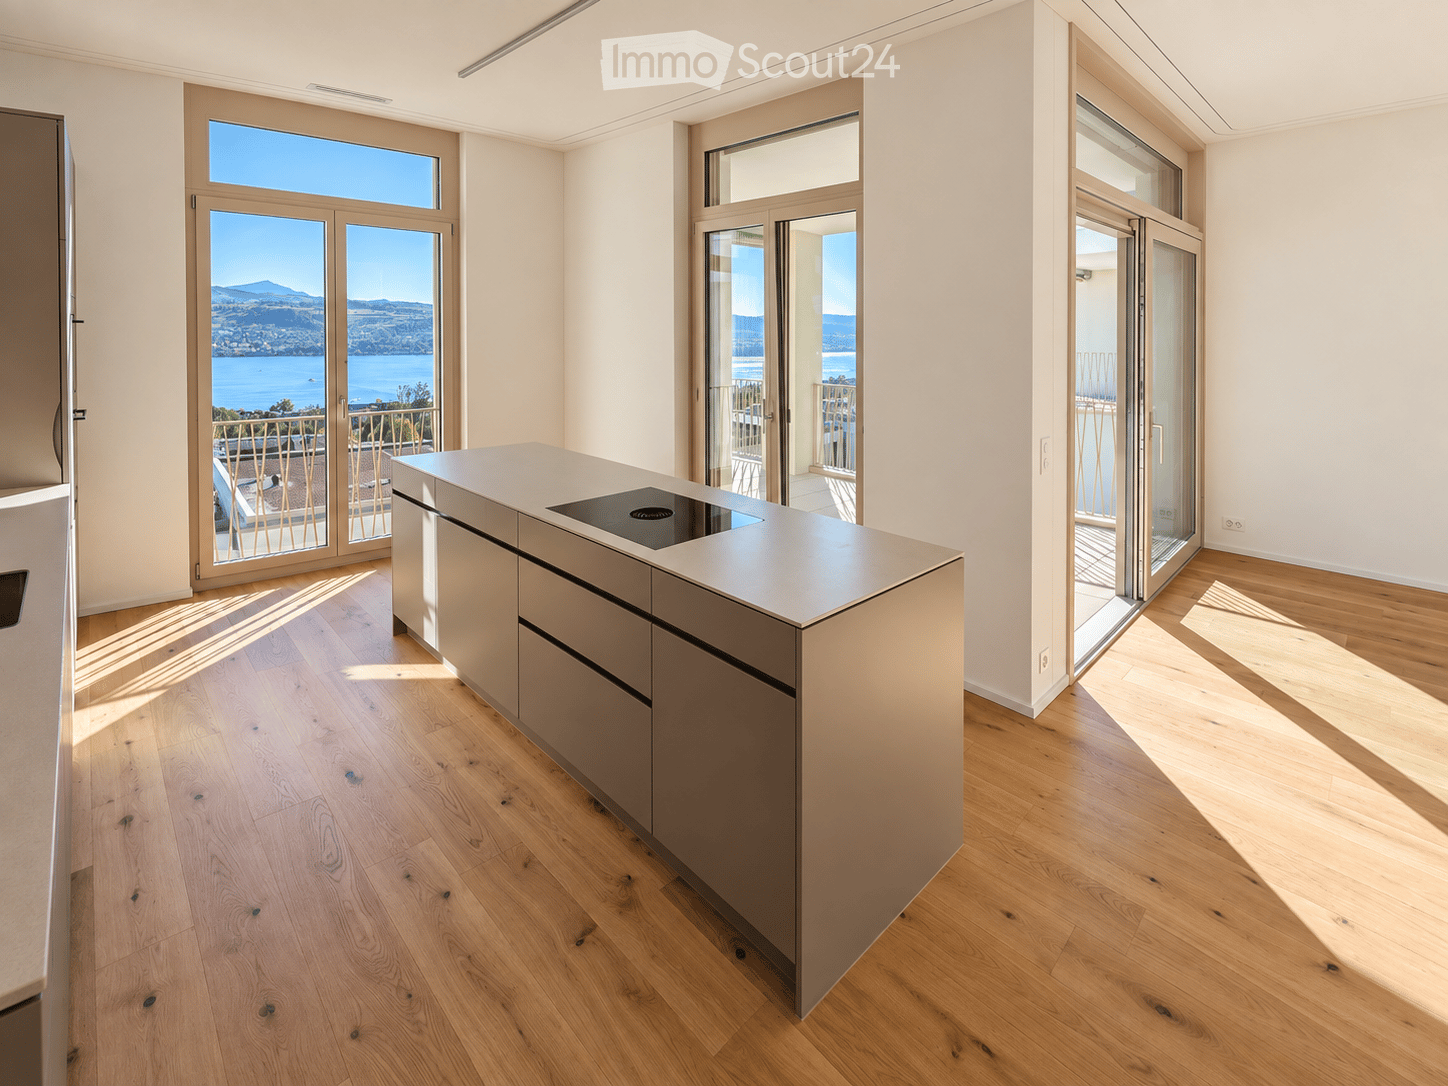
  • Modern kitchen with light wooden flooring, a central island with an induction cooktop, and large glass doors opening to a balcony with a scenic lake view.
  • Bright, open hallway with light wooden flooring, large glass doors leading to a balcony with scenic lake and mountain views.
  • Balcony with beige tiled flooring, metal railing, and scenic view of a lake and mountains.
  • Empty room with wooden flooring, large sliding glass doors opening to a balcony with a scenic view of a lake and mountains.
  • Modern kitchen with light wood flooring, grey cabinets, island with induction cooktop, and bar stools. Features a view of a lake and mountains through large windows.
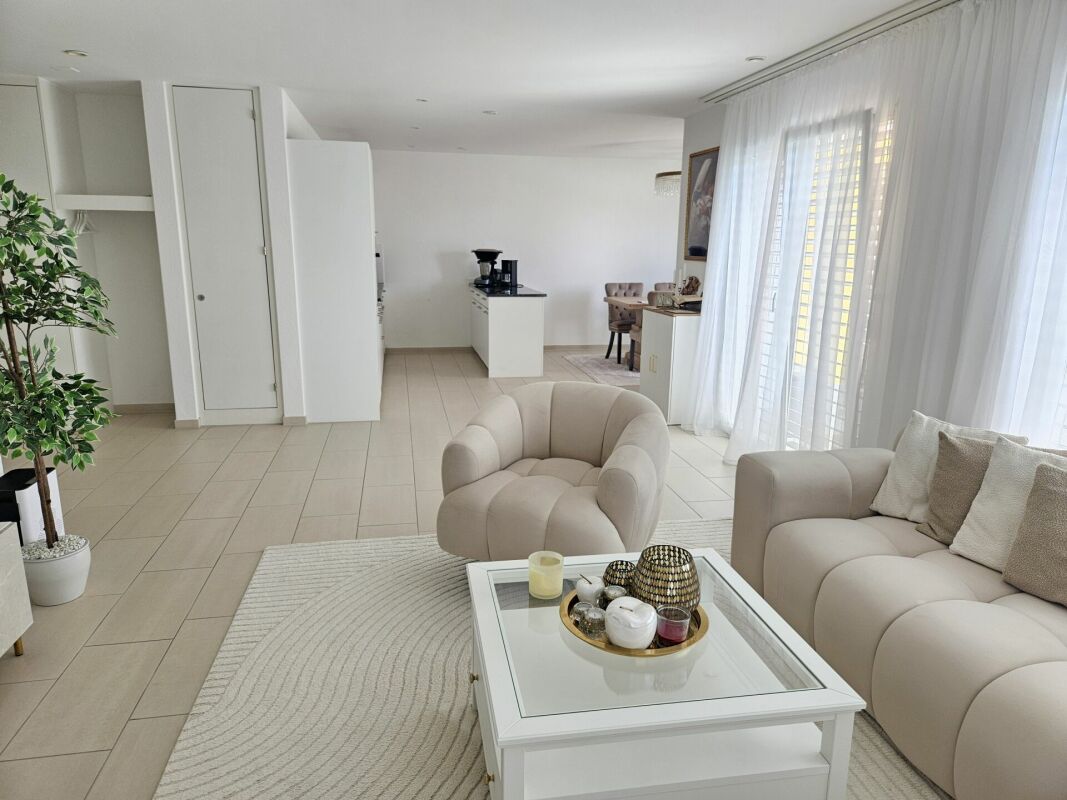
  • Modern living room with light wooden flooring, a cream-colored sofa, a round coffee table, side table, dining area with chairs and table, and large windows offering a scenic view.
  • Modern living room with light-colored furniture, a wooden shelf, a painting, and a large window letting in natural light.
  • Modern bathroom with a white sink, chrome faucet, large mirror, toilet, and a small plant on the windowsill. The room features a sliding glass door leading to a balcony.
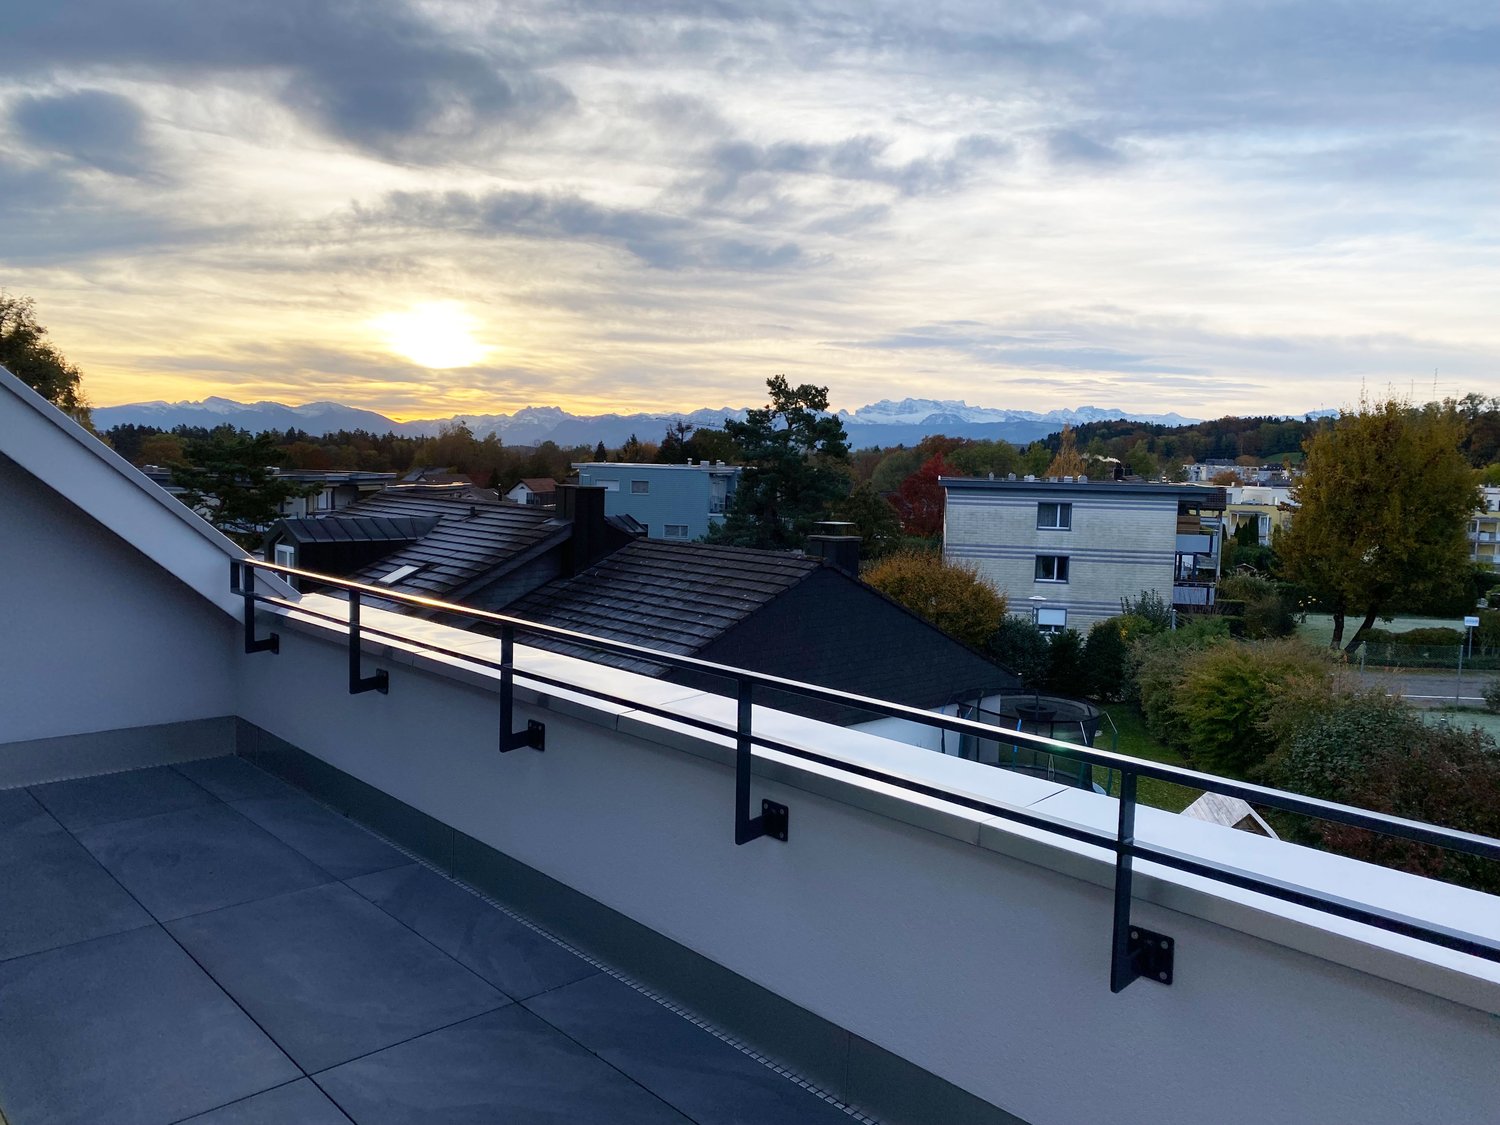
  • Panoramic view of a town with houses, a lake, and mountains in the background.
  • Floor plan of a 3.5-room apartment on the west roof level, including living, dining, kitchen, bedroom, bathroom, WC, entrance, bar, and terrace.
1 / 10
3.5 rooms, 97m², CHF 4,200.–
Top
Lohstrasse 8, 8708 Männedorf

Exclusive 3.5-room attic apartment in owner-occupier standard with best 180° lake view

Exclusive 3.5-room attic apartment in owner-occupier standard with best 180° lake viewLocated in a privileged hillside position above Lake Zurich, this exceptional 3.5-room attic apartment in House D of the new TILIA development – quiet and close to nature above Männedorf.The apartment D201 is located on the top floor and combines a spacious terrace, high ceilings, and an impressive lake view with a high-quality fit-out in the upscale owner-occupier standard. From the living, dining, and kitchen area, the view opens up over Lake Zurich to the Alps. Large window fronts and the increased ceiling height in the attic create a particularly bright and open living feel.The 20 m² large, southwest-facing terrace offers plenty of space to eat, relax, and enjoy – with the best view within the development and spectacular sunsets over Lake Zurich.The apartment was built – unlike the normal rental apartments within the development – in the high-quality owner-occupier standard. Oak parquet, a high-quality kitchen, and carefully executed wet cells underline the upscale living feel.Highlights • 97.4 m² net living area on the top floor • Full 180° lake view over Lake Zurich: sun from early to late • spacious 20.7 m² terrace • high-quality owner-occupier standard • high ceiling at 2.8m in the living, dining, and kitchen area • Oak parquet in the living and bedrooms • high-quality kitchen with V-ZUG V4000 appliances, combination steamer and oven, BORA M Pure induction cooktop with integrated recirculation extractor • modern wet cell with glazed shower and Geberit AquaClean shower toilet • separate guest toilet • own laundry room with washing machine and dryer • KNX Smart Home system for lighting and blinds, also operable via smartphone • Free cooling via underfloor heating for pleasant temperatures in summer • Ground-source heat pump • Lift from the underground garage to the living floor • own cellar compartment • Bicycle and stroller parking spaces Rental conditionsper monthNet rent for apartment including cellarCHF 3,900.–Advance payment for ancillary costsCHF 300.–Gross rent for apartmentCHF 4,200.–Underground parking spaceCHF 150.–Total including 1 parking spaceCHF 4,350.–Available for occupancy from mid-October 2026 or by agreement.This is a non-smoking apartment, pets are not allowed.

Travel time
-
1 / 23
  • Balcony / Terrace
  • Pets allowed
  • View
  • +6
3.5 rooms, 78m², CHF 3,395.–
Am Oeschbrig 12, 8053 Zürich

Living with your own garden seating area – a dream above Zurich

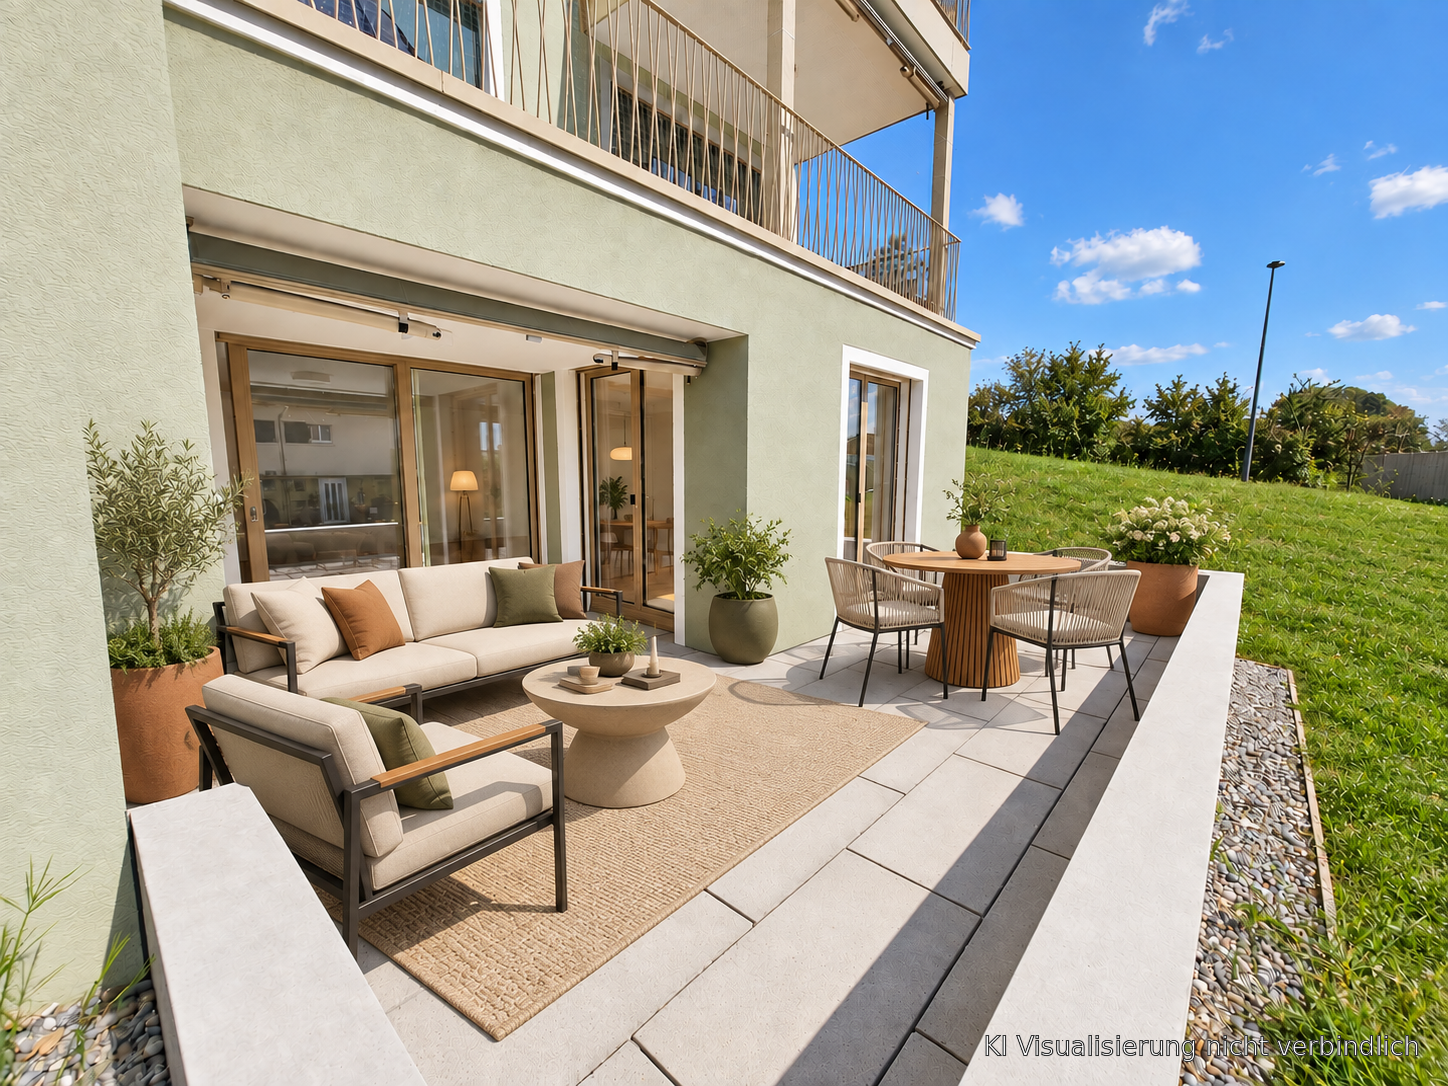
Your garden dream with your own seating area – above the fog, on the green edge of ZurichThis Halo Homes apartment is made for all those who love to live outdoors: the private garden seating area extends your home into the green and offers space for plants, herbs, cozy lounge moments or long summer evenings under the open sky.Located directly in the recreation area, you live with nature in sight and at your doorstep – and yet you can reach the Zurich city center in a short time. Thanks to the elevated location, you often enjoy sunshine in the winter, while Zurich is still under fog.Inside, Halo Homes also convinces with a high-quality construction standard at ownership level: generous window areas, carefully selected materials, and three different materialization variants. You simply choose the one that best suits your style.Halo Homes offers 2.5 to 4.5 room apartments for different living needs. The outdoor areas are also as versatile as the apartments themselves: depending on the unit, you can enjoy a private rooftop terrace, a garden seating area, a balcony, or a winter garden – sometimes even in attractive combination.The pictures in the ad show different apartments and materialization variants of Halo Homes.Discover. Visit. Fall in love.Contact us today and arrange your personal viewing appointment.All available apartments and further information can be found at www.halohomes.ch.Your Yuna marketing team
  • Balcony / Terrace
  • Pets allowed
  • View
  • +6
Travel time
-
New building
1 / 12
3.5 rooms, 97m², CHF 3,300.–
Seestrasse 123, 8820 Wädenswil

First occupancy – stylish 3.5-room new apartment in Wädenswil

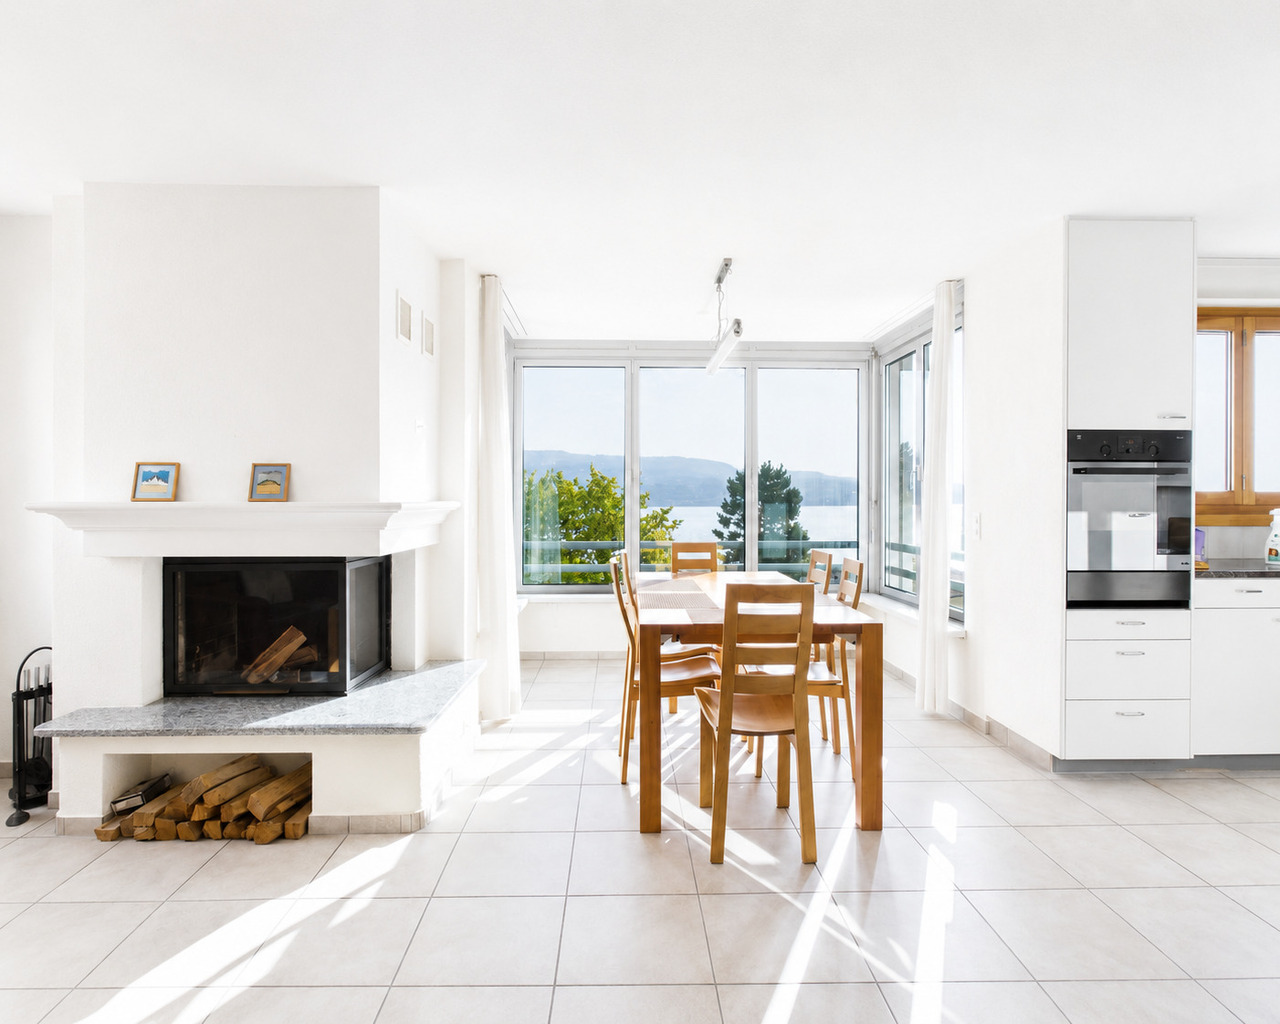
Modern living in a prime location – central, high-quality, and just a few minutes from Lake Zurich.This attractive 3.5-room new apartment with 97 m² of living space impresses with a well-thought-out floor plan, high-quality interior design, and sustainable construction. Bright rooms, noble materials, and modern technology create a living ambiance with high comfort – ideal for couples, single people, or small families. The apartment is waiting for its first occupants – maybe you will be soon.Your advantages at a glance • First occupancy in a high-quality new building • 97 m² of living space on the 1st floor • Bright living and dining area with large window fronts • Loggia with electric sunshade • Noble oak parquet in all living and bedrooms • Modern kitchen with natural stone countertop, induction cooktop, oven, steamer, dishwasher, and large refrigerator • Two stylish bathrooms with high-quality materials, bathtub, and shower • Private washing machine and dryer in the apartment • Floor heating with environmentally friendly ground probe heat pump and free cooling function Wädenswil combines the advantages of a lively small town with proximity to nature. Lake Zurich, numerous recreational areas, and a diverse range of leisure and cultural activities are practically on your doorstep. At the same time, you benefit from an excellent infrastructure and a quick connection to the city of Zurich. In short: you live where others like to spend their free time.Note: Currently, no private parking spaces are available for the apartment. However, there are sufficient public parking spaces in the white zone directly by the lake. Additionally, CHF 300.– will be charged as a deposit for heating and ancillary costs. This amount is rather generous; we assume that the actual costs will be lower.Have we sparked your interest? We look forward to your contact and will be happy to show you this attractive new apartment in person.
Travel time
-
1 / 13
3.5 rooms, 80m², CHF 2,970.–
Bahnhofsstrasse 9, 8942 Oberrieden

Möblierte Wohnung mit traumhafter Seesicht direkt beim Bahnhof

Möblierte, helle Wohnung mit traumhafter Seesicht, Cheminée und grosszügigem Balkon an Toplage direkt beim Bahnhof Oberrieden. Die Wohnung verfügt über ein Doppelbett, ein weiteres flexibles Bett, einen Arbeitsplatz, Bad und Dusche, Kellerabteil, Lift sowie Garagenplatz. Nebenkosten, Strom und WLAN sind im Mietzins inbegriffen. Wöchentliche Reinigung auf Wunsch gegen Aufpreis möglich.Die Wohnung wird vollständig möbliert vermietet und eignet sich ideal für Personen, die eine komfortable, sofort bezugsbereite Wohnlösung an sehr guter Lage suchen. Die Mindestmietdauer beträgt 6 Monate.Appartement meublé, lumineux, avec vue imprenable sur le lac, cheminée et grand balcon, situé dans un endroit privilégié à Oberrieden, à proximité immédiate de la gare. L'appartement dispose d'un lit double, d'un autre lit flexible, d'un espace de travail, d'une salle de bain et d'une douche, d'une cave, d'un ascenseur et d'une place de parking dans un garage. Les charges, l'électricité et le Wi-Fi sont inclus dans le loyer. Nettoyage hebdomadaire possible sur demande et moyennant un supplément.L'appartement est loué entièrement meublé et convient parfaitement aux personnes à la recherche d'un logement confortable et prêt à être occupé, dans un endroit très bien desservi. La durée minimale de location est de 6 mois.Furnished, bright apartment with a stunning lake view, a fireplace, and a spacious balcony in a prime location right next to the Oberrieden train station. The apartment features a double bed, an additional versatile bed, a workspace, a bathroom with a shower, a basement storage unit, an elevator, and a garage space. Utilities, electricity, and Wi-Fi are included in the rent. Weekly cleaning is available upon request for an additional fee.The apartment is rented fully furnished and is ideal for people looking for a comfortable, move-in-ready living solution in a prime location. The minimum lease term is 6 months

Travel time
-
1 / 10
3.5 rooms, 100m², CHF 2,480.–
Lindenstrasse 12, 8623 Wetzikon ZH

Exclusive 3.5 room attic apartment in owner-occupier standard with 2 terraces

Object descriptionWe rent this bright, modern and high-quality apartment with two terraces in Wetzikon from November 1, 2026, or by agreement.What to expect: • Construction in owner-occupier standard • Spacious entrance area with built-in wardrobe and additional built-in closet • Bright living and dining area (43 m2) with direct access to the spacious terrace (16.4 m2) - equipped with a canopy for shading • Modern, open kitchen with large island and plenty of storage space as well as built-in spots in the ceiling for optimal lighting • Large bedroom with access to the north-facing terrace • Timeless tile flooring in the corridor, living and dining area as well as in the wet cells • High-quality oak parquet in the rooms • Two spacious wet cells with bathtub and shower, washing tower • Controlled living space ventilation. Each apartment has its own ventilation unit • Own, self-contained cellar room (8 m2) in the basement A bicycle room is available for shared use on the 1st basement floor. In the entrance area of the house (outside) there is also a covered bicycle shelter.An underground parking space can be rented for CHF 130.- per month.Have we piqued your interest?The apartment can be viewed on the following days:Sunday, September 27, 2026 from 1:00 - 2:30 pmTuesday, September 29, 2026 from 6:00 - 7:00 pmPlease ring at Stanojevic/Marinkovic

Travel time
-
New building
1 / 10
3.5 rooms, 75m², CHF 3,200.–
Hauptstrasse 43, 8832 Wollerau

First-time rental - Modern 3.5-room apartment in a central location

From October 1, 2026, or by agreement, this attractive 3.5-room apartment on the 1st floor of the new building at Hauptstrasse 43 in Wollerau is available for rent.The high-quality finished apartment combines modern, comfortable living in a central location with a lot of privacy. The well-thought-out room layout, the timeless materialization, and the spacious balcony create a cozy home with high living quality.Highlights of the apartment: • High-quality, oiled oak parquet • Lovely, timeless materialization throughout the apartment • Modern and spacious kitchen with bright, elegant surfaces • Full-value shower and separate guest toilet • Built-in closet in the entrance • Private laundry room in the apartment • Sunny balcony as an additional living and recreational area • Basement compartment • Parking spaces available, also separate parking boxes on request • Additional hobby room can be rented The apartment is located at Hauptstrasse 43 in the heart of Wollerau. Shopping facilities, services, schools, and daily necessities are easily accessible. Public transport and major traffic connections are also in the immediate vicinity.Wollerau combines a high quality of life with an excellent location on Lake Zurich. The proximity to Zurich and Zug, the good accessibility of Lucerne, and the natural surroundings make the municipality a particularly attractive place to live. At the same time, Lake Zurich and the surrounding landscape invite you to relax and engage in leisure activities.We are happy to provide you with further information and look forward to showing you the apartment during a personal visit on site.More apartments are available. We would be happy to inform you about current availability. We look forward to your contact!

Travel time
-
New building
1 / 9
3 rooms, 78m², CHF 2,350.–
Zugerstrasse 28, 8816 Horgen

Modern 3-room new building apartment on the ground floor in Horgen – available from October 2026

Welcome to your new home at Zugerstrasse 28 in Horgen! This stylish 3-room apartment on the ground floor of a modern new building impresses with contemporary design, high-quality furnishings, and a sunny location.The apartment is available from October 1, 2026 and offers everything your heart desires on 78 m² of living space.Highlights of the apartment: • Modern open living and dining area: Flooded with light and generously designed, with an elegant kitchen island, pendant lights, and stylish decorative elements – ideal for living and enjoying. • Balcony with beautiful views: Enjoy the sunny summer days on your private balcony. • Garage: A practical garage space is available. • Elevator: The building has an elevator and is fully wheelchair accessible. • Dishwasher: For more comfort in everyday life. • Pets allowed: Your four-legged friends are also welcome. • Child-friendly: Ideal for families with children. Sunny location: The apartment benefits from a sunny location – especially in summer, it shines in bright light. At night, the surroundings are pleasantly quiet.Location and surroundings: • Volg supermarket: Only 2 minutes' walk away – daily shopping is effortlessly easy. • Bus stop «Vorderi Siten»: Can be reached in just 3 minutes' walk, for a convenient connection to public transportation. • Heerenrainli school: Can be reached on foot in 7 minutes – perfect for families with school-age children. This modern new building in charming Horgen combines contemporary living with practical infrastructure. Whether as a young couple, family, or person with special mobility needs – this apartment offers the ideal basis for a comfortable life for everyone. Secure your new home now!

Travel time
-
1 / 16
3.5 rooms, 79m², CHF 2,950.–
8804 Au ZH

Living with a lake view - Exclusive 3.5-room new apartment in Wädenswil

First occupancy: Modern 3.5-room new apartment with lake view This modern and bright 3.5-room apartment convinces with a well-thought-out floor plan, high-quality materials, and beautiful lake view. As a first occupancy, it offers modern living comfort in an attractive location in Au ZH. The monthly ancillary costs are CHF 350.-.The open living and dining area with large windows creates a bright and inviting atmosphere. The modern kitchen is equipped with high-quality appliances and blends harmoniously into the living area.The spacious balcony is accessible from both the living room and another room and offers a beautiful view of Lake Zurich. The other rooms also benefit from the lake view.The main bedroom has an elegant en-suite bathroom. Another room is ideal as a bedroom, guest room, or study. A second bathroom with shower and rain shower completes the room offer.A large storage room provides additional storage space. The private laundry room with washing machine and dryer is located directly in the apartment. Floor heating and floor cooling provide a pleasant room climate all year round.An underground parking space with e-charging station can be rented additionally if needed. Highlights: • First occupancy • Beautiful lake view from all rooms • Spacious balcony • Elegant en-suite bathroom • Additional bathroom with shower and rain shower • Open, modern kitchen with high-quality appliances • Large storage room with plenty of storage space • Private laundry room (washing machine & dryer) • Floor heating & floor cooling • Underground parking space with e-charging station • Quiet and attractive location in Au ZH Contact us for a viewing appointment - we will show you this modern new apartment personally.

Suggested properties for you based on search results

Other interesting objects