Cressier FR - Flats for rent with Balcony / Terrace, Pets allowed

We recommend expanding your search criteria to get similar results. The current filters didn’t return any matches.

If you don’t want to change your current search criteria, we recommend creating a search alert, so you’ll be notified when matching offers become available.

More objects in your automatically expanded search area
20 results - Radius: + 10km
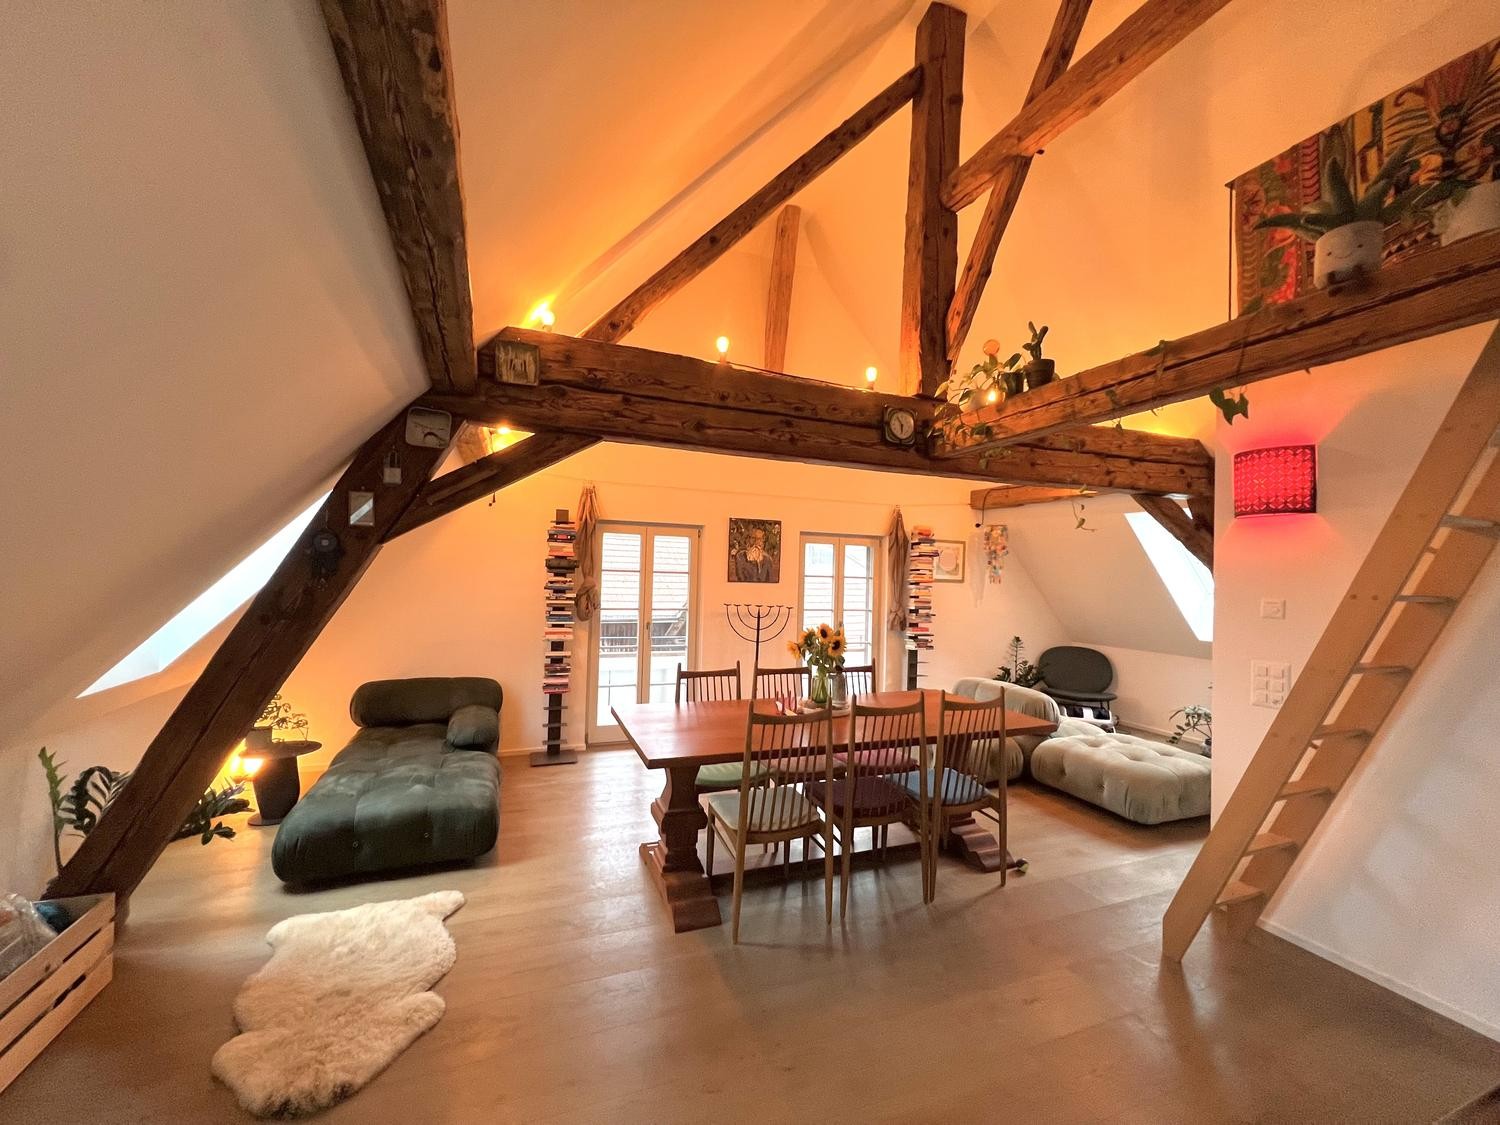
  • Cozy attic living space with exposed wooden beams, a green sofa, a dining table with chairs, an ottoman, and a bookshelf. The room features warm lighting, a white fur rug, and large windows letting in natural light.
  • Cozy attic room with wooden beams, skylight, dining table with chairs, sofa, ottoman, potted plants, and bookshelves.
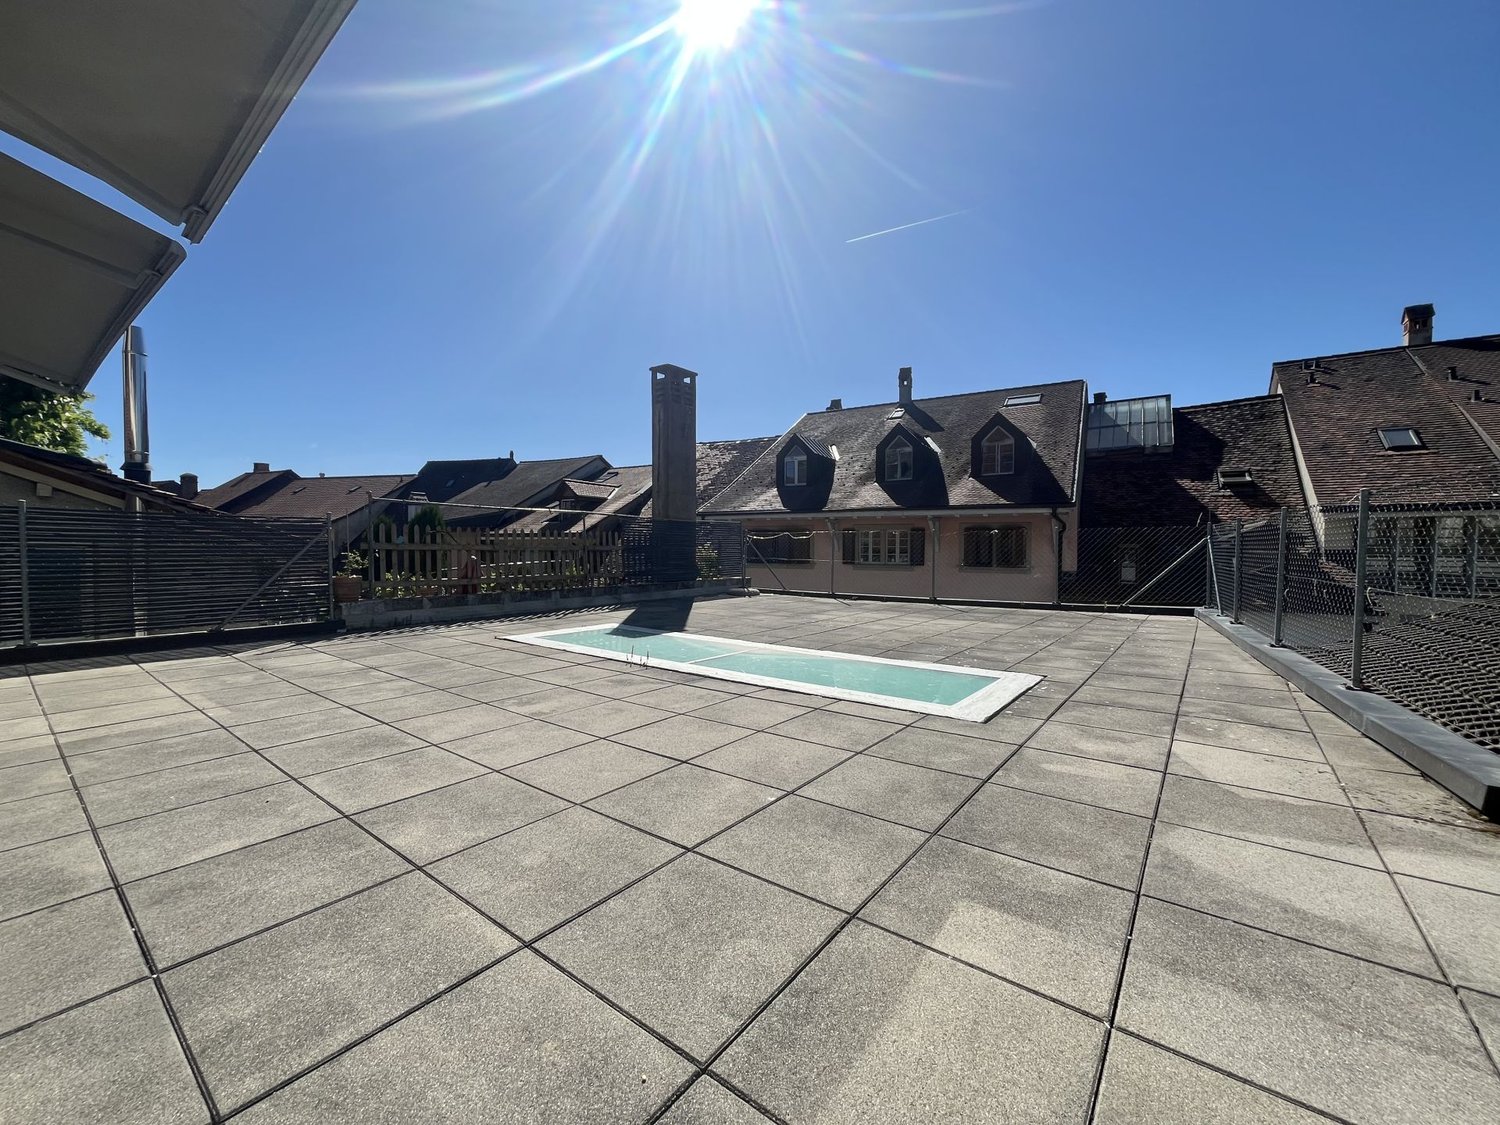
  • Balcony with wooden decking, small table, chairs, and potted plants, overlooking a green field and mountains.
  • Modern kitchen with dark cabinets, stainless steel sink, and exposed wooden beams. Includes a knife rack, countertop items, and a small rug on the floor.
  • Modern bathroom with dark tiles, white sink, mirror, toilet, and shower area. Includes a blue bath mat and towel on the wall.
  • Cozy attic bedroom with wooden bed, patterned rug, dresser, and skylight windows.
  • Cozy attic bedroom with wooden beams, skylight, bed, nightstand, colorful rug, and decorative cabinet.
  • Open-concept living and dining area with wooden floors, large windows, and a staircase leading to an upper level. Features include a sofa, dining table with chairs, potted plants, and decorative lamps.
  • A small attic room with wooden flooring, slanted ceilings, and a large wooden table with a white chair. There is a red and blue filing cabinet, a small stool, and a lamp on the floor.
  • The image shows a wooden floor in a room with a slanted ceiling and exposed wooden beams. There is a small table with a stool, a handbag, and some storage boxes visible. The room appears to be part of an attic or loft space.
  • A cozy attic space with wooden beams, a dining area with a wooden table and chairs, a small living area with a stool, and a kitchen area with a refrigerator. The room features exposed wooden beams, warm lighting, and various decorative items including art
  • Outdoor patio with a small table and four chairs, overlooking a scenic countryside view at sunset.
  • A serene landscape featuring a field of tall, green wheat with scattered trees and a distant view of mountains at sunset.
  • A serene rural landscape at sunset, featuring a harvested field with visible tire tracks, scattered hay bales, and a winding road leading into the distance, surrounded by trees and rolling hills under a colorful sky.
  • A garden area with a dog standing in the foreground, surrounded by tall grass, wildflowers, and a wooden fence, with a sunset view in the background.
  • Rural landscape with a field of golden wheat, scattered houses, and trees under a twilight sky.
  • Floor plan showing a multi-room layout including a kitchen/living/entrance area, bathroom, bedroom, hallway, and balcony.
1 / 17
2.5 rooms, 86m², CHF 1,665.–
Top
Müliholzstrasse 3, 3203 Mühleberg

Jewel in a beautiful farmhouse (with horse stable on request)

For rent immediately: Beautifully renovated and spacious 2.5-room attic apartment in a charming farmhouse. The apartment combines the character of original wooden beams and high ceilings with practical, modern comfort. South, east, and north-facing windows provide good ventilation and a spacious room feel.Living area & amenities: • Room layout: Open, modern design with high ceilings and an additional gallery/loft (ideal as a office or guest room). • Amenities: Solid wood floors with excellent walking comfort, comfortable underfloor heating, and a modern kitchen with high-quality chrome steel countertops. • Bathroom: Modern bathroom with large shower, strong water pressure, and plenty of storage space. • Balcony & seating area: Two double-glazed glass doors lead directly to the balcony – perfect for a cozy breakfast in the morning and midday sun. Outside the house, there is also a seating area (including a large table with 6 chairs) with an unobstructed view of the surrounding fields and an uninterrupted view of the sunset. • Garden & extras: Shared use of the garden with table, bench, and sun umbrella, as well as around 15 m² of private garden space for planting. Large storage space in the barn (offers space, for example, for a home gym). The laundry room is shared with only one other party. • Pets: Allowed after consultation with the landlord Location & surroundings: • Nature & tranquility: Extremely peaceful location with hardly any light pollution and a wonderful starry sky. Forests, streams, and Lake Wohlen are right outside the door – ideal for a boat trip, a kayak tour, or a spontaneous summer swim. Fresh milk, eggs, honey, and plums are available directly from the neighbor – and those who get along well with the neighbors may even be allowed to use the private sauna ;-) • Public transport & views: 2 minutes to the bus stop (up to 3 times an hour during peak hours directly to Bern Westside, connection also works wonderfully without a car). The bus ride already offers magnificent views of the Alps and the Jura. • Shopping & gastronomy: Volg, bakery, café, and restaurant directly in the village. Further excellent, highly rated restaurants and shops in the neighboring villages (e.g., Restaurant Schwanen in Allenlüften or the village shop in Frauenkappelen). • Parking spaces: Available for free Horse keeping: A horse stable with plenty of exercise space can be rented next door if needed.

Travel time
-
1 / 14
  • Balcony / Terrace
  • Pets allowed
  • View
  • +6
2.5 rooms, 74m², CHF 1,630.–
Hagacherweg 21, 3225 Müntschemier

Modern, spacious 2.5-room attic apartment with a great view in Müntschemier

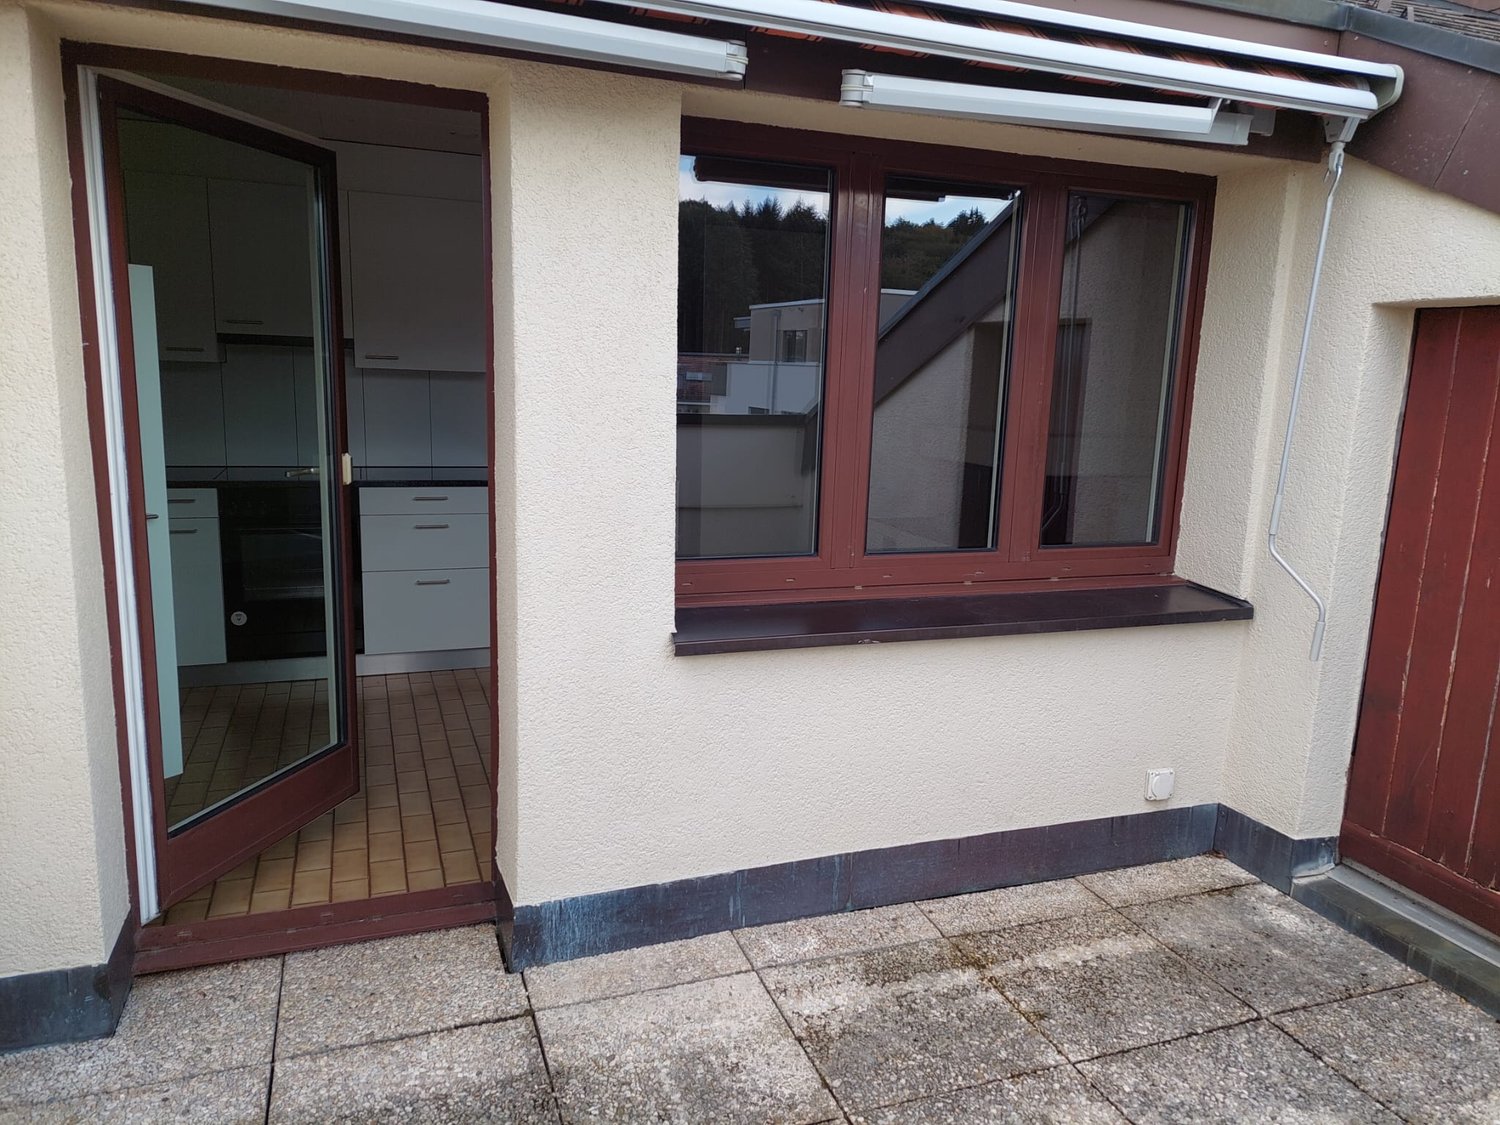
An attic apartment full of light, space, and special momentsWelcome to this modern 2.5-room attic apartment in Müntschemier. With 74 m² of living space, two private terraces, and an impressive ceiling height of up to 4.5 meters, it is the jewel of the development. The open height gives the rooms a airy, almost loft-like flair and creates a spacious, high-quality living feeling.The two private terraces offer different possibilities to enjoy the day outdoors. On the east-facing terrace, you can greet the morning with sunrise and a cup of coffee. The south-facing terrace benefits from many hours of sunshine and offers a pleasant spot for an outdoor lunch, a reading break, or relaxing hours in the sun.Inside, light also plays a major role: large window areas and glass doors on several sides allow daylight to enter from different directions. This makes the apartment bright and open - from morning to afternoon. The spacious windows also create a smooth transition between the living area and the terraces.The modern kitchen is equipped with a dishwasher. For additional comfort in everyday life, the connections for washing machine and dryer are located directly in the apartment. A modern bathroom, gray floor tiles in the corresponding areas, and bright wood parquet flooring complement the contemporary equipment.The most important things at a glance: • 2.5-room attic apartment on the 3rd floor • 74 m² of living space and up to 4.5 m ceiling height • Two terraces with east and south orientation • Large windows and plenty of natural daylight • Modern kitchen with dishwasher • Connections for washing machine and dryer in the apartment • Elevator and wheelchair-accessible entrance • Garage and outdoor parking spaces available The apartment is located in a quiet environment. The train station is about 11 to 12 minutes' walk away, and shopping facilities are about 6 minutes away. The apartment is available for rent from November 1, 2026, or by agreement.Living between the lakes - modern new apartments for rentIn the heart of Müntschemier, on Hagacherweg, an attractive new development with modern 2.5- to 4.5-room apartments is being built. The apartments impress with thoughtful floor plans, a high-quality construction standard, and spacious private outdoor areas.Bright rooms, contemporary architecture, and comfortable equipment create a pleasant living atmosphere in a quiet and natural environment. Whether you're single, a couple, or a family - at Hagacherweg, you'll find a modern home with high living and recreational quality.In the development, different apartment sizes and floor plans are available: • 2.5-room apartments with approximately 50 m² of living space, depending on the unit with loggia or terrace and garden area, from CHF 1280.00 • 3.5-room apartments with approximately 85 to 93 m² of living space, with loggia or terrace and partially spacious garden area, from CHF 1850.00 • 4.5-room apartments with approximately 105 to 108 m² of living space, with covered loggia or spacious terrace and green area, from CHF 2200.00 • 3.5- and 4.5-room attic apartments, spacious winter garden available; individual apartments have two winter gardens, from CHF 2090.00 What to expect • Modern kitchen: High-quality kitchen with bright wood fronts and modern Electrolux appliances, equipped with dishwasher, integrated microwave, and a spacious refrigerator with separate freezer compartment. • Private outdoor areas: Depending on the apartment, you have a balcony, a covered loggia, or a spacious terrace with a large garden area at your disposal. All outdoor areas are illuminated. • Practical storage room: Additional storage space directly in the apartment. • Elevator: Comfortable access to the different floors. • Garage parking spaces: Parking facilities for your vehicle are available in the garage. The train station is about 13 minutes' walk away. Shopping facilities, kindergarten, and primary school are located in the village. The proximity to Lake Biel and Lake Murten, as well as numerous walking and cycling paths, combines natural living with a high recreational value.Have we sparked your interest? Don't hesitate to contact us. We'll be happy to arrange a viewing appointment with you and send you our detailed rental dossier. Discover the heart of the development in person - maybe you've found exactly the home you've been looking for.
  • Balcony / Terrace
  • Pets allowed
  • View
  • +6
Travel time
-
1 / 7
2.5 rooms, 44m², CHF 1,540.–
Route du Centre 15, 1720 Corminboeuf

B.14 -- 2½ rooms -- 1st floor

Le 1517 | 2½ rooms new with a spacious living area45 m² living space | Living room of approximately 31 m² | Loggia of approximately 5 m² | Northwest orientation | Move-in early 2027The highlights • Spacious living room of approximately 31 m² • Covered loggia of approximately 5 m² • Independent bedroom with parquet flooring • Northwest orientation • Optimized layout minimizing circulation areas A compact apartment that prioritizes usable spaceIn this 2½-room new build of 45 m², the space is primarily dedicated to living areas. The main room with open kitchen develops approximately 31 m² and allows for comfortable furnishing of a living room, dining area, and maintaining a fluid circulation.The covered loggia pleasantly extends the living space outdoors. The independent bedroom with parquet flooring ensures a clear separation between day and night areas.An efficient design for those seeking a compact new apartment without sacrificing a spacious living area, within a contemporary residence in Corminboeuf.Le 1517 -- Move into a new, ready-to-live-in homeFully equipped kitchens with Miele appliances, electric shutters, provided lighting, intercom, and multimedia equipment: Le 1517 offers apartments designed to be comfortable from move-in.The residence consists of two buildings with only 12 apartments and benefits from Corminboeuf's district heating.Availability expected: early 2027Interior parking space available at an additional cost: CHF 150.-/month.Does this 2½-room apartment match your search? Contact us to obtain detailed information and submit your application.Visit the project: https://appartements-1517.ch/

Travel time
-
1 / 7
2.5 rooms, 57m², CHF 1,730.–
Route du Centre 17, 1720 Corminboeuf

A.22 -- 2½ rooms -- 2nd and top floor

The 1517 | Spacious 2½ rooms on the top floor with 35 m² living area57 m² living space | Living area of 35 m² | Loggia of almost 5 m² | South-west orientation | Move-in early 2027The highlights • Generous living area with open kitchen of 35 m² • Location on the 2nd and top floor • South-west orientation, favorable to light in the second part of the day • Loggia of almost 5 m² • Independent bedroom of 13 m² with parquet • Layout prioritizing volumes and comfort of the main space Beautiful volumes on the top floorLocated on the 2nd and top floor of The 1517, this new 57 m² apartment stands out with a living area with open kitchen of 35 m², offering particularly generous proportions for a 2½-room apartment.The space allows for a comfortable layout of a real living room and dining room, while maintaining fluid circulation. South-west oriented, the living area extends with a loggia of almost 5 m².The independent bedroom of 13 m² with parquet completes a balanced configuration. An apartment that combines space, favorable orientation, and comfort of the top floor. The 1517 -- Features designed for daily comfortAt The 1517, each apartment benefits from carefully selected equipment to offer a comfortable living space from move-in: fully equipped kitchen with Miele appliances, electric shutters, provided lighting, intercom, and multimedia equipment.The district heating from Corminboeuf completes the features of this contemporary, human-scale residence.Availability expected: early 2027Interior parking space extra: CHF 150.-/month.Are you looking for a new 2½-room apartment with beautiful volumes on the top floor? Contact us to get detailed information and submit your application.Visit the project: https://appartements-1517.ch/

Travel time
-
1 / 7
2.5 rooms, 50m², CHF 1,600.–
Route du Centre 15, 1720 Corminboeuf

B.04 -- 2½ rooms -- Ground floor

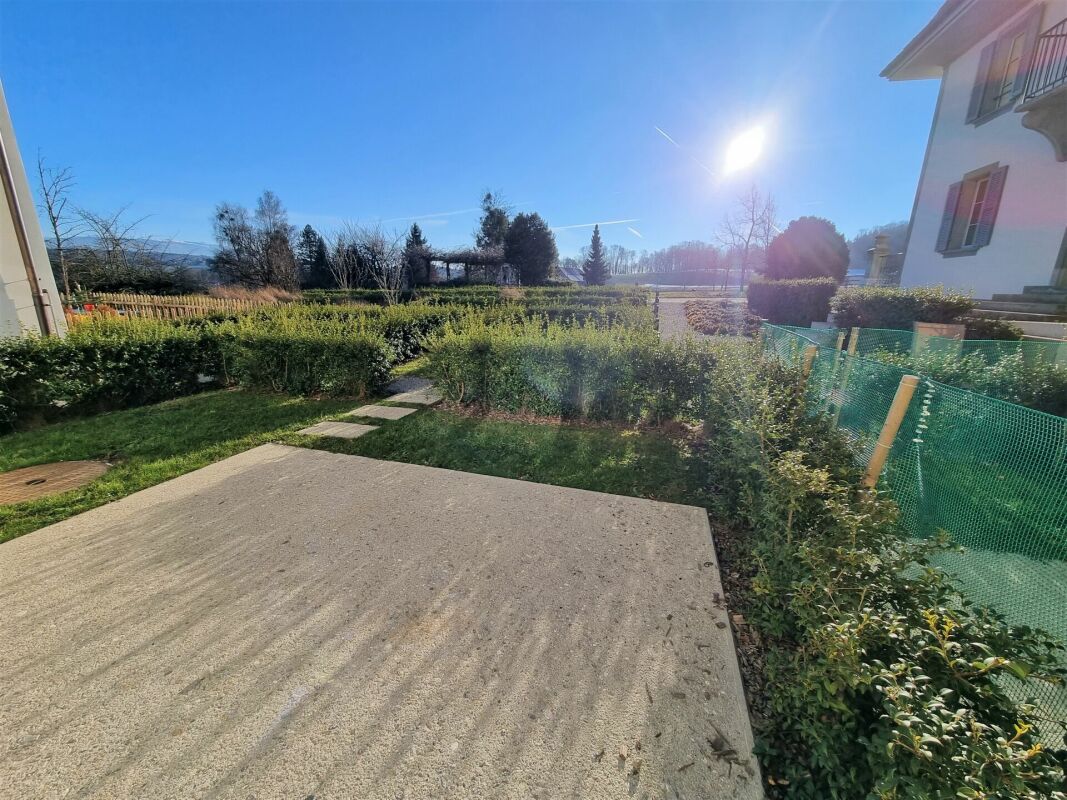
Le 1517 | Large 2½-room new build with 17 m² terrace50 m² living space | Living room of almost 30 m² | Terrace of 17 m² | South-west orientation | Move-in early 2027The highlights • Private terrace of 17 m² with south-west orientation • Living room with open kitchen of almost 30 m² • Favourable orientation for light in the afternoon • Independent bedroom of almost 13 m² with parquet • Well-balanced layout between living area, sleeping area and outdoor space • New build apartment in a residence with only 12 apartments per building A generous terrace to extend the living spaceThe 17 m² terrace is the real extension of this 50 m² new build apartment. With a south-west orientation, it offers enough space to create a dining area and a relaxation corner to fully enjoy the beautiful days.Inside, the living room with open kitchen offers almost 30 m² and pleasant proportions to organize the living room and dining room. The independent bedroom with parquet preserves a real separation between day and night areas.A 2½-room apartment with a good balance between beautiful spaces, generous outdoor space and attractive orientation. Le 1517 -- Features for long-term comfortFully equipped kitchen with Miele appliances, electric shutters, provided lighting, video intercom and multimedia equipment: Le 1517 offers concrete features to make everyday life easier.The remote heating from Corminboeuf completes the equipment of this modern residence with only 12 apartments per building.Availability expected: early 2027Indoor parking space for an additional fee: CHF 150.-/month.Does this 2½-room new build apartment with terrace match your search? Contact us to get detailed information and submit your application.Visit the project: https://appartements-1517.ch/

Travel time
-

Other interesting objects