


















Courtaman - Flats for rent with Balcony / Terrace, Elevator

We recommend expanding your search criteria to get similar results. The current filters didn’t return any matches.

If you don’t want to change your current search criteria, we recommend creating a search alert, so you’ll be notified when matching offers become available.

More objects in your automatically expanded search area
34 results - Radius: + 10km
  • Open-plan living space with exposed wooden beams, grey tiled floor, large windows, and a wooden staircase leading to an upper level.
  • Spacious hallway with wooden flooring and ceiling, large windows, glass railing leading to a balcony area.
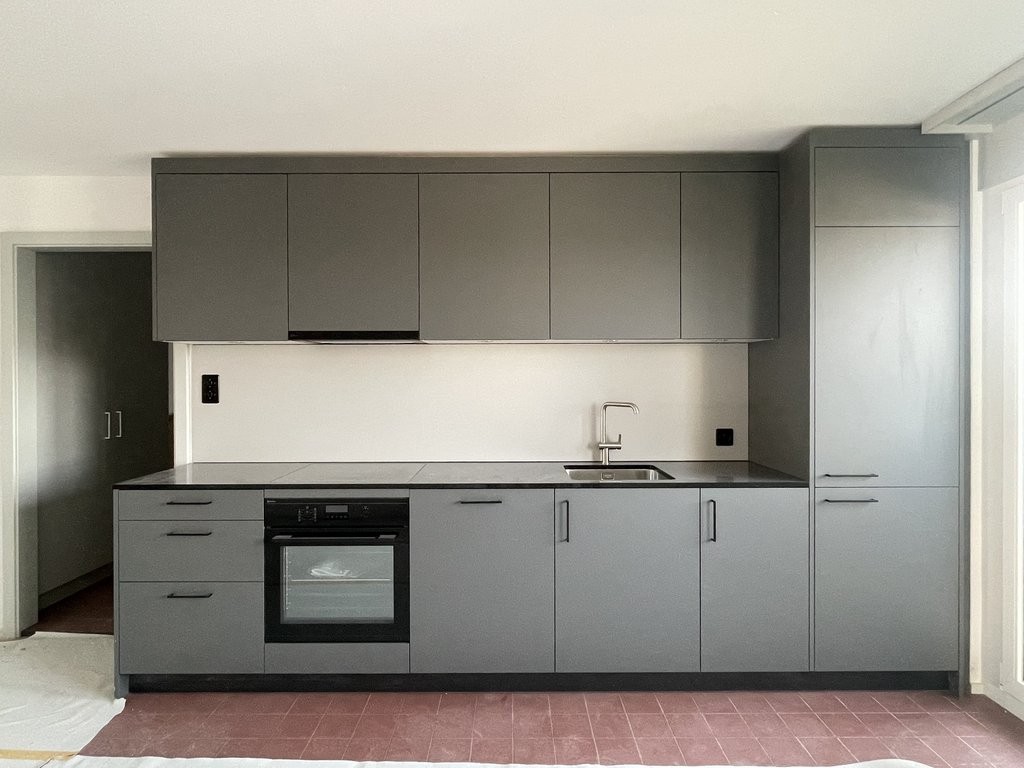
  • Modern kitchen with dark grey cabinets, stainless steel sink, and built-in oven. Features a sleek design with a wooden slanted ceiling and large windows.
  • Modern hallway with wooden flooring and slanted wooden ceiling, featuring a glass railing leading to a small black vanity area with a sink and cabinets.
  • Modern bathroom with a large sink, glass shower enclosure, and toilet. Features include a dark-tiled accent wall, white cabinetry, and sleek fixtures.
  • Modern bathroom with a white sink, toilet, and stacked washing machine. Features exposed wooden beams on the ceiling and dark grey tiled walls.
  • Modern bathroom with a glass-enclosed shower, a white sink with a dark cabinet, a toilet, and a round illuminated mirror on the wall.
  • Balcony with tiled floor, metal railing, and wooden ceiling beams, overlooking a scenic countryside view with houses and fields.
  • Empty room with wooden floors and walls, featuring a skylight and a window with bars.
  • Empty room with wooden flooring, exposed wooden beams on the ceiling, and a window with blinds.
1 / 10
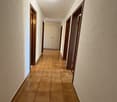
Spacious hallway with wooden flooring and ceiling, large windows, glass railing leading to a balcony area.
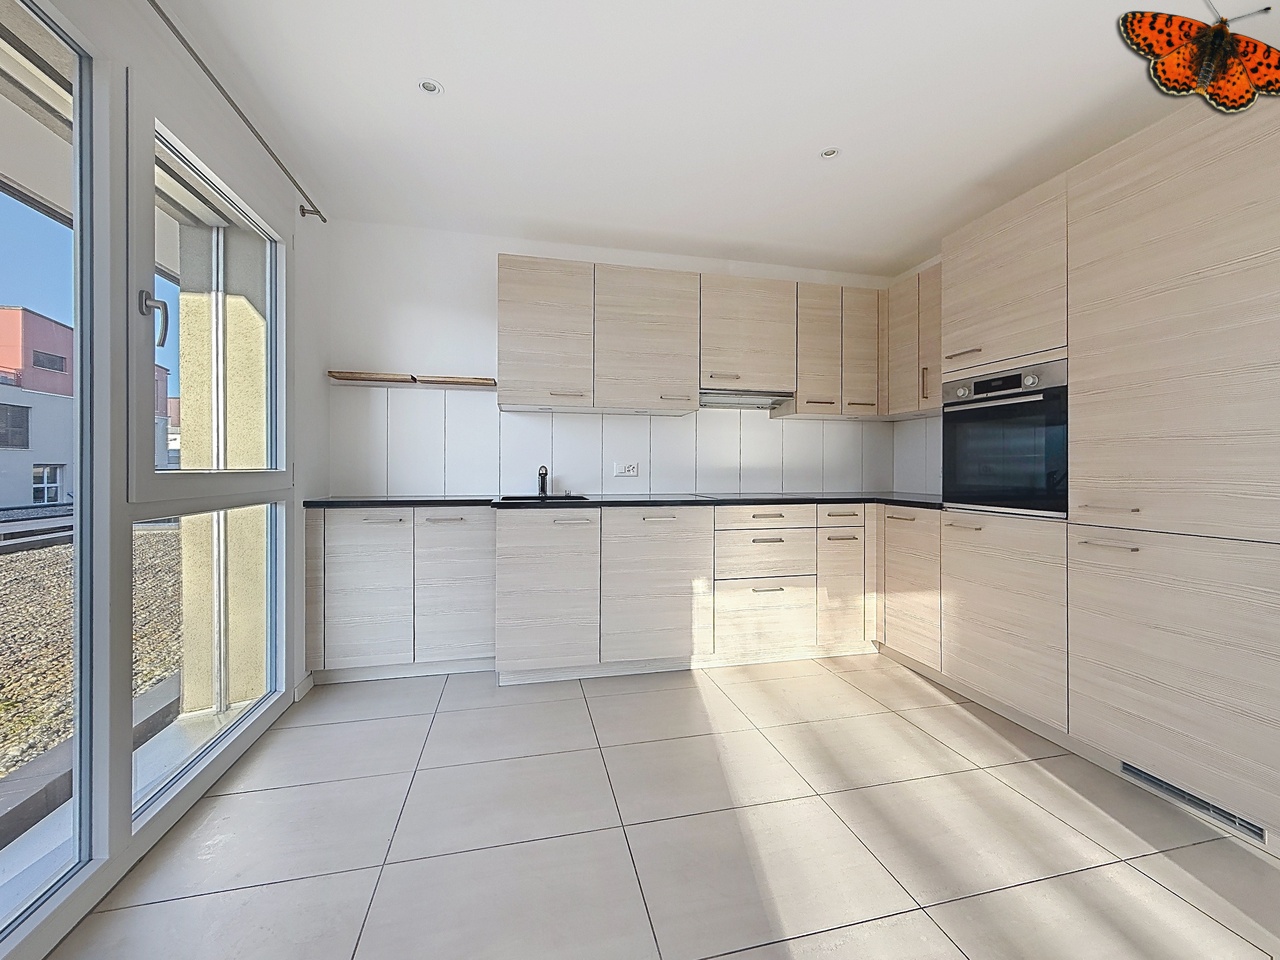
Modern kitchen with dark grey cabinets, stainless steel sink, and built-in oven. Features a sleek design with a wooden slanted ceiling and large windows.
Modern hallway with wooden flooring and slanted wooden ceiling, featuring a glass railing leading to a small black vanity area with a sink and cabinets.
4.5 rooms, 131m², CHF 2,200.–
Premium
La Bergerie 2, 1721 Cormérod

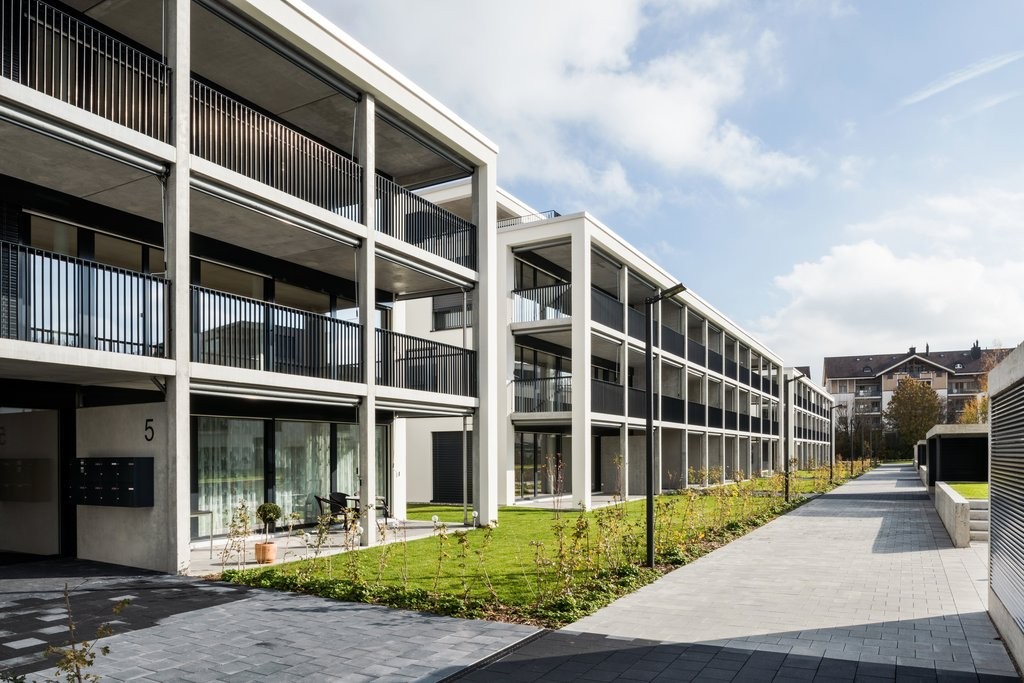
Magnificent 4.5-room duplex apartment with a view in a modern building in Cormérod

Discover this superb 4.5-room duplex apartment of 131 m² located on the 2nd floor of a modern building constructed in 2022 in Cormérod. This bright and spacious apartment offers an exceptional living environment in a calm and sunny setting.The apartment includes: • Open living space: A magnificent living-dining room with open kitchen, with exposed beams, creating a warm and modern atmosphere • Private balcony: Offering a beautiful view of the surroundings • Spacious bedrooms: Several bedrooms with parquet flooring, wooden ceilings, and integrated storage • Modern bathroom: With an Italian shower in glass, contemporary finishes • Equipped laundry room: With a built-in washing machine and dryer • Dishwasher and wine cellar: Integrated into the modern kitchen Additional advantages: Two additional parking spaces: 1 XL space in the basement: 120 CHF/month - 1 outdoor space: 50 CHF/month. A cellar to pleaseLocation: Located in the charming village of Cormérod, this apartment benefits from a calm environment with the "Cormérod Village" bus stop just 2 minutes' walk away. The region offers excellent sunshine and appreciable tranquility, far from urban noise.Available from July 2026, this modern apartment perfectly combines contemporary comfort and rural charm, ideal for a family seeking a peaceful living environment in the Fribourg countryside.

Travel time
-
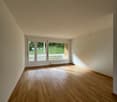
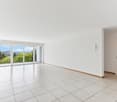
  • Empty room with large windows, tiled floor, and sliding glass doors leading to a balcony.
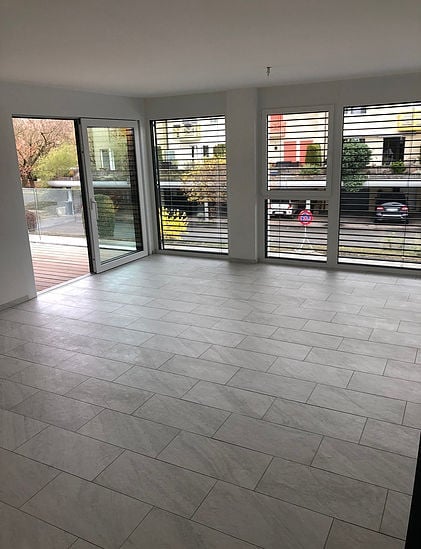
  • Empty room with large sliding glass doors leading to a wooden deck, tiled floor, and view of neighboring buildings.
  • Empty room with grey tiled flooring, white walls, and a doorway leading to a small bathroom with a toilet, sink, and mirror.
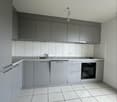
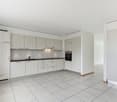
  • Modern, minimalist kitchen with grey cabinets, a black countertop, and a large window. Features a sink, faucet, and microwave.
  • Modern bathroom with a white sink, mirror, and glass-enclosed shower. Features a towel, toothbrush, and shower accessories.
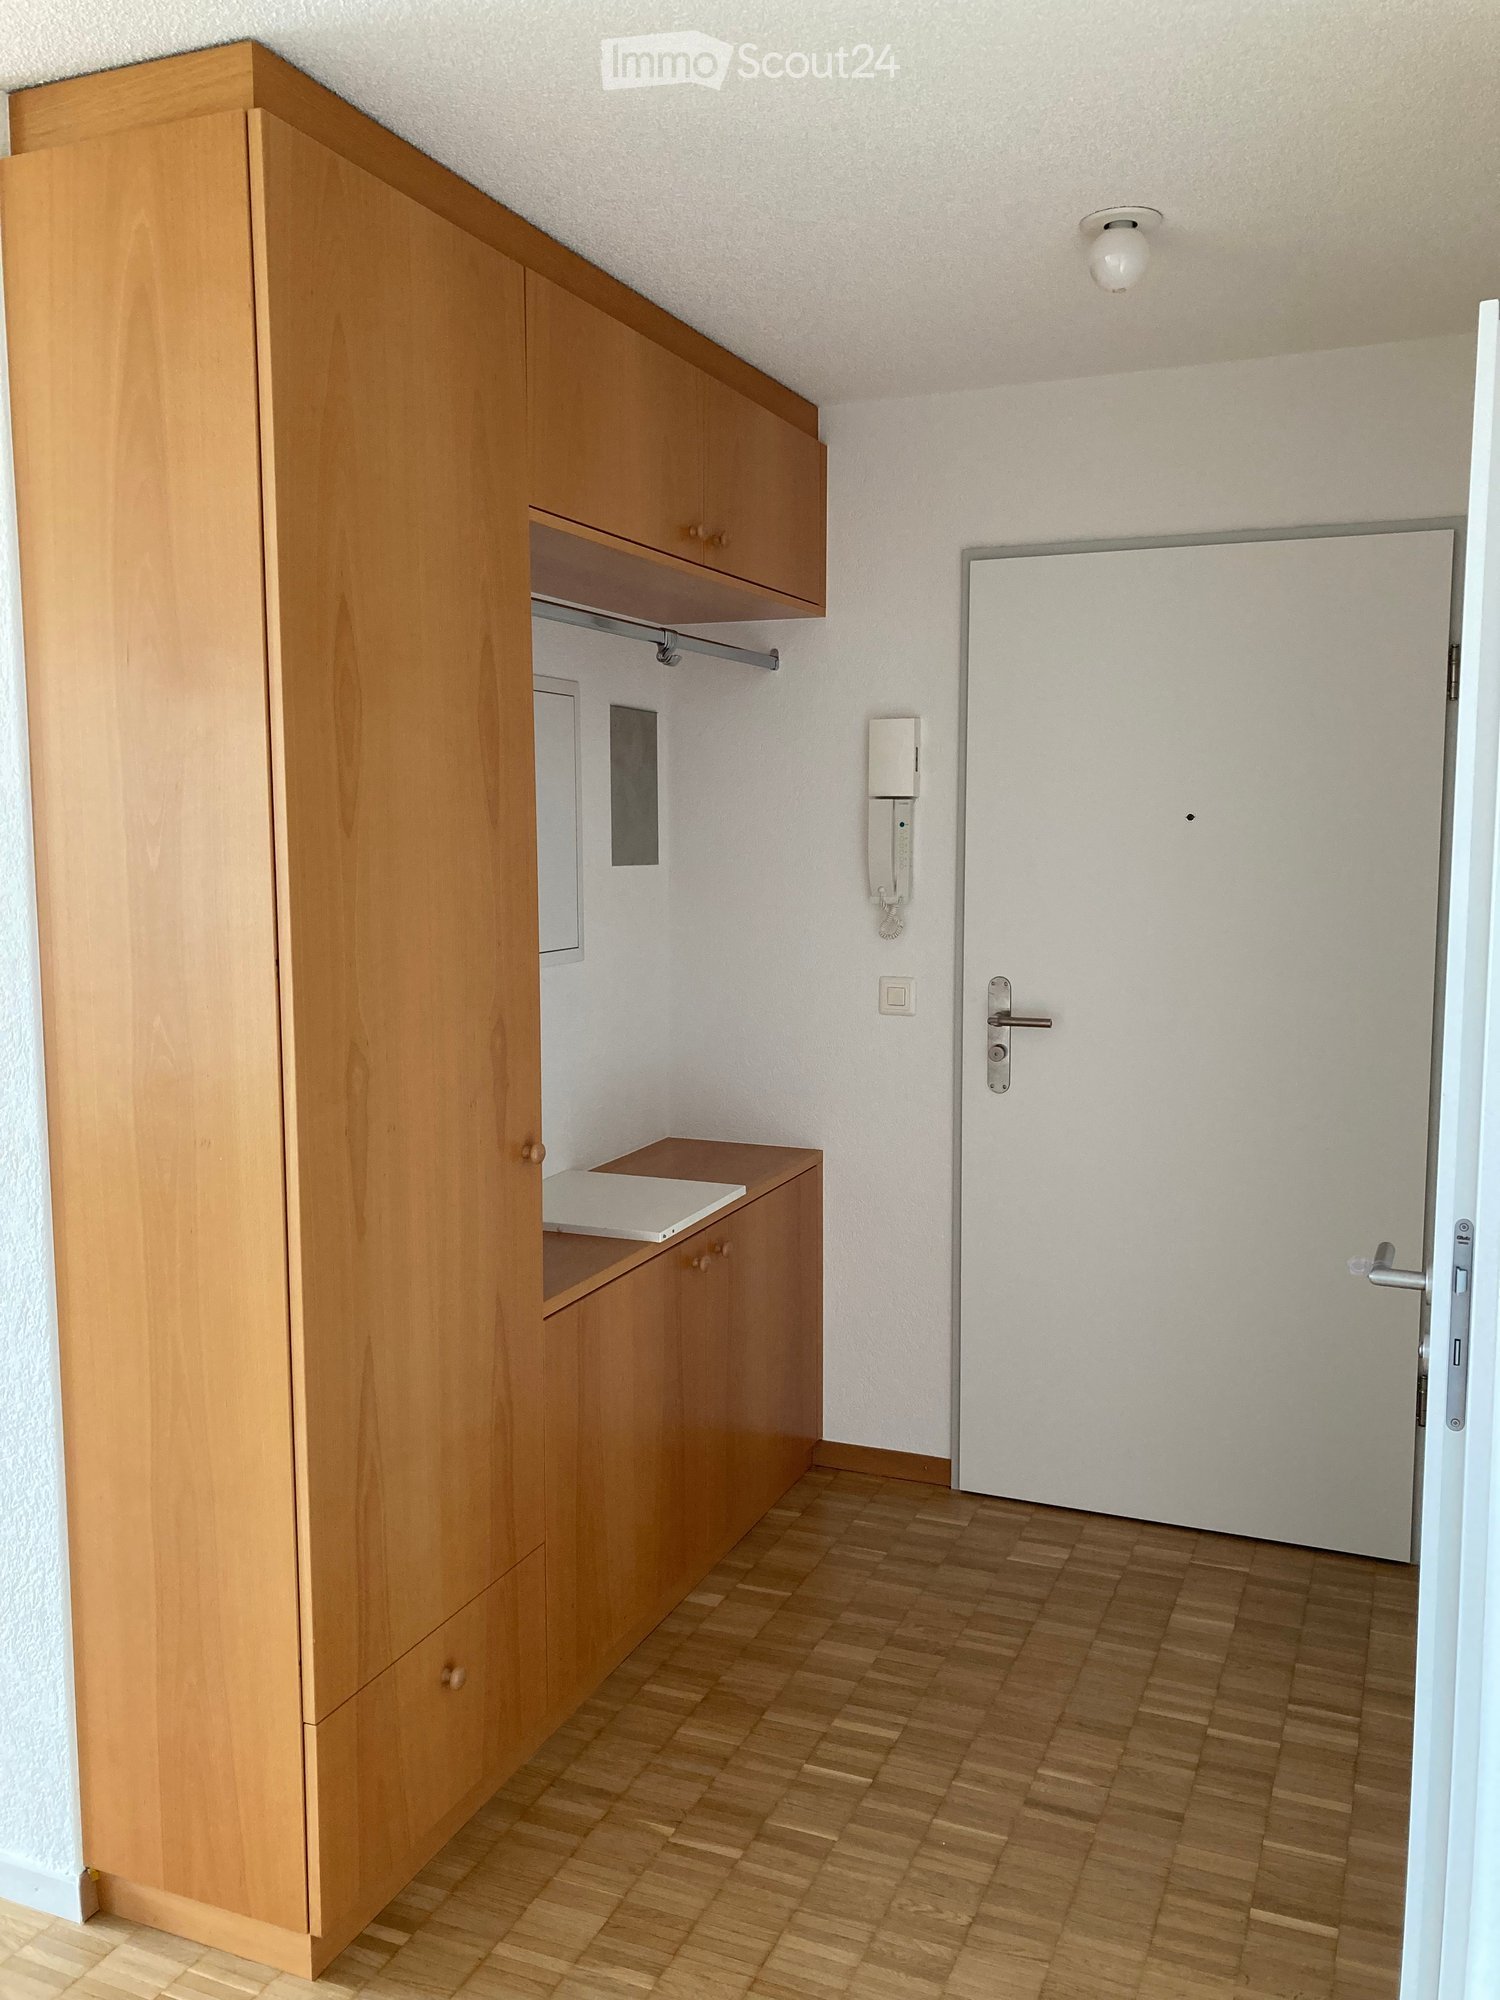
  • Modern hallway with white walls, tiled floor, built-in storage unit, and a small entryway area with a rug and shoes.
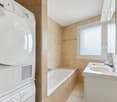
  • Modern bathroom with a white bathtub, toilet, and a handheld showerhead attached to the wall.
1 / 7
4.5 rooms, 115m², CHF 2,390.–
Top
Chemin du Héron 17, 1786 Mont-Vully

Modern 4.5-room apartment in Mont-Vully, 2390.- including charges

Discover this contemporary 4.5-room apartment located alone on the floor on the 1st floor of a building constructed in 2019, in the heart of the charming village of Sugiez (1786), in the canton of Fribourg. Bright, calm and ideally situated, this property will seduce families, couples or anyone looking for comfort and quality of life.The apartment has notably: • Spacious and bright rooms with tile floor, underfloor heating, large glass bay and electric shutters. • 3 bedrooms including 1 parental bedroom of 16m2 with bathroom and 2 children's bedrooms of 10 and 14 m2 • Modern kitchen open to the large living room with a total area of 34m2. • Main bathroom in the parental bedroom equipped with a bathtub and toilet, as well as a second bathroom equipped with a shower and toilet. • Living room with large glass sliding doors opening onto a 10m2 wooden terrace. • Modern hallway with built-in storage and functional entrance. • Covered parking space, basement and outdoor storage included. • Elevator, access for people with reduced mobility. • Pets are allowed and the accommodation is suitable for families with children. Sunlight and tranquility: The apartment benefits from excellent sunlight in summer as well as good sunlight in winter. The neighborhood is particularly quiet, both day and night, offering a serene living environment.Privileged geographical location: Sugiez/Mont-Vully is a picturesque village nestled between Lake Morat and Lake Neuchâtel. This property benefits from immediate proximity to the lake, the river and the surrounding nature. • Sugiez train station: 5 minutes on foot • Sugiez boat dock (boat): 5 minutes on foot • Sugiez bus stop: 5 minutes on foot • Denner or Coop supermarket: 7 minutes on foot • Sugiez Medical Center SA: 5 minutes on foot Available from October 1st, 2026 or by agreement, this new and well-equipped apartment represents a rare opportunity in an exceptional natural setting. Do not miss this chance to settle in one of the most pleasant regions of the canton of Fribourg.

Travel time
-
  • Modern kitchen with light wooden cabinets, granite countertops, stainless steel appliances, and large windows.
  • Modern kitchen with light wooden cabinets, granite countertops, and stainless steel appliances including a sink, faucet, oven, and range hood.
  • Modern bathroom with a white toilet, sink, and glass shower enclosure. Light-colored tiles and a sleek design.
  • Modern bathroom with a bathtub, toilet, sink, and mirror. The walls are tiled in light beige, and the floor is green tiled.
  • Empty room with light wooden flooring and white walls, featuring a large window with a view of the outside.
  • Empty room with wooden flooring and white walls, featuring a large window with white frame and blinds.
  • Empty room with light wooden flooring and white walls, featuring a window and a partially open door leading to another space.
  • Empty room with wooden flooring, large windows, and sliding glass doors leading to a balcony.
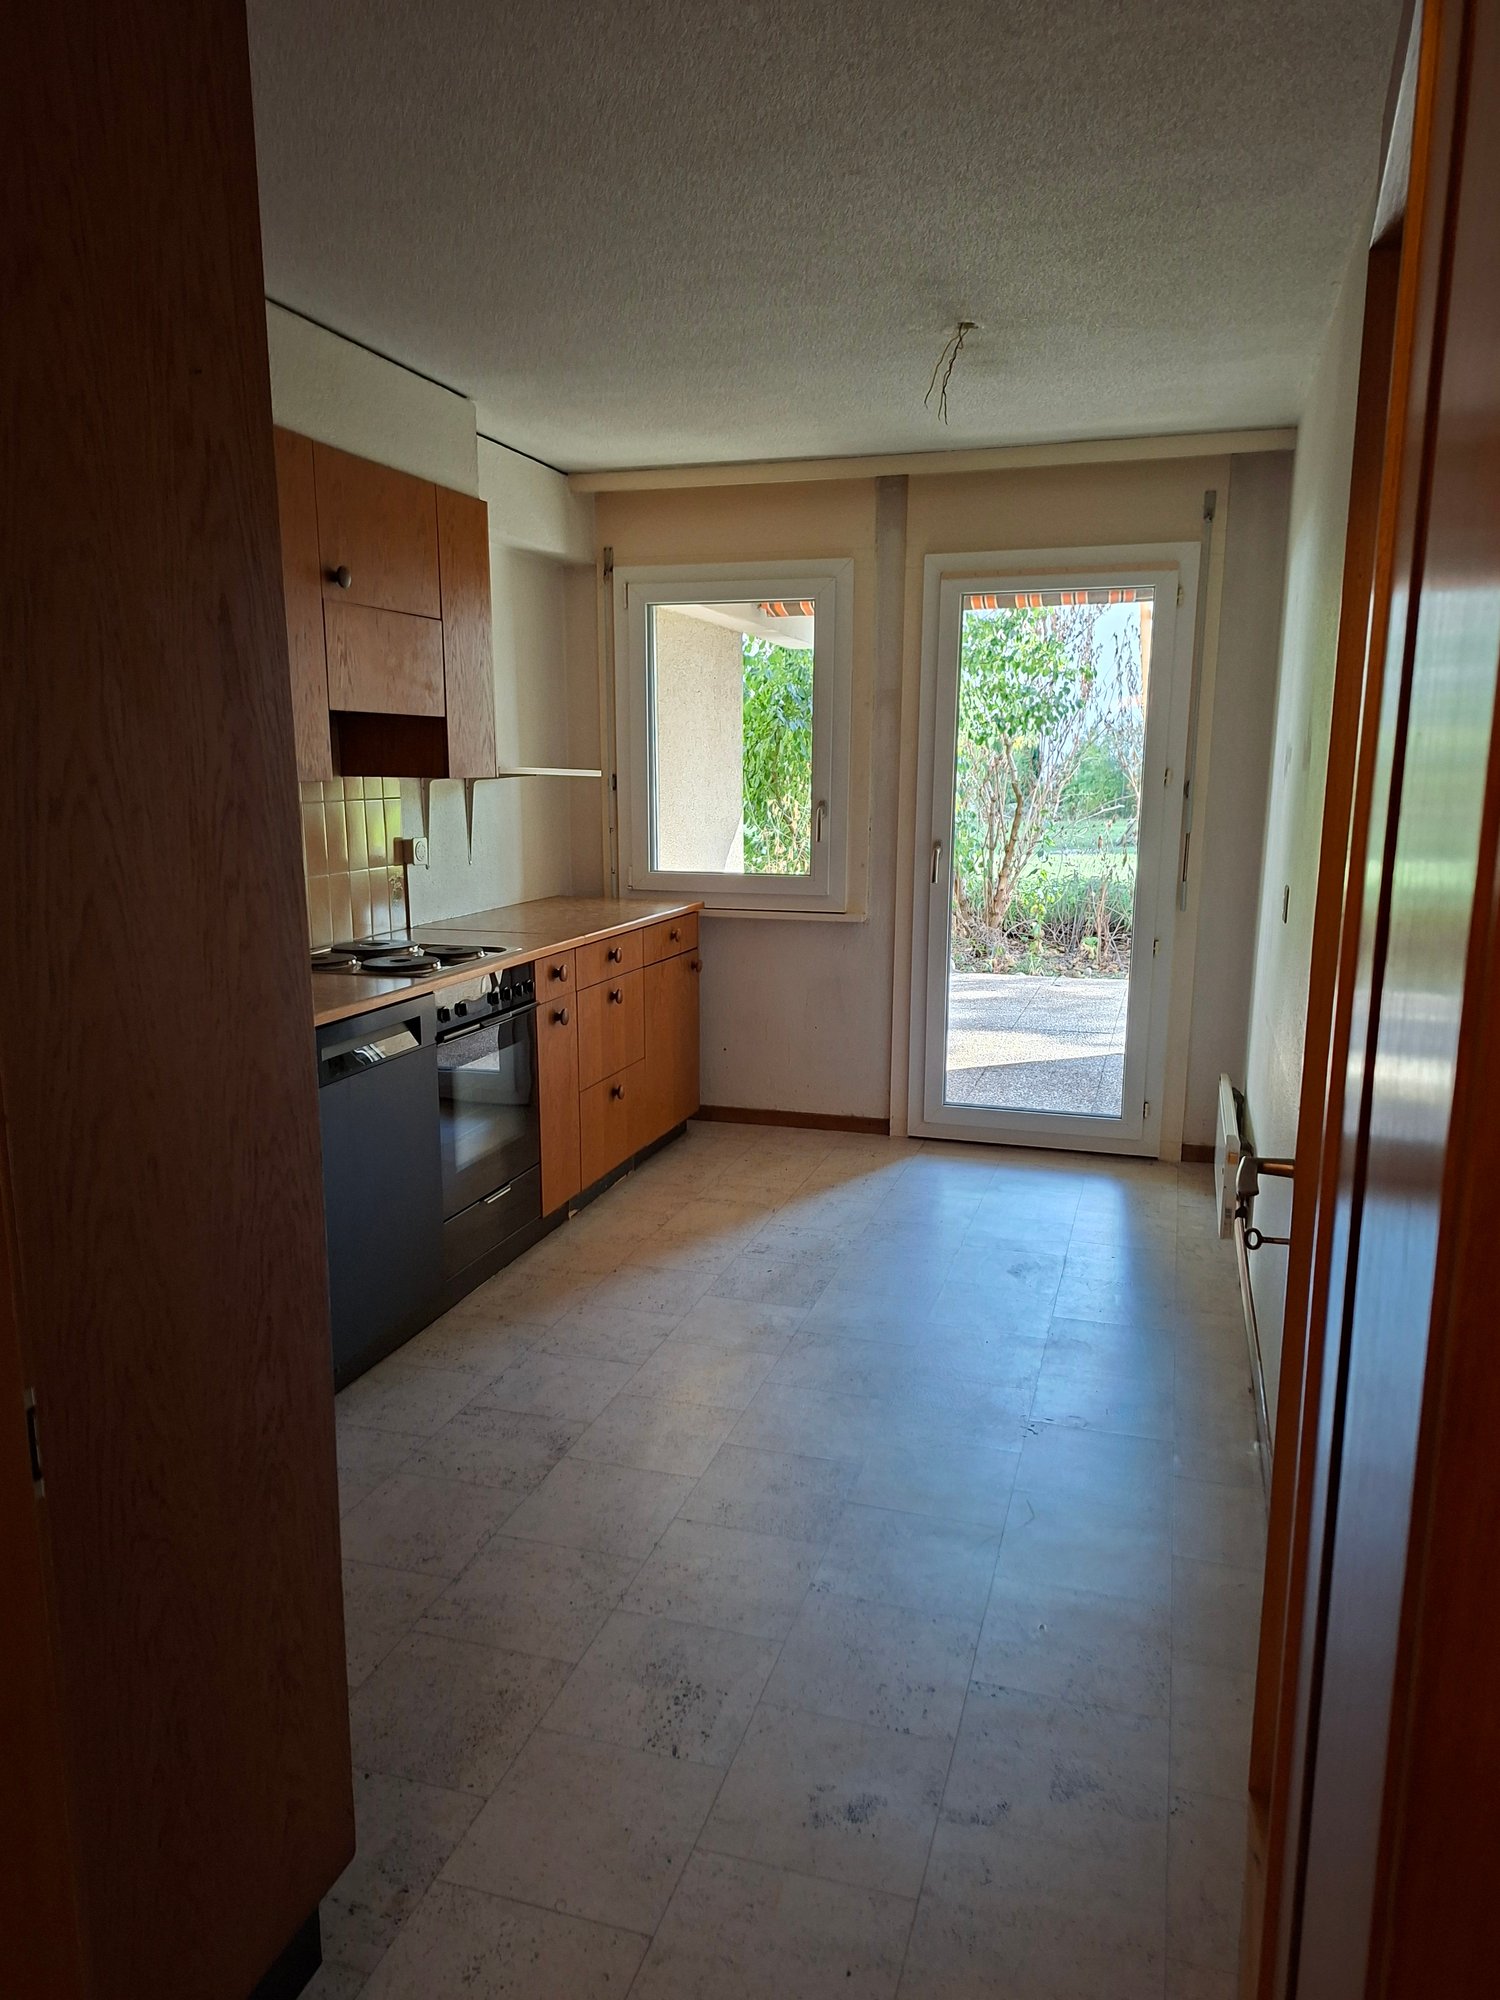
  • Outdoor patio area with tiled flooring, covered by a striped awning, leading to a glass sliding door into a room. Wooden fence on one side, grassy area in front.
  • A narrow hallway with light wooden flooring, white walls, built-in wardrobes, and a frosted glass door at the end.
1 / 14
4.5 rooms, 100m², CHF 2,800.–
Top
Route Henri-Pestalozzi 3, 1700 Freiburg

Bright 4.5-room apartment with balcony and beautiful view in Freiburg

Welcome to this well-maintained and spacious 4.5-room apartment on Route Henri-Pestalozzi 3 in Freiburg. The apartment, built in 1999 and renovated in 2024, impresses with a living area of 100 m² and a modern, bright room concept. It will be available from November 1, 2026, and is suitable for families, couples, and anyone who appreciates comfortable living in a quiet location.The apartment offers: • Bright rooms: Several spacious rooms with bright wooden floors, white walls, and large windows provide a friendly living atmosphere. • Modern bathroom with bathtub: Stylishly tiled in light beige with bathtub, toilet, and sink. • Second bathroom with shower: Elegant design with light tiles, glass shower, and modern fixtures. • Modern kitchen: Equipped with bright wooden cabinets, granite countertops, dishwasher, oven, and large windows. • Outdoor area/terrace: Covered terrace with awning – perfect for warm summer evenings. • Built-in closets: Practical hallway with built-in storage space • Elevator and garage: The building has an elevator as well as a garage and parking space. Equipment at a glance: • Wheelchair accessible • Pets allowed • Child-friendly • Beautiful view • Elevator and garage available Location and surroundings:The apartment is located in a quiet environment – both during the day and at night, it is pleasantly quiet. In the summer, you benefit from plenty of sunlight, and even in winter, the location is well-sunlit. • Bus stop Stadtberg: only 2 minutes' walk away • Primary school Villa Thérèse: only 2 minutes' walk away – ideal for families • Migros: reachable in 9 minutes on foot • Pharmacy

Travel time
-
1 / 10
4.5 rooms, 118m², CHF 2,290.–
Stadtmatte 26, 3177 Laupen BE

More space for life – 118 m² of living happiness in Laupen

In a pleasant and family-friendly location in Laupen, this spacious 4.5-room apartment on the 1st floor with approximately 118 m² of living space awaits you. Bright rooms, a well-thought-out floor plan, and plenty of space to live create a home where you can feel comfortable from the very first moment.The heart of the apartment is the open living and dining area, which creates a inviting living atmosphere and offers plenty of space for individual furnishing ideas. The modern kitchen blends harmoniously into the living area and convinces with plenty of storage space.A special highlight is the approximately 37 m² large balcony. Whether a cozy lounge, a large dining table, or a green retreat – here you have exceptionally much space for relaxed hours outdoors at your disposal.Three separate rooms can be flexibly used as bedrooms, children's rooms, guest rooms, or home offices. Two bathrooms and a practical Reduit also provide comfort in everyday life.The apartment impresses with the following advantages: • approximately 118 m² of living space • 4.5 rooms on the 1st floor • impressive balcony with approximately 37 m² • bright, open living and dining area • modern kitchen with plenty of storage space • three separate, well-cut rooms • bathroom with bathtub and toilet • separate bathroom with shower and toilet • practical Reduit • own cellar compartment • lift available • two parking spaces available Rental conditions:Net rent: CHF 2,040.– / month Additional costs: CHF 350.– / month Gross rent: CHF 2,390.– / monthParking space: CHF 110.– / month per parking spaceThe apartment is ideal for couples or families who appreciate spacious rooms, modern living comfort, and plenty of private outdoor space.Have we sparked your interest? We look forward to your contact and to showing you this beautiful home during a personal viewing.

Travel time
-
1 / 13
4 rooms, 107m², CHF 2,015.–
Pré-Henry 10, 1752 Villars-sur-Glâne

LUMINEUX 4½ PIECES AU 4EME ETAGE AVEC GRAND BALCON ENSOLEILLE

Ce magnifique appartement de 4.5 pièces d'environ 107 m² es situé dans le quartier prisé de Cormanon à Villars-sur-Glâne.L'appartement se trouve au 4e et dernier étage d'un immeuble en propriété par étage soigneusement entretenu. Un ascenseur permet un accès confortable jusqu'au logement. Grâce à sa situation en étage élevé, à ses grandes surfaces vitrées ainsi qu'à plusieurs puits de lumière, l'appartement bénéficie d'une luminosité exceptionnelle tout au long de la journée.Son atout majeur est sans aucun doute son grand balcon de 19 m², idéal pour profiter du soleil de l'après-midi et de la soirée.L'immeuble est situé dans une zone 30 km/h calme et résidentielle, à la frontière immédiate du quartier de Beaumont, en ville de Fribourg. Les transports publics, écoles, commerces et infrastructures de loisirs sont accessibles rapidement.Il comprenant :Espace de vieoSéjour et salle à manger spacieux d'environ 28 m²oAccès direct au balconoPièce de vie lumineuse et agréableCuisineoCuisine entièrement équipée d'environ 11 m²oPorte coulissante permettant de fermer ou d'ouvrir la cuisine sur le séjouroAménagement fonctionnel et convivialChambresoChambre parentale d'environ 19 m² avec parquetoAccès direct à la salle de bains principaleoDeux chambres supplémentaires d'environ 12 m² chacune avec parquetSalles d'eauoSalle de bains avec baignoire, fenêtre et colonne de lavage privativeoDeuxième salle d'eau d'environ 3.6 m² avec douche et puits de lumièreEspaces complémentairesoHall d'entrée lumineux avec puits de lumièreoCouloir équipé d'armoires murales intégréesoRéduit pratique d'environ 2.4 m²Équipements et avantagesoCave privative (290cmx200cm)oLocal à vélos commun ferméoPlace de parc dans le garage souterrainoAscenseuroImmeuble calme et bien entretenuoQuartier résidentiel recherché et familialDiese attraktive und gepflegte 4.5-Zimmer-Wohnung mit rund 110 m² Wohnfläche im beliebten Cormanon-Quartier in Villars-sur-Glâne.Die Wohnung befindet sich im 4. und obersten Stockwerk eines gut unterhaltenen Gebäudes in Stockwerkeigentum und ist bequem über einen Personenlift erreichbar. Dank der erhöhten Lage, den grosszügigen Fensterflächen sowie mehreren Oberlichtern präsentiert sich die Wohnung besonders hell und freundlich.Ein besonderes Highlight ist der 19 m² grosse Balkon, auf dem Sie die Nachmittags- und Abendsonne in vollen Zügen geniessen können.Die Liegenschaft liegt in einer ruhigen 30er-Zone an bevorzugter Wohnlage, direkt an der Grenze zum Beaumont-Quartier der Stadt Freiburg. Einkaufsmöglichkeiten, Schulen, öffentliche Verkehrsmittel sowie Freizeit- und Erholungsangebote befinden sich in unmittelbarer Nähe.RaumaufteilungWohnbereichoGrosszügiges Wohn- und Esszimmer (ca. 28 m²)oDirekter Zugang zum sonnigen BalkonoAngenehme und helle WohnatmosphäreKücheoVoll ausgestattete Küche (ca. 11 m²)oPraktische Schiebetür zum Wohn- und EssbereichoMöglichkeit, die Küche bei Bedarf vom Wohnraum abzutrennenSchlafzimmeroElternschlafzimmer (ca. 19 m²) mit ParkettbodenoDirekter Zugang zum Badezimmer mit Badewanne und FensteroZwei weitere Schlafzimmer (je ca. 12 m²) mit ParkettbodenNasszellenoBadezimmer mit Badewanne, Fenster und integrierter WaschsäuleoZusätzliches Badezimmer (ca. 3.6 m²) mit Dusche und OberlichtWeitere RäumeoEingangsbereich mit OberlichtoFlur mit integrierten EinbauschränkenoPraktischer Abstellraum (ca. 2.4 m²)Zusätzliche VorteileoPrivates Kellerabteil (290cmx200cm)oGemeinschaftlicher, abschliessbarer FahrradraumoEinstellhallenplatzoGepflegte und ruhige WohnüberbauungoFamilienfreundliches Umfeld

Travel time
-

Other interesting objects