Quick Filters for your search

Quick-filters

We show you quick-filters based on the most used filters by location.

By using these, you can enhance your search experience by finding new and interesting properties to your likings.

Cordast - Flats for rent

We recommend expanding your search criteria to get similar results. The current filters didn’t return any matches.

If you don’t want to change your current search criteria, we recommend creating a search alert, so you’ll be notified when matching offers become available.

More objects in your automatically expanded search area
140 results - Radius: + 10km
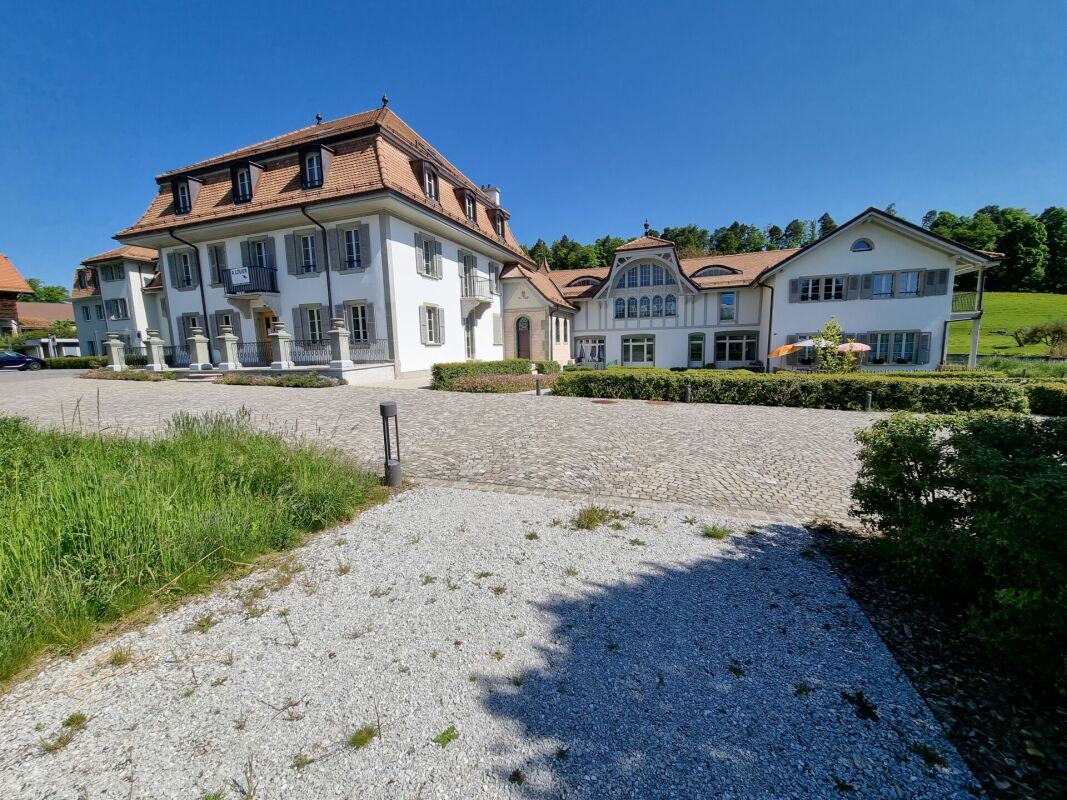
  • A two-story house with a red-tiled roof, white and brown exterior, surrounded by a well-maintained garden and trees.
  • Traditional two-story house with white and brown timber framing, green shutters, and a wooden balcony. The house features a tiled roof and is surrounded by greenery and a paved pathway.
  • Two-story wooden house with a red-tiled roof, balcony, and surrounding garden area with flowers and a stone basin.
  • Staircase with wooden steps and a metal railing, leading upwards with a modern design.
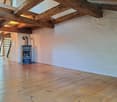
  • Open, high-ceilinged space with exposed wooden beams, white walls, and a small white counter. The room features a staircase with a black metal railing leading to an upper level.
  • Empty attic space with exposed wooden beams, white walls, and a skylight window. A small white cabinet with shelves is visible.
  • An empty attic space with exposed wooden beams, white walls, and large windows, featuring a wooden bench and a modern staircase railing.
  • Bright kitchen with exposed wooden beams, white cabinets, and a central island with a black countertop.
  • Modern kitchen with white cabinets, island, and exposed wooden beams. Large windows and sliding glass doors lead to a balcony.
  • Modern kitchen with white cabinets, stainless steel oven, island, and skylight windows.
  • Open sliding glass doors lead to a wooden deck area with a wooden railing, exposed wooden beams, and a modern interior with white walls and grey flooring.
  • Open attic space with exposed wooden beams, a staircase leading to an upper level, and a washing machine in the corner.
  • Modern hallway with exposed wooden beams and a sleek black metal staircase leading to an upper level. The staircase features wooden steps and a black railing, with a glass door visible in the background.
  • Modern kitchen with exposed wooden beams, white cabinets, and a black countertop.
  • Empty attic room with wooden floors, exposed wooden beams, and skylight windows allowing natural light to enter.
  • An unfurnished attic room with exposed wooden beams, white walls, and white built-in cabinets. The floor is made of light wooden planks.
  • Modern bathroom with a glass-enclosed shower, white sink, and large window letting in natural light. Exposed wooden beams on the ceiling add a rustic touch.
  • Modern bathroom with a white toilet, glass shower enclosure, and grey tiled walls.
  • Laundry area with a white washing machine and built-in white cabinets with open shelves.
  • Empty wooden-framed corridor with exposed beams and a staircase leading downwards.
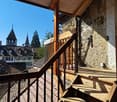
  • A narrow hallway with wooden paneling on one side and a rough stone wall on the other, featuring recessed lighting and an open doorway leading outside.
  • {"type": "Garage", "objects": [], "visible_features": ["Parking place"], "description": "Carport with a wooden roof and concrete walls, a parked car inside, and a cat sitting on the paved ground.", "localized_descriptions": {"EN": "Carport with a wooden r
  • Traditional two-story house with wooden beams and white walls, featuring a balcony, staircase, and surrounding greenery.
  • Aerial view of a two-story house with a solar panel installation on the roof, surrounded by green fields and trees.
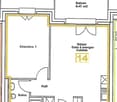
  • Floor plan showing a kitchen/dining/living area, entrance, bathroom, bedroom, and loggia with dimensions and labels.
  • Traditional two-story house with a red-tiled roof, white and green shutters, wooden balcony, and attached wooden outbuilding.
1 / 26
2.5 rooms90m²CHF 1,850.–
Top
Thal 26, 3177 Laupen BE

Idyllic living - nearly new 2.5-room apartment plus small gallery on the top floor with loggia, near Laupen

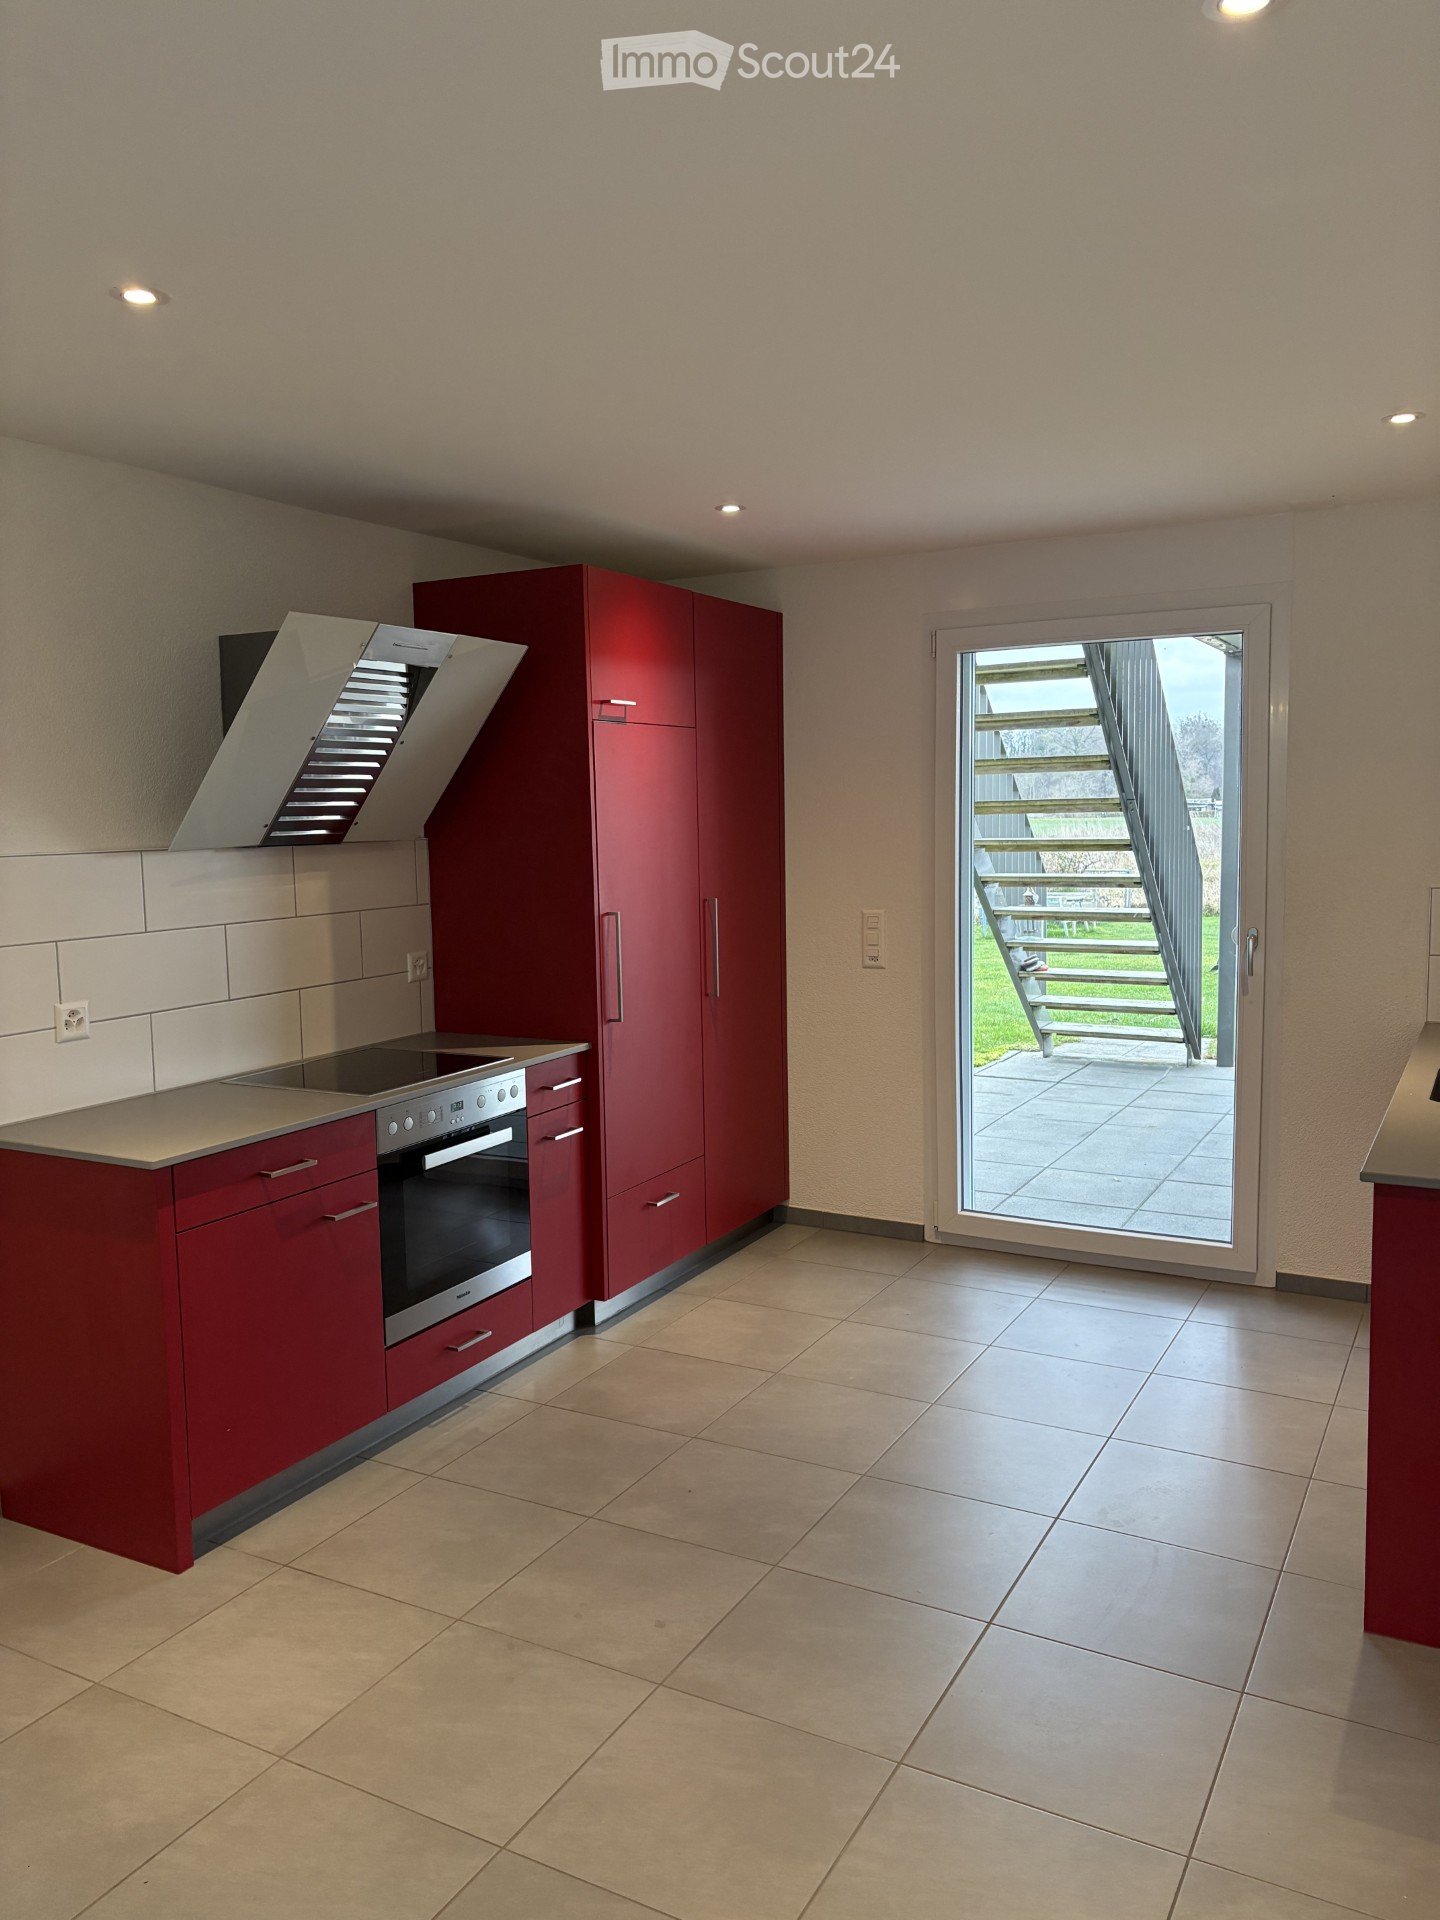
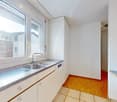
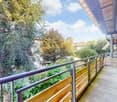
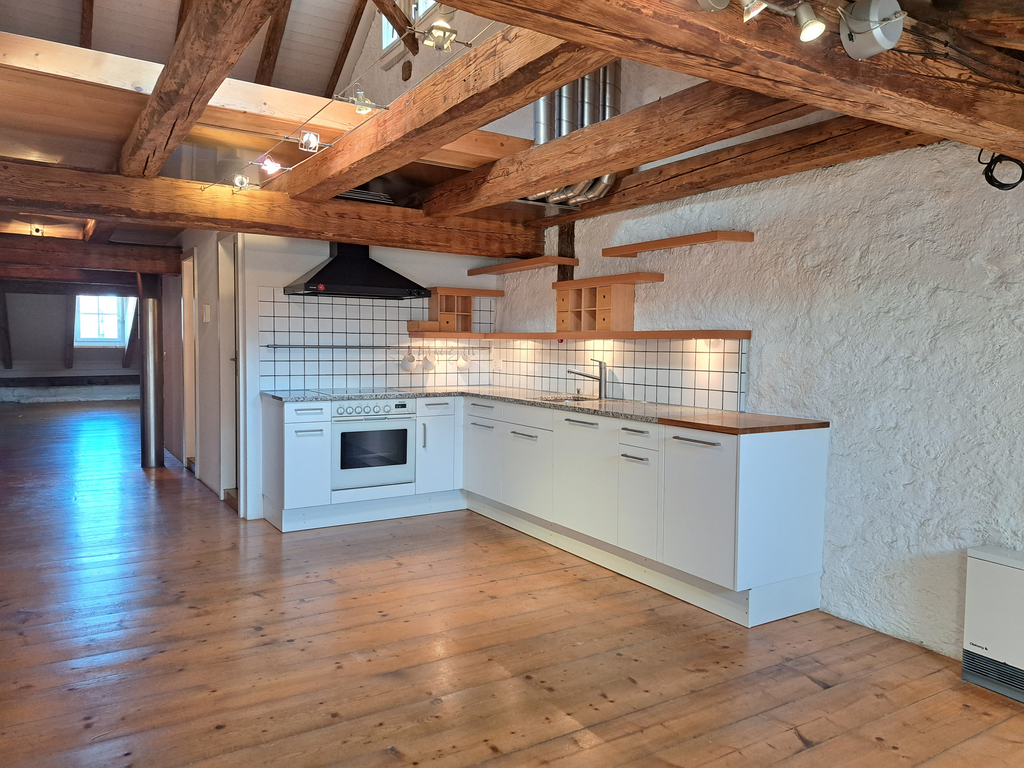
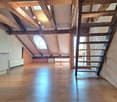
From October 1, 2026, I will be renting a very beautiful, cozy, and nearly new apartment on the top floor of a 3-family house.Laupen is located between Bern and Murten, but also only 20 minutes from Freiburg.The house originally belonged to the former agricultural business Thal 27, consisting of the main building with a former mill in the basement, the former chicken coop, barn, and the house. The house was built in 1888 and is under heritage protection "worth preserving". In the main building next door, a lively family with 4 children lives, and in the house, 3 new and very high-quality apartments were created in 2019. The 2.5-room apartment with a small gallery on the top floor with approximately 90 m2 of living space, loggia, and ancillary rooms is available for rent. The apartment presents itself as follows: • Very beautiful, bright, and high-quality apartment on the top floor with old, brushed visible beams. • The apartment is accessed via the arbor on the east side via oak wood stairs. • Kitchen/dining/living area open with beautiful light gray and low-maintenance Feinsteinzeug floor tiles. Glass front and parallel sliding door with access to the loggia with unobstructed views of the Thalbach and the countryside • Modern white kitchen with black granite countertop, installation space, glass ceramic cooktop, and oven with convection and catalytic self-cleaning, dishwasher, etc. • 1 bedroom with beautiful oak parquet "country house planks", brushed and lightly white oiled. Large built-in closets. • Shower room with shower/glass wall, large sink with mirror cabinet and sink base. Own washing machine and dryer (vZug-Adorina devices) and large built-in closets. • Drinking water is treated with Grander water. • 1 cellar compartment in the Schöpfli, 1 cellar compartment in the natural cellar, and 2 parking spaces. E-mobility connection runs through the apartment meter. • Please no dogs. If possible, no cats, as there are already about 6 cats around the house. • Price: CHF 1,850.-- including ancillary costs, including 2 parking spaces with e-mobility connection. Viewing appointments after prior registration with Myriam Blunier, Tel 076 362 32 04 on 22.7.2026 and 29.7.2026, each at 18:00
Travel time
-
1 / 6
  • Balcony / Terrace
  • Pets allowed
  • View
  • +7
2.5 rooms64m²CHF 2,000.–
Wittenbergstrasse 11, 3205 Gümmenen

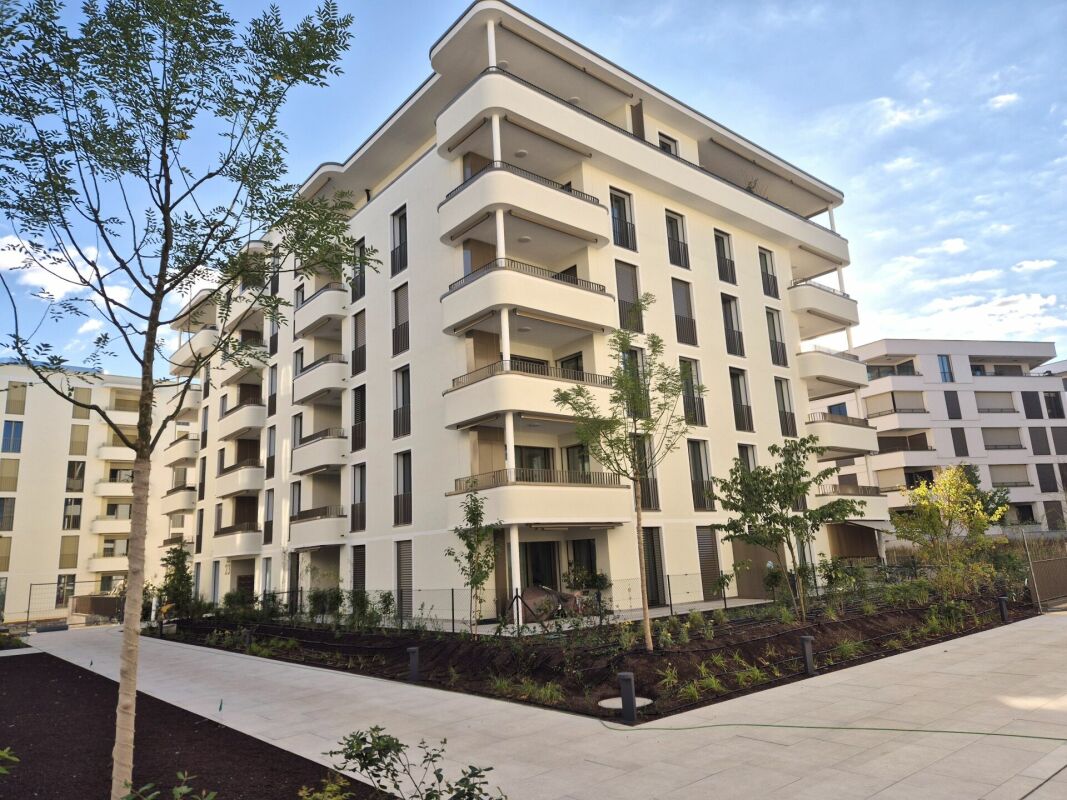
✨ Last available new apartments – book a viewing now

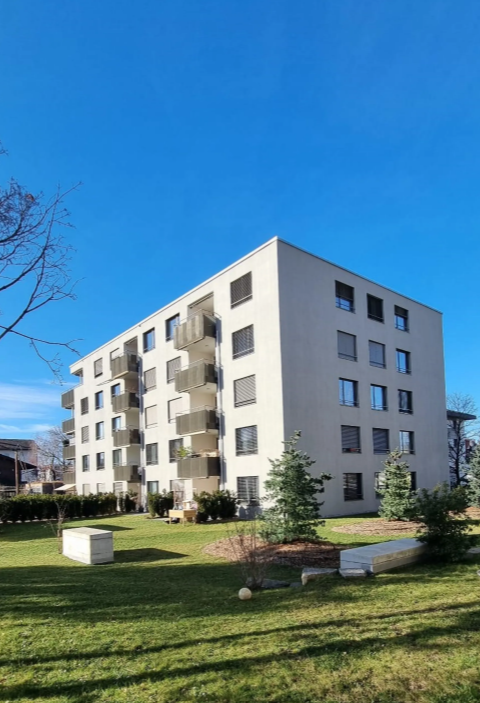
At Wittenbergstrasse 11 in Gümmenen, attractive living space is being created that meets the highest standards of comfort, aesthetics, and sustainability. The 2.5 to 5.5 room apartments impress with their well-thought-outfloor plans and high-quality materials in an idyllic, natural environment.Room description & equipmentLiving & eating: Bright, spacious rooms thanks to large window fronts, which create a flowing connection to the outside area.Kitchen: Modern kitchens, equipped with high-quality appliancesBathrooms/sanitary facilities: Stylish wet cells include: floor-level showers withrain shower heads for a wellness experience at home. High-qualitywashbasins and stylish mirror cabinets with LED lighting.Family apartments with inviting bathtubs Modern, rimlesswall-mounted toilets with concealed cisterns.Flooring: Inviting, high-quality parquet in the rooms andbedrooms, noble ceramic tiles in the wet cells as well as beautifulceramic floor tiles in the corridor, living and dining area.Household: Each apartment has a practical laundry room withits own washing machine connection.Sustainability & technologyMinergie-A standard: Construction according to the highest standard for maximumenergy efficiency and climate protection.Room climate: Comfortable room ventilation for constant fresh air as well asFreecooling system for pleasantly cooler temperatures in summer(passive cooling).Energy: Favorable electricity tariff through a joint venture for own consumption (ZEV) as well as rainwater use for thesurrounding areas.Outdoor area & communityView: Spacious balconies or terraces that offer a wide view into therural environment.Encounter: A beautifully designed outdoor seating area withcommunity seating, barbecue area, and a running fountain invites you to linger.Children: An attractive playground offers space for discoveries directly in front ofthe front door.Access: Covered loggia with elevator access to all floors.Parking & locationMobility: Parking spaces in the underground garage are already equipped with electriccharging stations for your e-vehicle.Location: Privileged, quiet, and elevated location in Gümmenen.Bern: Can be reached comfortably by train in just 17 minutes.Surroundings: Murten (10 km), Laupen (6 km), and Kerzers (6 km) are located in the immediate vicinity.Recreation and leisureThe location at Wittenbergstrasse 11 is a paradise for nature loversand recreational athletes. The surrounding recreational area offers youpure quality of life. Idyllic river landscape: The nearby Saane invites you to extensive walks, bike tours, or refreshing hours by the water.Active relaxation: Whether jogging rounds through adjacent forests and fields or leisurely hikes – the gentle hill landscape of the Bernese Midlands begins directly in front of your apartment door.Murtensee within reach: In just 10 minutes by car, you can reach Lake Murten, which offers a perfect excursion destination with its Mediterranean flair, water sports opportunities, and the historic old town of Murten.Oasis of calm: Enjoy the advantages of a rural idyll, where you can switch off from everyday stress and enjoy the wide view into nature to the fullest.Important noteThis is a new building that is currently still under construction.For this reason, no final photos are currently available.Are you interested in a different apartment size?Please contact us – we will provide you with the correspondinginformation and arrange a viewing appointment with youMore information: www.rsz-immobilien.ch

  • Balcony / Terrace
  • Pets allowed
  • View
  • +7
Travel time
-
1 / 9
2.5 rooms55m²CHF 1,685.–
Allée Charles-Edouard-Guillaume 5, 1723 Marly

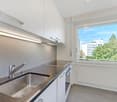
Prairie 1 - 2.5-room apartment on the 3rd floor

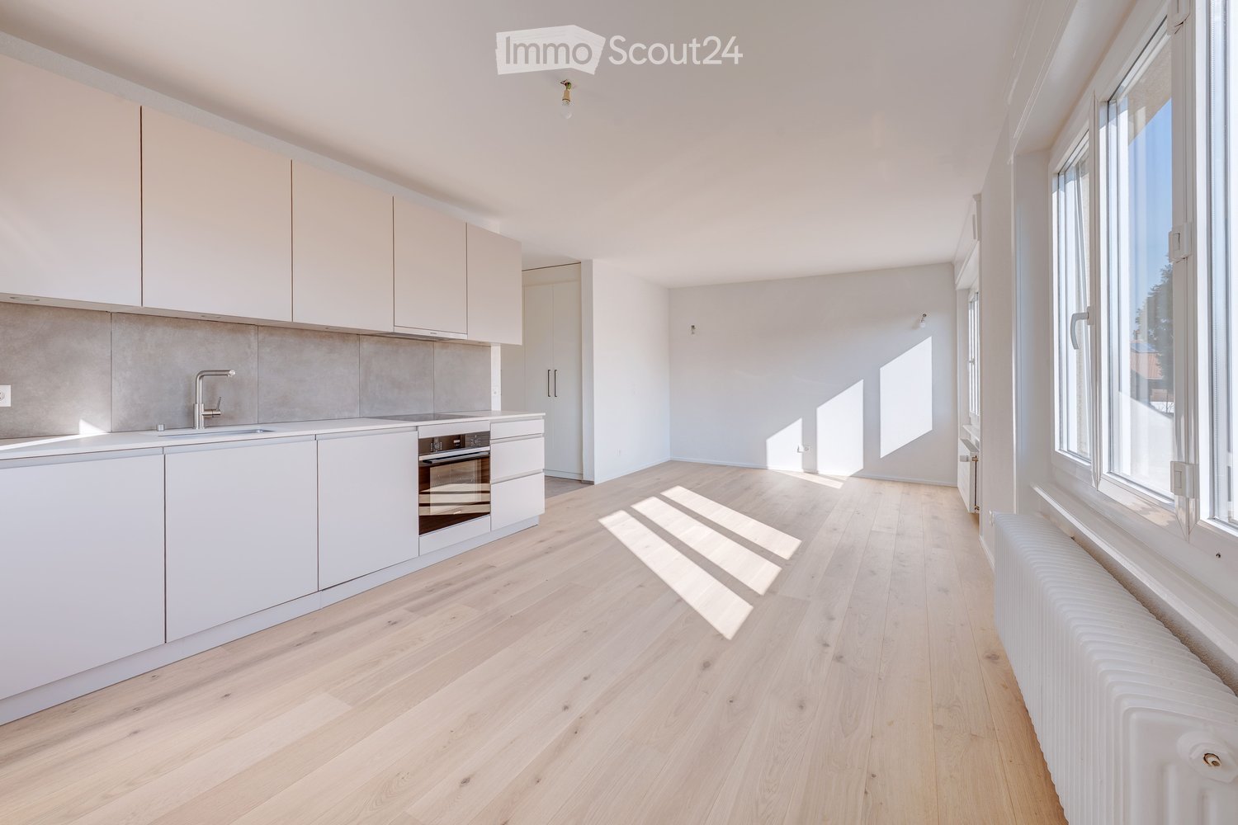
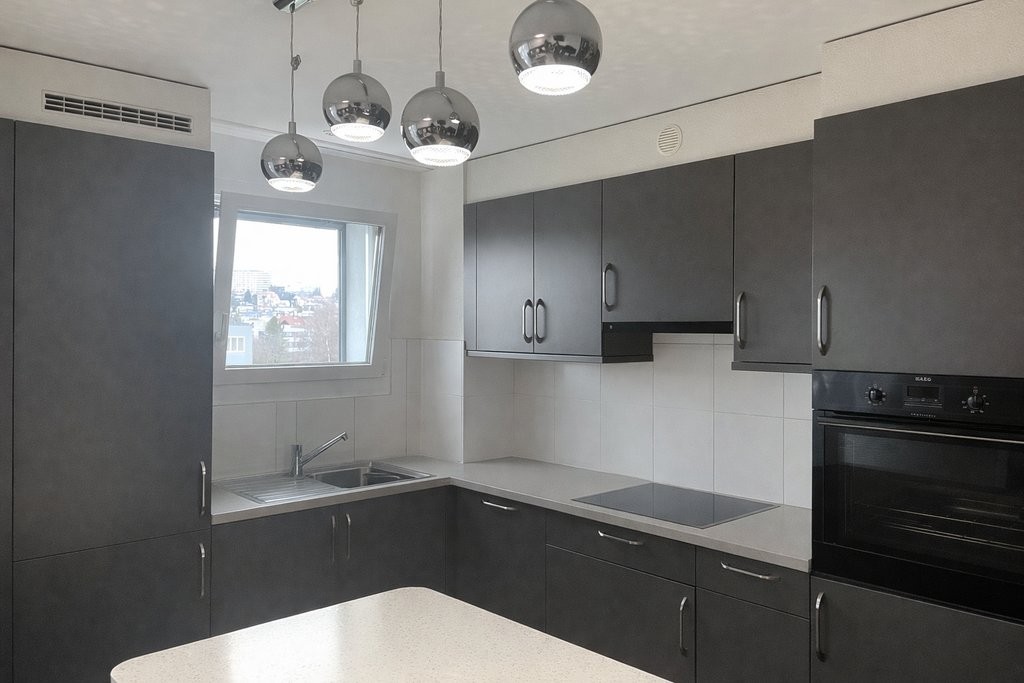
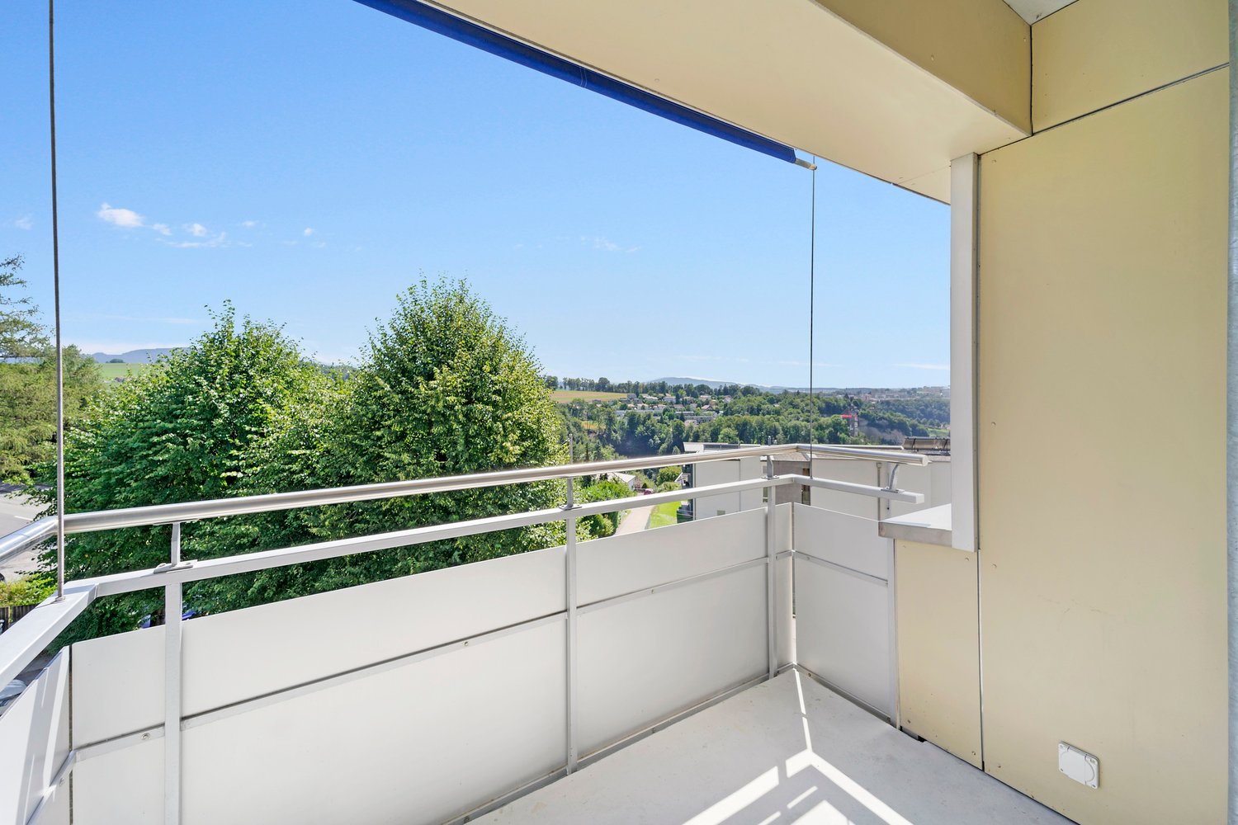
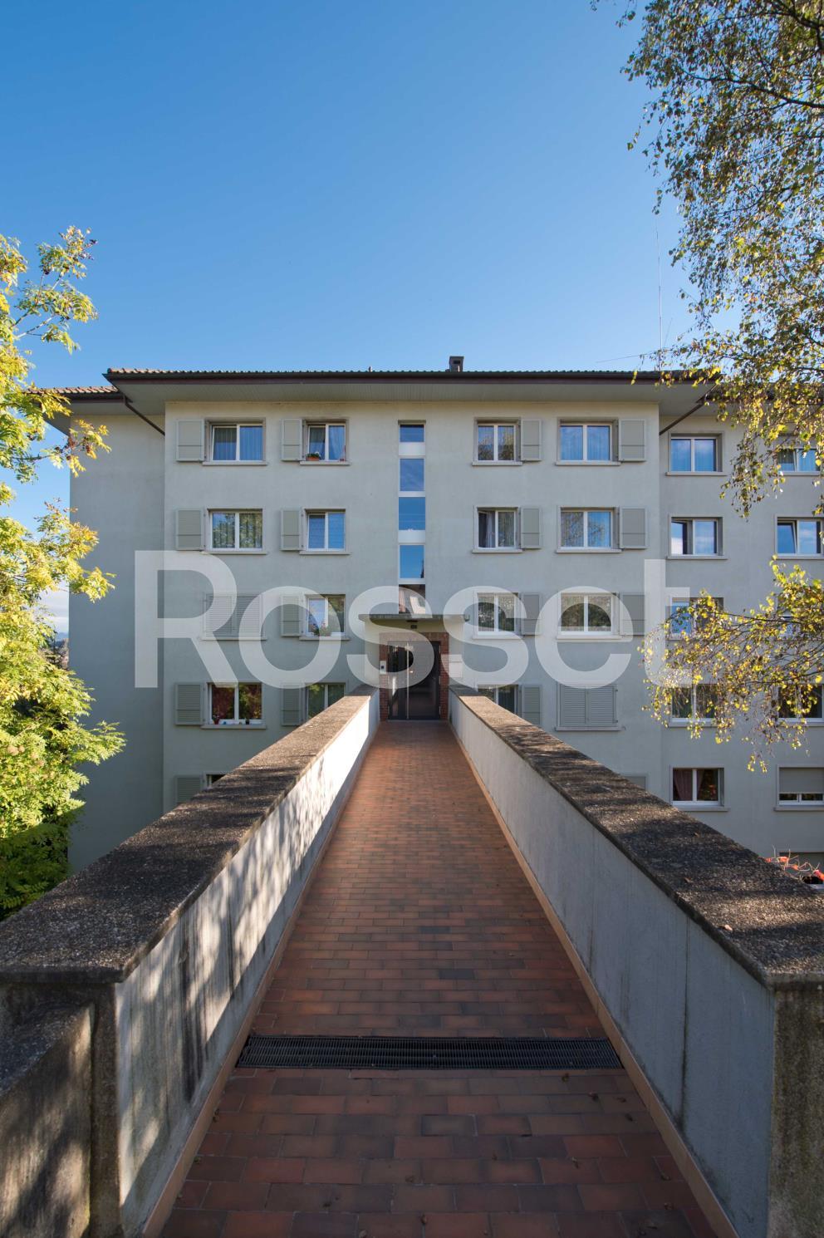
For rent in Prairie 1 - Spacious 2.5-room apartment on the 3rd floor with 2 balconies We are offering for rent in the building C of Prairie 1, available immediately or by agreement, this 2.5-room apartment on the 3rd floor, composed as follows: • Entrance hall with wardrobe • Semi-open, habitable and fully equipped kitchen • Balcony of over 4 m2 facing North without opposite • Bright living room overlooking the interior courtyard • Spacious bedroom of 14 m2 • Balcony of over 8 m2 facing South • Shower room with washing machine/dryer • Cellar with socket • 1 bus subscription for zone 10 offered until the end of March 2030 Building C accommodates family apartments with 2.5 rooms that benefit from two orientations. On the ground floor are the two entrances to the apartments as well as the premises of Pro Senectute.All apartments have a ceiling height of 2.60 m and are equipped with double flow. The apartments benefit from a generous living room extended by a loggia equipped with a storage closet. All apartments are fully equipped with electric shutters, have their own cellar, a washing machine/dryer and a wardrobe in the entrance. These advantages improve the quality of life of the future occupants.Prairie 1 also benefits from a generous common interior courtyard equipped with vegetation and benches, a real meeting place!Its shops are also a big advantage: restaurant, dentist, physiotherapy, training rooms, etc. Not to mention the bus stops and the shopping center within walking distance.Do not hesitate to contact us for a visit!

Travel time
-
1 / 13
2.5 rooms50m²CHF 1,200.–
Rte de la Glâne 5, 1700 Freiburg

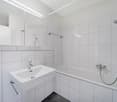
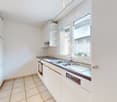
Renovierte 2.5-Zimmerwohnung im Beaumont-Quartier

App. 2.5 pces rénové dans le quartier de BeaumontCharmant appartement rénové de 50 m2 au rez:Description:- Nouvelle cuisine agencée sans balcon- Salon lumineux- Chambre spacieuse avec parquet- Salle de bain avec baignoireSituation:Situation agréable proche du centre-ville.Le centre d'innovation "Bluefaktory" se trouve à 300m, les universités et Hautes écoles sont accessibles en quelques minutes à vélo.Des commodités, telle une pharmacie, un restaurant, un magasin, un bancomat et autre sont accessibles à Beaumont-Centre situé à 500 m.Cormanon-Centre où se trouvent une Migros, divers restaurants, le théâtre Nuithonie et autres se situe à moins de 2km.Transports:L'arrêt du bus "Châtelet" desservi très régulièrement par la ligne de bus TPF no 5 se situe à 80m.L'immeuble est situé à 10 minutes à pieds de la gare de Fribourg.La sortie d'autoroute Fribourg-Sud se trouve à moins de 10km, soit env. 10minutes en voiture.Renovierte 2.5-Zimmerwohnung im Beaumont-QuartierRenovierte Wohnung von 50 m2 im EG :Beschreibung:- Neue Einbauküche ohne Balkon- Helles Wohnzimmer- Geräumiges Schlafzimmer mit Parkettboden- Badezimmer mit BadewanneLage:Angenehme Lage in der Nähe des Stadtzentrums.Das Innovationszentrum "Bluefactory" ist nur 300 m entfernt, Universitäten und Hochschulen sind in wenigen Minuten mit dem Fahrrad zu erreichen.Annehmlichkeiten wie Apotheke, Restaurant, Laden, Geldautomat usw. sind im 500 m entfernten Beaumont-Zentrum zu erreichen.Cormanon-Zentrum, in weniger als 2 km Entfernung wo sich ein Migros, verschiedene Restaurants, das Nuithonie-Theater und andere befinden.Verkehr:Die Bushaltestelle "Châtelet" welche regelmässig von der Buslinie TPF Nr. 5 bedient wird, befindet sich in 80 m Entfernung.Das Gebäude befindet sich 10 Gehminuten vom Bahnhof Freiburg entfernt.Die Autobahnausfahrt "Fribourg-Sud" ist weniger als 10km entfernt, d.h. ca. 10 Autominuten.

Travel time
-
1 / 9
2.5 rooms54m²CHF 1,635.–
Allée Charles-Edouard-Guillaume 6, 1723 Marly

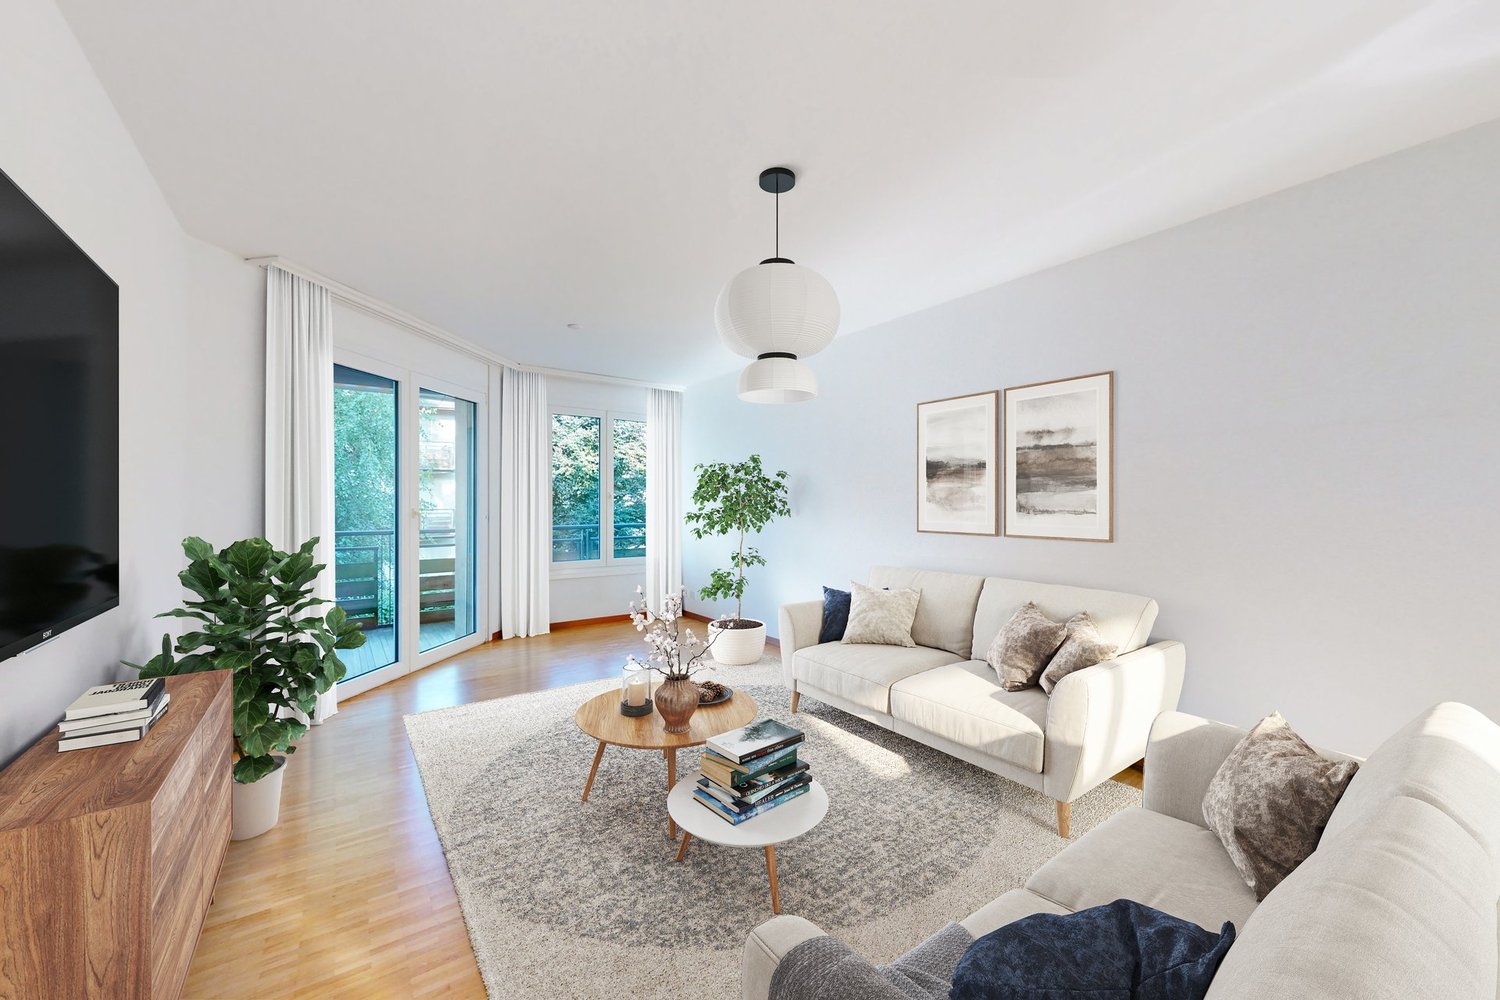
2.5 rooms for rent!

These superb high-standard apartments located in the heart of the new eco-district of La Prairie in Marly combine comfort, quality, and pleasant living. You benefit from an ideal proximity to shops, restaurants, schools, nursery, swimming pool, and bus stops (line 8 with a frequency of every 15 minutes to Fribourg and Corminboeuf). Composition: • Entrance hall with wardrobe • Semi-open and fully equipped kitchen • Spacious and bright living room • Covered balcony • Bedroom • Shower room with washing column • Storage room • Private cellar with outlet It is possible to rent an indoor parking space for CHF 130.00 per month. The buildings offer: • A ceiling height of 2.60 m • Electric shutters, fiber optics, and domotics • Floor heating, triple glazing, and double-flow ventilation • An elevator, solar panels, and remote heating • Shared green spaces and gardens promoting conviviality and quality of life Lifestyle and location: Ideally situated between a wooded slope and the peaceful banks of the Gérine, the buildings of La Prairie benefit from a calm and green environment. Well-arranged outdoor spaces, a common room, and meeting places create a warm atmosphere. You thus benefit from a modern and sustainable environment, in perfect harmony with nature, while being just a few minutes from the center of Fribourg. Available immediately or at your convenience. These apartments are already available for this autumn. Interested? Contact us now for a presentation of the plans.

Travel time
-

Other interesting objects