Chez-le-Bart - Flats for rent

We recommend expanding your search criteria to get similar results. The current filters didn’t return any matches.

If you don’t want to change your current search criteria, we recommend creating a search alert, so you’ll be notified when matching offers become available.

More objects in your automatically expanded search area
11 results - Radius: + 10km
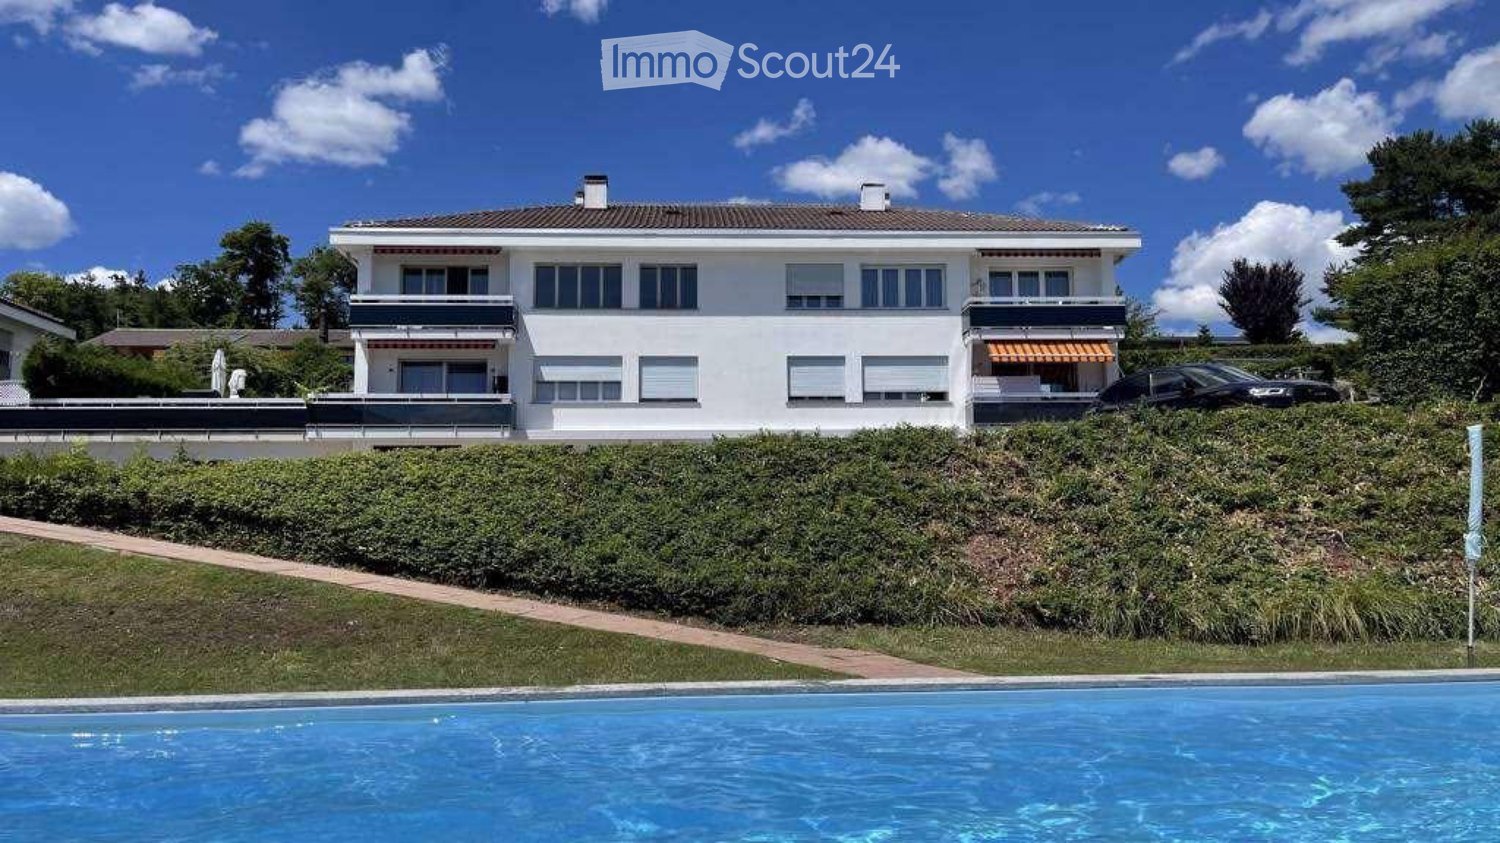
  • Two-story house with yellow and white exterior, multiple balconies, stone base, and lush greenery surrounding the property.
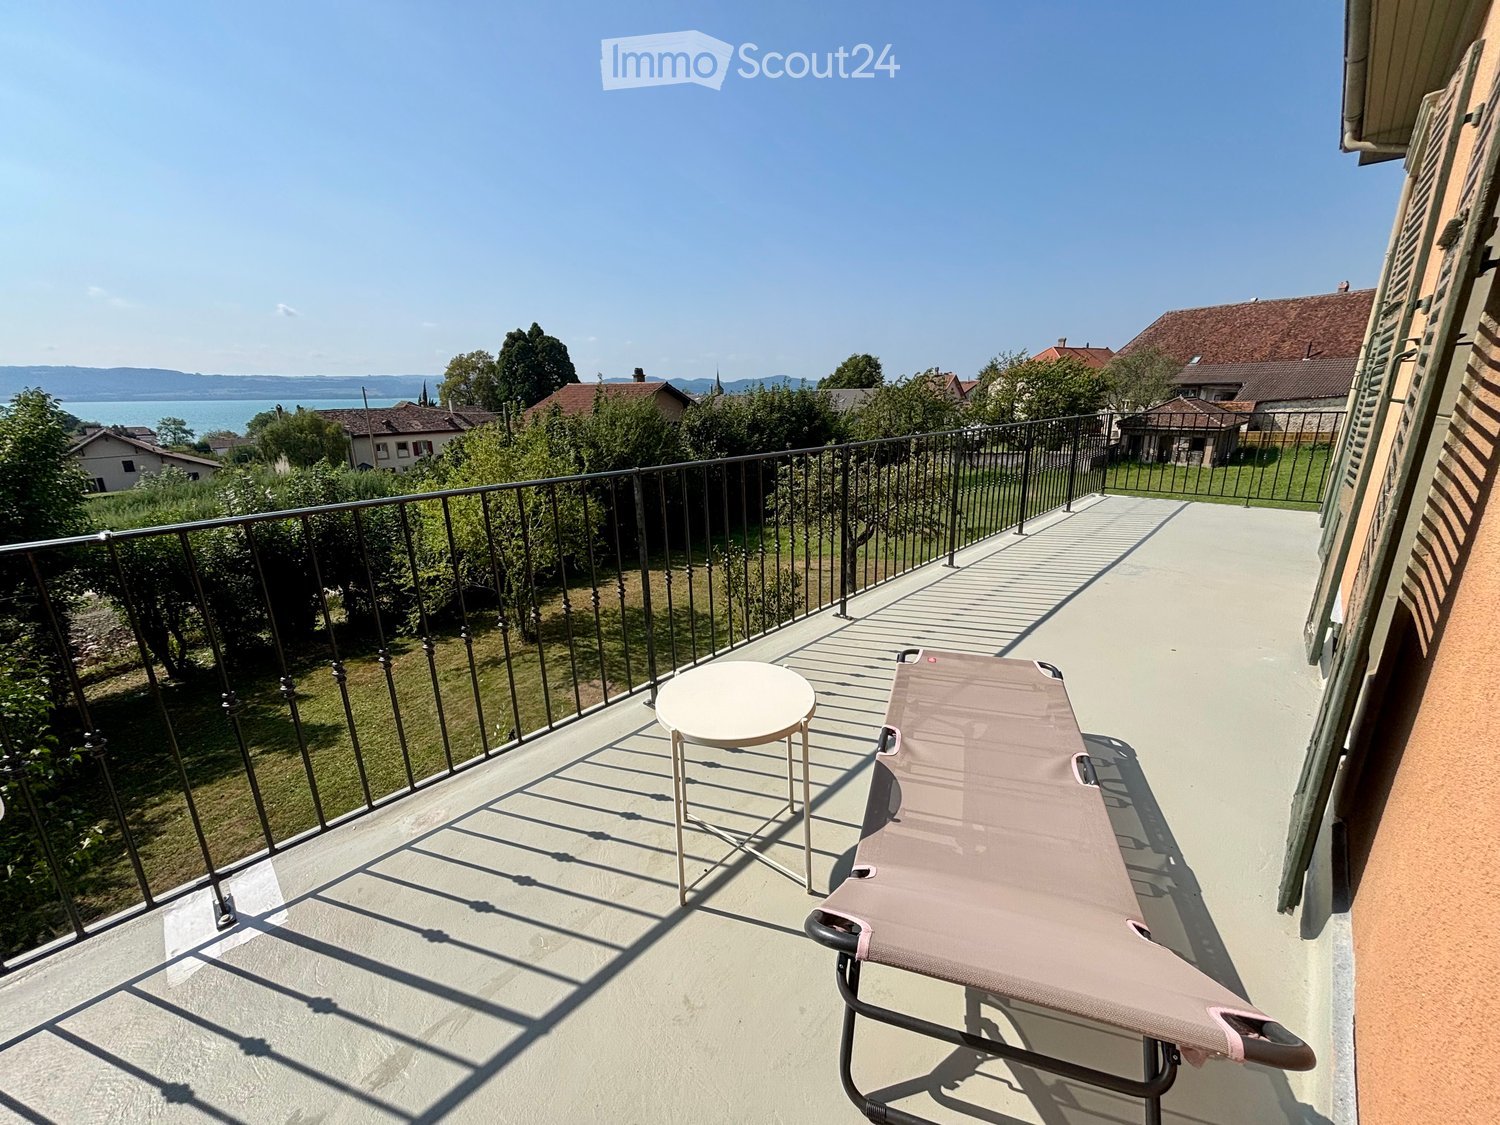
  • Balcony with a yellow awning, black metal railing, and a view of greenery.
  • Balcony with metal railing, yellow awning, and view of trees and neighboring building.
  • A clean, tiled hallway with white walls, multiple doors, and a slanted wooden ceiling. Natural light streams in from an open doorway at the end.
  • Empty room with wooden flooring and white walls, featuring multiple doors leading to other spaces.
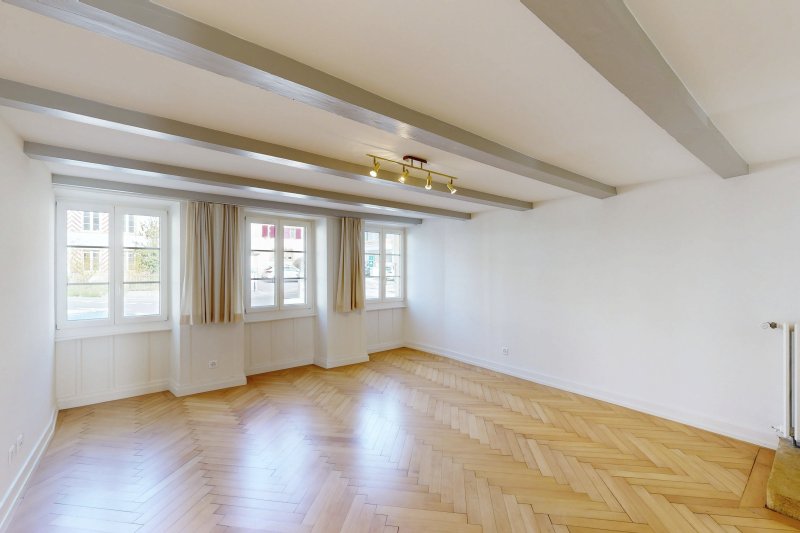
  • Empty room with wooden herringbone flooring, white walls, and large windows letting in natural light.
  • Empty room with wooden flooring, white walls, and large windows allowing natural light. Radiators are visible under the windows.
  • Empty room with wooden herringbone flooring, white walls, and large windows showing outdoor view. No furniture or equipment present.
  • Empty hallway with wooden flooring and white walls, featuring multiple doors and a slanted ceiling.
  • Empty room with wooden flooring, white walls, and large windows with radiators beneath them. The room has exposed wooden beams on the ceiling and an open sliding door leading to a balcony.
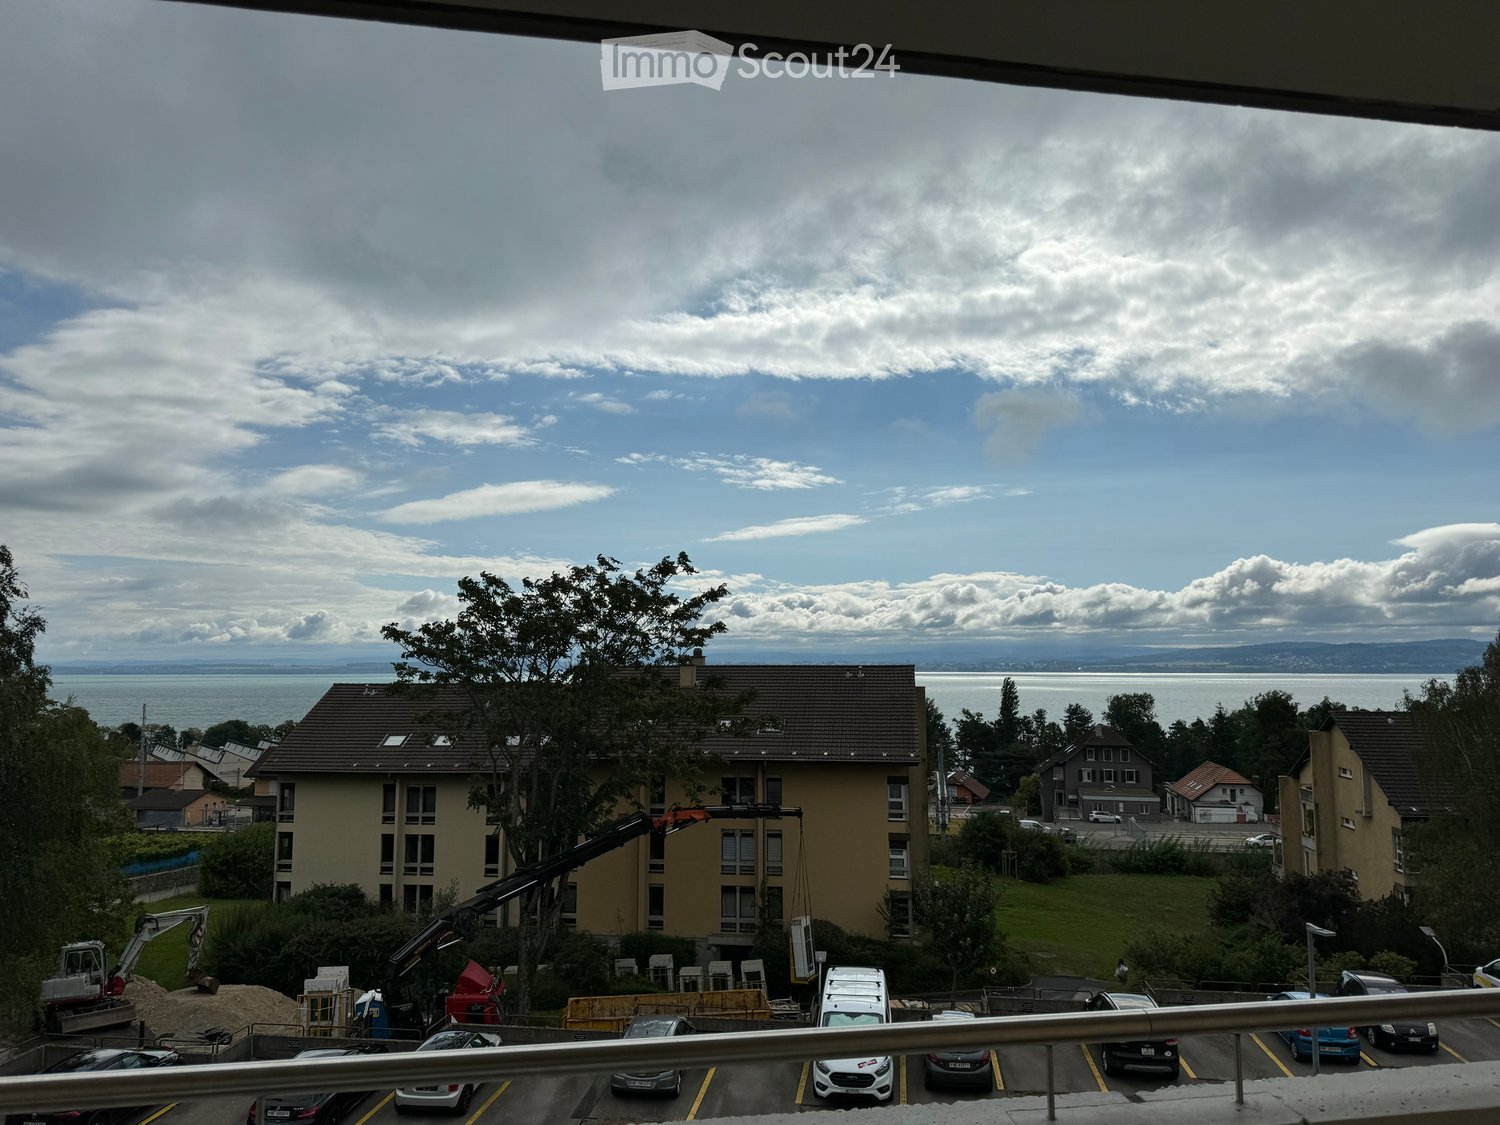
  • A serene outdoor view with lush green trees in the foreground and a calm body of water in the background, with distant mountains visible under a clear blue sky.
  • A lush garden with dense evergreen trees and shrubs, offering a scenic view of a body of water and distant hills under a clear blue sky.
  • Modern bathroom with dark green marble tiles, a bathtub, toilet, and sink, featuring a frosted window and built-in storage.
  • Balcony with a yellow awning, metal railing, and a small beige structure, surrounded by trees and a clear blue sky.
  • Staircase with wooden handrail, metal balustrade, and grey carpeted steps leading to a wooden door at the end.
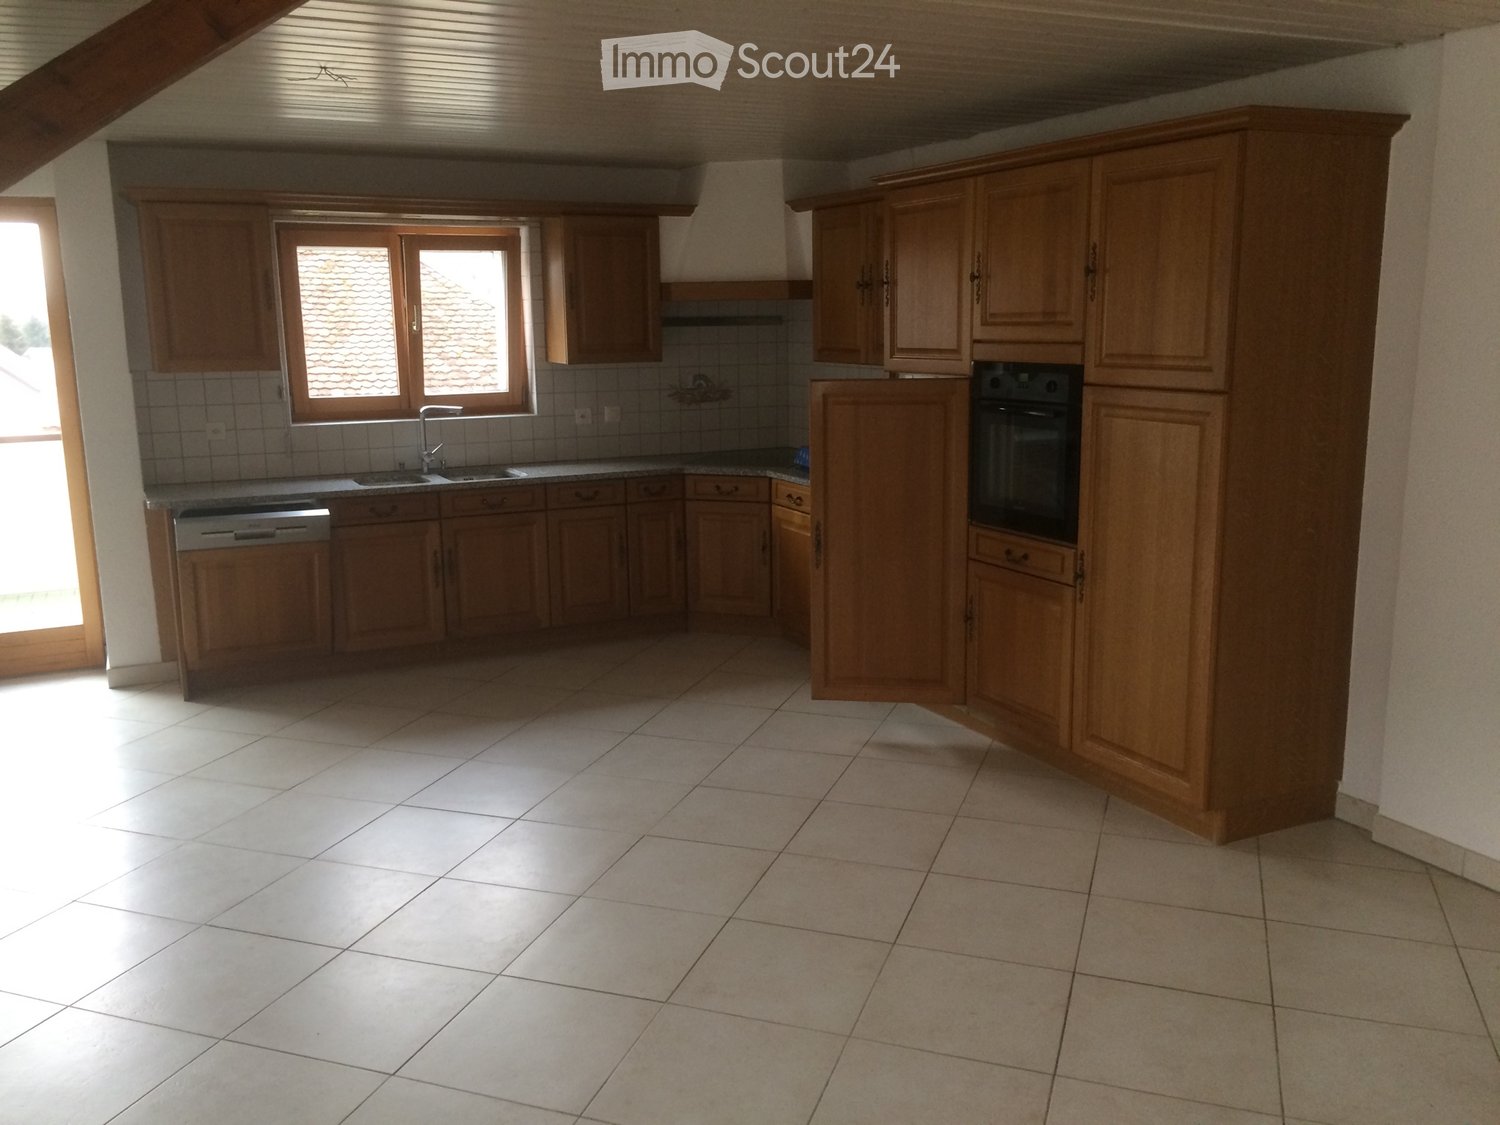
  • Modern kitchen with white tiled walls, white tiled floor, Bosch oven, range hood, and induction cooktop. Large window with a view of greenery.
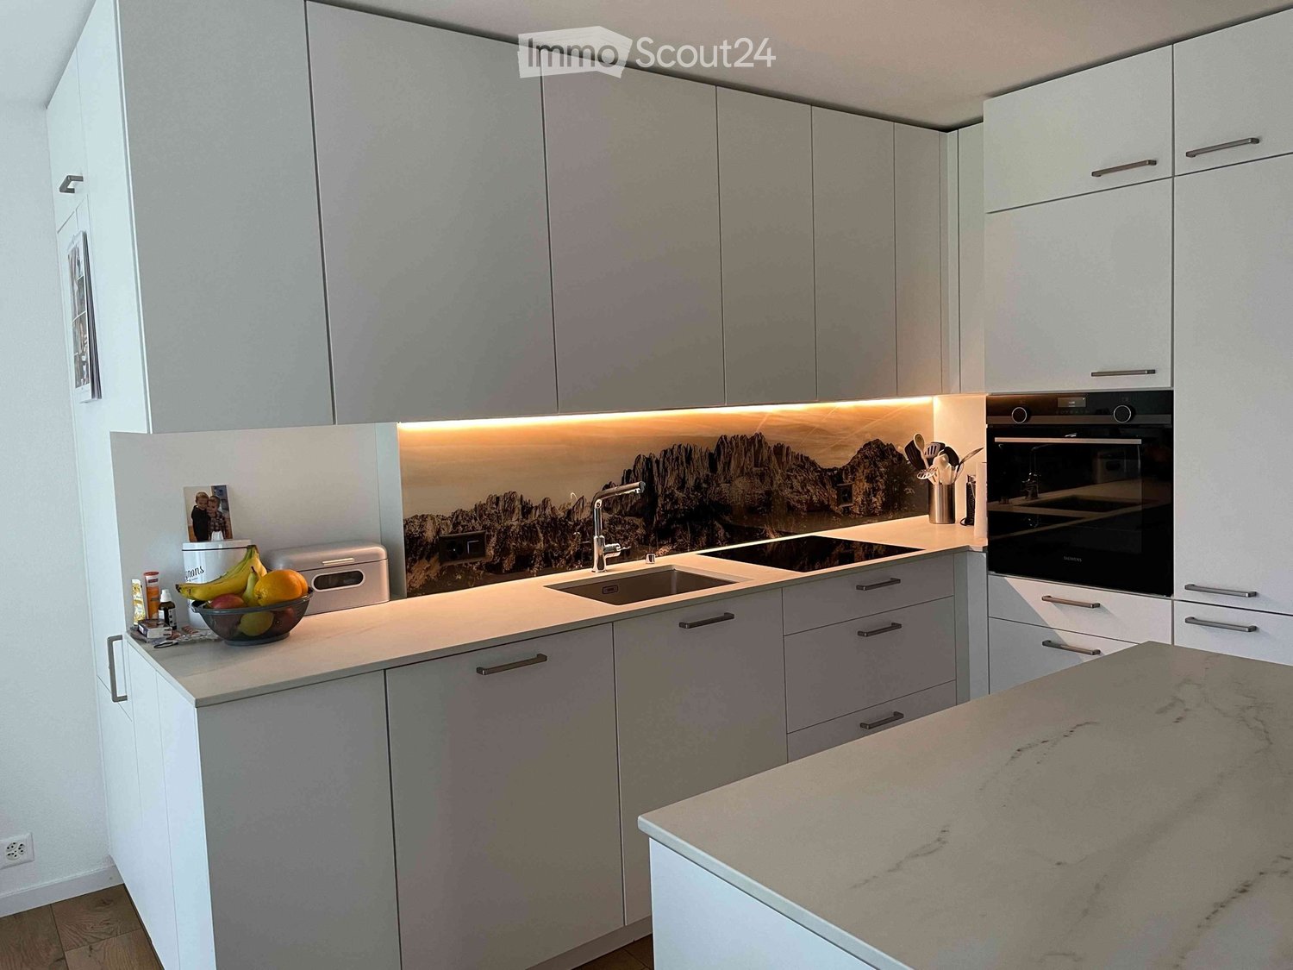
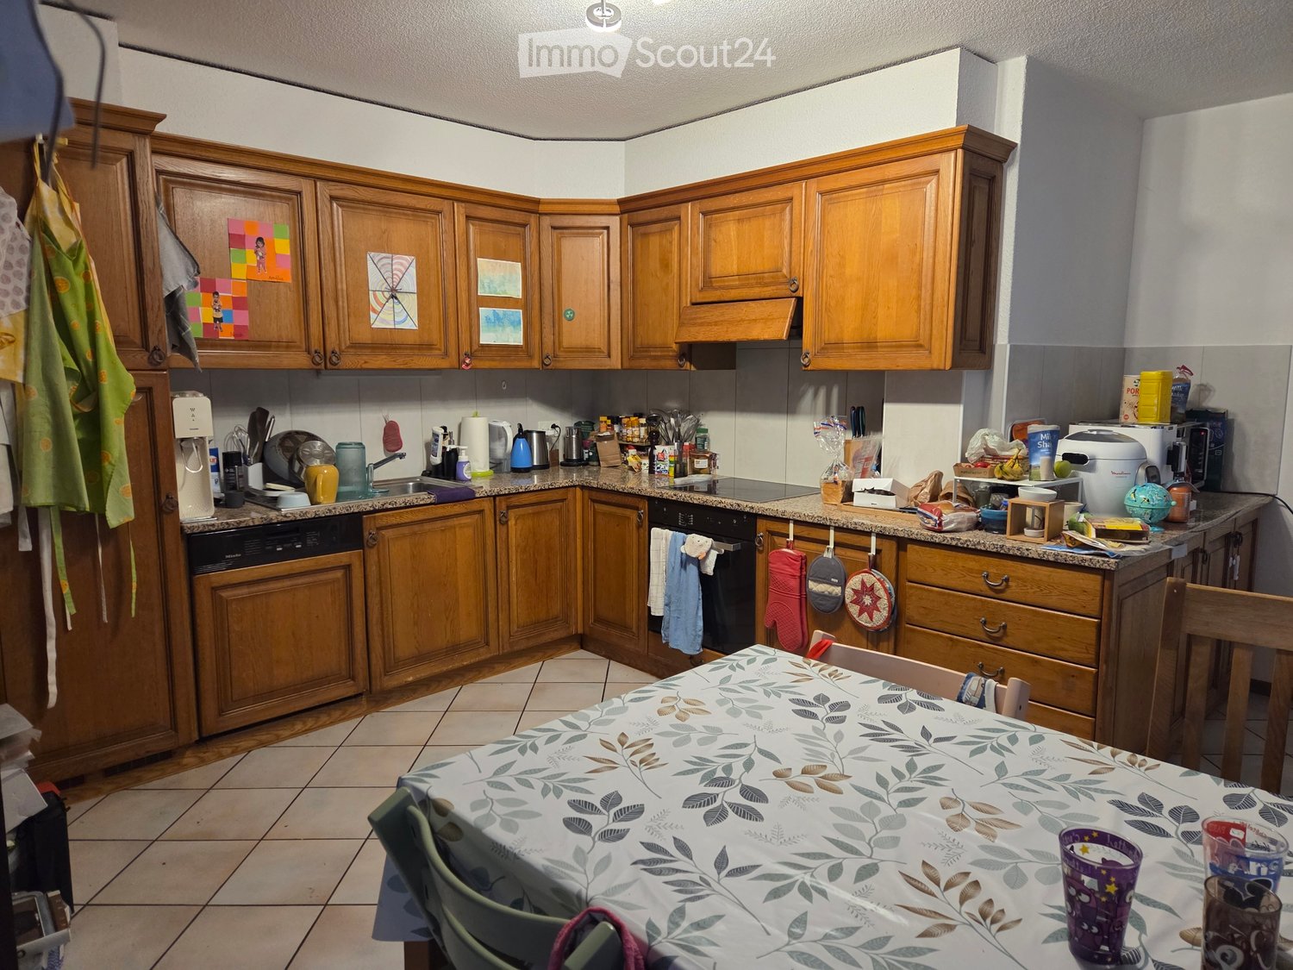
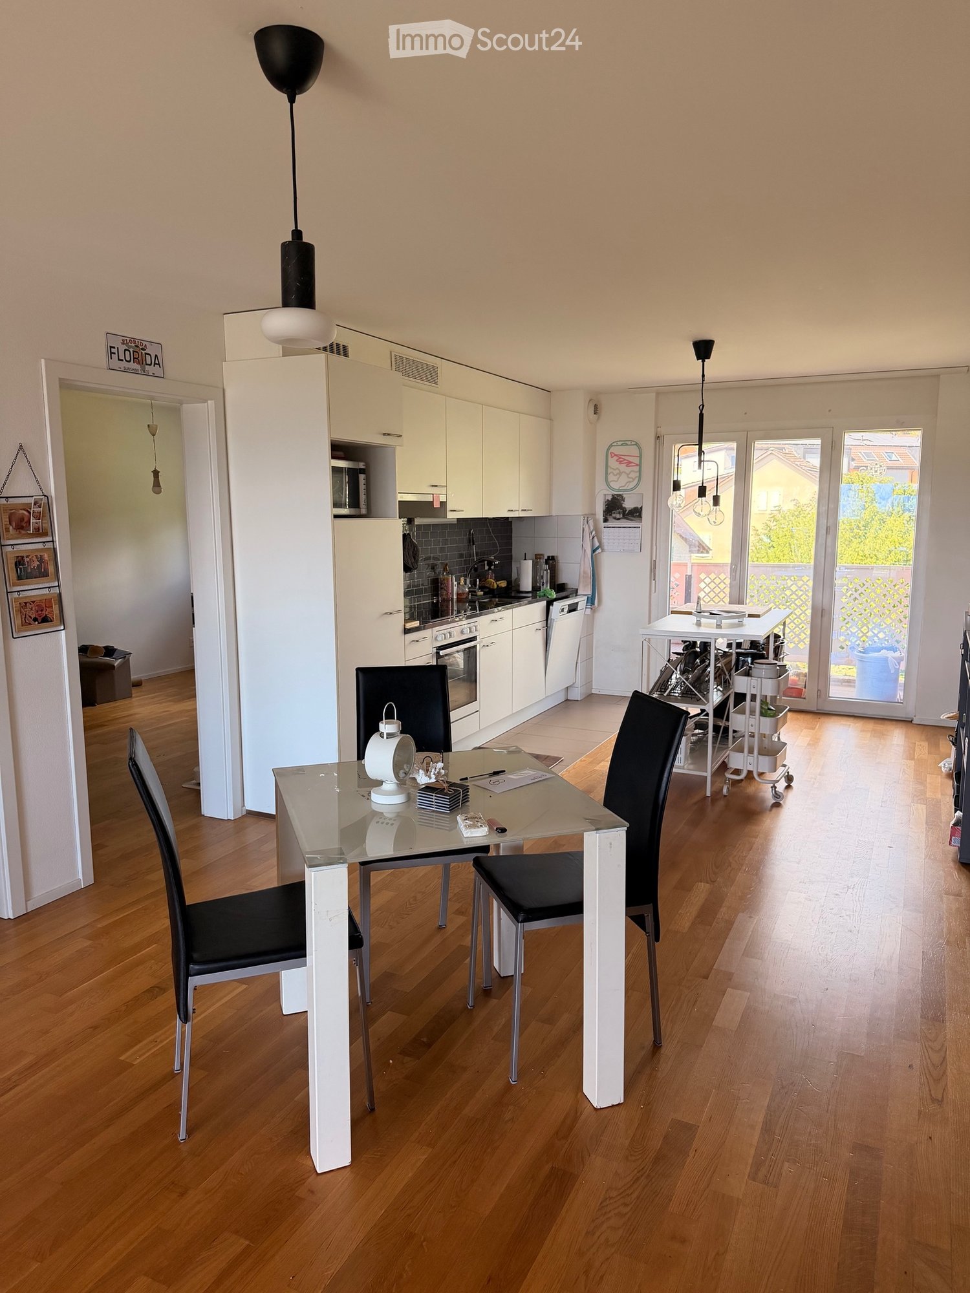
  • Modern kitchen with white cabinets, tiled floor, and a small dining area featuring a table and chair.
  • Modern kitchen with white tiled floor, white cabinets, stainless steel appliances, and a central island with a sink and dishwasher.
  • Empty room with wooden herringbone flooring, white walls, and large windows with white frames. The ceiling has exposed wooden beams and a skylight. There is a radiator under the windows and an open doorway leading to another space.
  • View of a residential area with houses, lush greenery, and a clear blue sky.
  • Empty room with wooden flooring and large windows allowing natural light to enter, creating shadows on the floor.
  • Empty hallway with light wooden flooring, white walls, and a small window showing greenery outside.
  • Modern bathroom with dark tiled walls and floor, featuring a bathtub, toilet, sink, mirror, and radiator. The room has a clean, contemporary design with a visible hallway in the background.
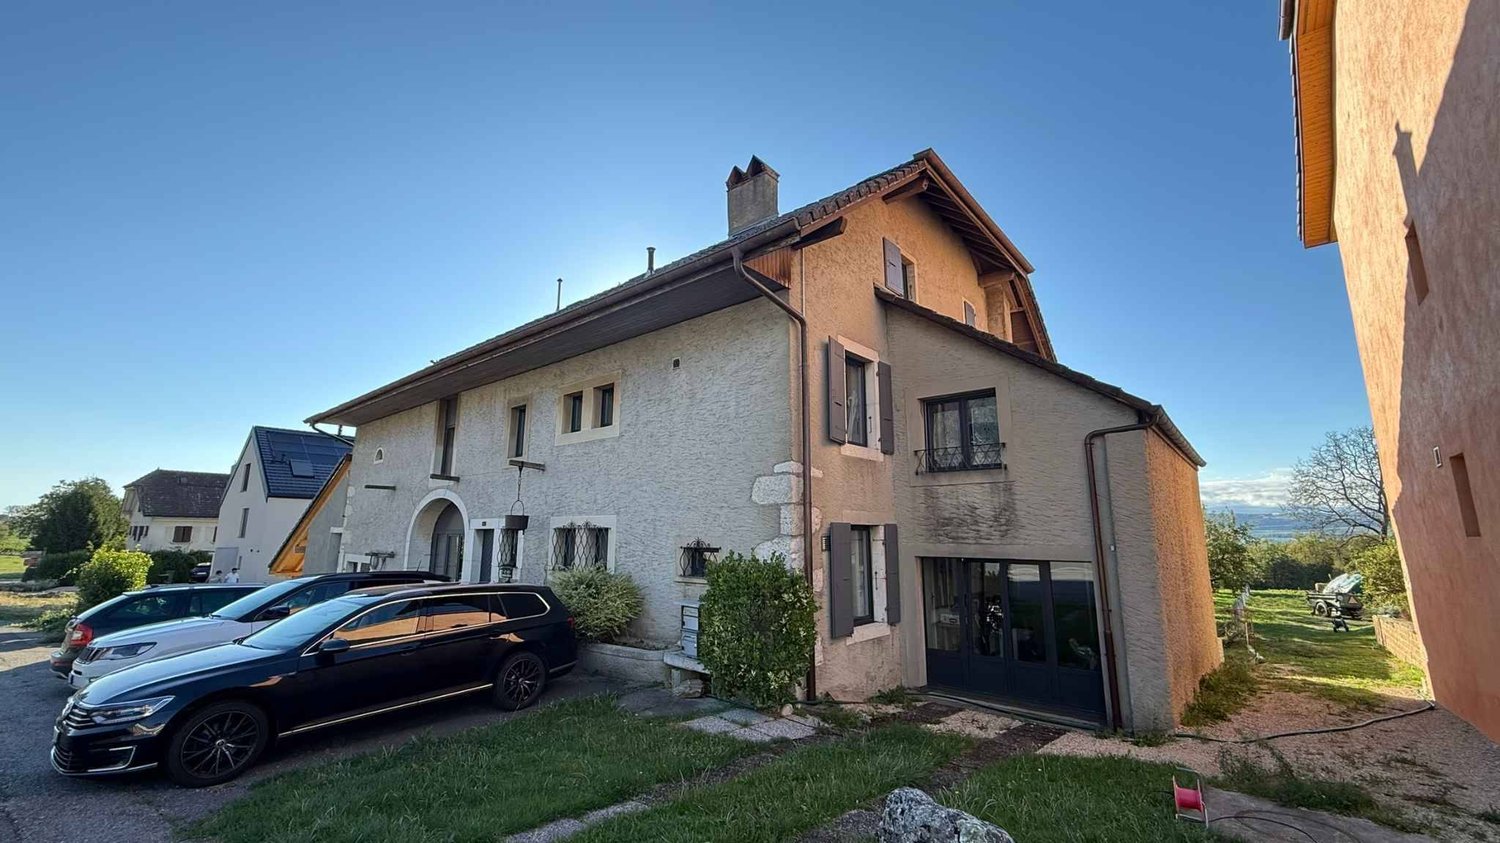
  • Two-story yellow house with red shutters, stone lower level, and a parked car in front.
1 / 24
Balcony with a yellow awning, black metal railing, and a view of greenery.
Balcony with metal railing, yellow awning, and view of trees and neighboring building.
A clean, tiled hallway with white walls, multiple doors, and a slanted wooden ceiling. Natural light streams in from an open doorway at the end.
5.5 rooms95m²CHF 2,490.–
Premium
avenue Fornachon 5, 2034 Peseux

Apartment with 5.5 rooms renovated in Peseux

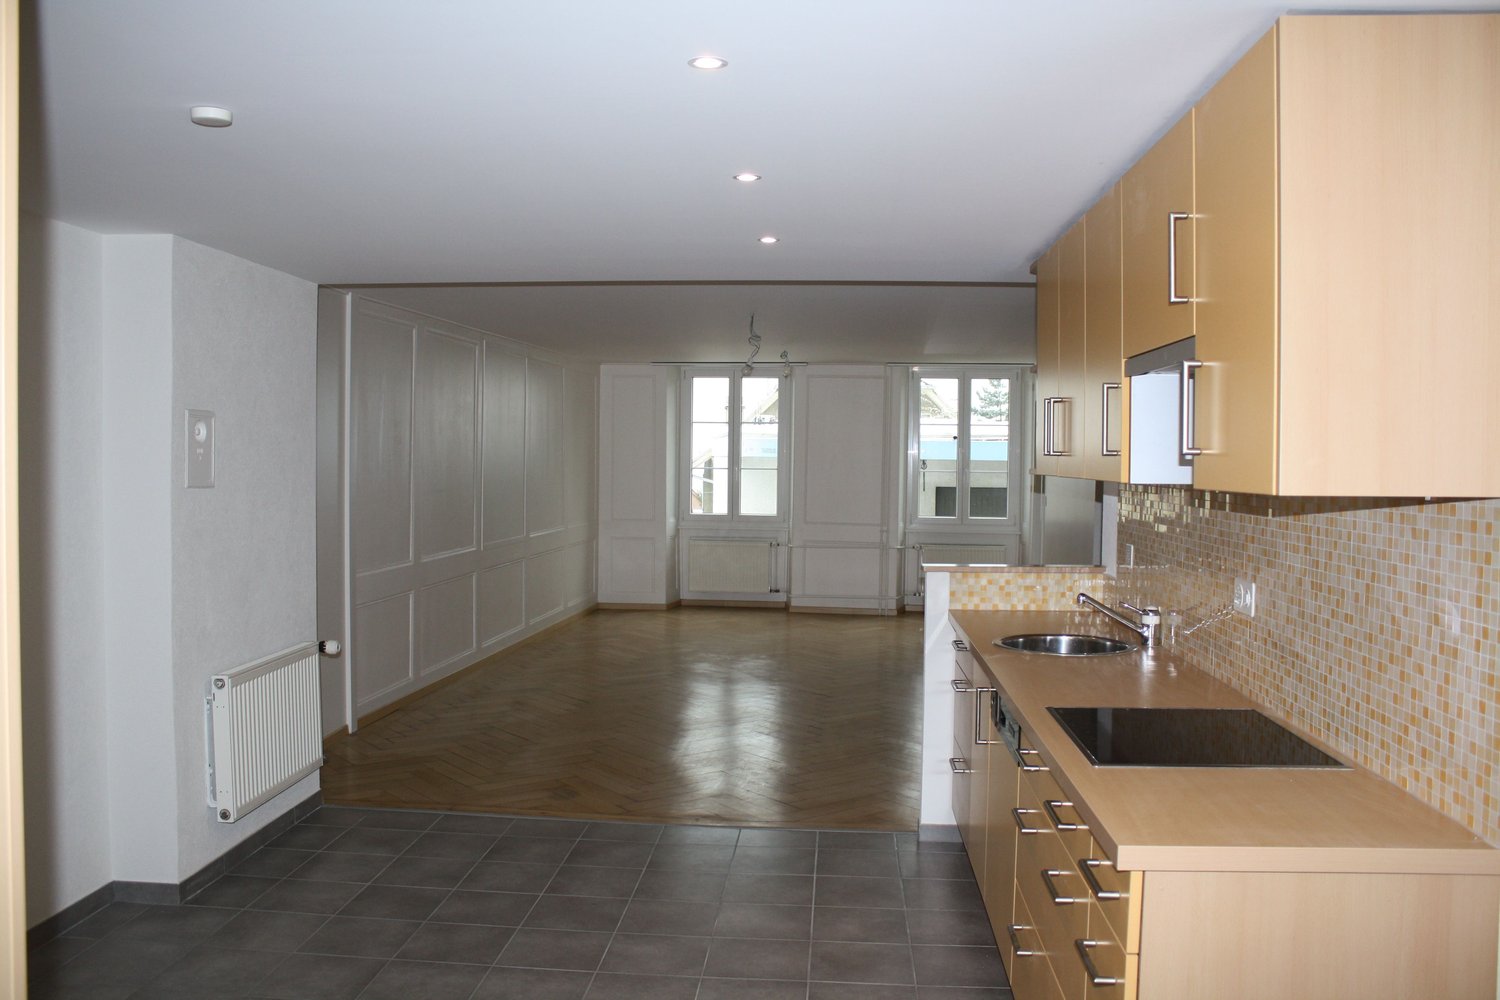
Apartment with 5.5 rooms located on the 1st floor, renovated in 2026, this accommodation combines the charm of the old with the comfort of the modern, for a living area of 95 m². Available immediately.The apartment offers: • 4 Bright and spacious rooms: 2 bedrooms North and South rooms with solid wood parquet. Bright rooms. as well as living room and dining room. • 1 Room of 4m². Ideal for office, dressing room or pantry. • Modern equipped kitchen Contemporary kitchen with white tiles, white cabinets, oven, ceramic hob, extractor hood, dishwasher. • Two modern bathrooms: One bathroom with sink, bathtub and toilet as well as 2nd toilet in the hallway. • Balcony with awning: Two balconies of 10m², pleasant with awnings, metal railing and view of the green area, Alps and lake. Ideal for BBQ and sun loungers. • Beautiful view: Enjoy a serene view of trees, a body of water and the mountains in the distance under a blue sky. • Parking space included 1 parking space. • Basement Large basement of ~20m² possibility to store car roof box, bicycles, skis, winter tires, wines, pantry, workshop etc. The neighborhood is quiet, both day and night, and the building benefits from beautiful sunlight.Situation: Ideally located in Peseux (NE), this accommodation offers a green and peaceful residential area. Nearby, you will find: • Bus stop Peseux-Temple approximately 14 minutes on foot • Corcelles-Peseux train station 2 minutes on foot • Collège des Guches approximately 14 minutes on foot • Migros Peseux supermarket approximately 8 minutes on foot • Pharmacy de la Grand-Rue 8 minutes on foot This apartment with character, combining historical charm and modern finishes, will seduce families or people looking for space and quality of life in a pleasant residential environment.Conditions: 3 months of rent guarantee, and proof of household insurance. Non-smokers and no pets allowed.

Travel time
-
1 / 13
6.5 rooms220m²CHF 2,713.–
Au Village 11, 1483 Les Montets

6.5 rooms for rent

Domaine du Château de MontetThe former training and meeting center of the Focolari movement has recently been taken over by the municipality of Les Montets.The new Domaine du Château de Montet is the new core of the Montet center. The Domaine welcomes families, associations, companies, start-ups, young and old, and enables various human encounters.Find your space for development, whether professional or private.The Domaine includes:- The main building in L-shape (Au Village 11 and 13), which combines work and living. With its rooms of different sizes, it accommodates meetings and events of all kinds. There are also offices and commercial spaces (ideal for your company or office community). The upper floors are mainly residential areas with very varied shared apartments.- An office and commercial building (Le Château 30) offers high ceilings and plenty of light for creation, whether for offices or small businesses.- The production hall (Le Château 60) is already occupied by the company Tergon (office chair production), which has been located here for a long time. The building still has some free office and storage spaces.- 4 single-family homes with a total of 10 apartments.As well as several small buildings used for the maintenance of the Domaine.The large complex is convincing mainly due to its beautiful garden and play possibilities (table tennis, basketball, tennis (hard court), football field).There are also sufficient parking possibilities on the site.Discover more information about the Domaine and current activities by clicking on the link below.Le Château 11 (Au Village 11)The main building has different uses. The upper floors are reserved for residential purposes.220 m2 on the 2nd floorThe commercial space presents itself as follows:- Entrance- Common room with open kitchen (exposed beams)- six rooms- 3 bathroomsExternal parking spaces can also be rented additionally.

Travel time
-
1 / 13
5 rooms122m²CHF 2,350.–
Condémine 68, 1475 Forel FR

Appartement 5 pces d'env. 122 m2 au rez-de-chaussée à Forel / FR

Appartement 5 pces d'env. 122 m2 sis au rez-de-chaussée d'une ferme entièrement rénovée. Ce logement comprend 1 hall d'entrée, 1 cuisine équipée et habitable, 1 séjour / coin à manger, 4 chambres à coucher (21, 14, 8.5 et 8 m2), 1 salle de bain avec WC / double lavabo / douche / baignoire, 1 WC-visiteurs, 1 buanderie privée et 1 réduit. Extérieur : 2 terrasses, 1 galetas, 1 local vélos privé, 2 places de parc extérieures (Fr. 40.- / place / mois). 1 jardin d'agrément en commun. Situation : belle situation, au calme, avec vue sur le lac de Neuchâtel. Les chiens ne sont pas acceptés. Libre dès le 1er novembre 2026 ou à convenir. Loyer mensuel : Fr. 2'050.- + Fr. 300.- de charges forfaitaires + place(s) de parc.Plan du logement : sur demande Contact visite : 079 649 56 04 (propriétaire)5-Zimmer-Wohnung mit ca. 122 m² im Erdgeschoss eines komplett renovierten Bauernhauses. Diese Wohnung umfasst 1 Eingangsbereich, 1 ausgestattete Wohnküche, 1 Wohn-/Essbereich, 4 Schlafzimmer (21, 14, 8,5 und 8 m²), 1 Badezimmer mit WC, Doppelwaschbecken, Dusche und Badewanne, 1 Gäste-WC, 1 privater Hauswirtschaftsraum und 1 Abstellraum. Außenbereich: 2 Terrassen, 1 Dachboden, 1 privater Fahrradraum, 2 Außenparkplätze (40 CHF/Platz/Monat). 1 gemeinschaftlicher Ziergarten. Lage: schöne, ruhige Lage mit Blick auf den Neuenburgersee. Hunde sind nicht gestattet. Bezugsfertig ab 1. November 2026 oder nach Vereinbarung. Monatliche Miete: 2'050 CHF 300 CHF pauschale Nebenkosten Parkplatz(e).Grundriss der Wohnung: auf Anfrage Kontakt für Besichtigungen: 079 649 56 04 (Eigentümer)5-room apartment of approx. 122 m2 located on the ground floor of a fully renovated farmhouse. This unit includes 1 entryway, 1 fully equipped kitchen with dining area, 1 living room/dining area, 4 bedrooms (21, 14, 8.5, and 8 m²), 1 bathroom with toilet, double sink, shower, and bathtub, 1 guest toilet, 1 private laundry room, and 1 storage room. Outdoor areas: 2 terraces, 1 attic, 1 private bike storage room, 2 outdoor parking spaces (CHF 40.00 per space per month). 1 shared garden. Location: beautiful, quiet location with a view of Lake Neuchâtel. Dogs are not allowed. Available as of November 1, 2026, or by agreement. Monthly rent: Fr. 2,050.- Fr. 300.- in flat-rate service charges parking space(s).Floor plan: available upon request Contact for viewings: 079 649 56 04 (owner)Appartamento di 5 locali di circa 122 m² situato al piano terra di una fattoria completamente ristrutturata. L'immobile comprende 1 ingresso, 1 cucina attrezzata e abitabile, 1 soggiorno con zona pranzo, 4 camere da letto (21, 14, 8,5 e 8 m²), 1 bagno con WC, doppio lavabo, doccia e vasca, 1 WC per gli ospiti, 1 lavanderia privata e 1 ripostiglio. Esterni: 2 terrazze, 1 soffitta, 1 locale biciclette privato, 2 posti auto esterni (Fr. 40.- / posto / mese). 1 giardino comune. Posizione: ottima posizione, in zona tranquilla, con vista sul lago di Neuchâtel. I cani non sono ammessi. Disponibile dal 1 novembre 2026 o da concordare. Affitto mensile: Fr. 2'050.- Fr. 300.- di spese forfettarie posto/i auto.Pianta dell'alloggio: su richiesta Contatto per la visita: 079 649 56 04 (proprietario)

Travel time
-

Other interesting objects