Elegant Alpine Refuge in Crans-Montana
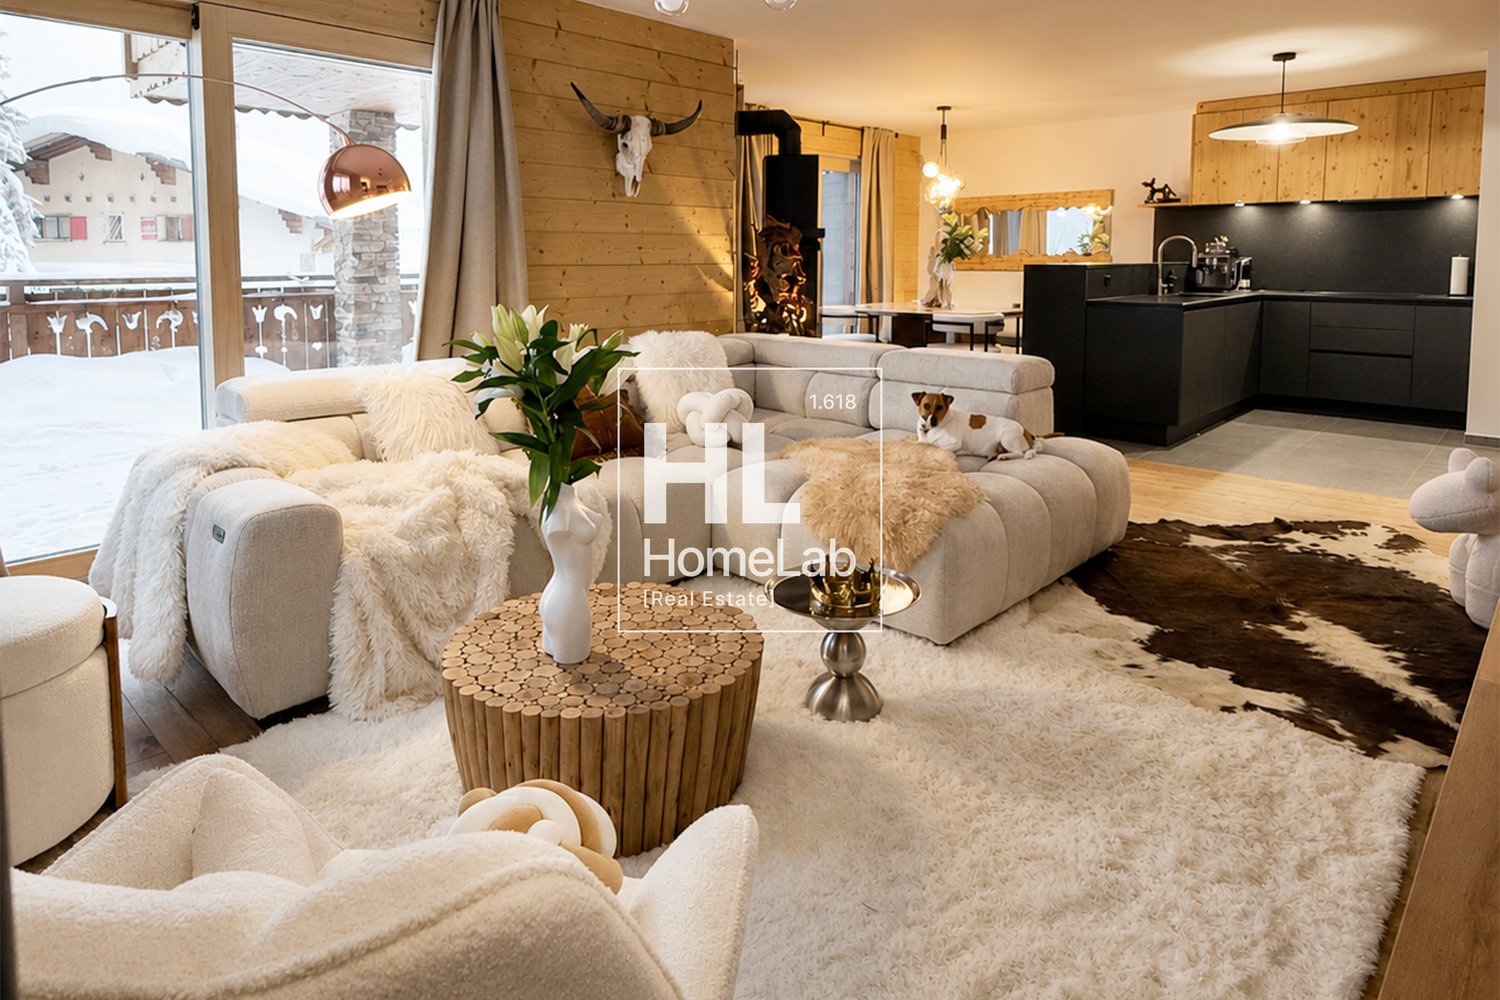
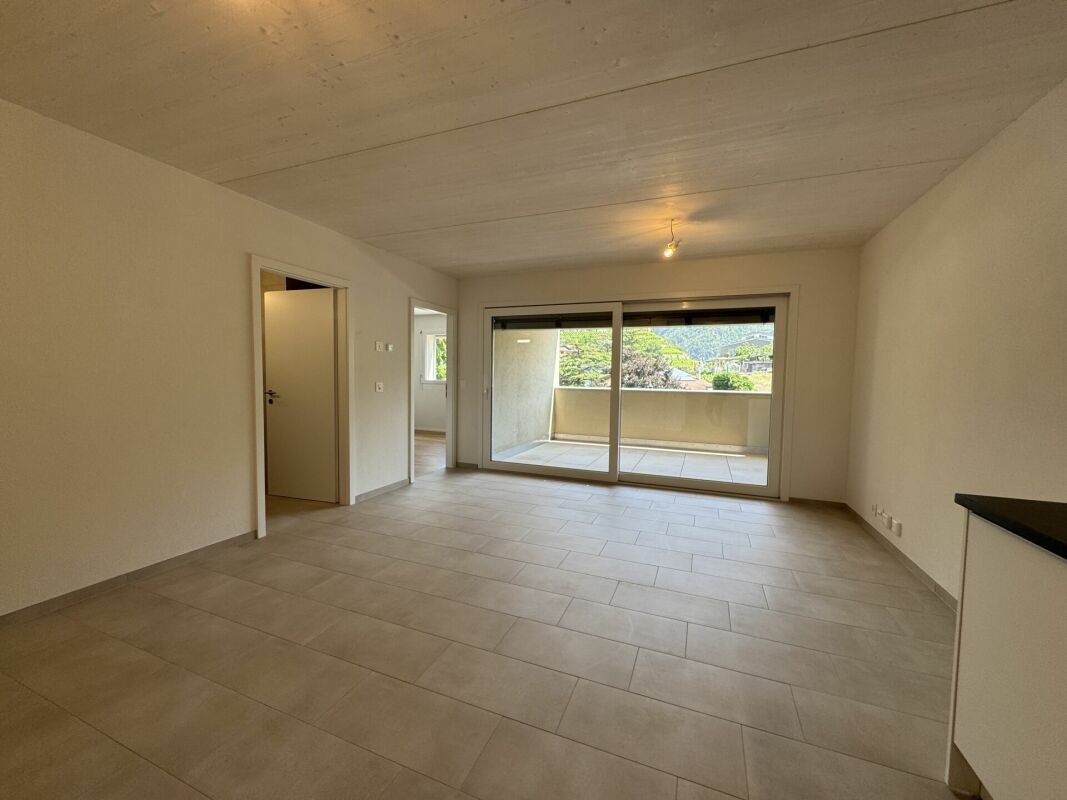
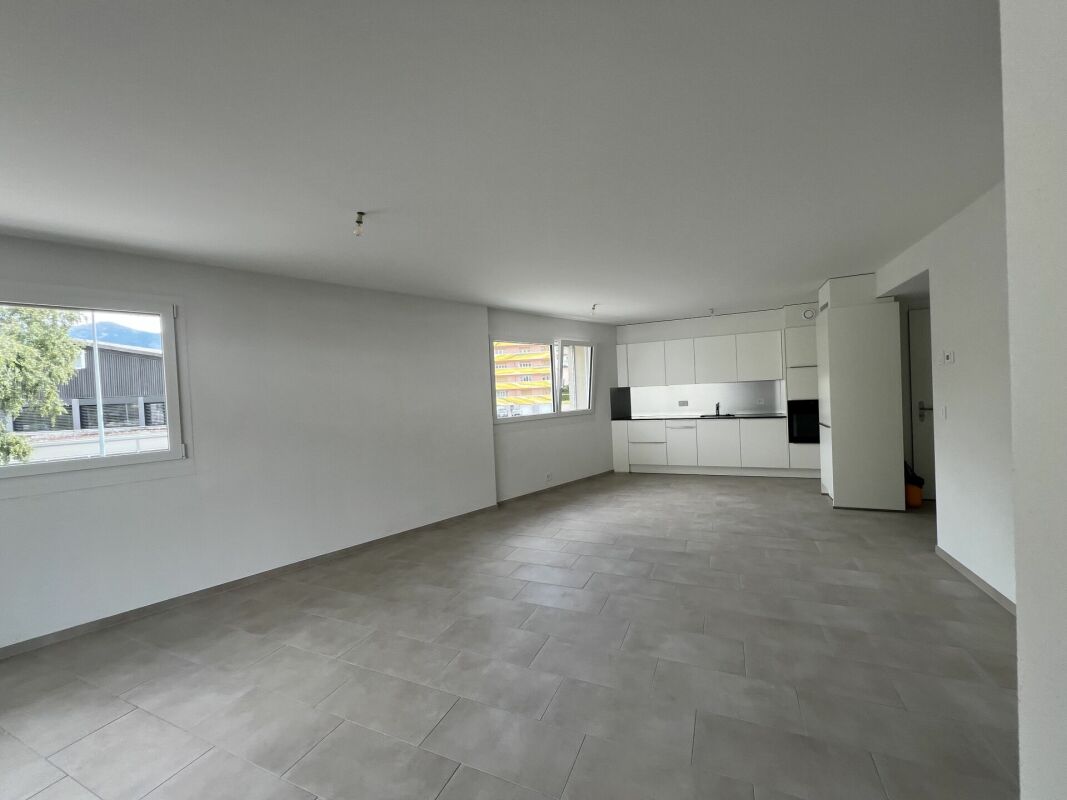
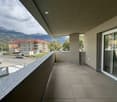
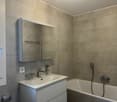
In the suggestive alpine scenario of Crans-Montana, this elegant 4.5-room apartment interprets the mountain house in a contemporary key, combining the warmth of wood, welcoming environments, and an interior design with a decided character.Located on the first floor in the Vermala area, the property offers about 127 m² of living space, accompanied by a large covered balcony of about 35 m².The interiors have been conceived as a true contemporary refuge, where parquet, wood paneling, natural hues, and decorative elements inspired by the alpine landscape define a precise, warm, and coherent identity.A living area designed to live the mountainThe heart of the property is the large living area.The living room is generous and comfortable, organized around a large modular sofa and enhanced by wood-paneled walls, decorative elements with strong personality, and a scenic wall dedicated to entertainment.The stove reinforces the intimate atmosphere of the house and becomes a natural focal point on winter days.The large openings constantly relate the interior spaces to the surrounding landscape, while direct access to the covered balcony allows you to live the alpine dimension also outside.Adjacent to the living room, the dining area is characterized by a large central table and careful research of materials, lighting, and decorative details.Contemporary and functional kitchenThe kitchen integrates harmoniously into the living area through an open and contemporary setting.The dark finishes create an elegant contrast with the natural wood that characterizes the rest of the apartment. The peninsula composition defines the space without separating it, maintaining a direct relationship with the living room and dining area.Full-height cabinets, generous work surfaces, and integrated appliances complete an environment designed to be functional without renouncing aesthetics.An intimate and cozy sleeping areaThe sleeping area includes three bedrooms, each characterized by a warm and relaxing atmosphere.The common thread remains the alpine landscape, reinterpreted through decorative walls, natural hues, soft fabrics, and contemporary details.The bedrooms have wooden floors and integrated storage solutions; the use of light wood and warm materials maintains a strong stylistic continuity with the living area.The master bedroom has an en-suite bathroom, offering a higher level of privacy and comfort, while a second bathroom serves the other bedrooms and the apartment's spaces.To complete the functionality of the apartment, there is also a private laundry room inside.Living the mountain also outsideOne of the most interesting elements of the property is the large covered balcony that accompanies the living area.Wood defines the ceiling and railings, maintaining the traditional character of alpine architecture and creating an outdoor space that becomes a natural extension of the apartment.In winter, the snow-covered landscape, the surrounding forest, and the architecture of the chalets return an authentically mountainous atmosphere. Main features: • Living area: about 127 m². • Balcony: 35 m² • Total area: about 163 m² • Rooms: 4.5 rooms. • Bedrooms: 3. • Bathrooms: 2. • Annexes: private cellar and ski deposit. • Floor: 1st floor. • Cellar: private cellar assigned to the apartment. • Parking spaces: 1 parking space in the garage, included in the rent. • Rent: CHF 6'500.– / month, including parking space. • Condominium fees: CHF 700.-/ month • Minimum rental period: 12 months. ** To protect privacy and enhance the presentation of the property, some images may have been post-produced, rendered, or digitally staged. The published images are therefore for illustrative purposes only and may not accurately represent the current or final state of the interiors. The information, descriptions, floor plans, areas, measurements, prices, and all other data are provided solely for informational purposes and do not constitute a binding contract or commitment. Although drawn up with the utmost care, HOME LAB Real Estate Sagl does not guarantee the absence of any errors, omissions, or subsequent changes.