2 results - Flats for rent: 3976 (Champzabé, Noës)
More objects in your automatically expanded search area
20 results - Radius: + 10km
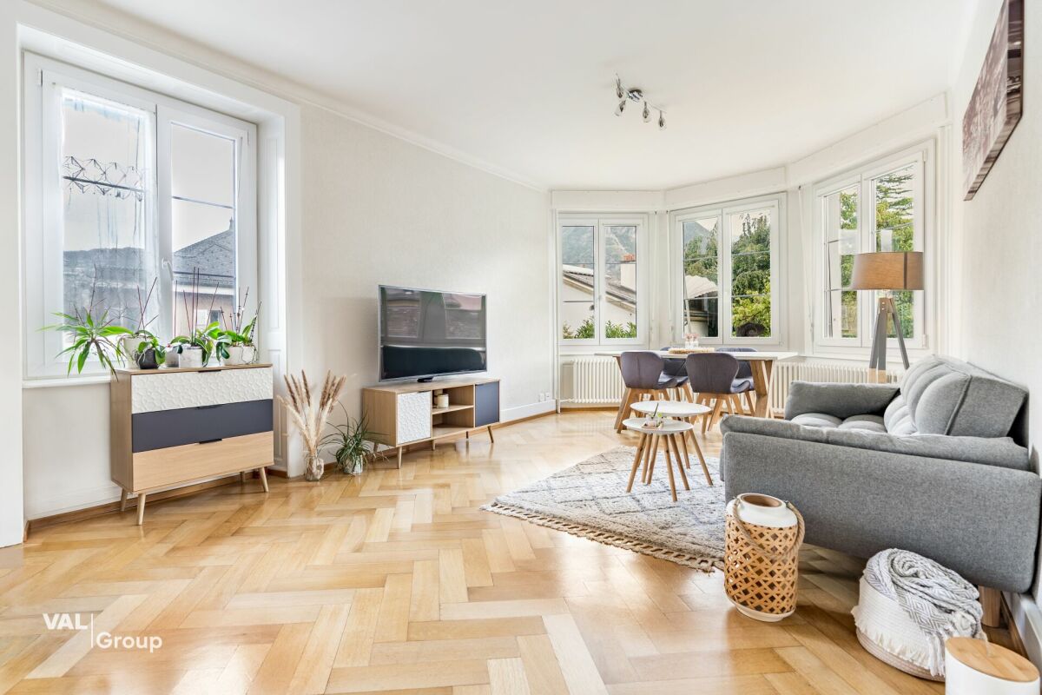
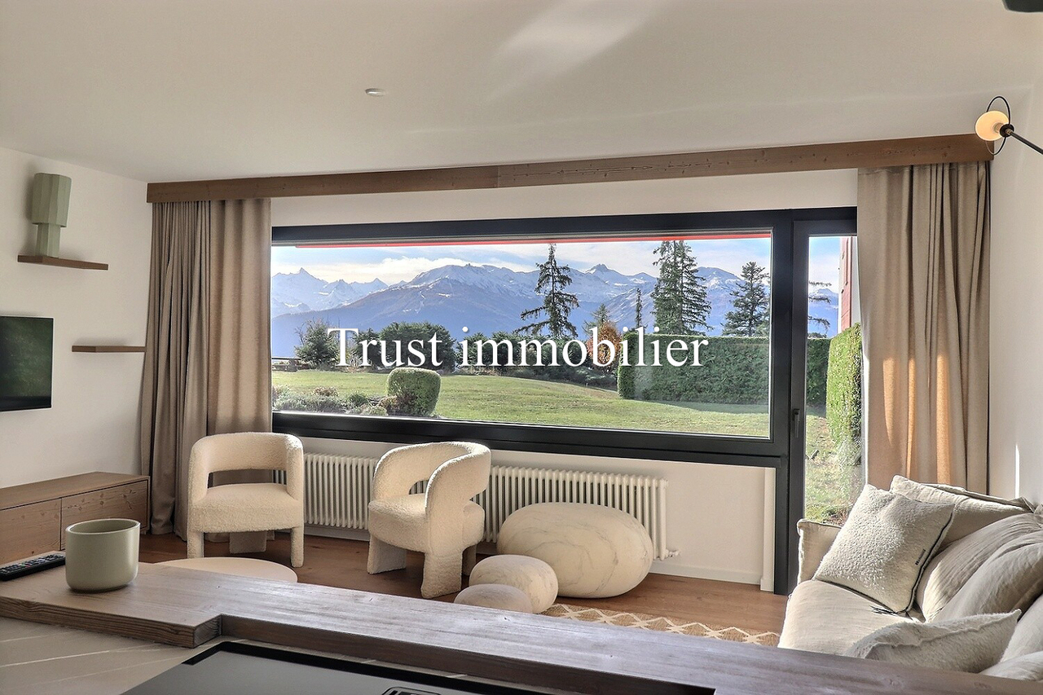
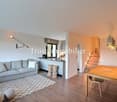
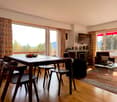
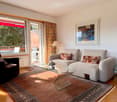
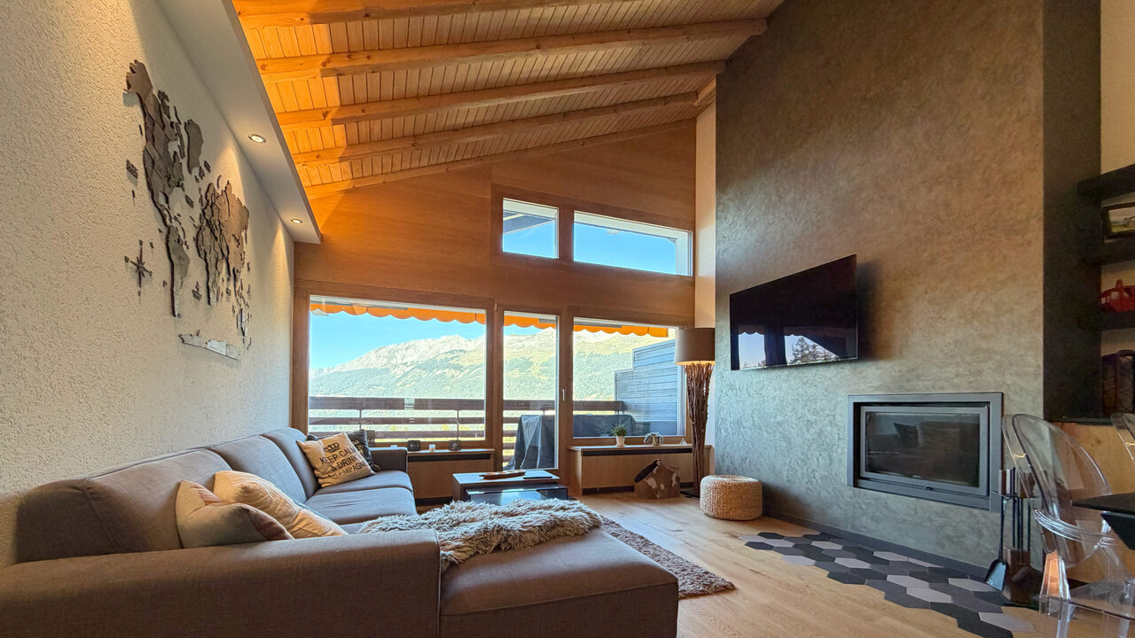
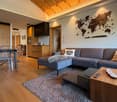
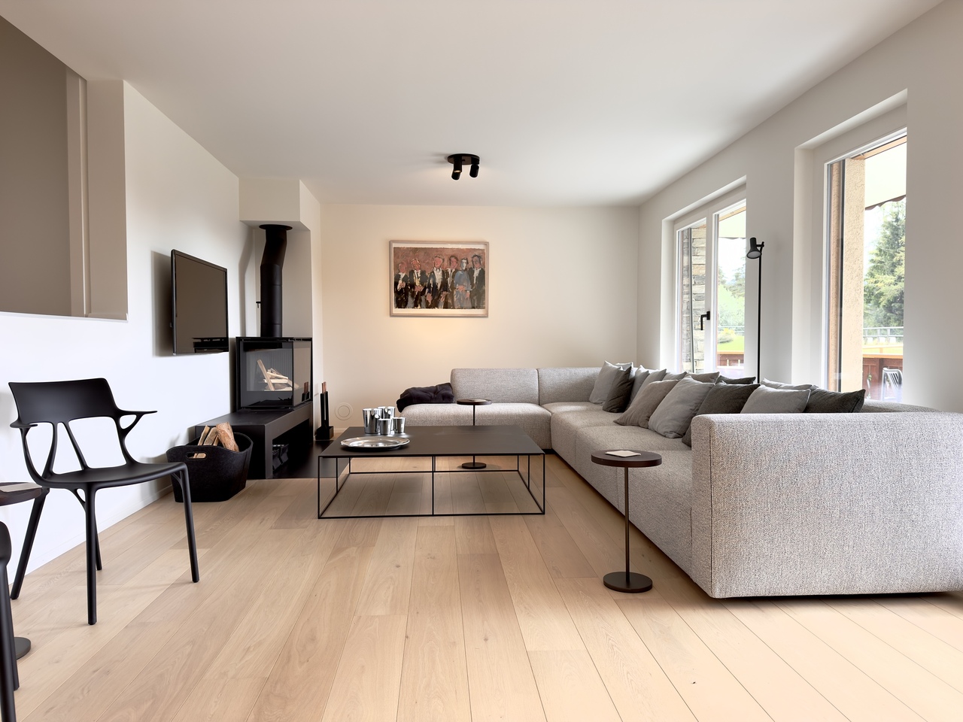
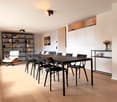
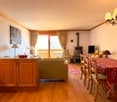
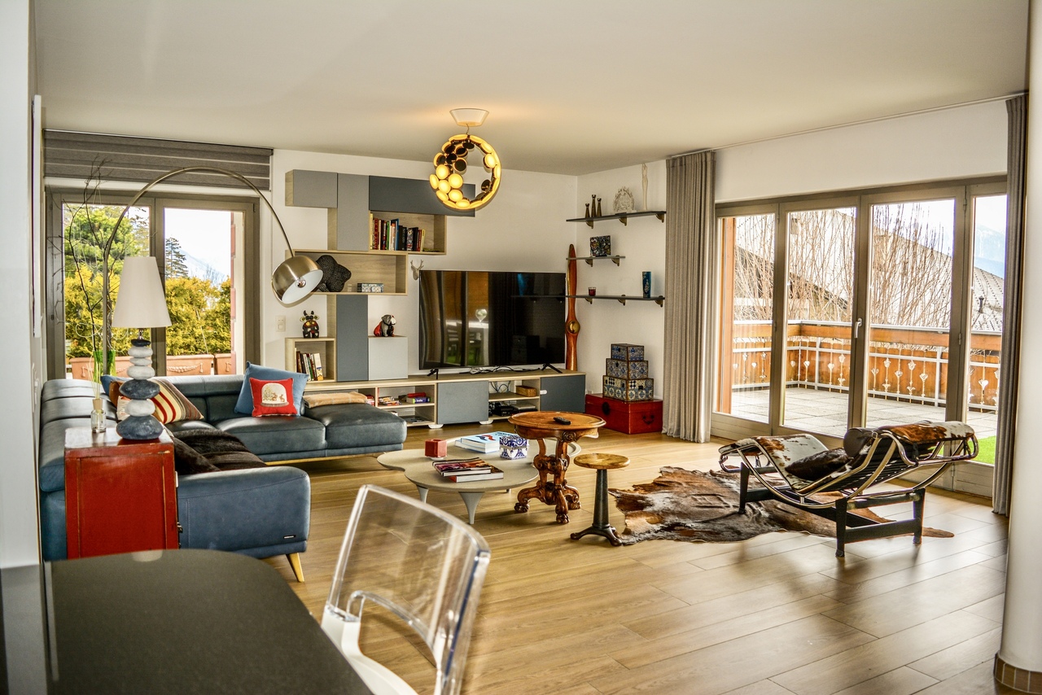
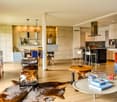
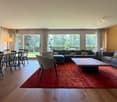
  • Modern living room with wooden flooring, large windows offering a scenic view, and contemporary furniture including a sofa, coffee table, and a TV.
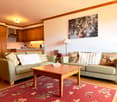
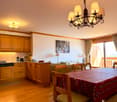
  • Modern kitchen with red cabinets, wooden floor, and a dining area with a table and chairs. Features include a sink, oven, dishwasher, and a window with sheer curtains.
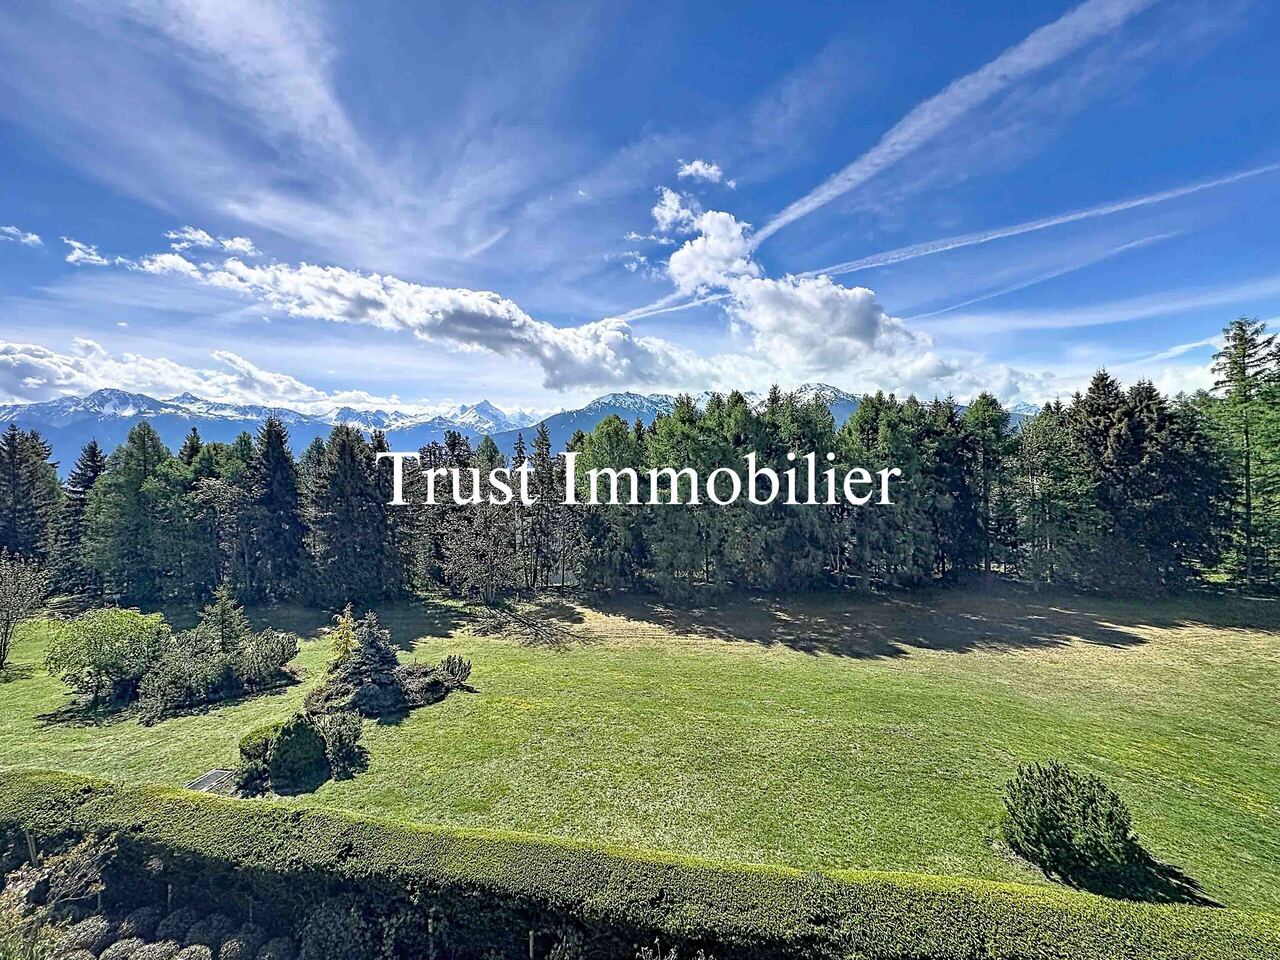
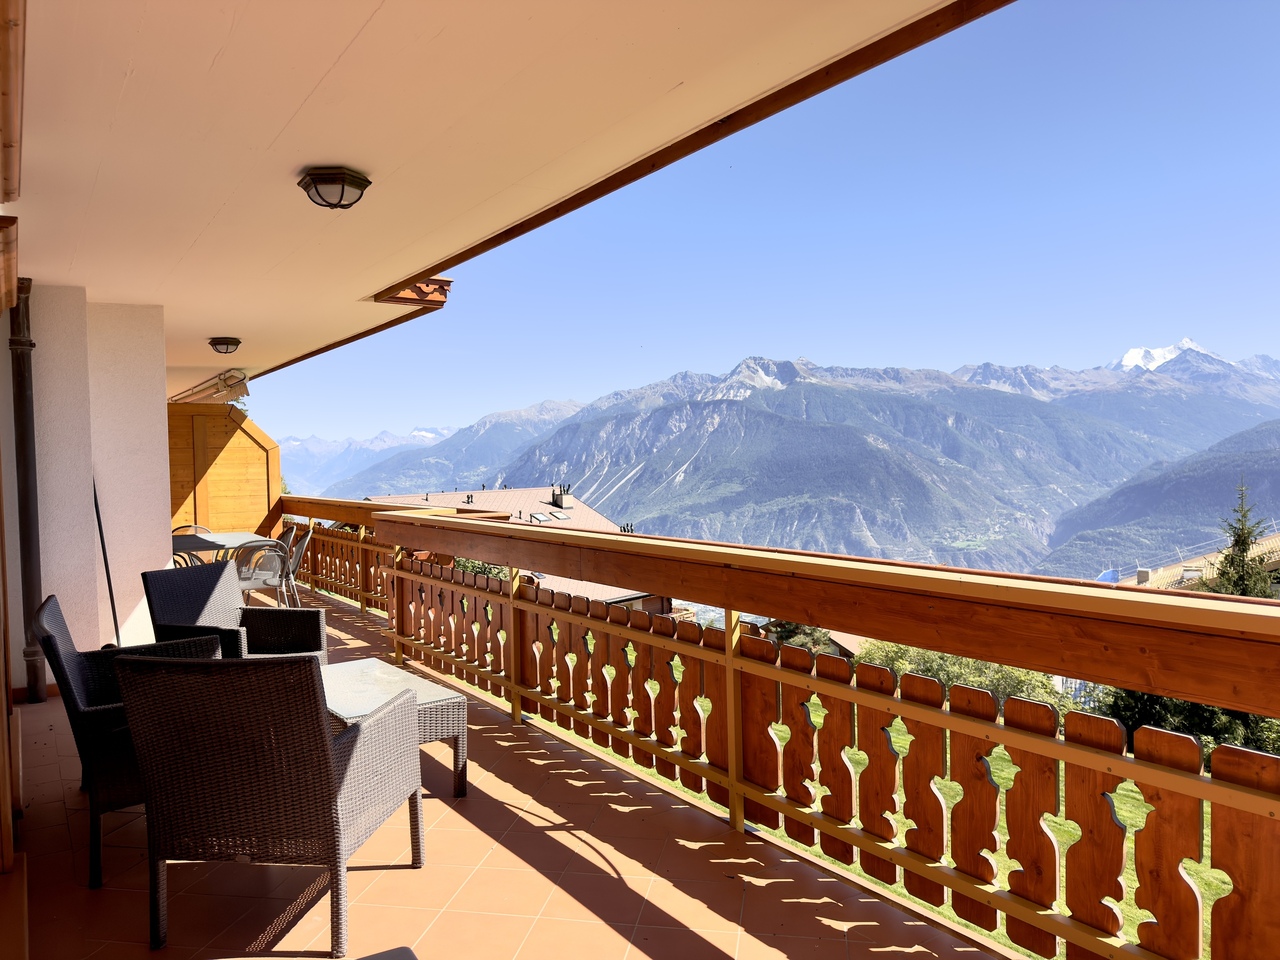
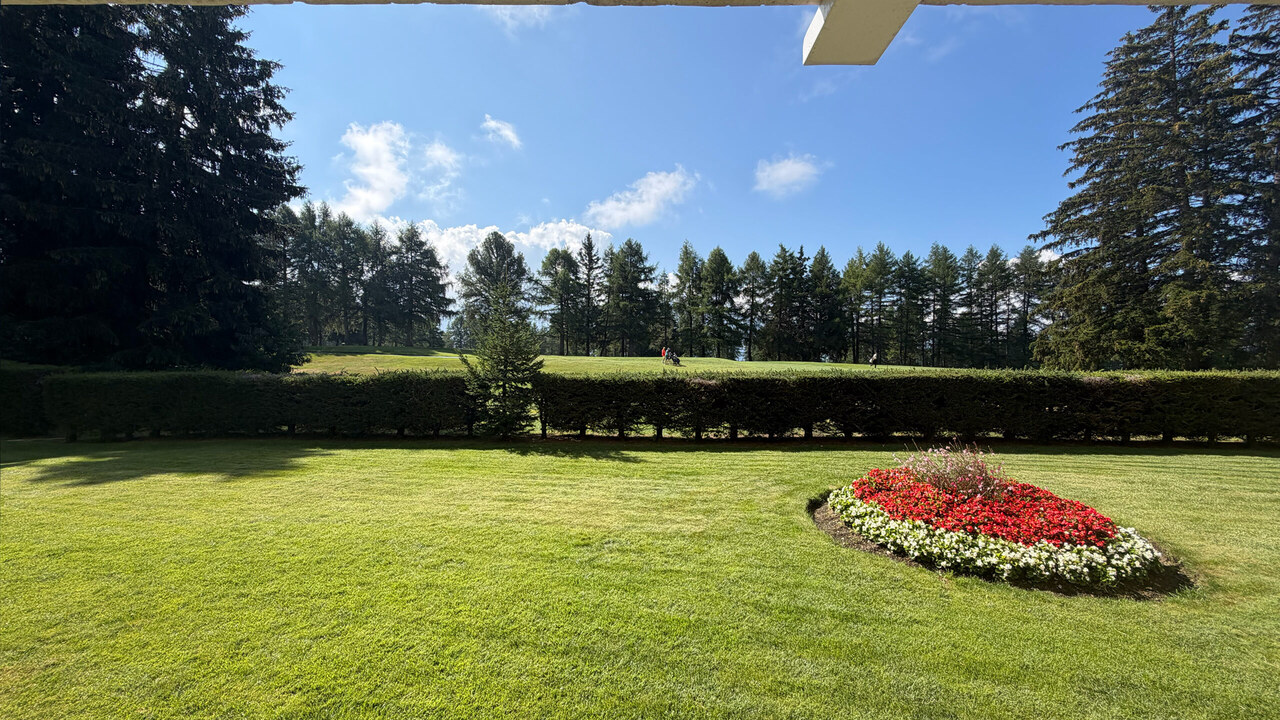
  • Balcony with tiled floor, glass railing, and flower pots, overlooking a landscaped garden and vineyard area with mountains in the background.
  • Cozy bedroom with a bed, nightstand, desk, and balcony access. Features wooden flooring, modern decor, and a view of the outdoor area.
  • A well-lit bedroom with a wooden floor, a large bed with floral bedding, nightstands with lamps, and a view of a balcony through large windows.
  • Modern bathroom with white tiles, a white sink with a modern faucet, a large mirror with built-in lighting, a toilet, a towel, and a soap dispenser.
  • Modern bathroom with white tiles, a large mirror, a sink with a dark cabinet, a bathtub, and a toilet. The space features a window with frosted glass and a towel hanging on the side.
  • Cozy bedroom with a single bed, white pillows, a round stool, and a pendant light fixture. The room features wooden flooring and a large window with a curtain leading to a small balcony.
1 / 8
4.5 rooms115m²CHF 1,750.–
Top
Pachienstrasse 22, 3970 Salgesch

Charming 4.5-room apartment with balconies and mountain views in Salgesch

Welcome to this well-maintained 4.5-room apartment at Pachienstrasse 22 in Salgesch, a picturesque Valais village surrounded by vineyards and impressive mountain scenery. The apartment on the 1st floor convinces with a spacious living area of 115 m² and is available from November 1st, 2026. • Bright bedrooms: Several cozy bedrooms with vinyl flooring and balcony access – ideal for relaxing. • Modern kitchen: Stylish kitchen with red cabinets. Equipped with oven, dishwasher, and sink. • Two modern bathrooms: One with a comfortable bathtub and one with a shower. • Dreamy balconies: With tile floor, glass railing, and flower pots. Offer a unique view of the picturesque vineyards and the impressive Valais mountain world. • Garage and parking space available Location and surroundings: The apartment is located in a quiet environment – both during the day and at night, there is pleasant silence. In summer, the location benefits from plenty of sunshine. The Salgesch train station and bus stop are just a 4-minute walk away, ensuring excellent public transportation connections. For daily shopping, the Salgesch consumer cooperative is available within a 7-minute walk. The proximity to the Rhone and the railway line rounds off the attractive environment. This child-friendly apartment from 1985 offers an ideal combination of living comfort, nature, and accessibility. A true home in the heart of Valais – for families, couples, and all those who appreciate the special Valais way of life.

Travel time
-
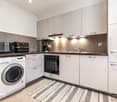
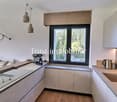
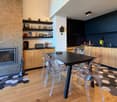
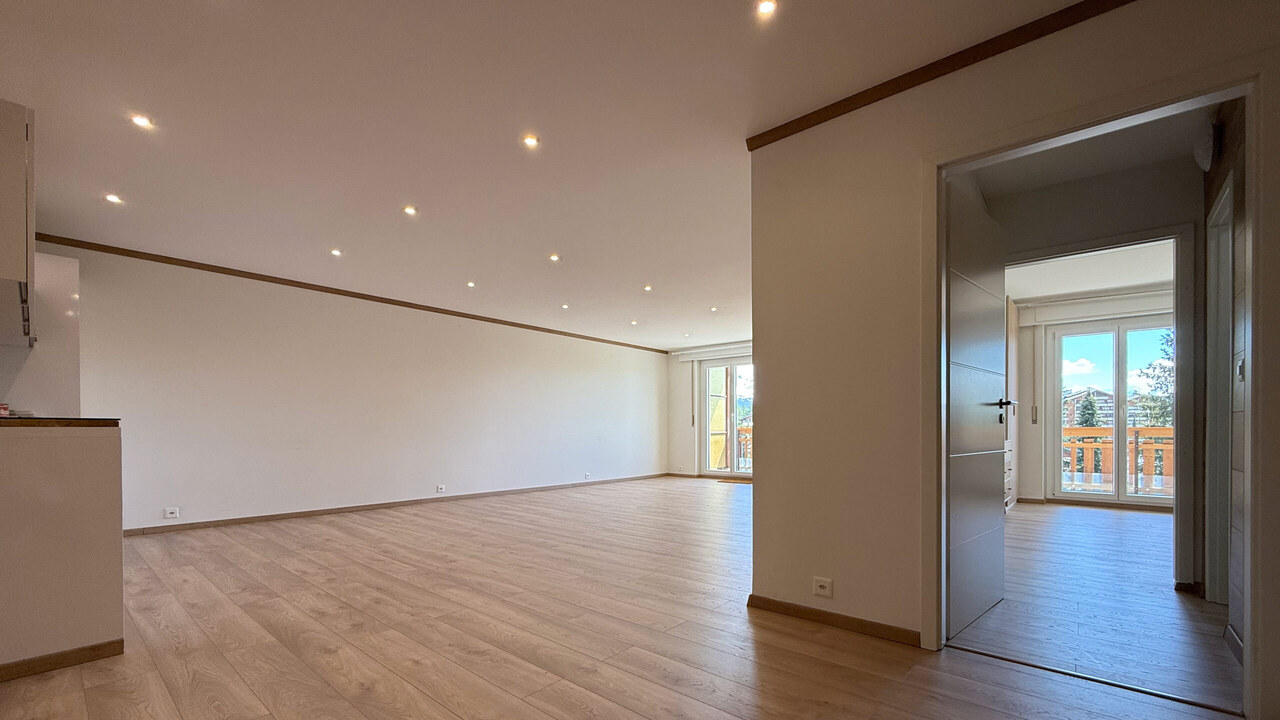
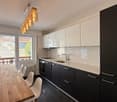
  • Modern kitchen with light-colored cabinets, a black countertop, and a sink with a faucet. The floor is wooden, and the space is well-lit with white walls.
  • Floor plan of a modern apartment featuring a living room, dining area, kitchen, bedroom, and bathroom. The layout includes a sofa, coffee table, dining table with chairs, and a bed with nightstands.
1 / 7
2.5 rooms71m²CHF 1,580.–
Top
Route de Préjeux 33, 1950 Sion

Sion - Magnificent 2.5-room apartment with plenty of light in the "Greenparc" eco-district

Ideally located, just a few steps from the Champsec hospital site, this modern 2.5-room apartment offers a contemporary, ecological, and warm living environment.This spacious 71 m² apartment is located on the 2nd floor at Route de Préjeux 33 in Sion. This 2025 property benefits from a large balcony guaranteeing a pleasant outdoor life. It is part of the new "Greenparc" eco-district, which shares fitness rooms, halls, and gardens.Apartment description • Day area: Entrance hall with built-in wardrobes, opening onto a spacious and bright living room. Fully equipped kitchen, granite. • Night area: A large bedroom with access to the balcony. • Bathroom: A bathroom with a bathtub, shower screen, and possibility of equipping a private washing column. • Outdoor area: A large, covered balcony of 23 m², ideally oriented to enjoy the sunset and an unobstructed view. Roller shutters are being installed. • Annexes: A private cellar, one or two indoor parking spaces in the garage (in addition), parcel box, fiber optic connection. The "plus" of the Greenparc eco-districtBy becoming a tenant, you benefit from free access to high-quality infrastructures reserved for residents (268 m² community area): • Fully equipped fitness room and sauna/massage room. • Leisure room (billiards, table football) and meeting room. • Pedestrian zone in the heart of the district, secure and tree-lined. • Private/community vegetable gardens, playground, and petanque court. Location and amenities • A few minutes' walk from the Hospital and Suva Clinic in Sion. • Near the EPFL Valais Wallis site, schools, and shops. • Immediate access to public transport (bus lines) and motorway axes. Conditions • Monthly rent, including charges: CHF 1580.- • Indoor parking space: CHF 120.- (in addition) • Availability: from 1.11.2026 or by agreement. Information and visits • 079/278 98 05

Travel time
-
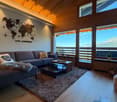
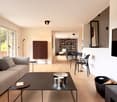
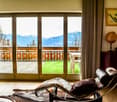
  • Living room with wooden flooring, large windows offering a mountain view, a sofa, a coffee table, a bookshelf, and several potted plants.
  • Cozy bedroom with two single beds, wooden flooring, large window with curtains, shelf, small table, and decorative items.
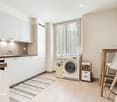
  • Modern kitchen with light wooden cabinets, black countertop, sink, oven, washing machine, dishwasher, and various kitchen utensils.
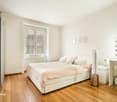
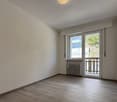
  • Bright bedroom with wooden flooring, a bed with green bedding, a wardrobe, a radiator, and a view of mountains through large windows and a sliding door leading to a balcony with a small table and chairs.
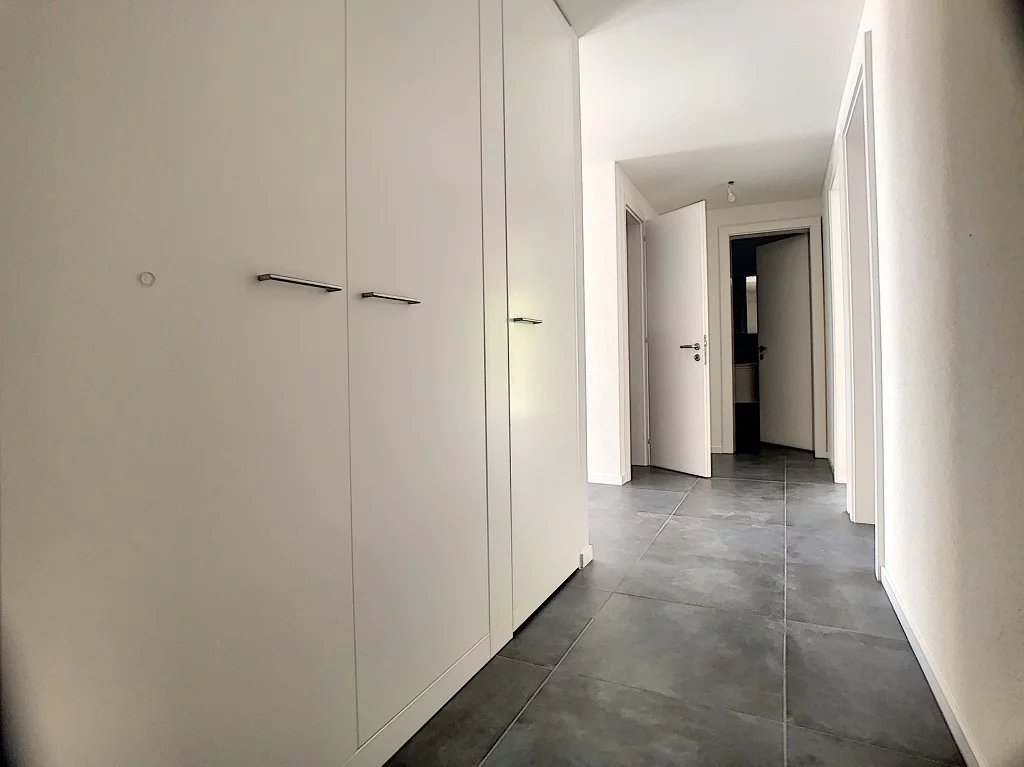
  • Hallway with tiled floor, wooden bench with shoes, coat rack with coats and baskets, and a door leading to another room.
  • Bathroom with a white toilet, bathtub, sink, and white cabinet. Blue tiles on the walls and a window with white frame.
1 / 6
3.5 rooms74m²CHF 1,310.–
Top
Impasse de la Roseraie 2, 3960 Sierre

Bright 3.5-room apartment in Sierre – available immediately

3.5-room apartment for rent in the center of Sierre2 impasse de la Roseraie, SierreLocated in the center of Sierre, in a quiet and residential area, this pleasant 3.5-room apartment of approximately 74 m² benefits from an unobstructed view, a beautiful brightness, and a privileged location in close proximity to all services and amenities.The apartment offers a pleasant living space, calm and yet close to shops, transportation, and infrastructure of the city center.Composition • Entrance hall: 3 m² • Living room: 15 m² • Kitchen: 9 m² • Dining area: 9 m² • Bedroom 1: 16 m² • Bedroom 2: 9 m² • Bathroom with WC and bathtub: 4 m² • South-facing balcony: 3 m² • North-facing balcony: 3 m² Advantages • Central location in Sierre • Quiet and bright apartment • Unobstructed view • Balconies • Outdoor parking space • Washing machine in the apartment • Dishwasher in the apartment • Cellar • Attic • Built-in closets • Bus stop only 50 meters away • All shops and services nearby Practical informationType: 3.5-room apartment Total living area: approximately 74 m² Address: 2 impasse de la Roseraie, Sierre Parking space: outdoor, included Availability: end of October 2026 Rent: 1,200 CHF/month Charges: 110 CHF/monthParking: 50 CHF/month.TOTAL 1,360 CHF, parking includedAn ideally located apartmentThis 3.5-room apartment is perfectly suited for a single person, a couple, or a small family looking for a bright, quiet, and centrally located apartment.Visit us without delay

Travel time
-
1 / 12
  • Balcony / Terrace
  • Elevator
  • Garage
3.5 rooms88m²CHF 1,540.–
Avenue des Platanes 17A, 3960 Sierre

For rent, a nice 3-room apartment with balcony, in the heart of Sierre!

For rent, in the heart of Sierre, a nice 3-room apartment with balcony, on the 3rd floor of the building. • 7 minutes on foot from the bus stop • 8 minutes on foot from the train station • 6 minutes from the shops (Coop, Manor, etc...) The apartment is arranged as follows:Open kitchen with living room and small island • fridge • oven • ceramic hob • extraction hood • dishwasher • small island between the furniture • various built-in cupboards • dark tiles on the floor • white plaster on the walls Living room • bright • dark tiles on the floor • white plaster on the walls • access to the balcony Covered balcony (approx. 8.6 m2)Parental bedroom • parquet on the floor • white plaster on the walls Child's room or office • parquet on the floor • white plaster on the walls Shower room • shower cubicle • basin • medicine cabinet • suspended toilet • tiles on the floor and walls Guest toilet • basin • mirror • suspended toilet • washing machine (included) • tiles on the floor and walls The apartment also has a private cellarObligation to rent two parking spaces (No. 39 and 47 yellow) in the underground garage for CHF 100.00/month, per space, in addition to the rent.So don't wait any longer to visit this property and contact the current tenant directly at 079/472.93.01 to arrange an appointment. Thank you!

  • Balcony / Terrace
  • Elevator
  • Garage
Travel time
-
1 / 16
4 rooms86m²CHF 1,480.–
Route de Sion 95, 3960 Sierre

Spacious 4-room apartment with balcony and garage in Sierre

Discover this beautiful 4-room apartment of 86 m² located on the ground floor of a modern building with elevator in Sierre. This bright apartment offers an ideal living space for families, with numerous amenities and a privileged location.The apartment includes: • Modern kitchen: Fully equipped with white cabinets, black granite countertops, built-in oven and dishwasher, as well as a private washing machine • Spacious rooms: Several empty rooms with wooden flooring, white walls, and large windows offering optimal natural light • Private balcony: Accessible through sliding doors, offering an unobstructed view of the residential area with the mountains in the background • Modern bathrooms: Equipped with white tiles, bathtub, sink, and chrome fixtures • Integrated storage: Large white closets in the rooms • Fitness room: A dedicated space for fitness with exercise equipment Advantages: Garage and parking space included, cable TV, quiet and sunny environment in summer. The apartment is suitable for families with children.Exceptional location: Just 2 minutes' walk from the "Les Tours" bus stop, 4 minutes from Beytrison SA pharmacy and Lidl supermarket, and 6 minutes from Les Glariers school center. The train station is nearby to facilitate your travels.Available, this apartment represents a unique opportunity to live in a modern and practical setting in the heart of Valais.For visits, do not hesitate to contact Ms. Hodzic at 076 30 54 957

Travel time
-
1 / 22
4.5 rooms102m²CHF 3,350.–
Route de la Combaz 6, 3963 Crans-Montana

Magnificent 4.5 rooms renovated – Spacious & bright – Extraordinary panoramic view – Very well located

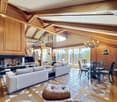
COMPLETELY RENOVATED – EXTRAORDINARY PANORAMIC VIEW Magnificent apartment spacious and bright – Completely renovated (windows, etc.) – Impressive panoramic view – Very well located – Peaceful haven – Sunny situation – In immediate proximity to a bus stop (free shuttle) and the funicular station – 5 minutes on foot from the center and all amenities • SOUTH BALCONY: 12 m2 • PRIVATE PARKING SPACE: 1 space in a garage in the heart of Crans-Montana • OUTSIDE PARKING OF THE RESIDENCE: Numerous parking spaces • RENTED FURNISHED: Yes Entrance hall: Wardrobe – Closet – Bench – Parquet Toilet: WC – Sink – Tiling Living/Dining room South: Very spacious and bright room – Direct access to the balcony – Large stone fireplace – Dining table (4 chairs) – 2 Sofas (coffee table) – 2 Armchairs – TV (furniture) – Old wardrobe – Parquet Kitchen: Closed – Perfectly equipped (ceramic hob / dishwasher / fridge / oven / extractor hood) – Many cupboards – Worktop – 2 Stools – Tiling Bedroom Northeast: Double bed – 2 Nightstands – Wardrobe – 2 Armchairs (table) – Parquet Bedroom North: Double bed – Nightstand – Wardrobe – Pouf – Parquet Bedroom East: Double bed – Nightstand – Parquet Shower room: Italian-style shower – Sink – Custom-made furniture – Tiling Bathroom: Bathtub – Sink – Bench – Tiling Annexes: Private ski room – Private cellar – Communal laundry room

Travel time
-
1 / 26
4.5 rooms192m²CHF 7,600.–
Chemin de la Digue 40, 3963 Lens

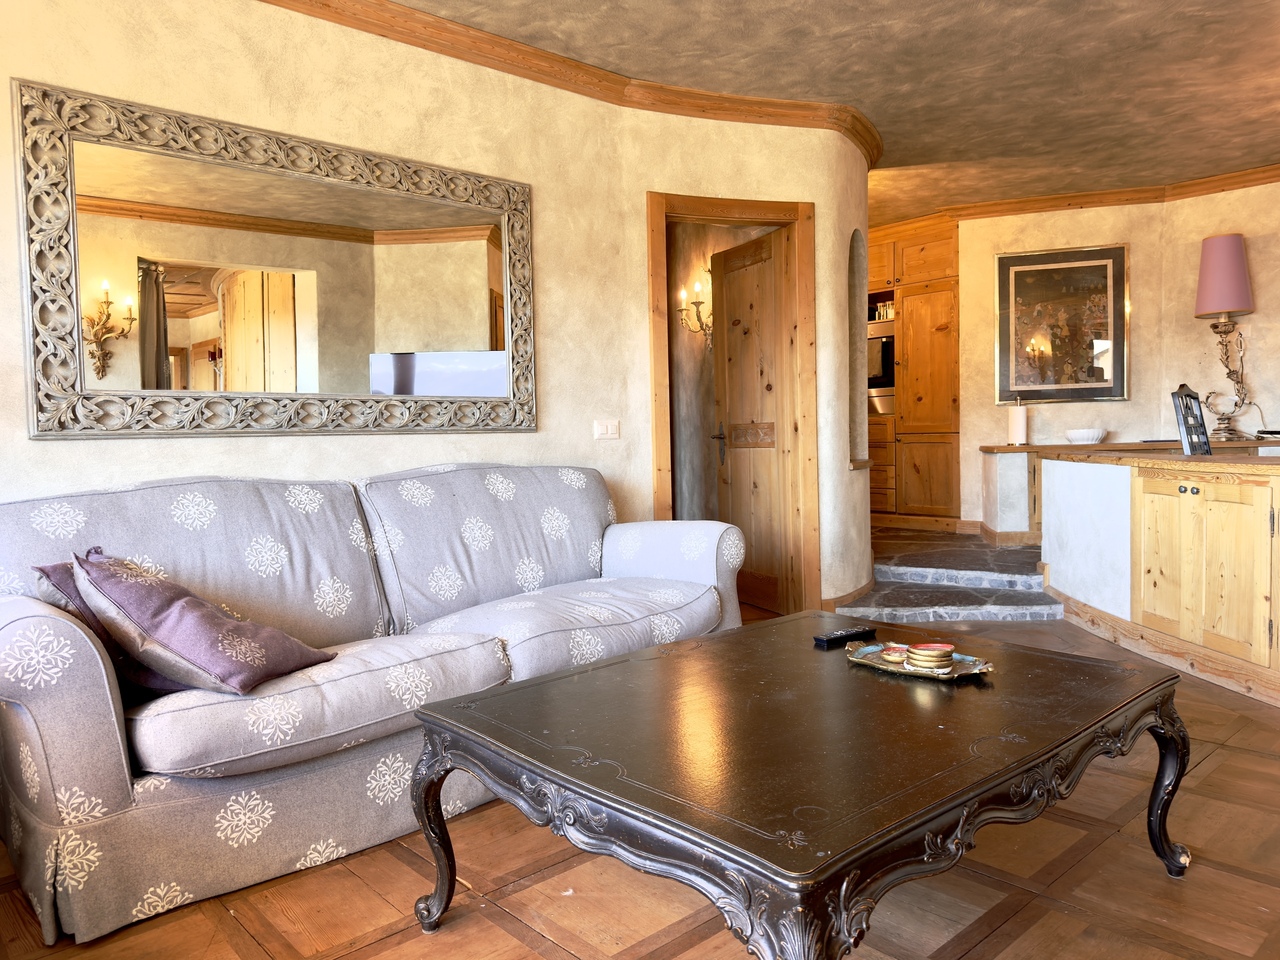
Superb 4.5 room apartment, spacious & bright - High-end - Wellness area - Well-located (ski-in/ski-out)

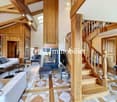
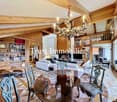
EXCEPTIONAL REAL ESTATE! Superb apartment very spacious and very bright – High-end furniture and walls made of old wood – Beautiful view – Large private terrace (212 m2) – Residence of very high standard surrounded by nature – Very well located – Magnificent sun exposure – Haven of peace and serenity – Warm atmosphere in a mountain chalet style, with exceptional comfort – Wellness area in the residence (heated indoor pool, bar, sauna, hammam, fitness room, Italian showers, WC, changing rooms, outdoor jacuzzi, outdoor playground) – Ski-in/Ski-out – 5 minutes walk from the center of Crans and all amenities • TERRACE AREA: 212 m2 • PRIVATE PARKING SPACES: 3 spaces in the underground garage • RENTED FURNISHED: Yes Entrance hall: Very spacious – Bench – Old cupboard – Intercom – Parquet/TilesGuest bathroom: WC – Sink – TilesKitchen: Open – Perfectly equipped (induction hob / dishwasher / fridge / freezer / 3 ovens / microwave / large workspace) – Many cupboards – ParquetLiving room: Very large, bright room – Direct access to the spacious south terrace – 3 sofas (coffee table) – Large fireplace – Reading area (old chairs) – ParquetDining room: Dining table – 8 chairs – Direct access to the spacious south terrace – Wine cellar – ParquetBedroom: Superb, very spacious and bright room – Double bed – Direct access to the spacious south terrace – Double bed – Large, perfectly fitted wardrobe (washing machine and dryer) – ParquetBedroom/office: Adjacent to the bedroom – Sliding door – Loft bed – Old cupboard – Direct access to the spacious south terrace – ParquetBathroom adjacent to the bedroom: Whirlpool bathtub – Hydromassage shower Italian style – WC – Medicine cabinet – Custom-made cupboard – TilesEastern bedroom: Double bed – Built-in wardrobes (wardrobe / shelves) – Custom-made wardrobes – Direct access to the spacious south terrace – ParquetBathroom adjacent to the eastern bedroom: Bathtub – Hydromassage shower Italian style – WC – Medicine cabinet – Custom-made cupboard – TilesAnnexes: Wellness area – Laundry room – Large private cellar – Private cupboard in the ski room (double access from the outside and from the garage) – Outdoor parking – Carnotzet (WC)

Travel time
-
1 / 19
4.5 rooms102m²CHF 5,000.–
Route de la Combaz 6, 3963 Crans-Montana

SEASONAL: Magnificent 4.5 rooms renovated - Extraordinary panoramic view - Well located - Quiet area

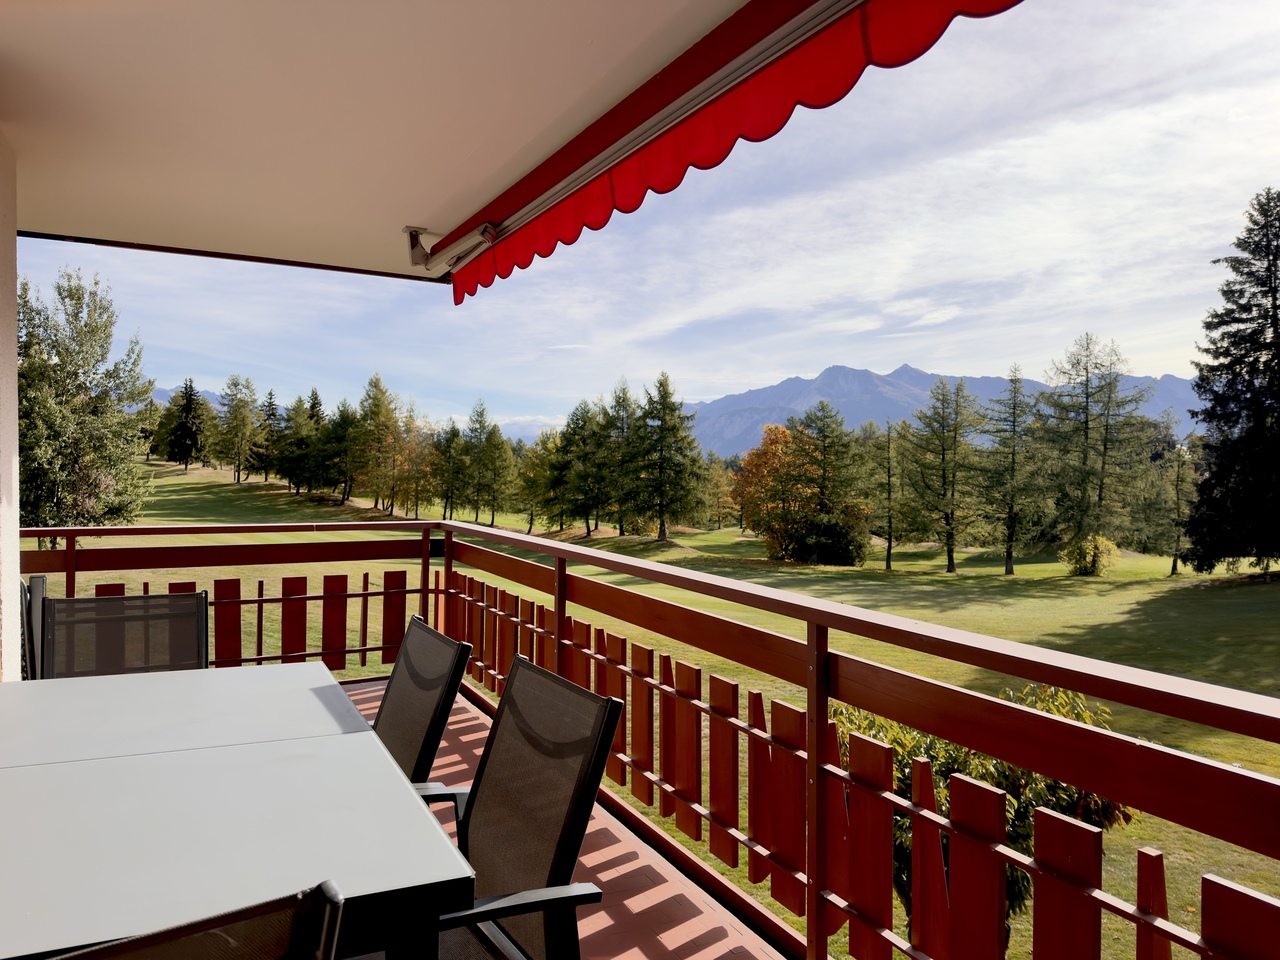
Magnificent spacious and bright apartment – Entirely renovated (windows, etc.) – Impressive panoramic view – Very well located – Haven of peace – Sunny location – In immediate proximity to a bus stop (free shuttles) and the funicular station – 5 minutes walk from the center and all amenities • SOUTH BALCONY: 12 m2 • PRIVATE PARKING SPACE: 1 space in a garage in the heart of Crans-Montana • RESIDENCE OUTDOOR PARKING: Numerous parking spaces • FURNISHED RENTAL: Yes Entrance hall: Built-in wardrobe – Closet – Bench – Parquet Toilet: WC – Sink – Tiling Living/Dining room South: Very spacious and bright room – Direct access to the balcony – Large stone fireplace – Dining table (4 chairs) – 2 Sofas (coffee table) – 2 Armchairs – TV (furniture) – Antique wardrobe – Parquet Kitchen: Closed – Perfectly equipped (ceramic hob / dishwasher / fridge / oven / extractor hood) – Many cupboards – Worktop – 2 Stools – Tiling Bedroom Northeast: Double bed – 2 Nightstands – Built-in wardrobe – 2 Armchairs (table) – Parquet Bedroom North: Double bed – Nightstand – Built-in wardrobe – Pouf – Parquet Bedroom East: Double bed – Nightstand – Parquet Shower room: Italian shower – Sink – Custom-made furniture – Tiling Bathroom: Bathtub – Sink – Bench – Tiling Annexes: Private ski room – Common laundry room

Travel time
-
1 / 17
3.5 rooms62m²CHF 3,500.–
Rue du Pas-de-l'Ours 1B, 3963 Crans-Montana

SEASONAL: Magnificent 3.5 rooms - Spacious and bright - Ideally located - Beautiful view - Quiet location

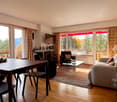
PERFECTLY LOCATED IN THE HEART OF CRANSMagnificent apartment with throughway – Partially renovated – Beautiful view – Spacious and bright – Very good sun exposure – Ideally located in the heart of Crans – Haven of peace and serenity – 5 minutes walk from the ski lifts – Close to all amenities and a bus stop • SOUTH BALCONY: 3 m2 • WEST BALCONY: 1 m2 • NORTH BALCONY: 1 m2 • NUMBER OF BEDS: 4 to 6 people • RENTED FURNISHED: Yes or negotiable • PARKING SPACES: 1 private parking space (with Macaron) and common outdoor parking spaces Entrance: Wall-mounted cabinets (wardrobe / shelves) – Chest of drawers – TilingLiving/Dining room: Spacious and bright room – Fireplace – 4 sofas – Dining table – 4 chairs – Direct access to the south (3 m2) and west balconies (1 m2) – ParquetKitchen: Perfectly renovated – Closed – Fully equipped (sink / oven / fridge / freezer / ceramic hob) – Many cabinets – Dining table – 2 stools – Direct access to the north balcony (1 m2) – ParquetNorthwest bedroom: Double bed – 2 nightstands – Large wardrobe (sliding doors) – ParquetNortheast bedroom: Bunk beds – Table – Large wardrobe (sliding doors) – ParquetBathroom: Perfectly renovated – Bathtub – WC – Bidet – Sink – Medicine cabinet – Custom-made furniture – ParquetAnnexes: Private cellar – Common laundry room – Outdoor parking spaces

Travel time
-
1 / 17
3.5 rooms62m²CHF 2,400.–
Rue du Pas-de-l'Ours 1B, 3963 Crans-Montana

Magnificent 3.5 rooms - Spacious and bright - Ideally located - Beautiful view - Quiet location

PERFECTLY LOCATED IN THE HEART OF CRANS Magnificent apartment with throughway – Partially renovated – Beautiful view – Spacious and bright – Very beautiful sunlight – Ideally located in the heart of Crans – Haven of peace and serenity – 5 minutes walk from the ski lifts – In immediate proximity to all amenities and a bus stop • SOUTH BALCONY: 3 m2 • WEST BALCONY: 1 m2 • NORTH BALCONY: 1 m2 • NUMBER OF BEDS: 4 to 6 PEOPLE • RENTED FURNISHED: YES or TO BE DISCUSSED • PARKING SPACES: 1 PRIVATE PARKING SPACE (WITH MACARON) and PUBLIC PARKING SPACES Entrance: Wall wardrobe (closet / shelves) – Chest of drawers – Tiling Living/Dining room: Spacious and bright room – Fireplace – 4 Sofas – Dining table – 4 Chairs – Direct access to the south balconies (3 m2) and west balconies (1 m2) – Parquet Kitchen: Perfectly renovated – Closed – Fully equipped (sink / oven / fridge / freezer / ceramic hob) – Many cupboards – Dining table – 2 Stools – Direct access to the north balcony (1 m2) – Parquet North-West bedroom: Double bed – 2 Nightstands – Large wardrobe (sliding doors) – Parquet North-East bedroom: Bunk beds – Table – Large wardrobe (sliding doors) – Parquet Bathroom: Perfectly renovated – Bathtub – WC – Bidet – Sink – Medicine cabinet – Custom-made furniture – Parquet Annexes: Private cellar – Common laundry room – Public parking spaces

Travel time
-

Suggested properties for you based on search results