1 result - Maisonette / Duplex rent: Buchs ZH

1 / 13
4.5 rooms160m²CHF 2,729.–
Ringstrasse 3, 8107 Buchs ZH

Large and bright maisonette apartment in a quiet location

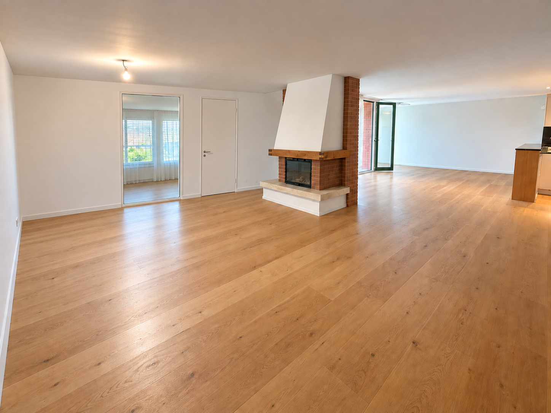
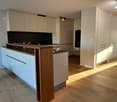
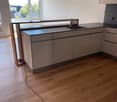
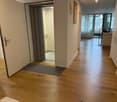
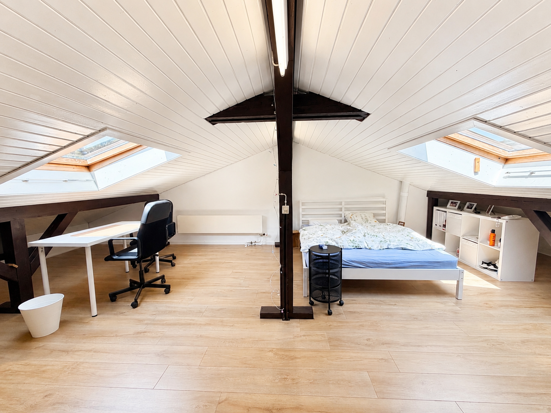
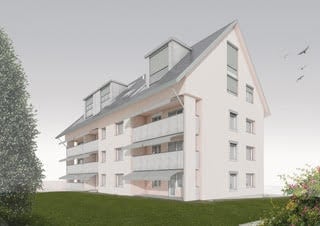
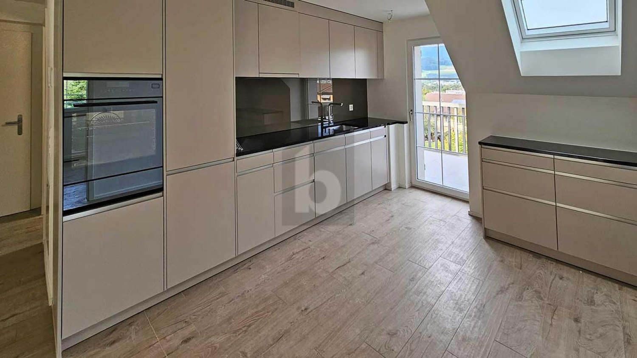
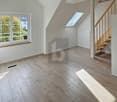
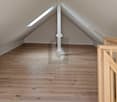
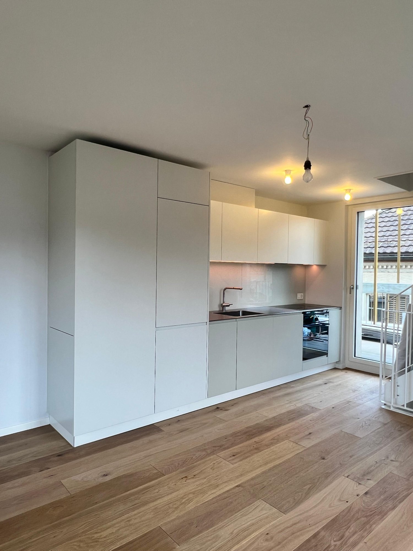
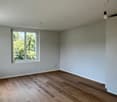
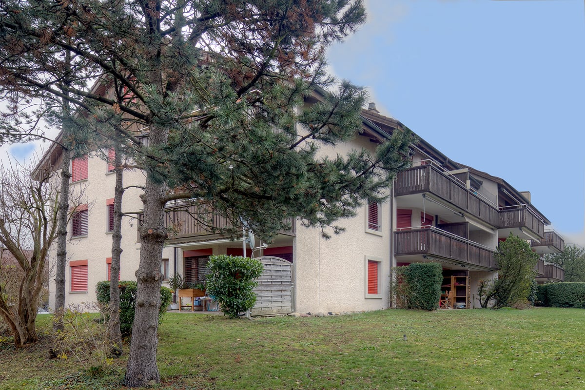
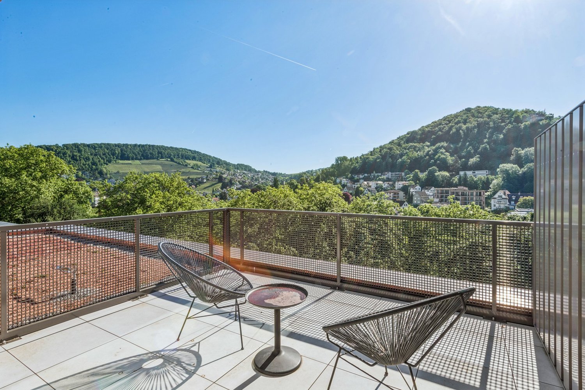
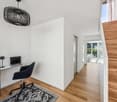
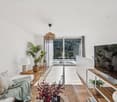
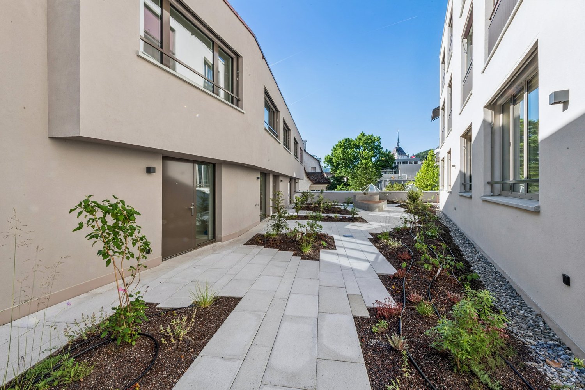
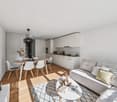
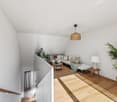
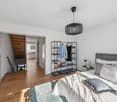
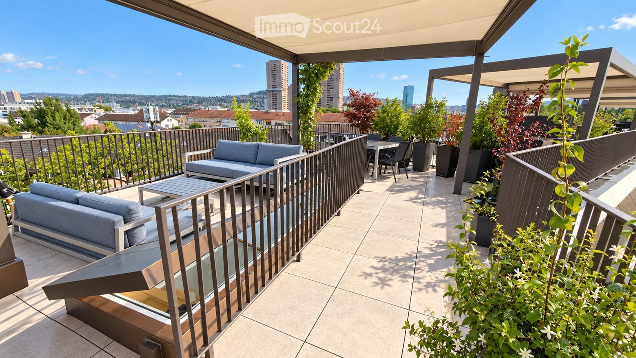
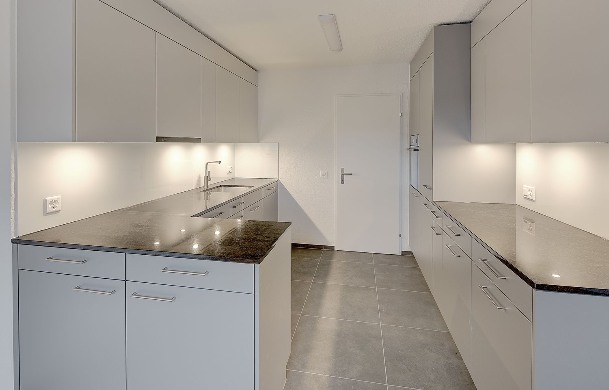
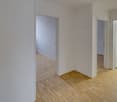
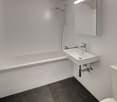
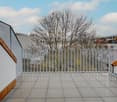
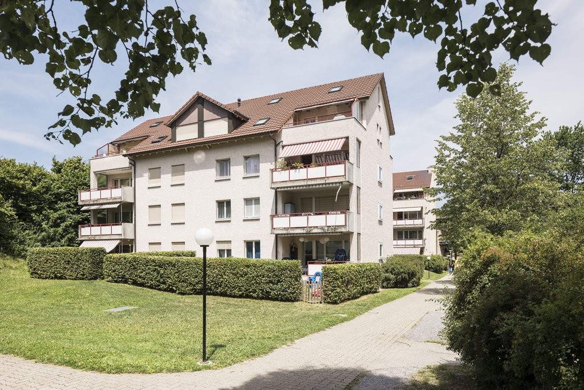
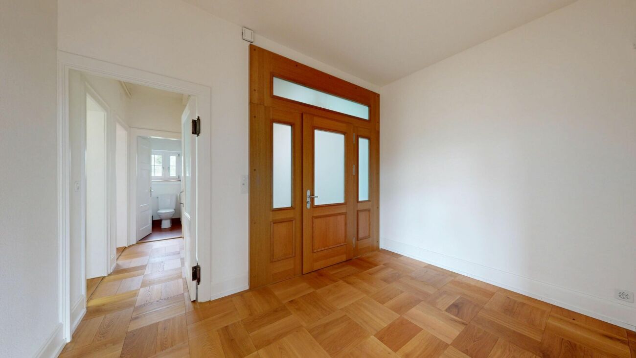
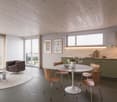
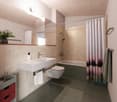
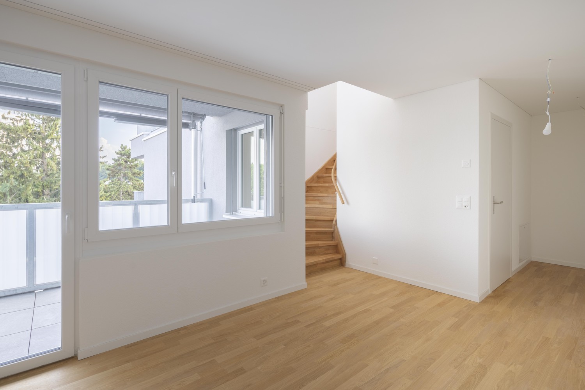
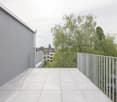
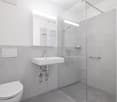
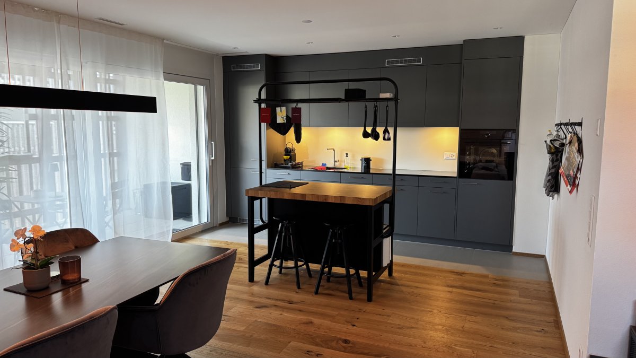
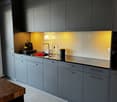
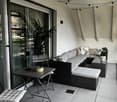
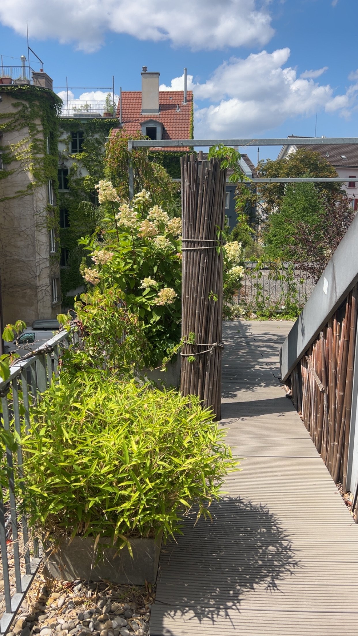
As of November 1, 2026, or by agreement, this spacious and beautiful maisonette apartment is looking for new occupants. The following features await you: On the 2nd floor:- separate kitchen with high-quality kitchen appliances and sufficient storage space- beautiful and bright living and dining area with fireplace- spacious bedroom with separate access to the bathroom with bathtub, shower, and window- separate toilet in the entrance area- entrance area with built-in closets and spiral staircase to the attic- large balcony with beautiful views and direct sunlight In the attic:- large bedroom with access to an additional room, which is insulated and can be used perfectly as a storage room, dressing room, etc.- additional bedroom- craft room integrated into the apartment (can be used as an additional room)- bathroom with shower and toilet- separate access from the staircase or direct access via the spiral staircase within the apartment In the lower area of the apartment, a high-quality oak parquet floor is laid in the living and dining area as well as in the bedroom. In the rooms in the upper area, a beautiful vinyl floor (oak wood look) is laid. The wet cells and the kitchen have a plate floor. The apartment also includes an attic compartment in the attic and a basement compartment in the basement, which provides additional storage space. There is the possibility to rent a parking space for CHF 125.- / month or a double garage parking space for CHF 160.- / month. The apartment is located in a pleasant residential area in Buchs ZH. Shopping facilities, public transport, and various service offers are within short distance. Thanks to the good transport connections, both Zurich and the surrounding municipalities are easily accessible. Have we sparked your interest?Let yourself be impressed by this great apartment and arrange a viewing appointment today. We look forward to your contact!

Travel time
-
More objects in your automatically expanded search area
19 results - Radius: + 10km
New building
1 / 13
2 rooms53m²CHF 2,090.–
Premium
Talacherstrasse 13, 8302 Kloten

Unique living in "Kibako" Kloten - 2.0 Studio, Mais

NATURALLY MORE FROM LIVING IN A MODERN WOODEN BUILDINGThe new KIBAKO project, named after the Japanese word for wooden box, impresses with its aesthetic inspired by Japanese architecture. Inside, it offers innovative living space and spacious community areas. These include, among other things, a library, a co-working space, a meeting room, a community room with a fully equipped kitchen for events, and a spacious laundry room. In the lower floors, ten bright 2-room maisonette studio apartments have been created. From 01.10.2026, we will rent an apartment on the ground floor.The highlights of these maisonette apartments: • In the ground floor, a balcony with direct garden access via a staircase • In the upper floor, a corner balcony • Spacious room height due to the open gallery • Reduit in the ground floor • Built-in wardrobes made of high-quality wood • Modern kitchen with dishwasher, induction stove, combination steamer (V-ZUG manufacturer) and a Quooker • Modern wet cell with rain shower and shower head including Select button General information: • Each apartment is rented with a basement compartment • Parking spaces and motorcycle spaces can be rented additionally • Bakery with café in the immediate neighborhood • 2 bus stops in the quarter Detailed information about the project and our offer can be found at: www.kibako.ch.Viewing appointment: Will be arranged by the current tenant, Mr. Meier. He can be reached at phone number 079 734 74 79.

Travel time
-
  • Modern multi-story apartment building with white facade, multiple balconies, and a flat roof. The building is surrounded by green lawn and trees.
  • Modern bathroom with a sink, mirror, and wooden cabinet. The space is bright with large windows and a glass shower enclosure.
  • Modern, minimalist kitchen with white cabinetry, a stainless steel dishwasher, and a light-colored countertop. The space is unfurnished and empty, with large windows allowing natural light to fill the room.
  • Empty attic room with slanted white walls, large window offering a scenic view of trees and mountains.
  • A modern, minimalist hallway with a staircase leading upwards, featuring clean lines and neutral tones.
  • Rental application form for a 3.5-room duplex apartment at Flurstrasse 15 in Kloten, with fields for personal details, employment, income, and references.
1 / 6
3.5 rooms83m²CHF 2,500.–
Top
Flurstrasse 15, 8302 Kloten

Modern 3.5-room maisonette apartment in Kloten – New build from December 2026

Welcome to this spacious and playful 3.5-room maisonette apartment in the new building on Flurstrasse 15 in Kloten. The apartment spans two floors and offers a cozy home with high-quality equipment and thoughtful design on 83 m² of living space. Sunny and with a beautiful view.Highlights of the apartment: • Maisonette floor plan: Spacious room layout over two floors with modern, minimalist hallway and elegant interior staircase with clear lines and warm tones. • In the living and dining area: Enjoy the view and the sunny hours outdoors. • Attic room: Room with sloping white walls and valuable wooden ceilings and a large window that offers a wide view of the greenery and the city of Kloten. An open gallery room that can be used as an office will be your favorite spot! • Minergie standard: Energy-efficient building for a pleasant living climate and low ancillary costs. • Washing machine and dryer: Practical comfort directly in the apartment. • Child-friendly: Ideal for families with children. Location and surroundings:The apartment is located in a quiet area. In summer and winter, you benefit from plenty of sunlight thanks to the large windows, and the beautiful view rounds off the living experience. • Public transport: The Wohnheim bus stop is just 4 minutes' walk away, and Kloten train station is 12 minutes' walk. • Shopping: A Denner supermarket is located 9 minutes' walk away. • Education: The Schulhaus Feld school is 7 minutes' walk away – ideal for families. • Health: A Benu pharmacy is 11 minutes' walk away. This new apartment combines modern living with practical infrastructure and a quiet, family-friendly environment. Available from December 1, 2026 – secure your new home in Kloten now.

Travel time
-
  • Modern multi-story apartment building with white facade, multiple balconies, and a flat roof. The building is surrounded by green lawn and trees.
  • Modern bathroom with a sink, mirror, and wooden cabinet. The space is bright with large windows and a glass shower enclosure.
  • Modern, minimalist kitchen with white cabinetry, a stainless steel dishwasher, and a light-colored countertop. The space is unfurnished and empty, with large windows allowing natural light to fill the room.
  • Empty attic room with slanted white walls, large window offering a scenic view of trees and mountains.
  • A modern, minimalist hallway with a staircase leading upwards, featuring clean lines and neutral tones.
  • Rental application form for a 4.5-room duplex apartment at Flurstrasse 15 in Kloten, with fields for personal information, employment details, and references.
1 / 6
4.5 rooms113m²CHF 3,150.–
Top
Flurstrasse 15, 8302 Kloten

Modern 4.5-room maisonette apartment in Kloten – New build from December 2026

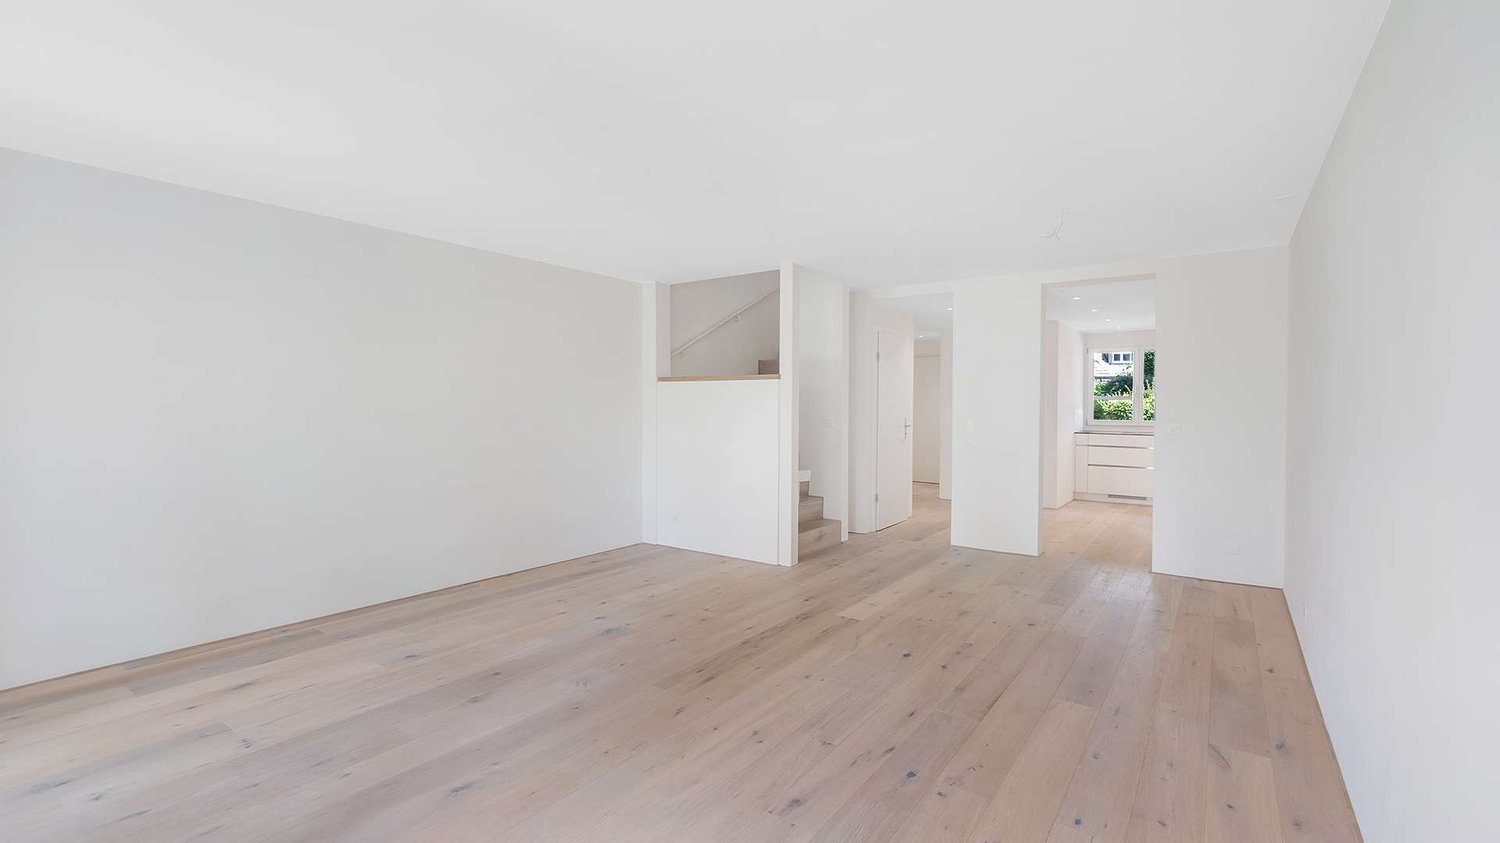
Welcome to this spacious and playful 4.5-room maisonette apartment in the new building on Flurstrasse 15 in Kloten. The apartment spans two floors and offers a cozy home with high-quality equipment and thoughtful design on 113 m² of living space. Sunny and with a beautiful view.Highlights of the apartment: • Maisonette floor plan: Spacious room layout over two floors with modern, minimalist hallway and elegant interior staircase with clear lines and warm tones. • In the living and dining area: Enjoy the view and the sunny hours outdoors. • Attic room: Room with sloping white walls and valuable wooden ceilings and a large window that offers a wide view of the greenery and over the city of Kloten. An open gallery room that can be used as an office will be your favorite spot! • Minergie standard: Energy-efficient building for a pleasant living climate and low ancillary costs. • Washing machine and dryer: Practical comfort directly in the apartment. • Child-friendly: Ideal for families with children. Location and surroundings:The apartment is located in a quiet area. In summer and winter, you benefit from plenty of sunlight thanks to the large windows, and the beautiful view rounds off the living experience. • Public transport: The Wohnheim bus stop is just 4 minutes' walk away, and Kloten train station is 12 minutes' walk. • Shopping: A Denner supermarket is 9 minutes' walk away. • Education: The Schulhaus Feld school is 7 minutes' walk away – ideal for families. • Health: A Benu pharmacy is 11 minutes' walk away. This new apartment combines modern living with practical infrastructure and a quiet, family-friendly environment. Available from December 1, 2026 – secure your new home in Kloten now.

Travel time
-
  • Two-story house with white exterior, green shutters, and a modern balcony on the upper level. The entrance features a small staircase leading to a dark door, and the ground floor includes a raised section with a stone border.
  • Balcony with lounge chairs, umbrella, potted plants, and a scenic city view.
  • A multi-story residential building with a balcony overlooking a cityscape, surrounded by trees and a visible rainbow in the sky.
  • Bright attic room with wooden floors, large window offering a scenic view, modern desk setup with computer, keyboard, mouse, and chair.
  • Modern kitchen with white cabinets, granite countertops, and stainless steel appliances. Features include a sink, stove, kettle, and various kitchen items on the counter.
  • A panoramic view of a suburban neighborhood with multiple houses, trees, and a distant cityscape under a partly cloudy sky.
  • Floor plan showing a studio, hallway, two bedrooms, and a bathroom. Includes a staircase leading to an upper level.
  • Floor plan showing a living room, kitchen, bathroom, and terrace. Includes a wood-burning stove and a spacious outdoor area.
  • Empty room with wooden flooring and a fireplace in the corner.
  • Empty room with wooden flooring, white walls, multiple windows, and a radiator. No furniture or equipment present.
  • Empty kitchen with white cabinets, granite countertops, and wooden flooring. The space is clean and well-lit with natural light from a large window.
  • Modern bathroom with a sleek white sink, chrome faucet, and a round skylight window providing natural light. Wooden flooring and white walls.
  • A wooden-floored hallway with a large wooden wardrobe on one side and a staircase leading upwards, featuring exposed wooden beams on the ceiling.
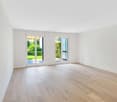
  • An attic corridor with wooden floors, exposed wooden beams, and a skylight window at the end, leading to a wooden door.
  • Empty attic room with wooden floors, white walls, and a skylight window letting in natural light. A radiator is mounted on the wall below the window.
  • Modern kitchen with white cabinets, dark countertops, and built-in appliances including an oven and sink.
  • Modern bathroom with a bathtub, shower curtain, and a small plant on the windowsill. The walls are tiled in a dark gray color, and the floor is made of wood.
1 / 17
3.5 rooms112m²CHF 3,950.–
Top
Müseliweg 5, 8049 Zürich

Dream home with breathtaking views of Zurich

Dream home with breathtaking views of Zurich3.5 room maisonette apartment with 70m2 large terrace • Maisonette apartment • 3.5 room apartment • 112 m2 living area • 182 m2 usable area (terrace, basement) • Available by arrangement • 1st floor • Rent: Brutto 3950 (including heating and operating costs 300.00.- / garage box basement compartment 220.00.-) • NO PETS A dream home in a privileged location in Zurich-Höngg with unique views. Enjoy a first-class view of Zurich in a light, quiet and green location. The freshly renovated building (2017) with modern extension is located just a short distance from the Meierhofplatz center with various shopping opportunities, public transport connections and diverse infrastructure. This wonderful 3.5 room maisonette apartment leaves nothing to be desired. Modern living comfort with charming vintage flair, light-filled rooms and a high standard of construction (owner-occupier standard) provide a comfortable living atmosphere.The apartment has a master bedroom, children's room, study and WC & lavabo on the top floor, equipped with parquet flooring. On the first living floor, there is an open kitchen, living room and a large bathroom.The daylight-filled bathroom (two windows) impresses with a bathtub and a rain shower. The carefully selected equipment with bright design and granite looks very luxurious.The high-quality open-plan kitchen with modern appliances, including a steam oven, a spacious glass ceramic hob from the brand Elektrolux, will delight the heart of every hobby cook. The modern fittings are very elegant and easy to maintain at the same time.The stone fireplace with bench invites you to cozy hours by the fireplace.The gigantic 70m2 terrace impresses with breathtaking views of the city of Zurich, the Limmattal, the Uetliberg and the Alps.Built-in wardrobes in the hallway, a recess and the spacious basement compartment on the lower floor provide ample storage space. A washing tower is available for sole use. A garage box is available.The property is located in an excellent proximity to the ETH and the Hönggerberg/Käferberg recreational area. The center of Höngg can be reached in just a few minutes' walk. The tram line 50 and the bus line 80/46/69 are within a few minutes' walk.
Travel time
-
1 / 15
3.5 rooms84m²CHF 4,300.–
Kernstrasse 14, 8004 Zürich

NEW BUILD! Modern 3.5-room maisonette apartment over 3 floors

Welcome to this exclusive 3.5-room duplex apartment at Kernstrasse 14 in the vibrant Zürcher Kreis 4. This spacious new building apartment with 84 m² living space spread over three floors was recently completed and is available for rent immediately.The apartment offers the following highlights: • Modern architecture: Stylish room concept over three levels with modern stairs with wooden steps, white railings and warm ambiance. • 2 balconies: Enjoy the sunny days on your private balconies with beautiful views. • 2 bathrooms: Comfort and privacy for the whole family or shared flat. • Modern kitchen & bathrooms: Latest kitchen appliances and bathroom fixtures for the highest living comfort. • Practical equipment: Dishwasher and washing machine included – everything you need for everyday life. • Quiet location: Despite the central location, you benefit from a pleasantly quiet living atmosphere. Location and surroundings:The apartment is located in one of the most vibrant areas of Zurich and yet offers a quiet living atmosphere. The tram stop Lochergut can be reached in just 3 minutes on foot, as well as a Coop supermarket and the Lochergut pharmacy – everything you need for your daily needs right on your doorstep. The Zurich Wiedikon train station is a 9-minute walk away and provides excellent access to the public transport network. Families appreciate the proximity to the firstfloor design school, which can be reached on foot in just 6 minutes.This high-quality new building apartment combines modern living with urban comfort and a quiet atmosphere. A rare opportunity in the popular Kreis 4 – secure your new dream apartment today!

Travel time
-
New building
1 / 17
3.5 rooms118m²CHF 4,950.–
Scheuchzerstrasse 202, 8057 Zürich

Modern 3.5-room duplex apartment in a new building on Scheuchzerstrasse, Zurich

Welcome to this exclusive 3.5-room duplex apartment on the 4th floor of a modern new building on Scheuchzerstrasse 202 in Zurich. The building, completed in 2026, with a brick facade, large windows, and balconies, convinces with contemporary design and the highest living comfort on 117.5 m².The apartment offers: • Bright living room: Spacious and flooded with light, with large windows and a modern corner sofa – ideal for relaxing and enjoying. • Stylish dining area with a view of the modern kitchen: Equipped with many cabinets and storage space, stainless steel sink with stainless steel countertop, built-in oven, and large windows with a view of the outdoors. • Bedroom: Quiet retreat with an adjacent bathroom. • Several bathrooms: Modernly designed with high-quality tiles, glazed showers, bathtub, as well as a washing machine and dryer. • Balcony: Modern balcony with glass sliding doors, tile floor, and a view of roofs, green spaces, and the Uetliberg. • Attic area: Additional room with a skylight, plank floor, and a built-in shelf – versatile. • Garage & Elevator: Garage space (available for rent) and elevator in the building. Location & Environment: The apartment is located in a quiet environment in Zurich's district 6 and benefits from plenty of sunlight in the summer. The Milchbuck tram stop and the bus stop are within a 2-minute walk, as is the Hirschwiesenstrasse stop. Families appreciate the proximity to the Allenmoos school, which is also a 7-minute walk away.Have we sparked your interest? Contact us today and we will be happy to show you the unique residential property in person.

Travel time
-
1 / 14
3.5 rooms164m²CHF 4,950.–
Leutschenbachstrasse 46, 8050 Zürich

Penthouse apartment with breathtaking views

In the 16th and 17th upper floors of the WolkenWerks in Zurich-Oerlikon, a 3.5-room duplex apartment awaits you, which embodies modern living at the highest level. With generous 164 m² of living space, floor-to-ceiling window fronts, and two loggias, a living ambiance is created that combines light, width, and panoramic views.The heart of the apartment is the open living and dining area with oak parquet and high-quality kitchen, equipped with a Gaggenau induction cooktop and a US refrigerator with ice cube function. An elegant staircase connects the two floors in a stylish way. Additionally, a guest toilet with shower, private washing machine and dryer, as well as plenty of storage space are available.On the upper floor, two bedrooms with en-suite bathrooms, an inviting landing area, and an exclusive master bedroom with dressing room, private bathroom, and separate entrance await you. Here, a second loggia expands the living space and offers impressive views of the city.The building offers not only elevator access and optional underground parking spaces but also numerous amenities directly on site: a Coop, fitness center, restaurants, and a kindergarten are integrated into the area. The Oerlikon train station is within a ten-minute walk, the Zurich city center in less than fifteen minutes, and Zurich Airport can be reached by tram in just ten minutes.An underground parking space is also available on request - either as a standard parking space or with its own e-charging station.A home for people who appreciate far-reaching views, urban comfort, and stylish architecture.

Travel time
-
1 / 17
4.5 rooms160m²CHF 4,450.–
8955 Oetwil an der Limmat

A Home with History and Future - Light and Peace in Oetwil an der Limmat

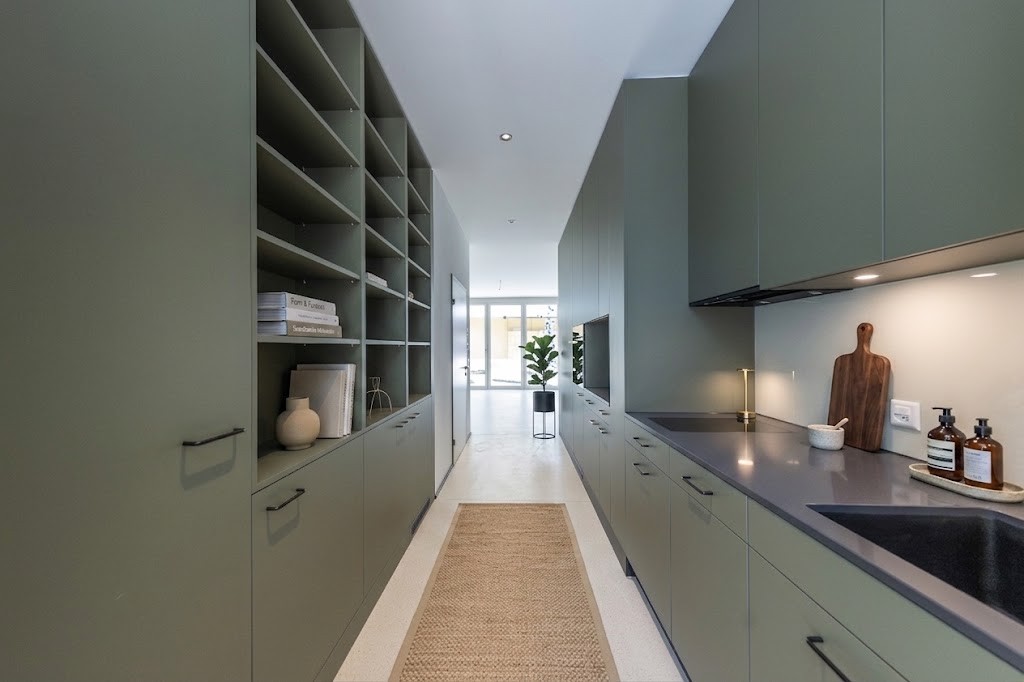
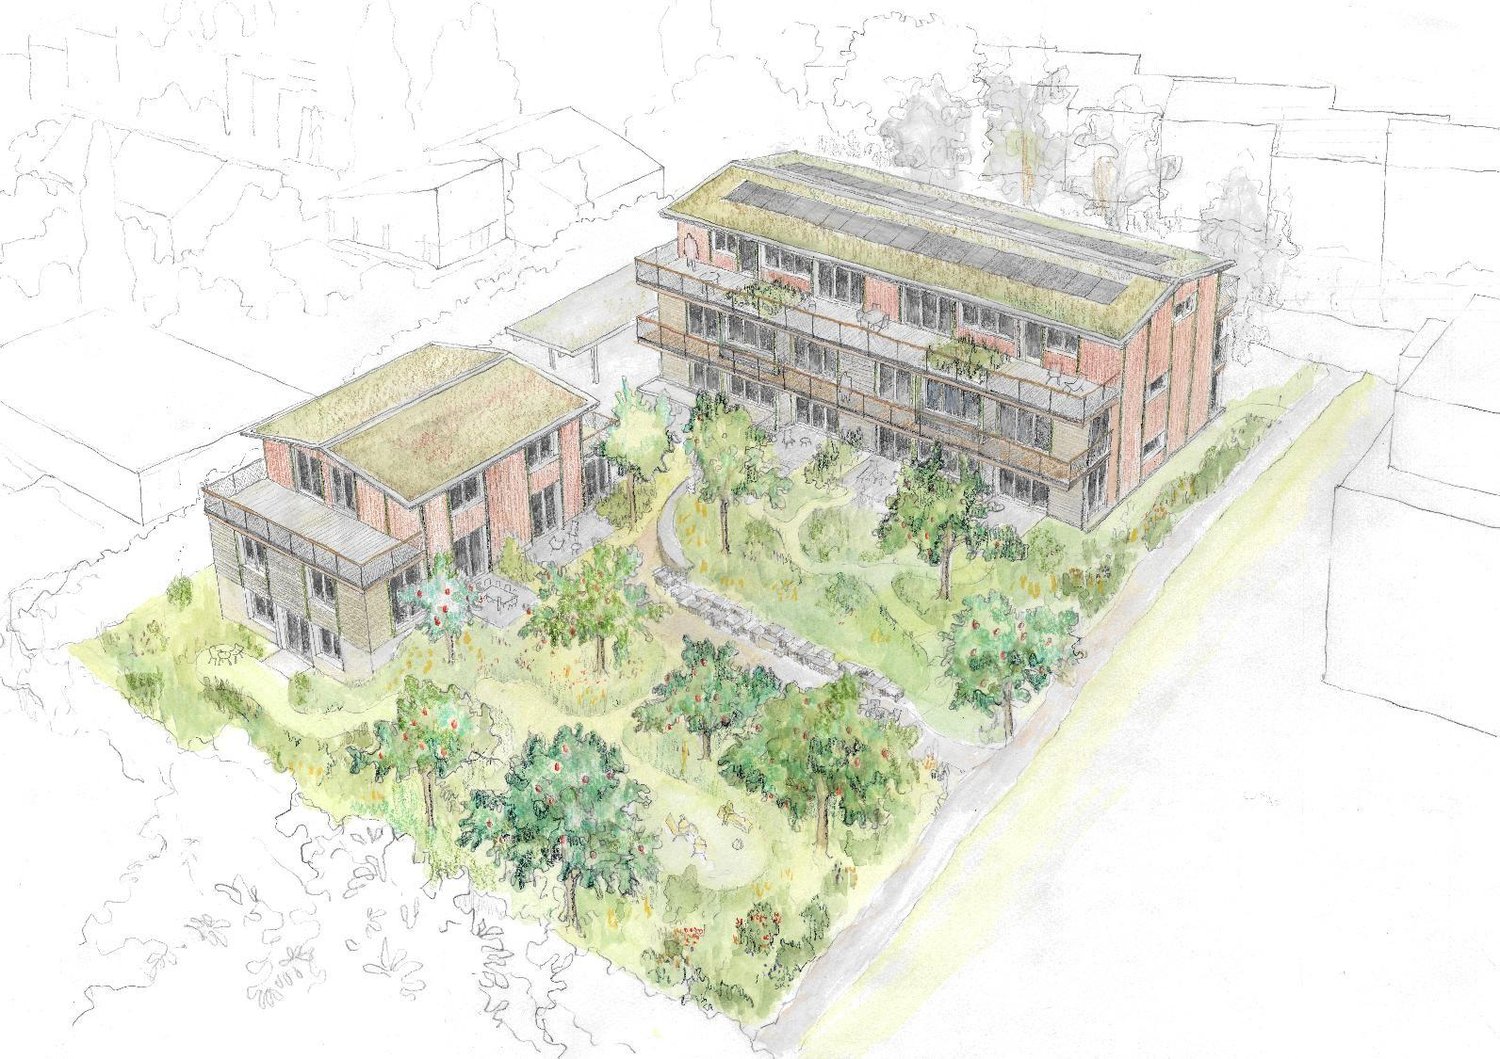
Bright living in the green In the historic village center of Oetwil an der Limmat, nestled in the idyllic Limmattal, a exclusive 3½-room apartment with stylish living ambiance awaits you. The carefully modernized old building combines historic charm with contemporary comfort and creates a unique living experience. The apartment convinces through thoughtful architecture, high-quality materials, and four-sided lighting, which guarantees bright, friendly rooms and a pleasant living atmosphere. Surrounded by nature and yet close to the city - ideal for small families, couples, or singles who value living quality and atmosphere.Living with style and comfortClay cast floors and oak wood stairs create a harmonious interplay of aesthetics and function. The open kitchen with metal fronts, larch wood, and V-ZUG appliances combines modern design with high functionality.The bedroom is equipped with Cocoa linoleum and elegant oak wood bases - stylish, cozy, and individual. The modern wet cell with a walk-in shower rounds off the high living comfort.Community & outdoor areasThe over 1,500 m² large property offers a green oasis in the middle of the village. Old fruit trees, a pergola, a barbecue area, and the park-like garden invite you to relax, enjoy, or spend time together.A communal room with tools, garden equipment, ladder, and cleaning utensils is available to all residents. The share closet complements the equipment and makes everyday life easier.For sustainable mobility, an e-bike and an e-car with its own charging station are available, powered by solar energy from the house roof.Location & infrastructureOetwil an der Limmat offers a quiet, central location between nature and city. Bus stops are in the immediate vicinity, the Dietikon train station with direct access to the S-Bahn network can be reached in about 12 minutes.Shopping opportunities are easily accessible on foot: Volg and Hofladen Schmittenhof with fresh, regional products are just a few minutes away. The village square with the pizzeria "Zum Freihof" invites you to linger.The surroundings offer numerous opportunities for nature and leisure - walks through the Limmattal, hikes in the nearby forest, or on well-developed paths start directly in front of the house door. Highlights? 4½-room apartment in renovated old building? 2 modern wet cells with high-quality equipment? Thoughtful architecture with four-sided lighting, clay cast floors, and oak wood stairs? Open kitchen with metal fronts, larch wood, and V-ZUG appliances? Bedroom with Cocoa linoleum and oak wood bases? Over 1,500 m² communal garden with fruit trees, pergola, and barbecue area? Communal room and share closet for practical use? E-bike and e-car with solar energy from the house roof? Quiet, natural location in the historic village center? Excellent connection to public transport, shopping, and natureBright, friendly rooms and a harmonious living experience make this apartment the perfect home for couples, singles, or small families. Convince yourself - arrange a viewing appointment and discover your new favorite home!

Suggested properties for you based on search results

Other interesting objects