Quick Filters for your search

Quick-filters

We show you quick-filters based on the most used filters by location.

By using these, you can enhance your search experience by finding new and interesting properties to your likings.

Buchberg - Flats for rent

We recommend expanding your search criteria to get similar results. The current filters didn’t return any matches.

If you don’t want to change your current search criteria, we recommend creating a search alert, so you’ll be notified when matching offers become available.

More objects in your automatically expanded search area
168 results - Radius: + 10km
New building
1 / 20
3.5 roomsCHF 2,990.–
Premium
Dättlikerstrasse 9, 8427 Freienstein-Teufen

First-time rental: Lots of space, light, and tranquility in a modern maisonette apartment

In the "Irchelblick" project in Freienstein, this spacious 3.5-room maisonette awaits you as a high-quality first-time rental. The apartment offers an ideal living environment for relaxation and retreat in the midst of a quiet and green surroundings. What makes this apartment special - 118 m2 of living space on two floors - 3 bathrooms - very high rooms under the roof - plenty of light through the open 2nd floor - unique, well-thought-out floor plan Equipment - Rooms: bedrooms (one of them 32 m2 under the high roof), 3 bathrooms (two of them with shower and en suite), dressing area, living and dining area, kitchen, 2 réduits, plenty of storage space in the roof slopes and balcony - Own washing machine and dryer in the réduit - Kitchen with dishwasher, induction cooker, oven, steamer and large refrigerator (Electrolux) - large lockable basement compartment - at least 2 parking spaces per apartment are available in the spacious underground garage - optionally with charging station for electric cars Finishing - high standard of finish and high-quality materials - well-thought-out and spacious room layout, such as a dressing area in the bedroom or réduits - oak parquet in living and bedrooms - many floor-to-ceiling windows - various built-in cabinets ... and much more. Details can be found at www.irchelblick.ch and in the attached PDF exposé with a brief construction description. Irchelblick property By the end of August 2026, two multi-family houses with a total of 11 rental apartments will be built. The apartments were planned as condominiums and convince with spacious floor plans and a high-quality standard of finish. >>> Come visit the Irchelblick and take a look at the apartment. Location and surroundings The apartment is located in a quiet area, nestled in nature. The sunny orientation provides plenty of natural light throughout the year. In just 3 minutes' walk, you can reach the next bus stop, the Volg, the kindergarten, and the school complex. The Töss and the Freienstein castle ruins invite you to take walks in the greenery. Zurich, Winterthur, and Bülach are easily accessible from the Irchelblick.

Travel time
-
  • Modern living room with large windows overlooking a scenic view, featuring a black sofa, ottoman, coffee table, screen, and decorative plant.
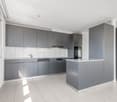
  • Modern kitchen with dark countertops, island, sink, and cabinets. Large windows and a balcony are visible.
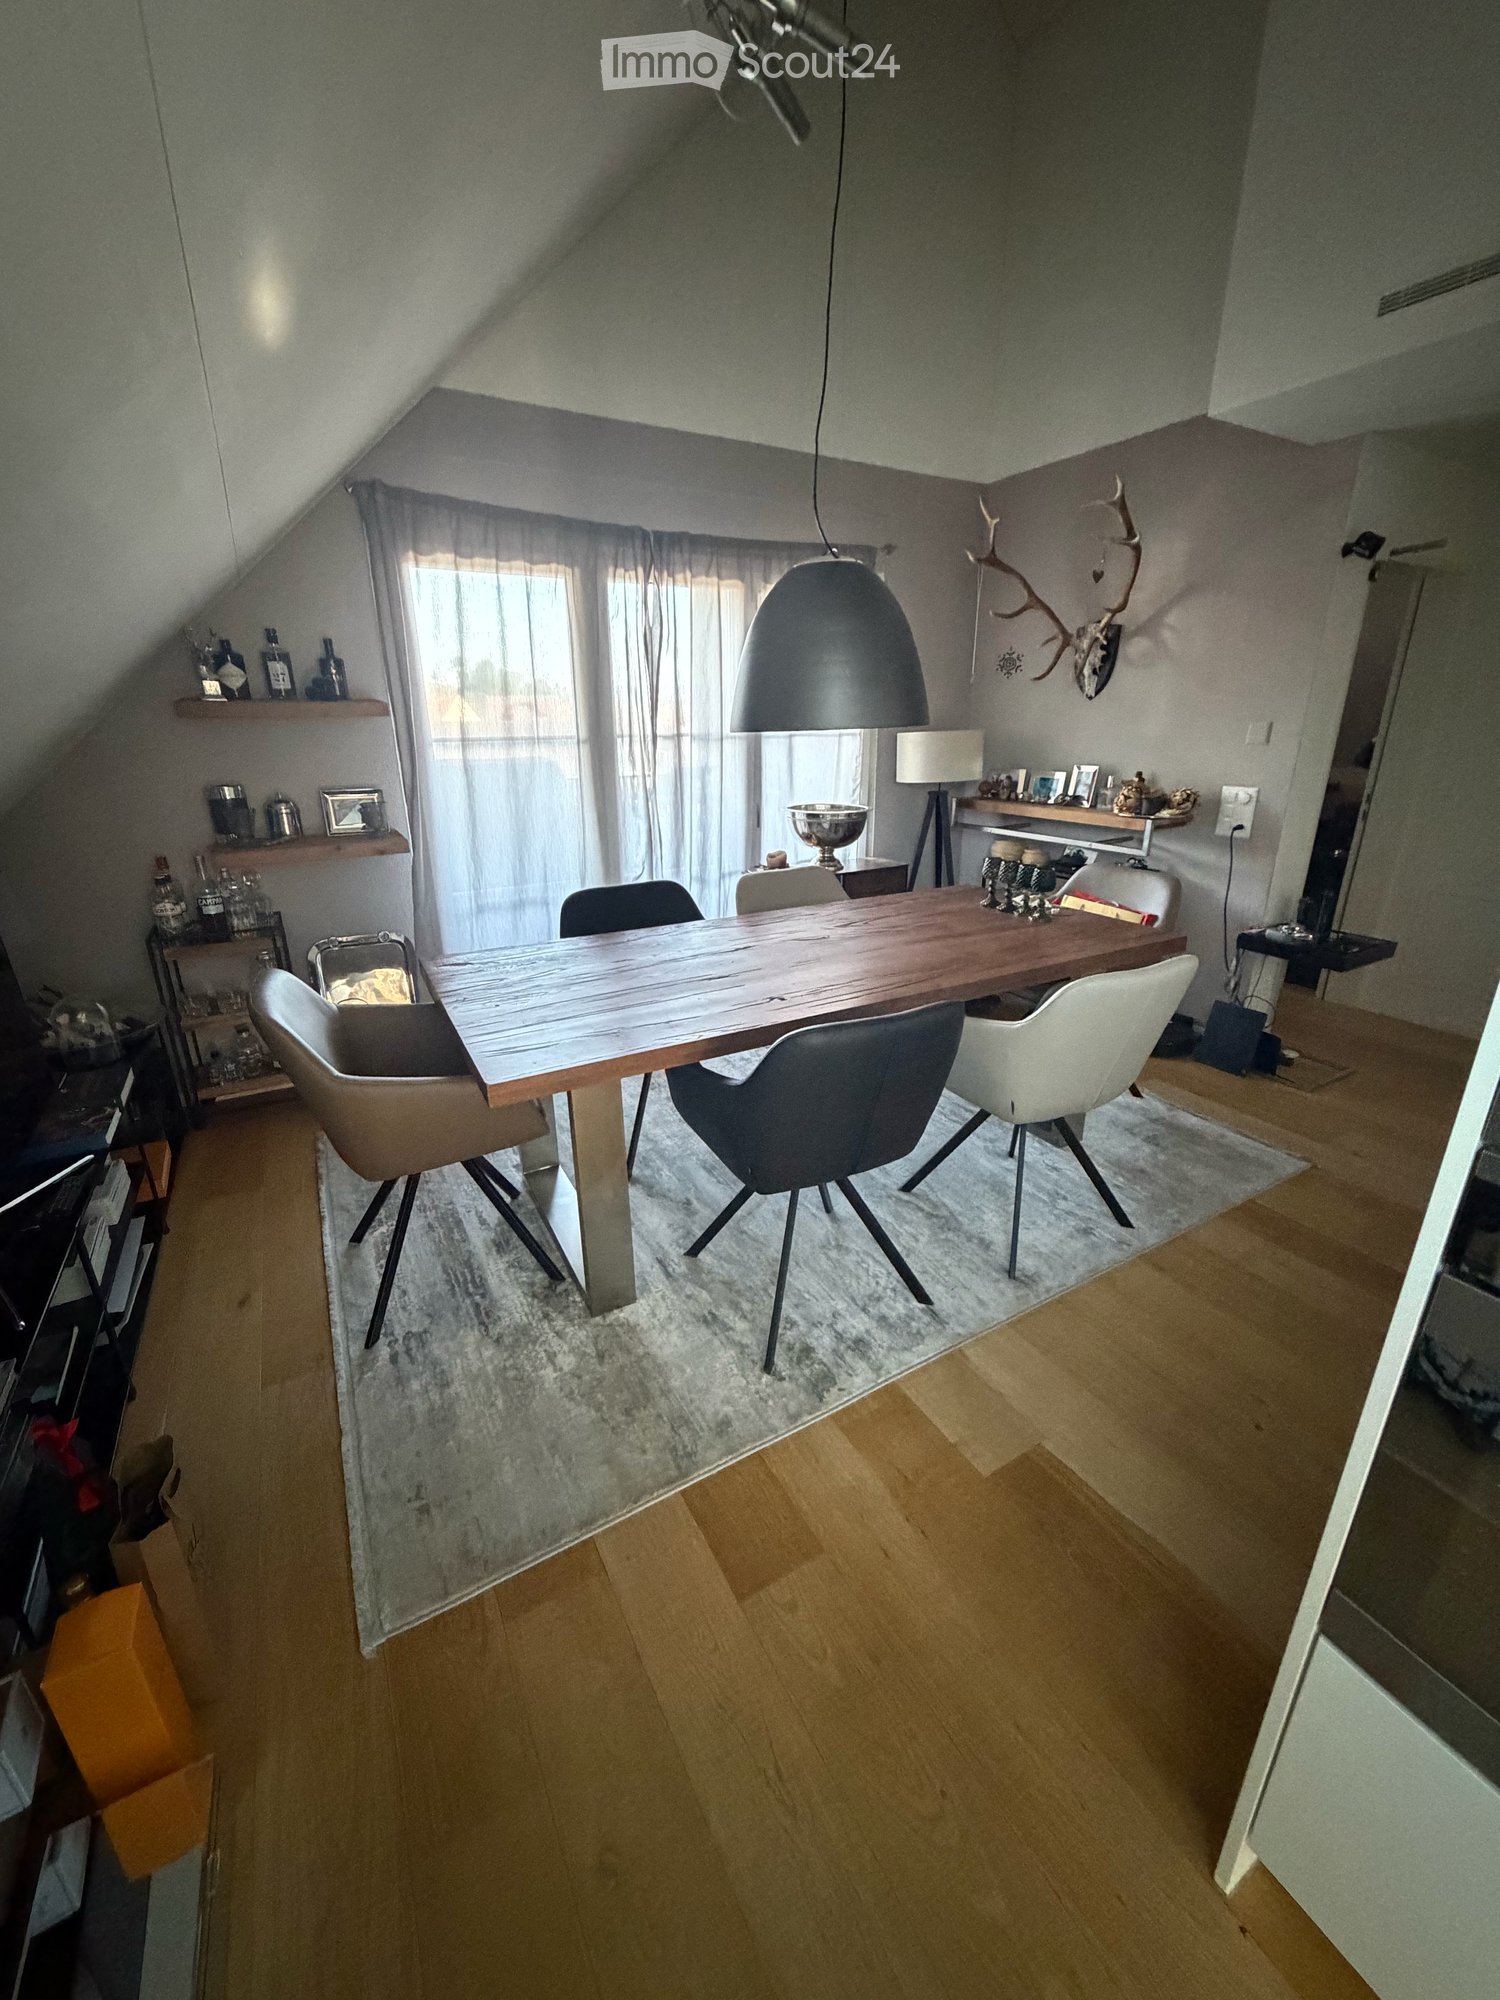
  • Modern, open-plan office space with a large wooden conference table surrounded by black chairs, large windows with a view of greenery, and a sleek, contemporary design.
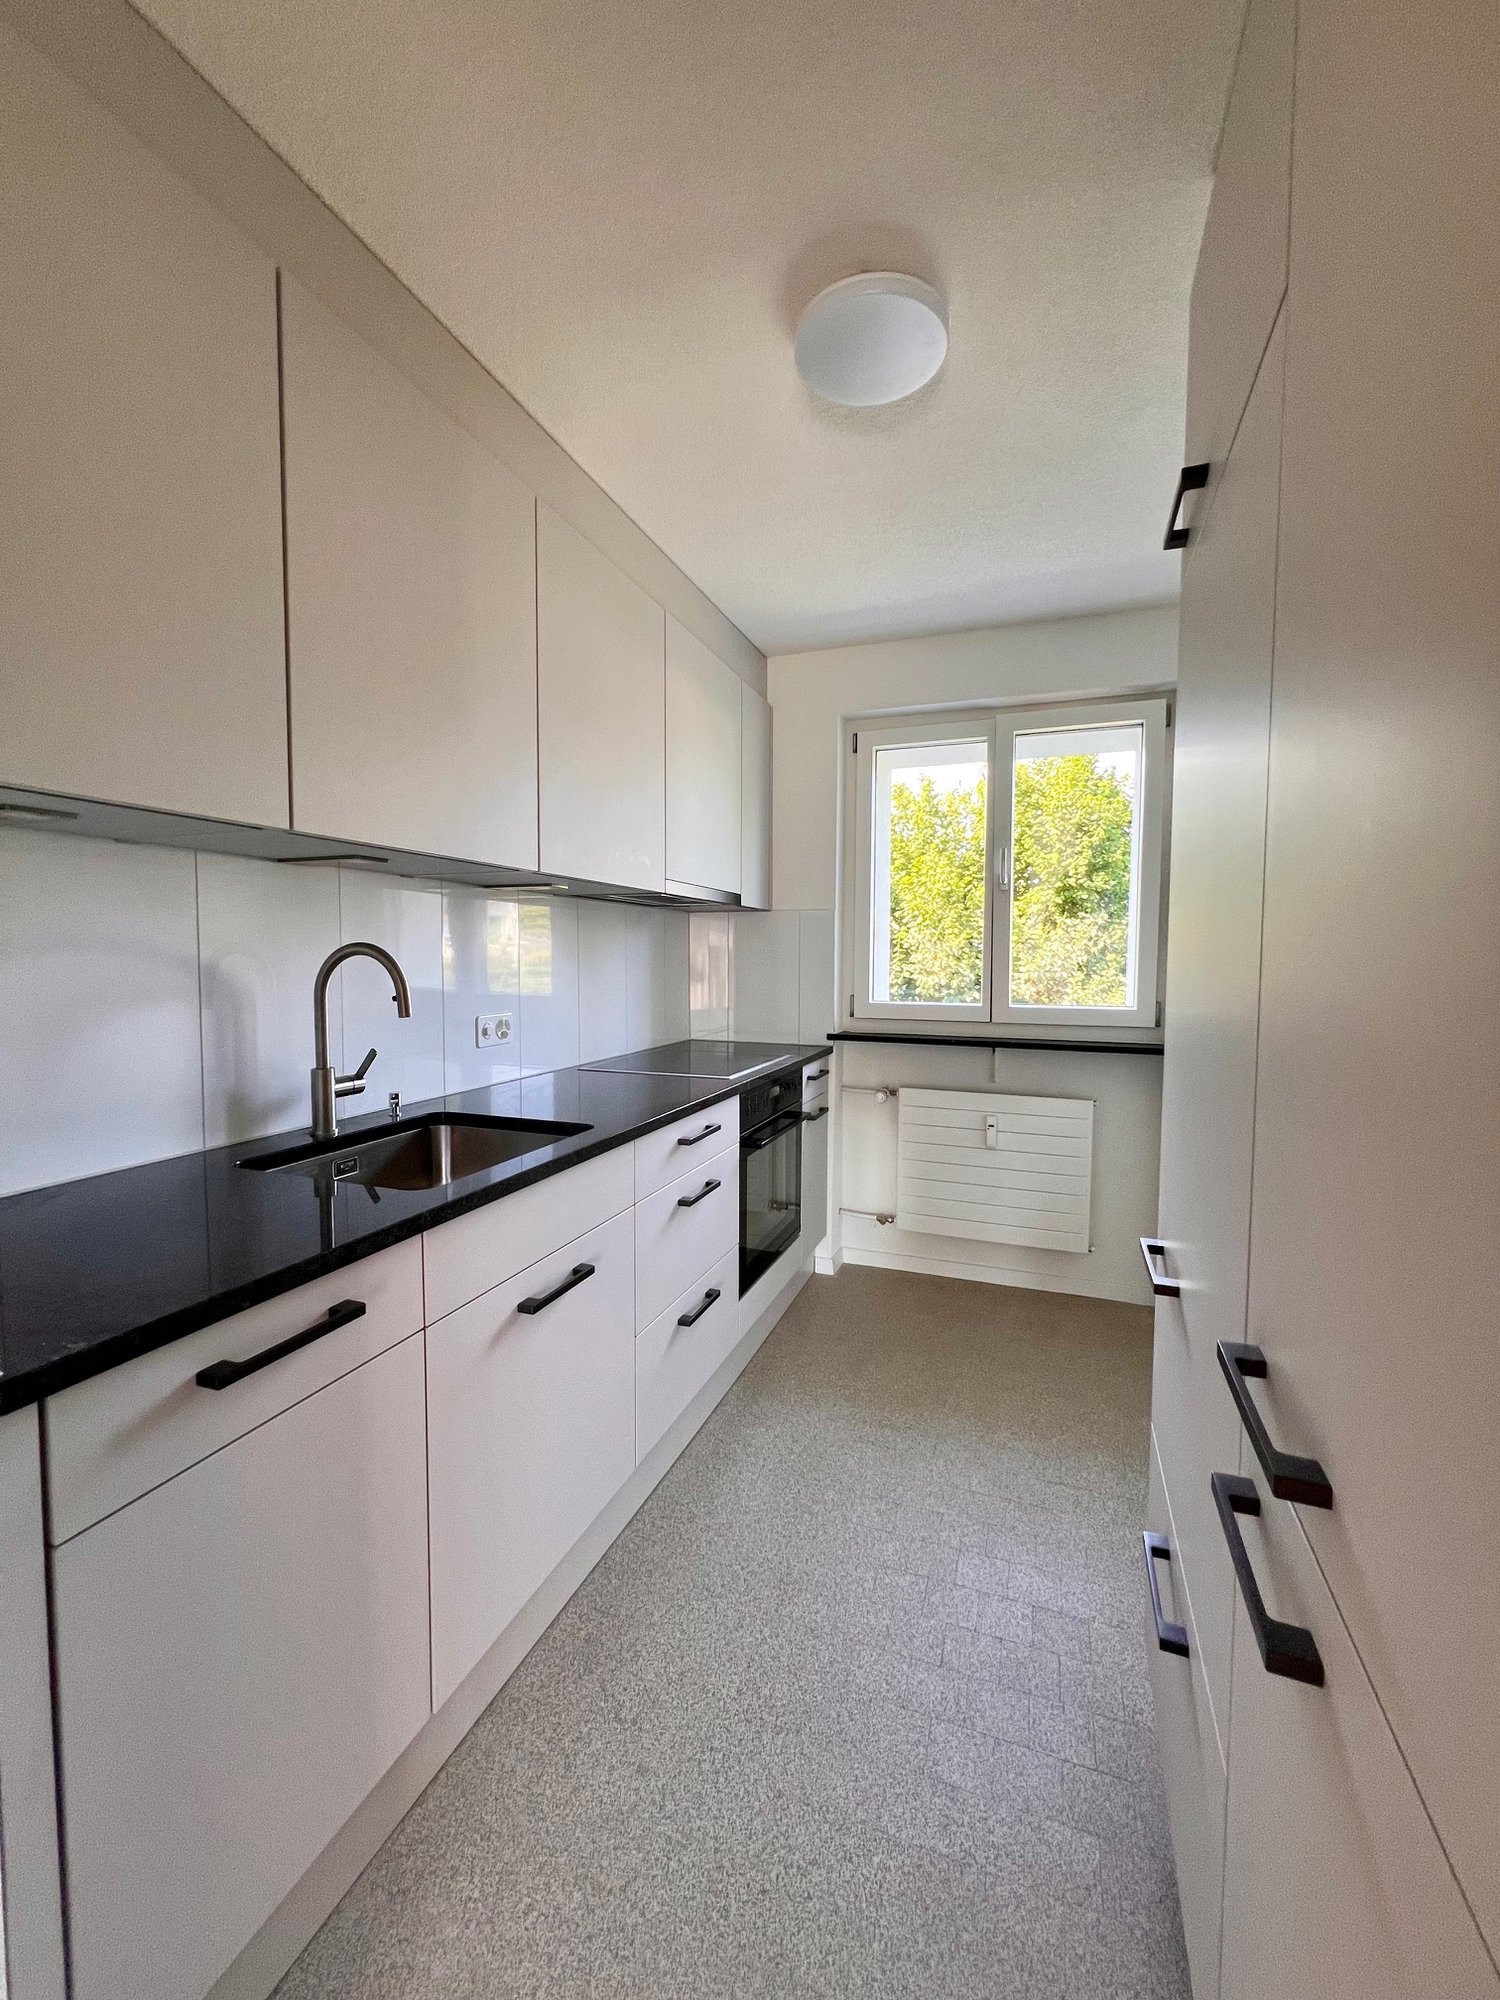
  • Modern kitchen with grey cabinets, a sink, a faucet, and an oven, featuring wooden flooring and a large window.
  • View from a window showing a charming European town street with traditional houses, cobblestone pavement, and a blue van parked on the road.
  • Modern bathroom with a toilet, sink, mirror, and glass-enclosed shower area. Light-colored tiles and sleek fixtures.
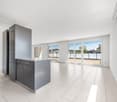
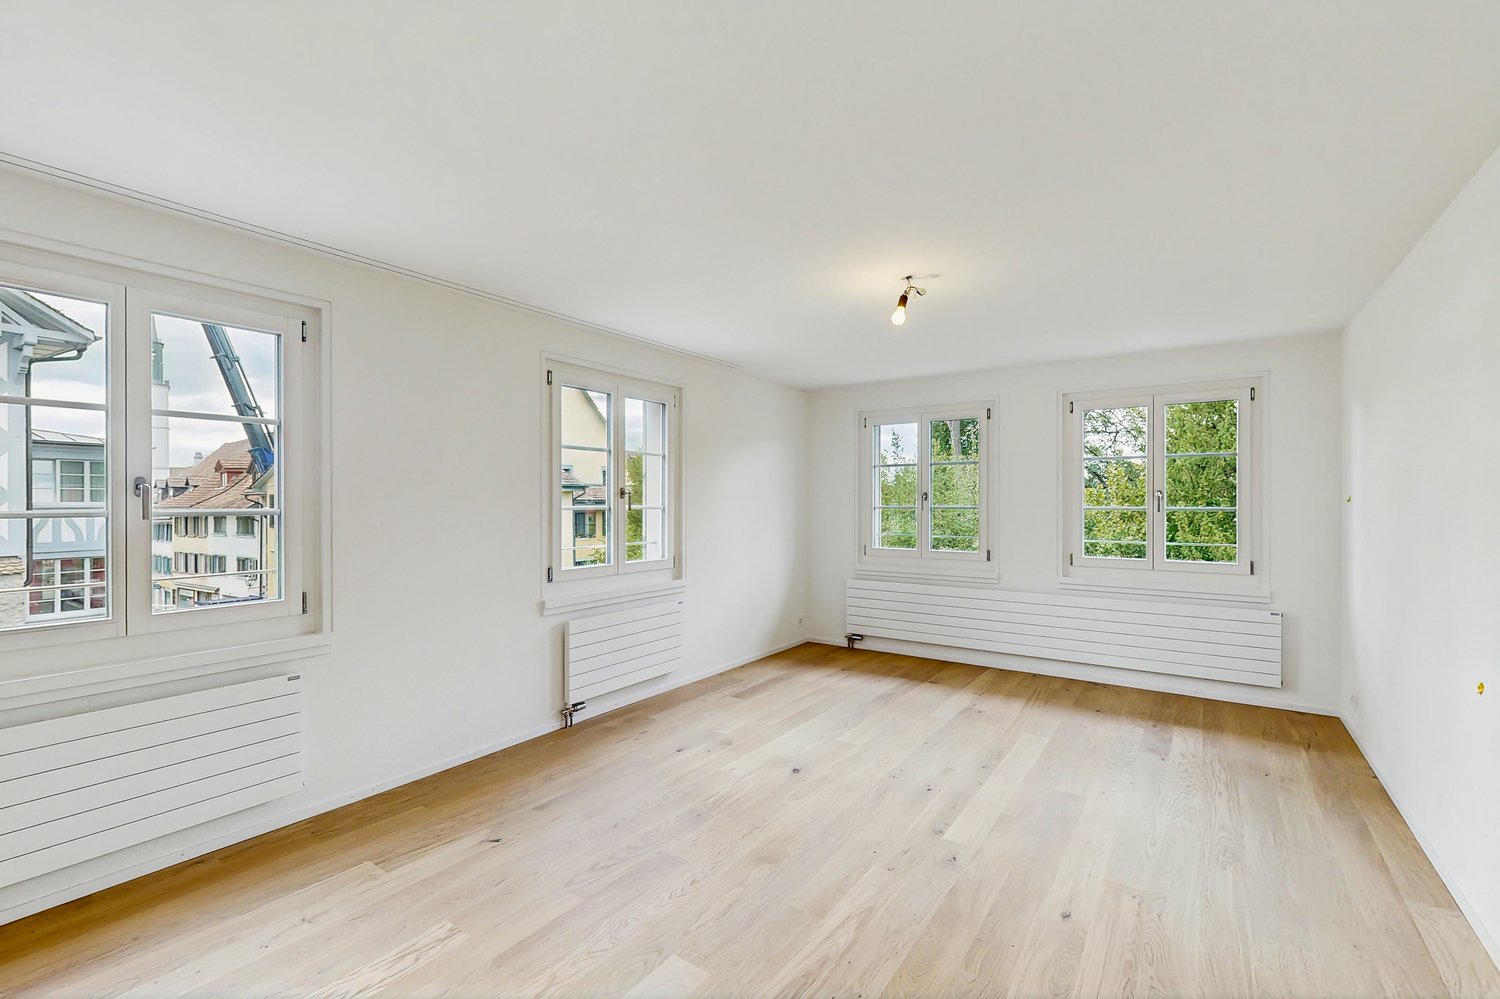
  • Empty room with light-colored walls and wooden flooring, featuring multiple large windows with white frames and frosted glass panes.
  • Empty room with light-colored walls and a herringbone-patterned wooden floor. A doorway leads to another room with a visible refrigerator.
  • Modern kitchen with grey cabinets, a sink, faucet, and built-in oven. The floor is light wood, and the walls are white with open shelving.
  • Floor plan of a 2nd floor apartment featuring a kitchen/dining area, living/sleeping area, staircase, bathroom, and elevator.
1 / 10
Modern kitchen with dark countertops, island, sink, and cabinets. Large windows and a balcony are visible.
Modern, open-plan office space with a large wooden conference table surrounded by black chairs, large windows with a view of greenery, and a sleek, contemporary design.
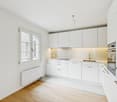
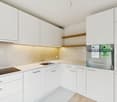
Modern kitchen with grey cabinets, a sink, a faucet, and an oven, featuring wooden flooring and a large window.
2.5 rooms76m²CHF 2,100.–
Premium
Rheingasse 6, 5466 Zurzach

2.5 room apartment in the "Zämehuus zur alten Post" in Kaiserstuhl

This is Co-Living in Kaiserstuhl - Living together. Living privately. Here, you don't just live in your own apartment, but also in around 300 m² of space that can be used and lived in by all residents! These spaces are just as much your future home as your private apartment. More pictures and information about the living concept, your and other apartments, and the entire house can be found at zämehuus.chYour apartment: • 48 m² private apartment, just for you • 1 room kitchen/dining, 1 room as living and sleeping area • Kitchenette with own refrigerator, stove, and oven • Sleeping area is equipped with blackout curtains • Spacious bathroom with floor-level shower • Optional: 1-2 car parking spaces in 60 meters walking distance for rent Community rooms where you also live: • A luxurious community kitchen with XXL cooking island • Directly adjacent, a heated winter garden as a dining area with a stunning view of the Rhine • Lounge room with large TV and cozy furniture, for lingering, working from home, reading books, watching football, or... • Historic vaulted cellar for fondue evenings and as a perfect home for your wines • Feel-good laundry room with enough space for everyone • Bicycle room, for all your hobbies that create a bit more dirt About the house and the standard of renovation: • The Zämehuus is built in the old post office in Kaiserstuhl. • Historic building with several centuries of history - but now renovated and brought up to the latest state of the art. • High-quality parquet flooring, herringbone pattern • High-quality fittings and appliances (Electrolux & V-Zug) • Entire house is smarthome-capable with smart wall switches, Sonos integration in community rooms, and intelligent temperature control. • All materials, from baseboards to wall plaster, were carefully selected to stylishly connect the history of the house with modernity. • More pictures and information can be found at zämehuus.ch Note: • In addition to the living space of each apartment, we have also counted 27.7 m² of community space. The community rooms were weighted and divided by six (number of apartments). This weighting is between 20 and 70% - depending on the value of the room (laundry room vs. community kitchen, for example). • Note: The building is currently still under construction. The shown pictures may contain detail shots (e.g., kitchen/bathroom) that show the standard of renovation from other apartments in the same house. • According to legal norms, this apartment can also be laid out as 1.5 rooms. However, this is about two separate rooms. We are convinced that many interested parties who are classically looking for a 2.5 room apartment could be happy with this floor plan. That's why we decided to advertise it as 2.5 rooms.

Travel time
-
  • Modern living room with large windows offering a scenic view, featuring a grey sofa, coffee table, armchair, television, small table, and potted plants.
  • Bright, minimalist room with expansive windows offering panoramic views of a green landscape and distant mountains. The space is unfurnished, featuring a smooth concrete floor and white walls.
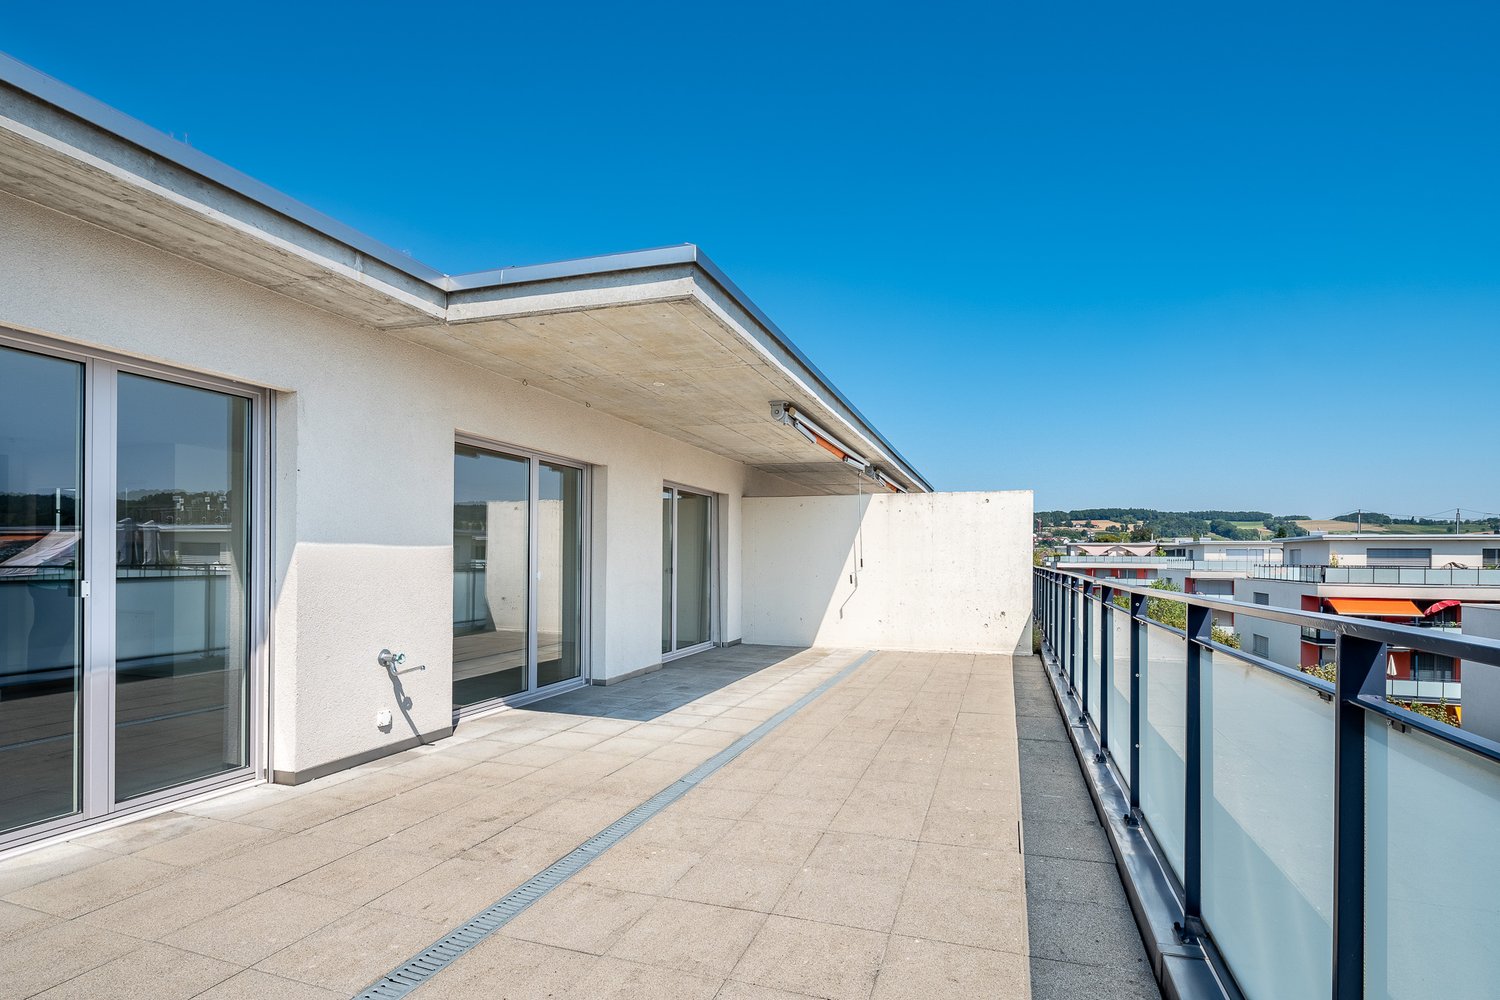
  • Roof terrace with a low concrete wall, overlooking a cityscape with trees and buildings.
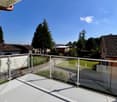
  • Modern balcony with a concrete railing, overlooking a lush green landscape with trees and distant hills.
  • Modern two-story house with a concrete facade, large windows, and a raised ground floor, surrounded by trees and greenery.
  • Open-plan unfurnished room with white cabinetry, a built-in oven, and large sliding glass doors leading to a balcony.
  • Modern, unfurnished room with large windows offering a scenic view, white cabinetry, and a sleek sink.
  • Modern hallway with wooden paneling on one wall, white walls, and built-in cabinets. Features recessed lighting and a door leading to another room.
  • Modern bathroom with a bathtub, two sinks, a toilet, and a large mirror. The space features a glass partition and neutral tones.
  • Empty room with large windows, glass shower enclosure, and modern interior design.
  • Empty room with white walls, grey tiled floor, large window with view of greenery, and open doorway leading to another space.
  • Empty room with white walls, grey floor, and a window with a view of greenery.
  • Floor plan of a residential space with a main living area, kitchen, bedrooms, bathrooms, and a terrace.
1 / 13
Bright, minimalist room with expansive windows offering panoramic views of a green landscape and distant mountains. The space is unfurnished, featuring a smooth concrete floor and white walls.
Roof terrace with a low concrete wall, overlooking a cityscape with trees and buildings.
Modern balcony with a concrete railing, overlooking a lush green landscape with trees and distant hills.
3.5 rooms122m²CHF 3,950.–
Premium
Am Fasnachtsbuck 30, 8180 Bülach

PANORAMIC VIEW Bülach: 122 m² Design Apartment with Panoramic Terrace

PANORAMIC VIEW - Top of Bülach, Top of Exclusivity Rental conditions: Monthly rent including ancillary costs and two garage spaces: CHF 3’950.- As of 1 October 2026, we are looking for a suitable successor for this exceptional 3.5-room apartment in a preferred and quiet location in Bülach. The property impresses with modern architecture, spatial design, and materials. The impressive panoramic view of Bülach, the surrounding landscape, and the Alps conveys a great sense of living, which is rarely found in this form. The 2023/24 completed property comprises only a few residential units and creates a high level of privacy. The apartment offers approximately 122 m² of living space and a 32 m² large terrace. Floor-to-ceiling windows bring plenty of daylight into the open living and dining area. The well-thought-out room concept includes a master bedroom with high-quality built-in wardrobes and direct access to the en-suite bathroom, an elevator with comfortable direct connection from the underground garage to the apartment, and two garage spaces with Wallbox installation are included in the rent. The location combines tranquility and nature with very good accessibility to shopping facilities, train station, Zurich Airport, and motorway connection. This apartment is aimed at people who are looking for spacious living, modern architecture, privacy, and a special view. Viewings are by prior appointment only. In case of serious interest, we ask for a brief introduction with information on the desired occupancy, professional situation, and contact details. The final selection and conclusion of the rental agreement are made by the responsible administration and ownership.

Travel time
-
  • Modern office or meeting room with a large wooden table surrounded by black chairs, large windows with a view of greenery, and a sleek hanging light fixture.
  • Modern kitchen with dark countertops, stainless steel sink, island, and built-in cabinets. Large windows and a dining area with chairs and a table are visible.
  • Modern living room with large windows overlooking a scenic view, featuring a dark grey sofa, ottoman, coffee table, television, and a potted plant.
  • Modern kitchen with light wooden flooring, grey cabinets, and a built-in refrigerator. A large window allows natural light to fill the space.
  • Empty room with light-colored walls, wooden floor, and a single window letting in natural light.
  • Modern kitchen with dark grey cabinets, a black countertop, and a double sink. The floor is made of light wooden parquet, and the walls are painted in a light grey color. The kitchen features built-in storage and a sleek, contemporary design.
  • Floor plan of a ground floor apartment with an entrance, bedroom, living room, bathroom, staircase, and elevator.
1 / 7
Modern kitchen with dark countertops, stainless steel sink, island, and built-in cabinets. Large windows and a dining area with chairs and a table are visible.
Modern living room with large windows overlooking a scenic view, featuring a dark grey sofa, ottoman, coffee table, television, and a potted plant.
Modern kitchen with light wooden flooring, grey cabinets, and a built-in refrigerator. A large window allows natural light to fill the space.
1.5 rooms68m²CHF 1,960.–
Premium
Rheingasse 6, 5466 Zurzach

Apartment available in the luxurious Zämehuus! Shared living. Private life. On over 300 m²

Studio apartment on the ground floor of "Zämehuus zur alten Post" in KaiserstuhlThis is co-living in Kaiserstuhl - shared living. Private life. Here, you don't just live in your own apartment, but also in around 300 m² of space that can be used and lived in by all residents! These spaces are just as much your future home as your private apartment. More pictures and information about the living concept, your and other apartments, and the entire house can be found at zämehuus.chYour apartment: • 40 m² private apartment, just for you • Clever room division between kitchen and sleeping area • Kitchenette with your own refrigerator, stove, and oven • Spacious bathroom with floor-level shower • Optional: 1-2 car parking spaces in 60 meters walking distance for rent Community rooms where you also live: • A luxurious community kitchen with an XXL cooking island • Directly adjacent, a heated winter garden as a dining area with a dreamy view of the Rhine • Lounge room with a large TV and cozy furnishings, for lingering, working from home, reading books, watching football, or... • Historic vaulted cellar for fondue evenings and as a perfect home for your wines • Feel-good laundry room with enough space for everyone • Bicycle room, for all your hobbies that create a bit more dirt About the house and the construction standard: • The Zämehuus was built in the old post office in Kaiserstuhl. • Historic building with several centuries of history - but now renovated and brought up to the latest state of technology. • High-quality parquet flooring, herringbone pattern • High-quality fittings and appliances (Electrolux & V-Zug) • The entire house is smart home-capable with smart wall switches, Sonos integration in community rooms, and intelligent temperature control. • All materials, from baseboards to wall plaster to decoration of the kitchenette, were carefully selected to stylishly connect the history of the house with modernity. • More pictures and information at zämehuus.ch Note: • In addition to the living space of each apartment, we have also counted 27.7 m² of community space. The community rooms were weighted and divided by six (number of apartments). This weighting is between 20 and 70% - depending on the value of the room (laundry room vs. community kitchen, for example). • Note: The building is currently still under construction. The shown pictures may contain detail shots (e.g., kitchen/bathroom) that show the construction standard from other apartments in the same house.

Travel time
-
New building
1 / 2
3.5 rooms81m²CHF 2,950.–
Premium
Kreuzhaldenstrasse 11, 8192 Glattfelden

Modern new attic apartment in an attractive hillside location in Glattfelden – living in the green with comfort

In a quiet and sunny hillside location in Glattfelden, a high-quality new building project with a total of 10 rental apartments is being created, which harmoniously combines modern architecture, well-thought-out floor plans, and natural living. The clear formal language of the building fits elegantly into the grown environment and convinces with spacious terraces and a high level of living comfort.This attractive project offers a 3.5-room attic apartment, which is suitable for singles, couples, or people with space requirements in the home office.This beautiful attic apartment is characterized by bright rooms, large window areas, and flowing transitions between indoors and outdoors. The terrace extends the living space outdoors and offers a beautiful view of the greenery – ideal for relaxing and enjoying the quiet location.The high-quality interior design combines functionality with modern design and carefully selected materials, creating a pleasant living atmosphere. The apartments have their own washing tower, which provides additional comfort and maximum independence in everyday life.A passenger elevator accesses all floors comfortably from the entrance hall to the apartments. Additionally, a private basement compartment belongs to the apartment.The residents have a community room, practical bicycle parking spaces, and areas for strollers available for shared use.Underground parking spaces for cars and e-cars are also available. Monthly rent CHF 150.00 / CHF 175.00The location convinces with its ideal combination of nature and proximity to everyday life: hiking and recreational trails begin practically in front of the door, while shopping opportunities, schools, and kindergartens are easily accessible. The good connection also ensures short distances to the surrounding centers and makes the location particularly attractive for both professionals and families.Bus stop: 130 mKindergarten: 160 mSchools: 350 mShopping: 600 mSBB Glattfelden train station: 2,600 mThis new building project offers a rare opportunity to combine modern living in a natural environment with high-quality equipment and thoughtful infrastructure – a home for people who appreciate peace, quality, and quality of life.Have we sparked your interest...? We look forward to your contact inquiry.

Travel time
-
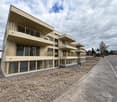
  • Modern two-story building with beige and white facade, multiple balconies, large windows, and a raised ground floor entrance.
  • Floor plan of apartment 2.2 showing living/dining/kitchen area, two bedrooms, bathroom, entrance, hallway, and loggia.
  • Modern living room with a dark grey sectional sofa, glass coffee table, dining area with a white table and black chairs, and a bench seating area.
  • Modern bedroom with a white sofa bed, colorful pillows, and a blanket, positioned against a large window with sheer curtains.
  • Modern hallway with wooden flooring, white storage unit with wooden accents, decorative vase, picture frames, and rugs.
  • Modern kitchen with white cabinets, black countertop, stainless steel sink, faucet, oven, and range hood.
  • Balcony with wooden decking, wicker sofa and chairs with red cushions, small table with a cup, and a view of the surrounding area.
  • Aerial view of a rural landscape with cultivated fields, rows of crops, and distant hills under a cloudy sky.
1 / 8
3.5 rooms95m²CHF 2,250.–
Top
Im Freie 10, 8197 Rafz

Bright 3.5-room apartment with balcony and lift in Rafz

Welcome to this modern and well-maintained 3.5-room apartment on the 2nd floor of a new building constructed in 2016, located at Im Freie 10 in Rafz. With a spacious living area of 90 m², this apartment offers everything you could want – ideal for couples, small families, or individuals who appreciate comfortable and quiet living.The apartment impresses with the following highlights: • Open living/dining/kitchen area: An inviting, bright living space that invites you to feel at home. • Two bedrooms: Quiet and comfortable retreats for the whole family. • Loggia/balcony: Enjoy sunny days on your own outdoor area – particularly sun-kissed in the summer. • Modern bathroom: Equipped with modern amenities for your daily comfort. • Lift and wheelchair accessibility: Barrier-free and comfortably accessible for all residents. • Washing machine and garage: Practical equipment for everyday life, including. The modern building with its attractive beige and white facade, large windows, and several balconies blends harmoniously into the quiet surroundings of Rafz.Location and surroundings: The apartment is located in a quiet area – both during the day and at night, it is pleasantly quiet. For daily needs, the Volg supermarket is just a 7-minute walk away. The Schalmenacker school is an 8-minute walk – ideal for families with children. The Rafz train station is a 14-minute walk and offers a good connection to the region. The Rafz Friedhof bus stop is just a 5-minute walk away.The apartment is available from October 1, 2026. Secure your new home in this attractive and modern property in Rafz now!

Travel time
-
New building
1 / 15
4.5 roomsCHF 3,290.–
Dättlikerstrasse 9, 8427 Freienstein-Teufen

First-time occupancy: Stylish and spacious maisonette apartment

In the "Irchelblick" project in Freienstein, this spacious 4.5-room maisonette awaits you as a high-quality first-time occupancy. The apartment offers an ideal living environment for relaxation and retreat in a quiet and green surroundings.What makes this apartment special- 129 m2 of living space on two floors- 3 bathrooms- very high rooms under the roof- plenty of light through the open 2nd floor- unique, well-thought-out floor planEquipment- Rooms: bedrooms (one of them 32 m2 under the high roof), 3 bathrooms (two of them with shower and en suite), dressing area, living and dining area, kitchen, 2 réduits, plenty of storage space in the roof slopes and balcony- Own washing machine and dryer in the réduit- Kitchen with dishwasher, induction cooker, oven, steamer and large refrigerator (Electrolux)- large lockable cellar compartment- at least 2 parking spaces per apartment are available in the spacious underground garage - optionally with charging station for electric carsFinishing- high standard of finish and high-quality materials- well-thought-out and spacious room layout, such as dressing area in the bedroom or réduits- oak parquet in living and bedrooms- many floor-to-ceiling windows- various built-in closets... and much more. Details can be found at www.irchelblick.ch and in the attached PDF exposé with brief construction description.Irchelblick propertyBy the end of August 2026, two multi-family houses with a total of 11 rental apartments will be built. The apartments were planned as condominiums and convince with spacious floor plans and a high-quality standard of finish.>>> Come visit Irchelblick and take a look at the apartment.Location and surroundingsThe apartment is located in a quiet area, embedded in nature. The sunny orientation provides plenty of natural light throughout the year. In just 3 minutes' walk, you can reach the next bus stop, the Volg, the kindergarten, and the school complex. The Töss and the Freienstein castle ruins invite you to take walks in the green. Zurich, Winterthur, and Bülach are easily accessible from Irchelblick.

Travel time
-
New building
1 / 23
3.5 roomsCHF 3,490.–
Im Wingert 14, 8427 Freienstein-Teufen

First-time occupancy: exclusive attic apartment with huge balcony and chimney

In the "Irchelblick" project in Freienstein, this exclusive 3.5-room attic apartment awaits you as a high-quality first-time occupancy. The apartment offers an ideal living environment for relaxation and retreat in a quiet and green environment.This is what makes this apartment special:- private lift access directly to the apartment- chimney in the living room- large covered balcony (50 m2) facing southeast- high rooms under the gable roofEquipment- rooms: 2 bedrooms, 2 en-suite bathrooms with shower or bathtub, living room, dining area, kitchen, réduit and spacious balcony- own washing machine and dryer in the réduit- kitchen with dishwasher, induction cooktop (Bora), oven, steamer and large refrigerator (Electrolux)- large lockable cellar compartment- at least 2 parking spaces per apartment are available in the spacious underground garage - optionally with charging station for electric carsConstruction- high construction standard and high-quality materials- thoughtful and spacious room layout, such as a dressing area in the bedroom or réduit- oak parquet in living and sleeping areas- many floor-to-ceiling windows- various built-in closets... and much more. Details can be found at www.irchelblick.ch and in the attached PDF exposé with a brief construction description.Irchelblick propertyBy the end of August 2026, two multi-family houses with a total of 11 rental apartments will be built. The apartments were planned as condominiums and therefore convince with spacious floor plans and a high-quality construction standard.>>> Come visit the Irchelblick and take a look at the apartment.Location and surroundingsThe apartment is located in a quiet area, nestled in nature. The sunny orientation provides plenty of natural light throughout the year. In just 3 minutes' walk, you can reach the next bus stop, the Volg, the kindergarten, and the school complex. The Töss and the Burgruine Freienstein invite you to take walks in the greenery.Zurich, Winterthur, and Bülach are easily accessible from the Irchelblick.

Travel time
-
1 / 9
4.5 rooms105m²CHF 2,660.–
Wildbachstrasse 9, 8424 Embrach

Apartment with a view of the green!

We are renting this beautiful new apartment, which is ideal for families and offers the following amenities:- entire apartment with parquet floor- modern kitchen with tile floor- dishwasher and ceramic glass stove- oven and steamer at eye level- modern bathroom/WC with double sink- separate shower/WC- own washing tower in the apartment- built-in closets- large sunny balcony- basementThe photos are sample pictures that represent the standard of construction. The exact room layout can be found in the floor plan. A parking space can be rented in the underground garage for CHF 120.00 per month, subject to availability.The bus stop "Alterszentrum", which is served by bus line 520 in the direction of "Embrach-Rorbas, station" and "Zurich Airport, station", is located in the immediate vicinity of the property. The Embrach train station is served by the S41 train connection to Winterthur or Bülach.Shopping opportunities (Migros, Coop, Denner, etc.) can be reached on foot. Here you live centrally and can reach everything within a few minutes' walk. You won't miss out on anything!The Dreispitz kindergarten is just a few meters away from the property. The primary school is about 5-10 minutes' walk away.For more information about the settlement, visit www.wildbachpark.ch.Have we piqued your interest?Then contact us directly in the online ad via "Contact provider". You will then receive an automated email with the viewing information and the opportunity to apply digitally for the apartment and/or ask us any questions.

Travel time
-
1 / 11
2.5 rooms62m²CHF 1,750.–
Luppenstrasse 2, 8187 Weiach

Living with character: special floor plan and cozy seating area

Living in Weiach with character: - Appealing floor plan- Cozy seating area - Bright roomsObject description:Looking for something special? This partially renovated 2.5-room apartment in Weiach combines individual charm with modern living comfort. A real gem for singles or couples who appreciate exceptional architecture.The special, well-thought-out design optimally separates the living areas and creates a unique room feeling. High-quality partial renovations give the apartment a fresh, modern touch, without losing its cozy character. A absolute highlight is the inviting seating area - your perfect retreat for relaxed hours outdoors.Equipment and highlights:- Unique floor plan: Special, charming room layout- Partially renovated: Modern kitchen and bathroom- Seating area: Own outdoor area for barbecue evenings- Location: Quiet and natural community of Weiach- Parking: Parking spaces in garage and outside availableLocation:The community of Weiach offers you a perfect mix of rural idyll and good connection. Shopping opportunities, post office, and bus stop are within a few minutes' walk. The surrounding nature invites you to bike tours and walks.Interior equipment • Kitchen: Built-in kitchen • Secondary rooms: Laundry room, bike roomSanitary • Sanitary: Bathroom with bathtub • Number of bathrooms: 1 • Number of toilets: 1Interior area • Flooring: Parquet • Windows: Jalousie blinds • Glazing: Soundproofing, double glazing • Pets: Not allowedExterior area • Extras: Garden, terraceTechnology & heating • Heating: Underfloor heatingDeposit • Deposit required: Yes • Deposit amount: CHF 5250Possible deposits:Rent deposit: • Zurich Cantonal BankParking spaces • Garage for monthly CHF 100.00 • Parking space for monthly CHF 50.00

Travel time
-
1 / 13
5.5 rooms135m²CHF 4,590.–
Altwingertstrasse 17, 8426 Lufingen

4.5-/5.5-room attic apartment with phenomenal views of the Alps

Exclusive living dream for discerning connoisseurs! In a sunny, quiet hillside location in the privileged village district of Augwil in the municipality of Lufingen, we are allowed to offer you a living dream of the extra class: An exclusive 4.5-/5.5-room attic apartment that leaves no wishes unfulfilled!HIGHLIGHTS: • 2 large attic terraces (approx. 55m² + 27m², all-day sunshine, sun blinds, sliding/lifting doors) • Phenomenal panoramic view with a view of the Alps • approx. 135m² net living space • Spacious, open living, dining and kitchen area (54 m²) • White high-gloss kitchen with kitchen island, induction cooktop, downdraft extractor, combi steamer, oven, dishwasher, fridge/freezer • Flooring in living areas: Longstrip oak parquet • 1 large master bedroom (17m²) with en-suite bathroom and adjacent multifunctional room (walk-in closet, home office, hobby, etc.) • 2 further bedrooms (each 11m²) • 2 wet cells: 1x en-suite (shower, toilet), 1x bathroom (bathtub, shower, toilet), both with window and towel radiator • Private laundry tower in the apartment's internal recess • Elevator to the apartment • Floor-to-ceiling windows with triple glazing and electric slat blinds • Geothermal heat pump, underfloor heating • Basement (20m²), masonry and ventilated • Net rent apartment: CHF 4,100.00/month • Advance NK: CHF 490.00/month • Gross rent apartment: CHF 4,590.00/month • 2 underground parking spaces available: CHF 190.00/month (No. 7), CHF 160.00/month (No. 9) • Availability: from 01.10.2026 Have we sparked your interest? We look forward to your contact by filling out the contact form on this platform!

Travel time
-
1 / 8
  • Balcony / Terrace
  • Pets allowed
  • View
  • +2
3 rooms59m²CHF 1,760.–
Allmendstrasse 32, 8180 Bülach

Cozy apartment near outdoor pool

We rent a cozy 3-room apartment on the 1st floor----------------------------------------------------------------------------------------------------------------Viewing appointment without prior registration: ***The pictures may differ from the original. The floor plan may also differ from the original.*** • Saturday, 18.07.26 from 10.00-11.00 am • Tuesday, 21.07.2026 from 18.00-19.00 pm You can ring the tenant, Mrs. Kachkarova. The application form will be provided on site during the viewing. Please note that only fully submitted applications to sabrina.tittmann@vimova.ch will be considered: - Fully completed application form- Extract from the debt collection register not older than 1 month (from the last 5 years)- Copy of passport or identity card We only rent out objects that have also been viewed.----------------------------------------------------------------------------------------------------------------Equipment: • Parquet floor in the living and dining room • Laminate floor in the bedrooms and in the corridor • Bright plate floor in the kitchen and bathrooms • Modern kitchen with granite countertop, ceramic glass cooktop, oven, large refrigerator and freezer • Bathroom with bathtub, toilet, mirror cabinet and sink • Corridor with built-in closet • Sunny balcony The bus stop can be reached on foot within 2 minutes. By train, you can easily reach the city of Winterthur or Zurich at half-hour intervals. The Zurich or St. Gallen motorway junction can be reached within 5 minutes. A kindergarten, primary school, and daycare center can be reached on foot within 5-10 minutes. For your weekly shopping, you will find a Migros, Coop, Aldi, Lidl, Denner, Volg, bakery, butcher, pharmacy, and much more in the nearby area, which you can reach on foot, by public transport, or by car within 5-10 minutes. In a few steps, you can reach the natural landscape, the forest, and the outdoor pool.Additional objects:A single garage can be rented for CHF 130.00 per month. A separate basement compartment is available to each tenant. In the basement, you will find the laundry room including a drying room and a separate bicycle room.Enjoy the benefit of spending your evening on the sunny terrace.Interested? Take the opportunity to view this unique apartment. Let yourself be convinced by the flair of this apartment during a non-binding viewing appointment.

  • Balcony / Terrace
  • Pets allowed
  • View
  • +2
Travel time
-

Additional information

Demographic data and tax trends

Buchberg recorded a population change of 2.43% during the past 3 years. The current number of residents is 885. The tax burden placed on the population is contingent on a range of factors, including the levels of the various taxation types (federal, cantonal, local and individual) as well as taxation policy and the economic situation of the area. The tax burden currently stands at 8.63%. The contingent of unmarried people with no children in Buchberg pays 12.44% in tax, retired, married couples 11.38%, married couples with 2 children 5.37% and married couples without children 8.04%. Moreover, the region's tax rate is 59%. The unemployment rate is 0.56% and the average yearly income of the population is CHF 157'845.

Housing stock

There are 408 flats in Buchberg. All in all, there are 5 flats with 1 room, 21 2-room flats, 53 3-room flats and 82 flats with 4 rooms. The number of existing flats also includes 135 flats with 5 rooms and 112 flats with 6 or more rooms.

Vacancy rates

The proportion of vacant flats is 0.25% in Buchberg. For example, 0% of all flats with one room, 0% of 2-room flats, 0% of three-room flats, 0% of the flats with four rooms and 0.74% of existing flats with five rooms are presently unoccupied. 0% of flats with more than 6 rooms are also currently untenanted. Of these properties, at least 0.4% are flats with a minimum of 5 rooms.

New builds

In Buchberg, 13 new flats have been constructed over the last five years. Of these, 0 newly constructed flat has three rooms and 1 has 4 rooms. Lastly, 4 five-room flats and 8 flats with six rooms or more are awaiting new occupants.

Properties to let

The average cost of rental properties is CHF 1350 per month. At the same time, twenty-five per cent of rental prices are lower than or do not exceed CHF 1025 per month (25th percentile). Seventy-five per cent of average monthly rental costs are CHF 1870 or less (75th percentile).

Other interesting objects