Buchberg - Rent a new build apartment

We recommend expanding your search criteria to get similar results. The current filters didn’t return any matches.

If you don’t want to change your current search criteria, we recommend creating a search alert, so you’ll be notified when matching offers become available.

More objects in your automatically expanded search area
53 results - Radius: + 10km
New building
1 / 21
4.5 rooms109m²CHF 2,750.–
Premium
Rheinsfelderstrasse 14, 8192 Zweidlen

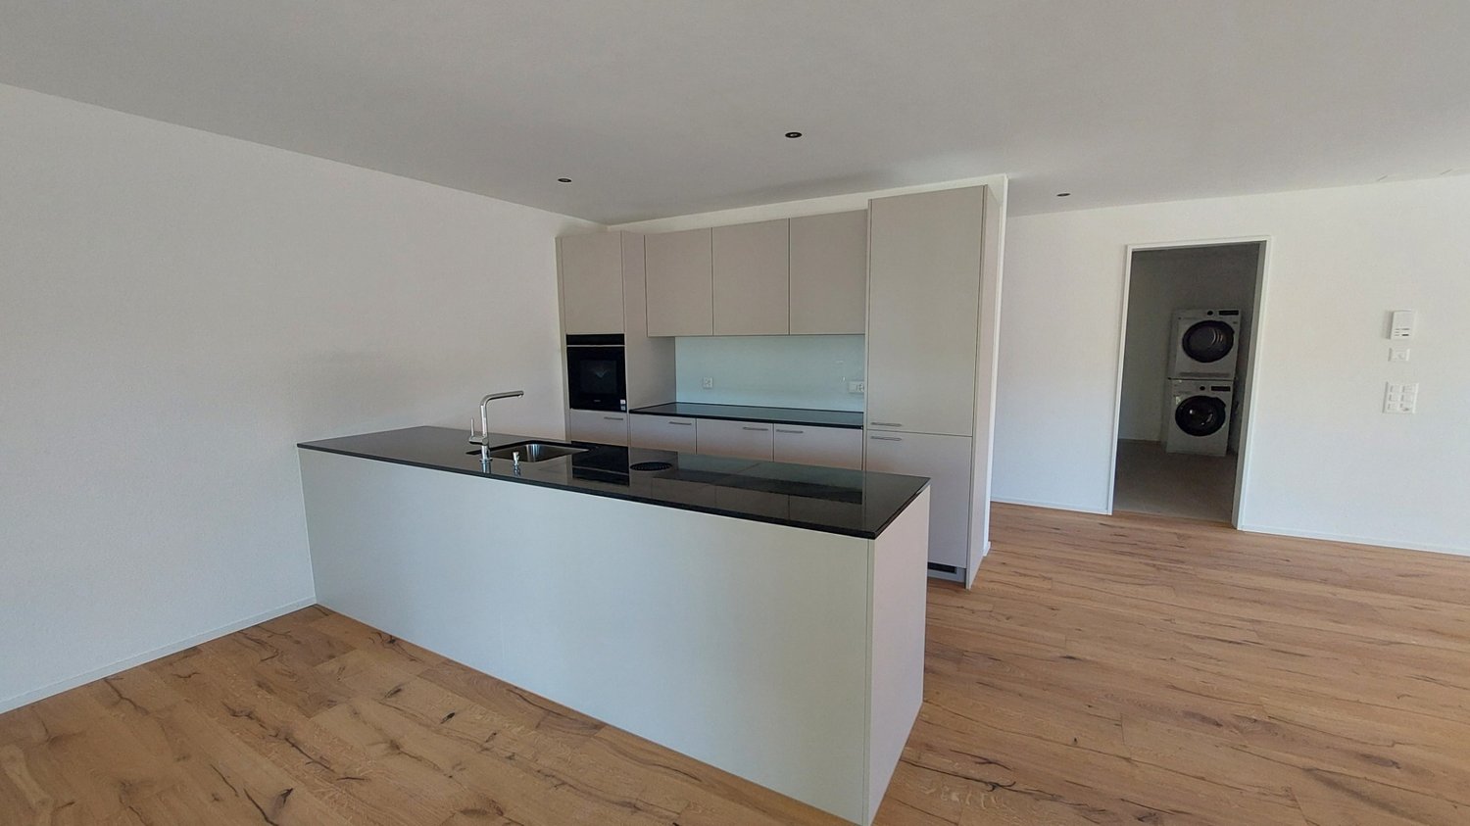
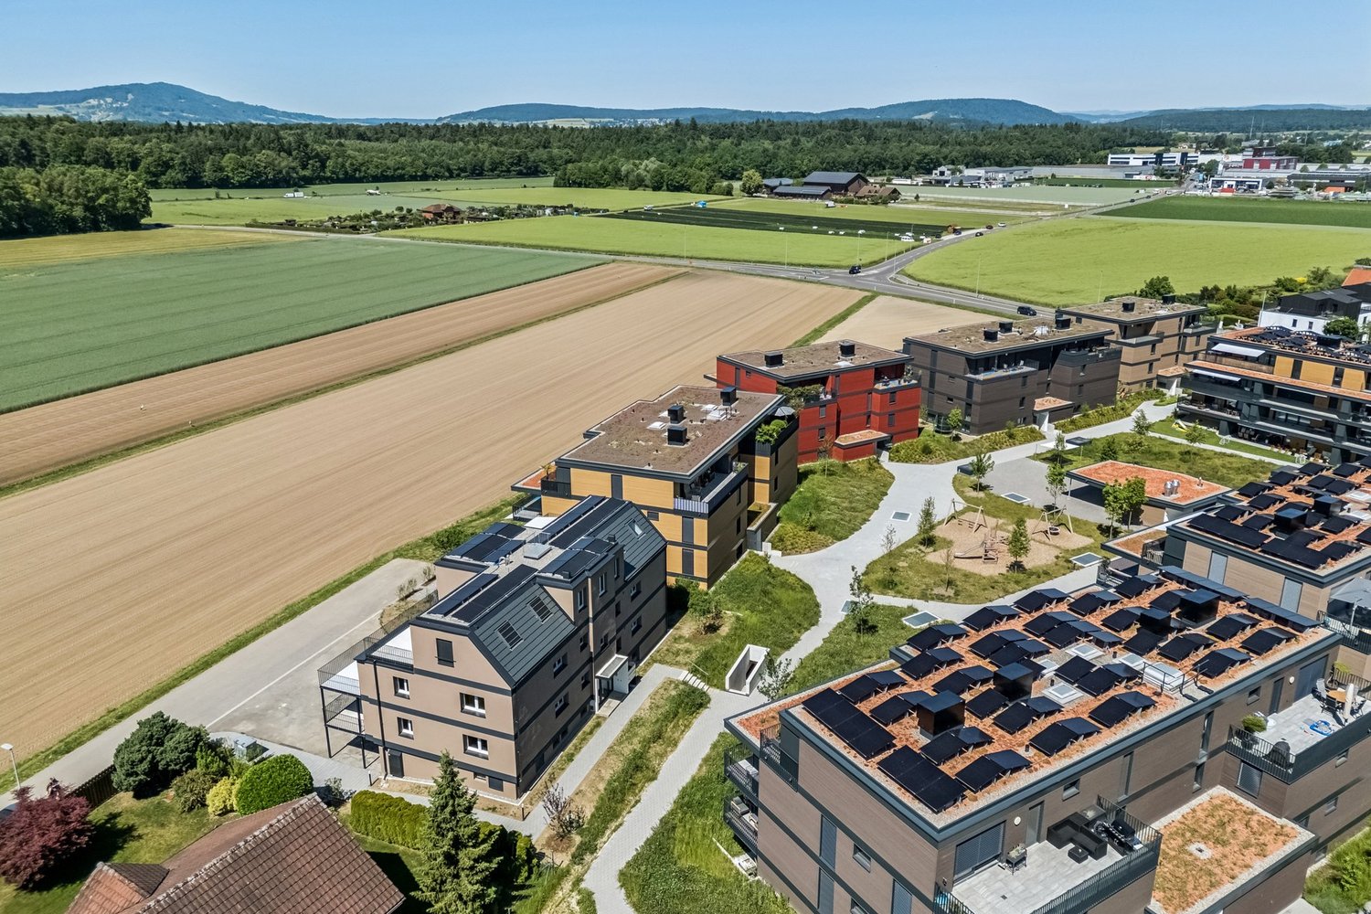
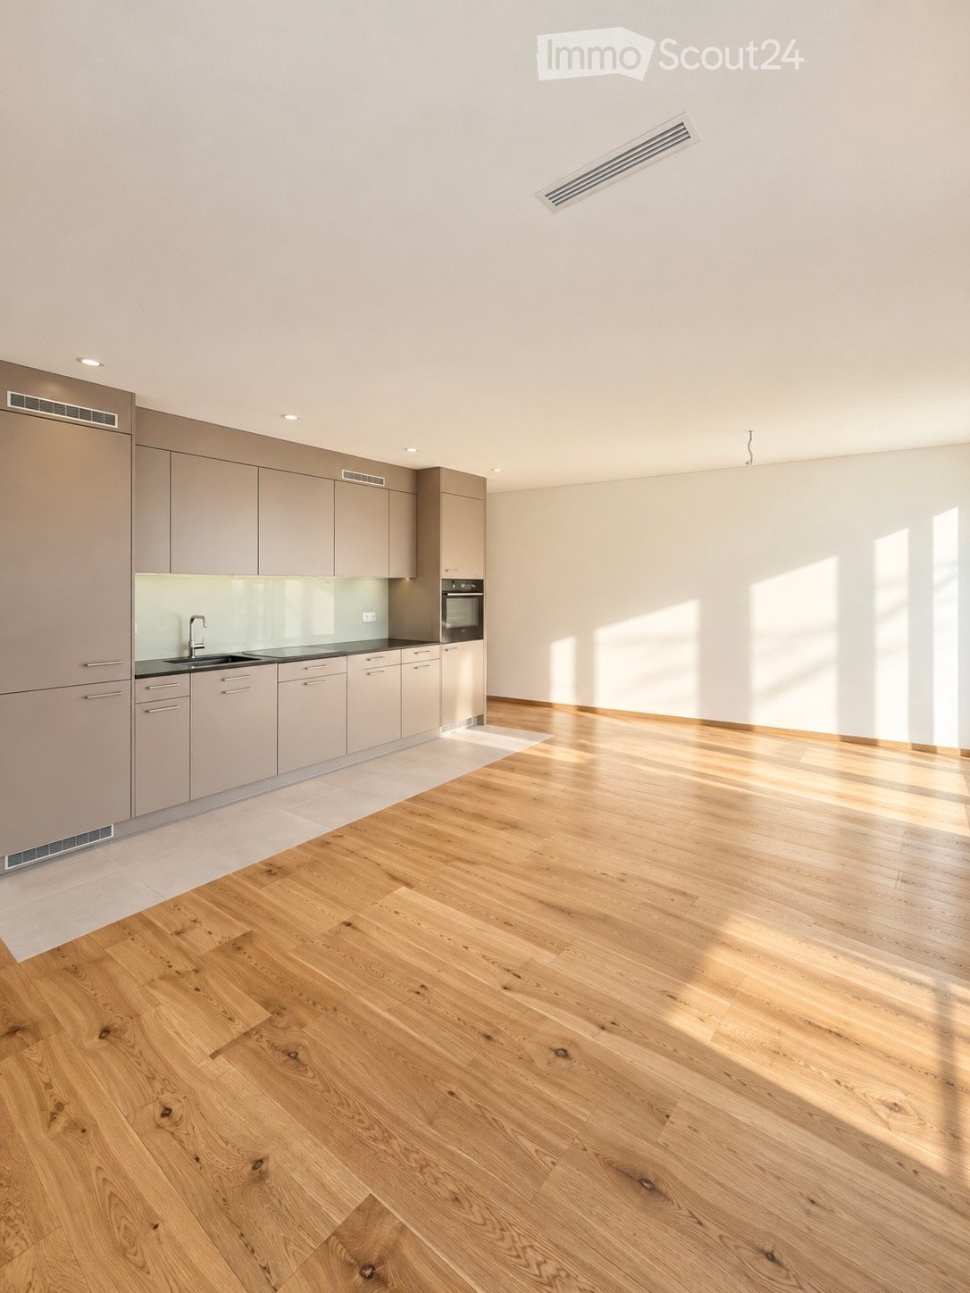
First-time occupancy in owner-occupier standard – 4.5 rooms with 14 m² balcony

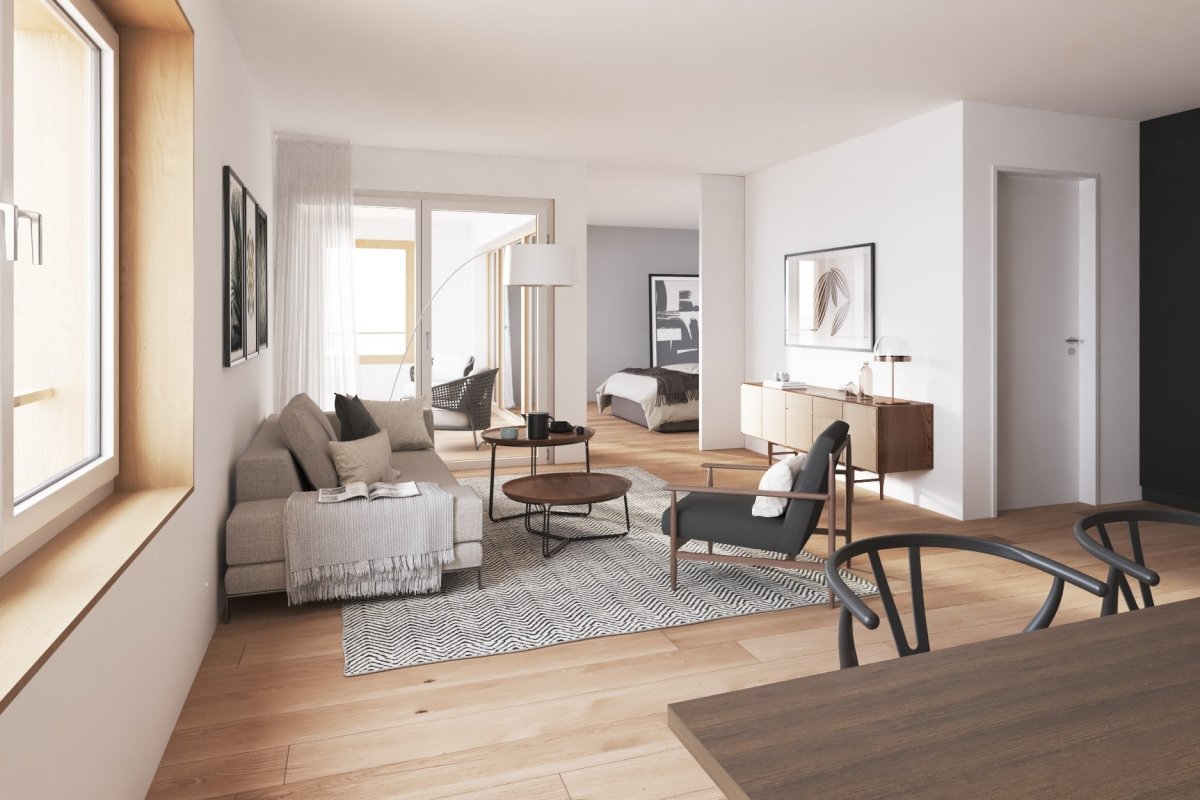
First-time occupancy with spacious room layout and high-quality finish in owner-occupier standardLocated at Rheinsfelderstrasse 14 in 8192 Zweidlen-Glattfelden, this attractive 4.5-room new apartment offers spacious living areas, clear architecture, and modern comfort.The apartment is situated on the 1st floor and can be easily reached by lift. With a living area of approximately 109.2 m², it provides ample space for couples, families, or individuals who want to use an additional room as an office, guest room, or personal retreat.The heart of the apartment is the spacious, open living and dining area with a modern kitchen. Large windows provide plenty of natural light and create a pleasant, open living atmosphere.The interior design is of high quality, meeting the standards of owner-occupiers, and provides comfort, functionality, and aesthetic appeal. Two modern bathrooms – one with a bathtub and another with a shower – add to the comfort of daily life.A private laundry room with a washing machine and dryer is located directly in the apartment, providing maximum independence and eliminating the need for a shared laundry room.The practical built-in closet in the entrance area provides additional storage space and underlines the thoughtful room planning.Another highlight is the approximately 14.2 m² large balcony, which extends the living space outdoors and offers enough space for a dining table, a cozy lounge, or individual planting.The key features at a glance:• 4.5-room new apartment• First-time occupancy• High-quality finish in owner-occupier standard• 1st floor• Lift available• Approximately 109.2 m² living area• Approximately 14.2 m² large balcony• Spacious living and dining area• Modern, open kitchen• Bathroom with bathtub• Additional bathroom with shower• Private laundry room in the apartment• Built-in closet in the entrance area• Underground parking space No. 14• Rent for underground parking space: CHF 120.– per month• Completion in October 2026• Occupancy by arrangementLiving in Zweidlen-GlattfeldenZweidlen is part of the municipality of Glattfelden in the Zurich Unterland and combines natural living with good accessibility. The pleasant living environment is ideal for people who are looking for spacious living space outside the urban bustle and still want to be well connected.The new building project is currently in the completion phase. The photos show the current state of construction in some cases.Have we sparked your interest?We would be happy to provide you with further information and arrange a personal viewing appointment.Contact:vermietung@scala-immobilien.chSCALA ® – Real estate with passion. Personal, professional, and committed to your new property.

Travel time
-
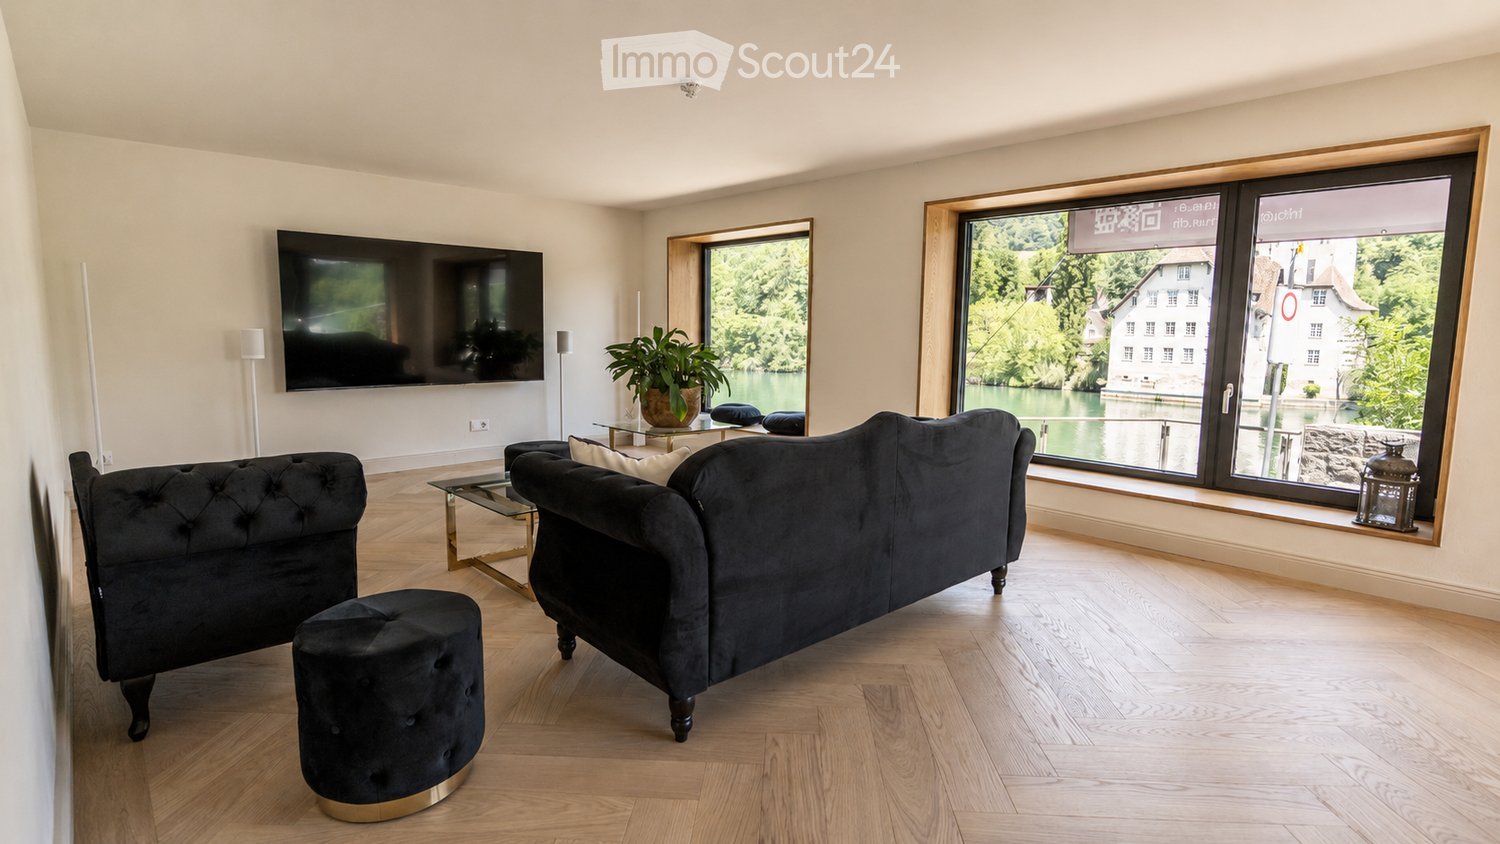
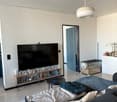
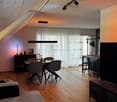
  • Modern living room with large windows overlooking a scenic view, featuring a black sofa, ottoman, coffee table, screen, and decorative plant.
  • Modern kitchen with dark countertops, island, sink, and cabinets. Large windows and a balcony are visible.
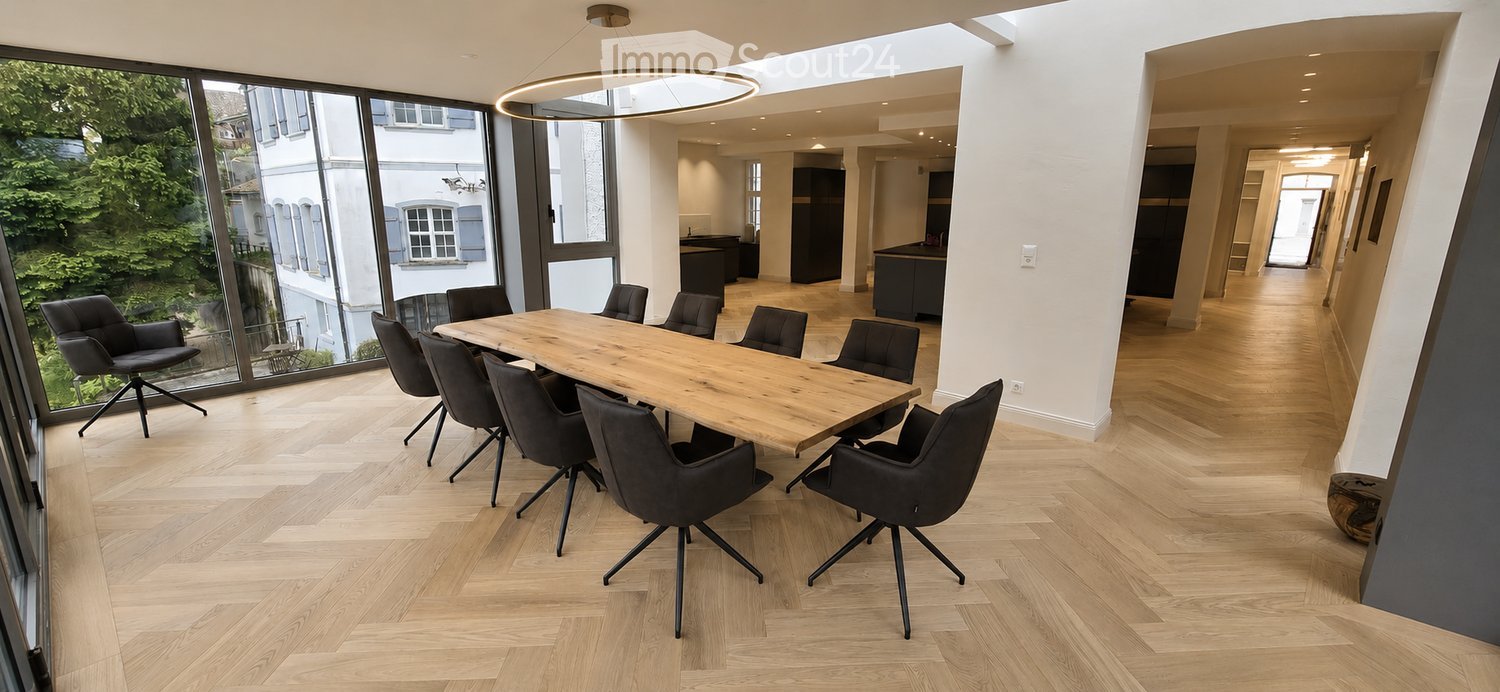
  • Modern, open-plan office space with a large wooden conference table surrounded by black chairs, large windows with a view of greenery, and a sleek, contemporary design.
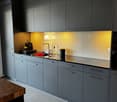
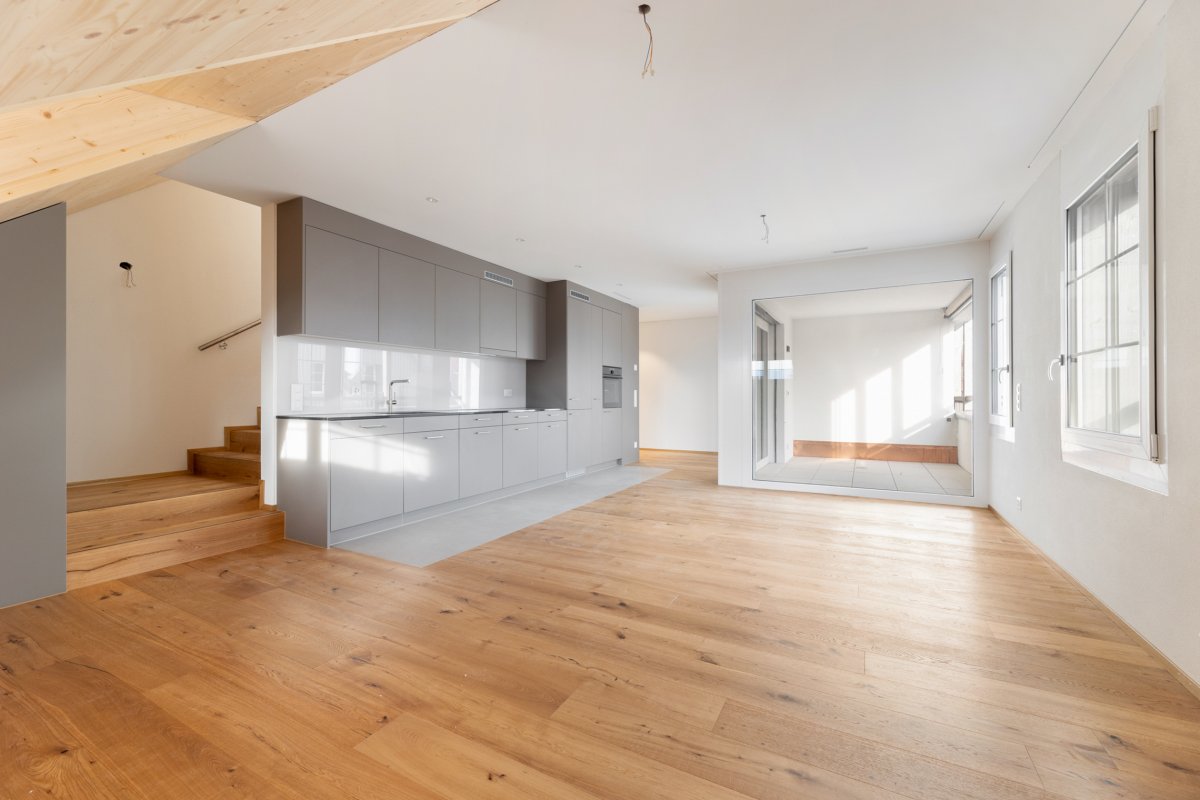
  • Modern kitchen with grey cabinets, a sink, a faucet, and an oven, featuring wooden flooring and a large window.
  • View from a window showing a charming European town street with traditional houses, cobblestone pavement, and a blue van parked on the road.
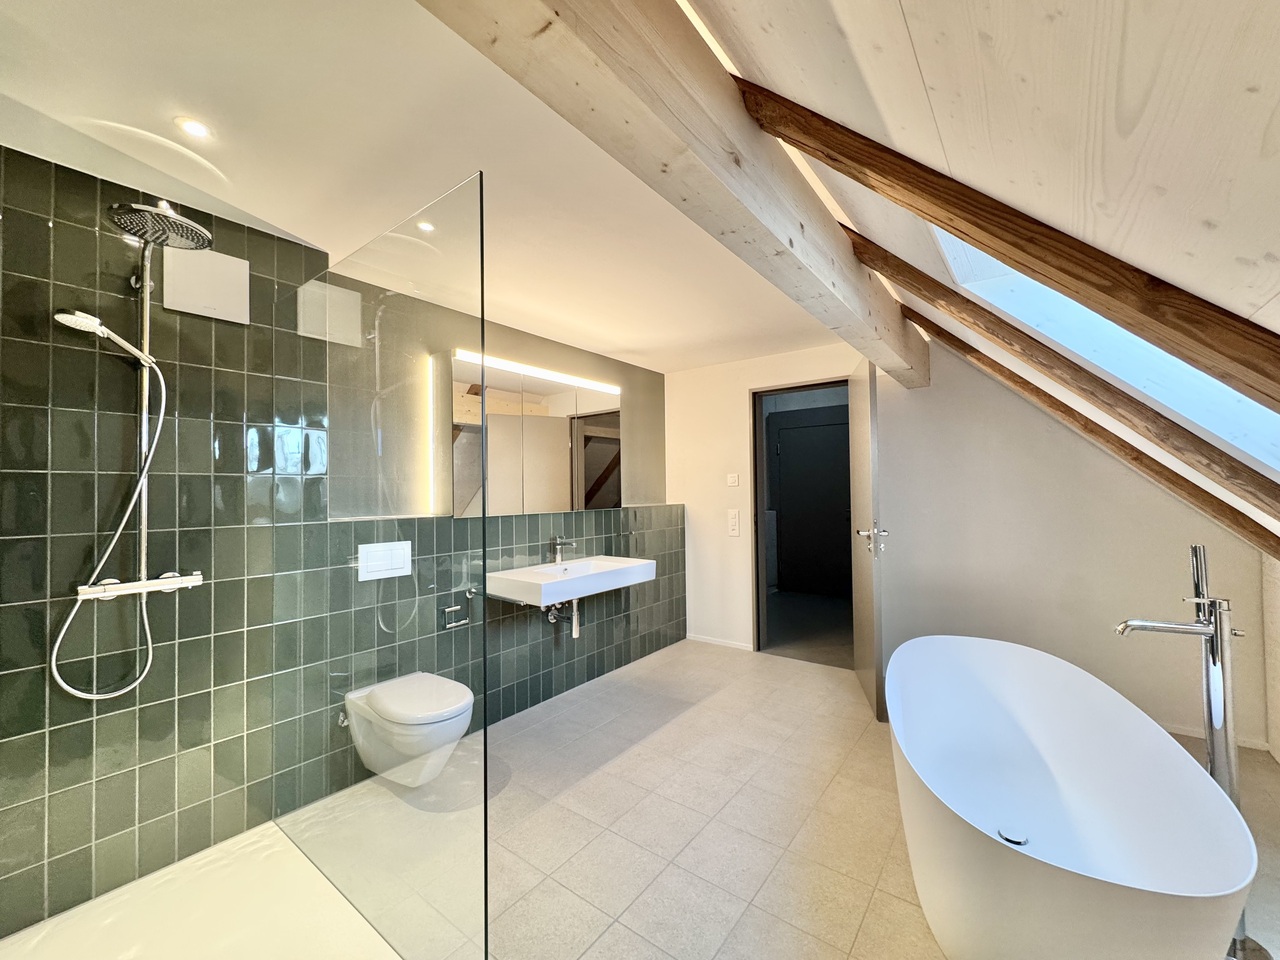
  • Modern bathroom with a toilet, sink, mirror, and glass-enclosed shower area. Light-colored tiles and sleek fixtures.
  • Empty room with light-colored walls and wooden flooring, featuring multiple large windows with white frames and frosted glass panes.
  • Empty room with light-colored walls and a herringbone-patterned wooden floor. A doorway leads to another room with a visible refrigerator.
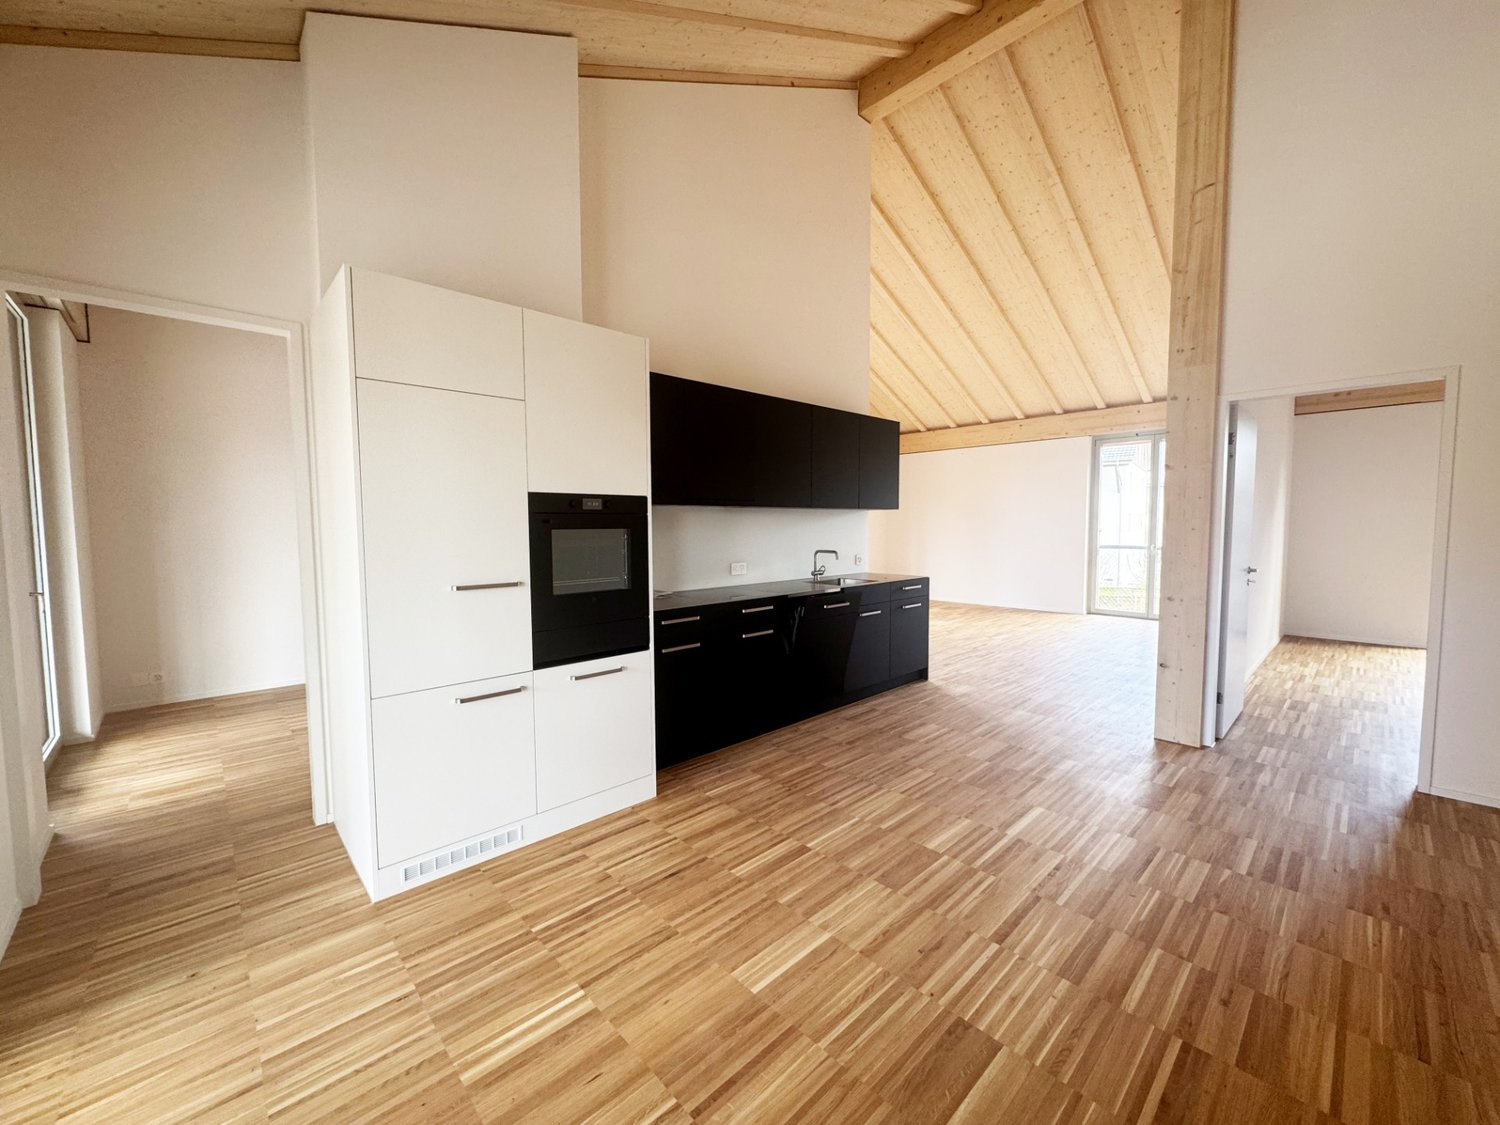
  • Modern kitchen with grey cabinets, a sink, faucet, and built-in oven. The floor is light wood, and the walls are white with open shelving.
  • Floor plan of a 2nd floor apartment featuring a kitchen/dining area, living/sleeping area, staircase, bathroom, and elevator.
1 / 10
Modern kitchen with dark countertops, island, sink, and cabinets. Large windows and a balcony are visible.
Modern, open-plan office space with a large wooden conference table surrounded by black chairs, large windows with a view of greenery, and a sleek, contemporary design.
Modern kitchen with grey cabinets, a sink, a faucet, and an oven, featuring wooden flooring and a large window.
2.5 rooms76m²CHF 2,100.–
Premium
Rheingasse 6, 5466 Zurzach

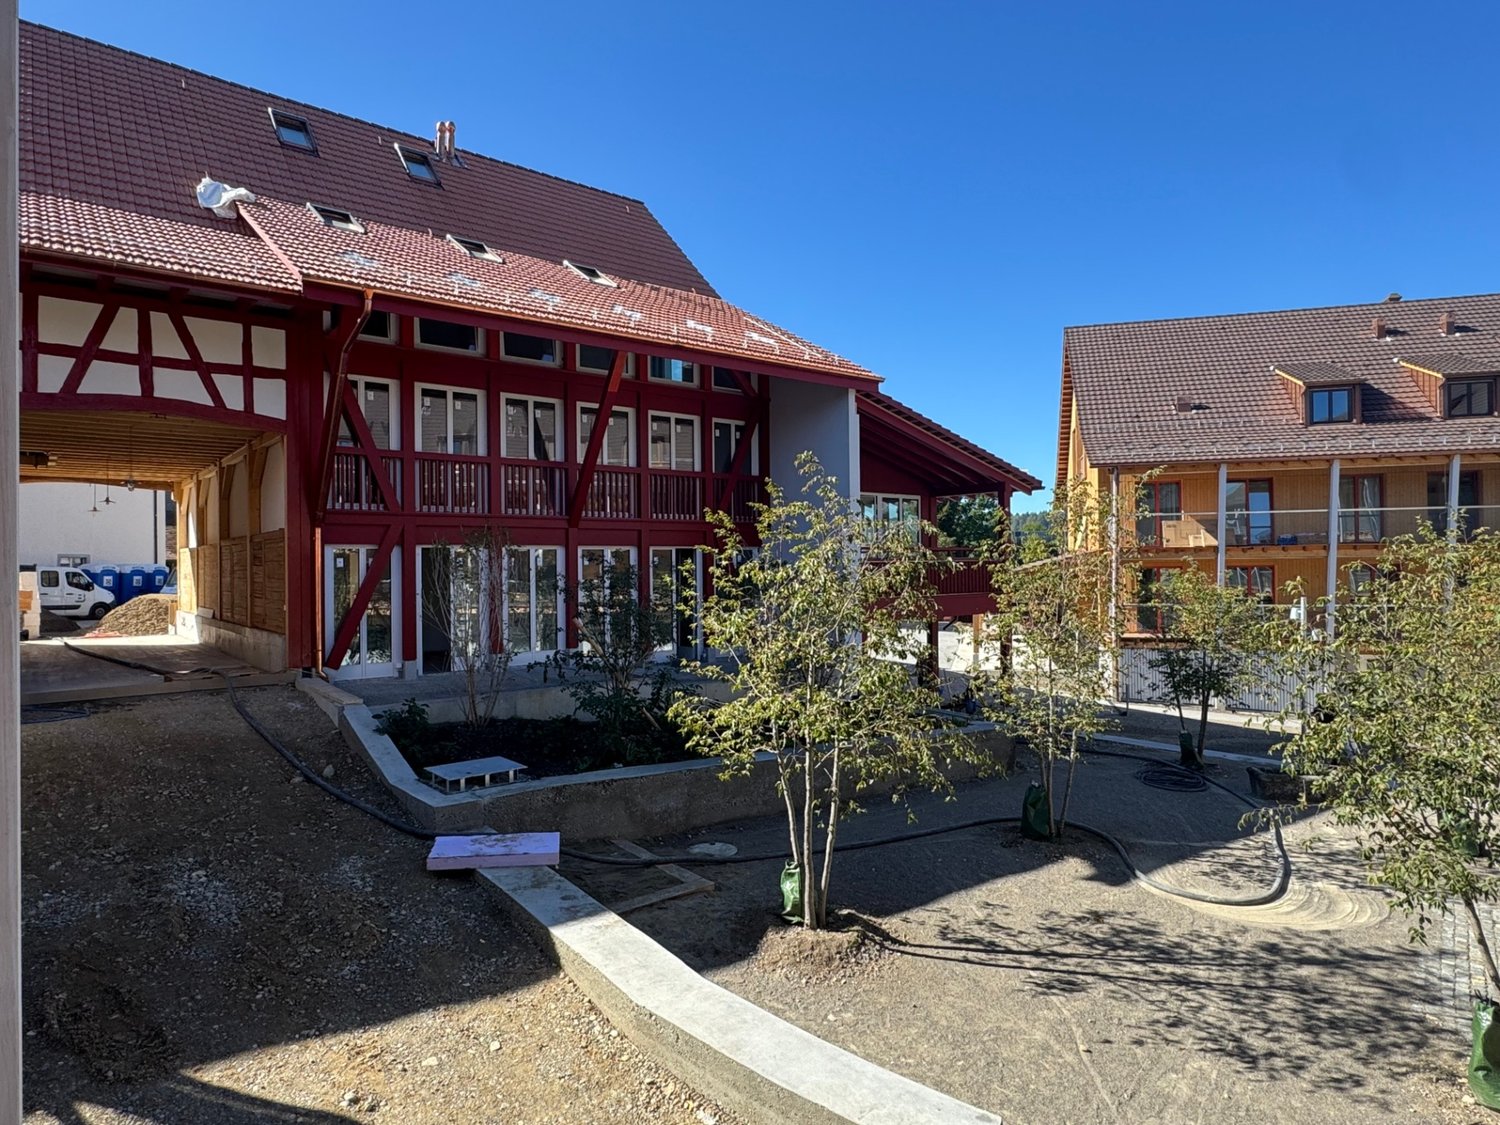
2.5 room apartment in the "Zämehuus zur alten Post" in Kaiserstuhl

This is Co-Living in Kaiserstuhl - Living together. Living privately. Here, you don't just live in your own apartment, but also in around 300 m² of space that can be used and lived in by all residents! These spaces are just as much your future home as your private apartment. More pictures and information about the living concept, your and other apartments, and the entire house can be found at zämehuus.chYour apartment: • 48 m² private apartment, just for you • 1 room kitchen/dining, 1 room as living and sleeping area • Kitchenette with own refrigerator, stove, and oven • Sleeping area is equipped with blackout curtains • Spacious bathroom with floor-level shower • Optional: 1-2 car parking spaces in 60 meters walking distance for rent Community rooms where you also live: • A luxurious community kitchen with XXL cooking island • Directly adjacent, a heated winter garden as a dining area with a stunning view of the Rhine • Lounge room with large TV and cozy furniture, for lingering, working from home, reading books, watching football, or... • Historic vaulted cellar for fondue evenings and as a perfect home for your wines • Feel-good laundry room with enough space for everyone • Bicycle room, for all your hobbies that create a bit more dirt About the house and the standard of renovation: • The Zämehuus is built in the old post office in Kaiserstuhl. • Historic building with several centuries of history - but now renovated and brought up to the latest state of the art. • High-quality parquet flooring, herringbone pattern • High-quality fittings and appliances (Electrolux & V-Zug) • Entire house is smarthome-capable with smart wall switches, Sonos integration in community rooms, and intelligent temperature control. • All materials, from baseboards to wall plaster, were carefully selected to stylishly connect the history of the house with modernity. • More pictures and information can be found at zämehuus.ch Note: • In addition to the living space of each apartment, we have also counted 27.7 m² of community space. The community rooms were weighted and divided by six (number of apartments). This weighting is between 20 and 70% - depending on the value of the room (laundry room vs. community kitchen, for example). • Note: The building is currently still under construction. The shown pictures may contain detail shots (e.g., kitchen/bathroom) that show the standard of renovation from other apartments in the same house. • According to legal norms, this apartment can also be laid out as 1.5 rooms. However, this is about two separate rooms. We are convinced that many interested parties who are classically looking for a 2.5 room apartment could be happy with this floor plan. That's why we decided to advertise it as 2.5 rooms.

Travel time
-
  • Modern office or meeting room with a large wooden table surrounded by black chairs, large windows with a view of greenery, and a sleek hanging light fixture.
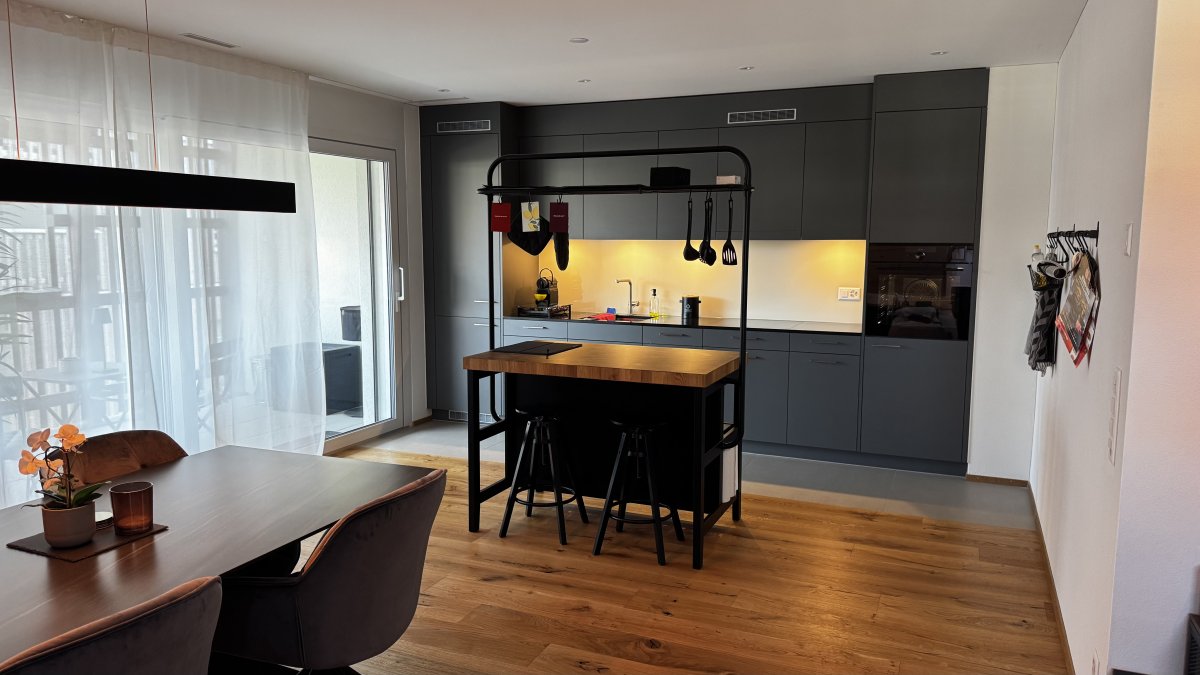
  • Modern kitchen with dark countertops, stainless steel sink, island, and built-in cabinets. Large windows and a dining area with chairs and a table are visible.
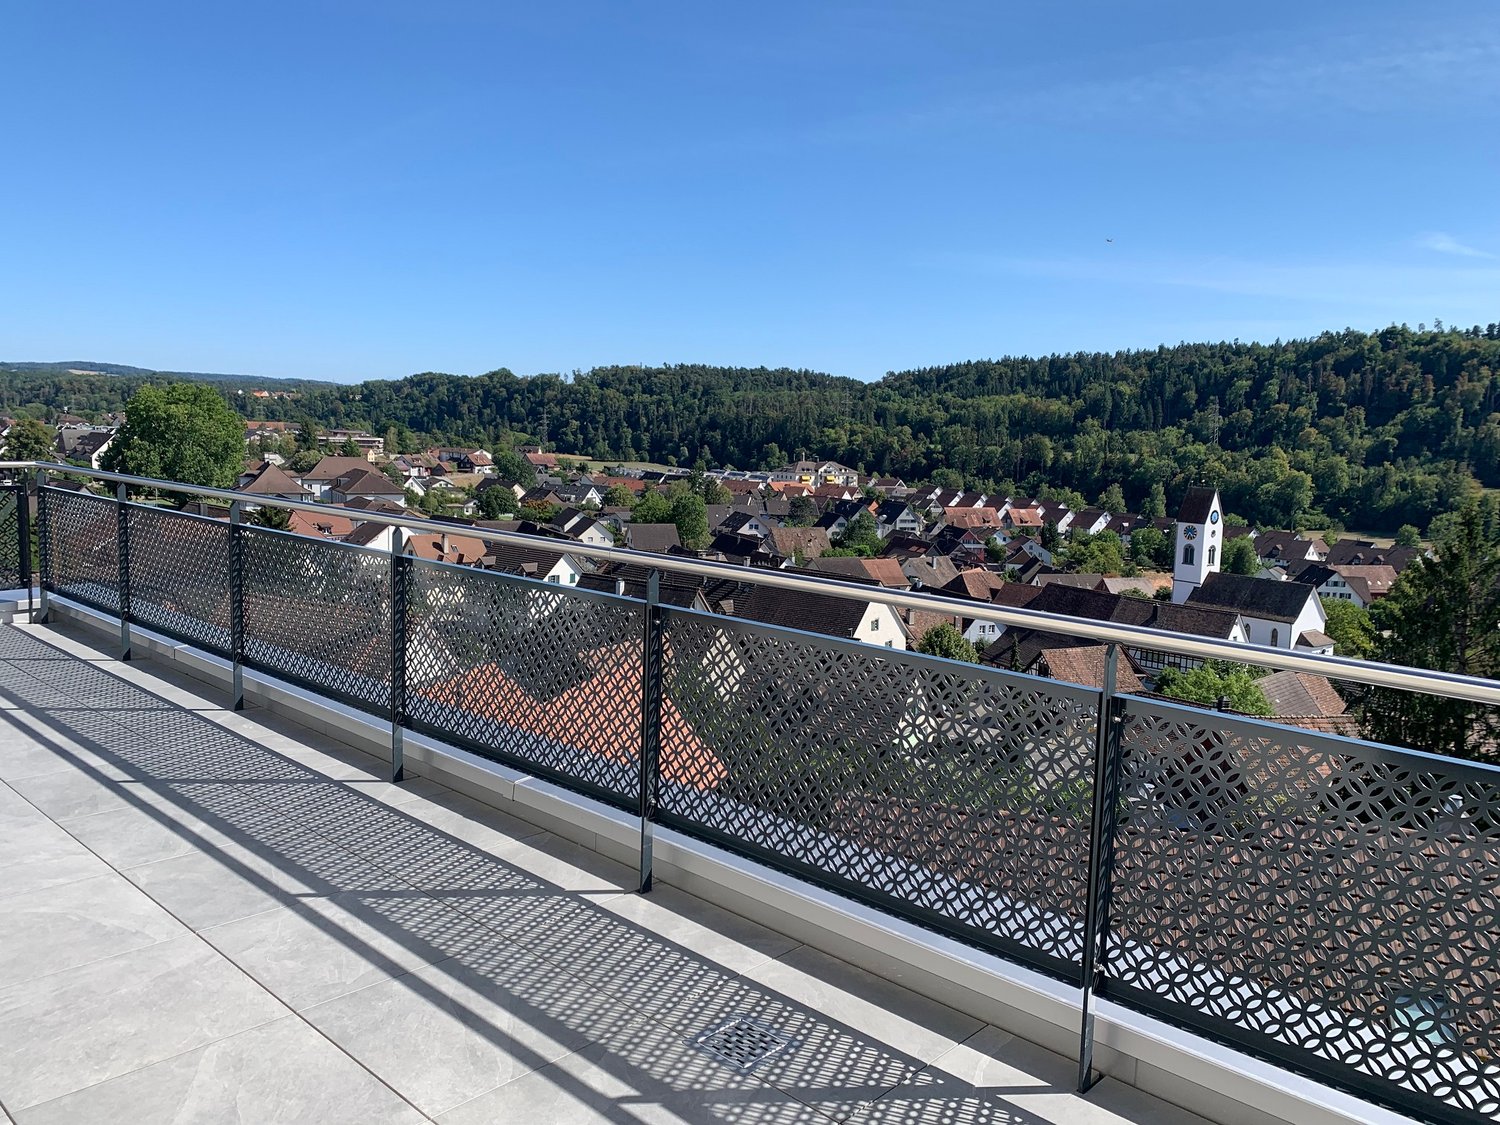
  • Modern living room with large windows overlooking a scenic view, featuring a dark grey sofa, ottoman, coffee table, television, and a potted plant.
  • Modern kitchen with light wooden flooring, grey cabinets, and a built-in refrigerator. A large window allows natural light to fill the space.
  • Empty room with light-colored walls, wooden floor, and a single window letting in natural light.
  • Modern kitchen with dark grey cabinets, a black countertop, and a double sink. The floor is made of light wooden parquet, and the walls are painted in a light grey color. The kitchen features built-in storage and a sleek, contemporary design.
  • Floor plan of a ground floor apartment with an entrance, bedroom, living room, bathroom, staircase, and elevator.
1 / 7
Modern kitchen with dark countertops, stainless steel sink, island, and built-in cabinets. Large windows and a dining area with chairs and a table are visible.
Modern living room with large windows overlooking a scenic view, featuring a dark grey sofa, ottoman, coffee table, television, and a potted plant.
Modern kitchen with light wooden flooring, grey cabinets, and a built-in refrigerator. A large window allows natural light to fill the space.
1.5 rooms68m²CHF 1,960.–
Premium
Rheingasse 6, 5466 Zurzach

Apartment available in the luxurious Zämehuus! Shared living. Private life. On over 300 m²

Studio apartment on the ground floor of "Zämehuus zur alten Post" in KaiserstuhlThis is co-living in Kaiserstuhl - shared living. Private life. Here, you don't just live in your own apartment, but also in around 300 m² of space that can be used and lived in by all residents! These spaces are just as much your future home as your private apartment. More pictures and information about the living concept, your and other apartments, and the entire house can be found at zämehuus.chYour apartment: • 40 m² private apartment, just for you • Clever room division between kitchen and sleeping area • Kitchenette with your own refrigerator, stove, and oven • Spacious bathroom with floor-level shower • Optional: 1-2 car parking spaces in 60 meters walking distance for rent Community rooms where you also live: • A luxurious community kitchen with an XXL cooking island • Directly adjacent, a heated winter garden as a dining area with a dreamy view of the Rhine • Lounge room with a large TV and cozy furnishings, for lingering, working from home, reading books, watching football, or... • Historic vaulted cellar for fondue evenings and as a perfect home for your wines • Feel-good laundry room with enough space for everyone • Bicycle room, for all your hobbies that create a bit more dirt About the house and the construction standard: • The Zämehuus was built in the old post office in Kaiserstuhl. • Historic building with several centuries of history - but now renovated and brought up to the latest state of technology. • High-quality parquet flooring, herringbone pattern • High-quality fittings and appliances (Electrolux & V-Zug) • The entire house is smart home-capable with smart wall switches, Sonos integration in community rooms, and intelligent temperature control. • All materials, from baseboards to wall plaster to decoration of the kitchenette, were carefully selected to stylishly connect the history of the house with modernity. • More pictures and information at zämehuus.ch Note: • In addition to the living space of each apartment, we have also counted 27.7 m² of community space. The community rooms were weighted and divided by six (number of apartments). This weighting is between 20 and 70% - depending on the value of the room (laundry room vs. community kitchen, for example). • Note: The building is currently still under construction. The shown pictures may contain detail shots (e.g., kitchen/bathroom) that show the construction standard from other apartments in the same house.

Travel time
-
1 / 12
3.5 rooms69m²CHF 2,440.–
Scheidweg 4, 8184 Bachenbülach

Sonnige Wohnung mit grosser Terrasse und Weitsicht an bester Lage in der neuen Überbauung

Möchten Sie komfortabel und modern wohnen und das in zentraler, dennoch idyllischer Lage? Per sofort oder nach Vereinbarung vermieten wir diese attraktive 3.5-Zimmerwohnung mit neu sanierter Küche im 1. Obergeschoss am Scheidweg 4 in Bachenbülach.Top-Lage: Zwischen urbanem Komfort und FeldidylleDie Wohnung befindet sich in einem neu gestalteten Siedlungsgebiet in Bachenbülach. Hier geniessen Sie das Beste aus zwei Welten:Aussicht: Unverbaubarer Blick direkt ins Grüne und über weite Felder.Verkehrsanbindung: Trotz der ruhigen Lage sind Sie bestens angebunden. Die Bushaltestelle und Einkaufsmöglichkeiten sind in wenigen Gehminuten erreichbar. Der Autobahnanschluss Richtung Zürich/Flughafen ist nur einen Katzensprung entfernt.Die Wohnung: Praktischer Grundriss mit grosszügigem Aussenbereich auf ca. 68.7²Die Wohnung überzeugt durch einen funktionalen Grundriss, helle Räume und eine angenehme Wohnatmosphäre:Highlight Terrasse: Geniessen Sie laue Sommerabende auf Ihrer ca. 17.3 m² grossen Terrasse mit traumhafter Aussicht ins Grüne.Wohnen & Kochen: Offener Wohn- und Essbereich mit neu sanierter Küche, ausgestattet mit topmodernen Geräten wie Geschirrspüler und Backofen mit mit integrierter Steamerfunktion.Schlafen: Die Schlafbereiche sorgen durch hochwertiges Parkett für eine angenehme und wohnliche Atmosphäre.Badezimmer: Das Badezimmer besticht durch hochwertige, helle Platten und einer komfortablen Badewanne.Das Wohnhaus: Nachhaltig und ModernOptik & Substanz: Durch ein frisches Aussendesign und eine hochwertige neue Isolation erstrahlt die Liegenschaft in neuem Glanz und entspricht modernsten Standards.Energetisches Konzept: Das energetische Gesamtkonzept überzeugt durch die hocheffiziente Kombination aus neuer Fassadendämmung und einer modernen Wärmepumpe. Die installierte Photovoltaikanlage auf dem Dach vervollständigt das System und sorgt für maximale Energieunabhängigkeit sowie ein erstklassiges Raumklima.Technik: Jede Wohnung verfügt über einen ultraschnellen Glasfaseranschluss.Waschen & Stauraum: Zur Wohnung gehört ein eigenes Kellerabteil. Im Untergeschoss befindet sich zudem pro Stockwerk einen Waschturm (Waschmaschine und Tumbler) zur bequemen Mitbenutzung.Parkplätze: Aussenabstellplätze für CHF 90.00/Monat, Einstellgaragen für CHF 140.00/Monat (mit Option auf E-Ladestationen), sowie Garagenboxen für jeweils CHF 180.00/Monat können separat dazugemietet werden.Überzeugen Sie sich selbst von diesem Wohntraum und vereinbaren Sie noch heute einen Besichtigungstermin. Wir freuen uns auf Ihre Kontaktaufnahme!English version:Would you like to live in a comfortable, modern home in a central yet idyllic location? Available immediately or by agreement, we are renting this 3.5-room apartment with a newly renovated kitchen at Scheidweg 4 in Bachenbülach.Prime Location: Between Urban Convenience and Rural IdyllThe apartment is located in a newly redesigned residential area in Bachenbülach. Here, you can enjoy the best of both worlds:The View: Unobstructed views directly into the greenery and across wide fields.Connectivity: Despite the quiet location, you are perfectly connected. Bus stops and shopping facilities are within a few minutes' walk. The motorway access towards Zurich/Airport is just a stone's throw away.The Apartment: A practical layout with a spacious outdoor area of approx. 68.7 m²The apartment features a practical layout, bright spaces, and a welcoming atmosphere.Balcony Highlight: Enjoy mild summer evenings on your approx. 17.3 m² balcony with a dreamlike view of the countryside.Living & Cooking: Open-plan living and dining area with a newly renovated kitchen, equipped with state-of-the-art appliances such as a dishwasher and oven with a built-in steamer function.Sleeping: The bedrooms feature high-quality parquet flooring, creating a pleasant and homely atmosphere.Bathroom: The bathroom features high-quality, light tiles and a comfortable bathtub.The Building: Sustainable and ModernAesthetics & Substance: With a fresh exterior design and high-quality new insulation, the property shines in new splendor and meets the most modern standards.Energy Concept: The overall energy concept is highly efficient, combining new facade insulation with a modern heat pump. The photovoltaic system installed on the roof completes the system, ensuring maximum energy independence and a first-class indoor climate.Technology: Every apartment is equipped with an ultra-fast fiber-optic connection.Laundry & Storage: The apartment includes its own cellar compartment. In the basement, there is a "laundry tower" (washing machine and dryer) on each floor for convenient shared use.Parking: Outdoor parking spaces for CHF 90.00/month, indoor garage spaces for CHF 140.00/month (with the option for e-charging stations), and garage boxes for CHF 180.00/month can be rented separately.See this dream home for yourself and arrange a viewing appointment today. We look forward to hearing from you!

Travel time
-
1 / 14
3.5 rooms94m²CHF 2,430.–
Giesserei 4, 8427 Freienstein

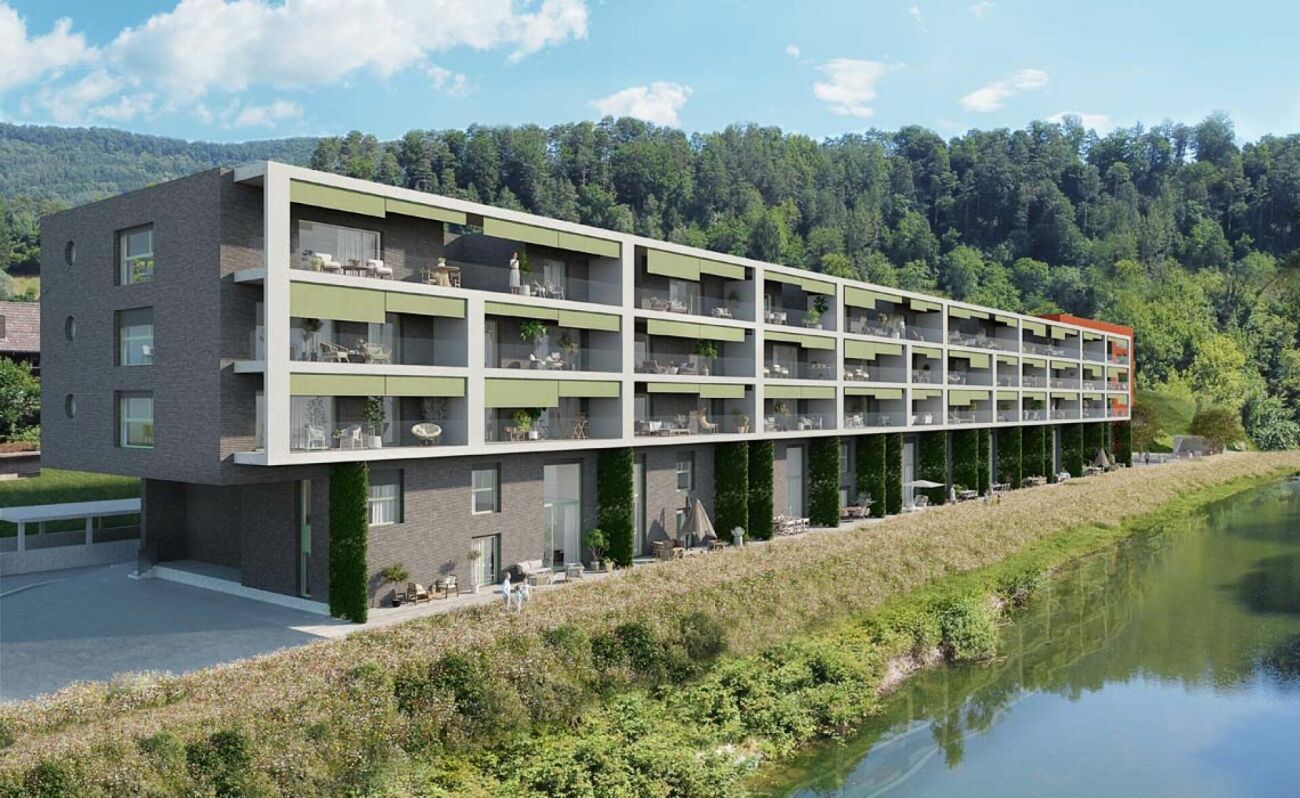
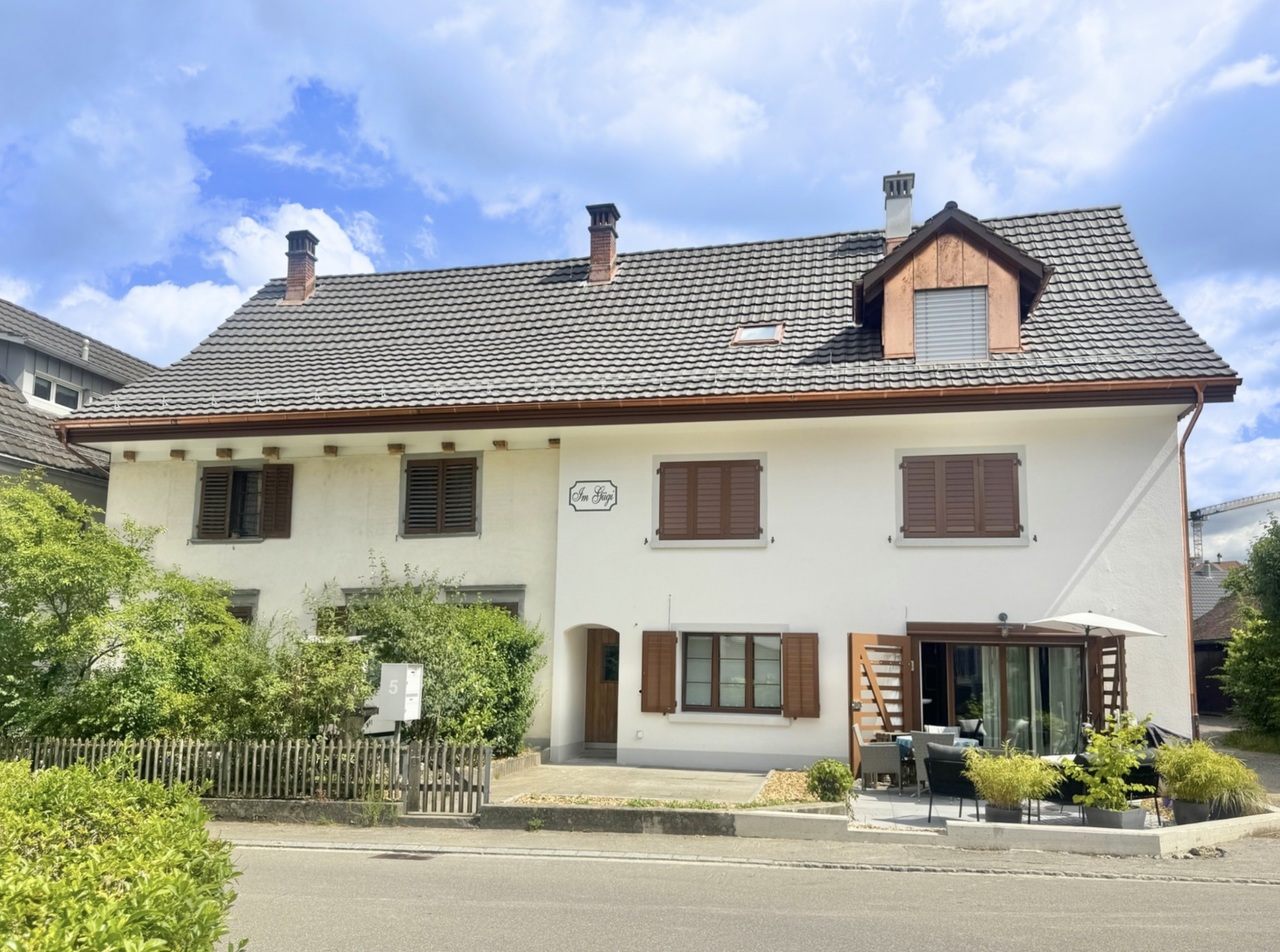
First-time rental! 3.5-room apartment with terrace directly on the water, including parking space

Discover your new home on the Töss!This modern 3.5-room new-build apartment on the 2nd floor of the "Giesserei am Wasser" development in Freienstein-Teufen combines natural living with high-quality construction and contemporary comfort. The unique location directly on the water and the quiet, traffic-free environment make this home particularly attractive. Object Highlights • Location: 2nd floor in the "Giesserei am Wasser" development, directly on the Töss • Living area: 94 m² net living area • Outdoor areas: terrace approx. 19 m² and balcony approx. 5 m² • Light: generous window areas for plenty of daylight • First occupancy: new building in a unique location on the water • Including 1 underground parking space • Sustainable construction with geothermal heat pump and high-quality building envelope Living space and equipment • Open kitchen: modern fitted kitchen with natural stone worktop and Electrolux appliances • Living area: spacious, light-filled living and dining area • Flooring: ceramic tiles in wood look in living room and bedrooms • Heating: sustainable geothermal heat pump with comfortable underfloor heating • Bathroom: modern wet cell with high-quality Sanitas Troesch appliances • Comfort: room thermostats in all rooms and individual consumption measurement • Own washing machine and dryer in the apartment • Separate cellar room in the basement • Lift available We would be happy to provide you with further information. We look forward to your inquiry!

Travel time
-
1 / 11
5.5 rooms133m²CHF 3,630.–
Hofwisenstrasse 4, 8155 Niederhasli

5.5-Room Maisonette Apartment

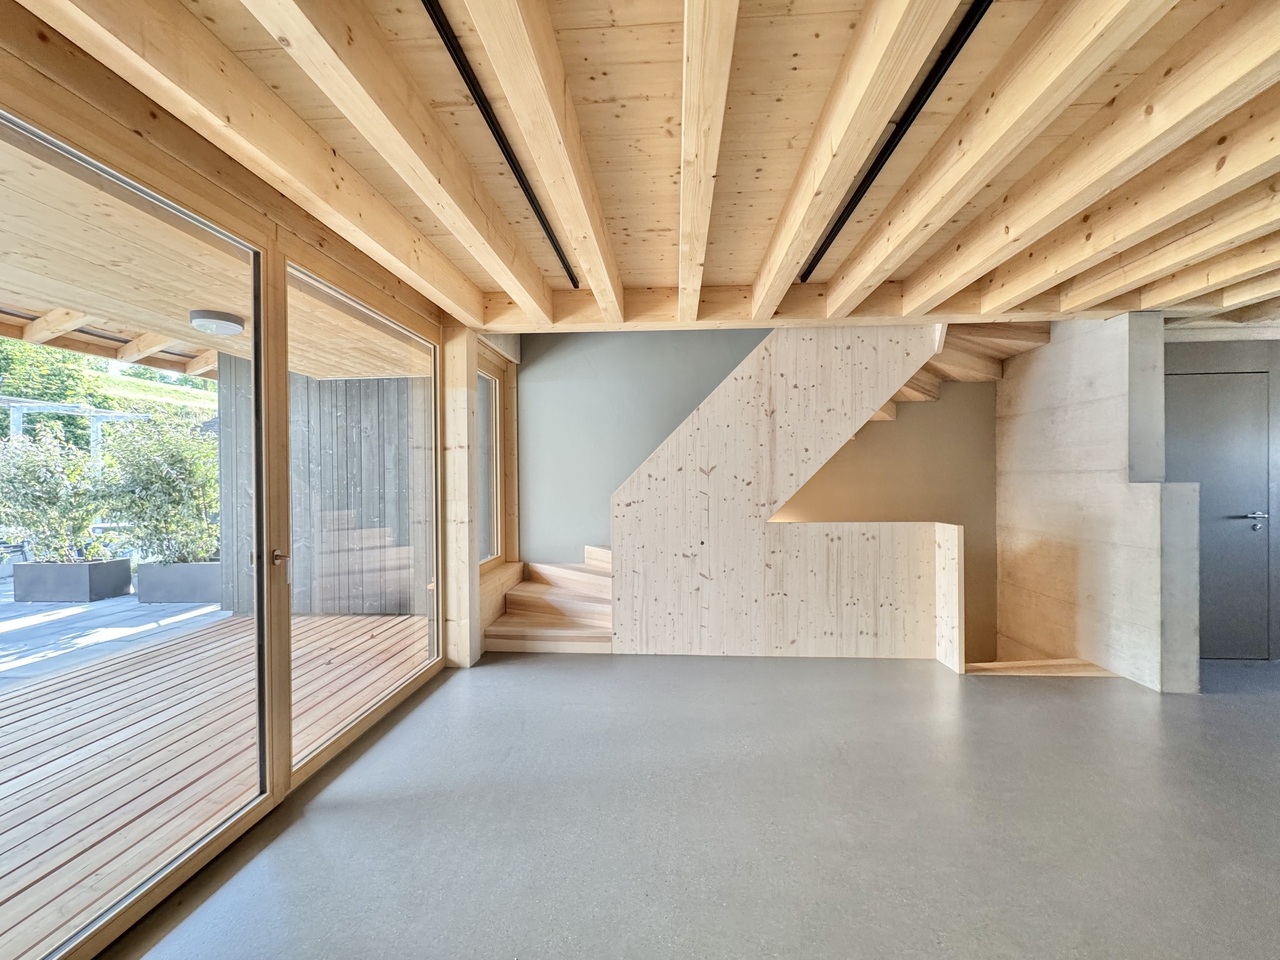
From October 1, 2026, this attractive 5.5-room maisonette apartment at Hofwisenstrasse 4 in Niederhasli will be available for occupancy.**********************************************OPEN DOOR IN HOFWISEN: Saturday, September 19, 2026From 11:00 to 13:00Hofwisenstrasse 2-68155 NiederhasliBehind the churchWe look forward to your visit. **********************************************Highlights of the apartment:- Spacious living on three floors Ground floor: Open kitchen, living and dining area, as well as a laundry room with its own washing tower (washing machine and dryer) 1st floor: Two bedrooms and a bathroom with a bathtub 2nd floor: Two more bedrooms and a bathroom with a shower- Modern kitchen with high-level oven, induction cooktop, dishwasher, and refrigerator with separate freezer- Visible wooden ceiling construction for a warm and modern living atmosphere- High-quality floors: Ground floor with anhydrite floor 2nd floor with parquet floor Bathrooms with stylish red floor tiles- Two seating areas on the ground floor. - Two modern bathrooms with toilet, sink, bathtub, or shower- Two practical laundry rooms and a separate wardrobe.The apartment also includes an attic compartment that provides additional storage space.Parking spaces can be rented for an additional CHF 150 per month. Parking spaces with charging stations are available for CHF 180 per month. Via the link to the project website below, you will find an overview of all currently available apartments, including floor plans.https://www.hofwisen-wohnen.ch/angebot-miete*** Please note that the images shown are visualizations and the actual construction may vary slightly. ***An advertisement from STEINAUER IMMOBILIEN AG Sanitary • Sanitary: Washing machine, dryer • Pets: AllowedDeposit • Deposit required: Yes • Deposit amount: CHF 7500Parking • Underground parking for CHF 150.00 per month • Electric parking for CHF 180.00 per month

Travel time
-
1 / 12
4.5 rooms112m²CHF 2,730.–
Kreuzhaldenstrasse 11, 8192 Glattfelden

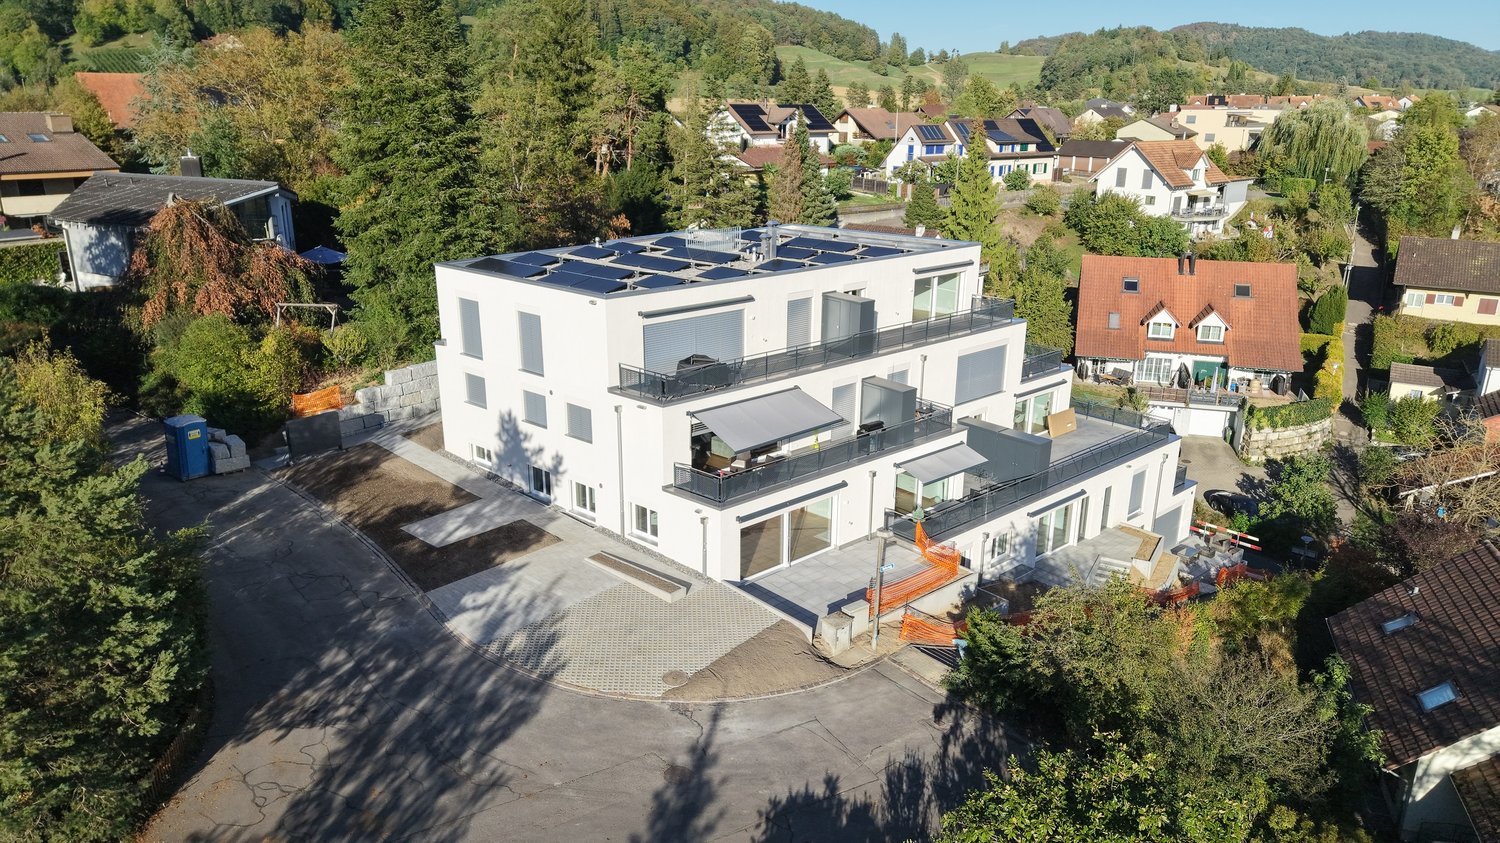
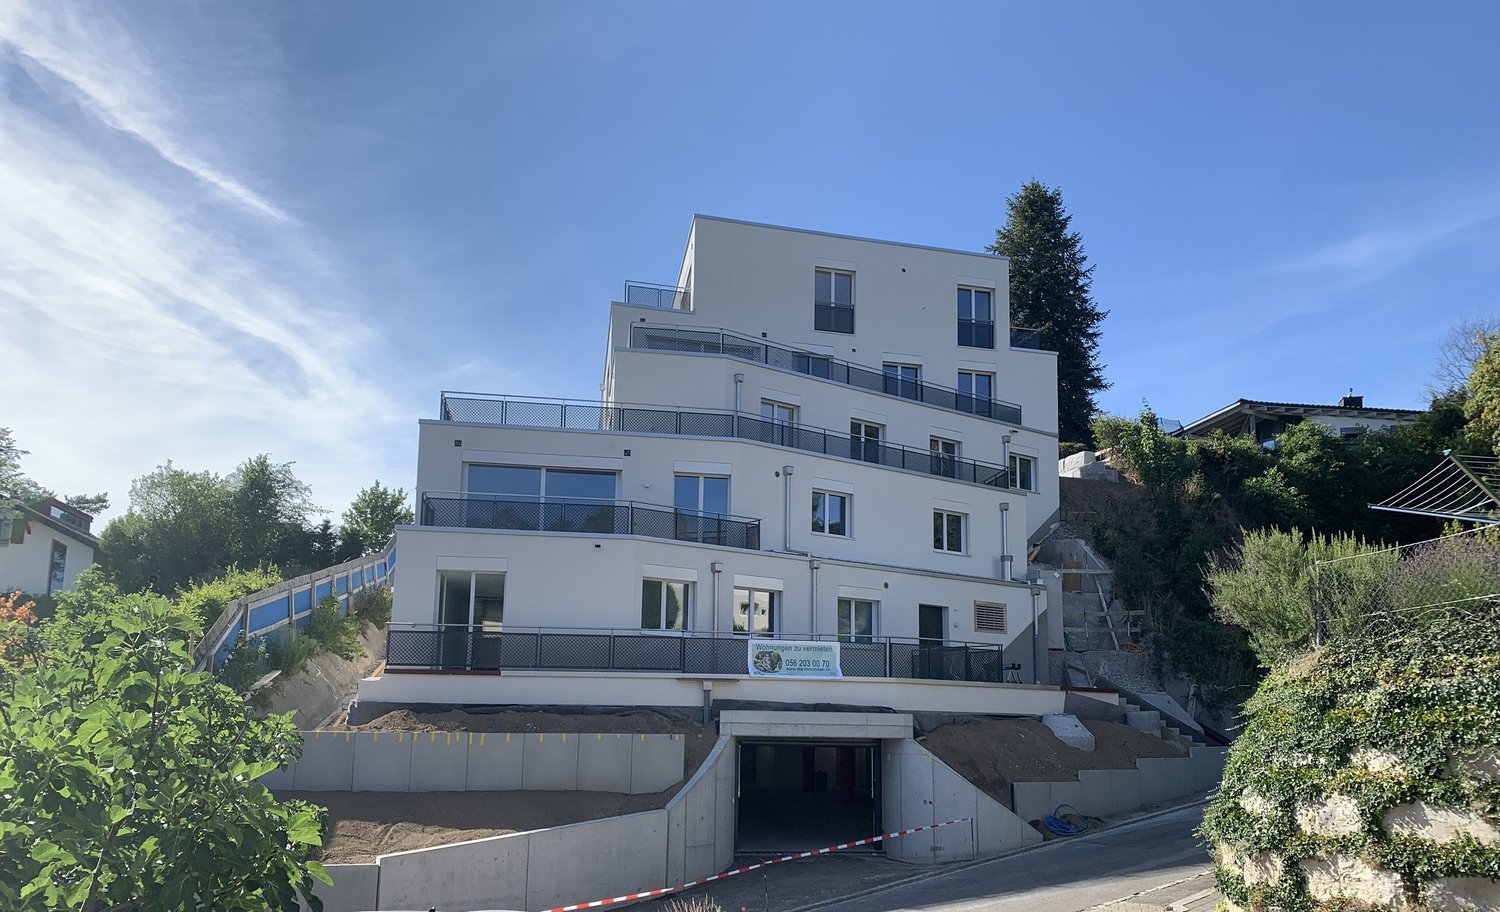
Modern new building project in an attractive hillside location in Glattfelden – living in the green with comfort

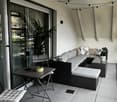
This 4.5-room apartment, which is suitable for singles, couples, families, or people with space requirements in the home office, is characterized by bright rooms, generous window areas, and flowing transitions between indoor and outdoor areas. The seating area extends the living space outdoors and offers a beautiful view of the greenery – ideal for relaxing and enjoying the quiet location.The high-quality interior design combines functionality with modern design and carefully selected materials, creating a pleasant living atmosphere. The apartments have their own washing tower, which provides additional comfort and maximum independence in everyday life.A personnel lift conveniently accesses all floors from the entrance hall to the apartments. Each apartment also has its own basement compartment.Residents have access to a community room, practical bicycle parking spaces, and areas for strollers for shared use.Garage parking spaces for cars and e-cars are also available. Monthly rent CHF 150.00 / CHF 175.00The location convinces with its ideal combination of nature and proximity to everyday life: walking and recreational paths begin practically in front of the doorstep, while shopping opportunities, schools, and kindergartens are easily accessible. The good connection also ensures short distances to the surrounding centers and makes the location particularly attractive for both professionals and families.Bus stop: 130 mKindergarten: 160 mSchools: 350 mShopping: 600 mSBB Glattfelden train station: 2'600 mThis new building project offers a rare opportunity to combine modern living in a natural environment with high-quality equipment and thoughtful infrastructure – a home for people who appreciate peace, quality, and quality of life.Have we sparked your interest...? We look forward to your contact inquiry.

Travel time
-
1 / 12
4.5 rooms113m²CHF 3,075.–
Hofwisenstrasse 8, 8155 Niederhasli

Your new home

Available immediately, this modern 4.5-room apartment in the attractive new building quarter on Hofwisenstrasse 8 in Niederhasli is ready for occupancy. **********************************************OPEN DOOR IN HOFWISEN: Saturday, 19 September 2026From 11:00 to 13:00Hofwisenstrasse 2-68155 NiederhasliBehind the churchWe look forward to your visit. **********************************************Apartment highlights:- Spacious living/dining area with modern open kitchen- Modern kitchen with oven, induction cooktop, large refrigerator, and freezer- Wooden ceiling construction- High ceilings with sloping roofs- Two wet cells with sink, toilet, and bathtub or shower- Private laundry tower - The Reduit with 3.2 m2, located outside the apartment (next to the elevator), also belongs to the apartment- Loggia with 7m2- Basement room on the lower ground floorParking spaces can be rented for CHF 150.- per month. Parking spaces with charging stations are available for CHF 180.- per month. Optional hobby rooms are available for rent in the building complex.Via the link to the project website below, you will find an overview of all currently available apartments, including floor plans.https://www.hofwisen-wohnen.ch/angebot-miete*** Please note that the images shown are visualizations and the actual construction may vary slightly. ***An advertisement from STEINAUER IMMOBILIEN AG • Pets: AllowedDeposit • Deposit required: Yes • Deposit amount: CHF 6500Parking spaces • Underground parking for CHF 150.00 per month • Electric parking space for CHF 180.00 per month

Travel time
-
1 / 10
3.5 rooms141m²CHF 2,590.–
Kreuzhaldenstrasse 11, 8192 Glattfelden

Modern new building project in an attractive hillside location in Glattfelden – living in the green with comfort

These beautiful 3.5-room apartments are characterized by bright rooms, spacious window areas, and flowing transitions between indoor and outdoor areas.The high-quality interior design combines functionality with modern design and carefully selected materials, creating a pleasant living atmosphere. The apartment has its own washing tower, which provides additional comfort and maximum independence in everyday life.A personnel lift conveniently accesses all floors from the entrance hall to the apartments. Each apartment also has its own basement compartment.Residents have access to a community room, practical bicycle parking spaces, and areas for strollers for shared use.Underground parking spaces for cars and e-cars are also available. Monthly rent CHF 150.00 / CHF 175.00The location convinces with its ideal combination of nature and proximity to everyday life: walking and recreational paths begin practically in front of the door, while shopping facilities, schools, and kindergartens are easily accessible. The good connection also ensures short distances to the surrounding centers and makes the location particularly attractive for both professionals and families.Bus stop: 130 mKindergarten: 160 mSchools: 350 mShopping: 600 mSBB Glattfelden train station: 2'600 mThis new building project offers a rare opportunity to combine modern living in a natural environment with high-quality equipment and thoughtful infrastructure – a home for people who appreciate peace, quality, and quality of life.Have we sparked your interest...? We look forward to your contact inquiry.

Travel time
-

Other interesting objects