Quick Filters for your search

Quick-filters

We show you quick-filters based on the most used filters by location.

By using these, you can enhance your search experience by finding new and interesting properties to your likings.

1 result - Flats for rent: Brugg AG

More objects in your automatically expanded search area
20 results - Radius: + 10km
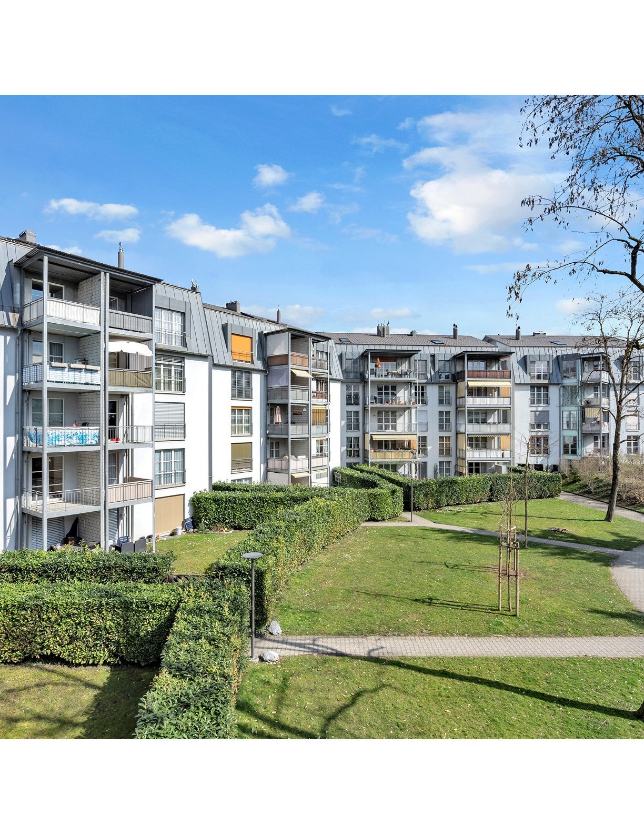
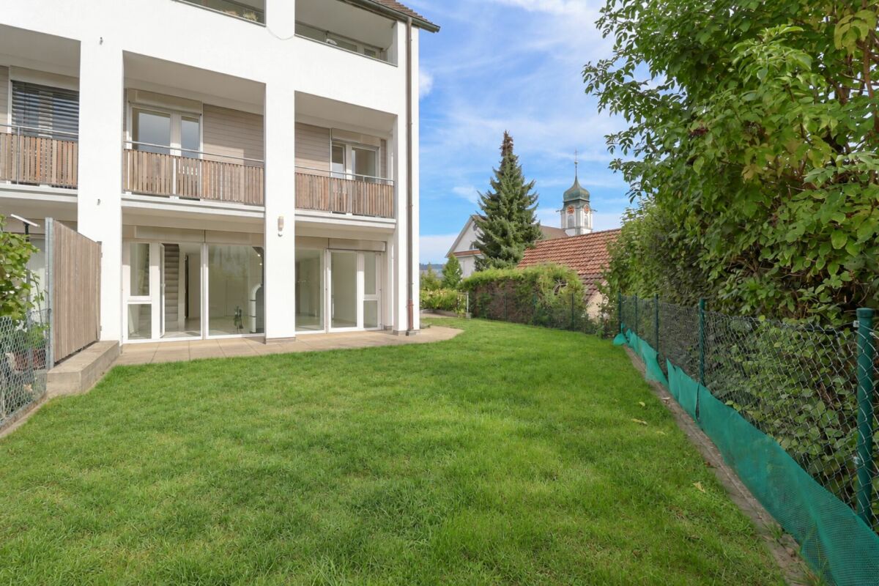
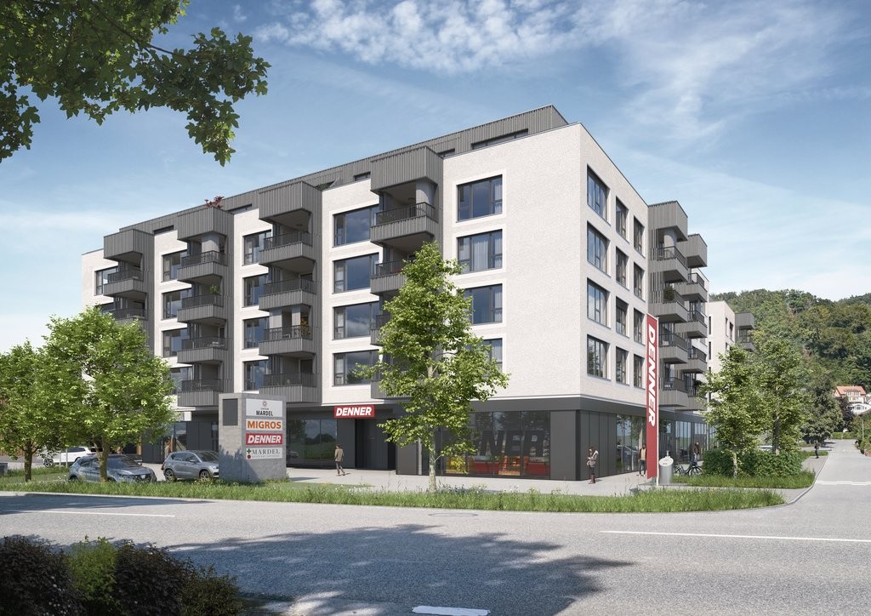
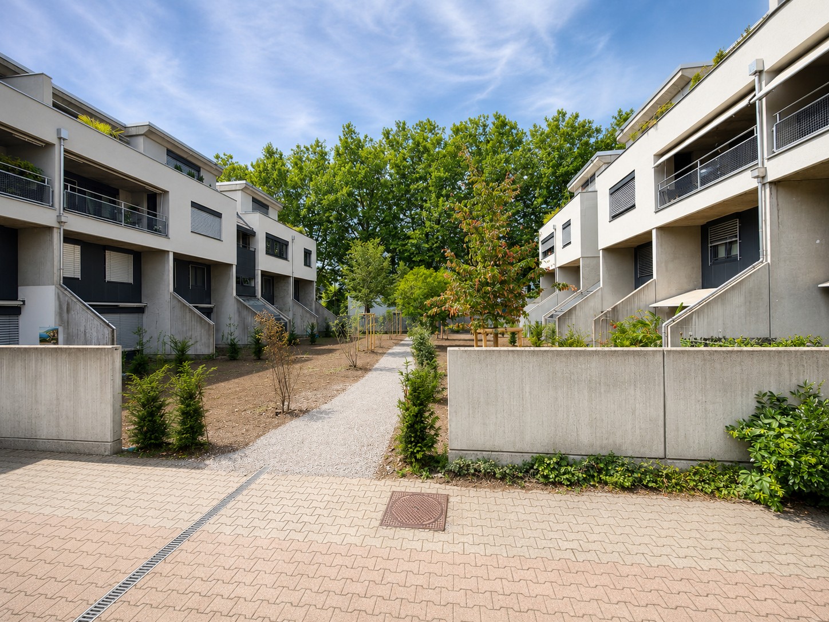
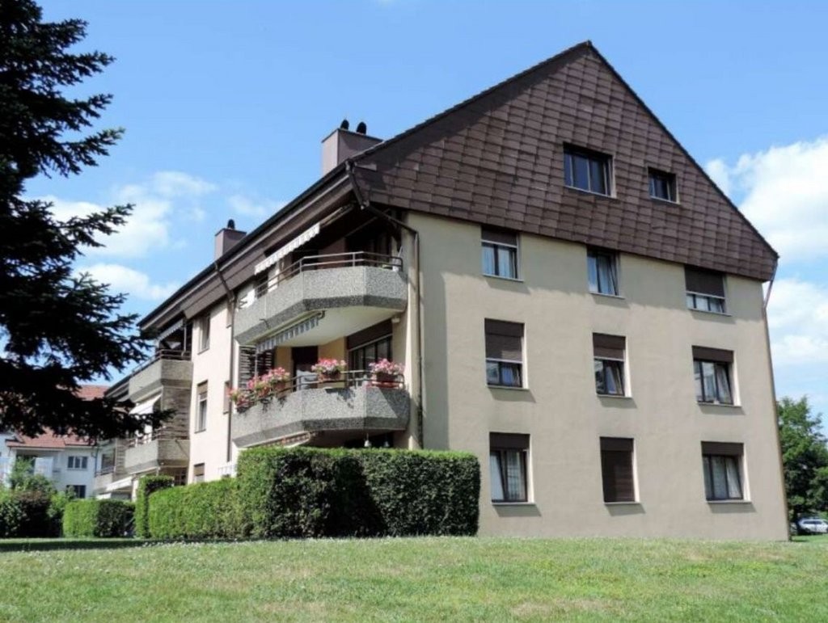
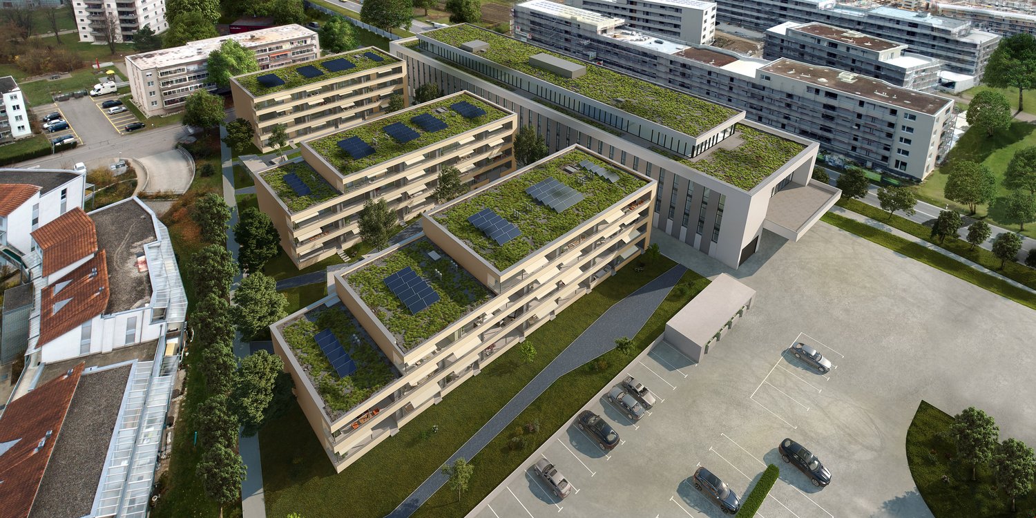
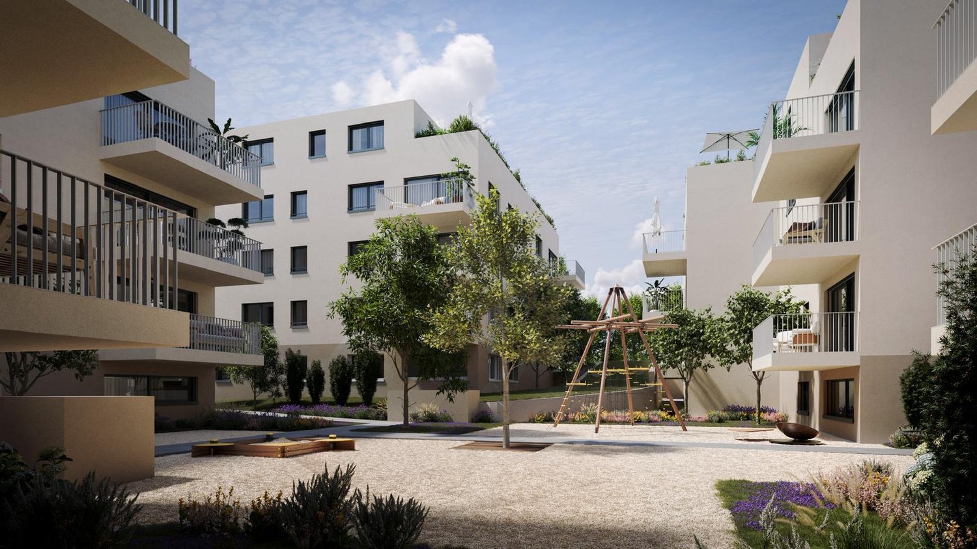
  • Modern multi-story residential building with balconies, surrounded by greenery and trees.
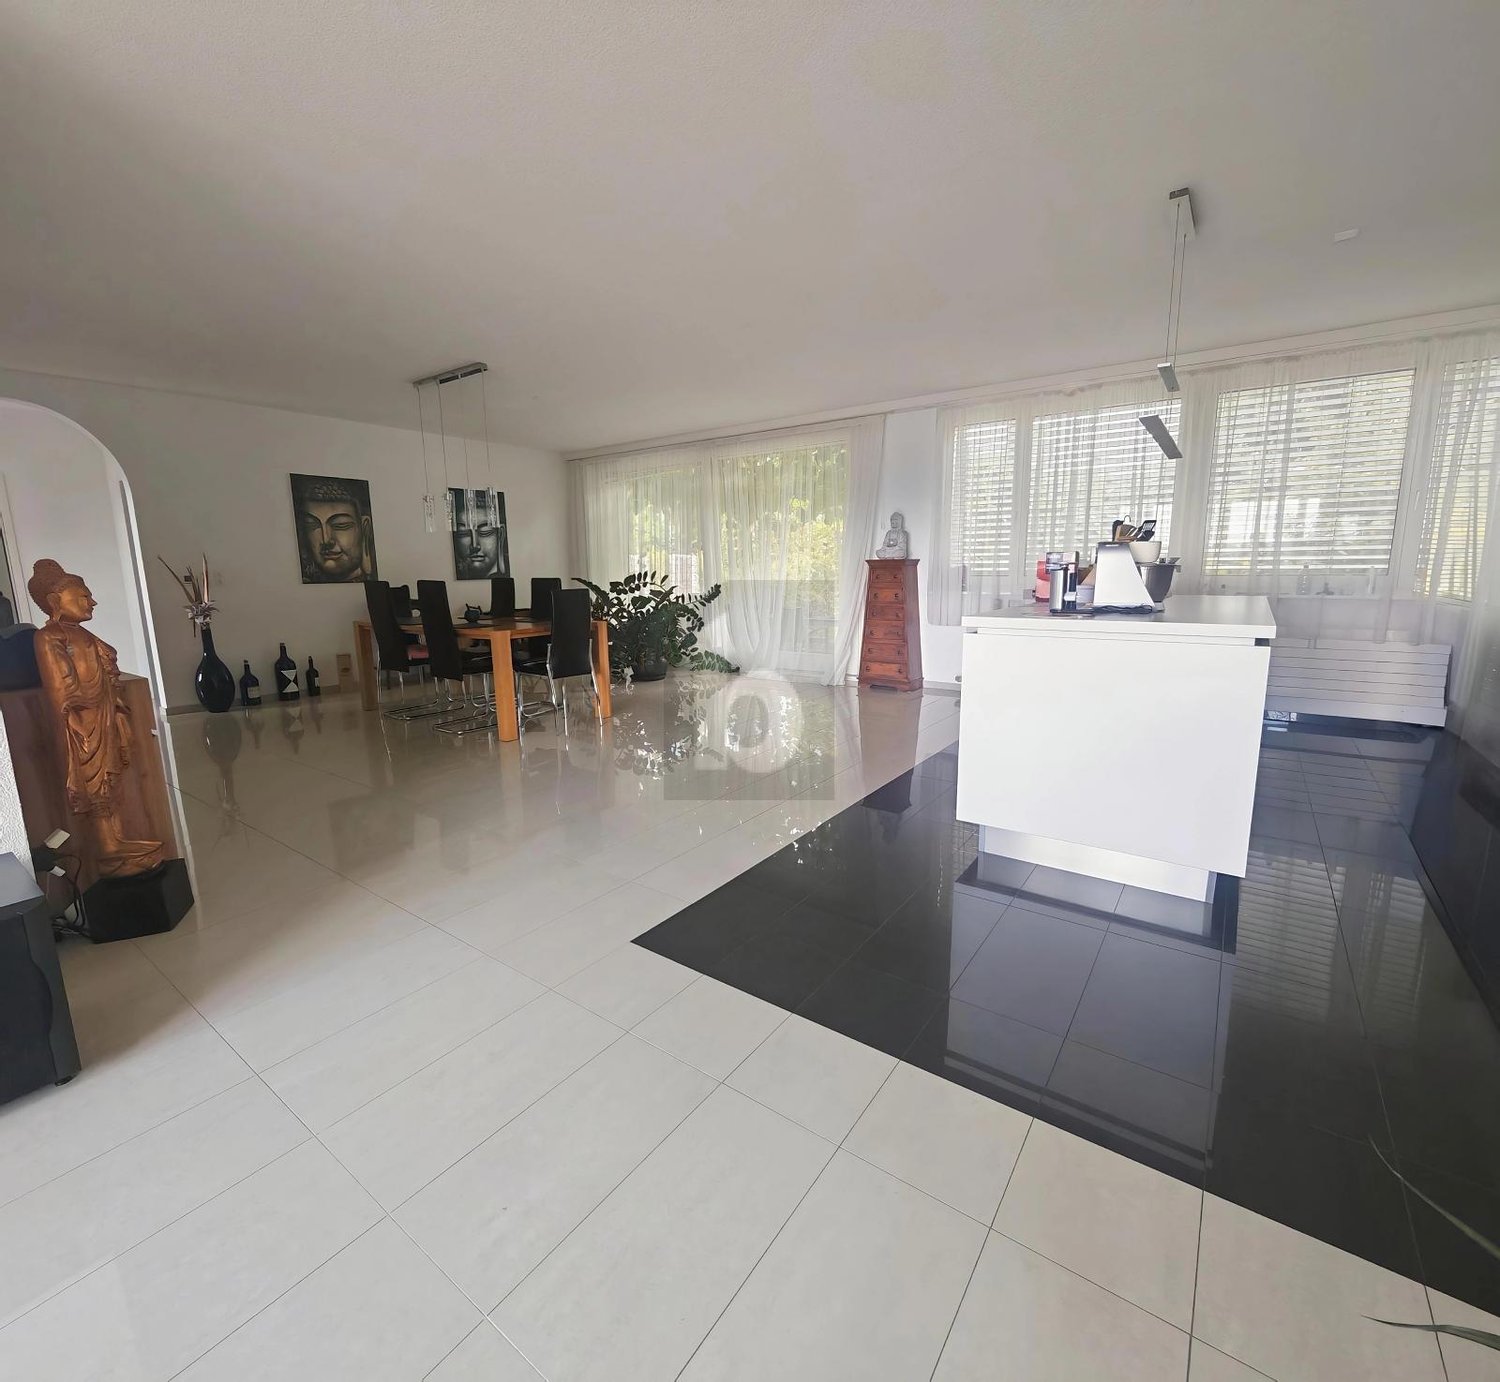
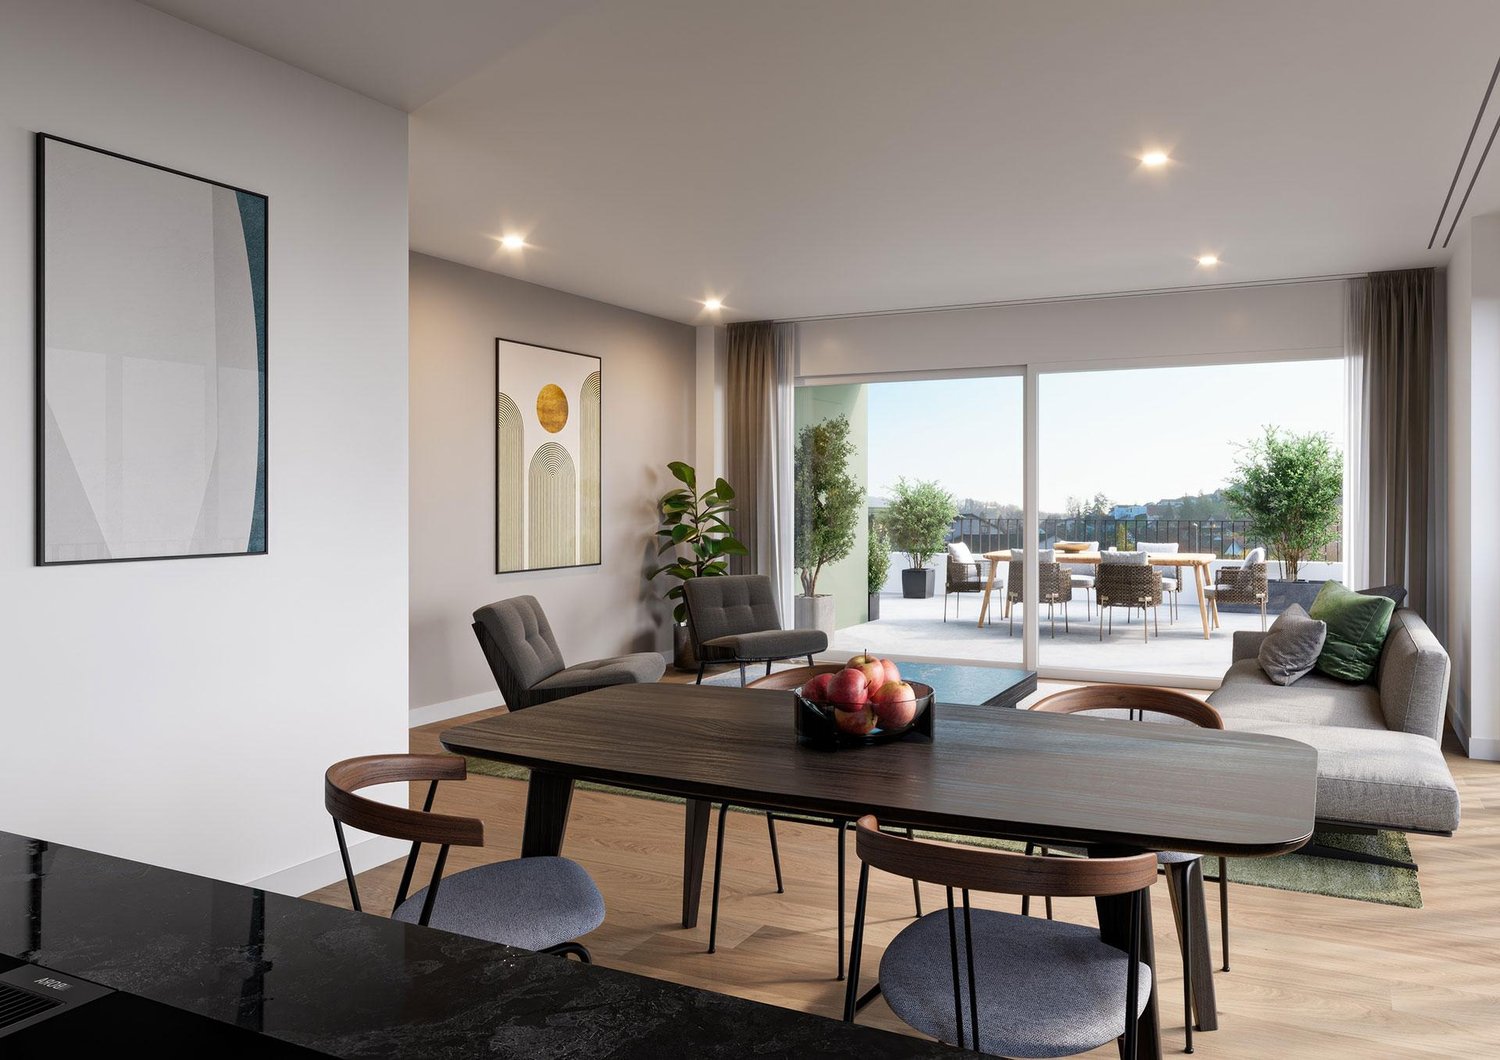
  • Dining room with a wooden table, chairs, a painting on the wall, and a hanging lamp. Large windows offer a view of greenery outside.
  • Modern living room with wooden flooring, large windows, a grey sofa with colorful cushions, a coffee table, a TV stand, and decorative plants.
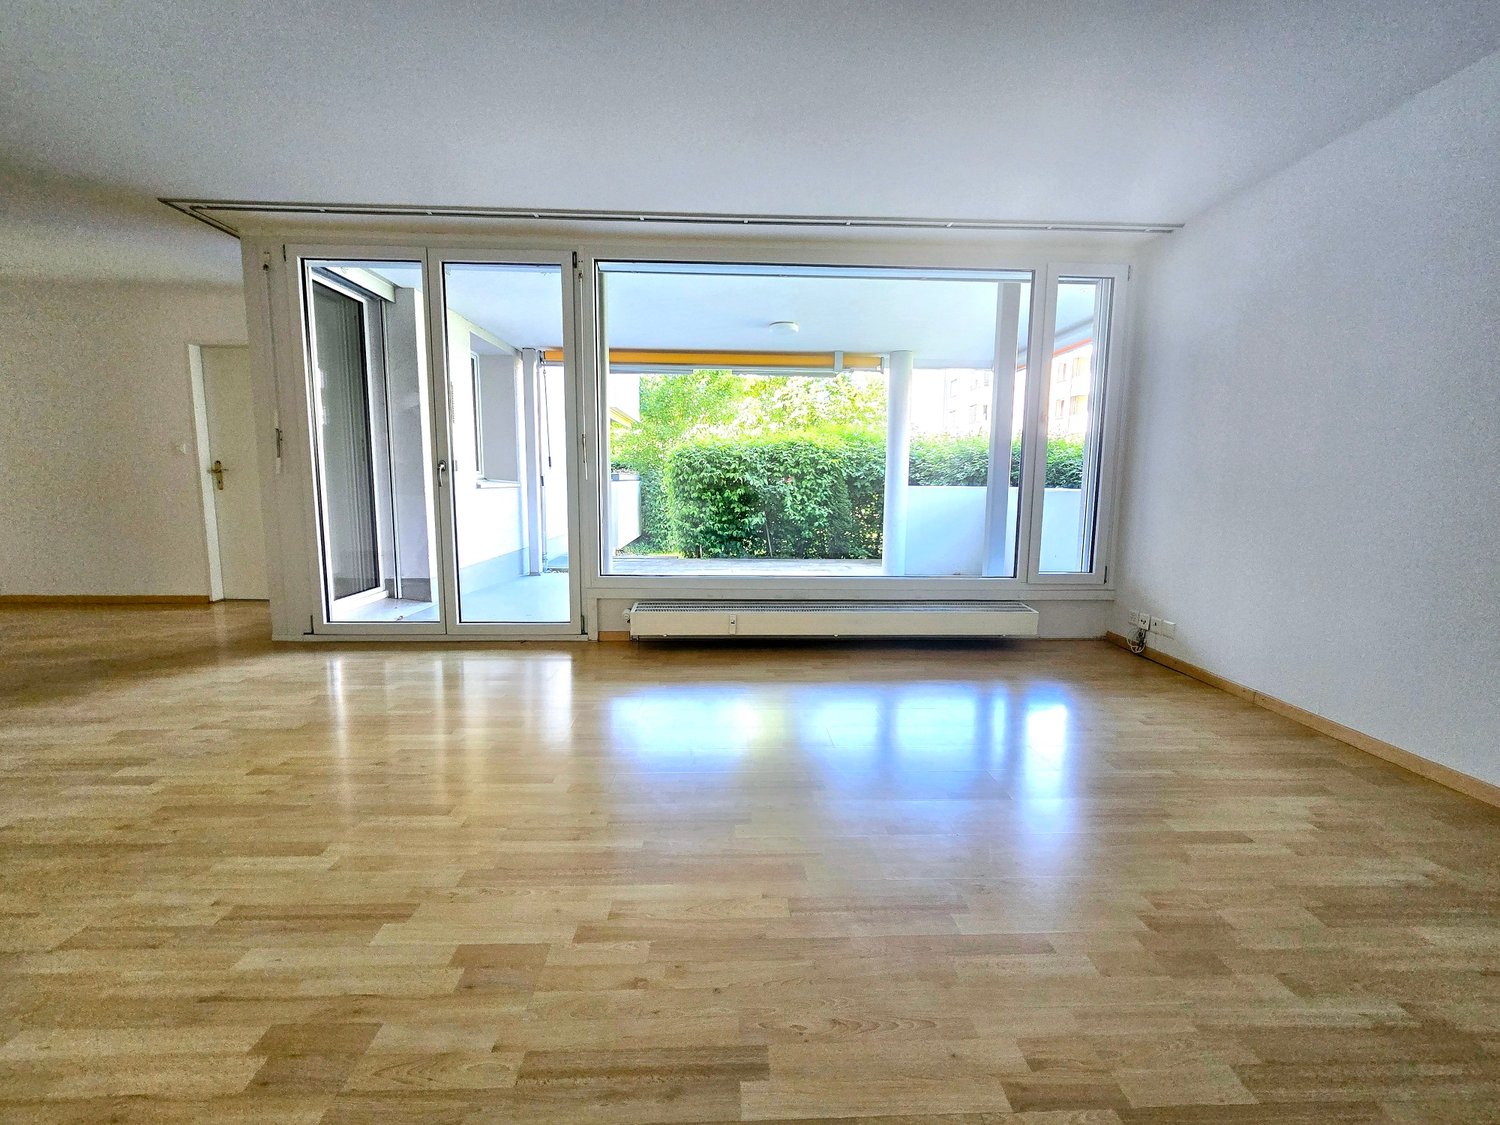
  • Empty room with wooden flooring, white walls, large window with view of greenery, radiator below window, and door on right side.
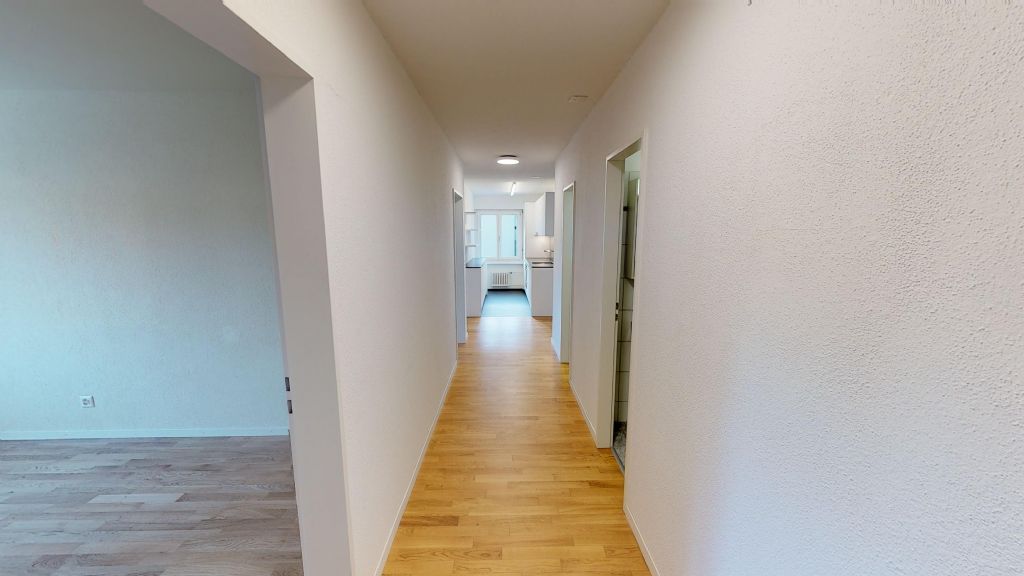
  • Empty hallway with light wooden flooring, white walls, built-in white closet units, and a ceiling light fixture.
  • Empty room with wooden flooring, white walls, large window offering a view of greenery, and a radiator below the window.
  • Modern bathroom with a white sink, chrome faucet, bathtub with handheld shower, and a large mirror above the sink.
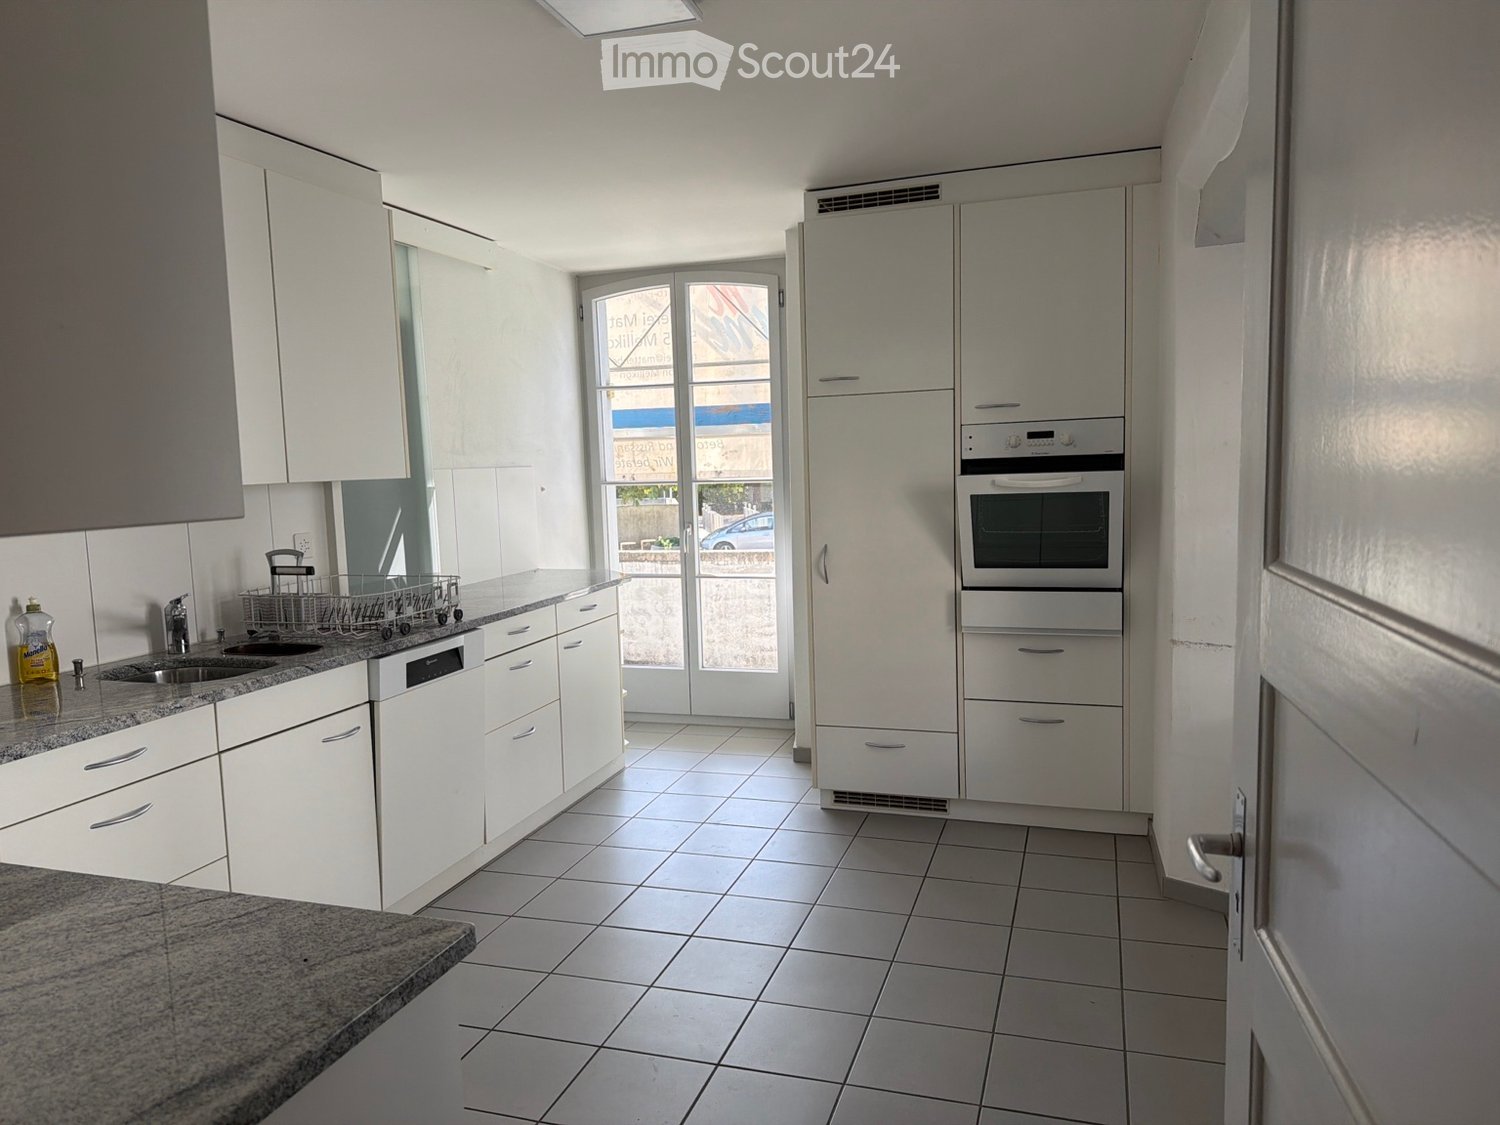
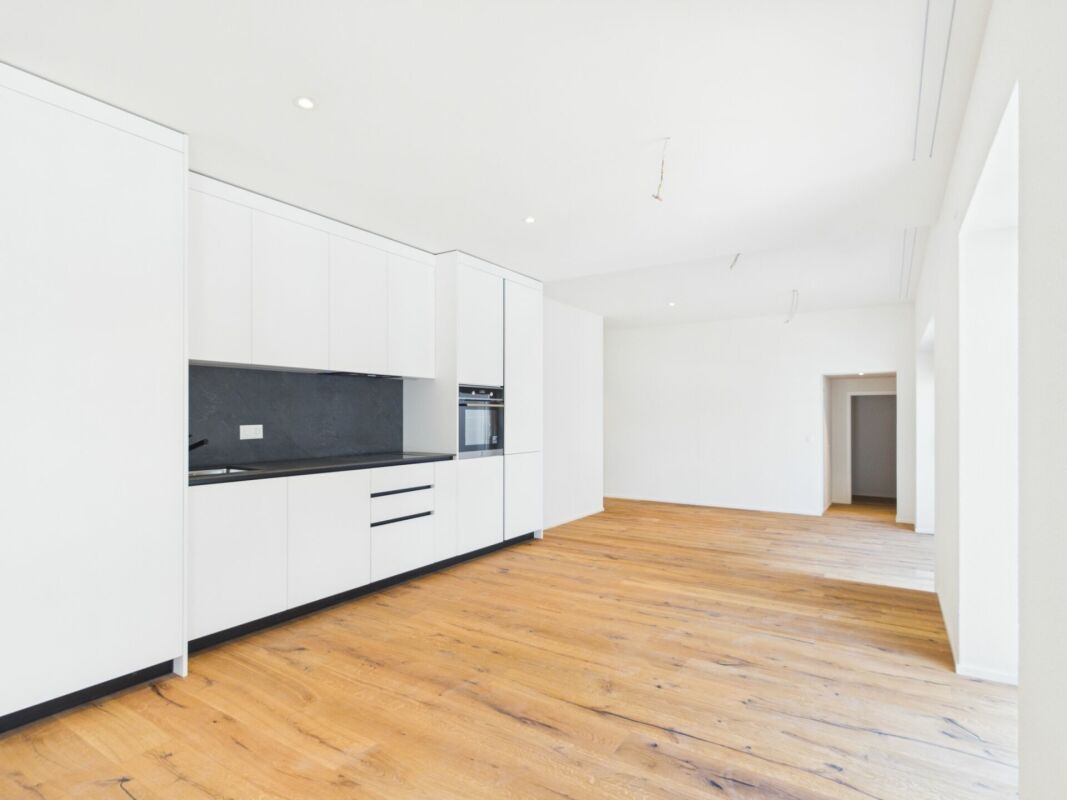
  • Modern kitchen with white cabinets, dark granite countertops, built-in oven, and a wooden chair near the island.
  • Floor plan showing a multi-room layout including a kitchen, dining room, living room, bedrooms, bathrooms, and balconies.
1 / 9
Dining room with a wooden table, chairs, a painting on the wall, and a hanging lamp. Large windows offer a view of greenery outside.
Modern living room with wooden flooring, large windows, a grey sofa with colorful cushions, a coffee table, a TV stand, and decorative plants.
Empty room with wooden flooring, white walls, large window with view of greenery, radiator below window, and door on right side.
5.5 rooms109m²CHF 2,800.–
Premium
Im Eichtal 8, 5400 Baden

5.5-room apartment in a green area (yet central) with balcony and beautiful view in Baden

Welcome to this spacious and very quiet 5.5-room apartment on the first floor in the quiet location "Im Eichtal 8" in Baden. With a living area of 109 m², this apartment offers plenty of space for families or anyone who appreciates comfortable living. The apartment will be completely renovated in 2026 and will be available from August 1, 2026 or September 1.The apartment offers: • Spacious living area: 109 m² spread over 5.5 rooms – plenty of space for the whole family. • Balcony with beautiful view: Enjoy the sunny location and the magnificent view. • Optional garage: A private underground parking space is available; 100 CHF per month. • Pets allowed: Your four-legged friends are also welcome. • Child-friendly: Ideal for families with children. • Kitchen/WC renovation 2015 Sunny location: The apartment benefits from a sunny location – both in summer and winter, you can enjoy plenty of light. Additionally, the surroundings are very quiet.Location and surroundings: The apartment is located in a quiet street in Baden and yet offers excellent connections to all important everyday facilities. • Shopping: The Chrättli supermarket is just 3 minutes' walk away. • Bus stop Eichtal: Only 3 minutes' walk away and • Burghalde 1 school: Can be reached on foot in 9 minutes – ideal for families. • Vita Drogerie: Can be reached in 11 minutes. • Baden train station: Can be reached on foot in 13 minutes – 7 minutes by bus This well-maintained apartment combines modern living and excellent infrastructure. A real home for discerning tenants in one of the most attractive cities in the canton of Aargau. We look forward to your contact!
Travel time
-
  • Exterior view of a modern multi-story building with white walls and numbered entrances, including unit13 and 13A.
  • Modern hallway with tiled flooring, a staircase with a metal railing, and a glass door leading to an outdoor area.
  • Balcony with tiled floor, white walls, and a view of a neighboring building with a balcony and railing.
  • A long, narrow hallway with tiled flooring and white walls, leading to a closed door at the end.
  • A clean, modern hallway with white walls, tiled flooring, and built-in white closet units with silver handles. A stroller is visible in the background.
  • Clean, modern hallway with white walls, tiled floor, and built-in storage units. A backpack is placed on the floor near the left wall.
  • Modern bathroom with white tiled walls and floor, featuring a sink, toilet, mirror, and a glass-enclosed shower with a dark towel.
  • Modern bathroom with white tiled walls and floor, featuring a sink, toilet, bathtub, and a mirrored cabinet.
  • Modern bathroom with a double sink, large mirror, and a stacked washer/dryer unit. The space features white tiles, a small trash bin, and a towel on the floor.
  • Open-plan living and dining area with a black sectional sofa, white coffee table, dining table with chairs, and a modern kitchen island with cabinets and appliances.
  • Modern kitchen with white cabinets, black countertops, and a central island. There is a dining area with a white table and black chairs, and various kitchen appliances and items are visible on the counters.
  • Modern kitchen with white cabinets, black countertops, and a central island. Features include a stove, microwave, fridge, and a dining area with chairs and a table.
  • Modern kitchen with white cabinets, black countertops, and stainless steel appliances. Visible items include a coffee maker, oven, stove, fridge, flower pot, balloon, and various kitchen items.
  • Balcony with tiled floor, table, chairs, and a small inflatable pool. Grill and outdoor furniture are visible.
  • Balcony with a small table and chairs, enclosed by glass walls, with a view of the building exterior.
  • Balcony with wooden decking, glass railing, and a view of surrounding buildings and greenery.
  • Balcony view of a modern building complex with multiple structures, greenery, and a clear sky.
  • A small, well-lit exercise room with a black rubber floor, containing an exercise bike, treadmill, elliptical machine, yoga mat, and a clothing rack with hanging clothes.
  • A well-lit children's room with wooden flooring, a crib, changing table, a small chair, and toys.
  • A narrow hallway with light-colored walls and wooden flooring, leading to a room with a window and some furniture visible in the background.
  • A clean, well-lit hallway with wooden flooring and white walls, leading to a room with a visible piece of furniture.
  • Spacious room with wooden flooring, large mirrored wardrobe, and a window with blinds.
  • A well-lit bedroom with wooden flooring, a large window with blinds, a bed with a blue duvet, a nightstand, a television, an air conditioner, and a small chair.
  • Modern bedroom with a large flat-screen TV on a wooden dresser, a neatly made bed with blue bedding, and a built-in wardrobe with hanging clothes.
  • Modern bedroom with a large bed covered in blue bedding, a dark headboard, a built-in wardrobe, and a closet with hanging clothes. The room features wooden flooring and large windows with blinds.
  • Modern multi-story residential building with white and grey exterior, numbered '13', featuring balconies and a paved ground area.
  • Empty room with concrete walls and floor, wooden door frame visible on the right side, and a small wooden barrier on the left side.
  • Modern multi-story building with a covered parking area and garage entrance.
  • Underground parking corridor with concrete floors, white walls, and bicycles stored on racks. Natural light enters through a glass door at the far end.
  • Ground floor plan of a residential and commercial building, showing living spaces, kitchen, bathrooms, entrance, corridor, and balcony.
  • Floor plan of a two-story house showing multiple rooms including living spaces, bedrooms, bathrooms, and terraces.
  • Floor plan of a basement level (Kellerräume 2. UG) showing multiple storage rooms (Mietschälter) and a garage area.
1 / 32
5.5 rooms146m²CHF 3,090.–
Top
Bahnhofstrasse 13, 5600 Lenzburg

Spacious 5.5-room apartment on Bahnhofstrasse in Lenzburg

This spacious and modern 5.5-room apartment on Bahnhofstrasse 13 in Lenzburg was built in 2017, is located on the 3rd floor, and impresses with a living area of 145.5 m² and a well-thought-out floor plan for the highest living comfort.The apartment offers the following highlights: • Bright, spacious rooms: Plenty of space on 145.5 m² of living area for the whole family. • Balcony with a beautiful view: Enjoy the view and sunny summer days on your own balcony. • Lift and wheelchair accessibility: Barrier-free and comfortable for all residents. • Garage and parking: Convenient parking options directly at the building. • Child-friendly: Ideal for families with children. • New building standard: Modern construction from 2017 with contemporary infrastructure. • The apartment has the following equipment standard: • Bedrooms: Parquet floors • Living room, kitchen, and wet cells: Ceramic tiles • Kitchen worktops: Granite • Several built-in closets are installed in the corridor. • Built-in oven, induction cooktop, fridge-freezer combination, dishwasher. • The apartment also has controlled apartment ventilation and its own laundry tower (all Miele appliances). All blinds are electrically operated. It is heated via underfloor heating (individually adjustable). Spacious balcony 16.7 m². • Basement room 9.7 m². Garage spaces can be rented for CHF 150.- per month. Location and surroundings:The apartment is located in an excellent location in the heart of Lenzburg. At night, it is pleasantly quiet, so you can relax after a long day. The infrastructure in the immediate vicinity leaves nothing to be desired: • Public transport: Lenzburg train station and the Lenzburg train station bus stop are just 1-2 minutes' walk away - ideal for commuters. The bus stop is located in front of the property. • Shopping & Health: The Migrosmarkt with various other shops and a Denner supermarket are just 2 minutes' walk away. • School: The Angelrain school is 4 minutes' walk away - perfect for families with school-age children. This attractive apartment is available from October 1, 2026. A rare opportunity to live in one of the most sought-after locations in Lenzburg - modern, comfortable, and perfectly connected. We look forward to your contact!

Travel time
-
1 / 14
5.5 roomsCHF 3,050.–
Bahnhofstrasse 33B, 5507 Mellingen

Spacious maisonette attic in prime location - plenty of space for the whole family

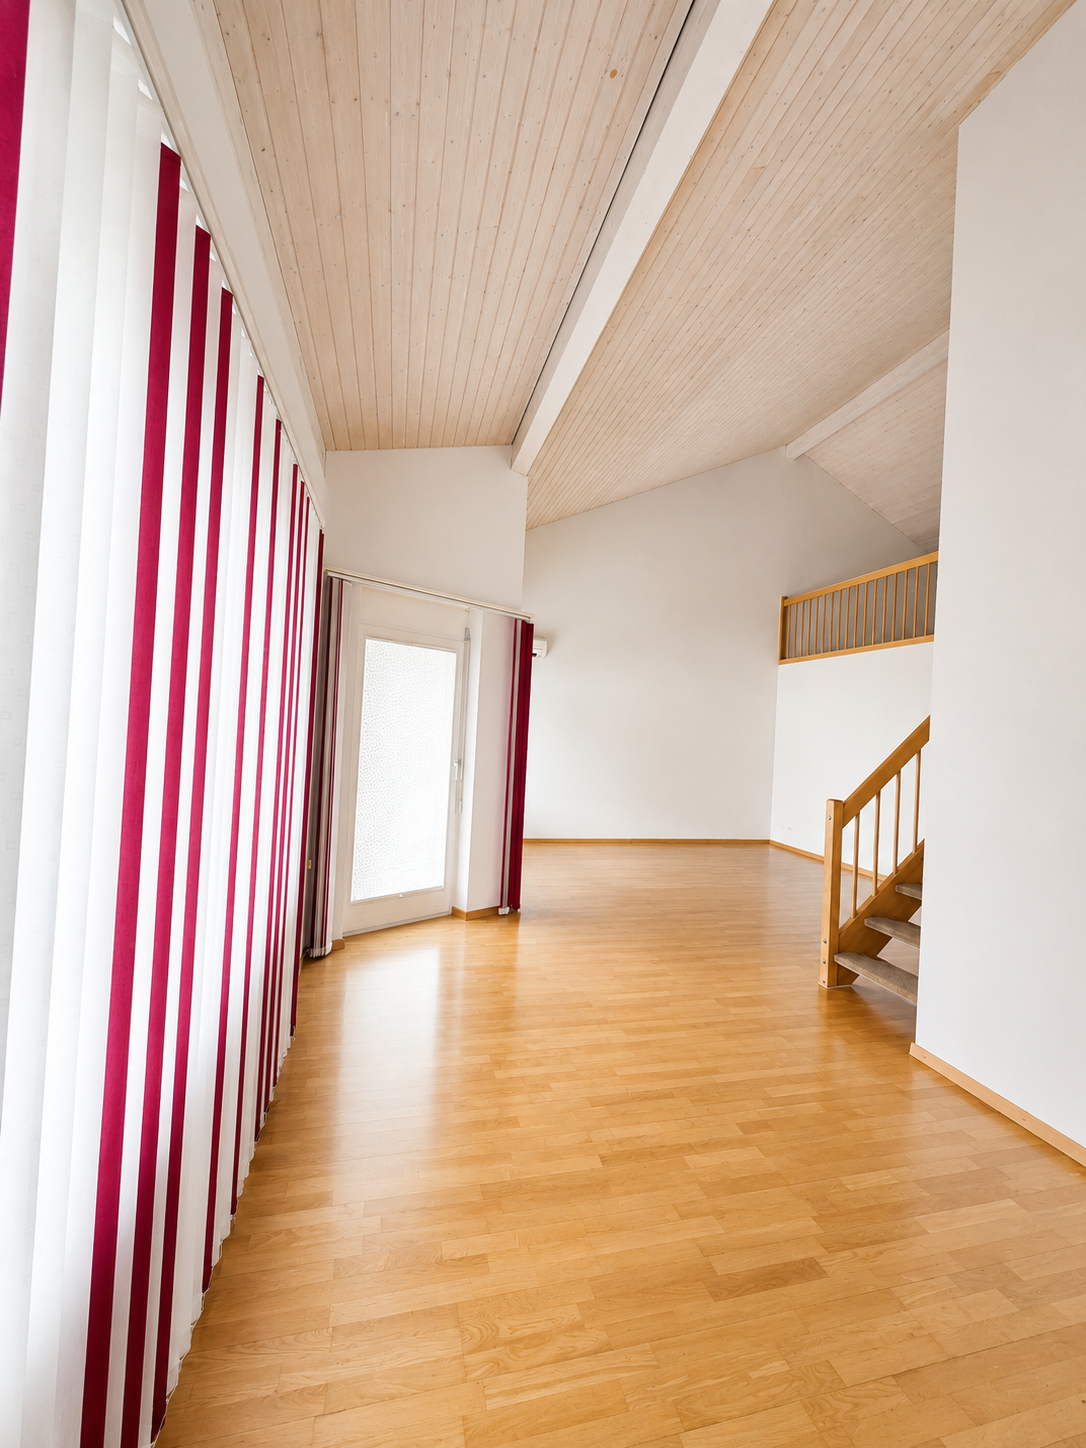
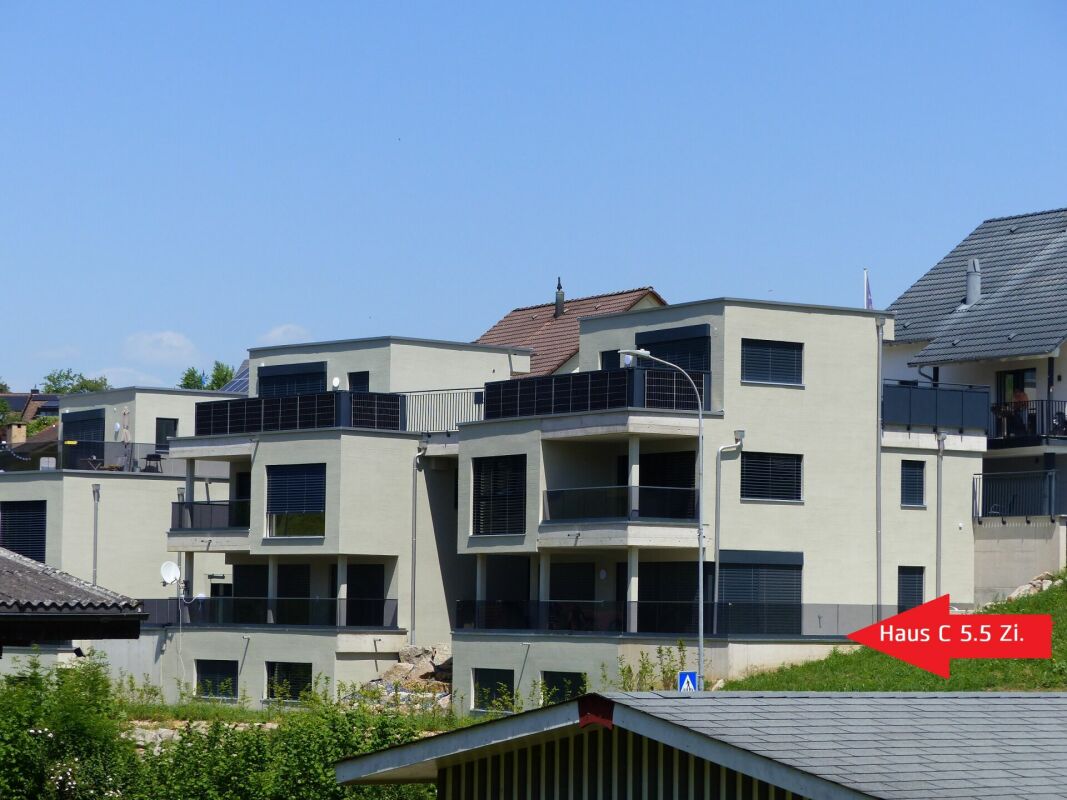
Notes: Some of the photos show reference images from apartments with comparable equipment standards within the same building. / Dogs are not allowed in the apartment.As of 01.09.2026 or by agreement we rent this exceptional 5½-room maisonette attic apartment in an attractive location in Mellingen. On approximately 174 m² of living space, you can expect a spacious room offer with a well-thought-out floor plan, high-quality equipment, and an impressive terrace that invites you to linger and enjoy.The spacious attic terrace with approximately 60 m² offers plenty of space to relax, eat, and enjoy. It is complemented by a approximately 12 m² large green area, which can be used ideally as a raised bed or for growing herbs and vegetables.Highlights • Sunny terrace with approximately 60 m² • Modern, open kitchen with cooking island • Bright living and dining area with direct access to the terrace • Four well-furnished bedrooms • Own washing machine and dryer in the apartment • Lift in the house (access to the lower part of the apartment) • Traffic-calmed area • Train station, shopping facilities, the Reuss, bars, etc. and schools within a few minutes' walk The apartment combines spacious living with modern comfort and offers a unique living experience above the roofs of Mellingen thanks to the extensive terrace.Rent: Net rent: CHF 2'660.- / Ancillary costs deposit: CHF 390.- / Parking space: CHF 130.- /Optionally, a second parking space can be rented for CHF 140.- per month.We look forward to your contact.

Travel time
-
1 / 10
5.5 roomsCHF 3,340.–
Pfalzweg 26, 5603 Staufen

SPACIOUS | QUIET | SUNNY

FINANCIAL5.5 room attic apartment (141 m2)- Net rent CHF 2'990.00- Ancillary costs account CHF 350.00- Parking space at CHF 130.00- Motorcycle spaces at CHF 30.00THE MOST IMPORTANT- Lift from basement to attic floor / wheelchair accessible and senior-friendly- Friendly entrance - equipped with wardrobe and built-in closet- First-class kitchen with natural stone cover, equipped with high-quality V-Zug appliances such as glass ceramic cooktop with steam extractor, oven, dishwasher, and refrigerator with separate freezer compartment- Spacious and bright living and dining room with oak parquet floor and direct access to the sunny terrace- Bathroom / WC / sink with mirror cabinet - Shower with glass partition / WC / sink with mirror cabinet - Light-filled rooms with beautiful oak parquet floor- Practical reduction with plenty of storage space- Own washing tower in the basement- Spacious terrace with plenty of sunshine to enjoy and linger - Separate cellar room- Laundry room / drying room with Secomat- Bicycle room in the basement- Great children's playground with play meadow- Beautifully maintained park with pavilion - idyllic surroundings with local vegetation for relaxation for young and oldTHE LOCATION- Child-friendly residential area- Rural and idyllic area- All-day sunshine - Kindergarten and schools are located very close by- The Teddy Bear daycare center is within walking distance- Various shopping facilities for daily needs are within about 10 minutes' walk- The bus stop is located directly in front of the house door- The Lenzburg train station with excellent connections to Zurich / Aarau can be reached in 10 to 15 minutes on foot- The A1 motorway junction towards Zurich / Bern can be reached in a few minutes by car- The recreational area around the Staufberg is located directly in front of the house door and invites you to numerous sports and leisure activitiesThese are example pictures of another apartment with the same construction standard.

Travel time
-

Suggested properties for you based on search results

Other interesting objects