Quick Filters for your search

Quick-filters

We show you quick-filters based on the most used filters by location.

By using these, you can enhance your search experience by finding new and interesting properties to your likings.
1 result - Flats for rent: Bretzwil

More objects in your automatically expanded search area
20 results - Radius: + 10km
New building
1 / 15
4.5 rooms122m²CHF 2,340.–
Premium
Rainweg 1A, 4713 Matzendorf

Summer Action - Furniture Voucher

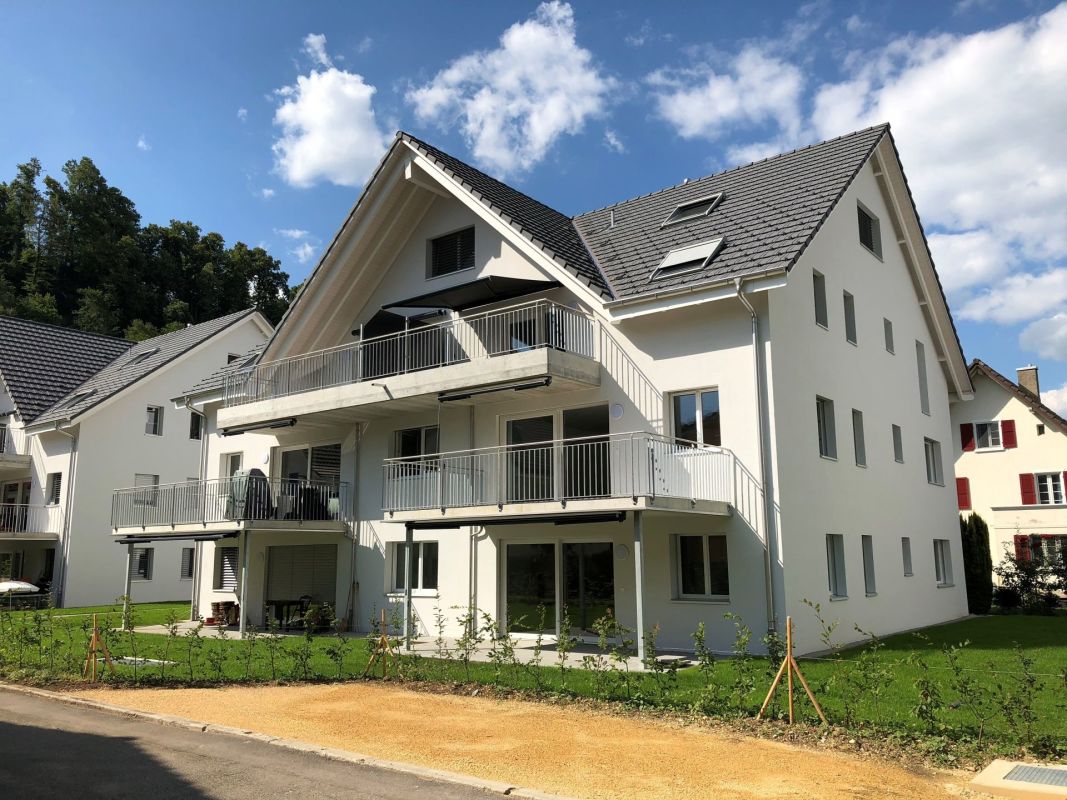
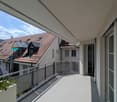
Discover this spacious 4.5-room apartment on the ground floor of a new building with a construction year of 2024 in Matzendorf. With a living area of 121.9 m², this apartment offers modern comfort and contemporary equipment for discerning tenants.Highlights of the apartment: • Spacious living: 4.5 rooms offer plenty of space for families or couples who need a home office. • Modern equipment: The apartment has a laundry tower and a dishwasher for added comfort. • Seating area: Enjoy the view and fresh air on your own seating area. • Barrier-free: The apartment is wheelchair accessible and the property has an elevator. • Parking options: Parking spaces in the garage and outdoor storage spaces are available and can be rented (EP at CHF 125.00/month and AP at CHF 50.00/month). Location and surroundings: • Quiet location with low noise pollution both during the day and at night. • The area offers plenty of sunshine in the summer. • Shopping opportunities (Coop) in close proximity. • Schools (primary and secondary) are located in the immediate vicinity. No pets are allowed in this property.A voucher worth CHF 500.00 from the furniture store of your choice will be given to you when you sign the contract.This apartment in Matzendorf offers you the perfect combination of modern living comfort, quiet location, and proximity to nature. Ideal for all those who value quality of life and contemporary equipment.The floor plan may contain deviations.

Travel time
-
New building
1 / 12
4.5 rooms108m²CHF 2,410.–
Premium
Burghaldenweg 1a, 4435 Niederdorf

FIRST RENTAL - Living on Burghaldenweg with private laundry tower

At Burghaldenweg 1 in Niederdorf (BL), two modern multi-family houses with a total of 24 attractive rental apartments and a car parking garage are being built.The houses blend harmoniously into the idyllic hillside location and offer a dreamy view of the surrounding countryside. Here, modern living combines with natural tranquility. A home that invites you to feel good.Comfortable and natural livingThe diverse range of apartments includes 1.5-room studios, 2.5- to 4.5-room apartments, and exclusive 3.5- and 4.5-room attic apartments.Burghaldenweg combines comfortable living, contemporary design, and sustainability to create a residential area with high quality of life.Spacious and well-thought-out floor plans, bright living areas, and high-quality equipment create an ambiance that invites you to feel good. Elegant, modern color schemes underscore the harmonious living feeling.The attic apartments are particularly exclusive, with spacious terraces that become personal retreats under the open sky. All apartments also have outdoor areas that provide additional space for relaxation in the fresh air.ZEV (Association for Self-Consumption):The residential buildings are equipped with electric charging stations and a photovoltaic system that supports environmentally friendly energy supply. As a tenant, you use the self-produced electricity from the photovoltaic system and thus optimize your self-consumption.Parking spaces in the garage can be rented for CHF 125.00 per month. Outdoor parking spaces for CHF 60.00 per month.

Travel time
-
New building
1 / 12
4.5 rooms123m²CHF 2,870.–
Premium
Burghaldenweg 1a, 4435 Niederdorf

FIRST RENTAL - exclusive attic apartment with 3 terraces

At Burghaldenweg 1 in Niederdorf (BL), two modern multi-family houses with a total of 24 attractive rental apartments and a car parking garage are being built.The houses blend harmoniously into the idyllic hillside location and offer a dreamy view of the green surroundings. Here, modern living combines with natural tranquility. A home that invites you to feel good.Comfortable and natural livingThe diverse range of apartments includes 1.5-room studios, 2.5- to 4.5-room apartments, and exclusive 3.5- and 4.5-room attic apartments.At Burghaldenweg, comfortable living, contemporary design, and sustainability come together to create a residential area with high quality of life.Spacious and well-thought-out floor plans, bright living areas, and high-quality equipment create an ambiance that invites you to feel good. Elegant, modern color tones underline the harmonious living feeling.The attic apartments are particularly exclusive, with spacious terraces that become personal retreats under the open sky. All apartments also have outdoor areas that provide additional space for relaxation in the fresh air.ZEV (Association for Self-Consumption):The residential buildings are equipped with electric charging stations and a photovoltaic system that supports environmentally friendly energy supply. As a tenant, you use the self-produced electricity from the photovoltaic system and thus optimize your self-consumption.Parking spaces in the garage can be rented for CHF 125.00 per month. Outdoor parking spaces for CHF 60.00 per month.

Travel time
-
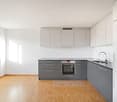
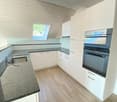
  • Kitchen. Modern kitchen with white cabinets, marble countertops, induction cooktop, and built-in oven and microwave.
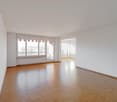
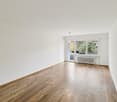
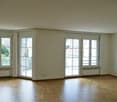
  • Unfurnished Room. Empty room with wooden floors, white walls, and large windows leading to a balcony.
  • Bathroom. Bathroom with a bathtub, shower head, faucet, and toilet.
  • Bathroom. Small bathroom with white tiles, a toilet, a sink, and a wall-mounted soap dispenser.
  • Unfurnished Room. Empty room with wooden floor and white walls. There is a window with a view of a house and garden outside.
  • Unfurnished Room. An empty room with wooden flooring and white walls. There are two large windows with a view of the outside. The room is illuminated by sunlight coming from the windows.
  • House. Modern two-story house with a brown roof, white walls, and multiple windows. The house has a well-maintained garden with neatly trimmed hedges and a small lawn. There are potted plants and flowers near the entrance.
  • Garden / Outdoor Area. A well-maintained garden with a row of neatly trimmed hedges, a gravel pathway leading to a house, and a green field in the background.
1 / 8
Unfurnished Room. Empty room with wooden floors, white walls, and large windows leading to a balcony.
Bathroom. Bathroom with a bathtub, shower head, faucet, and toilet.
Bathroom. Small bathroom with white tiles, a toilet, a sink, and a wall-mounted soap dispenser.
4.5 rooms105m²CHF 1,900.–
Premium
Hofackerweg 10, 4419 Lupsingen

Modern 4.5-room apartment with balcony and garage in Lupsingen

Discover this attractive 4.5-room apartment on the 2nd floor of a well-maintained building from 2000 in the quiet community of Lupsingen. With 105 m² of living space, 12 m² balcony, cellar compartment, and a comprehensive renovation in 2021, this apartment offers modern living comfort in an idyllic environment.The multi-family house is located near the center, quiet apartment, no through road, and is surrounded by green spaces. All floors and kitchen are new, bathroom with bathtub/shower + WC, separate guest WC, cellar compartment, washing machine & tumble dryer with drying room for shared use. The apartment was completely renovated 3 years ago, shopping possibilities in the village, bus connection 200 m directly to Liestal train station. Garden/lawn can be used jointly. Garage can be rented additionallyThe apartment convinces with: • Modern kitchen: High-quality equipment with white cabinets, marble countertops, induction cooktop, and built-in oven and microwave • Bright rooms: Rooms with wooden floors, white walls, and large windows that let in plenty of daylight • Comfortable bathroom: Equipped with bathtub + shower with shower screen and WC, separate guest WC • Private balcony: 12m² balcony with direct access via large windows for relaxed hours outdoors • Beautiful view: Enjoy the view of the surroundings • Garage and parking: Convenient parking options, can be rented additionally Location and surroundings: The apartment is located in a quiet area, both during the day and at night, no through road. In summer, you benefit from plenty of sunshine. The bus stop "Lupsingen Dorf" is only 5 minutes' walk away, Liestal train station with bus 10 minutes, to Basel city with public transport approx. 30 minutes. Also, the Volg supermarket for daily needs - 10 minutes' walk.This apartment is available from July 2026 and is perfect for families or couples who appreciate the quiet country life but do not want to sacrifice modern comfort.

Travel time
-
  • Modern kitchen with red cabinets, stainless steel oven, granite countertop, and large windows.
  • A covered outdoor patio with wooden beams, tiled floor, and outdoor furniture including a table, chairs, and a small refrigerator.
  • Balcony with a modern hot tub, wooden beams, and a scenic view of the town and mountains.
  • Empty wooden staircase leading to an open doorway with a view of an outdoor area and neighboring building.
  • Modern bathroom with a white sink, chrome faucet, dark grey cabinet, and two black cylindrical containers on the counter.
  • Modern corner bathtub with integrated showerhead and controls, sleek design, white tiles, and a dark floor.
  • Modern bathroom with a glass-enclosed shower, a handheld showerhead, and a radiator on the wall.
  • Modern bathroom with white tiled walls, a toilet, a bathtub, and a small decorative cup on the edge of the bathtub.
  • Empty room with wooden flooring and large sliding glass doors leading to a balcony or outdoor area.
  • Clean, modern hallway with dark tiled flooring, white walls, and several doors leading to other rooms.
  • Modern bathroom with a white sink, chrome faucet, toilet, washing machine, and a large mirror above the sink.
  • Empty room with light wooden flooring, white walls, and large sliding glass doors leading to a balcony.
  • Empty room with grey tiled floor, white walls, and large glass sliding doors leading to a balcony.
  • Empty room with light wooden flooring, white walls, and a small window letting in natural light.
1 / 14
4.5 rooms133m²CHF 2,880.–
Top
Hauptstrasse 126, 4147 Aesch BL

Beautiful 4.5-room apartment with large terrace in Aesch BL

Welcome to this spacious and modern 4.5-room terrace apartment on Hauptstrasse 126 in Aesch BL. With a living area of 133 m² on the 1st floor, this apartment offers everything your heart desires – ideal for families or couples who value comfort and style.The apartment impresses with the following highlights: • Spacious terrace and balcony additionally 51 m/2: Enjoy summer and winter on your own and covered terrace with beautiful views – a perfect place to relax and stay. • Modern bathroom: Elegant bathroom with glazed shower and hand shower as well as a stylish corner bathtub with integrated shower head, white tiles and dark floor. • Lift: Industrial lift for shared use directly to the apartment. • Parking: One parking space for 2-3 vehicles directly at the apartment is available and included – practical and comfortable. • Pets welcome: Your four-legged friends are warmly welcome. Electronically controlled cat door can be taken over free of charge Location and connection: The tram stop Endstation Aesch can be reached in about 5 minutes on foot and provides a good connection to public transport. The charming village of Aesch BL offers all the necessary amenities of daily life in the immediate vicinity. The access to the highway is about 7 minutes away.This apartment combines modern living with an unobstructed view of the Dornacherwald, Gempen and Hochwald. Take the opportunity and make this attractive apartment your new home!

Travel time
-
  • Bright, open room with wooden flooring and exposed wooden beams on the ceiling. Features a modern black kitchen area with cabinets and a sink, a central wood-burning stove with a chimney, and large windows with white frames. The room has a skylight and is
  • Modern kitchen with black cabinets, stainless steel appliances, and light wooden flooring. Features an oven, stove, and range hood.
  • Empty room with wooden flooring and slanted wooden ceiling, featuring two skylight windows and a small black column.
  • Empty room with wooden flooring, white walls, and exposed wooden ceiling beams. Two windows with white frames and radiators beneath them. A wooden door is visible on the right side.
  • Wooden staircase with a metal railing, light-colored wooden flooring, and a skylight at the top.
  • Empty room with white walls, wooden floor, and two windows showing greenery outside. A radiator is visible under one window.
  • Empty room with wooden flooring, white walls, exposed wooden ceiling beams, and two windows with radiators beneath them.
  • Modern bathroom with a white bathtub, a glass-enclosed shower, a toilet, and a window providing natural light. The walls are tiled with grey tiles and black accents.
  • Modern bathroom with a double sink vanity, wooden cabinets, a large mirror, and a bathtub with a window overlooking a green area.
  • Empty hallway with wooden staircase, white walls, and tiled floor. Doors lead to adjacent rooms, including a bathroom and another room with a window.
  • A modern hallway featuring a wooden staircase with metal railings, a radiator on the left wall, and a closed door on the right.
  • Modern compact bathroom with a white sink, chrome faucet, round illuminated mirror, toilet, and a pink towel hanging on a rack.
  • Modern shower area with grey tiled walls, white shower floor, and a handheld showerhead with a handheld control.
  • A compact bathroom with a stacked washing machine and dryer unit, beige tiled walls, and a tiled floor.
  • A two-story house with a white facade and blue shutters, surrounded by green fields and trees. A smaller outbuilding is visible nearby, and a vehicle is parked on the driveway.
  • A peaceful, expansive green field with scattered trees and a small wooden structure, surrounded by a forested area in the background.
1 / 16
4.5 rooms140m²CHF 1,990.–
Top
Hangematt 105, 4425 Titterten

Charming 4.5-room apartment – Titterten

Discover this exceptional 4.5-room apartment on the 1st floor and attic. With 140 m² of living space, this apartment combines the charm of bygone times with modern comfort – nestled in the idyllic landscape of Titterten in the canton of Basel-Landschaft.The four-story house with a white facade and blue shutters is situated amidst green fields and trees, offering a quiet, natural atmosphere. The surroundings are pleasantly quiet during the day and at night.The apartment impresses with the following highlights: • Bright living and kitchen area: Open space with a modern black kitchen area with plenty of storage space, dishwasher, oven, stove, and extractor hood, as well as a central wood stove – ideal for cozy evenings. • Bathroom: Generously equipped with a bathtub and shower combination, double sink with wooden cabinets and illuminated mirror – modern and stylishly designed, as well as a separate toilet and separate shower. • Washing machine and dryer: Practical laundry room directly in the apartment. • Skylights and roof windows: Several roof windows provide plenty of natural light in the rooms. • Parking: Parking spaces are available (included in the rent) • Pets allowed: Four-legged friends are welcome. Location and surroundings: The apartment is located in the picturesque municipality of Titterten and is surrounded by a vast green field with trees and a forest area – a true nature paradise. The location benefits from plenty of sunshine. The quiet location, away from noise and hustle and bustle, makes this apartment an ideal retreat for those who appreciate country life.The apartment is available from October 1, 2026. Arrange a viewing appointment.

Travel time
-
  • Modern two-story house with a balcony, patio seating area, and garden with stone wall and plants.
  • Modern two-story house with beige facade, large windows, and a balcony on the upper floor. Three cars are parked in the driveway.
  • A hallway with wooden flooring, a closed door on the left, and an open doorway leading to a living room on the right. The living room features a grey sofa, a hanging lamp, and a collage of photos on the wall.
  • A small bedroom with wooden flooring, a bed with a red bedspread, and a pink curtain on the window.
  • Narrow hallway with a stacked washer and dryer unit, cleaning supplies, and a white cabinet.
  • A modern, well-lit room with a dining table and chairs, a kitchen area with appliances, shelves, and a coat rack with jackets and shoes.
  • Modern living room with a large sectional sofa, coffee table, bookshelf, and potted plants. The room features wooden flooring and large windows with sheer curtains.
  • Garden area with a paved pathway leading to a modern house, featuring small plants, trees, and a mailbox.
  • Outdoor patio area with a table, chairs, and a bicycle, attached to a house with a covered awning.
  • Modern kitchen with white cabinets, wooden countertops, and various appliances including a toaster, blender, and oven. Shelves hold jars and containers, and a rug with "KITCHEN" text is on the floor.
  • Modern bathroom with dark tiled walls, a white sink with a chrome faucet, a mirror with toothbrush holders, a wooden cabinet, and a wicker basket on the windowsill.
  • Modern bathroom with dark tiled walls and floor, white toilet, glass-enclosed shower with pink curtain, and a pink bath mat.
  • Modern bathroom with dark tiled walls and floor, white sink, mirror, and cleaning supplies in a blue bucket.
  • Modern bathroom with dark tiled walls and floor, white toilet, toilet paper holder, toilet brush, and a small window letting in natural light.
  • Bathroom with dark tiled walls, a white sink with a chrome faucet, a wooden cabinet, a small white chair, and various toiletries on the windowsill and cabinet.
1 / 16
4.5 rooms100m²CHF 2,090.–
Top
Rainacker 4, 4713 Matzendorf

Bright 4.5-room terrace apartment with hobby room & 2 parking spaces included

Welcome to this modern and spacious 4.5-room terrace apartment on the ground floor of a two-family house in a quiet environment. With a living area of 100 m², this apartment offers everything you need – ideal for families or anyone who appreciates comfortable living in a quiet environment.The apartment offers: • Spacious terrace and balcony: Enjoy the summer sun on your own terrace with a beautiful view – perfect for relaxing and staying. • Bright, modern rooms: As a new building, the apartment convinces with contemporary equipment and high-quality materials. • Child-friendly: The family-friendly apartment is located directly next to a school – ideal for families with children. • Parking: 2 parking spaces are available and included in the rent. • Quiet location: The apartment is located in a pleasantly quiet environment – both during the day and at night. • Own basement compartment • Hobby room/craft room included • Washing machine and dryer • Dishwasher • Oven/microwave • Deposit: 1 month's rent Location and surroundings: The apartment is located in an idyllic location in Matzendorf, in close proximity to a river. In the summer, you benefit from plenty of sunlight. The bus stop Matzendorf Schools is just a 2-minute walk away, a Coop supermarket, bank, and butcher are within 4 minutes' walk. The school is right in front of the door – an invaluable advantage for families.This charming terrace apartment is available from September 1, 2026. Take the opportunity and secure your new home in this well-maintained and family-friendly residential community in the canton of Solothurn.

Travel time
-
  • Modern balcony with large glass sliding doors leading to a kitchen area, tiled floor, and a scenic view of a wooded area.
  • Modern kitchen with white cabinets, stainless steel oven, and black countertops.
  • Empty room with light-colored tiled flooring, white walls, and large sliding glass doors leading to a balcony or terrace area.
  • Empty room with wooden flooring, white walls, and large windows showing greenery outside.
  • Modern bathroom with dark tiles, a wooden vanity, a white sink, a bathtub, and a large mirror with built-in lighting.
  • Empty hallway with white walls, beige tiled floor, and recessed ceiling lights. Three doors are visible, two on the right and one on the left.
  • Empty hallway with wooden flooring, white walls, and two open doors leading to other rooms.
  • Clean, modern bathroom with a washing machine, a sink, and a faucet. The walls are tiled in dark gray, and the floor is tiled in light beige.
  • Empty hallway with tiled floor, white walls, and a built-in closet with sliding doors.
  • A lush garden area with a small stream, surrounded by dense greenery and trees, with a modern white building in the background.
  • Modern kitchen with light-colored cabinets, a central island, and a large sliding glass door leading to a balcony.
  • Modern bathroom with dark grey tiles, a white toilet, a glass-enclosed shower, a wooden bench, and a window with blinds.
  • Metal staircase with a grid-like railing leading down to a grassy area surrounded by trees.
  • Modern balcony with tiled flooring, glass railings, and a view of the surrounding greenery.
  • Modern two-story building with white facade, large windows, and balconies. The ground floor features a tiled patio area with a metal railing and a small garden with tall grasses.
  • Floor plan of a residential property showing layout, dimensions, and surrounding land details. Includes labeled areas such as living space, garden plot, and neighboring plots.
  • Certificate for a building in Liestal, Basel-Landschaft, confirming compliance with Minergie standards for energy efficiency and comfort.
  • Floor plan of a residential building showing multiple rooms, including a living room, kitchen, bedrooms, bathrooms, and a balcony.
1 / 18
4.5 rooms156m²CHF 3,150.–
Top
Goldbrunnenstrasse 13, 4410 Liestal

Apartment in Liestal

4 1/2 room apartment on 156m2This exclusive apartment is located on the ground floor of a small multi-family house and has access to its own 224m2 large natural garden with direct access to the romantic Rösernbach. The location is sunny and quiet, near the Munzach bus station. The SBB train station is about a 9-minute walk away. Within a 10-23 minute walk, you will find a kindergarten, primary and secondary schools, a gymnasium, a pedagogical university, an education center, and a vocational school.The luxurious kitchen is integrated into the 60m2 large, open-plan living-dining room. From the living room, you can access the 95m2 large terrace (about 30m2 covered) and the garden. The wellness bathroom is accessible from the main bedroom. One of the two additional bedrooms has direct access to the terrace. The separate bathroom contains a spacious shower with a glass door, in addition to a toilet, sink, and mirror cabinet. A utility room with a washing machine, dryer, and sink is also located in the apartment. The apartment includes a lockable cellar of about 8m2.All rooms are equipped with high-quality materials. The bedrooms have parquet flooring, while the other rooms have ceramic flooring. Integrated ceiling lights provide modern living quality. The kitchen is equipped with modern built-in appliances, including an induction cooktop, steamer, warming drawer, etc. A parking space (No. P 2 for CHF 150) and an outdoor parking space (No. P 5 for CHF 50) can be rented separately. A bike/stroller room is located in the basement. The house is wheelchair accessible (elevator) and has a Minergie certificate.NO BROKER CALLS!

Travel time
-
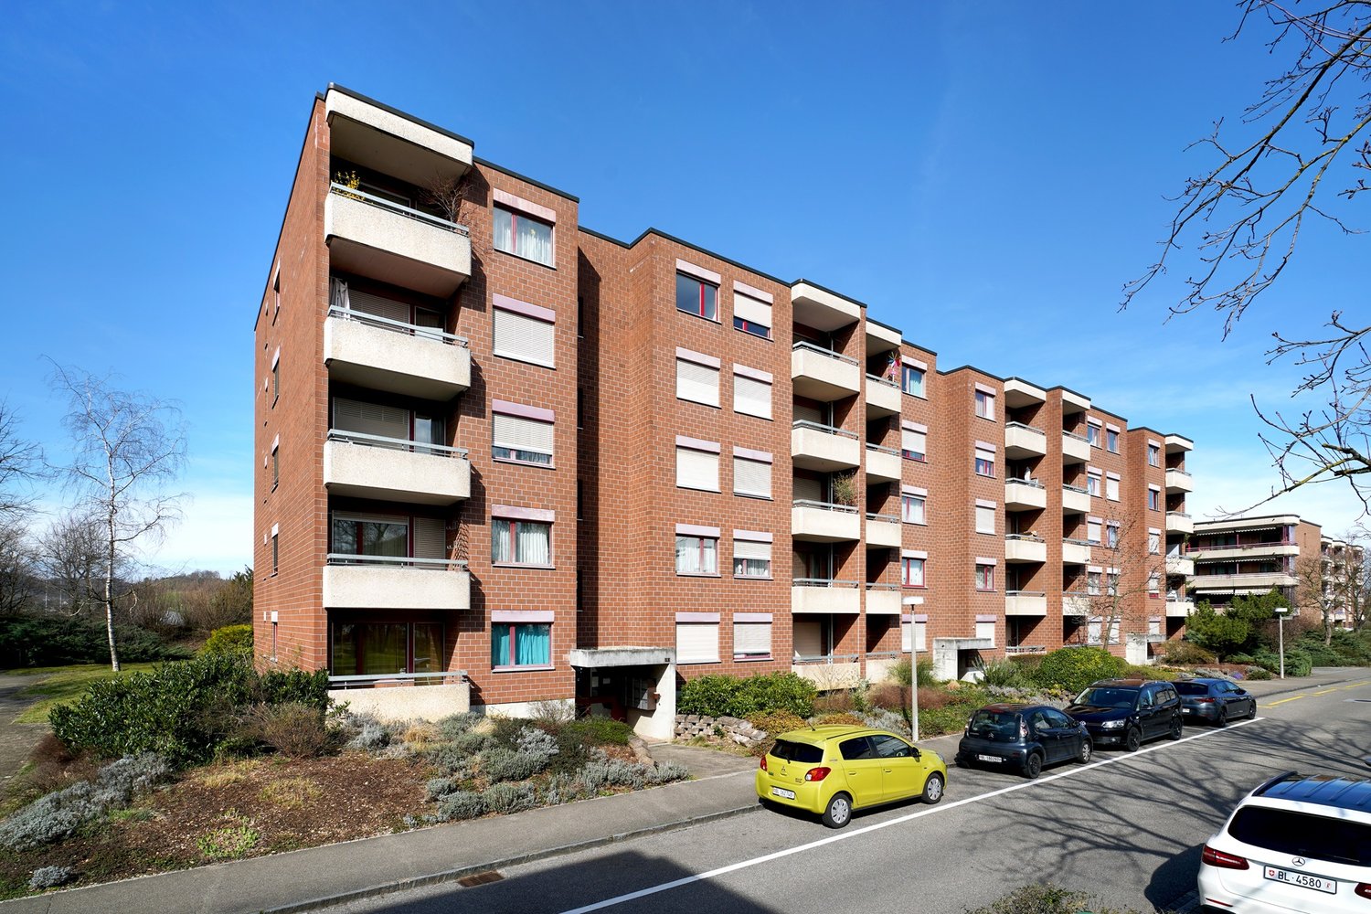
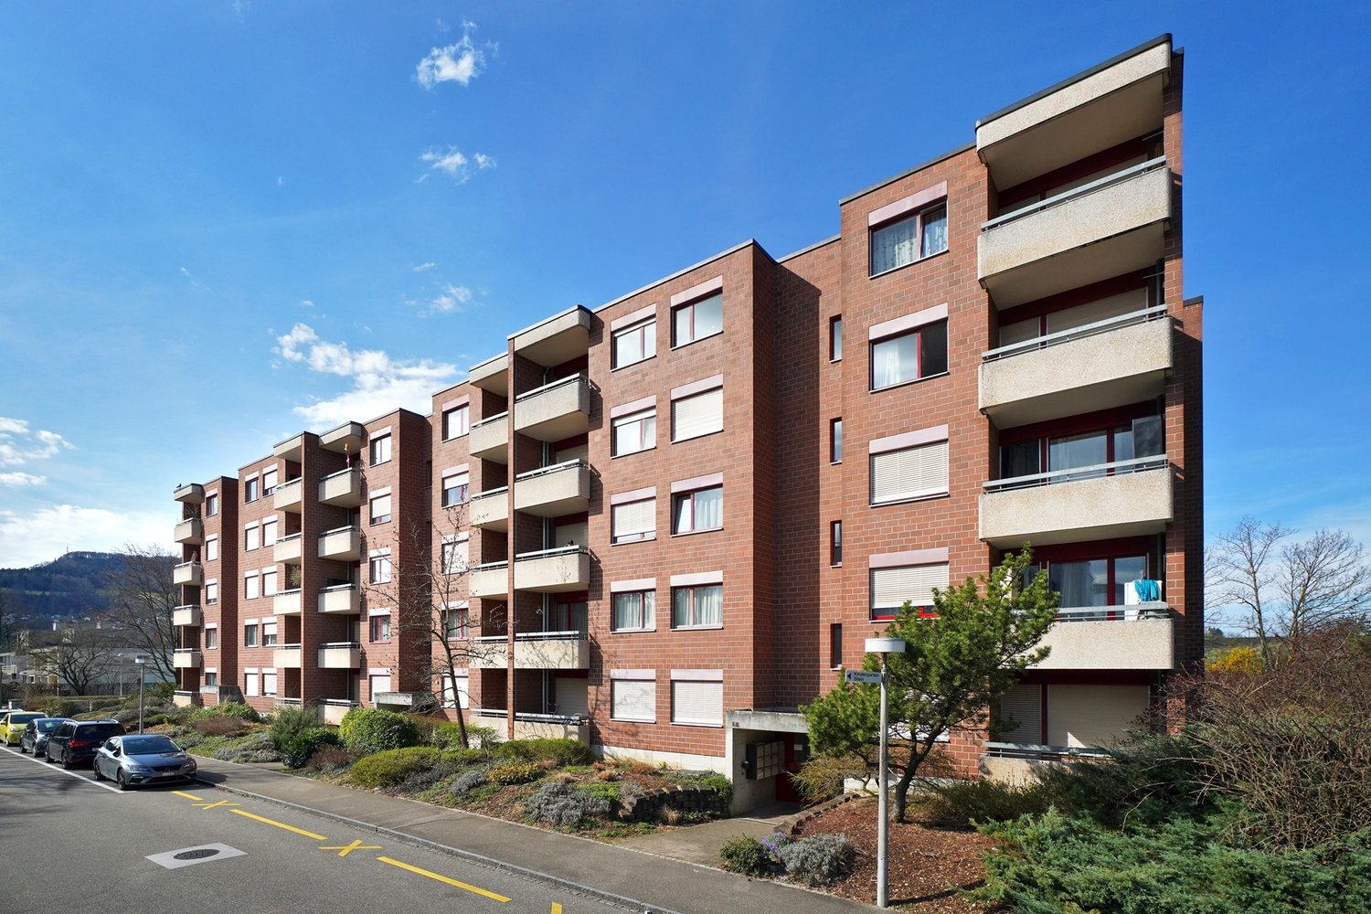
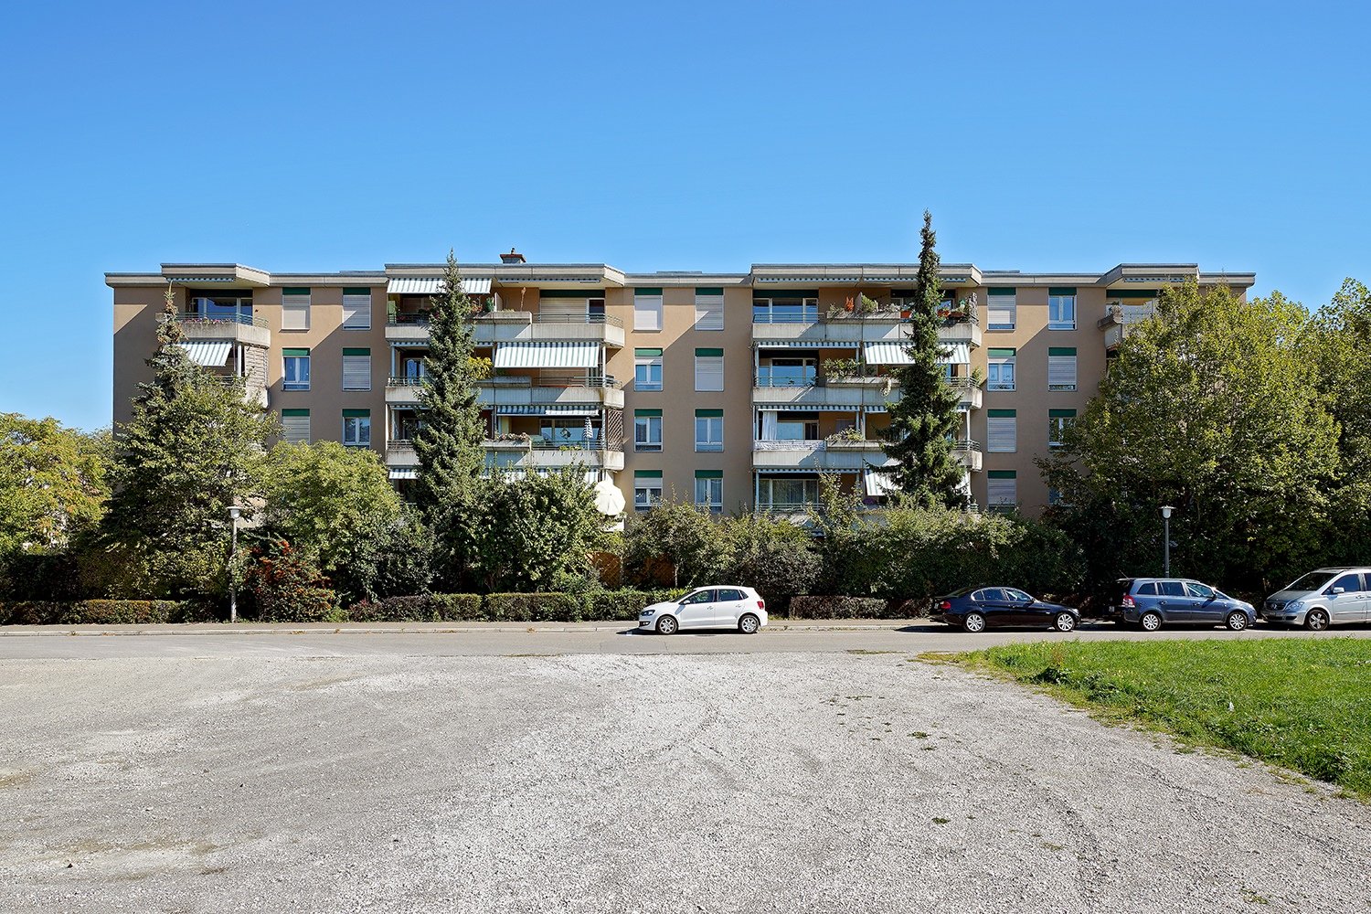
  • 6 stories apartment building, brown color, multiple balconies, grass, tree, street
  • wooden floor, white walls, sliding glass doors, large windows, wooden bench, wooden cabinet, power outlets
  • empty room with wooden parquet flooring, large window, radiator
  • Empty room with hardwood floor, white walls, large window, white radiator under window
  • spacious room with parquet floor, large window with wooden frame, white walls, white radiator below window
  • Modern kitchen with white cabinets, tiled walls, a sink with faucet, electric stove, and a dishwasher under the countertop
  • modern kitchen with white cabinets, a sink with a faucet, a dishwasher, a countertop, and a large window
  • bathroom with white tiles, shower, bathtub, sink, toilet, and mirror with light
  • An empty hallway with tiled flooring, white walls, an open door leading to a wooden-paneled room, a wall-mounted phone, and a closed door on the right side.
1 / 9
4.5 rooms85m²CHF 1,850.–
Top
Ringstrasse 2, 4153 Reinach BL

Cozy, quiet 4.5-room apartment in the "green" near the forest and yet central

For rent immediately or by agreement at Ringstrasse 2, 4153 Reinach BLCozy, quiet 4.5-room apartment in the "green" In a very well-maintained property and in a quiet residential area near the forest. With schools, kindergartens, large playgrounds near the church. At the Mischeli-Center (Migros, Denner, pharmacy, KiTa, hairdresser), Coop, bus 58 100m away, Surbaum tram station, International School, post office, Reinach Nord motorway access.• 3rd floor• 85 m² living space• 9 m² ancillary areas• Living room with balcony facing the forest• large entrance/hallway• modern built-in kitchen with GKH and GWM (new)• bathroom/WC with bathtub and window• 3 bedrooms• new floors: parquet, vinyl, ceramic tiles• everything freshly painted• basement compartment• laundry room with washing machine and tumble dryer for 8 partiesLarge green area with sandbox, granite seating group with tableA garage can be rented for CHF 150.-/monthLocation and infrastructure: The apartment is located in a quiet environment and is yet excellently connected.In a very well-maintained property and in a quiet residential area near the forest.This apartment is available immediately and is perfect for families or anyone looking for modern living comfort in a quiet, well-connected location. The combination of contemporary equipment, practical room layout, and child-friendly environment makes this property an ideal home.

Travel time
-
  • A hallway with tiled flooring and a wooden ceiling. There are white walls on both sides and a staircase leading to the upper floor. There is a power outlet on the left wall and a switch on the right wall. The hallway is empty.
  • Empty room with wooden ceiling, stone wall, and tiled floor. There are windows and radiators.
  • Empty room with wooden ceiling, stone wall, fireplace, and tiled floor.
  • A kitchen with wooden cabinets, tiled floor, sink, faucet, oven, dishwasher, radiator, ceiling light, and windows.
  • Bathroom with white tiles, wooden ceiling, bathtub, sink, toilet, and mirror.
  • Bathroom with white tiles, glass shower enclosure, white sink, and white toilet.
  • A wooden deck with a concrete staircase leading to it, surrounded by a metal railing. The deck is empty and has a view of the outside area.
  • Empty room with wooden floor, white walls, wooden ceiling, and a window. There is a door on the left and a radiator on the right wall.
1 / 8
4.5 rooms110m²CHF 2,250.–
Top
Laufenstrasse 23, 4222 Zwingen

Charming 4.5-room maisonette apartment in a historic building

Discover this unique 4.5-room maisonette apartment in a lovingly renovated building from 1906 in Zwingen. With 110 m² of living space over two floors, this special property offers the perfect mix of historic charm and modern comfort.The apartment impresses with: • Spacious room layout: 4.5 rooms spread over two floors with high wooden ceilings and characteristic stone walls • Cozy fireplace: A real eye-catcher for relaxed evenings • Modern kitchen: Fully equipped with wooden cabinets, oven, and dishwasher • Two bathrooms: One bathroom with shower and another with bathtub for maximum comfort • Private wooden terrace: Perfect for relaxed hours outdoors with a beautiful view • Garage and parking: Convenient parking options right on site Location and surroundings: The apartment is located in a quiet area and is yet excellently connected. Zwingen train station is only 5 minutes' walk away, and the Zwingen Schulhaus bus stop is just 1 minute away. A Denner supermarket can be reached on foot in 10 minutes. The proximity to the river and the sunny location make this property particularly attractive.This carefully renovated maisonette apartment (last renovation 2010) combines the charm of a historic building with all the amenities of modern living. Ideal for families or couples who are looking for something special and value peace and nature.

Travel time
-
1 / 15
4.5 rooms151m²CHF 2,510.–
Hauptstrasse 38, 4143 Dornach

moderne 4.5-Zimmer-Maisonettewohnung mit Garten

Sie sind auf der Suche nach einer hellen 4.5-Zimmer-Wohnung, die Raum und Komfort ideal verbindet? Sie wünschen sich zwei Badezimmer und eine moderne, offen gestaltete Küche, die den Wohnraum harmonisch ergänzt? Eine zentrale Lage innerhalb des Dorfs ist Ihnen wichtig?Sollten Sie diese Fragen mit ja beantworten können, hat Ihre Suche hier ein Ende. Das IMMOBILIEN-TEAM DANIEL SCHWEIZER (061 415 30 30) vermietet diese wunderbare Wohnung. ObjektBeim Betreten der Wohnung empfängt Sie ein einladender Eingangsbereich, von dem aus Sie bequem in alle weiteren Räume gelangen. Geradeaus führt eine Wendeltreppe auf die Galerieebene, während sich im Erdgeschoss die Hauptwohnräume befinden.Links vom Eingang öffnet sich der Wohn- und Essbereich mit einer integrierten Küche. Der Raum ist hell gestaltet und bietet ausreichend Platz. Ein gemütlicher, wintergartenähnlicher Bereich erweitert den Wohnraum und eignet sich ideal als ruhige Lese- oder Sitzecke.Vom Wohnbereich aus gelangen Sie zu zwei Zimmern, die sich flexibel als Schlaf-, Kinder- oder Arbeitszimmer nutzen lassen. Das angrenzende Badezimmer ist mit Badewanne, Toilette, Doppelwaschbecken und Waschmaschine ausgestattet.Über die Wendeltreppe erreichen Sie die Galerie. Dieser Bereich eignet sich gut als Büro, Rückzugsort oder zusätzliche Wohnzone. Auf derselben Ebene befindet sich zudem ein weiteres Badezimmer mit Dusche, Lavabo und Toilette sowie ein grosszügiges Zimmer, das ebenfalls vielseitig genutzt werden kann - beispielsweise als Schlafzimmer, Atelier oder Hobbyraum.Die Wohnung überzeugt durch ihre klare Raumstruktur, die helle Atmosphäre und die flexiblen Nutzungsmöglichkeiten auf zwei Ebenen.Die tägliche Sonne können Sie in Ihrem Gartenabteil, welches Ihnen zur alleinigen Nutzung zur Verfügung steht, geniessen.Zur Wohnung gehört ein Kellerabteil dazu. Für die Parkierung stehen Ihnen öffentliche Parkplätze im Quartier zur Verfügung. Zudem besteht grundsätzlich die Möglichkeit, in der unterirdischen Einstellhalle Parkplätze dazuzumieten oder dazuzukaufen. LageDie Gemeinde Dornach (SO) bietet eine sehr gute Infrastruktur und eine hohe Wohnqualität. Einkaufsmöglichkeiten, Restaurants, Schulen sowie verschiedene Dienstleistungsbetriebe befinden sich im Ortszentrum und in der näheren Umgebung.Für Freizeit und Erholung stehen entlang der Birs, in den umliegenden Wäldern und im nahen Jura zahlreiche Spazier- und Wanderwege zur Verfügung. Auch sportliche und kulturelle Angebote sind in Dornach und der Region gut vertreten.Die Anbindung an den öffentlichen Verkehr ist ausgezeichnet. Die Tramlinie 10, mehrere Buslinien sowie der Bahnhof Dornach-Arlesheim ermöglichen schnelle Verbindungen nach Basel und Delémont. Auch die Strassenverbindungen sind gut ausgebaut.Die Liegenschaft an der Hauptstrasse 38 befindet sich an einer zentralen Lage. Bahnhof, Schulen, Kindergarten sowie diverse Einkaufs- und Verpflegungsmöglichkeiten (z.B. Denner und Milchhüsli) sind bequem zu Fuss erreichbar. Sie wünschen nähere Informationen oder wollen gleich einen Besichtigungstermin vereinbaren? Wir freuen uns auf Ihre Kontaktaufnahme! Are you looking for a bright 4.5-room apartment that perfectly combines space and comfort? Would you like two bathrooms and a modern, open-plan kitchen that harmoniously complements the living space? Is a central location within the village important to you?If you can answer yes to these questions, your search ends here. The IMMOBILIEN-TEAM DANIEL SCHWEIZER (061 415 30 30) has this wonderful apartment.PropertyUpon entering the apartment, you are greeted by an inviting entrance area, from which you can easily access all other rooms. Straight ahead, a spiral staircase leads to the gallery level, while the main living areas are located on the ground floor.To the left of the entrance is the living and dining area with an integrated kitchen. The room is brightly designed and offers plenty of space. A cozy, conservatory-like area extends the living space and is ideal as a quiet reading or sitting area.From the living area, you can access two rooms that can be used flexibly as bedrooms, children's rooms, or studies.The adjoining bathroom is equipped with a bathtub, toilet, double sink, and washing machine.A spiral staircase leads to the gallery. This area is well suited as an office, retreat, or additional living area.On the same level there is also another bathroom with a shower, sink, and toilet, as well as a spacious room that can also be used in a variety of ways ? for example, as a bedroom, studio, or hobby room.The apartment impresses with its clear room structure, bright atmosphere and flexible usage options on two levels.You can enjoy the daily sunshine in your garden plot, which is for your sole use.The apartment comes with a basement storage unit. For parking, there are public parking spaces available in the neighborhood. In addition, it is generally possible to rent or purchase additional parking spaces in the underground parking garage.LocationThe municipality of Dornach (SO) offers excellent infrastructure and a high quality of life. Shopping facilities, restaurants, schools, and various service providers are located in the town center and the surrounding area.For leisure and recreation, there are numerous walking and hiking trails along the Birs River, in the surrounding forests, and in the nearby Jura Mountains. Sports and cultural activities are also well represented in Dornach and the surrounding region.The public transport connections are excellent. Tram line 10, several bus lines, and the Dornach-Arlesheim train station provide fast connections to Basel and Delémont. The road connections are also well developed.The property at Hauptstrasse 38 is centrally located. The train station, schools, kindergarten, and various shopping and dining options (e.g., Denner and Milchhüsli) are within easy walking distance. Would you like more information or to arrange a viewing appointment? We look forward to hearing from you!

Travel time
-
1 / 30
4.5 rooms115m²CHF 2,180.–
Schlossgasse 20, 4222 Zwingen

Modern 4.5-room apartment in Zwingen – New building with balcony and top equipment

Welcome to this spacious and modern 4.5-room apartment on the 2nd floor of a 2022-built new building at Schlossgasse 20 in Zwingen. With 115 m² of living space, two bathrooms, and an elegant balcony, this apartment offers everything you could want – ideal for families, couples, or anyone who appreciates comfortable living on a high level.The apartment impresses with the following highlights: • Bright, open living areas: Spacious rooms with wooden floors, white walls, and large windows provide a friendly, light-filled ambiance. • Modern kitchen: High-quality equipped with kitchen island, stone plates, integrated dishwasher, and oven, perfect for cooking and enjoying. • Two bathrooms: A spacious bathroom with bathtub and large mirror, as well as a compact second bathroom with washing machine and tumble dryer. • Modern balcony: With glass walls, plate floor, and modern design, ideal for relaxing outdoors. • Lift and wheelchair accessibility: The building is equipped with a lift and is fully wheelchair accessible. • Well-kept outdoor area: Beautiful garden area, a paradise for families. • Underground parking: EHP for 130.00 per month can be rented additionally. Location and surroundings:The apartment is located in a quiet environment in Zwingen. The bus stop Laufenstrasse can be reached in just 2 walking minutes, and the nearest Denner supermarket is conveniently located just 1 walking minute away. Zwingen train station is about 12 minutes' walk away. Families benefit from the school at Friedhofweg, which can be reached in about 11 walking minutes. In summer, the location is particularly sunny – a real plus for all balcony and garden lovers.The apartment is available from October 1, 2026. Take the opportunity and secure this modern home in Zwingen!Note: The pictures are of a comparable apartment.

Travel time
-
1 / 18
4.5 rooms127m²CHF 2,705.–
Schlossgasse 23, 4222 Zwingen

Modern 4.5-room apartment in Zwingen – available from October 2026

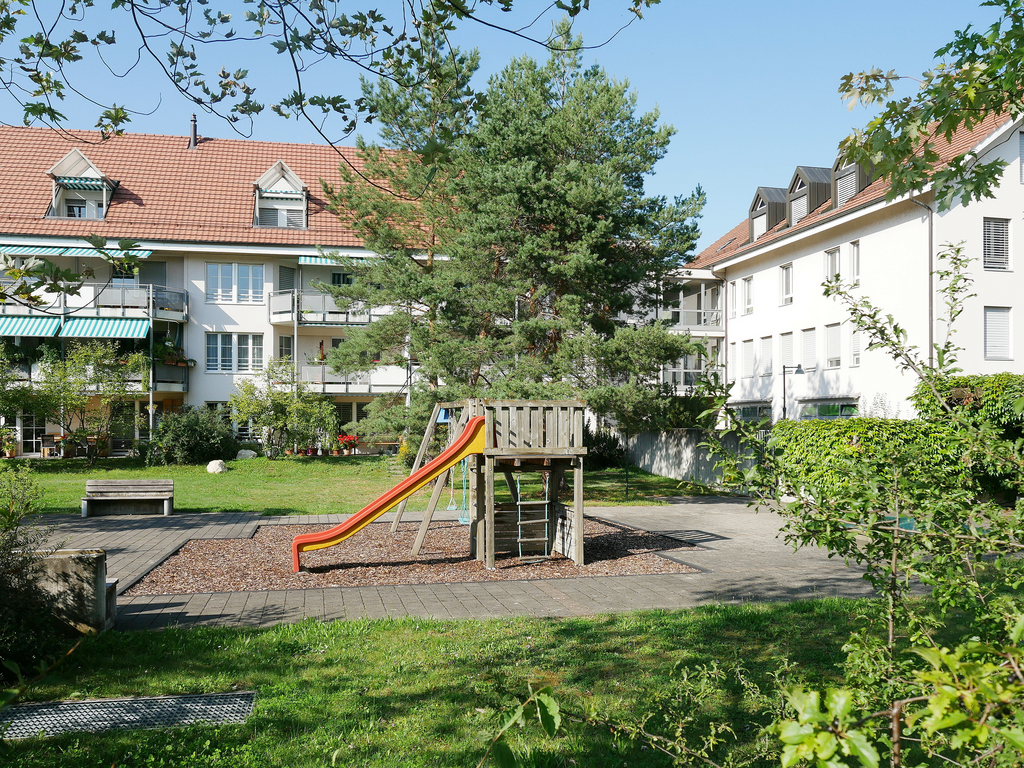
Welcome to this spacious and modern 4.5-room apartment on the 3rd floor of a 2022-built new building at Schlossgasse 23 in Zwingen (BL). With a living area of around 127 m², this stylish apartment offers the highest level of comfort in a quiet location.The bright rooms with wood-optic panels and white walls create an inviting atmosphere. Large glass sliding doors lead to the balcony and let in plenty of daylight. The apartment is sunny and quietly located.Apartment features: • Modern kitchen: With white cabinets, black or gray countertops, kitchen island, induction stove, built-in oven, dishwasher, and access to the balcony. • Bright living rooms: Several spacious rooms with bright floorboards, white walls, and built-in closets. • Modern bathroom: With beige tiles, bathtub, shower, toilet, sink, and illuminated mirror. • Balcony: Accessible through glass sliding doors from the living and kitchen area. • Elevator: Convenient access to all floors. • New building (2022): First-class construction quality and modern standards. • Parking spaces can be rented for CHF 130.00 Outdoor facilities:The well-maintained garden area of the building complex impresses with gravel paths, colorful flower beds, wooden playground equipment, swings, picnic tables, and a shaded seating area – ideal for families.Location and surroundings:The apartment is located in a quiet area in Zwingen. Thanks to its proximity to the river and good public transportation connections, the location is very attractive. • Bus stop Laufenstrasse: approx. 2 minutes' walk • Denner supermarket: approx. 1 minute's walk • Zwingen train station: approx. 12 minutes' walk • Friedhofweg school: approx. 11 minutes' walk This apartment combines modern living, a sunny orientation, and a quiet, well-connected location – a real highlight for discerning tenants. Available from October 1, 2026.Note: The depicted images are partially pictures of a similar apartment. The actual standard of the apartment corresponds to the offered apartment, but minor deviations are possible.

Travel time
-
New building
1 / 13
4.5 rooms167m²CHF 2,333.–
Neuhausweg 3, 4434 Hölstein

Modern 4.5-room maisonette apartment for rent in Hölstein

In a quiet location in the heart of Hölstein, we rent out this bright 4.5-room maisonette apartment.In the future, you can do your shopping comfortably on foot. The apartment is suitable for young people as well as for older people who appreciate a good and barrier-free construction standard and central location. The property also has a doctor's practice on the ground floor.The 4.5-room apartment spans two floors, offering a relaxing retreat. The spacious kitchen to the open living/dining area forms the heart of the apartment. An additional recess provides practical storage space, which can be used as a pantry or broom closet.The apartment also has two spacious bathrooms. On the lower floor, there is a toilet and a shower. On the upper floor, there is a toilet, a shower, and a freestanding bathtub, which invites relaxation. Through the large skylight, you can enjoy a view of the green surroundings.The balcony is located directly next to the kitchen and runs along the entire apartment. Through the floor-to-ceiling windows, a lot of daylight enters the interior, making the apartment very bright.The apartment also includes a basement compartment and a private laundry room in the basement.If required, outdoor parking spaces or garage spaces can be rented separately.The rent deposit is 3 months' rent (to be paid into a blocked account at the bank).Arrange a viewing appointment today, it's worth it!

Travel time
-

Suggested properties for you based on search results

Other interesting objects