Boltigen - Flats for rent with Balcony / Terrace, Pets allowed

We recommend expanding your search criteria to get similar results. The current filters didn’t return any matches.

If you don’t want to change your current search criteria, we recommend creating a search alert, so you’ll be notified when matching offers become available.

More objects in your automatically expanded search area
34 results - Radius: + 20km
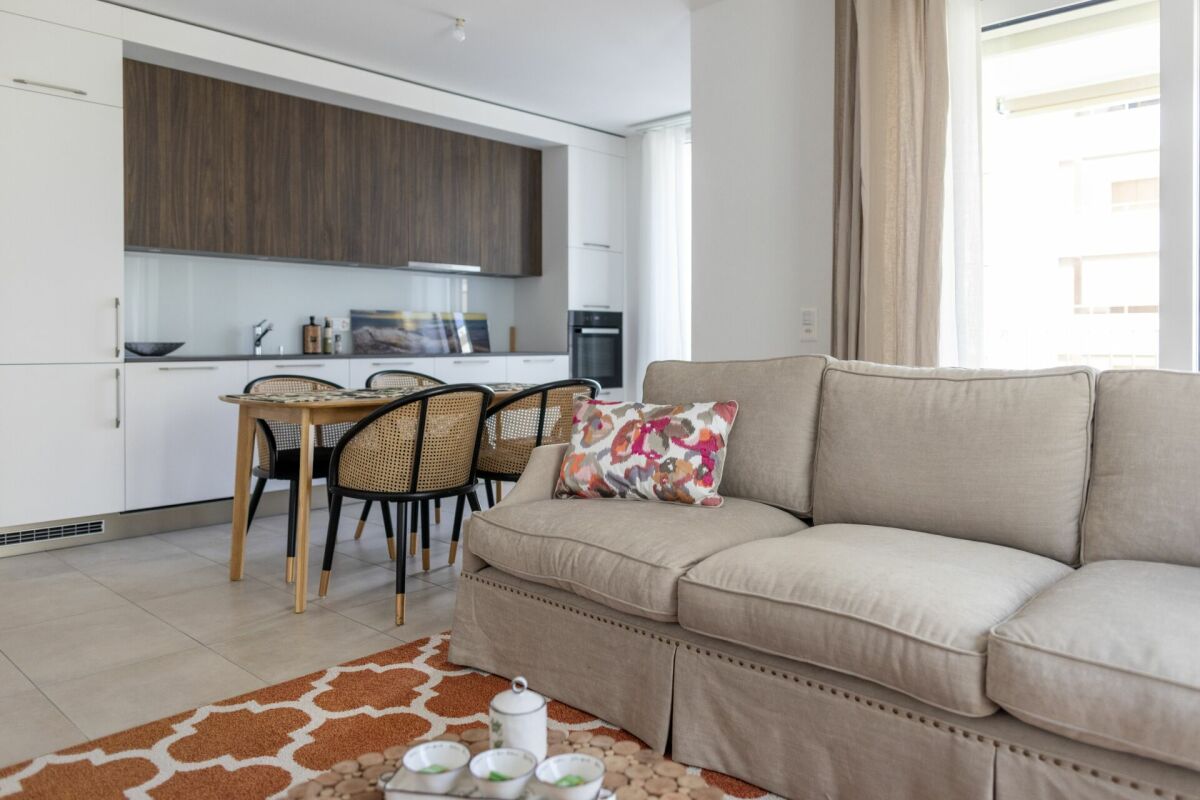
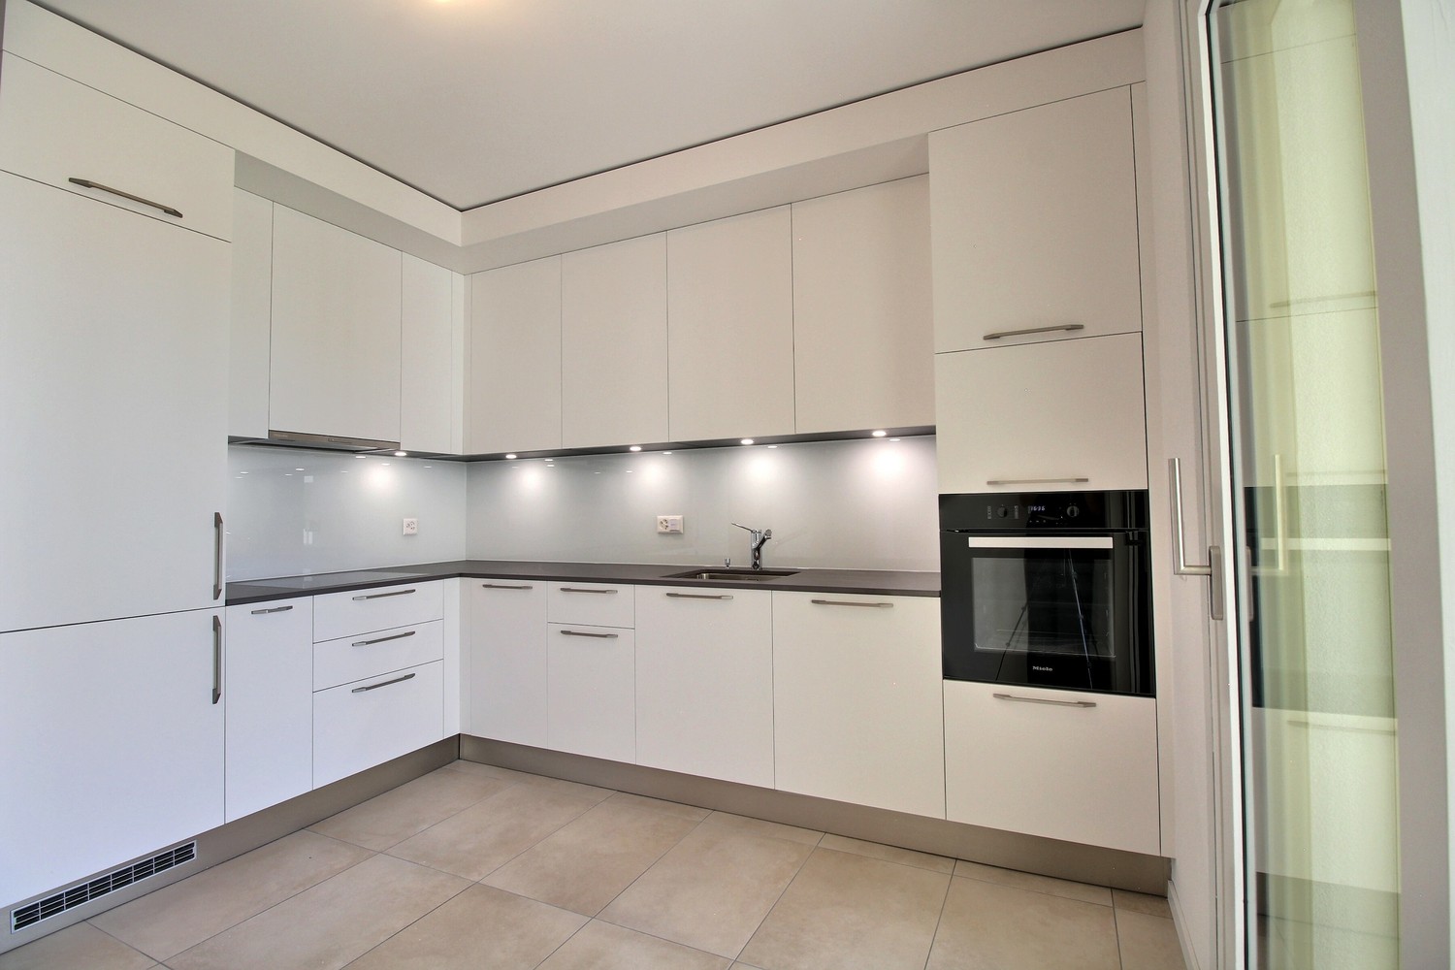
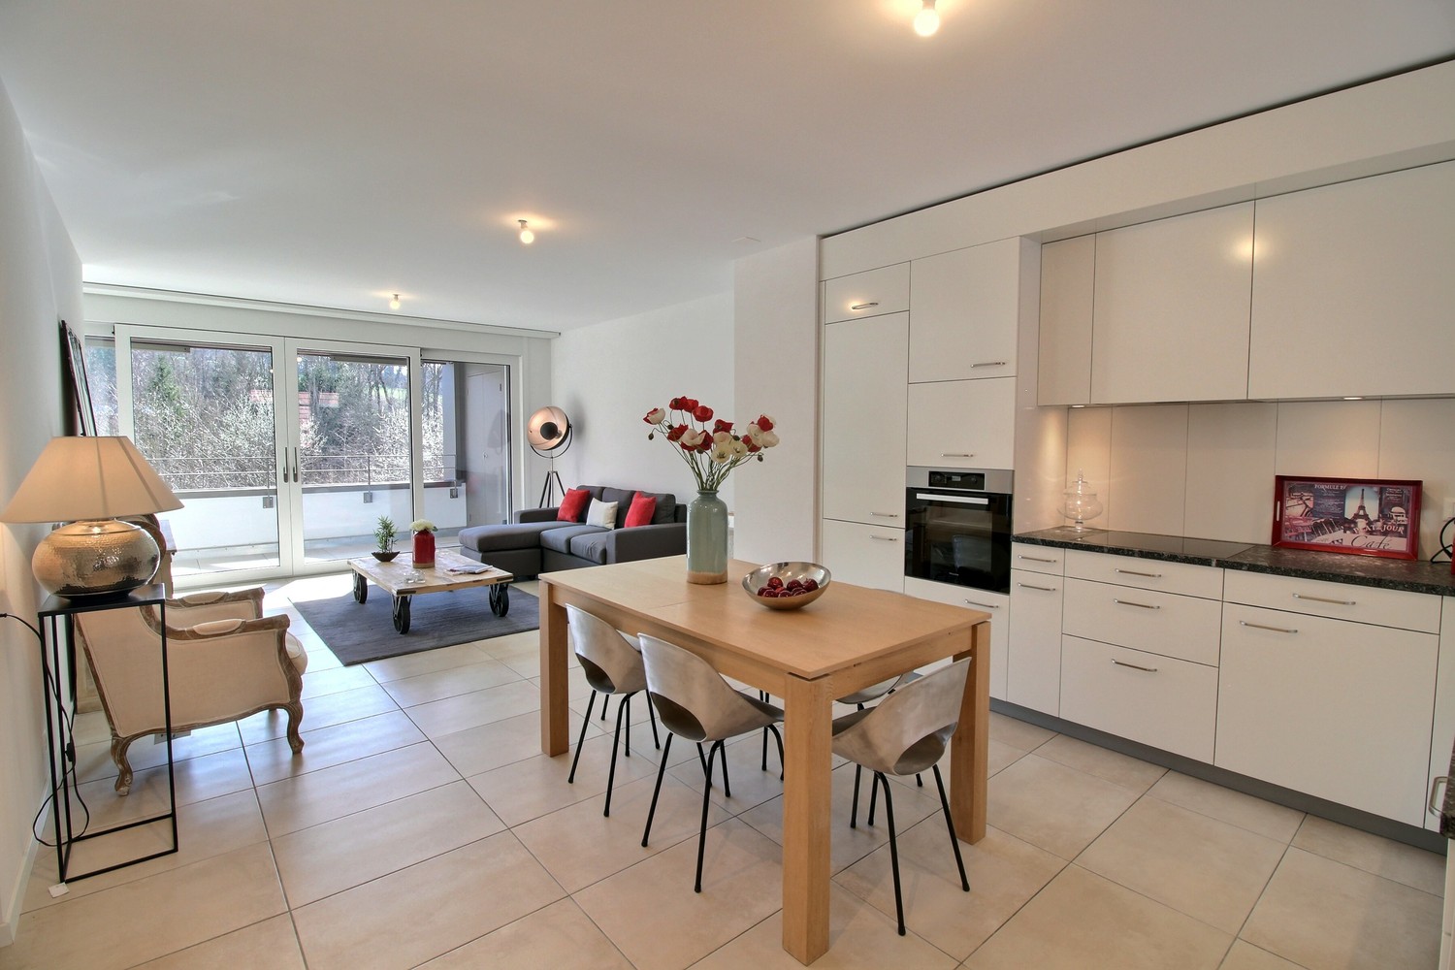
  • Modern living room with grey sectional sofa, wooden coffee table, dining area with chairs and table, kitchen area with cabinets and appliances, and large windows offering a scenic view.
  • Modern kitchen with white cabinets, a wooden dining table, wine rack, and a large window.
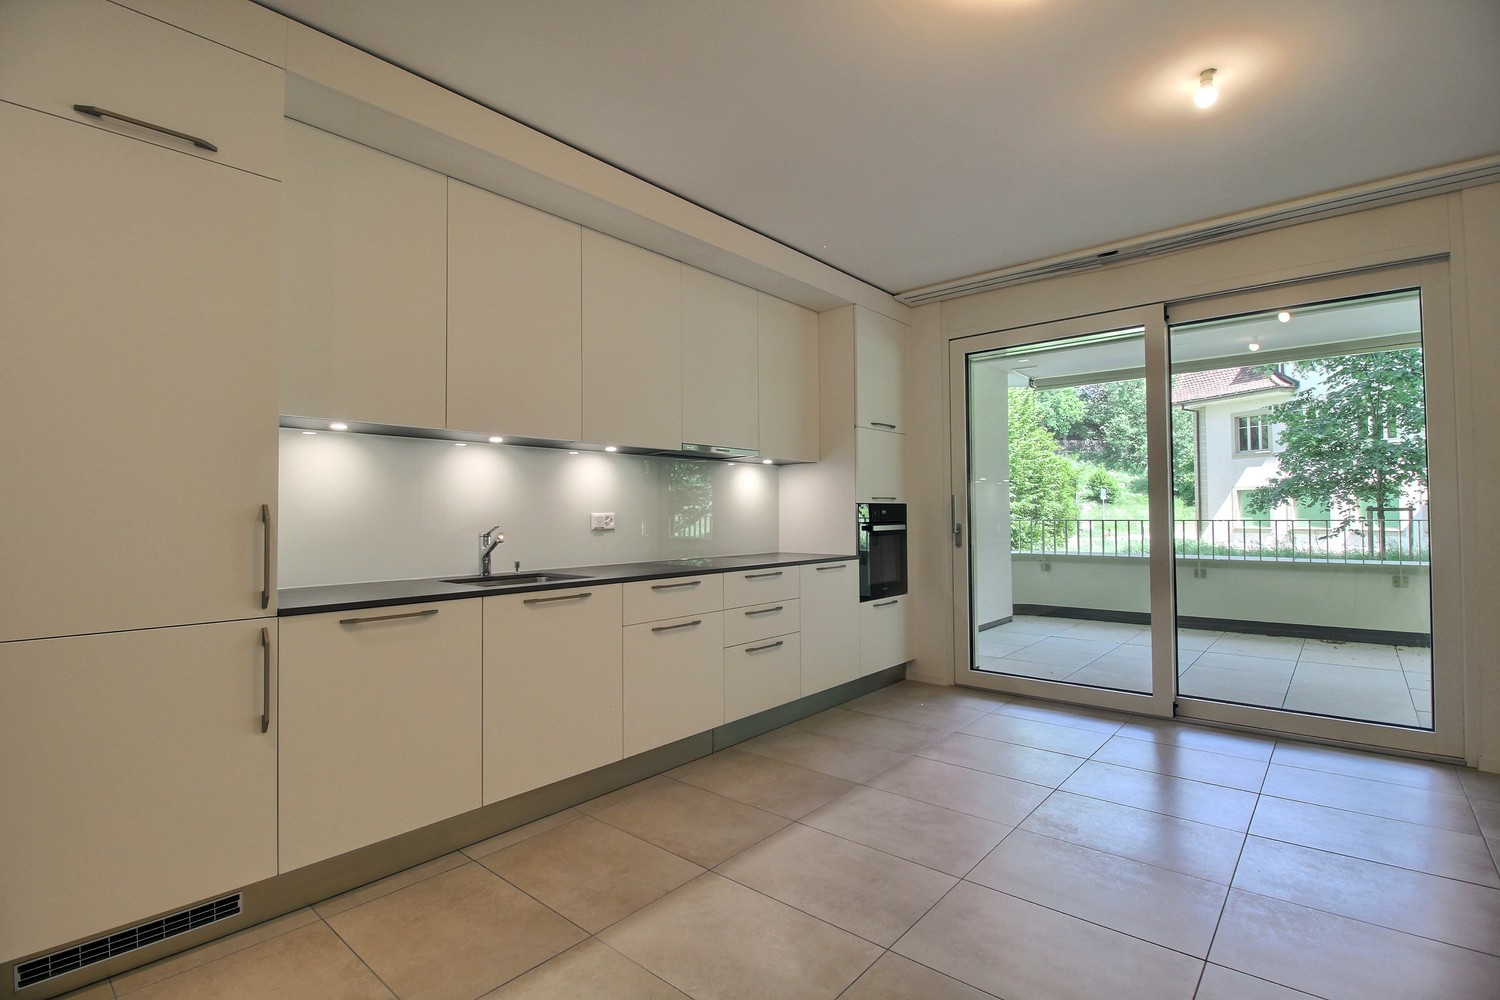
  • Modern kitchen with white cabinets, a wooden dining table, black chairs, and a wine rack on the wall. The space features large windows with a view of the balcony and outdoor area.
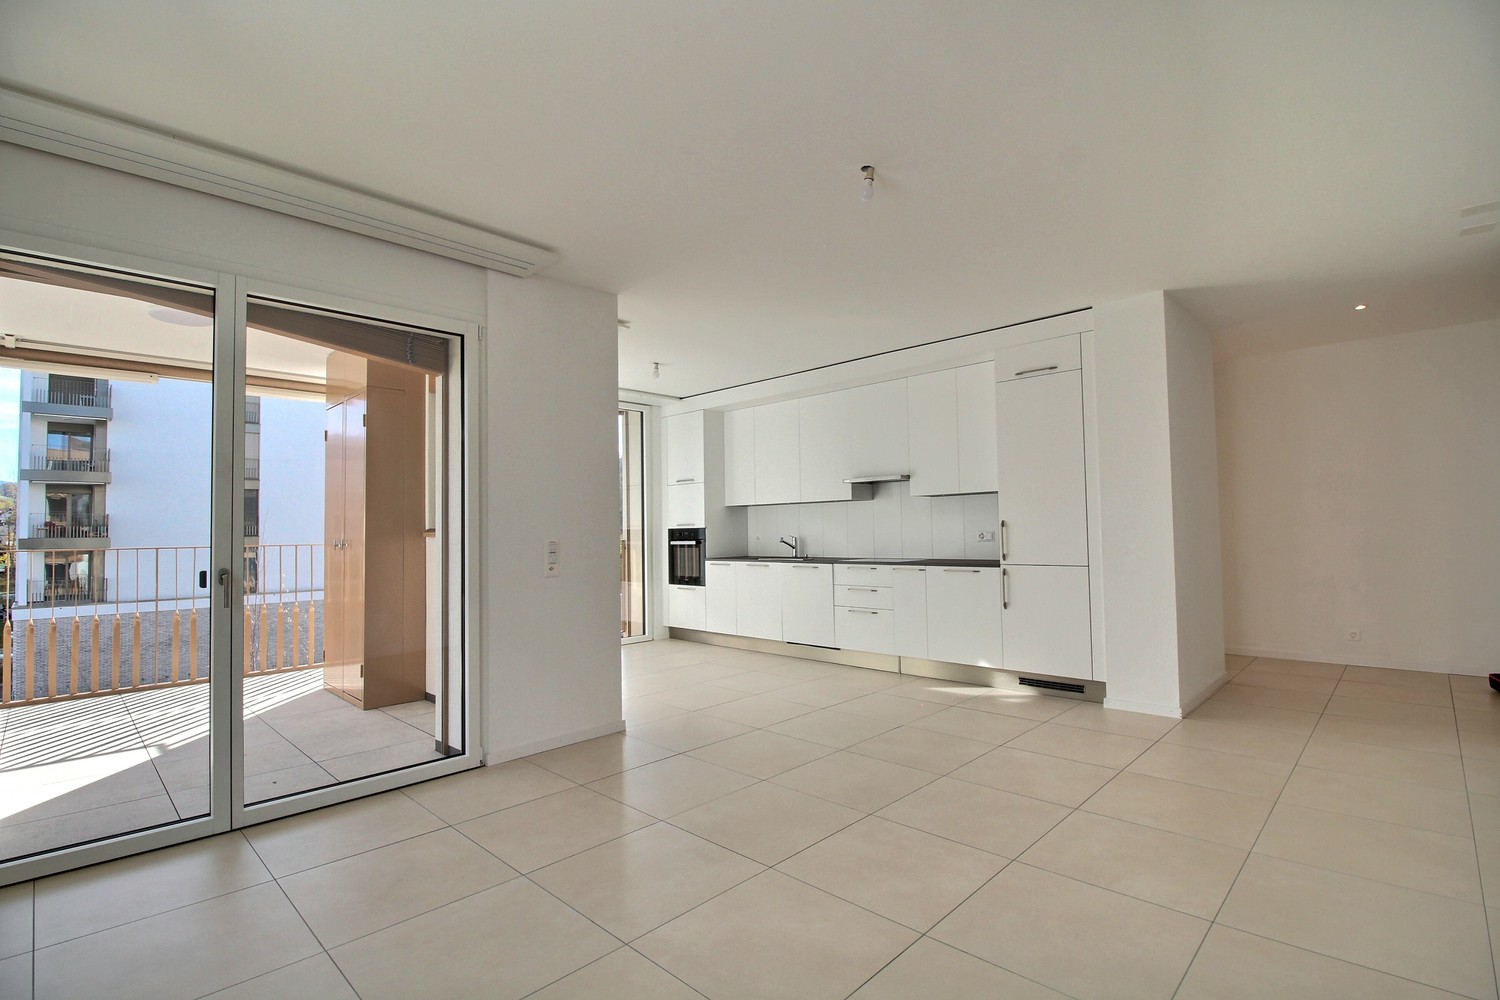
  • Modern living room with large sliding glass doors leading to a balcony, grey sectional sofa, coffee table, TV, side table with vase, and decorative cactus plant.
  • Balcony with tiled floor, metal railing, two wicker chairs, small table with a cup, and potted plants.
  • Modern balcony with tiled floor, white walls, and a view of greenery. Features two wicker chairs, a small table, potted plants, and a grill.
  • Modern balcony with tiled floor, barbecue, potted plant, and railing overlooking a landscaped area with trees and modern buildings.
  • Modern rooftop terrace with tiled flooring, black table, grill, and potted plants, overlooking a cityscape with buildings and greenery.
  • Modern bedroom with a large bed, patterned bedding, nightstand, dresser, and artwork on the wall. Features a sliding glass door leading to a balcony.
  • Modern bedroom with a large bed, nightstand, wardrobe, and a large picture frame on the wall.
  • Modern bathroom with a bathtub, sink, mirror, and toilet. Beige tiles with black accents, a built-in sink cabinet, and a towel hanging on the side.
  • Modern hallway with tiled floor, white walls, built-in closet, small table with decorative items, and a wall-mounted TV.
  • Modern hallway with tiled floor, white walls, recessed lighting, and a wine rack on the right side. A small table with a vase of flowers and a mirror is visible, along with a bathroom entrance.
  • Modern hallway with a wooden console table, decorative items, a large oval mirror, and a closed door leading to another room.
  • Floor plan of a residential building showing multiple rooms including living room, dining room, kitchen, bedrooms, bathrooms, and a balcony.
1 / 17
3.5 rooms86m²CHF 2,010.–
Top
Rue des Frères-Lumière 1, 1723 Marly

Superb 3.5-room attic with 50 m² terrace – an exceptional living space in Marly

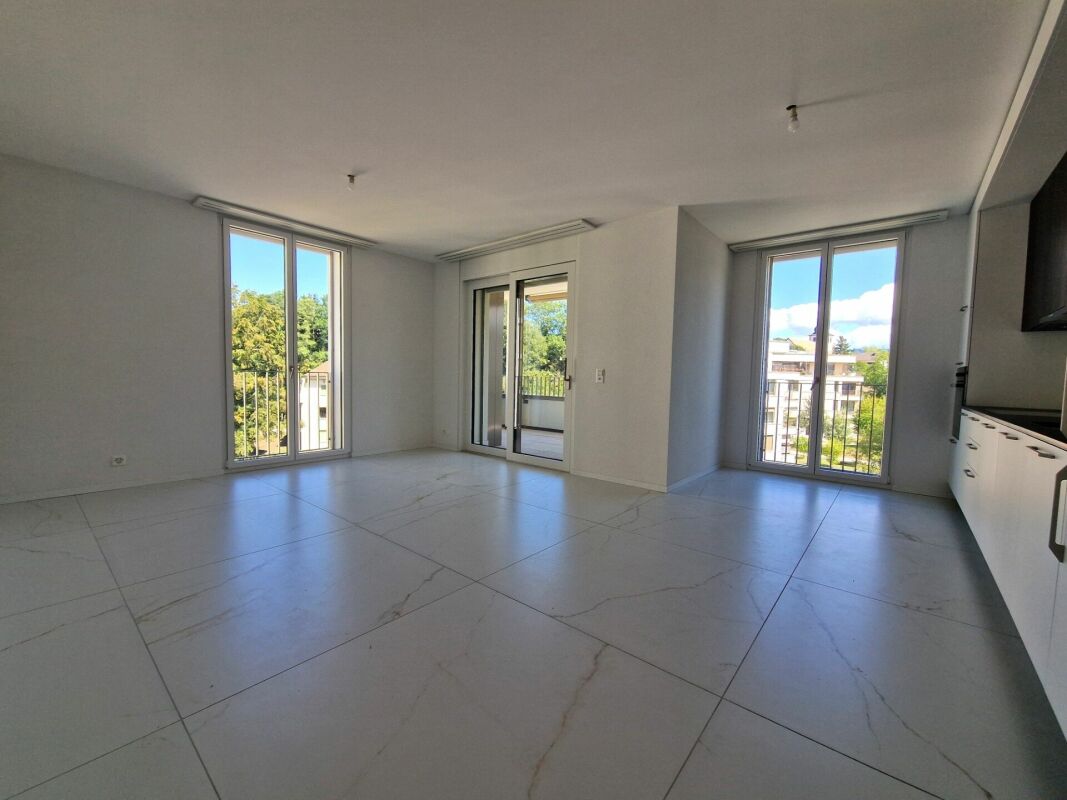
Discover this superb 3.5-room attic apartment, located on the 4th floor of a recent and prestigious building at Rue des Frères-Lumière 1, 1723 Marly. With a living area of approximately 86 m² and a magnificent 50 m² terrace, this apartment offers a modern, bright and peaceful living space.The apartment's advantages • Spacious living room with dining area, bathed in light thanks to the large sliding glass doors providing direct access to the vast terrace, ideal for enjoying the fine days with an unobstructed view of the greenery. • Modern fully equipped kitchen with Miele appliances. • Parental suite with a niche for installing your wardrobe as well as its own private bathroom. • Second bright and comfortable bedroom. All bedrooms have direct access to the terrace. • Two bathrooms: one with a shower, the other with a bathtub. The bathroom with a shower is enhanced with a skylight providing beautiful natural light. • Spacious entrance hall with built-in wardrobes. • Underfloor heating throughout the apartment. • Private laundry facilities. • Private cellar. • Fiber optic connection and home automation system. • Elevator serving all floors. Outdoor spaces and building • Private 50 m² terrace. • Common terrace with planters and communal room available to residents. • Numerous visitor parking spaces in front of the building. • Interior parking space available for an additional CHF 130.–/month. An ideal living environment • Quiet and very sunny environment. • Magnificent unobstructed view. • Building suitable for families and accepting pets. Privileged locationThe apartment is located in the MIC district of Marly and benefits from a particularly practical location. The Marly MIC bus stop is just a 1-minute walk away. A Denner supermarket, several restaurants, a swimming pool, and various shops and service providers are directly accessible in the immediate vicinity. The nearby La Gérine river offers a pleasant natural environment conducive to walks and relaxation.This attic apartment combines comfort, modernity, tranquility, and excellent accessibility, offering a high-quality living space.Available from December 1st, 2026.

Travel time
-
  • Two-story house with wooden facade, multiple balconies, large windows, and a well-maintained lawn.
  • Bright living room with wooden floors, large window offering a view, sofa, coffee table, small table, and dining area with chairs.
  • Bright kitchen with wooden flooring, white cabinets, and a large window. Includes a wooden dining table with chairs, a coffee maker, and various kitchen items on the counter.
  • Modern kitchen with light wooden flooring, white cabinets, and various appliances including a coffee maker, oven, and sink. There is a small dining area with a table and chair.
  • Bright, multi-functional room with wooden floors, a bed, desk, and chairs, featuring large windows with scenic views.
  • Bathroom with double sink, mirror, toilet, and small window. Includes a striped rug on the floor and various toiletries on the sink counter.
  • Bright living room with wooden flooring, large window offering a scenic view, black leather sofa, coffee table, chair, and plants.
  • Cozy attic bedroom with wooden slanted ceilings, skylight window, single bed with colorful quilt and pillows, wooden floor, and a small wooden chair with folded clothes.
  • A living room with a large window offering a scenic view of a town and snow-capped mountains. The room features a black leather sofa in the foreground.
  • Two-story house with a wooden roof, multiple windows, balconies, and surrounding greenery.
  • Ground floor plan showing layout of rooms including living room, kitchen, bedrooms, bathrooms, and entrance.
1 / 11
3.5 rooms82m²CHF 1,680.–
Top
Gurnigelstrasse 13, 3638 Blumenstein

Charming 3.5-room attic apartment with a view in Blumenstein

Welcome to this well-maintained 3.5-room attic apartment with a balcony at Gurnigelstrasse 13 in Blumenstein. The apartment, built in 1983 and renovated in 2015, impresses with a living area of 82 m² and a cozy, natural ambiance.The house with well-maintained lawn, several balconies, and large windows blends harmoniously into the green surroundings. In summer, you can enjoy plenty of sunlight.The apartment offers: • Bright living room: With wooden floor, large window, and a breathtaking panoramic view of the Stockhorn range and the Bernese Alps – a real eye-catcher in every season. • Cozy attic bedroom: With sloping wooden ceilings, skylight, wooden floor, and an inviting atmosphere. • Bright, multifunctional room: With wooden floor, large window, and picturesque views – ideal as a bedroom or study. • Modern kitchen: Bright and functional, with light wooden floor, white cabinets, glass ceramic stove, oven, refrigerator, and a small dining area. • Bathroom with double sink: Shower, toilet, and window. • Balcony: Perfect for relaxing and enjoying the view. • Garage: A private garage space can be rented additionally. • Cable TV: Connection already available. • Attic with large storage space. We heat with a heat pump and charge a fixed ancillary costs flat rate.The apartment is quietly located – both during the day and at night, there is a pleasant silence. The adjacent agricultural area invites relaxation in the green. The large surrounding area with garden house can be used jointly.Location and surroundings: Blumenstein offers an idyllic residential location in the Bernese Oberland. The Volg supermarket is just a 7-minute walk away, the bus stop Blumenstein Bad is only 5 minutes away on foot, and a school can be reached in about 9 minutes on foot. The natural surroundings invite you to take walks and go on excursions.This charming attic apartment combines coziness, nature, and a magnificent view – an ideal home for all those who appreciate the quiet country life.

Travel time
-
  • Open-plan living and kitchen area with wooden herringbone flooring, white cabinets, a kitchen counter, sink, faucet, oven, and a fireplace.
  • Empty room with wooden herringbone flooring, white walls, and large windows with blinds. The room features a wooden ceiling and a small kitchen area with cabinets and a countertop.
  • Bathroom with beige tiled walls, a bathtub with a glass shower enclosure, a wooden door leading to another room, and a tiled floor.
  • Empty room with wooden flooring, white walls, and a window with blinds. No furniture or equipment is present.
  • Empty hallway with wooden flooring, white walls, and several doors leading to other rooms.
  • Two-story house with beige walls, wooden balconies, multiple windows, and a well-maintained garden with flowers and shrubs.
  • Empty room with wooden flooring, white walls, and a slanted wooden ceiling. Features a built-in closet with wooden shelves and a doorway leading to another space.
  • A wooden fence encloses a grassy yard with flowering bushes, and a multi-story residential building with balconies and shutters is visible in the background.
  • Compact kitchen with white cabinets, stainless steel appliances, and a small wooden shelf on the counter.
1 / 9
3.5 rooms90m²CHF 1,775.–
Top
Im Seewinkel 28, 3645 Gwatt (Thun)

Charming 3.5-room apartment in Gwatt (Thun)

Welcome to this well-maintained 3.5-room apartment in the idyllic Gwatt on Lake Thun! The apartment on the ground floor of the house Im Seewinkel 28 offers 90 m² of living space, everything your heart desires – and that in a dreamlike location in the immediate vicinity of Lake ThunThe apartment was built in 1981 and was partially renovated in 2026, so you can enjoy modern living comfort. Kitchen with dishwasher, fireplace in the living room. Own laundry room with washing tower.The apartment offers the following highlights: • Spacious living area: 90 m² spread over 3.5 rooms – ideal for couples, small families or anyone who values space and comfort. • Garden terrace with beautiful views: Enjoy the magnificent views and sunny summer days. • Garage: A garage space in the car parking hall provides convenient and secure parking. Rent CHF 100.-- per month. • Pets welcome: Your four-legged friends are also welcome. • Child-friendly: The apartment and its surroundings are perfectly suited for families with children. Location and surroundings: Gwatt is located in the immediate vicinity of Lake Thun and offers a quiet, natural living environment. The area is pleasantly quiet and you can look forward to plenty of sunshine. The Bonstettenpark bus stop is only a few minutes' walk away, so the apartment is well connected to public transport. A Lidl supermarket can be reached in about 10 minutes on foot, and the Primarschule Obermatt is also within walking distance – perfect for families with school-age children.This attractive apartment combines modern living, a quiet location, and excellent public transport connections – a true gem on Lake Thun. We look forward to your contact!

Travel time
-
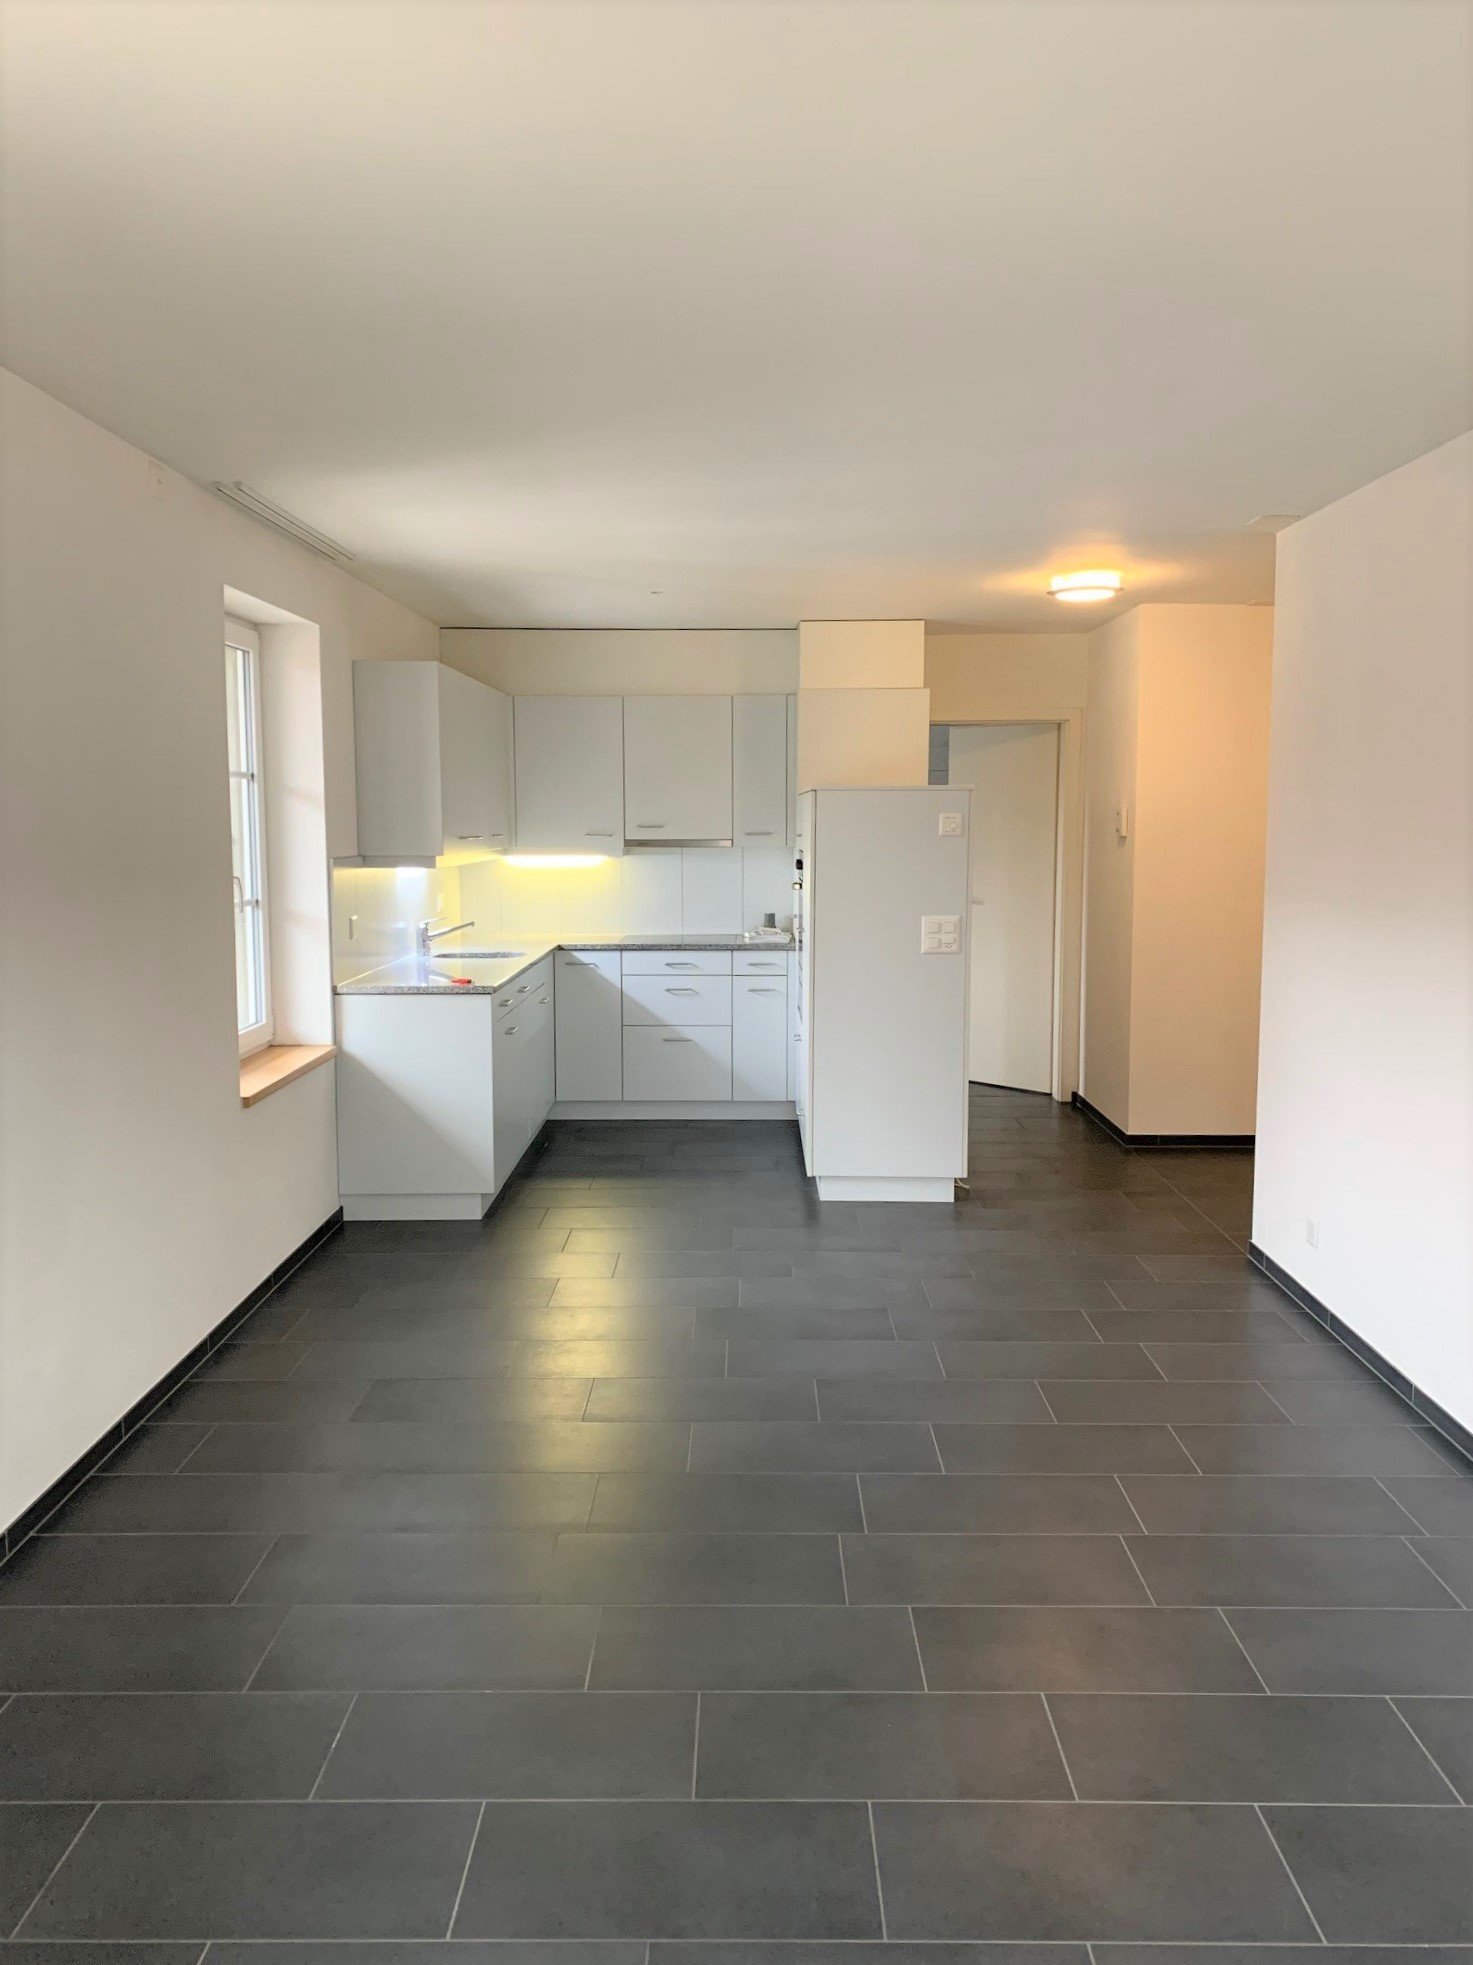
  • Empty kitchen with white cabinets, a sink, and a window, featuring a grey carpeted floor and a small wooden bench.
  • Modern bathroom with white tiles, a toilet, a sink with a mirror, and a glass-enclosed shower area.
  • Empty room with wooden herringbone flooring, large windows, and radiators beneath the windows.
  • Empty room with light wooden flooring, white walls, large sliding glass doors leading to a balcony, and a radiator under one window.
  • Empty room with wooden flooring, white walls, large window with view of greenery, built-in closet, and radiator under the window.
1 / 5
3 rooms60m²CHF 1,700.–
Top
Feldheimstrasse 14, 3600 Thun

Bright 3-room apartment with balcony in Thun

Welcome to this well-maintained 3-room apartment at Feldheimstrasse 14 in Thun! The apartment is located on the 1st floor of a well-maintained building and was renovated in 2023. With a living area of 60 m², it offers everything you need for a comfortable home.The apartment offers: • Kitchen: Bright, functional kitchen with white cabinets, sink and two windows. • Modern bathroom: Contemporary bathroom with white tiles, toilet, sink with mirror and an elegant glazed shower area. • Balcony: A private balcony invites you to relax and enjoy the sunny summer days. • Parking: A parking space is available. • Pets allowed: Your four-legged friends are welcome! • Child-friendly: The apartment is ideal for couples or single people. Location and surroundings: The apartment is located in a quiet environment – both during the day and at night it is pleasantly quiet. In the summer, you benefit from plenty of sunlight. The bus stop Feldheimstrasse is only 2 minutes' walk away, so you are well connected to the public transport network. A Coop supermarket can be reached in just 5 minutes on foot, as well as the Schönau 1 school complex. The DROPA Drogerie Apotheke Thun is about 14 minutes' walk away.This charming apartment in Thun combines modern living comfort with a quiet and well-connected location. Ideal for couples, small families or professionals looking for a well-maintained home in a vibrant city. Convince yourself and arrange a viewing today!Viewing date: 18 July 2026 (between 9-12 pm, by prior telephone appointment)

Travel time
-
  • A modern kitchen with wooden floors, white cabinets, a large window, an oven, a sink, and a faucet.
  • White bathroom with grey tile, bathtub, toilet, sink
  • hardwood floor, white walls, large windows
  • white walls, wooden floor, large window, open door
  • Apartment building, red and grey brick facade, windows, multiple balconies, central pathway, green lawn area
1 / 5
3.5 rooms83m²CHF 1,800.–
Top
Maggenbergstrasse 5, 1712 Tafers

Charming 3.5-room apartment with balcony and beautiful view in Tafers

Discover this beautiful 3.5-room apartment on the 5th floor of a well-maintained residential building in Tafers. The 83 m² large apartment from 1965 was recently renovated and offers modern living comfort in a quiet location.The apartment impresses with: • Bright rooms: All rooms have noble hardwood floors, white walls, and large windows that let in plenty of daylight • Modern kitchen: Functionally equipped with white cabinets, oven, and large window • Comfortable bathroom: Kept in white with gray tiles, bathtub, WC, and sink • Private balcony: With a beautiful view to relax • Practical equipment: Elevator in the building and parking space available • Washing machine and dryer in the laundry room. It can be washed in the apartment. • Outdoor parking space included! Location and surroundings: The apartment is located in a quiet and sunny area. The bus stop "Tafers Dorf" is only 5 minutes' walk away. For daily needs, you will find an Amavita pharmacy in 4 minutes and the Coop Tafers in 6 minutes on foot. The Orientierungsschule Tafers is also only 7 minutes' walk away, making the apartment particularly child-friendly.The building is surrounded by green lawns and offers a inviting atmosphere with its central path. This apartment is perfect for families or couples who appreciate the quiet village life without sacrificing modern amenities.

Travel time
-
New building
1 / 11
3.5 rooms85m²CHF 2,165.–
Allée Charles-Edouard-Guillaume 4a, 1723 Marly

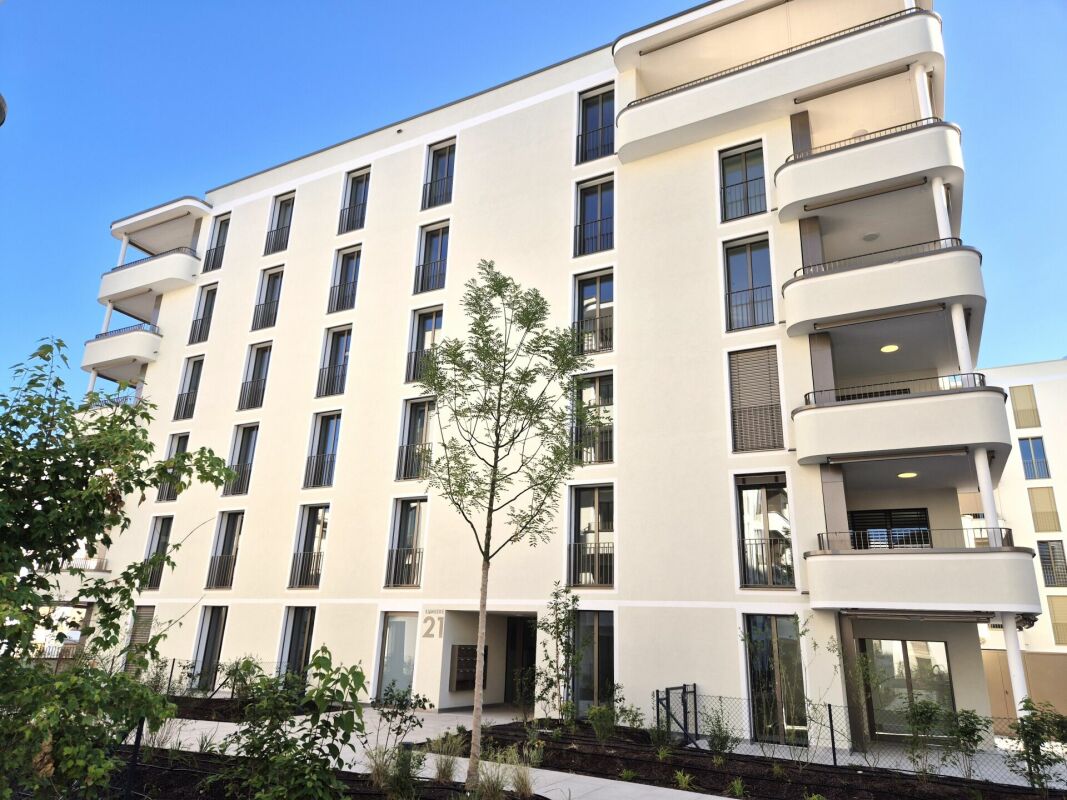
Prairie 4 - 3.5-room apartment on the 1st floor with unobstructed view

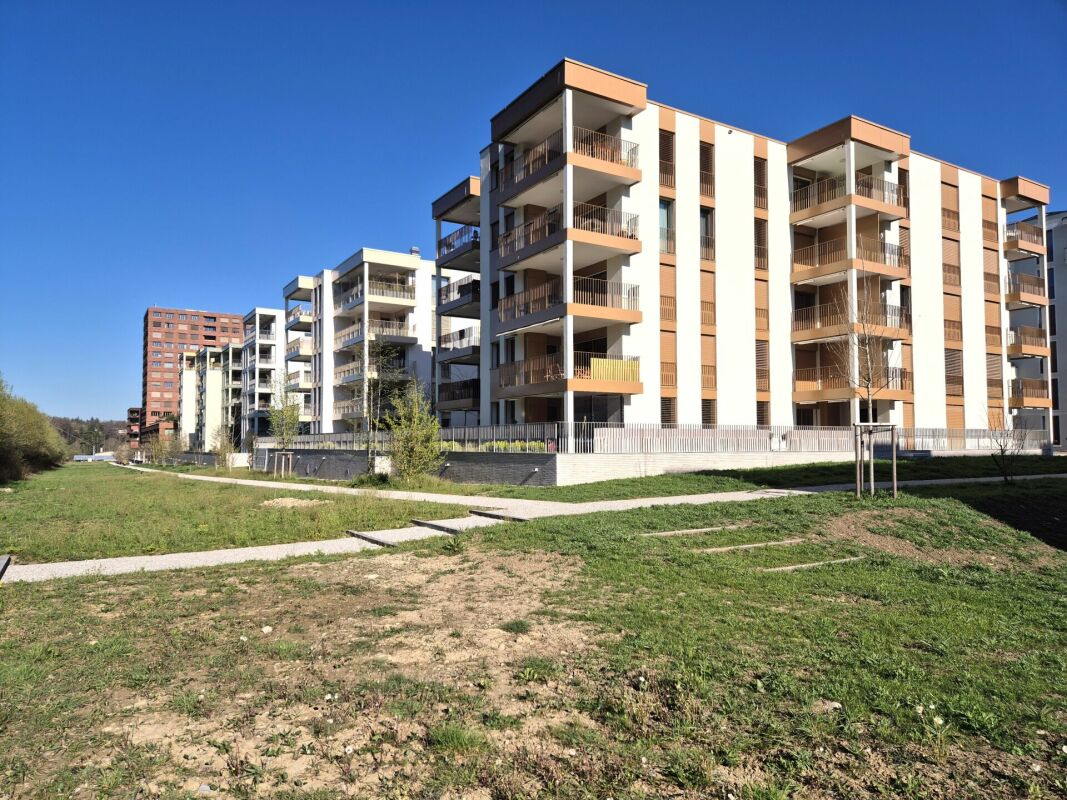
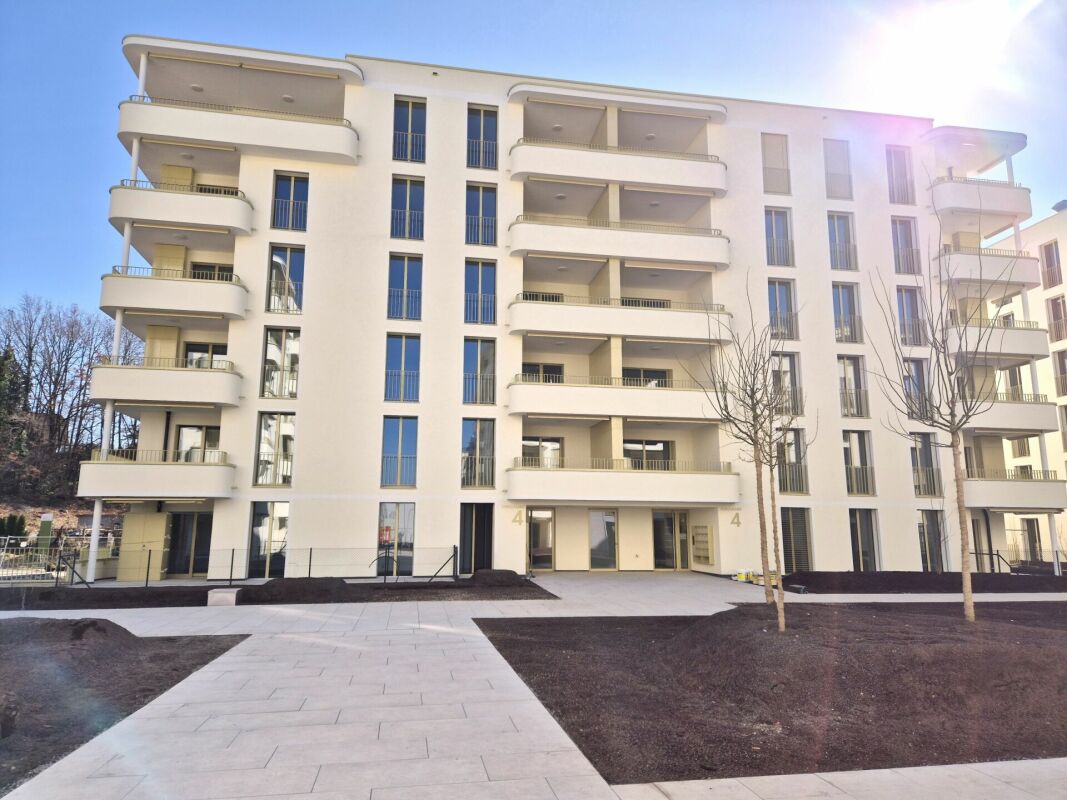
Prairie 4 - 3.5-room apartment on the 1st floor with unobstructed view We are offering for rent, immediately or by agreement, this 3.5-room apartment on the 1st floor in building O of Prairie 4 in Marly. It consists of: • Entrance hall with built-in wardrobe • Corner kitchen, fully equipped and separate • Balcony with over 11 m2, west-facing • Spacious and bright living room • Covered balcony with over 13 m2, east-facing • Bedroom with 15 m2 + bedroom with 12 m2 • Bathroom with washing machine • Shower • Cellar with socket Monthly rent: CHF 1'940.00 + CHF 225.00 deposit for ancillary costsPossibility to rent 1 indoor parking space for an additional monthly rent of CHF 130.00. No possibility to rent a second parking space.Prairie 4 is located just a few steps from the bus stops, the Gérine, the shops, the restaurants, the Denner, the kindergarten, the swimming pool, and all other amenities, and offers apartments from 2.5 to 5.5 rooms with a ceiling height of 2.60 m and high-quality materials, electric shutters, fiber optics, underfloor heating, triple glazing, double-flow ventilation, and domotics. The buildings have an elevator, solar panels, and remote heating.Bus line 8 connects the eco-district to Fribourg and even goes to Corminboeuf. There is a 15-minute frequency.If you are interested, do not hesitate to contact us to arrange a meeting at our rental office to study the various plans together. You can also consult all available apartments on the dedicated website of the complex: www.prairie4-marly.ch.Contact us today to organize a visit! Architectural concept:The Prairie 4 buildings are anchored in a green and high-quality landscape between the Coteau boisé and the banks of the eco-district of the Ancienne Papeterie. The built ensemble consists of 4 buildings, representing a total of 120 apartments, connected by a common base housing an underground parking lot. This zero-carbon project accommodates apartments ranging from 1 to 5.5 rooms, all benefiting from several orientations or clear views of green spaces. The ground floors have a private outdoor extension. A collective space is also arranged between the buildings. The outdoor facilities on the base are designed for the inhabitants, with high-quality outdoor spaces for each apartment, a collective space for meetings and conducive to conviviality. Vegetable gardens complement the offer of outdoor spaces for the inhabitants, in the heart of the Prairies district. Building V in Prairie 5 houses a common room, allowing residents to gather and organize private events.Typological concept:The layout of generous green spaces allows for a high-quality environment for apartments with high standards, all with a ceiling height of 2.60 m and equipped with a double-flow ventilation system. All apartments have a spacious living room extended onto a balcony or terrace. All apartments are fully equipped with electric shutters, have their own cellar, an individual washing machine/dryer, as well as storage closets at the entrance. Some apartments also have a storage room, allowing for optimal use of storage. All these criteria make it possible to improve the quality of life of future occupants.Landscape concept:The landscape design of the Prairie district is organized around a north-south axis that connects the Coteau boisé to the banks of the Gérine. This axis is arranged around a network of footpaths with permeable soil, vegetable gardens planted with isolated trees and old varieties of fruit trees, and a large area of flowering meadow. This urban piece offers spaces that can be appropriated by the inhabitants and can accommodate spontaneous activities. The plantings consist of indigenous plants and ornamental plants, punctuated with tree trunks and a few major tree stems.

Travel time
-
1 / 13
3.5 rooms85m²CHF 2,265.–
Allée Charles-Edouard-Guillaume 4a, 1723 Marly

Charming 3.5-room apartment in Marly!

Located in the heart of the new eco-district in Marly, this modern apartment combines comfort, quality, and pleasant living. You benefit from an ideal proximity to shops, restaurants, schools, kindergarten, swimming pool, and bus stops (line 8 with a 15-minute frequency to Fribourg and Corminboeuf). LAYOUT: • Entrance hall with built-in wardrobe • Corner kitchen fully equipped with access to a 12 m2 west-facing balcony • Spacious and bright living room with access to a 14 m2 east-facing balcony • 2 bedrooms • 1 bathroom with washing machine • 1 shower • Cellar with outlet Interior parking space extra: CHF 130.-/month. The buildings offer: • A ceiling height of 2.60 m • Electric blinds, fiber optics, and domotics • Underfloor heating, triple glazing, double flow ventilation • An elevator, solar panels, and remote heating • Green spaces and shared gardens promoting conviviality and quality of life Environment & situation:The Prairie buildings are nestled between the wooded slope and the banks of the Gérine, integrating into a green and calm environment. High-quality outdoor areas, a common room, and meeting areas promote conviviality. You thus benefit from a modern, sustainable, and nature-connected environment, just a few minutes from Fribourg. Available immediately or by arrangement. This apartment is already available for this autumn. Interested? Contact us today for a visit!

Travel time
-
New building
1 / 5
3.5 rooms108m²CHF 2,300.–
Rue des Frères-Lumière 15, 1723 Marly

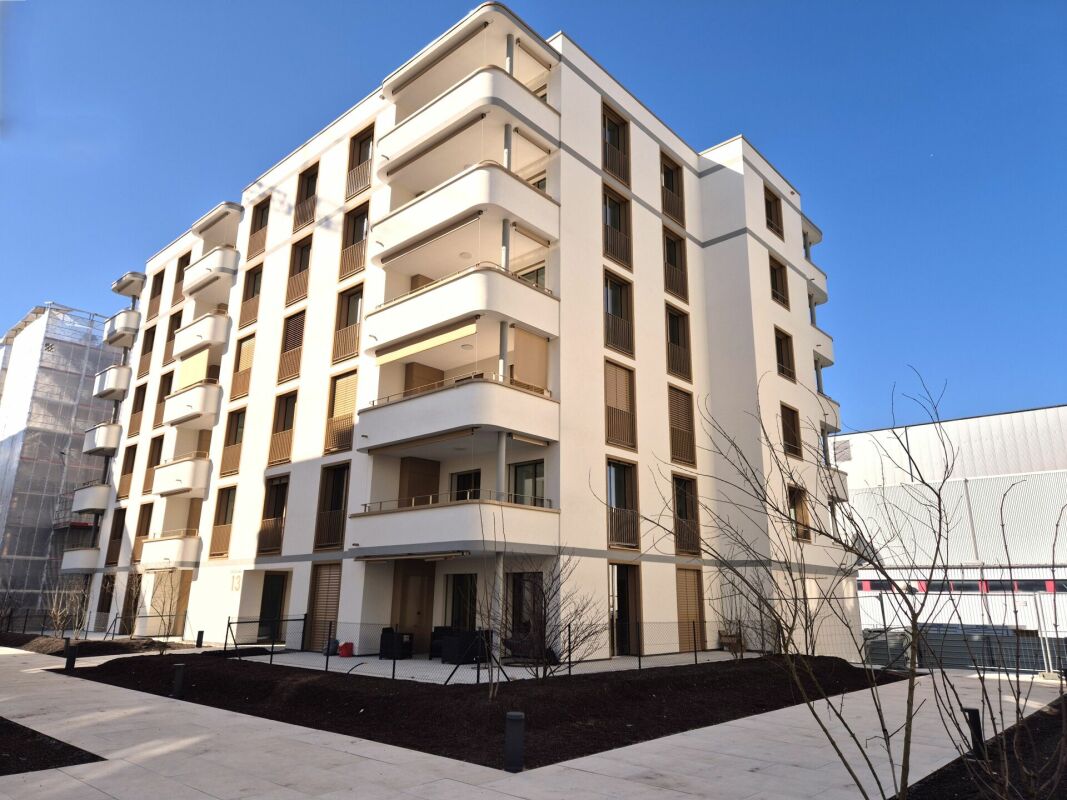
Prairie 3 - 3.5-room apartment on the 1st floor

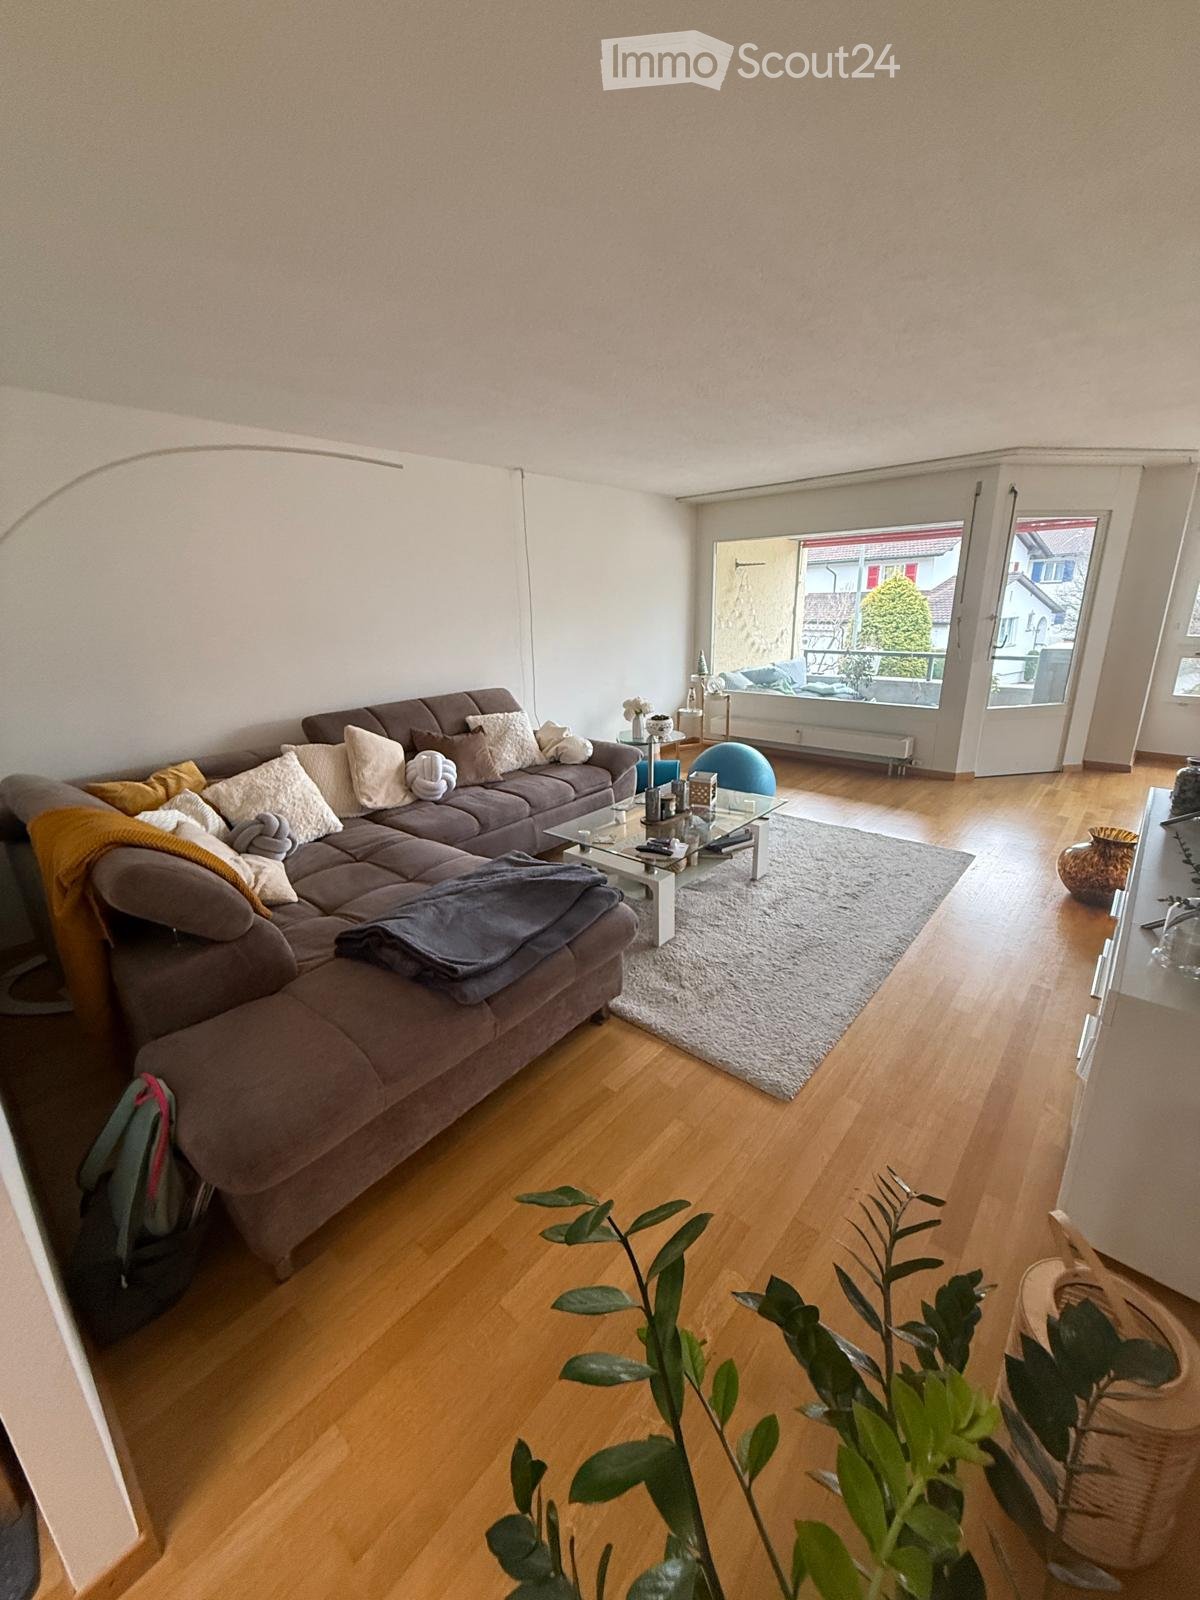
For rent in Prairie 3 - New and high-quality 3.5-room apartment on the 1st floor with balconies! Prairie 3 - Building K - RentalAvailable from February 1, 2027Apartment K-12 - 3.5 rooms on the 1st floor with balconiesComposition of the apartment: • Entrance hall with built-in wardrobes • Right, fully equipped and open kitchen • Spacious and bright living room • Covered balcony of 15 m2 with southwest orientation • Bedroom of about 24 m2 • Bedroom of about 14 m2 with access to the balcony, covered balcony of 15 m2 with northwest orientation • Shower with washing machine connection • Bathroom • Basement with socket Monthly rent: CHF 2'020.00 + CHF 280.00 deposit for ancillary costsPossibility to rent 1 indoor parking space for a monthly rent of CHF 130.00 in addition. No possibility to rent 2 parking spaces.Located just a few steps from the bus stops, the Gérine, the shops, the restaurants, the kindergarten, the swimming pool, and all other amenities, Prairie 3 offers apartments from 2.5 to 5.5 rooms, equipped with high-quality materials, electric shutters, fiber optics, underfloor heating, triple glazing, and domotics. All buildings have an elevator, solar panels, and remote heating.Bus line 8 connects the ecological district to Fribourg and even continues to Corminboeuf. There is a 15-minute frequency.You can also visit our available apartments on our website dedicated to this complex: https://prairie2-3-marly.ch/prairie3If you are interested, do not hesitate to contact us to arrange an appointment at our rental office.Since the buildings are currently under construction, the apartments are mainly rented on plans and the photos are not binding. Concepts Prairie 3 Architectural concept:The Prairie 3 buildings are located between the wooded slope and the banks of the ecological district of the old paper mill, and are anchored in a green and high-quality landscape. The built complex consists of 3 buildings, representing a total of 86 apartments, connected by a common base housing an underground parking lot. This zero-carbon project accommodates apartments from 2.5 to 5.5 rooms, all of which benefit from several orientations or views of green spaces. The ground floors benefit from a private outdoor extension. A collective space is also arranged between the buildings. The outdoor facilities on the base are designed for the inhabitants, with high-quality outdoor spaces for each apartment, a collective space for meetings and conviviality. Vegetable gardens complete the offer of outdoor spaces for the inhabitants, in the heart of the Prairie district. Building L houses a common room, allowing inhabitants to gather and organize private events.Typological concept:The creation of generous green spaces allows for a high-quality environment for apartments with high standards, all of which benefit from 2.60 m high ceilings and a double flow ventilation system. All apartments have a spacious living room extended by a loggia or terrace. All apartments are fully equipped with electric shutters, have their own basement, an individual washing machine/dryer unit, and built-in wardrobes at the entrance. Some apartments also have a storage room, allowing for maximum storage. All these criteria improve the quality of life of the future occupants. Activity areas animate the ground floor of building I-J along the Allée Louis-Daguerre, served by bus line 8, which is directly connected to Fribourg station.Landscape concept:The landscape design of the Prairie district is organized around a north-south axis that connects the wooded slope to the banks of the Gérine. This axis is articulated around a network of soft footpaths, vegetable gardens planted with isolated trees and old fruit varieties, and a large flower meadow. This urban piece offers inhabitable spaces for the inhabitants and can accommodate spontaneous activities. The plantings consist of indigenous plants and ornamental plants, punctuated by tree stumps and a few major tree trunks.
Travel time
-
1 / 9
3.5 rooms80m²CHF 1,990.–
Rue des Frères-Lumière 23, 1723 Marly

Beautiful 3.5-room apartment for rent in Marly!

Located in the heart of the new eco-district in Marly, this apartment seduces with the quality of its finishes and its sought-after location. You benefit from an environment that is both calm and green, while also having immediate access to shops, restaurants, schools, nurseries, swimming pool, and public transport (line 8 every 15 minutes to Fribourg and Corminboeuf). An ideal address to combine quality of life and practicality. An interior designed for comfort: • Entrance hall with integrated wall cabinets • Modern fully equipped kitchen • Bright living room offering a pleasant living space • Covered balcony with integrated storage • Two spacious bedrooms • Shower room • Bathroom with washing column • Private cellar with electric outlet Well-crafted services: • Ceiling height of 2.60 m • Electric blinds, fiber optics, and domotics • Underfloor heating, triple glazing, and double flow ventilation • Elevator, solar panels, and remote heating • Shared green spaces and gardens promoting well-being A high-quality environment: Nested in a privileged natural setting, between a wooded slope and the banks of the Gérine, the building offers a peaceful atmosphere while remaining close to the center of Fribourg. The outdoor amenities, common room, and meeting spaces reinforce the convivial and pleasant character of the place. Interior parking space available (CHF 130.00/month) Available immediately or by agreement. Interested? Do not hesitate to contact us without delay for more information or to organize a visit!

Travel time
-

Other interesting objects