Bleienbach - Flats for rent with Balcony / Terrace

We recommend expanding your search criteria to get similar results. The current filters didn’t return any matches.

If you don’t want to change your current search criteria, we recommend creating a search alert, so you’ll be notified when matching offers become available.

More objects in your automatically expanded search area
193 results - Radius: + 10km
New building
1 / 8
3.5 rooms, 72m², CHF 1,570.–
Premium
Friloweg 5, 4950 Huttwil

Modern 3.5-room apartment in a new building – Huttwil

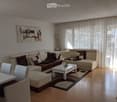
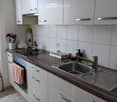
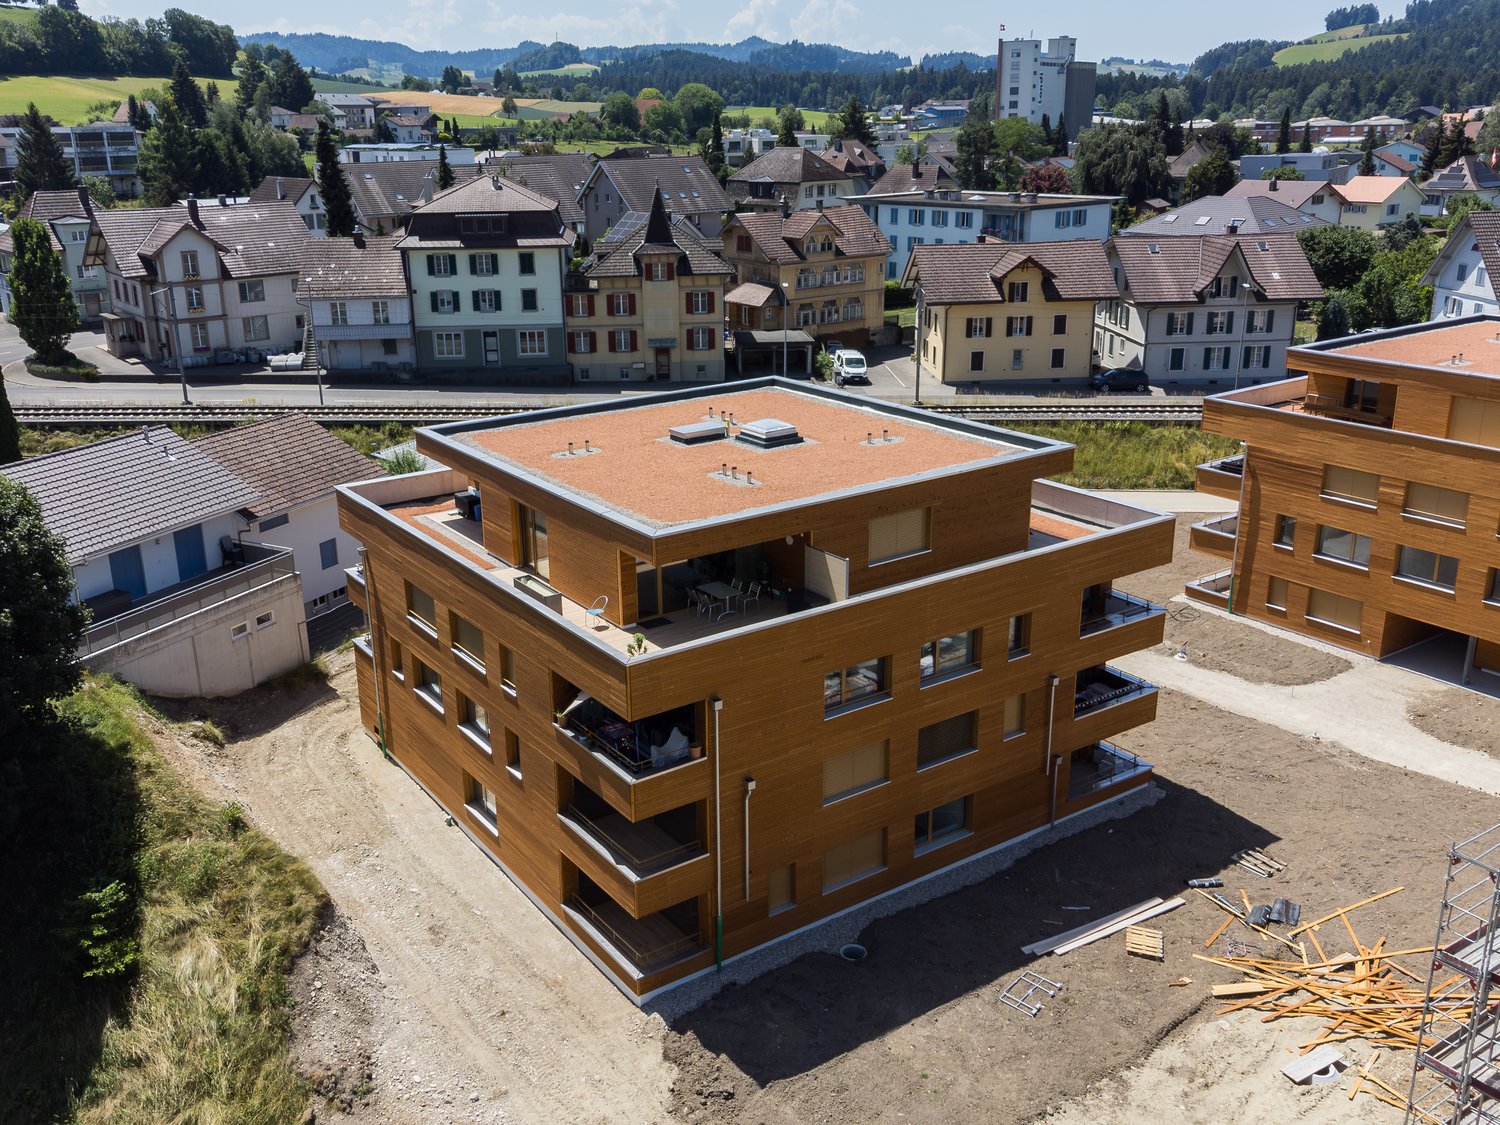
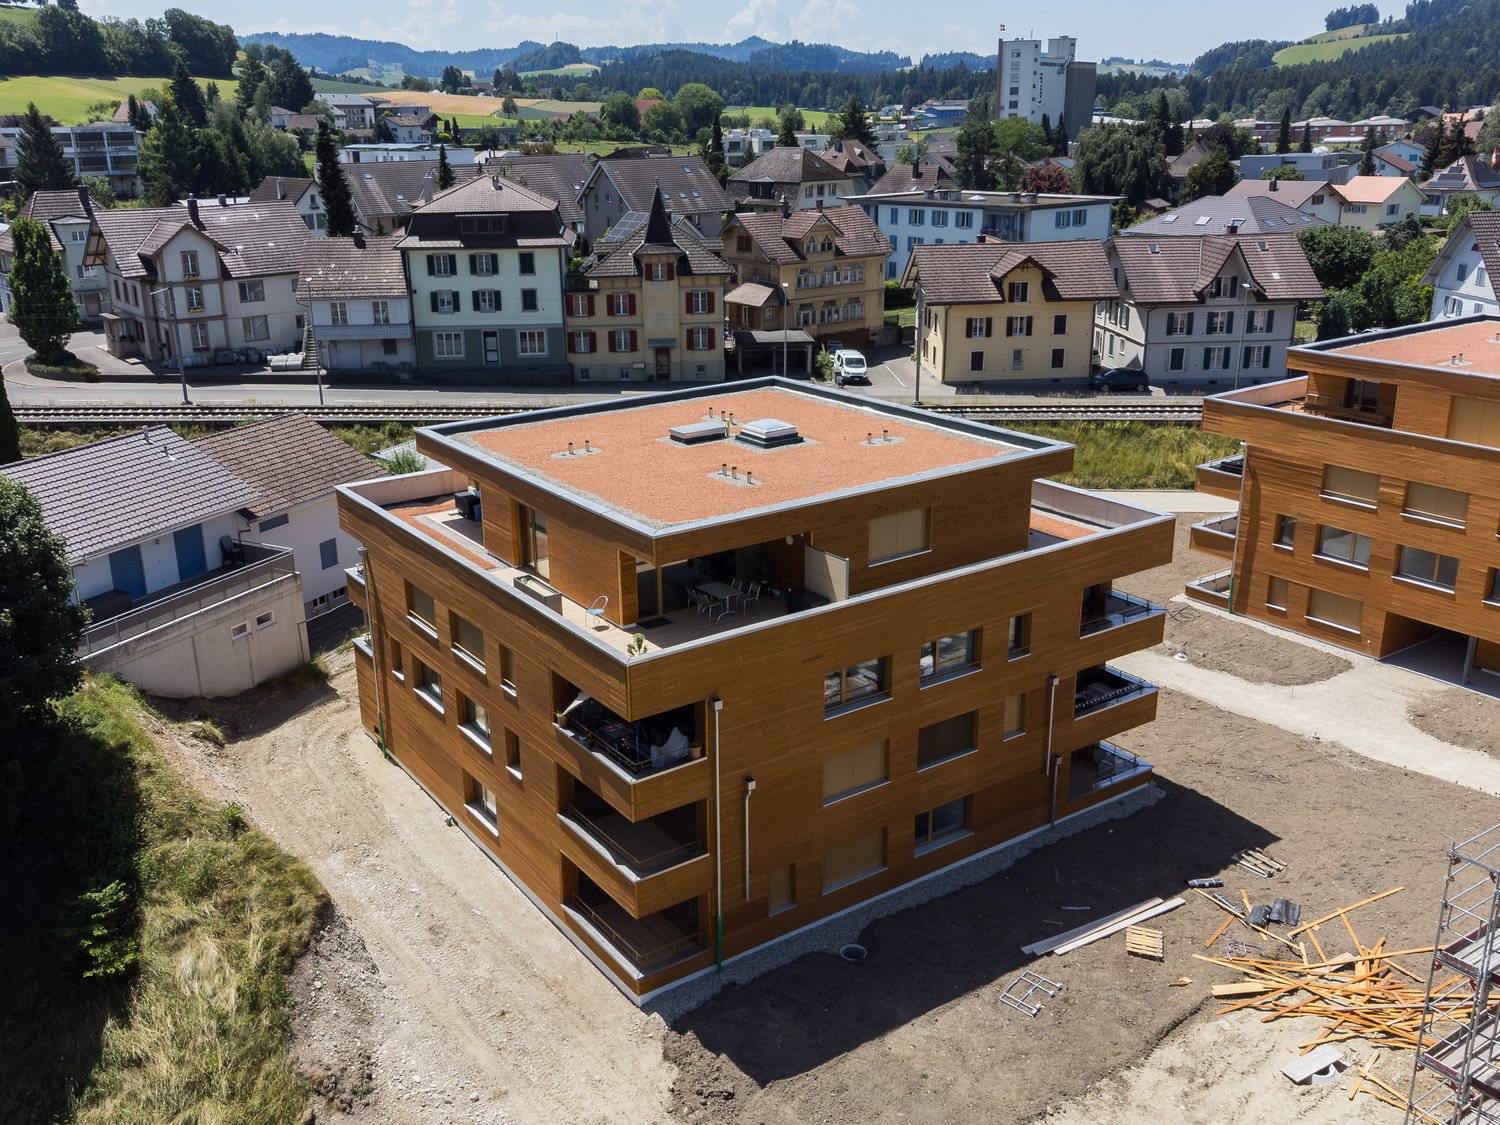
Welcome to this exclusive 3.5-room apartment on the 2nd floor of a modern new building at Friloweg 5 in Huttwil. The building impresses with its elegant wooden facade and large window fronts, embedded in a green, quiet residential landscape. The apartment is available from 01.01.2027 and offers 73 m² of contemporary living on the highest level.The apartment offers: • Bright rooms: Light rooms with bright wooden floors and large windows, which provide a wonderful view of the surroundings. • Balcony: Enjoy the sunny summer days on the sunny balcony. • Lift: Convenient access to all floors. • Garage: A garage space is available. • Pets allowed: Your four-legged friends are also welcome. • New building project: Available from 01.01.2027 • Pictures: It is not the apartment on the 2nd floor, but from the model apartment on the 1st floor. Location and surroundings:The apartment is located in a quiet environment – both during the day and at night it is pleasantly quiet. In the summer, you benefit from plenty of sunlight. The infrastructure in the vicinity leaves nothing to be desired: • Migros – only 7 minutes walk away • Huttwil train station – within 8 minutes walk • Fiechtenstrasse bus stop – 7 minutes walk This new apartment (built in 2026) combines modern design, high-quality equipment, and an excellent location in Huttwil. A rare opportunity for discerning tenants who value quality and comfort.

Travel time
-
New building
1 / 8
3.5 rooms, 73m², CHF 1,670.–
Premium
Friloweg 5, 4950 Huttwil

Modern 3.5-room attic apartment in a new building – Huttwil

Welcome to this exclusive 3.5-room attic apartment on the 3rd floor of a modern new building at Friloweg 5 in Huttwil. The building impresses with its elegant wooden facade and large window fronts, embedded in a green, quiet residential area. The apartment is available from 01.01.2027 and offers 73 m² of contemporary living on the highest level.The apartment offers: • Bright rooms: Light-filled rooms with light wooden floors and large windows, providing a wonderful view of the surroundings. • Balcony: Enjoy the sunny summer days on your own terrace. • Lift: Convenient access to all floors. • Garage: A garage space is available. • Pets allowed: Your four-legged friends are also welcome. • New building project: Available from 01.01.2027 • Pictures: It is not the attic apartment, but from the model apartment on the 1st floor. Location and surroundings:The apartment is located in a quiet environment – both during the day and at night it is pleasantly quiet. In the summer, you benefit from plenty of sunlight. The infrastructure in the vicinity leaves nothing to be desired: • Migros – only 7 minutes walk away • Huttwil train station – within 8 minutes walk • Fiechtenstrasse bus stop – 7 minutes walk This new apartment (built in 2026) combines modern design, high-quality equipment, and an excellent location in Huttwil. A rare opportunity for discerning tenants who value quality and comfort.

Travel time
-
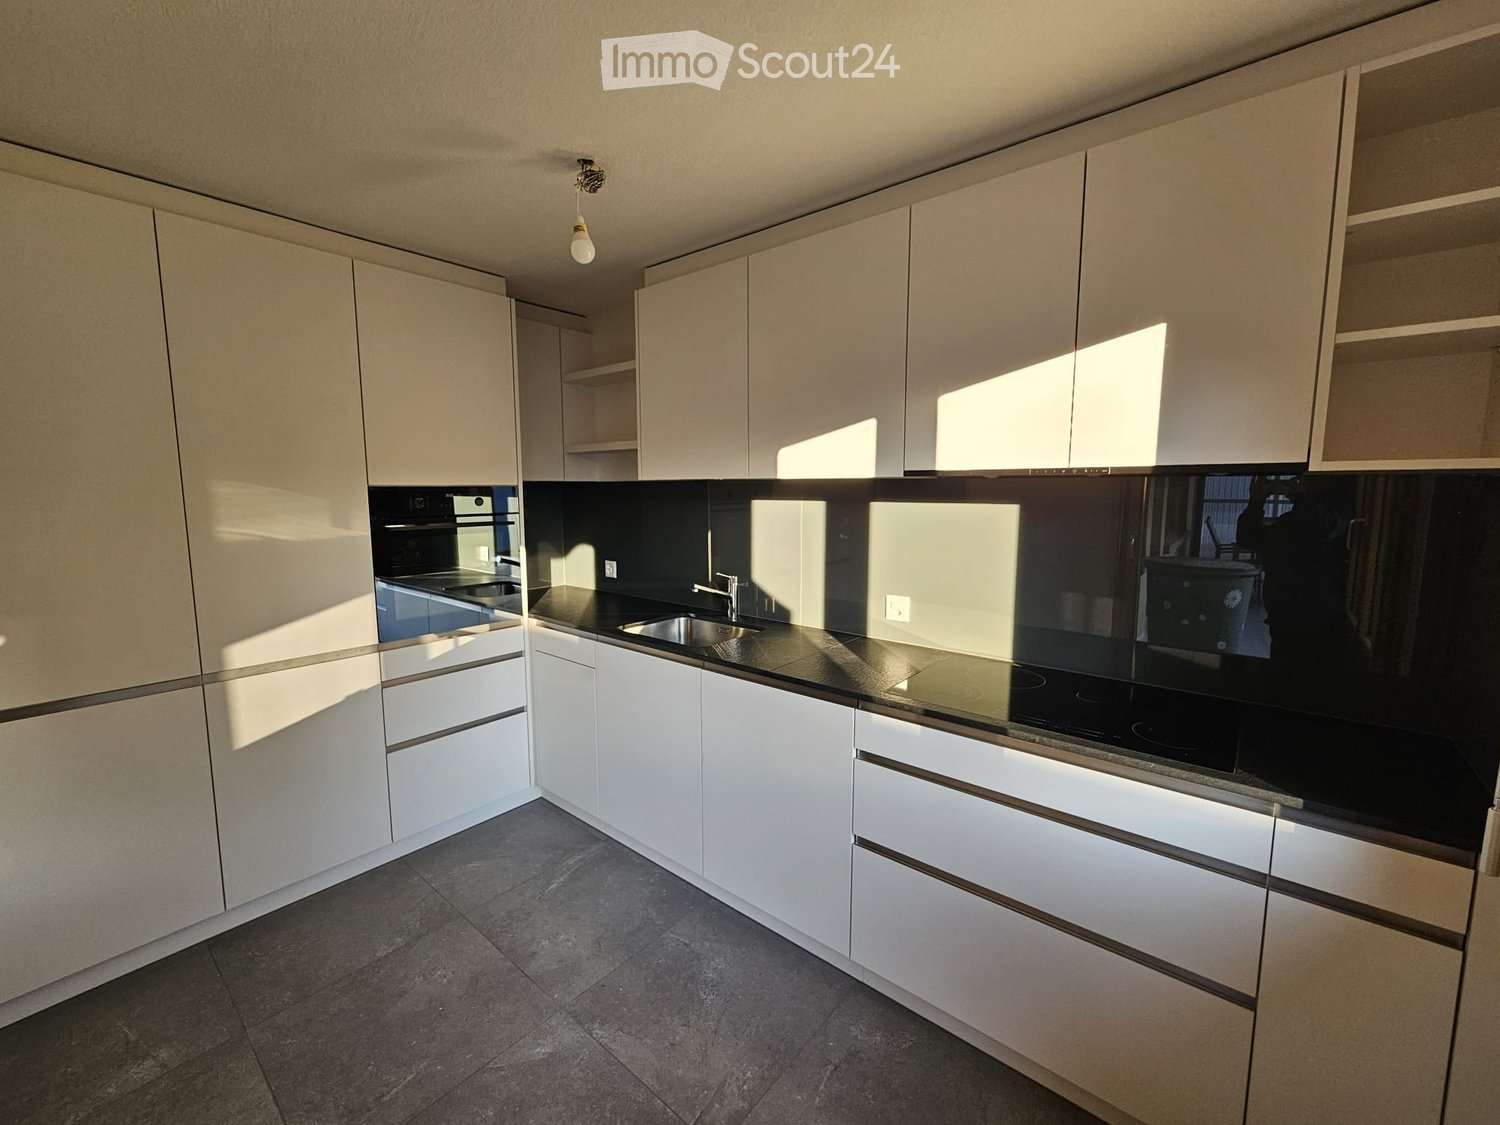
  • Modern kitchen with white cabinets, black countertops, and stainless steel appliances, including a sink and oven.
  • Two-story house with red shutters and a garage, surrounded by a well-maintained garden and driveway.
  • Two-story house with a yellow facade, red shutters, and a brown roof. The house features a small garden with shrubs and a stone pathway leading to the entrance.
  • Balcony with white flooring, wooden ceiling, white railing, and a view of surrounding buildings and greenery.
  • Empty hallway with wooden flooring, white walls, and a fireplace on the left side.
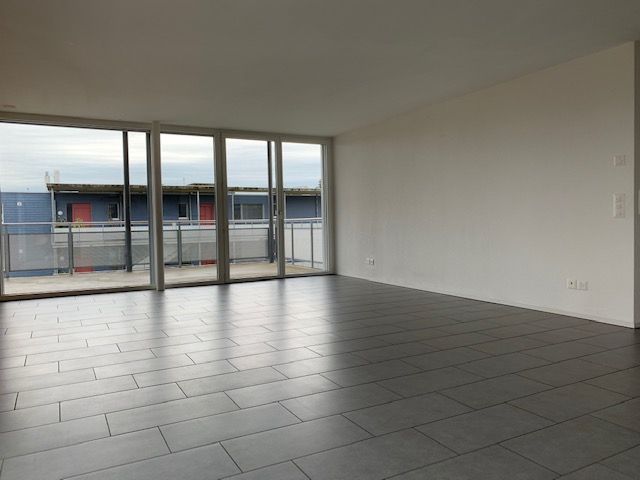
  • Empty room with wooden flooring, large windows, and sliding glass doors leading to a balcony.
  • Modern bathroom with beige tiles, a white sink, a bathtub, a toilet, and a large mirror with built-in lighting.
  • Bathroom with a bathtub, shower, sink, and mirror. Beige tiles and a decorative bath mat with seashells are visible.
  • Empty room with wooden flooring, light-colored walls, and a window with wooden frames. The room is completely unfurnished, showing only the basic structure and natural light from the window.
  • Empty hallway with wooden flooring, light-colored walls, and a single window with wooden frame. Natural light streams in from the window, illuminating the space.
  • A narrow hallway with light-colored walls, a wooden ceiling, and a tiled floor. A closed door is visible at the end of the hallway, and a light fixture is mounted on the ceiling.
  • Bathroom with beige tiled walls, a corner shower, a white sink, and a mirror with built-in lighting.
  • Storage area with multiple bicycles hanging on the wall, shelves with folded clothes, a bench, and a washing machine in the background.
  • Lush garden with green grass, white flowers, a swing set, and surrounding trees and shrubs.
1 / 14
4.5 rooms, 125m², CHF 1,780.–
Top
Galgackerweg 6, 4704 Niederbipp

Charming 4.5-room balcony apartment in Niederbipp

Discover this spacious 4.5-room apartment in the idyllic Niederbipp. The 125 m² large apartment is located on the first floor of a house built in 1985.Highlights of the apartment: • Spacious living and dining area with access to the balcony • Cozy Swedish stove for cozy winter evenings • Modern kitchen with dishwasher and glass splashbacks • Spacious bedrooms with modern flooring • Very large and sunny terrace • Separate woodshed for additional storage space • Large basement compartment Location and surroundings: • Quiet location with low noise pollution • Sunny in summer, pleasant light in winter • Denner supermarket just 2 minutes' walk away • Niederbipp train station can be reached in 11 minutes on foot • Niederfeldweg primary school in 15 minutes on foot The apartment impresses with its open room layout, high-quality materials, and idyllic location. The spacious living and dining area with access to the balcony invites you to relax and enjoy. The new modern kitchen is a highlight for cooking enthusiasts.This apartment is ideal for families or couples who value comfort, space, and a large beautiful balcony. The central location in Niederbipp offers a perfect balance between rural idyll and good infrastructure. Take the opportunity to make this unique and freshly renovated apartment your new home. Available from November 1st or by arrangement.A double garage can be rented for an additional CHF 220.- per month, if desired.

Travel time
-
  • Open-plan kitchen and living area with wooden cabinets, a central island with bar stools, a modern range hood, and a fireplace with a firewood rack nearby.
  • Spacious hallway with a bright red staircase leading to an upper level, featuring wooden steps and railings, a tiled floor, and a view into a kitchen area with wooden cabinets and a central island.
  • Open-plan living and dining area with a bar counter, wooden chairs, kitchen cabinets, and a red staircase leading to an upper level.
  • Bright, open room with a high, slanted wooden ceiling, large windows, and a staircase with red railings. Includes a small stool, a kitchen island, and cabinets.
  • Bright kitchen with wooden cabinets, a central island, and a sink, featuring large windows and skylights.
  • Empty room with exposed wooden beams on the ceiling, tiled floor, and a red metal railing leading to another area.
  • Empty room with tiled floor, white walls, and exposed wooden beams on the ceiling. Features a window and red safety railings.
  • Modern bathroom with a large bathtub, toilet, sink, and a skylight window above the tub. The room features light wooden paneling on the ceiling and walls, and a tiled floor.
  • Modern bathroom with double sink vanity, wooden cabinets, granite countertop, and built-in washing machine.
  • Empty room with white walls, tiled floor, wooden trim, and skylight windows.
  • Empty attic room with wooden slanted ceiling, large window, tiled floor, and modern light fixture.
  • Empty room with white walls, tiled floor, and a window with a view of rooftops and landscape.
  • Modern bathroom with a granite countertop sink, wooden cabinet, toilet, and decorative tiles. Features a large mirror with built-in lighting and a shower curtain with a leaf design.
  • Floor plan of a 3-bedroom apartment with living/dining area, kitchen, hallway, and balcony.
  • Floor plan showing a gallery area, bathroom, and laundry room. Includes a staircase, fireplace, and various appliances.
1 / 15
4.5 rooms, 138m², CHF 2,200.–
Top
Finkenweg 20, 4704 Niederbipp

Charming 4.5-room maisonette apartment with balcony and chimney in Niederbipp

Welcome to this spacious 4.5-room maisonette apartment at Finkenweg 20 in Niederbipp. The freshly renovated apartment (renovation 2026) spans two floors with a living area of 138 m² and offers modern living comfort in a quiet, family-friendly environment.The apartment impresses with the following highlights: • Modern kitchen: Equipped with wooden cabinets, partly with glass windows, granite countertops, a bar, and high-quality appliances – wonderfully suitable for cooking enthusiasts. • Cozy dining and living area: With an inviting Swedish stove, a bar area, and a fantastic view of the Bernese Alps – ideal for relaxing and enjoying. • Attic: The charming gallery with bright wooden beams offers a unique, cozy atmosphere and also has a separate bathroom with a corner bathtub. • Balcony with beautiful views: Enjoy the sunny days on your spacious, covered balcony. • Pets allowed (no dogs) and child-friendly – perfect for the whole family. • Own washing machine and dryer in the apartment allow you to wash independently at any time of day. Location and infrastructure: Quiet and family-friendly neighborhood. Niederbipp also offers excellent connections and all important everyday facilities in the immediate vicinity: • Highway access: Only 5 minutes away. • Niederbipp train station: Can be reached on foot in about 11 minutes – ideal for commuters. • Schools: From kindergarten to the ninth grade, also within a maximum of 11 minutes' walk. • Shopping opportunities: Voi, Coop, Denner, Coop gas station shop This exceptional, light-flooded maisonette apartment combines modern living comfort with a charming, homely ambiance and an excellent location. Available from June 1, 2026 – we look forward to showing you this great apartment!A parking space in the garage can be rented separately on request.

Travel time
-
1 / 6
3.5 rooms, 98m², CHF 1,690.–
Top
Mattenweg 20, 4912 Aarwangen

Spacious living in a quiet neighborhood!

We rent a spacious 3.5-room apartment in a quiet neighborhood with a spacious garden seating area:Very high-quality construction:- New paint throughout the apartment - Modern, open kitchen with dishwasher, ceramic hob and bar area- Bright bathroom with bathtub and window- Additional bathroom with shower, partition and window- Plank floor in kitchen, corridor, living room and both bathrooms- Parquet floor in bedroom- Underfloor heating throughout the apartment - Wardrobe with spacious built-in closets in the corridor- Washing machine and dryer are available for shared use in the basement- Large covered balcony including a reduction (17m2)- Private cellar compartment- Large garden for shared use - Large, locked bicycle roomThe photos show a similar apartment. A parking space in the garage can be rented for CHF 120.-/month.A hobby room can be rented for CHF 120.-/month.Aarwangen is located in the middle of the Swiss plateau. With its castle, the Aare river and various recreational areas, Aarwangen fascinates with its rural and family-friendly charm and is characterized by its central location with good traffic connections.The regional train can be reached within 8 minutes to the SBB station Langenthal and 15 minutes to the SBB station Oensingen. The cities of Bern, Basel and Zurich are all within an hour's reach. The 6 km distant motorway access of the A1 in Niederbipp also connects the municipality to all highways.Aarwangen has four kindergartens, 22 primary and secondary school classes and a day school offer. The childcare center and playgroups run by associations round off the offer for the youngest. The city of Langenthal guarantees the connection to further vocational and secondary schools.Around 40 village clubs cover various leisure demands of the village inhabitants and place great emphasis on youth promotion. In addition to the indoor pool, very good sports facilities are available for activities.Interested?Then contact us for a viewing appointment. We look forward to your email or call.

Travel time
-
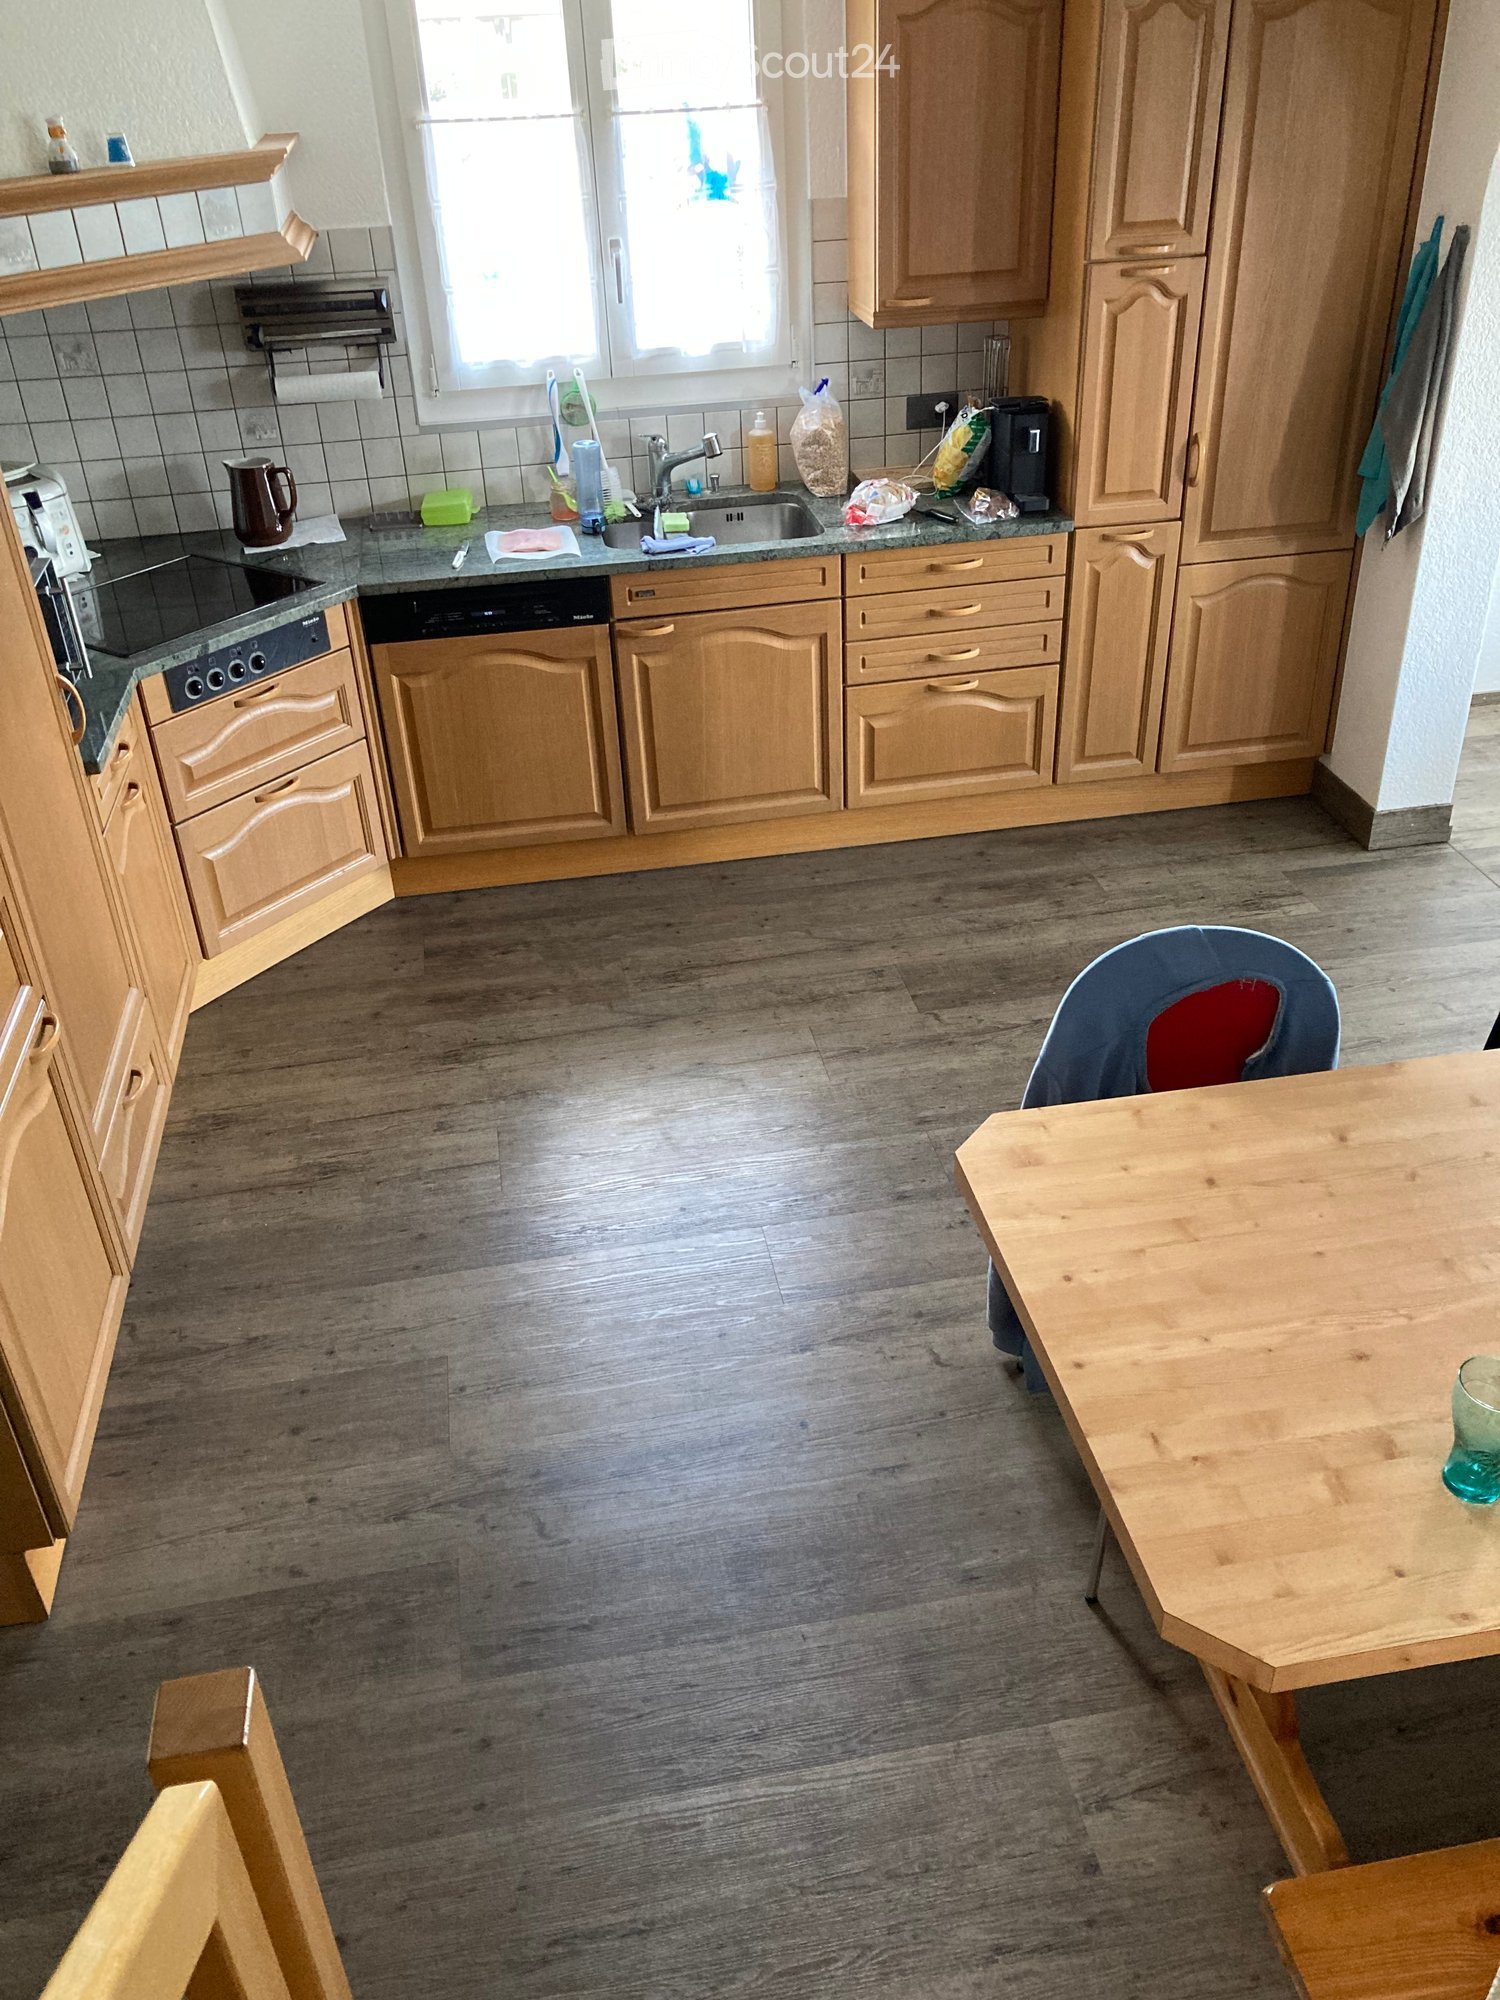
  • The kitchen features light wooden cabinets, a granite countertop, and a wooden dining table with a single chair. The floor is made of wood, and the sink area includes a faucet and various small items.
  • A well-lit kitchen with wooden cabinets, a sink, a dishwasher, and a small dining area with a table and chair.
  • Cozy bedroom with a wooden bed, patterned quilt, nightstand, and wall decorations including a fan and picture frames.
  • A modern living room with a grey sofa, wooden dining table, six chairs, a small television on a cabinet, and a fur throw on a bench. The room features wooden flooring and white walls.
  • Modern bathroom with a sink, mirror, wooden cabinet, and a glass-enclosed shower area. The floor is tiled, and there is a towel on the floor near the shower.
  • A cozy bedroom with wooden flooring, a bed with red bedding, a laptop on a wooden table, a TV screen, and various personal items including a soccer ball, books, and a trash can.
  • Empty attic room with wooden floor, slanted wooden ceiling beams, large window with white curtains, radiator, and a small cabinet with a mirror.
  • Office space with wooden flooring, two desks, two chairs, a computer screen, keyboard, printer, and a lamp.
  • Balcony with wooden decking, metal railing, and outdoor furniture including a table, chairs, and lounge chairs.
  • Outdoor patio with a stone floor, a black metal table and chairs, a stack of firewood, and a view of a house and greenery.
  • Balcony with wooden decking, wicker sofa set, small round table, and potted plant.
1 / 11
5.5 rooms, CHF 2,100.–
Top
Brunnenstrasse 33, 4912 Aarwangen

Charming 5.5-room old building apartment with balcony in Aarwangen

Welcome to this beautiful 5.5-room old building apartment on Brunnenstrasse 33 in Aarwangen! The building, constructed in 1911 and completely renovated in 2020, combines historic charm with modern living comfort. The apartment is located on the 2nd floor and offers everything you could want.The apartment features, among other things: • Bright, modern kitchen: With bright wooden cabinets, a granite countertop, wooden floor, dishwasher, and a cozy small dining area with table and chair – ideal for relaxed meals. • Balcony: Enjoy sunny summer days on your own balcony. • Parking: 2 carports and a storage space. • Child-friendly: The apartment and its surroundings are perfectly suited for families with children. • Old building charm: Experience the special flair of a lovingly renovated old building. Location and surroundings: The apartment is located in a quiet environment – both during the day and at night, it is pleasantly quiet. In the summer, you benefit from plenty of sunlight, and even in winter, the sun can be seen regularly. The Hard-Mumenthal stop is about a 12-minute walk away and provides a good connection to public transportation. For daily shopping, the VOI supermarket is also available within about 12 minutes on foot.This well-maintained old building apartment offers a rare combination of historic character, modern renovation, and quiet living location – a true home for discerning tenants and families. Take the opportunity and make this special apartment your new home in Aarwangen!

Travel time
-
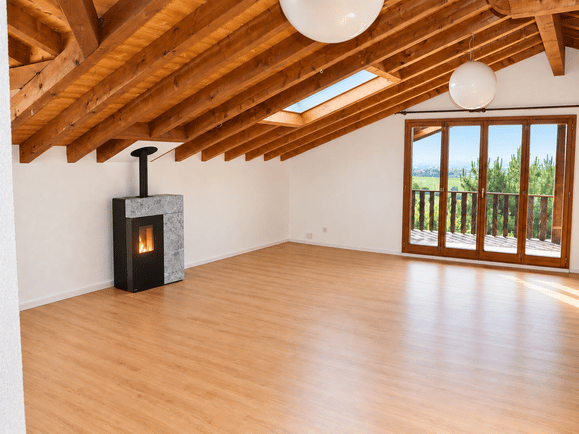
  • Bright, airy attic space with wooden beams, skylights, and a fireplace. Large sliding glass doors open to a balcony with scenic views.
  • A scenic outdoor view from a balcony or terrace, featuring lush green trees, a wooden house, and a distant mountain range under a clear blue sky.
  • Bright, unfurnished room with wooden flooring, white walls, exposed wooden beams, skylight, and a modern fireplace.
  • Modern kitchen with light wood cabinets, white countertops, induction cooktop, built-in oven and microwave, and a white dining table.
  • Modern fireplace with a black metal chimney and a stone base, featuring a glowing fire inside.
  • Modern bathroom with white tiles, pink fixtures, and wooden beams on the ceiling. Features a sink, toilet, bathtub, and a large mirror.
  • Empty room with light wooden flooring, white walls, a large window with wooden frame, and a radiator on the wall.
  • Empty room with light wooden flooring, white walls, and a large window with wooden frame. A radiator is placed under the window.
  • Empty room with wooden floor, white walls, exposed wooden beams on the ceiling, and a large window offering a view of neighboring rooftops and solar panels.
  • Swimming pool with a covered patio area, surrounded by a tiled deck and greenery, with a modern house featuring solar panels in the background.
1 / 10
4.5 rooms, 120m², CHF 2,090.–
Top
Blüemlismattweg 12, 4853 Riken AG

Quiet 4.5-room attic apartment with balcony, far-reaching views, and pool use

In a preferred, extremely quiet residential area in Riken, a spacious 4.5-room attic apartment with a lot of charm, balcony, and a magnificent far-reaching view of the Jura range awaits you. The apartment is located in a well-maintained three-family house. Fields, forest, and nature are practically at your doorstep, inviting you to walk, jog, and bike.The spacious and bright living room convinces with the open roof construction with visible wooden beams, plenty of space, and a pleasant living atmosphere. The modern RIKA pellet stove provides comfortable warmth in the winter months and can be conveniently programmed and controlled via smartphone.The modern, spacious kitchen offers plenty of storage space and workspace. Three rooms enable flexible use as bedrooms, children's rooms, guest rooms, or home offices. Additional storage space is provided by the spacious built-in wardrobe/dressing area.The apartment includes a bathroom with bathtub and double sink, as well as a separate bathroom with shower/WC.A special highlight is the large balcony with open views of the landscape to the Jura range. Here, you can enjoy quiet evenings and beautiful sunsets.In the summer months, the communal pool with cover is available for shared use by tenants. Directly by the pool, a personal seating area belongs to the apartment.Additional advantages: • Spacious single garage with remote control included in the rent • Second garage optional for CHF 100.–/month • House-owned 5.32-kWp solar system with solar power for the apartment • Bright and spacious rooms with special attic character • Modern RIKA pellet stove, 10 kW, pellets included in the rent • Modern kitchen with plenty of storage space • Large balcony with far-reaching views of the Jura range • Washing machine and dryer • Bathroom/WC and shower/WC • Communal pool for shared use • Personal seating area by the pool • Cellar compartment • Very quiet residential area in close proximity to nature Available for move-in on December 1st or by arrangement.

Travel time
-
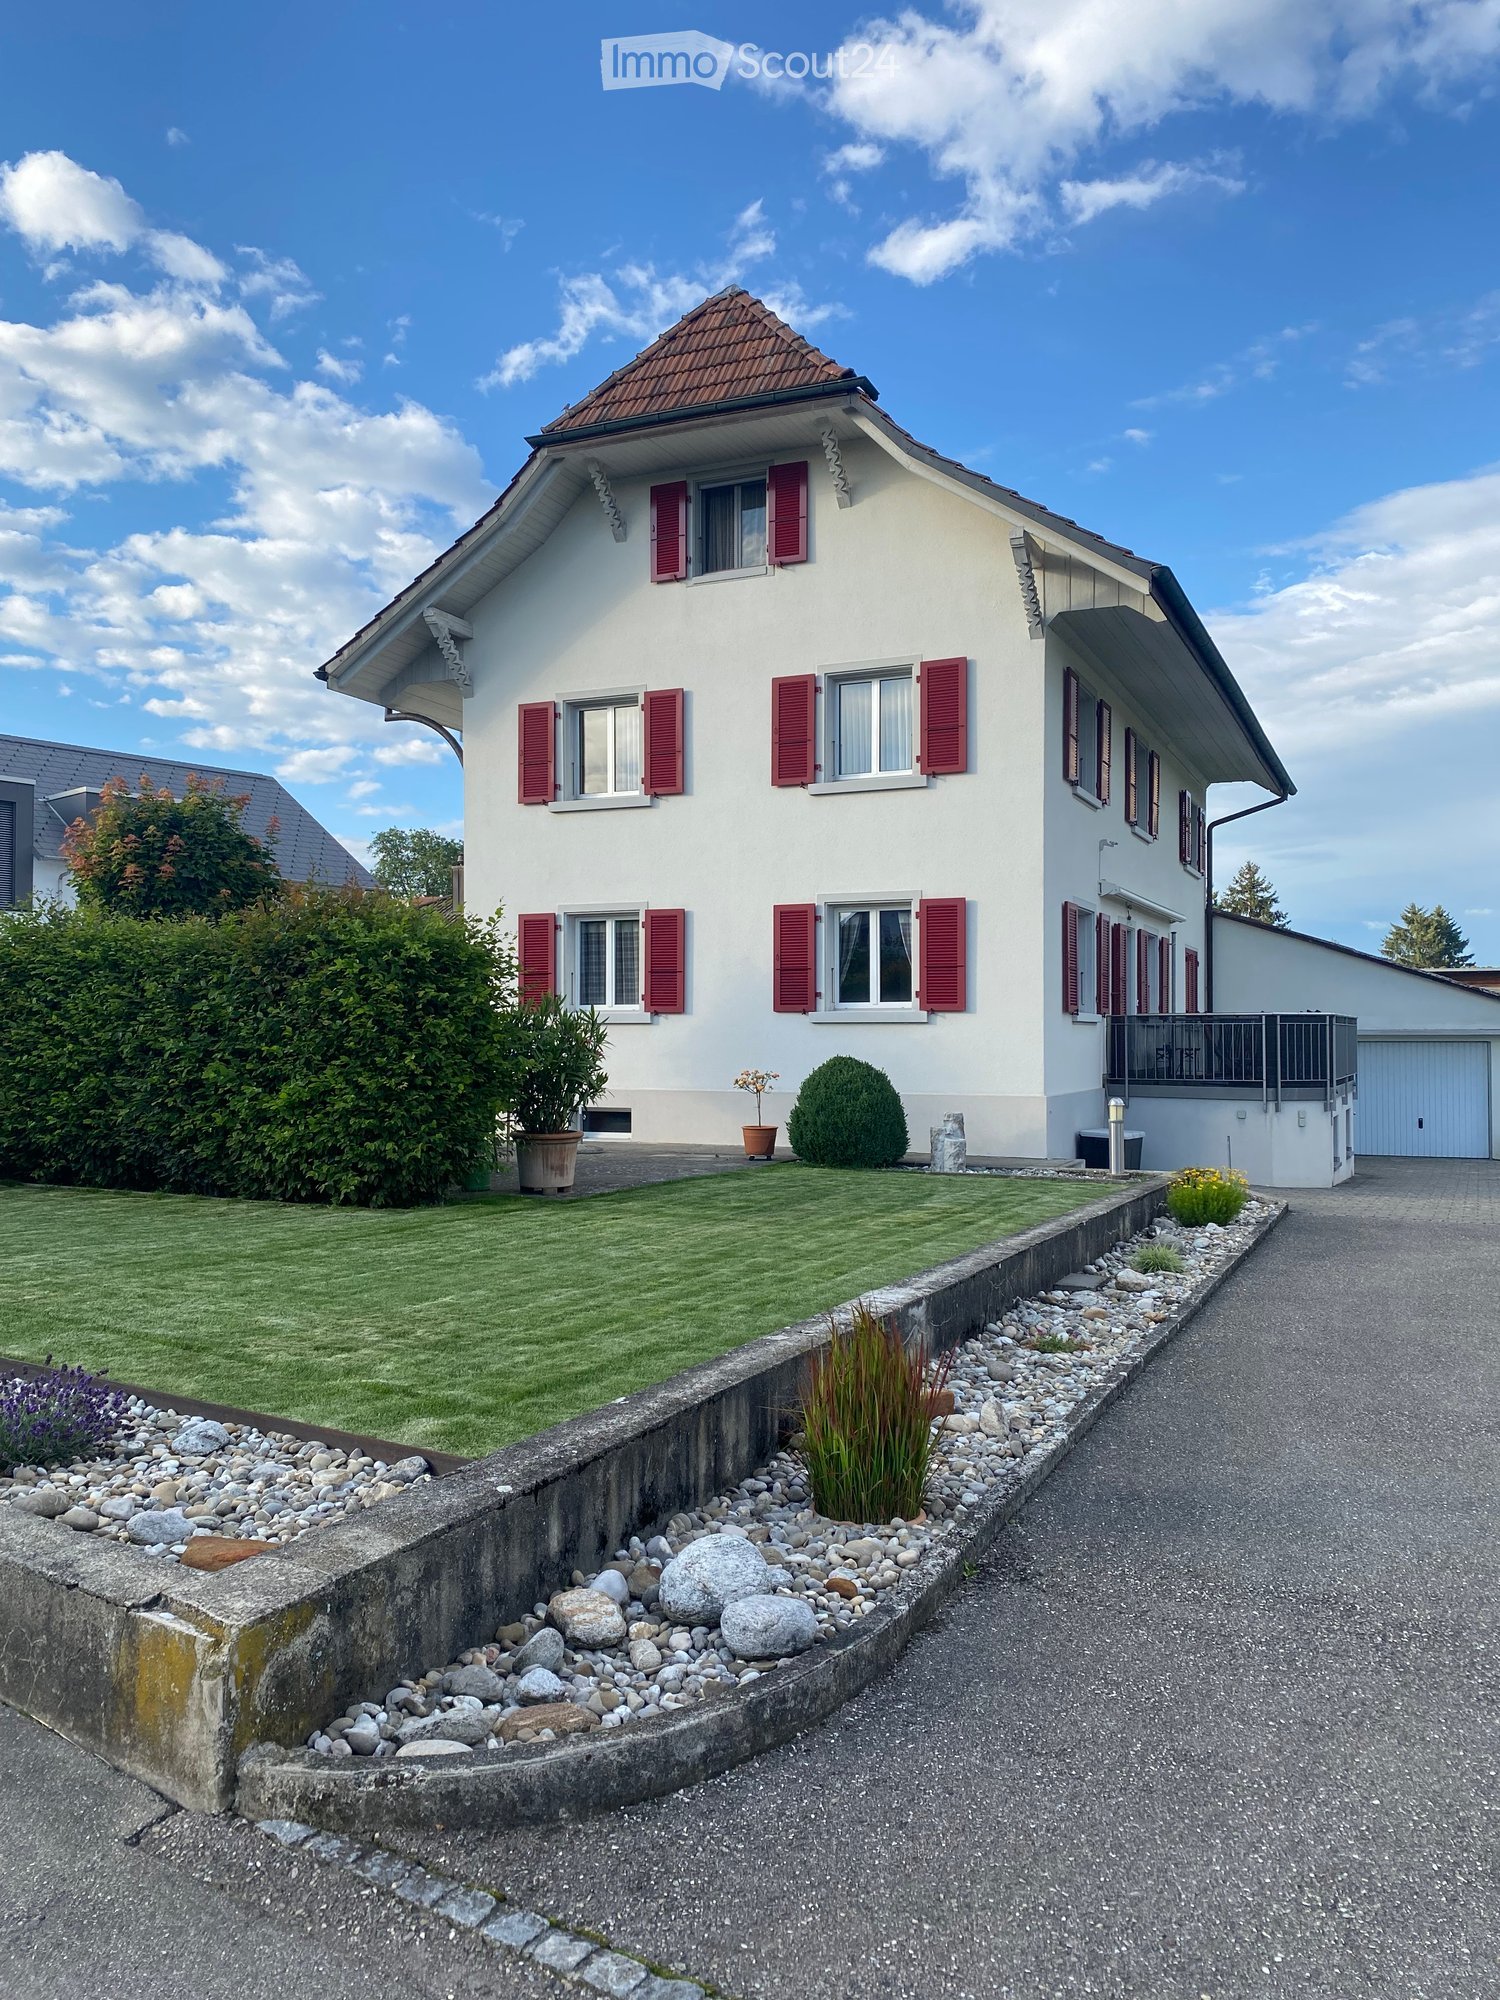
  • Two-story house with white walls, red shutters, and a well-maintained garden with a gravel pathway.
  • Two-story white house with red shutters, surrounded by well-maintained garden and pathway.
  • Bright living and dining area with a blue sofa, ottoman, coffee table, dining table with chairs, and a cabinet with glass doors.
  • Bright kitchen with a dining area, featuring a dark countertop, light wooden cabinets, a mixer, and a bowl of fruit on the counter.
  • Modern kitchen with light wooden cabinets, granite countertops, and stainless steel appliances. Features include a central island, pendant lighting, and built-in storage shelves.
  • Modern bathroom with double sink vanity, large mirror, toilet, and decorative wall tiles.
  • Cozy attic bedroom with wooden walls and slanted ceilings, featuring a double bed with blue and red striped bedding, a nightstand with a lamp, and a large skylight window.
  • Bathroom with a bathtub, sink, mirror, and shower area. Features a shower curtain with cat designs, a towel, and a bathroom shelf with toiletries.
  • Balcony with large windows, a round table, chairs, a grill, and a hanging flower pot. The view shows a residential neighborhood with houses and trees.
  • A modern two-story house with a white exterior, surrounded by a well-maintained lawn and trees. The driveway features a white sports car and a black car. The house has a balcony on the upper level and is situated in a rural area with other houses and gree
1 / 10
5.5 rooms, 150m², CHF 1,950.–
Top
Käsereistrasse 3, 4556 Aeschi SO

Charming 5.5-room maisonette apartment in Aeschi SO – available immediately!

Welcome to this beautiful, spacious 5.5-room maisonette apartment in the charming Aeschi SO! The well-maintained, two-story old building with white walls and red window shutters, surrounded by a well-maintained garden with a gravel path, warmly welcomes you.The apartment on the 1st floor spans 150 m² of living space on two floors and offers plenty of space for the whole family. It is available immediately and impresses with its sunny location and quiet surroundings.The apartment offers the following highlights: • Modern kitchen: Bright wooden cabinets, granite countertops, stainless steel appliances, and built-in shelves make this kitchen the heart of the apartment. • Cozy attic bedroom: With wooden walls, sloping ceilings, and a large skylight – a quiet retreat with special charm. • Two bathrooms: One bathroom with a double sink, large mirror, and decorative wall tiles, as well as another bathroom with a shower. • Parking space available. Location and surroundings: The apartment is located in a quiet and sunny environment in Aeschi SO. Thanks to the excellent infrastructure, everything important is easily accessible on foot: • Volg supermarket: Directly in front of the house door – ideal for daily shopping. • Aeschi primary school: Only 4 minutes' walk away – perfect for families with children. • Aeschi village bus stop: Just 3 minutes' walk away, with good connections to the region. • Train station: In the immediate vicinity for a convenient onward journey. This family-friendly maisonette apartment combines old-building charm with

Travel time
-
  • Modern kitchen with dark cabinets, a central island, and large windows leading to a balcony.
  • Modern kitchen with dark cabinets, a central island with a built-in induction cooktop, and a sleek countertop.
  • Modern balcony with tiled floor, metal railing, and clear view of the surrounding area.
  • Modern concrete balcony with tiled floor, low wall, and clear sky view.
  • Modern hallway with light grey concrete floor, white textured walls, and recessed lighting. Features a closed black cabinet and open doors leading to other rooms.
  • Modern bathroom with a large bathtub, double sink vanity, sleek faucets, and a large mirror with LED lighting. The space features concrete-style walls and a large window with blinds.
  • Modern shower area with grey tiled walls and floor, featuring a handheld showerhead, a fixed showerhead, and a chrome tray.
  • Modern balcony with large sliding glass doors, tiled floor, and metal railing, overlooking a landscaped area with trees.
1 / 8
4.5 rooms, 100m², CHF 3,010.–
Top
Eichholzstrasse1 11, Kriegstetten, Schweiz, 4566 Kriegstetten

Attic apartment in Kriegstetten (two)

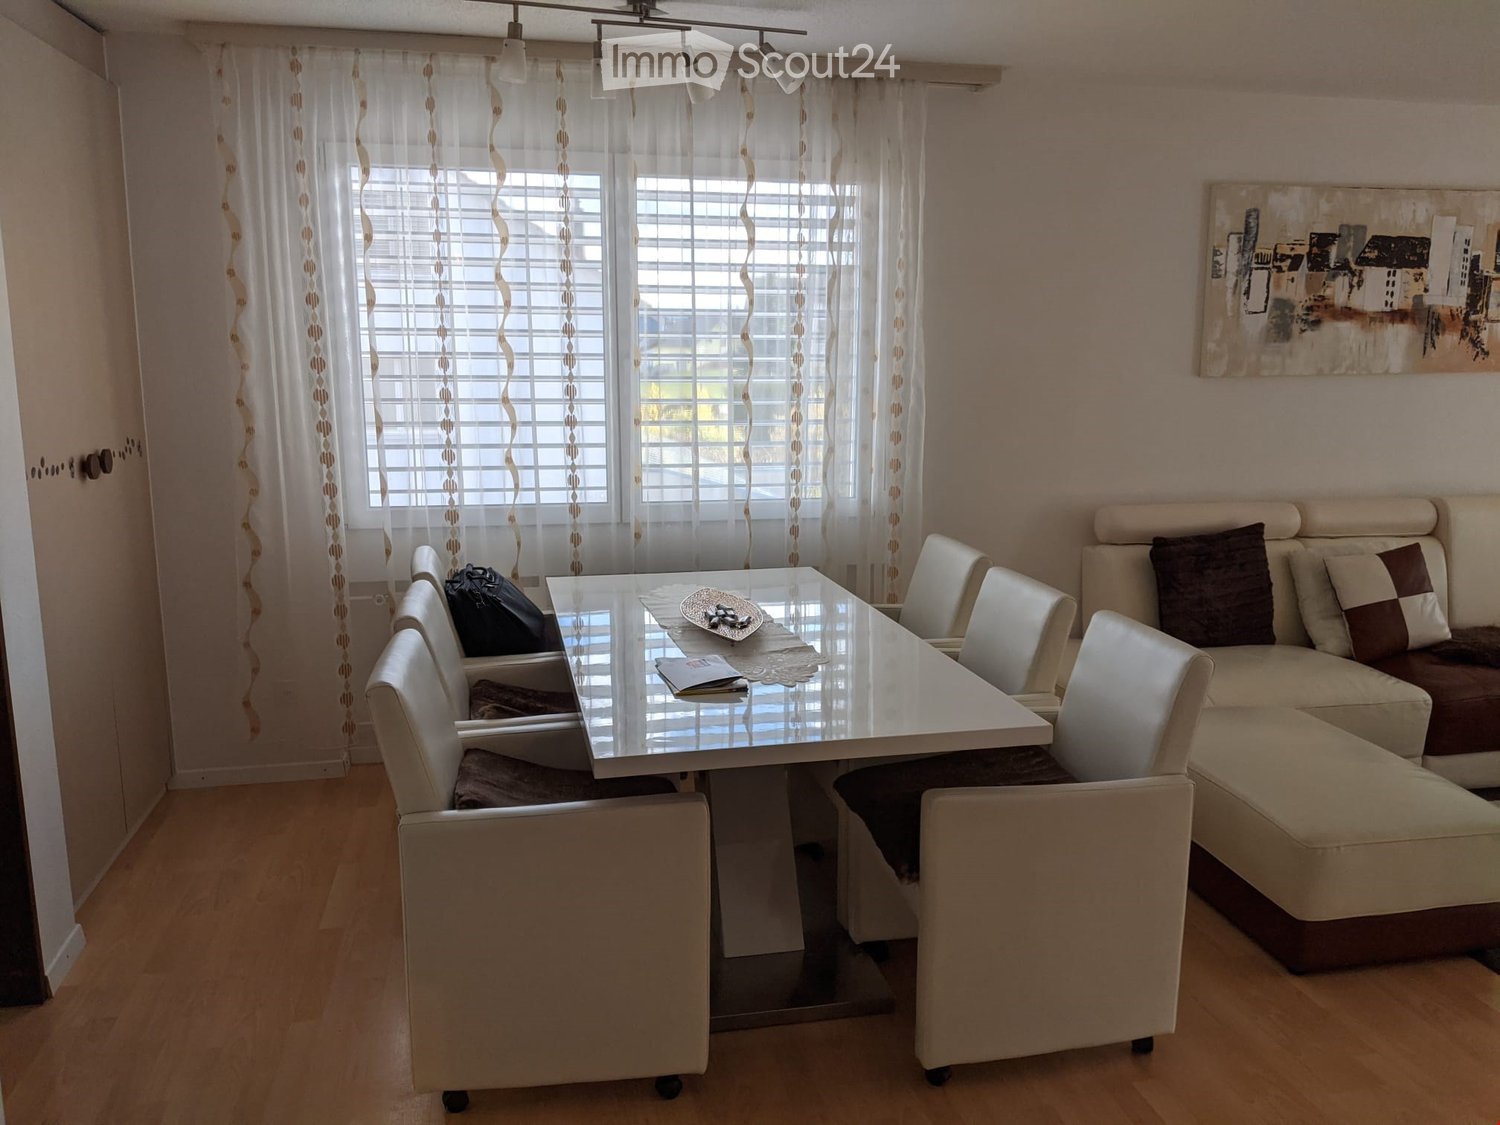
Exclusive living in the heart of Kriegstetten - attic apartments - all apartments have the same high-quality standard Welcome to your new home. In an attractive and central location in Kriegstetten, modern rental apartments are being built, which meet the highest standards of living comfort, quality, and sustainability. The bright apartments convince with well-thought-out floor plans, high-quality interior design, and spacious outdoor areas. Whether singles, couples, or families - here you will find a home that combines modern living with a high quality of life. Your advantage at a glance • Exclusive residential building with only six modern apartments • Ready for occupancy immediately • Minergie standard with sustainable and energy-efficient construction • High-quality interior design with a lot of carpentry and noble materials • Bright living and dining areas with spacious window fronts • Modern kitchens and stylish bathrooms • Own washing machine and dryer in every apartment • Spacious balconies or seating areas • Lift from the underground parking to the apartment • Masonry cellar compartment and additional hobby rooms available • Underground parking and outdoor parking spaces available • Quiet, sunny, and yet central living location • Shopping facilities, schools, and public transport within short distance • Autobahn A1 accessible in just two minutes by car Experience modern living in an attractive residential building with a high quality of life. We would be happy to inform you personally about the available apartments and look forward to your contact. Living quality The apartments convince through a high-quality standard, carefully selected materials, and high-quality carpentry work, which give each home a special touch. Spacious floor plans, bright rooms, and modern architecture create an exclusive living atmosphere with an urban character. The sustainable Minergie construction method, in combination with the energy-efficient underfloor heating and triple-glazed windows, ensures a pleasant living climate and low energy costs. High-quality kitchens with quality appliances and stylish floor coverings underline the high quality standards of the apartments. All floors can be easily reached with the lift from the basement to the attic floor. Each apartment has a spacious balcony or an attractive terrace, as well as its own, masonry, and spacious cellar room, and a washing machine. Underground parking spaces are available in the garage, and a hobby room can be rented if needed. A spacious bicycle room, an attractive children's playground, and the immediate proximity to the forest offer ideal conditions for leisure, relaxation, and sports activities directly in front of the door - whether jogging, walking, or cycling. The quiet and sunny location combines natural living with a modern, urban lifestyle and makes the residential building an ideal home for people with high demands on quality and living comfort. Location & surroundings: The apartment is located in the quiet municipality of Kriegstetten in the canton of Solothurn. At night, it is pleasantly quiet - ideal for a restful sleep. In the summer, you benefit from plenty of sunlight, and a nearby river provides a natural and idyllic environment. This new apartment combines modern design, high living comfort, and a family-friendly location into an unbeatable overall package. Secure your new home in Kriegstetten now!
Travel time
-
  • Empty room with dark tiled floor, white walls, large glass door with blinds, and a few scattered papers on the floor.
  • Modern kitchen with white cabinets, black countertops, and dark tiled flooring. Features a sink, faucet, oven, and induction cooktop.
  • Empty room with dark grey tiled flooring and white walls, featuring a large window with blinds and white frame.
  • Empty room with light wooden flooring, white walls, and a window with blinds. No furniture or equipment is present.
  • Modern bathroom with dark tiled walls and floor, featuring a toilet and a shower area with a handheld showerhead.
  • White Miele washing machine and dryer stacked vertically in a bathroom, with control panels and a small storage box on top.
1 / 6
2.5 rooms, 52m², CHF 1,399.–
Top
Buchlistrasse 6, 4704 Niederbipp

Modern 2.5-room attic apartment in Niederbipp – New building 2024

Welcome to this brand-new, modern attic apartment on the second floor at Buchlistrasse 6 in Niederbipp. The building was completed in 2024 and offers the highest living comfort in a quiet location.The apartment impresses with the following highlights: • Bright attic apartment: Thanks to the elevated location, you can enjoy a beautiful view of the Alps and plenty of daylight. • Balcony 50m2: Ideal for relaxing – in summer, you can enjoy plenty of sunshine. • Elevator: Convenient access to all floors thanks to the existing elevator. • Underground parking space: Practical storage facilities for your vehicle directly on site. Additional 140.-/month • Child-friendly: Perfectly suited for families with children. • New building standard: Modern equipment and contemporary design. Fiber optic connection. Location & surroundings: • The Denner supermarket is just a 2-minute walk away – ideal connection for daily shopping. • The Niederbipp train station and the bus stop are about a 9-minute walk away and provide convenient access to public transportation. • The Bahnhofstrasse school is also about a 9-minute walk away – ideal for families. • The Buchli stop is about a 10-minute walk away. The apartment is located in a quiet environment – both day and night, there is pleasant silence. This available from 11/01/2026 attic apartment combines modern new building comfort with a practical, well-connected location in Niederbipp. An ideal choice for singles or couples looking for the best of urban comfort and rural tranquility.

Travel time
-

Other interesting objects