4 results - Flats for rent with Balcony / Terrace, Elevator: Birmensdorf ZH

More objects in your automatically expanded search area
20 results - Radius: + 10km
1 / 12
3.5 rooms, 85m², CHF 2,800.–
Premium
Badenerstrasse 55c, 8952 Schlieren

Family-friendly 3.5-room new apartment with kindergarten in the area

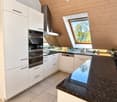
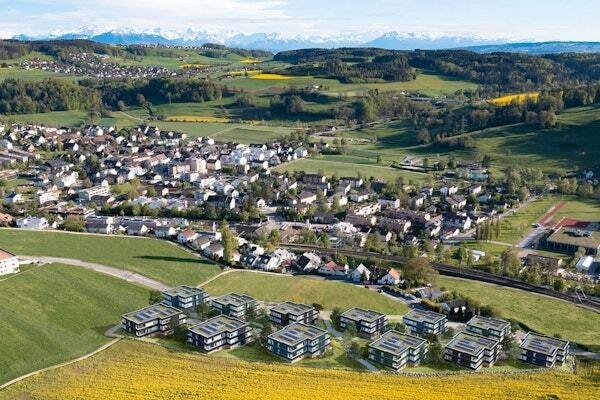
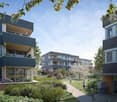
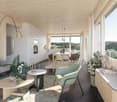
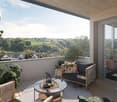
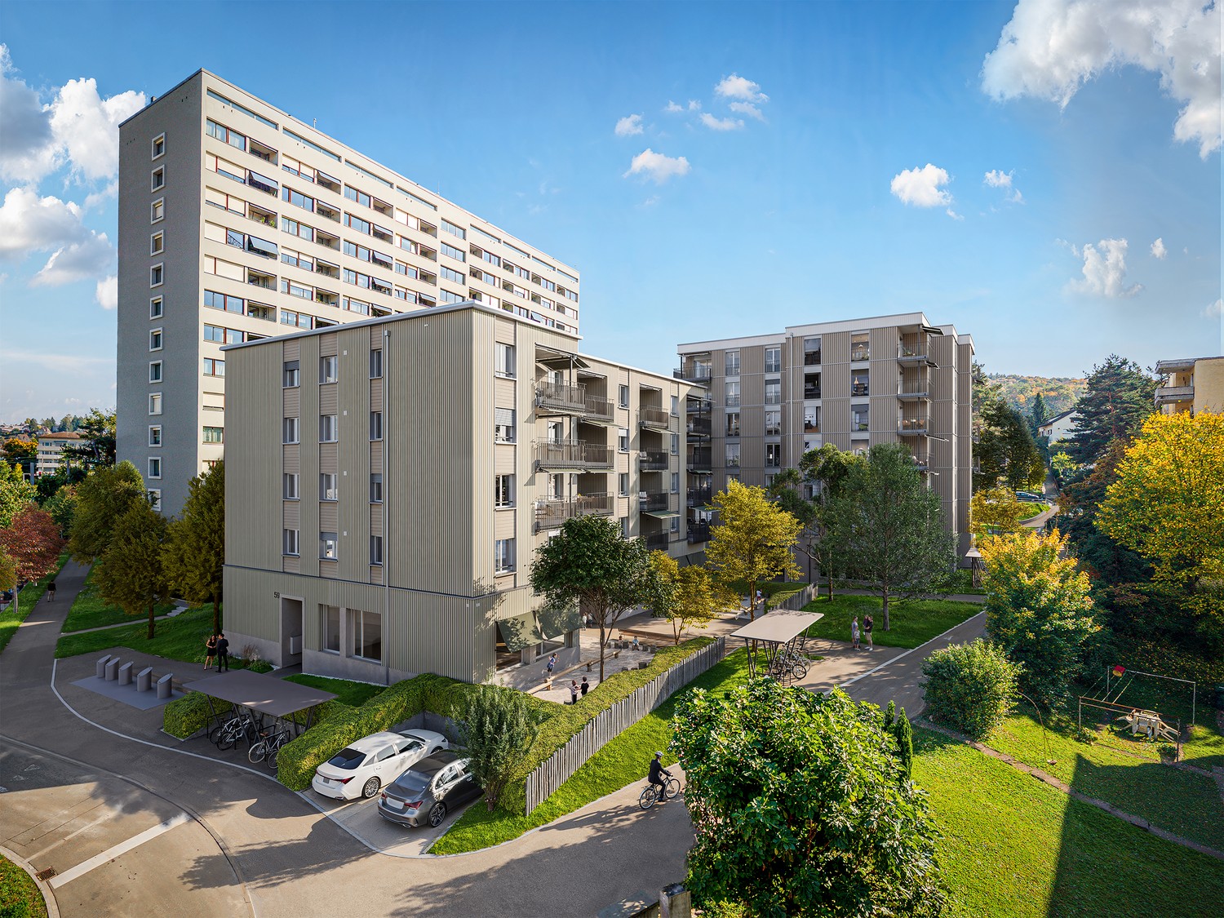
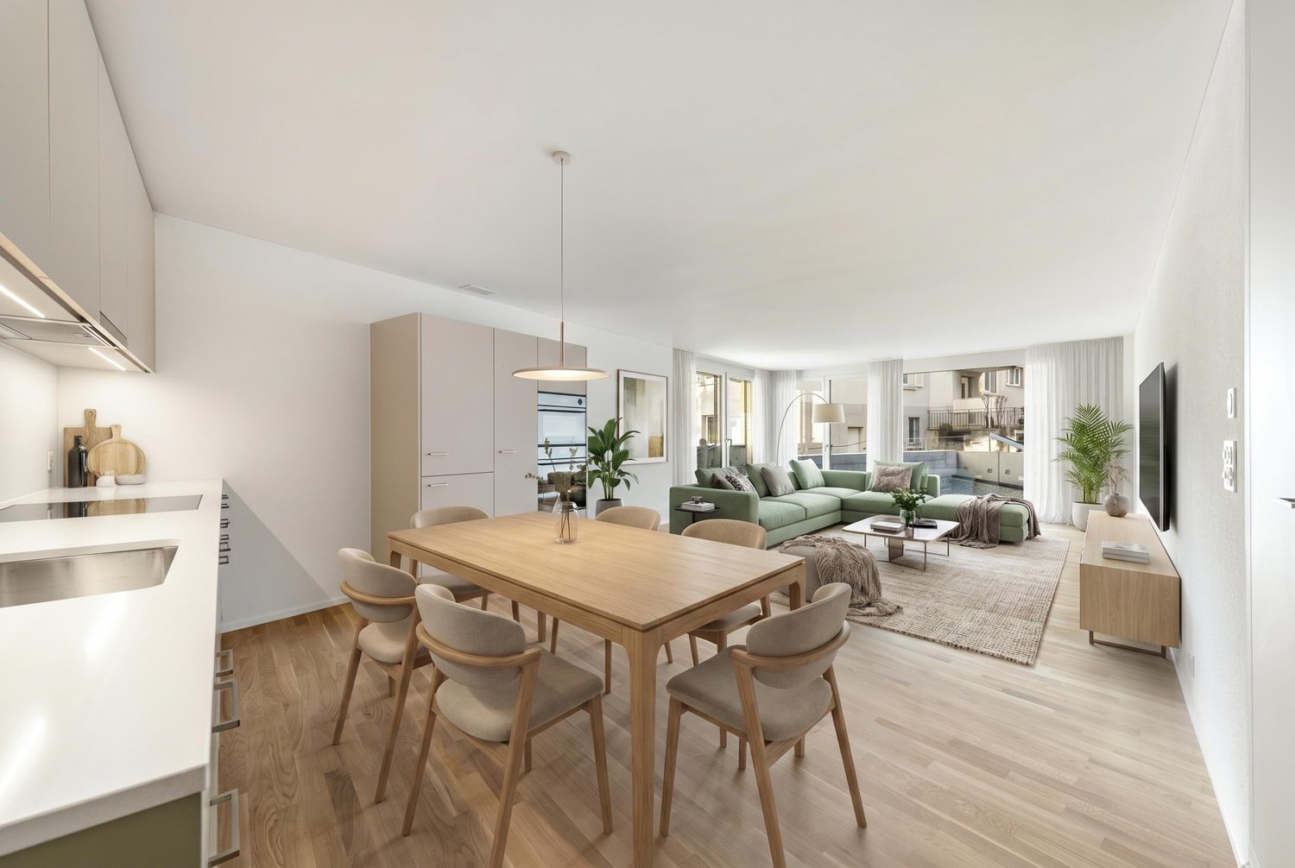
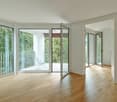
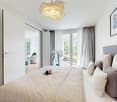
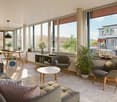
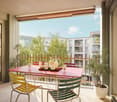
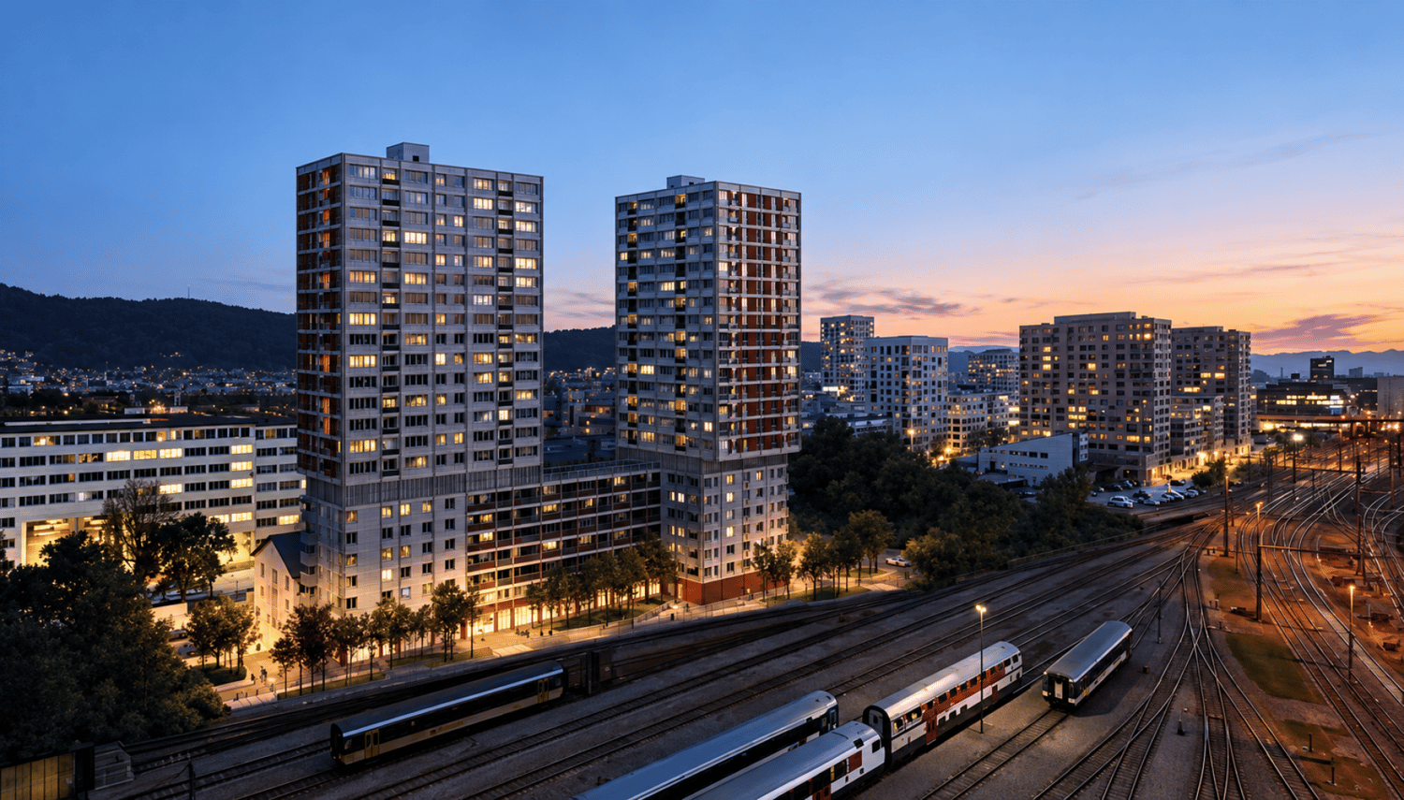
With the new construction project Kesslerplatz, a modern residential complex with four multi-family houses and a total of 103 stylish rental apartments with 1.5 to 4.5 rooms is being built. The 3.5-room apartments offer the ideal place for couples, small families, or anyone who values modern living in a family-friendly environment. Well-thought-out floor plans, spacious outdoor areas, and high-quality interior design create a home to feel good in. Additionally, a kindergarten is being built on the premises, another plus point for a lively and family-friendly residential quarter. The apartments are scheduled to be ready for occupancy from December 1, 2026. The highlights of the 3.5-room apartments: • Spacious and well-cut floor plans with good furnishing options • Noble kitchens with high-quality appliances and plenty of storage space • Modern bathrooms with floor-level, glazed showers or bathtubs • Private laundry room in the apartment • Attractive outdoor spaces with spacious balconies and a green inner courtyard KESSLERPLATZ - Your new home in Schlieren: • Migros and Denner are located in the same building • Ideal starting point for leisure and shopping; Zurich main station is reachable by public transport in just 20 minutes • Planned kindergarten on the premises at Badenerstrasse 59 • Primary and secondary schools within walking distance • Excellent connection: Urdorf motorway access and Kesslerplatz bus stop in close proximity • Sustainable construction: underfloor heating with district heating connection, photovoltaic system, and SNBS standard All information about the apartment offer can be found on the homepage. Have you found your dream apartment? You can easily apply online by selecting the desired apartment on the homepage and filling out the application form via "Apply". You can upload the current operating extracts (not older than 3 months) of the last 2 years, as well as a copy of the front and back of your ID (for foreigners, also a copy of the foreigner's ID with your passport), directly into the application tool. If you have any questions, we are at your disposal at any time and will be happy to help you further. We look forward to your contact! *Please note that the images are of the model apartment and the photos serve to illustrate the materialization.

Travel time
-
1 / 12
2.5 rooms, 69m², CHF 2,360.–
Premium
Badenerstrasse 59, 8952 Schlieren

Sunny days, pleasantly cool apartment - modern 2.5-room new building apartment

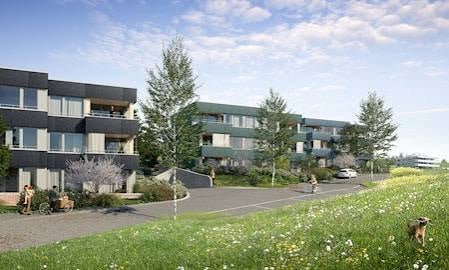
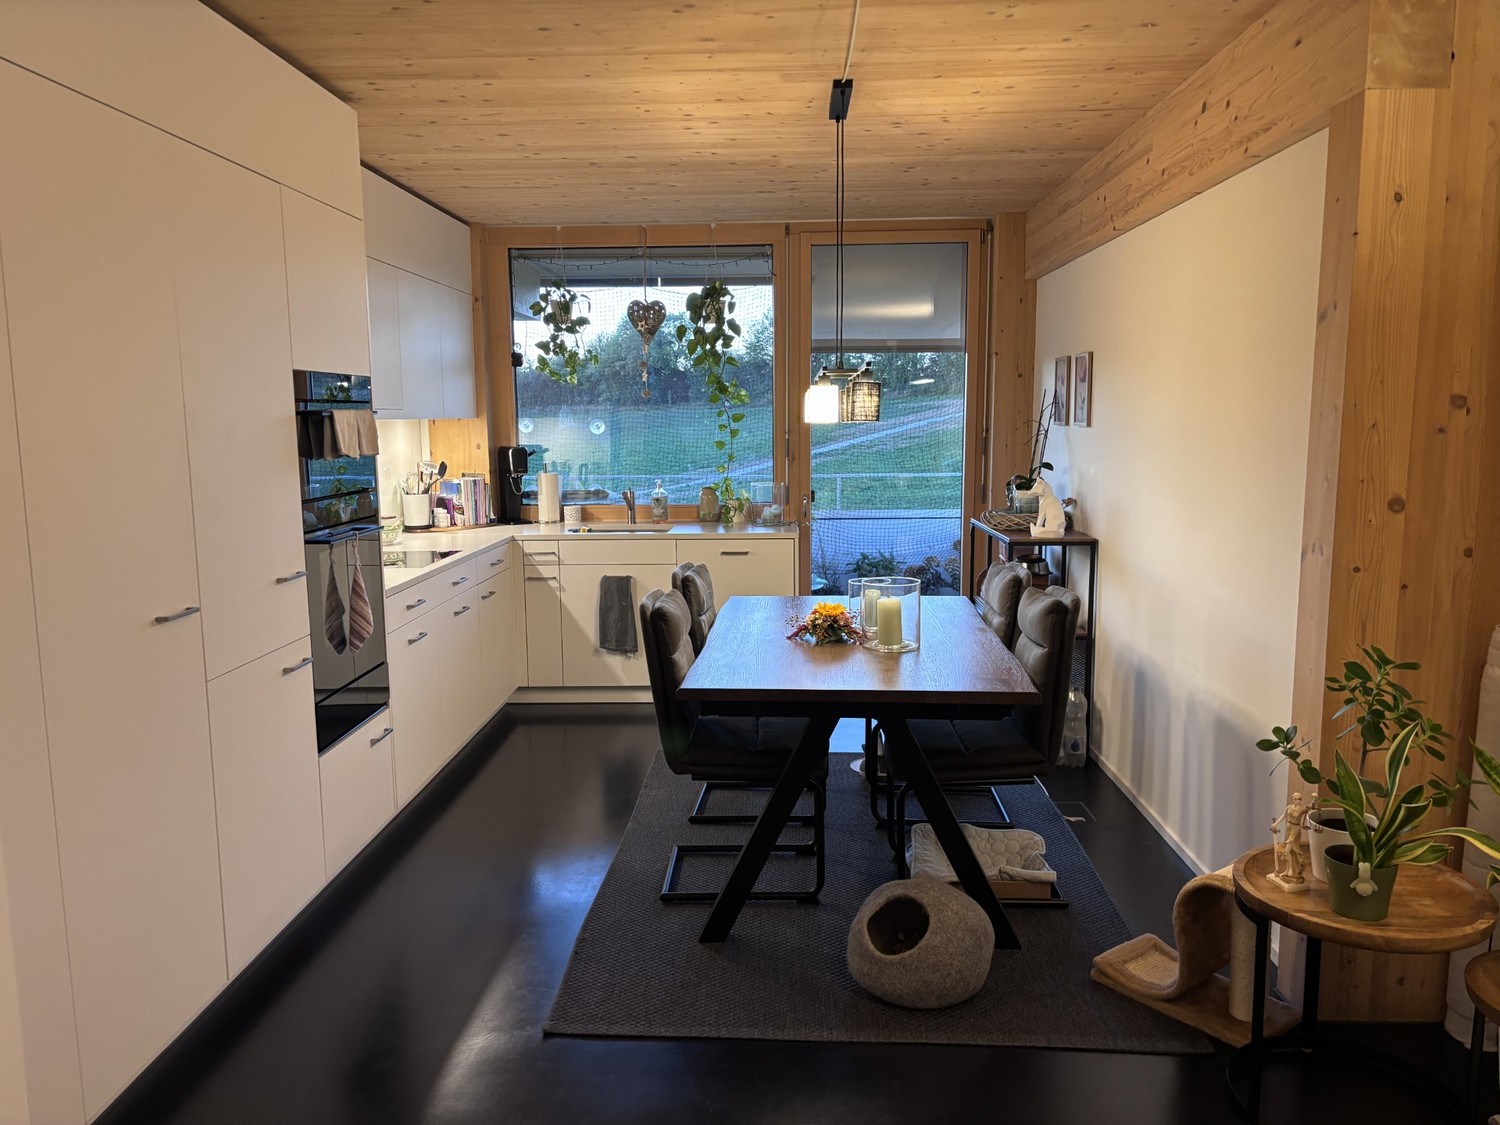
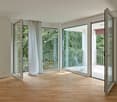
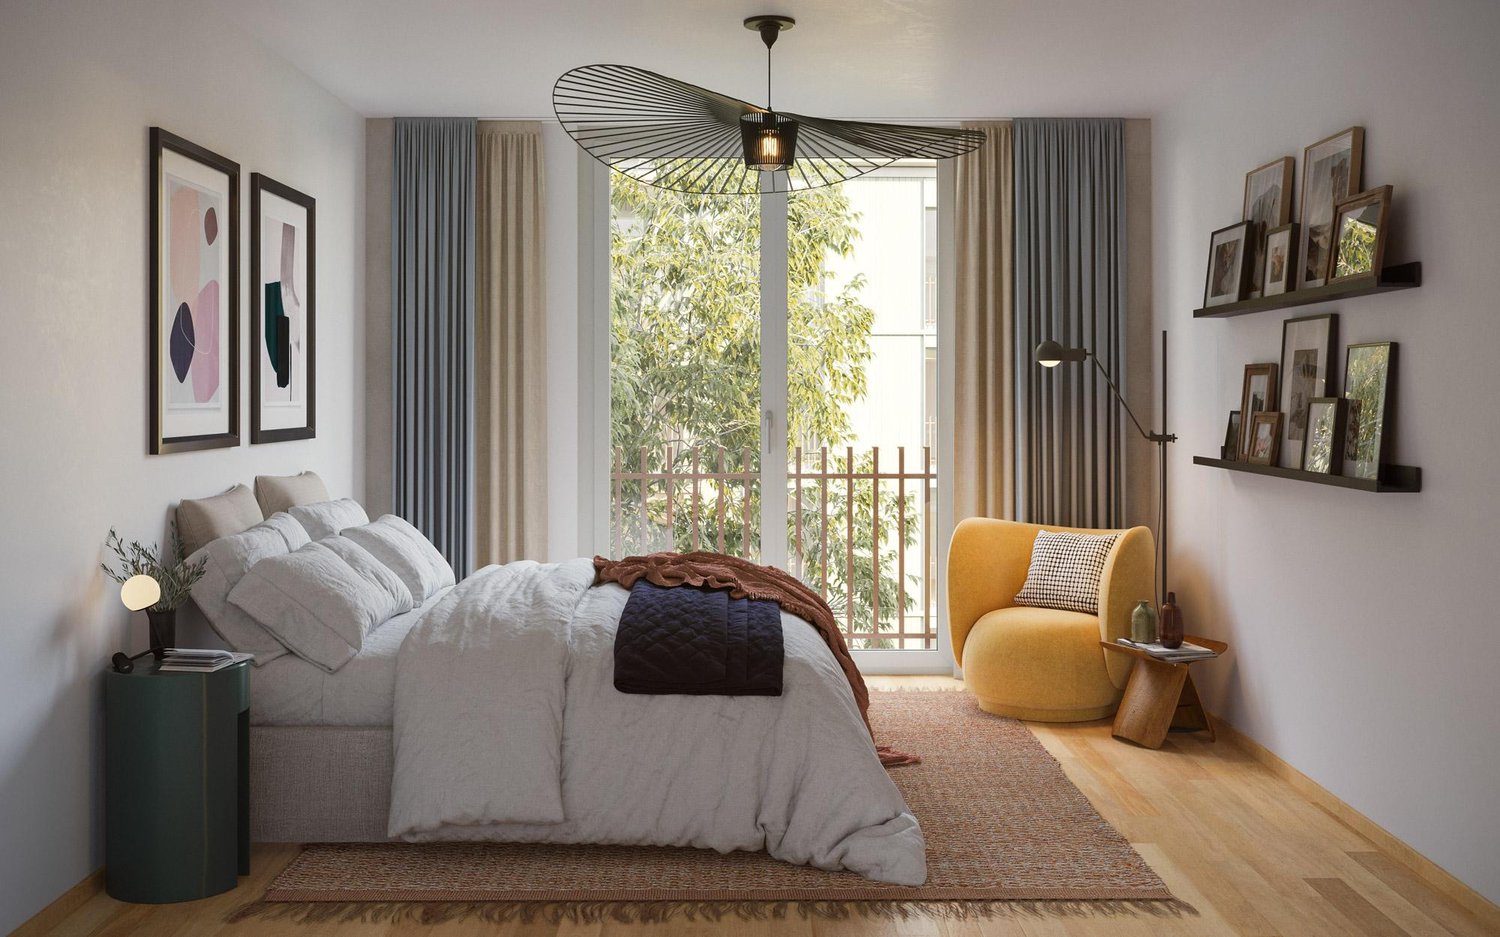
With the new construction project Kesslerplatz, a modern residential building with four multi-family houses and a total of 103 stylish rental apartments with 1.5 to 4.5 rooms is being built. Thanks to the high-quality new construction, the apartments remain pleasantly cool even on hot summer days and offer a comfortable living climate all year round. The well-thought-out floor plans, spacious outdoor areas, and timeless interior design create a home to feel good in. The move-in date for the apartments is planned for December 1, 2026. The highlights of the 2.5-room apartments: • Spacious and well-cut floor plans with good furnishing options • Noble kitchens with high-quality appliances and plenty of storage space • Modern bathrooms with floor-level showers • Private laundry room in the apartment • Attractive outdoor spaces with spacious balconies and a green inner courtyard KESSLERPLATZ - Your new home in Schlieren: • Migros and Denner are located in the same area • Ideal starting point for leisure and shopping; Zurich main station can be reached in just 20 minutes by public transport • Planned kindergarten in the same building • Primary and secondary schools within walking distance • Excellent connections: Urdorf motorway access and Kesslerplatz bus stop in close proximity • Sustainable construction: underfloor heating with district heating connection, photovoltaic system, and SNBS standard • Some units offer partial to full age-appropriate renovation All information about the apartment offer can be found on the homepage. Have you found your dream apartment? You can easily apply online by selecting the desired apartment on the homepage and filling out the application form via "Apply". You can upload the current operating extracts (not older than 3 months) of the last 2 years, as well as a copy of the front and back of your ID (for foreigners, also a copy of the foreigner's ID with your passport), directly into the application tool. If you have any questions, we are at your disposal at any time and will be happy to help you further. We look forward to your contact! *The pictures are of a sample apartment.*Please note that in the three western houses (Badenerstr. 59, Kesslerweg 4, Kesslerstr. 6) the apartments have wooden ceilings. In the eastern building (Badenerstr. 55abc) the ceilings are plastered.

Travel time
-
New building
1 / 61
1.5 rooms, CHF 1,574.–
Premium
Schärenmoosstrasse 99, 8050 Zürich

Zürich | Möblierte Suite | Eigenes Bad | Coliving

🇨🇭 Möblierte Bloom Suite | Eigenes Bad 🇨🇭Ab 01.04.2026 eröffnet TomoDomo Banyan, unser neuestes Coliving-Haus in Zürich Nord. Dich erwartet eine lichtdurchflutete Stadtoase mit modernem Design, üppigem Garten und vielseitigen Gemeinschaftsbereichen.Die Bloom Suite (ca. 16 m²) ist unsere kompakte, durchdachte Lösung für stilvolles und effizientes Wohnen – mit eigenem Badezimmer und bodentiefen Fenstern für viel Licht.Zusätzlich teilst du dir grosszügige Community-Spaces: voll ausgestattete Küchen (ca. 40 m²), Coworking, Café-Style Lounge, Yoga-/Meditationsraum, Sportraum und Garten.Ideal für Berufstätige, Kreative und Internationals, die komfortables Wohnen mit Community verbinden möchten.👉 All-inclusive: Möbel, Nebenkosten, Internet sowie die Nutzung aller Gemeinschaftsbereiche sind im Preis enthalten.Bewerbung & Infos: tomodomo.ch/banyanWir freuen uns auf dich!-------------------------------------------------------------------------------------------------------🇬🇧 Furnished Bloom Suite | Private Bathroom 🇬🇧Opening April 1st, 2026, TomoDomo Banyan is our newest coliving community in Zurich North. Enjoy bright modern interiors, a lush garden, and thoughtfully designed shared spaces.The Bloom Suite (approx. 16 m²) is our compact yet thoughtfully designed option for stylish and efficient living – including your own private bathroom and floor-to-ceiling windows.You’ll share generous community areas: fully equipped kitchens (approx. 40 m²), coworking space, café-style lounge, yoga/meditation room, fitness room, and garden.Perfect for professionals, creatives, and internationals looking for comfortable living with a social touch.👉 All-inclusive: furniture, utilities, internet, and access to all shared spaces are included.Apply now at tomodomo.ch/banyanWe look forward to meeting you!––––––––––––––––––––

Travel time
-
New building
1 / 61
1.5 rooms, CHF 1,574.–
Premium
Schärenmoosstrasse 99, 8052 Zürich

Zürich | Private Suite mit Bad : All-inclusive Coliving | TomoDomo Banyan

🇨🇭 Möbliertes Zimmer | Eigenes Bad 🇨🇭Ab 01.04.2026 eröffnet TomoDomo Banyan, unser neuestes Coliving-Haus in Zürich Nord. Dich erwartet eine lichtdurchflutete Stadtoase mit modernem Design, üppigem Garten und vielseitigen Gemeinschaftsbereichen.Du wohnst in einem möblierten privaten Zimmer (ab 16 m²) mit eigenem Badezimmer und teilst dir grosszügige Community-Spaces: voll ausgestattete Küchen (ca. 40 m²), Coworking, Café-Style Lounge, Yoga-/Meditationsraum, Sportraum und Garten.Ideal für Berufstätige, Kreative und Internationals, die komfortables Wohnen mit Community verbinden möchten.👉 All-inclusive: Möbel, Nebenkosten, Internet sowie die Nutzung aller Gemeinschaftsbereiche sind im Preis enthalten.Bewerbung & Infos: tomodomo.ch/banyanWir freuen uns auf dich!🇬🇧 Furnished Room | Own Bathroom 🇬🇧Opening April 1st, 2026, TomoDomo Banyan is our newest coliving community in Zurich North. Enjoy bright modern interiors, a lush garden, and thoughtfully designed shared spaces.You’ll live in a fully furnished private room (from 16 m²) with your own bathroom, while sharing generous community areas: fully equipped kitchens (approx. 40 m²), coworking space, café-style lounge, yoga/meditation room, fitness room, and garden.Perfect for professionals, creatives, and internationals looking for comfortable living with a social touch.👉 All-inclusive: furniture, utilities, internet, and access to all shared spaces are included.Apply now at tomodomo.ch/banyanWe look forward to meeting you!
Travel time
-
New building
1 / 3
4.5 rooms, 94m², CHF 3,240.–
Premium
Grosswiesenstrasse 8, 8051 Zürich

"ViaVida" - Spacious living in the green heart of the city

Viewings of the show apartment are possible immediately!ViaVida - Your window to the greenIn Zürich-Schwamendingen, the modern new building project "ViaVida" is being built, which combines city life and nature. Four independent buildings blend harmoniously into a park-like setting with green spaces and meeting zones. Here you live quietly in the green and are quickly in the city.The diverse range of apartments ranges from compact 1-room studios to spacious 5.5-room apartments, ideal for singles, couples, families, or shared apartments. The apartments convince with clear floor plans, bright rooms, and high-quality materials. Loggias, balconies, terraces, or garden seats extend the living space outdoors.Sustainability plays a central role: The project aims for an SNBS certification, which guarantees high energy efficiency, sustainable materials, and compact construction. The park-like green facility promotes exchange and a lively togetherness.Your advantages at a glance: • Modern construction standard and high-quality materials • Practical built-in furniture, laundry towers, and functional kitchens • Public transport, schools, shopping, and leisure activities in the immediate vicinity • Car-sharing offer as well as good bicycle and footpath connections • Green spaces and meeting zones right in front of the door • Urban location with quick access to the city center • Community rooms promote encounter and exchange Move-in date for the apartments: staggered from February to April 2027From now on, you have the opportunity to book a viewing appointment for the furnished show apartment under the following link: https://viavida.melon.market/action/appointments-booking-general-with-contactSince the project is currently still under construction, no individual apartments can be viewed.A viewing of the show apartment is of course voluntary - an application for your desired apartment is possible at any time, even without a prior viewing.All relevant information, floor plans, and visualizations of the apartments can be found on the project website.Find your dream apartment now and apply directly online - quickly and easily - on:www.viavida-wohnen.chNote on visualizations:The visualizations and views shown are for illustration purposes and may differ from the actual implementation. They show partially furnished sample apartments and are non-binding.

Travel time
-
  • Balcony with metal railing, lush green plants, overlooking a residential area with houses, trees, and a clear blue sky.
  • Modern bathroom with white tiles, a glass-enclosed shower, a sink with a wooden countertop, a toilet, and a white radiator.
  • Modern kitchen with white cabinets, a stainless steel sink, a sleek induction cooktop, and a minimalist design.
  • Bright, minimalist room with light wooden flooring, white walls, large windows, and a modern pendant light fixture.
  • Empty room with light-colored wooden flooring, white walls, and a large sliding closet with open shelving. A doorway leads to another room with a visible kitchen area.
  • Open stainless steel dishwasher with multiple racks and a control panel visible.
  • Empty white built-in closet with multiple shelves and a single open drawer, featuring a dark wood finish on the drawer front.
  • Empty hallway with white paneled walls, a sliding glass door leading to another room, and a wooden floor visible through the door.
  • Modern, minimalist kitchen with white cabinets, a sink, and a pendant light. The space features light wooden flooring and a sleek, contemporary design.
  • A modern, white Bosch refrigerator with multiple compartments and shelves, fully open, showing a clean and organized interior.
  • Modern kitchen with white cabinets, a stainless steel sink, a black induction cooktop, and a built-in oven. Features a sleek, minimalist design with a hanging light fixture above the counter.
  • Close-up of a modern stainless steel dishwasher with control panel featuring various buttons and settings.
  • Empty room with white walls, light wooden flooring, and a partially open white cabinet with a mirrored front.
  • Modern bathroom with white tiles, wooden countertop, sink, mirror, shower, radiator, and toilet.
  • Floor plan of a modern apartment with a bedroom, living/dining area, kitchen, bathroom, entrance, and loggia.
1 / 15
Modern bathroom with white tiles, a glass-enclosed shower, a sink with a wooden countertop, a toilet, and a white radiator.
Modern kitchen with white cabinets, a stainless steel sink, a sleek induction cooktop, and a minimalist design.
Bright, minimalist room with light wooden flooring, white walls, large windows, and a modern pendant light fixture.
2.5 rooms, 67m², CHF 1,999.–
Premium
Püntenstrasse 18, 8143 Stallikon

Bright, stylishly renovated 2.5-room apartment with loggia in Stallikon

In a quiet and natural location in the popular Reppischtal, we rent a well-maintained and continuously modernized 2.5-room apartment at Püntenstrasse 18 in Stallikon. The apartment is located on the 2nd upper floor of a well-maintained multi-family house with a lift and convinces with its generous room layout, plenty of daylight, and a timeless, high-quality finish.On approximately 67 m² of living space, the apartment offers a spacious living and dining area with an open kitchen and a striking, nearly floor-to-ceiling window front. This provides plenty of brightness and a beautiful view of the surrounding greenery. The covered loggia extends the living space and offers a protected place to stay from spring to autumn. The bedroom has a large, illuminated built-in closet. The modernized bathroom is equipped with a comfortable walk-in shower. High-quality oak parquet flooring has been laid throughout the apartment. The kitchen was renovated in 2012, the bathroom in 2013; further modernizations have been carried out continuously. The apartment is heated sustainably via a geothermal heat pump with underfloor heating. A private basement compartment and a parking space in the underground garage also belong to the apartment.Stallikon combines quiet living in a green environment with very good accessibility to Zurich and Zug. The bus stop is practically located in front of the house and offers direct connections to Zurich-Wiedikon and the S-Bahn stations Birmensdorf and Bonstetten-Wettswil. Shopping facilities, schools, and childcare facilities are within a short distance; a bakery with a post office is just a few steps away. The nearby recreational areas on the Üetliberg, along the Albis chain, and in the Reppischtal, as well as Lake Türler, are also quickly accessible. The motorway connections in Birmensdorf and Wettswil also provide a good connection in the direction of Zurich, Zug, and Lucerne.We are looking for uncomplicated and reliable tenants who appreciate careful handling of the apartment and a pleasant living environment. The apartment is available for immediate move-in or by arrangement.In return, you can expect a private rental with short decision-making and communication channels. We value an uncomplicated and reliable rental relationship, where personal contact and a fair, pragmatic approach to each other are paramount.Viewing dates: September 25th at 5:00 PM or September 26th at 2:00 PM (registration required).Parking space in underground garage CHF 130.- per month - with socket for 2kW charging possibility (e-bike or car)

Travel time
-
  • Aerial view of a modern building complex with several residential buildings, a circular building, and a flat roof. The buildings are white with some solar panels on the roofs. There are cars parked in front of the buildings, and some construction equipmen
  • Aerial view of a building construction site, with several buildings under construction, solar panels on the roofs, a crane, and cars parked in the area.
  • Modern building with glass windows, red roof, flags, and a circular structure nearby
  • White building with balconies, solar panels on the roof covered in snow, surrounded by snow-covered landscape
  • White building with glass windows, flags, paved area, small garden, another building in the background
  • Snow-covered suburban area with buildings, roads, and hills
  • White house with solar panels on the roof, gray building with solar panels on the roof, clear blue sky, trees in the distance
  • Modern apartment building with white exterior walls, large windows, black canopy, grey driveway
  • Floor plan of a property with several numbered sections and parking spaces
  • Empty room with white walls, wooden floor, kitchen area with island, cabinets, and sink, large window, and a door leading to another room.
  • modern kitchen, white cabinets, black countertops, stainless steel sink, dishwasher
  • Empty room with built-in wardrobes, wooden floor, white walls, and a door.
  • Bathroom with shower, sink, and mirror
  • modern bathroom with white sink, white toilet, gray tiles, window with red cross
  • modern bathroom with shower, sink, mirror, and toilet
  • empty room, hardwood floor, white walls, window, roll of paper
  • empty room, white walls, sliding glass door, balcony, white floor
  • empty room, white walls, brown floor, large window
  • empty room, white walls, wooden floor, sliding glass door, balcony
  • Empty room with white walls, ceiling, and floor. There is a large wardrobe and a small cabinet. There is a window with blinds.
  • Empty room, white walls, brown floor, open door, small window
  • Concrete flooring, white walls, black door, interior stairwell, wall-mounted lights
  • A room with a white washing machine and a white dishwasher stacked on top of each other against a white wall.
  • Living room, kitchen, 2 bedrooms, 2 bathrooms, balcony
  • Basement, ground floor, and attic floor plans with room names and dimensions
1 / 25
Aerial view of a building construction site, with several buildings under construction, solar panels on the roofs, a crane, and cars parked in the area.
Modern building with glass windows, red roof, flags, and a circular structure nearby
White building with balconies, solar panels on the roof covered in snow, surrounded by snow-covered landscape
3.5 rooms, 101m², CHF 2,840.–
Premium
Buechholzstrasse 3, 8964 Rudolfstetten

First-time rental of very spacious living space in the best central location (highest interior construction standard)

The municipal and local community of Rudolfstetten-Friedlisberg built four multi-family houses with a total of 21 apartments in the area of the community center. The apartments will be ready for occupancy from spring to summer 2026. The multi-family house "Buechholzstrasse 5" is owned by the local community, and the remaining buildings are owned by the municipal community.All available apartments (sizes 1.5, 2.5, 3.5, 4.5, and 5.5 rooms) of the area development (total 21) can be found under the following link:https://www.rudolfstetten.ch/mietwohnungen-gemeindeLink to the application form: https://www.rudolfstetten.ch/mietwohnungen-gemeindeViewing appointment: bookable directly on Homegate (meeting point Friedlisbergstrasse 11, in front of the community center entrance)Alternative registration for viewing: vermietungen@rudolfstetten.chWhat we rent / Highlights: • High living comfort in a central location with everything you need within walking distance • Free-Cooling (passive cooling in summer months) • Sustainable, high-quality construction with high ceilings • Environmentally friendly living with photovoltaics, Minergie certification, and ZEV (own power consumption) for low ancillary costs • Installation spots, pre-installed • High-quality kitchens with modern appliances, energy-efficient (VZUG and Miele) • Cooking island with sink hood (no extractor hood) • Private laundry tower with washing machine and dryer in the apartment in a separate recess • Individual comfort ventilation in all rooms • Low-maintenance, beautiful floor and wall coverings (oak parquet in living rooms, ceramic tiles in wet cells and kitchen) • Electrically operated lamella shutters and awnings • Built-in wardrobes • High-quality bathrooms and sanitary facilities (e.g., floor-level shower with rain shower) • Built-in mirror cabinets • Family apartments with two wet cells • Wheelchair-accessible elevator and entrances, door intercom system • Modern locking system (badge) • Basement and attic space included in the apartment (2 separate rooms) • Sunny and large balcony seats • High-quality garden design • Adventure playground and spacious recreation areas • Parking possibilities underground parking space on request (CHF 130/month) / electric parking space CHF 150/month Location and surroundingsThe apartments are located in a quiet residential area with ideal connections: • Rudolfstetten train station only 3 minutes' walk away – connections every 15 minutes towards Dietikon/Zurich or Bremgarten • Highway only 10 minutes away (Urdorf or Birmensdorf) • Community center with disposal/recycling and post office within the development (< 1 minute's walk) • Shopping opportunities village center with Lidl within 3 minutes' walk • Family-friendly schools in the immediate vicinity (3 minutes' walk). Nursery within the development (< 1 minute's walk) • Recreation directly adjacent in the green nature, as well as recreation areas Reppisch and Hasenberg/Egelsee within 10 minutes

Travel time
-
  • Aerial view of a modern building complex with a circular structure, surrounded by a green field and mountains in the background.
  • Modern building with glass windows, red roof, flags, and a circular structure nearby
  • Aerial view of a building construction site, with several buildings under construction, solar panels on the roofs, a crane, and cars parked in the area.
  • White building with glass windows, flags, paved area, small garden, another building in the background
  • Modern apartment building with white exterior walls, large windows, black canopy, grey driveway
  • White building with balconies, solar panels on the roof covered in snow, surrounded by snow-covered landscape
  • Snow-covered suburban area with buildings, roads, and hills
  • Floor plan of a property with several numbered sections and parking spaces
  • kitchen with open-plan layout, cabinets, island countertop, sink, faucet, large empty room, white walls, doors
  • kitchen with an island, white cabinetry, black countertops, stainless steel sink, electrical outlets
  • Empty room with built-in wardrobes, wooden floor, white walls, and a door.
  • empty room, balcony, large sliding doors, tiled balcony floor, power outlet
  • empty room, white walls, sliding glass door, balcony, white floor
  • empty room, white walls, wooden floor, sliding glass door, balcony
  • Empty room with slanted ceiling, large window, wardrobes, entrance to a smaller room
  • modern bathroom, gray tiles, glass door shower, vanity with sink, white cabinets, silver faucet
  • white sink with drawers, silver faucet, white toilet, gray tile floor, large window, mirror with light
  • Bathroom with shower, sink, and mirror
  • modern bathroom with shower, sink, mirror, and toilet
  • Bathroom with a bathtub, gray tiled floor and walls, shower head attached to wall, no furniture
  • empty room, white walls, brown floor, large window, view of a house
  • empty room, hardwood floor, white walls, window, roll of paper
  • Empty room with white walls, brown floor, open door, and another room visible through the door.
  • Concrete flooring, white walls, black door, interior stairwell, wall-mounted lights
  • A small room with a white wall and a gray floor. There is a white washing machine and a white dryer stacked on top of each other in the corner of the room. The washing machine has a digital display on top and a door handle on the front. The dryer has a di
  • Living room, kitchen, 3 bedrooms, 2 bathrooms, balcony
  • Basement, ground floor, and attic floor plans with room names and dimensions
1 / 27
Modern building with glass windows, red roof, flags, and a circular structure nearby
Aerial view of a building construction site, with several buildings under construction, solar panels on the roofs, a crane, and cars parked in the area.
White building with glass windows, flags, paved area, small garden, another building in the background
4.5 rooms, 119m², CHF 3,175.–
Premium
Buechholzstrasse 3, 8964 Rudolfstetten

First rental of very spacious living space in the best central location (highest interior construction standard)

The municipal and local community of Rudolfstetten-Friedlisberg built four (4) multi-family houses with a total of 21 apartments in the area of the community center. The apartments will be ready for occupancy from spring to summer 2026. The multi-family house "Buechholzstrasse 5" is owned by the local community, and the remaining buildings are owned by the municipal community.All available apartments (sizes 1.5, 2.5, 3.5, 4.5, and 5.5 rooms) of the area development (total 21) can be found under the following link:https://www.rudolfstetten.ch/mietwohnungen-gemeindeLink to the application form: https://www.rudolfstetten.ch/mietwohnungen-gemeindeViewing appointment: bookable directly on Homegate (meeting point Friedlisbergstrasse 11, in front of the community center entrance)Alternative registration for viewing: vermietungen@rudolfstetten.chWhat we rent / Highlights: • High living comfort in a central location with everything you need within walking distance • Free-Cooling (passive cooling in summer months) • Sustainable, high-quality construction with high ceilings • Environmentally friendly living with photovoltaics, Minergie certification, and ZEV (self-consumption) for low ancillary costs • Installation spots, pre-installed • High-quality kitchens with modern appliances, energy-efficient (VZUG and Miele) • Cooking island with downdraft extractor (no range hood) • Private laundry tower with washing machine and dryer in the apartment in a separate recess • Individual comfort ventilation in all rooms • Low-maintenance, beautiful floor and wall coverings (oak parquet in living rooms, ceramic tiles in wet cells and kitchen) • Electrically operated louvers and awnings • Built-in wardrobes • High-quality bathrooms and sanitary facilities (e.g., floor-level shower with rain showerhead) • Built-in mirror cabinets • Family apartments with two wet cells • Wheelchair-accessible elevator and entrances, door intercom system • Modern locking system (badge) • Basement and attic space included in the apartment (2 separate rooms) • Sunny and large balcony seats • High-quality garden design • Adventure playground and spacious recreation areas • Parking possibilities underground parking space on request (CHF 130/month) / electric parking space CHF 150/month Location and surroundingsThe apartments are located in a quiet residential area with ideal connections: • Rudolfstetten train station only 3 minutes' walk away – connections every 15 minutes towards Dietikon/Zurich or Bremgarten • Highway only 10 minutes away (Urdorf or Birmensdorf) • Community center with disposal/recycling and post office within the development (< 1 minute's walk) • Shopping opportunities village center with Lidl within 3 minutes' walk • Family-friendly schools in the immediate vicinity (3 minutes' walk). Nursery within the development (< 1 minute's walk) • Recreation directly adjacent in the green nature as well as recreation areas Reppisch and Hasenberg/Egelsee within 10 minutes' reach

Travel time
-
New building
1 / 21
3.5 rooms, 105m², CHF 10,000.–
Premium
Freischützgasse 14, 8004 Zürich

4 minutes to the main station - furnished 3.5 room apartment with roof terrace

4 minutes from Zurich main station. No joke. You walk out the door, take a few steps and stand right in the heart of the city. Europallee, food spots, shopping, culture, nightlife – everything is at your feet. And if you want it really smooth: Our house-owned E-Scooter is available free of charge to every tenant.WOW! It doesn't get more central than this. And yet you enjoy your peace and quiet. Why? Because we renovated everything in 2025. Triple glazing, soundproofing and controlled apartment ventilation are standard – just like the feeling of living in a serviced apartment that can do more than just "live".Here your day starts barefoot on warm oak parquet, with a cappuccino from the kitchen, where the Quooker tap conjures up boiling water and the dishwasher takes the work off your hands. Later you jump into the walk-in shower, which is more spa than bathroom, pull your things out of the elegant built-in wardrobes and decide: work or relaxation? Both are possible, because high-speed internet from day one makes home office easy, while the smart TV and a well-thought-out lighting concept (everything dimmable!) take care of your personal evening program.So you can focus fully on Zurich, we take care of the rest: A two-weekly cleaning service is included in the package of each serviced apartment – just like your own washing machine, which gives you maximum freedom.

Travel time
-
New building
1 / 8
4.5 rooms, 95m², CHF 4,430.–
Premium
Albisstrasse 10, 8038 Zürich

First-time rental - Exclusive 4.5-room apartment in Zürich Wollishofen

Welcome to QuellenhofLocated in a prime location in Zürich-Wollishofen on Albisstrasse 8/10, Renggerstrasse 57, Quellenhof is a property listed in the register of protected buildings. In addition to its popular location and seamless public transportation connection, it also boasts an excellent infrastructure in the immediate vicinity. The comprehensively renovated property is just a few minutes' walk from Lake Zürich and Wollishofen train station. The "Renggerstrasse" stop of tram line 7 is nearby.The beautiful, freshly renovated 2.5 to 5.5-room apartments are equipped with a unique construction standard and offer you the highest level of comfort.- Entrance, living/bedrooms with oak parquet, herringbone pattern, matt sealed- Kitchen and bathroom/shower with hexagonal Feinsteinzeug plates- Modern kitchen with high-quality appliances: dishwasher, cooker, oven- Entrance, built-in wardrobes made of solid wood, painted with adjustable shelves- All apartments have their own washing machine/tumbler - balcony- Elevator- Basement compartment- Attic compartment- Community room on the ground floor, approx. 25 m2, with simple kitchen. The room can be booked by tenants.Additionally, a nursery is located on the ground floor of the property.For more information on the equipment of the apartments, please refer to the brief description of the building for download.We are happy to arrange a viewing.We look forward to your registration.

Travel time
-
New building
1 / 6
1.5 rooms, 29m², CHF 2,150.–
Premium
Schauenbergstrasse 17, 8046 Zürich

Modern 1.5-room new apartment with balcony in Zürich-Affoltern

Welcome to this contemporary 1.5-room apartment on the 2nd floor of a modern new building on Schauenbergstrasse 17 in Zürich-Affoltern (8046). This apartment is available from October 1, 2026 and offers 29 m² of thoughtful living space with everything that makes urban life pleasant.The apartment offers: • Private garden area: A private balcony invites you to relax and enjoy. • Modern bathroom: Equipped with modern amenities and comfortable. • Elevator: Convenient access to all floors. • Garage space: A garage space is available. (CHF 200.00 per month) • New building quality: High-quality equipment and modern construction standard (year of construction 2026). • Furnished for CHF 140.00 per month Location and surroundings: The apartment is located in a quieter environment. In summer, the location benefits from plenty of sunshine. The infrastructure in the surrounding area is excellent: • ETH Zürich is within short distance • Public transport: The Zehntenhausplatz bus stop is only 1 minute's walk away, and Zürich Affoltern train station is within 6 minutes' walk. • Shopping: A Coop supermarket is just 2 minutes' walk away. • Health: The Medbase pharmacy Zehntenhaus is within 3 minutes' walk. • Education: The Holderbach school is just 2 minutes' walk away – ideal for families. This charming new apartment is ideal for singles or couples looking for modern living comfort in a well-connected and quiet neighborhood. Secure your new home now in the up-and-coming Zürich-Affoltern!

Travel time
-

Suggested properties for you based on search results

Other interesting objects