Biessenhofen - Balcony / Terrace rent

We recommend expanding your search criteria to get similar results. The current filters didn’t return any matches.

If you don’t want to change your current search criteria, we recommend creating a search alert, so you’ll be notified when matching offers become available.

More objects in your automatically expanded search area
20 results - Radius: + 10km
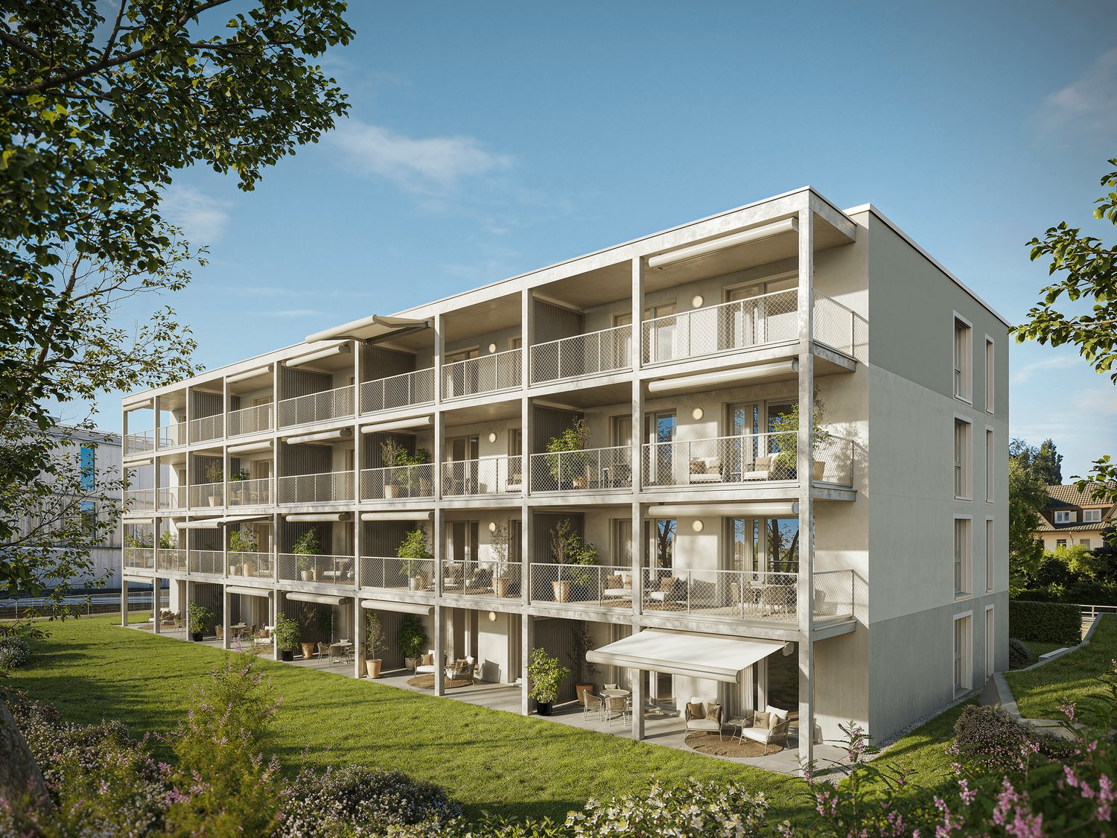
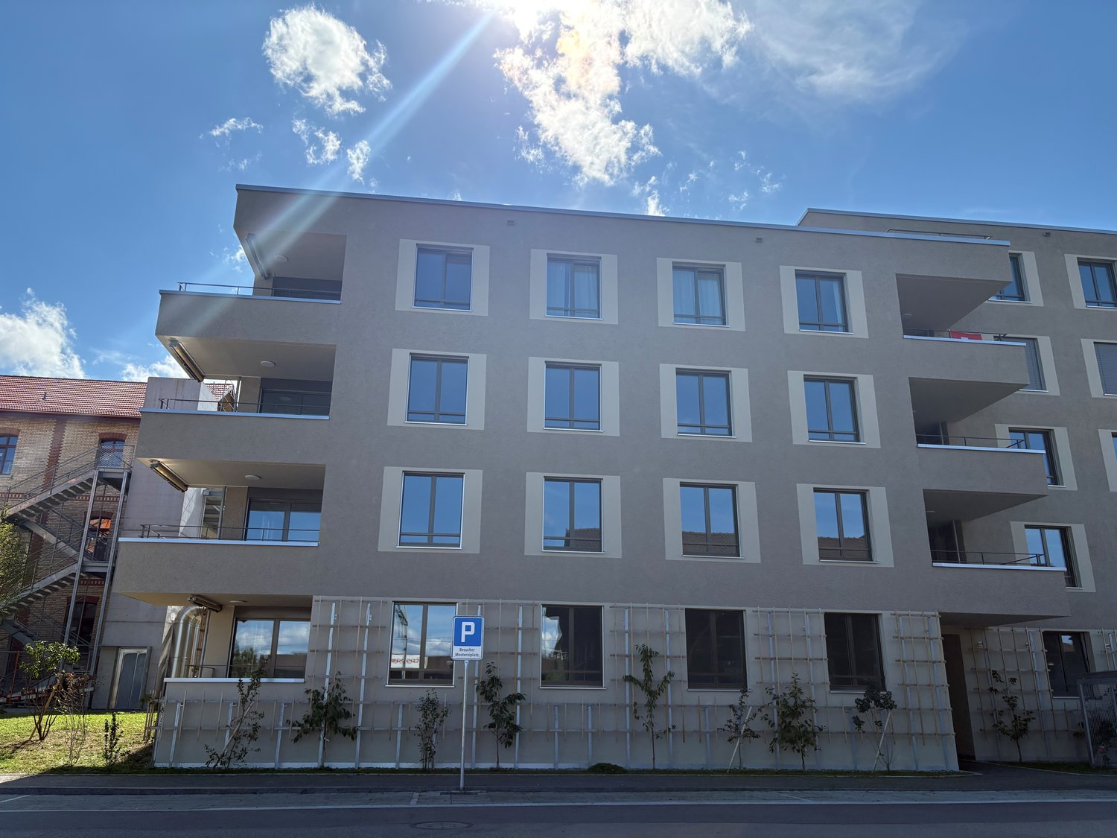
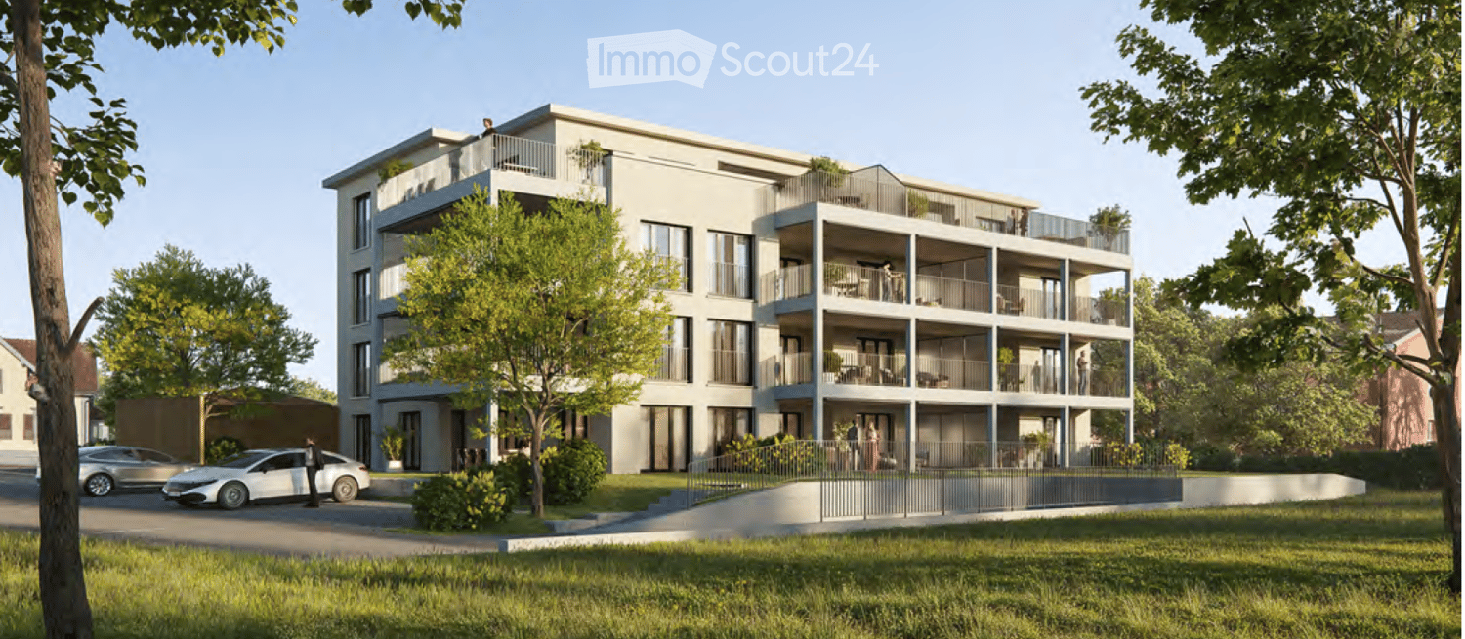

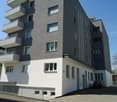
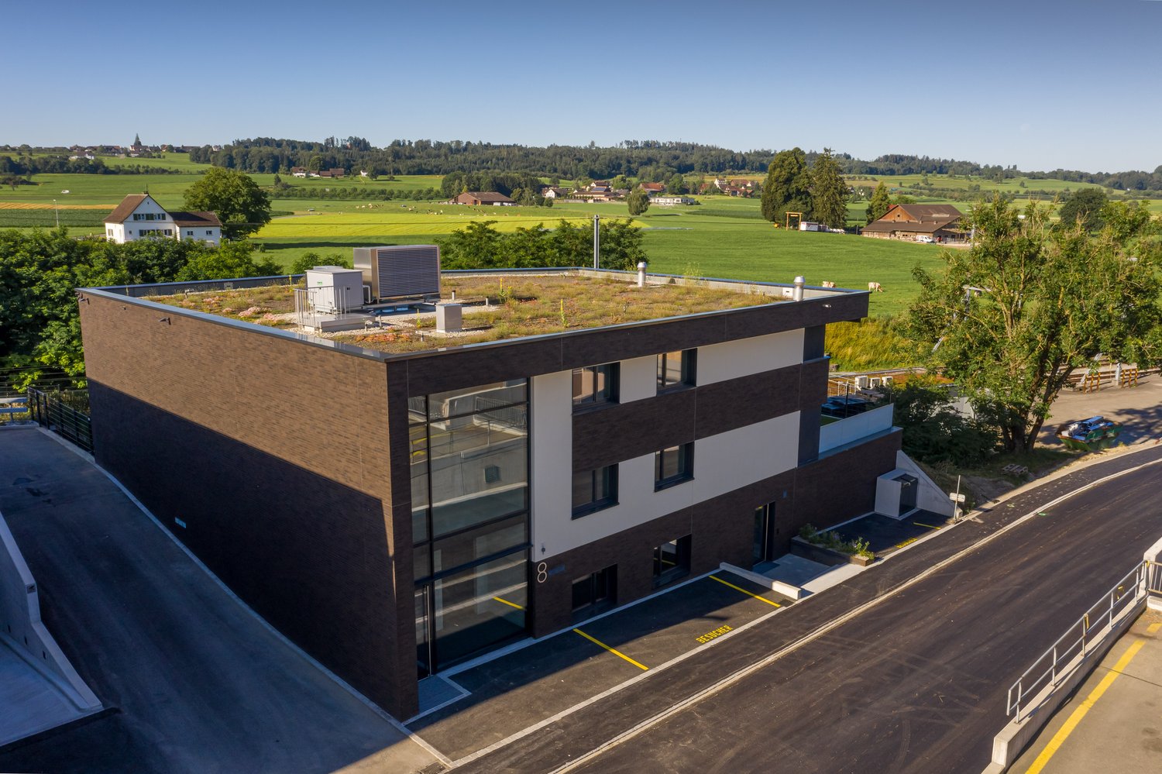
  • Modern multi-story building with a green roof, large windows, and a spacious balcony area. The surrounding area includes a well-maintained lawn, a parking lot, and neighboring houses.
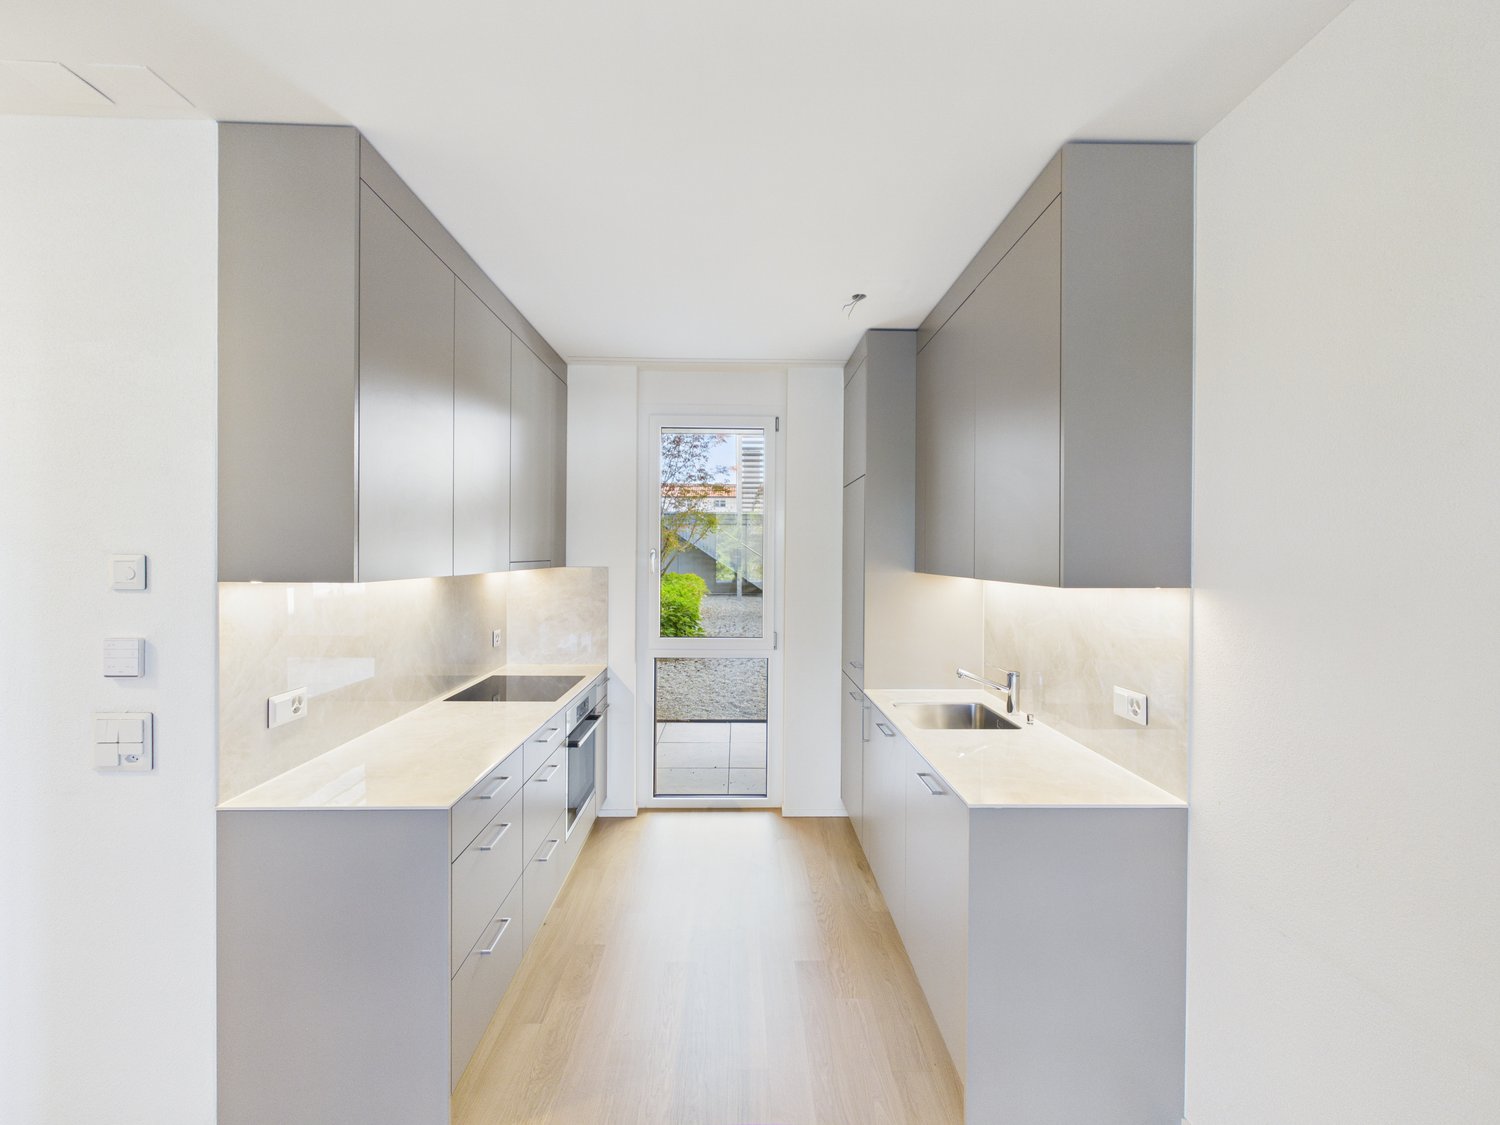
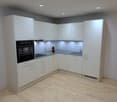
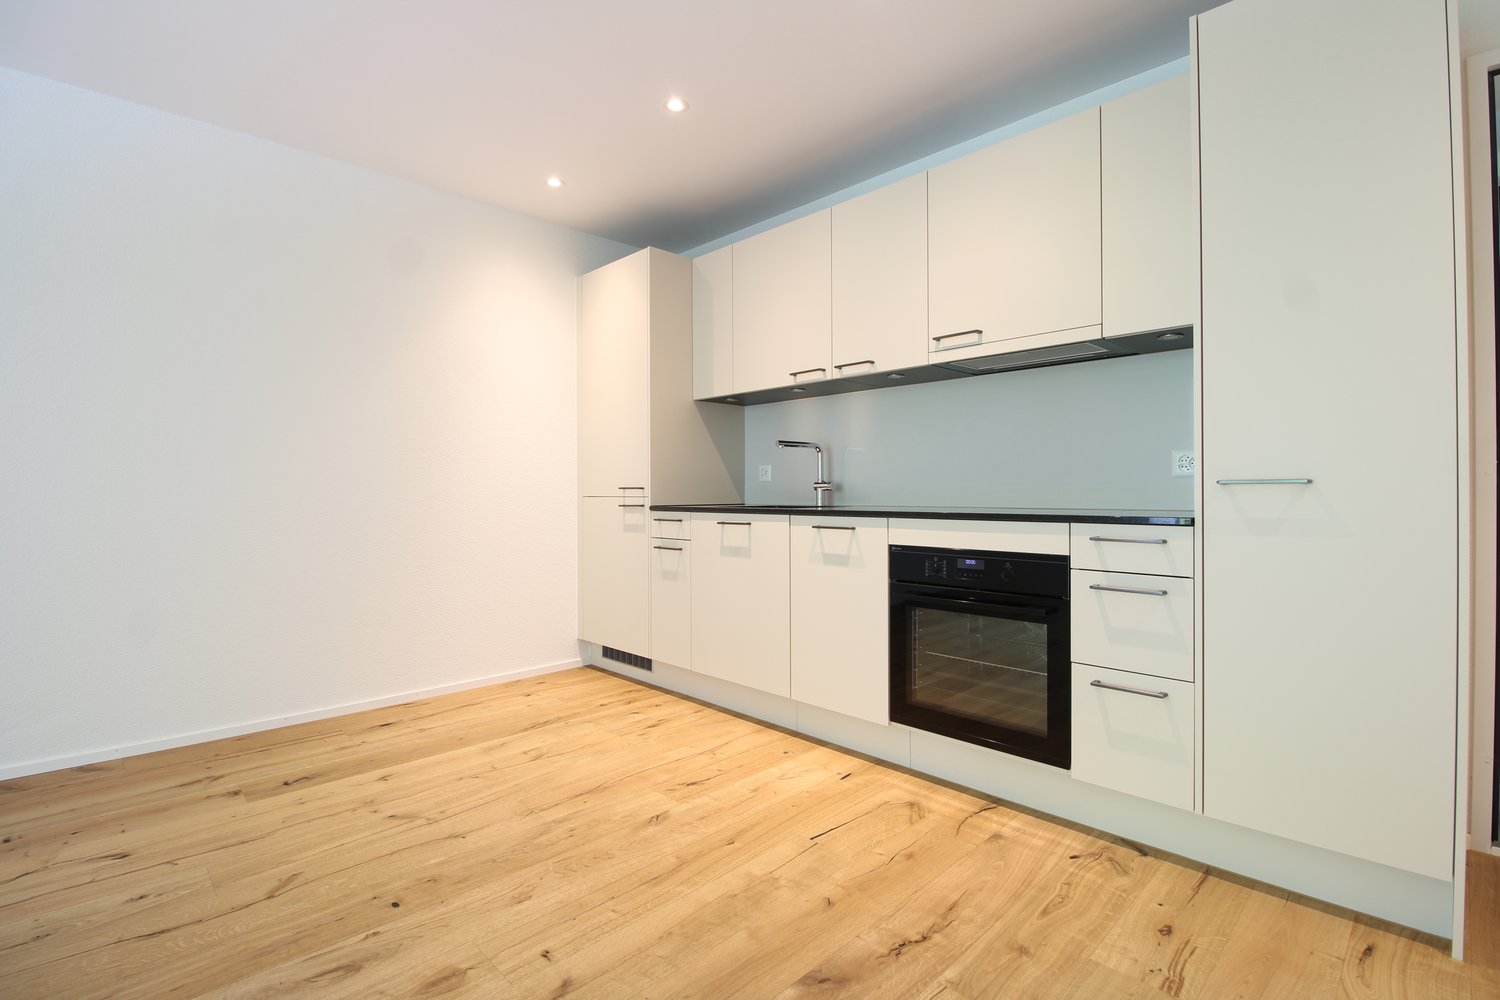
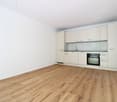
  • Modern kitchen with white cabinets, black tiled floor, and stainless steel appliances including a sink and oven.
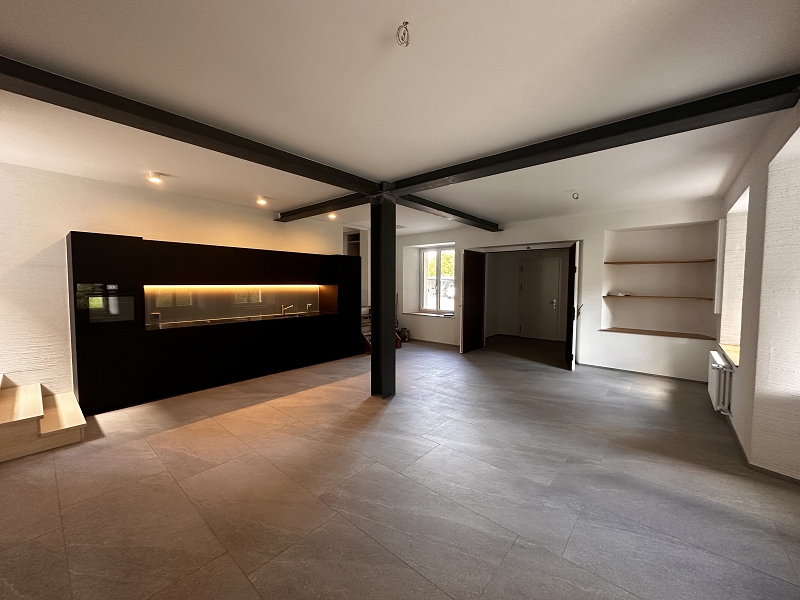
  • Empty room with dark tiled floor, white walls, and a small kitchen area with cabinets and an oven in the background.
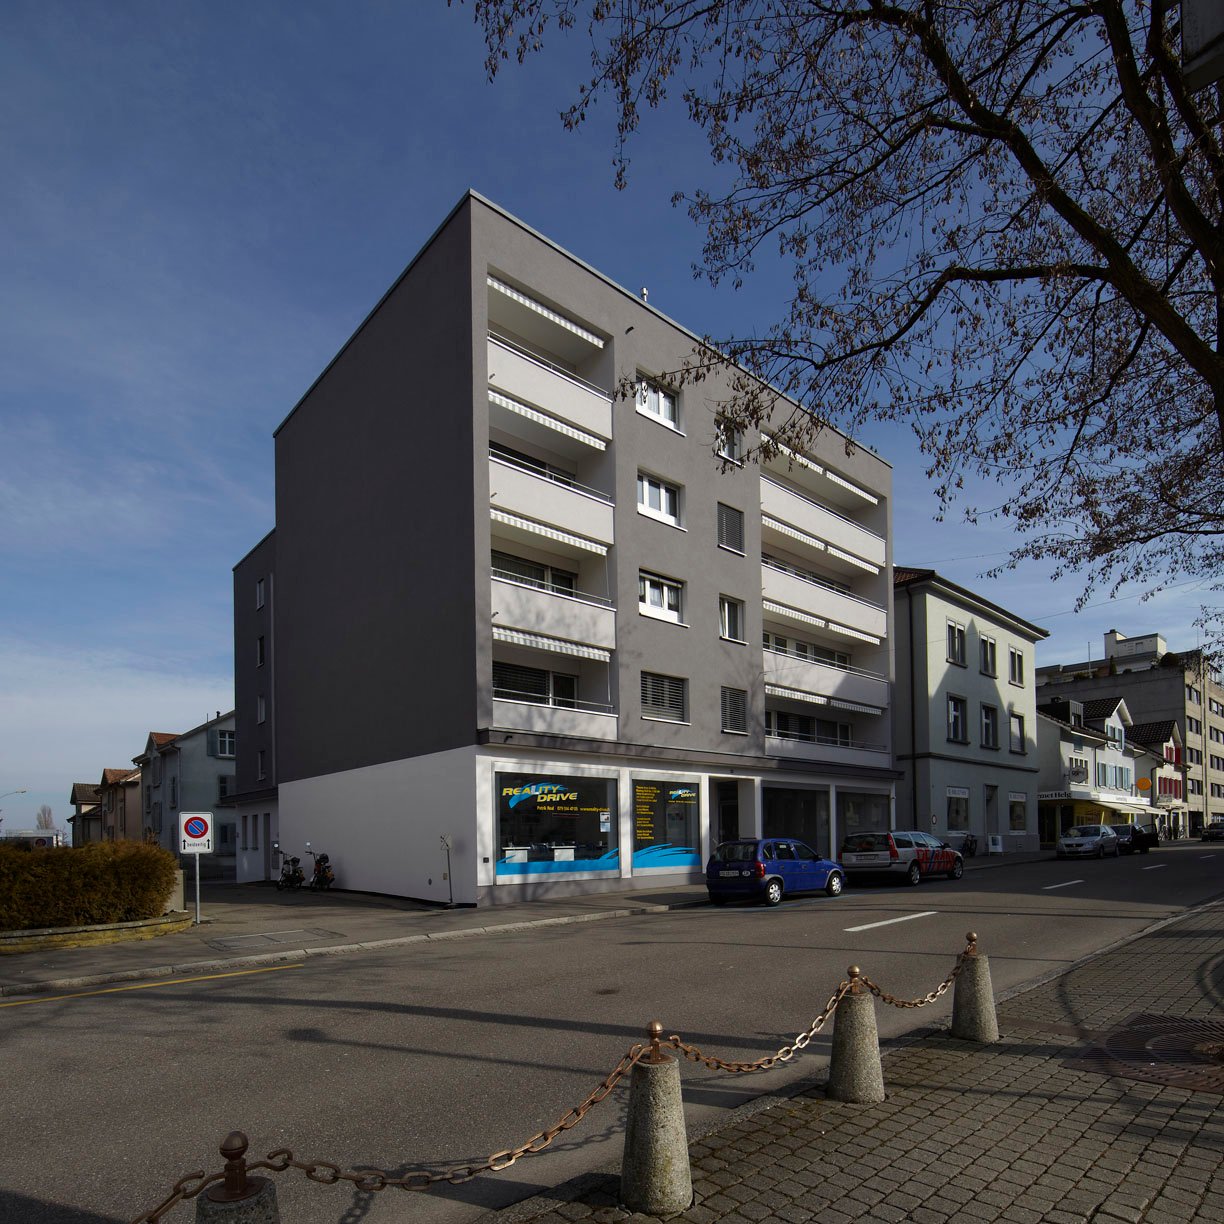
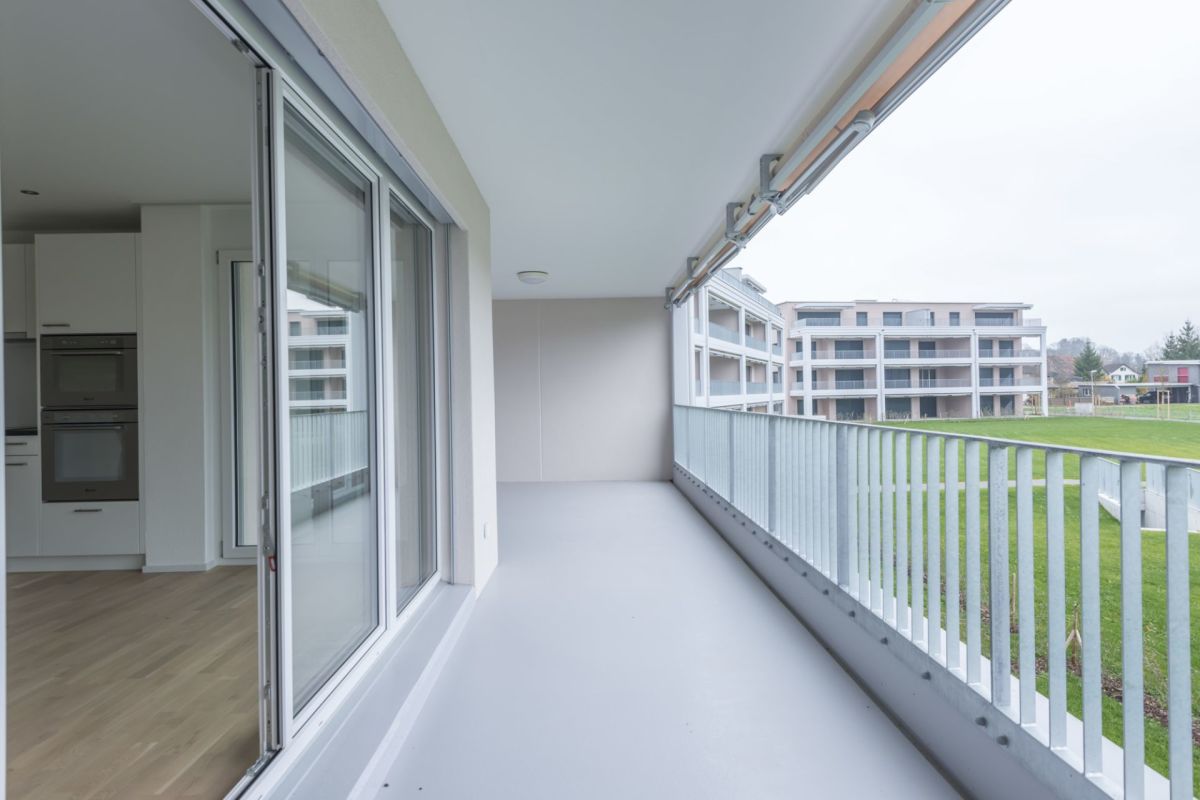
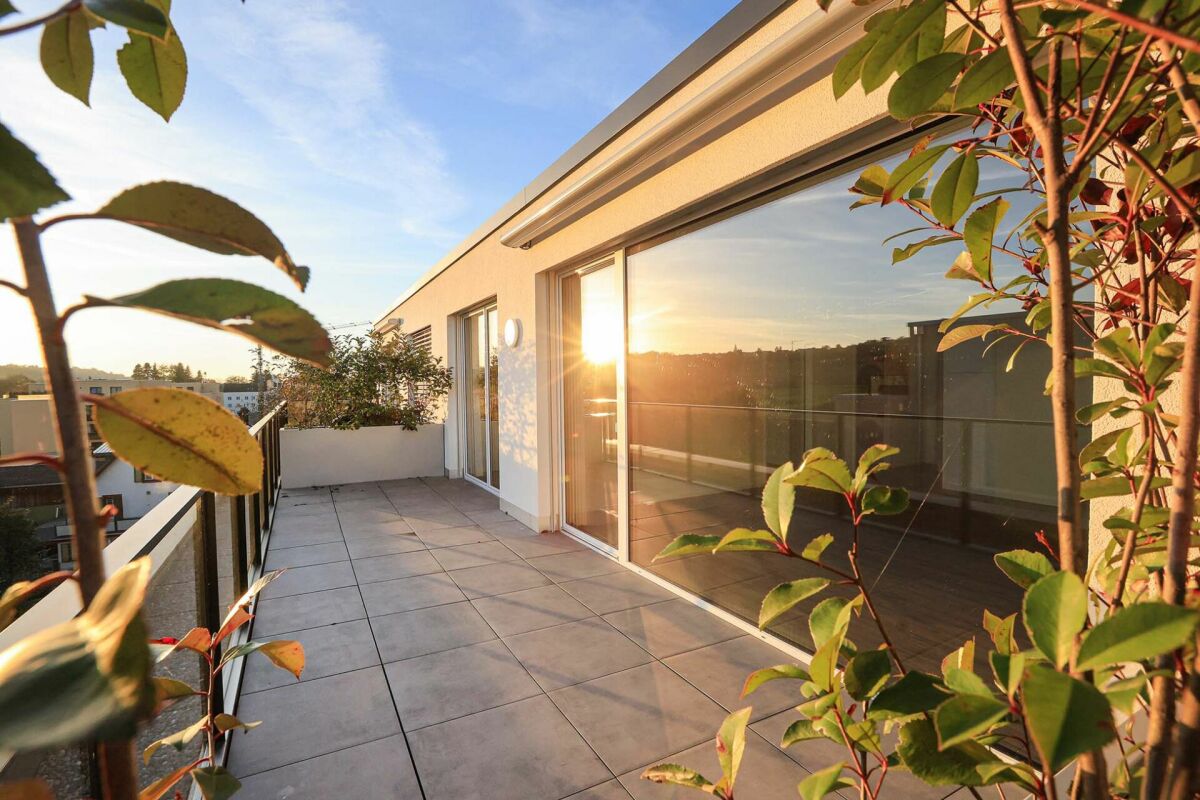
  • Balcony with tiled floor, glass sliding doors, and a low fence, overlooking a residential area with houses and trees.
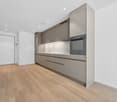
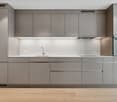
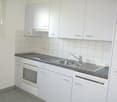
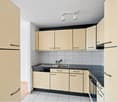
  • Modern kitchen with white cabinets, dark tiled floor, and stainless steel appliances including a sink and oven.
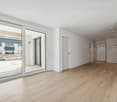
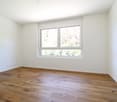
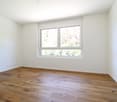
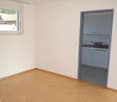
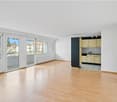
  • Empty room with light wooden flooring, white walls, and large sliding glass doors leading to a balcony.
  • Modern bathroom with white tiled walls and floor, featuring a bathtub with a handheld showerhead and faucet.
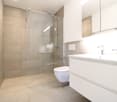
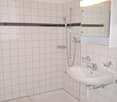
  • Modern shower with glass enclosure, tiled walls, and dark tiled floor. Features a handheld showerhead and a fixed showerhead.
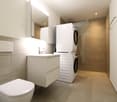
  • Modern bathroom with a white sink, mirror cabinet, toilet, and a private washing machine. The space features wooden cabinets and white tiled walls.
  • Modern bathroom with white tiles, a large skylight, a sink with a modern faucet, a toilet, and a bathtub.
  • Modern bathroom with a white washing machine and dishwasher, both featuring digital control panels.
  • Modern bathroom with a white washing machine and dishwasher, both with open doors showing their interiors.
  • Empty room with dark tiled floor, white walls, and large sliding glass doors leading to a balcony.
1 / 13
2.5 rooms68m²CHF 1,621.–
Top
Hauptstrasse 22, 9526 Zuckenriet

Dreamy 2.5-room attic apartment with top standard

The attic apartments have, in addition to a great view, a lot of space on the terraces on both sides of the apartment. NWF = 67 m2. Terrace 30.2 m2.Underground parking space for 125.-/month, outdoor parking space for 45.-/month for rent. E-car charging station available. (Surcharge)The kitchens are executed in a vanilla tone and an attractive stone cladding in gray-black. The bathroom furniture is made with a modern oak decor for the fronts and graphite-gray sides. The large bright plate coverings on the walls provide a friendly atmosphere.Outdoor areaIn addition to the very spacious bicycle room next to the garage, a double bicycle stand for a total of sixteen bicycles is also available in the outdoor area. A separate cellar room is available for each apartment in the basement (no lattice enclosure). The drying room with Secomat can be used for gentle and quick drying of laundry. The underground garage door is equipped with radio opening with handheld transmitters and the lift is equipped with spacious doors (2.1 meters high, 0.9 meter wide opening).Apartment equipmentThe apartment doors are specially sound-absorbing, energy-saving, and of course fire-resistant, and are secured with three-point locks. The apartments have spacious built-in wardrobes with integrated cleaning cabinets. The floors are equipped with attractive plate coverings in the living room/kitchen, in the corridor, and in the wet cells. The walls in the wet cells are equipped with plate coverings up to a height of two meters. The bedroom floors are equipped with a modern oak parquet. The room doors on steel frames are generously sized with 2.1 meters in height. Plastic windows with thermal insulation glazing bring a lot of light into the apartments through the large window areas. Two curtain rails on filigree curtain rods are mounted directly on the ceilings. On the south side, the terraces in the attic floor are equipped with sunshades. The doorbell is equipped with an intercom and door opening function of the house entrance door.Due to the apartment lighting in LED technology with warm white light color, a pleasant and energy-efficient light is offered. The lighting is already installed in the corridor, the wet cells, and the kitchen area. In the living room, the lighting that can be connected by the tenant can be dimmed. In the kitchens, an LED light strip is installed under the hanging cabinets on the wall. The mirror cabinets in the wet cells are also equipped with LED lighting. All rooms have sufficient sockets, also in the kitchens as installation sockets, as well as in the outdoor areas. The outdoor area is also well lit.The showers are executed with floor drainage without a bathtub. The bathrooms are equipped with attractive carpenter-built base cabinets and mounted washbasins. The main bedrooms and one additional room are equipped with TV and network connections. The other rooms are prepared with empty pipes. All bedrooms have an individually controllable ventilation unit. This ensures sound-absorbing and energy-saving fresh air supply.The carpenter-built kitchens are equipped with plastic-coated fronts with thick edges and V-Zug appliances: combi steamers, glass ceramic cooktops, and large refrigerators with separate freezers, as well as fully integrated dishwashers. All kitchens have Wesco kitchen ventilation systems in the exhaust air system, with invisibly built-in installation hoods with glass screens and LED lighting. All doors and drawers are equipped with soft-close mechanisms. The coverings are made of dark granite.The ancillary costs are recorded with modern heat meters, cold and hot water meters. The floor heating systems of all rooms are regulable with separate room thermostats. The spacious seating areas/balconies and terraces all have frost-proof outdoor water connections on the south side.

Travel time
-
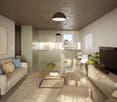
  • Modern living room with a large sectional sofa, coffee table, dining table with chairs, TV mounted on the wall, and large windows leading to a balcony.
  • Modern kitchen with light-colored cabinets, a central island with an induction cooktop, built-in oven, and a sink. Features a large window with a view of greenery and a balcony.
  • Modern balcony with wooden decking, built-in seating area, and ambient lighting. Features a sofa, coffee table, and decorative plants.
  • Balcony with modern furniture, including two chairs, a round table, and a candle, surrounded by potted plants and illuminated by wall-mounted lights.
  • Floor plan showing a kitchen-dining-living area, bedroom, and bathroom with labeled dimensions and floor levels.
1 / 5
2.5 rooms60m²CHF 1,590.–
Top
Kirchstrasse 41a, 8583 Sulgen

Modern 2.5-room new apartment on a horse farm

Located in a quiet area in Sulgen, this stylish 2.5-room apartment is being built, with approximately 60sqm of gross floor area, combining modern living with a natural way of life. The apartment is situated on a well-maintained horse farm and offers a beautiful view of meadows, trees, and the surrounding nature.The bright living and dining area impresses with generous window fronts and French balconies, bringing plenty of daylight into the rooms and revealing the view of the green surroundings. The modern kitchen with a cooking island is the heart of the apartment and is equipped with high-quality appliances, including an induction cooktop with integrated extractor, an oven, and a steamer. The elegant fronts in warm sand tones and the high-quality materialization create a timeless living atmosphere.The bedroom provides a quiet retreat, while the modern bathroom convinces with a spacious shower. For added comfort, a private washing machine and a private tumble dryer are available directly in the apartment.A cozy outdoor seating area invites you to enjoy the peace and nature to the fullest. A carport is available for your vehicle.The apartment is particularly suitable for people who appreciate living in the countryside and enjoy animals. The horses on the farm are part of the daily scenery and give this special home a unique character.Highlights • First occupancy • Modern kitchen with cooking island • Induction cooktop with integrated extractor • Oven and steamer • Private washing machine and private tumble dryer • Floor-to-ceiling windows with French balconies • High-quality interior design • Cozy outdoor seating area • Carport included • Quiet location with beautiful views of the surrounding countryside • Living on a well-maintained horse farm • Ideal for nature and animal lovers Rental conditionsGross rent including ancillary costs and carport: CHF 1,590.– per monthExpected to be available from November 1, 2026Viewings are possible during the construction phase by arrangement.The published images serve as visualizations and were created using AI. They convey the planned construction and equipment standard. Deviations in the actual implementation are reserved.A home for people who appreciate peace, nature, and modern living comfort.

Travel time
-
1 / 13
2.5 rooms82m²CHF 1,750.–
Bahnhofstrasse 38, 8580 Amriswil

Modern 2.5-room attic apartment in a central location in Amriswil

This attractive, spacious 2.5-room attic apartment in Amriswil impresses with its bright, friendly atmosphere and its excellent, central location. Thanks to the large window areas, the apartment is flooded with plenty of daylight, creating a particularly pleasant and inviting living environment.A real highlight is the large roof terrace with 54 m2 of space and a south-facing orientation, which invites you to relax, linger and enjoy. The modern, open kitchen with an island (appliances: oven, steamer, ceramic glass, cooking field, extractor hood, refrigerator with separate freezer compartment, dishwasher) is equipped with a low-maintenance plate floor. The bathroom with a bathtub and double sink with base unit also presents itself in a well-maintained condition. The entrance area of the apartment has practical built-in closets and a wardrobe. A laundry tower (washing machine/tumbler) belonging to the apartment is located in the basement.The existing elevator provides convenient access to the attic floor, and a private basement compartment is available. Underground parking spaces can be rented for CHF 130.-/month. Pets are allowed.The central location in Amriswil offers short distances to shopping facilities, restaurants and other services. The train station is located in the immediate vicinity and guarantees optimal traffic connections.

Travel time
-
New building
1 / 13
2.5 rooms73m²CHF 1,685.–
Otmarhof 6a, 8594 Güttingen

Modern 2.5-room apartment in Güttingen

In an attractive location in Otmarhof 6a in Güttingen, this modern 2.5-room apartment on the 2nd floor with approximately 73 m² of living space awaits you. The bright apartment convinces with its open floor plan and a generous and pleasant living feel. The large windows provide plenty of daylight and create a bright, inviting living atmosphere.The high-quality equipped apartment has the following to offer: • Spacious kitchen with island, high-quality appliances from the Electrolux brand (induction cooktop, steam extractor, high-level oven, refrigerator with separate freezer compartment and dishwasher) • Open living and dining area with plenty of daylight • Spacious protected loggia • Bright bedroom • Bathroom with modern dark wall tiles, sink with under-sink cabinet and mirror cabinet with integrated LED lighting and floor-level shower with glass partition • Practical storage room with its own washing machine and tumble dryer in the apartment • Entrance area with integrated built-in closet • Comfortable floor heating • Controlled living room ventilation • Electric shutters • Basement compartment for additional storage space Underground parking spaces can be rented for an additional monthly fee of 135.-.Pets are welcome in this apartment.Convince yourself of the advantages of this modern apartment during a visit. We look forward to your contact.Note: The photos show only the construction standard and may be from a different apartment.

Travel time
-
1 / 13
2.5 rooms75m²CHF 1,820.–
Altnauerstrasse 3, 8594 Güttingen

2.5-Room Loft Apartment

The idyllic municipality of Güttingen is located on the southern shore of Lake Constance and combines rural tranquility with excellent accessibility. Shopping facilities, schools, kindergarten, and the train station are within short distance. The cities of Kreuzlingen, Romanshorn, and Weinfelden are reachable in just a few minutes. The proximity to the lake, numerous walking and cycling paths, and the diverse leisure activities make Güttingen an attractive place to live for families, couples, and nature lovers.Your new homeIn the Alte Schmitte development, sustainable living space with high-quality standards is being created. This exceptional 2.5-room ground-floor loft combines generosity, design, and sustainability to create a living experience that goes far beyond classic living.The brightly lit living and dining area forms the heart of the house. The modern kitchen impresses with a functional and stylish design. 1 room, two stylish bathrooms, and the sunny balcony offer plenty of space.The climate-positive wood construction in the Minergie-P standard, a photovoltaic system with battery storage, geothermal heat pump, comfort ventilation, and high-quality materials ensure sustainable and comfortable living.Highlights:- Brightly lit living, dining, and kitchen area- Bright kitchen with workspace and plenty of storage space- 1 bedroom/office- Entire apartment equipped with plates or parquet flooring- Spacious balcony- Minergie-P standard- Photovoltaic system with battery storage- Geothermal heat pump and comfort ventilation- Private washing-drying machine- Private cellar- Parking spaces with preparation for e-mobility A parking space in the underground garage can be rented for CHF 139.00 per month. Pets on request.Have we sparked your interest? Do not hesitate to contact us for a viewing appointment.

Travel time
-

Other interesting objects