Barberêche - Flats for rent

We recommend expanding your search criteria to get similar results. The current filters didn’t return any matches.

If you don’t want to change your current search criteria, we recommend creating a search alert, so you’ll be notified when matching offers become available.

More objects in your automatically expanded search area
126 results - Radius: + 10km
  • Cozy attic living space with exposed wooden beams, a green sofa, a dining table with chairs, an ottoman, and a bookshelf. The room features warm lighting, a white fur rug, and large windows letting in natural light.
  • Cozy attic room with wooden beams, skylight, dining table with chairs, sofa, ottoman, potted plants, and bookshelves.
  • Balcony with wooden decking, small table, chairs, and potted plants, overlooking a green field and mountains.
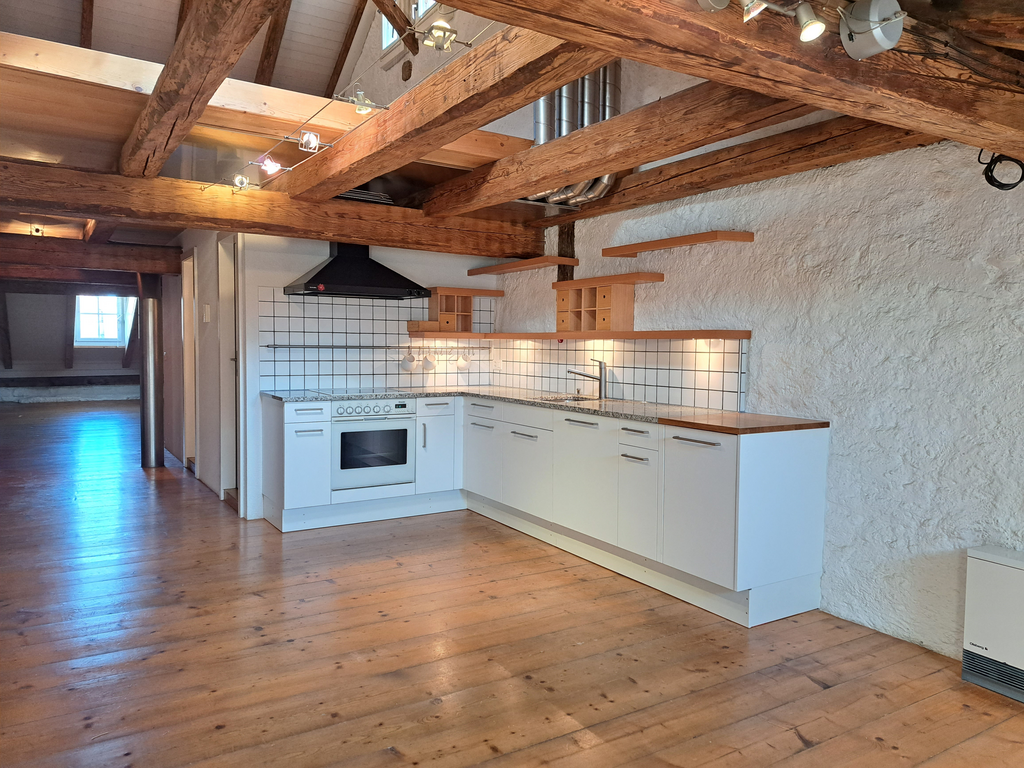
  • Modern kitchen with dark cabinets, stainless steel sink, and exposed wooden beams. Includes a knife rack, countertop items, and a small rug on the floor.
  • Modern bathroom with dark tiles, white sink, mirror, toilet, and shower area. Includes a blue bath mat and towel on the wall.
  • Cozy attic bedroom with wooden bed, patterned rug, dresser, and skylight windows.
  • Cozy attic bedroom with wooden beams, skylight, bed, nightstand, colorful rug, and decorative cabinet.
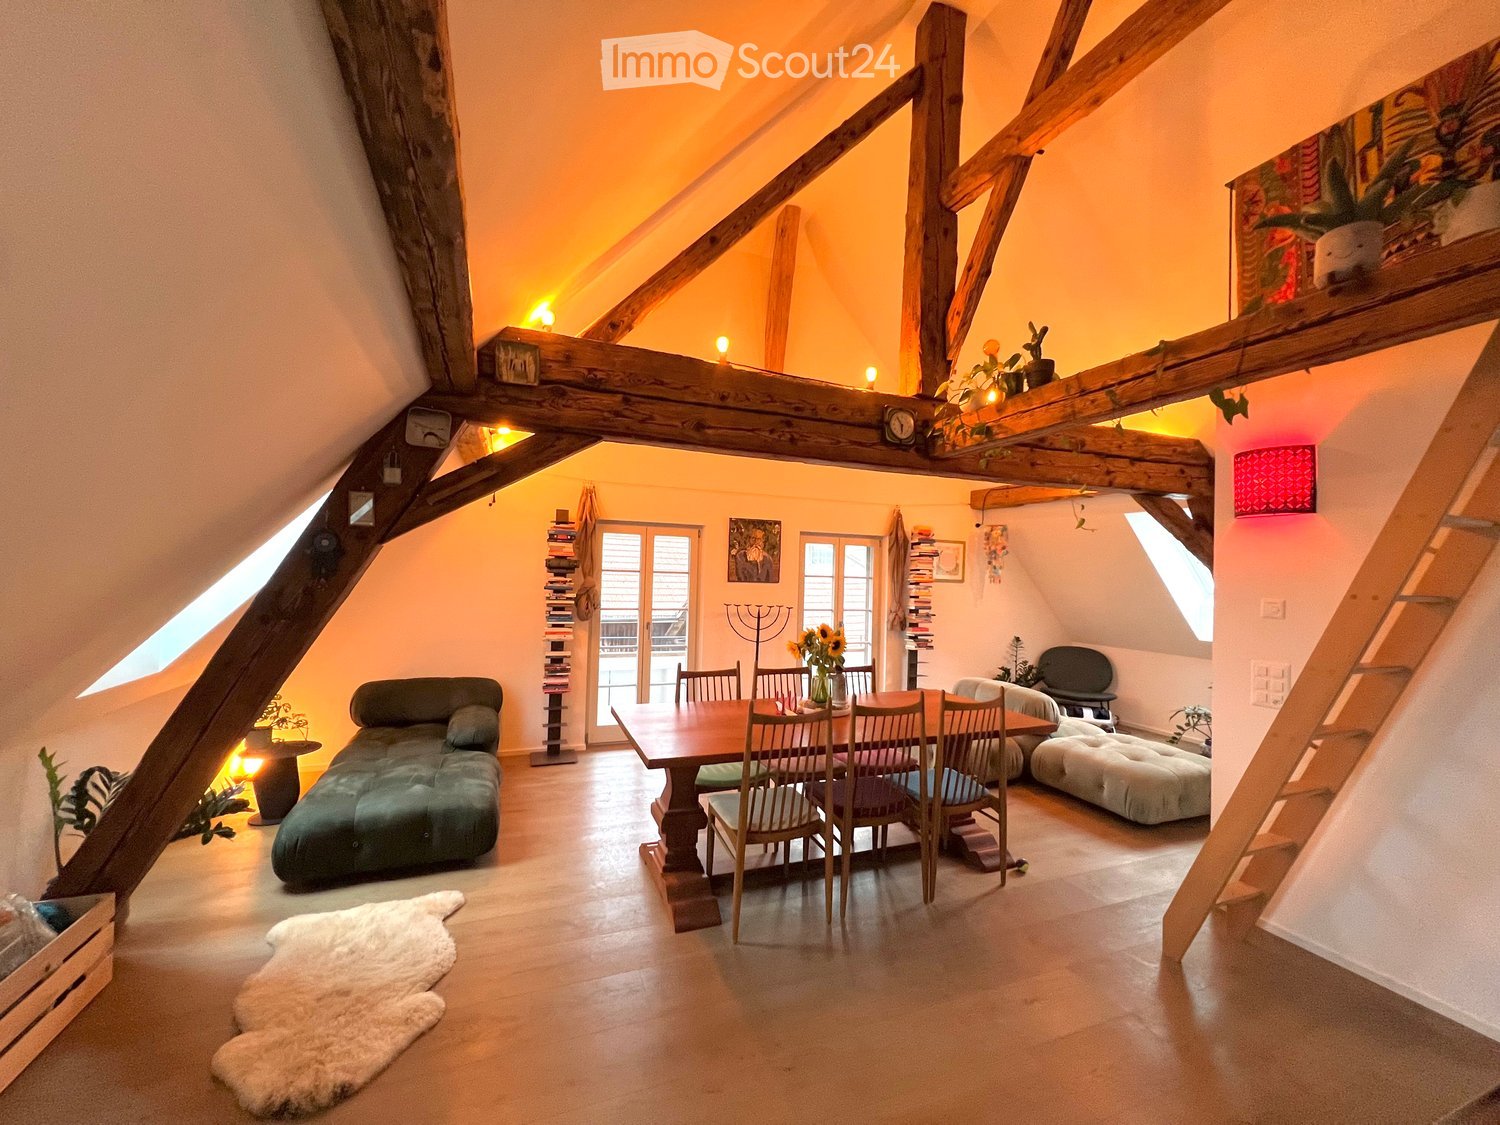
  • Open-concept living and dining area with wooden floors, large windows, and a staircase leading to an upper level. Features include a sofa, dining table with chairs, potted plants, and decorative lamps.
  • A small attic room with wooden flooring, slanted ceilings, and a large wooden table with a white chair. There is a red and blue filing cabinet, a small stool, and a lamp on the floor.
  • The image shows a wooden floor in a room with a slanted ceiling and exposed wooden beams. There is a small table with a stool, a handbag, and some storage boxes visible. The room appears to be part of an attic or loft space.
  • A cozy attic space with wooden beams, a dining area with a wooden table and chairs, a small living area with a stool, and a kitchen area with a refrigerator. The room features exposed wooden beams, warm lighting, and various decorative items including art
  • Outdoor patio with a small table and four chairs, overlooking a scenic countryside view at sunset.
  • A serene landscape featuring a field of tall, green wheat with scattered trees and a distant view of mountains at sunset.
  • A serene rural landscape at sunset, featuring a harvested field with visible tire tracks, scattered hay bales, and a winding road leading into the distance, surrounded by trees and rolling hills under a colorful sky.
  • A garden area with a dog standing in the foreground, surrounded by tall grass, wildflowers, and a wooden fence, with a sunset view in the background.
  • Rural landscape with a field of golden wheat, scattered houses, and trees under a twilight sky.
  • Floor plan showing a multi-room layout including a kitchen/living/entrance area, bathroom, bedroom, hallway, and balcony.
1 / 17
2.5 rooms, 86m², CHF 1,665.–
Top
Müliholzstrasse 3, 3203 Mühleberg

Jewel in a beautiful farmhouse (with horse stable on request)

For rent immediately: Beautifully renovated and spacious 2.5-room attic apartment in a charming farmhouse. The apartment combines the character of original wooden beams and high ceilings with practical, modern comfort. South, east, and north-facing windows provide good ventilation and a spacious room feel.Living area & amenities: • Room layout: Open, modern design with high ceilings and an additional gallery/loft (ideal as a office or guest room). • Amenities: Solid wood floors with excellent walking comfort, comfortable underfloor heating, and a modern kitchen with high-quality chrome steel countertops. • Bathroom: Modern bathroom with large shower, strong water pressure, and plenty of storage space. • Balcony & seating area: Two double-glazed glass doors lead directly to the balcony – perfect for a cozy breakfast in the morning and midday sun. Outside the house, there is also a seating area (including a large table with 6 chairs) with an unobstructed view of the surrounding fields and an uninterrupted view of the sunset. • Garden & extras: Shared use of the garden with table, bench, and sun umbrella, as well as around 15 m² of private garden space for planting. Large storage space in the barn (offers space, for example, for a home gym). The laundry room is shared with only one other party. • Pets: Allowed after consultation with the landlord Location & surroundings: • Nature & tranquility: Extremely peaceful location with hardly any light pollution and a wonderful starry sky. Forests, streams, and Lake Wohlen are right outside the door – ideal for a boat trip, a kayak tour, or a spontaneous summer swim. Fresh milk, eggs, honey, and plums are available directly from the neighbor – and those who get along well with the neighbors may even be allowed to use the private sauna ;-) • Public transport & views: 2 minutes to the bus stop (up to 3 times an hour during peak hours directly to Bern Westside, connection also works wonderfully without a car). The bus ride already offers magnificent views of the Alps and the Jura. • Shopping & gastronomy: Volg, bakery, café, and restaurant directly in the village. Further excellent, highly rated restaurants and shops in the neighboring villages (e.g., Restaurant Schwanen in Allenlüften or the village shop in Frauenkappelen). • Parking spaces: Available for free Horse keeping: A horse stable with plenty of exercise space can be rented next door if needed.

Travel time
-
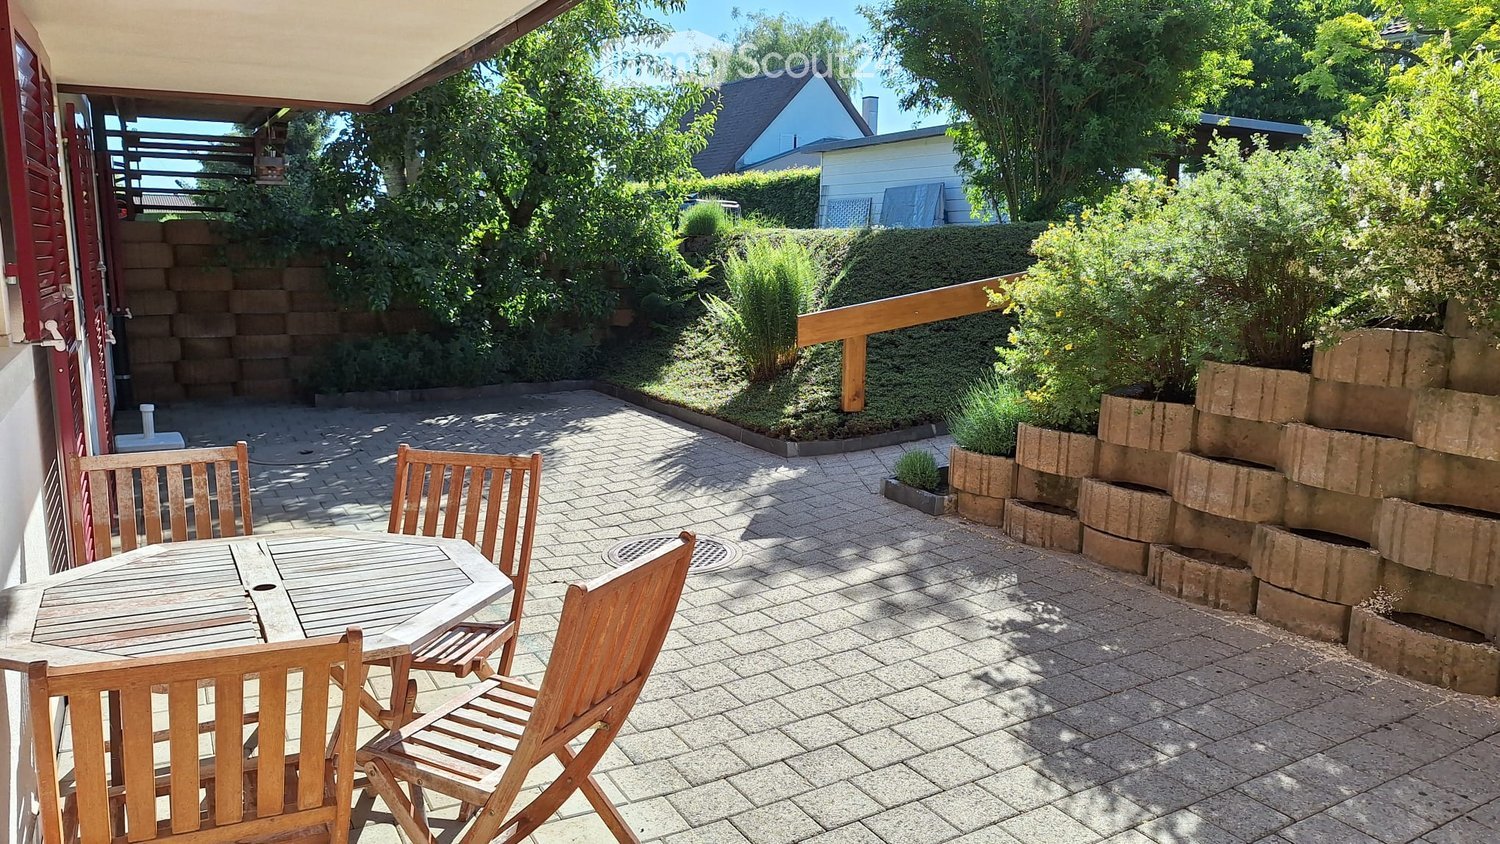
  • A sunny patio with a wooden table and four chairs, surrounded by greenery and a brick wall.
  • Bright kitchen with white cabinets, wooden countertops, and a large window overlooking a garden. Features an oven, refrigerator, and sink.
  • Empty kitchen with tiled floor, white cabinets, oven, refrigerator, and sink. Large sliding glass door provides access to outdoor area.
  • Empty kitchen with tiled floor, white cabinets, a sink, and a refrigerator. Natural light from a large window illuminates the space.
  • Empty hallway with tiled floor, white walls, a white cabinet, and a wooden door.
  • Empty room with wooden flooring, white walls, large window with wooden frame, radiator, and a door leading to another space.
  • Bathroom with a bathtub, shower stall, and sink. The walls are tiled with a floral pattern, and the floor has a diamond-patterned tile design.
  • Empty room with wooden shelves built into the wall, tiled floor, and white walls.
  • Balcony with a round wooden table and four wooden chairs, surrounded by a brick-paved area, greenery, and a wooden door leading to the house.
1 / 9
2.5 rooms, 44m², CHF 1,300.–
Top
Impasse de la Côte 44, 1725 Posieux

Charming bright apartment 44 m2 with generous terrace of 43 m3 – available immediately

Discover this charming 2.5-room apartment located at Impasse de la Côte 44, 1725 Posieux, available immediately. With its 44 m² well-arranged living space, this renovated apartment from 2026offers a pleasant and bright living environment in a quiet and green setting.The « Impasse de la Côte » neighborhood is located directly a few minutes' walk from the protected natural areaof the beautiful Sarine. A place of rest with beautiful nature and numerous opportunitiesfor outdoor activities, hiking, and walks.The apartment is ideally located at: • 2 minutes' walk from the intact nature of the Sarine • 10 minutes' walk from the center of the village of Posieux, • 5 minutes' walk from the « Vany » bus stop • 3 minutes by bike from the Agroscope • 7.5 km from the center of the city of Fribourg • 4 km from the next highway entrance in Matran and various shopping centers «Coop, Bauhaus, Liedl, Aligro, Migros» An apartment in the heart of the Sarine districtThis sunny apartment on the lower floor, with the outdoor area on the terrace, has a good open view. The generous terrace is located directly in front of the apartment, a parking space, and a storage room on the same floor.Additional description: • 2.5-room apartment • Living area 44 m2 • Private terrace 43 m2 • Perfect for one person or a couple • Available immediately or by agreement • Separate entrance via the terrace • Open kitchen, well-equipped with dishwasher • Dining area • Cozy and bright living room • Cozy and bright bedroom • Bathroom with bathtub and shower • Floor heating in all rooms (bedroom and bathroom: radiator as supplement) • Laundry room with separate washing machine • Electric sunshade (length 3 m, 2.5 m extendable) • Parking space outside directly in front of the apartment CHF 75.– • If needed, a second, covered parking space could be made available

Travel time
-
1 / 13
2.5 rooms, 81m², CHF 1,980.–
Kühergasse 4, 1797 Münchenwiler

Exclusive duplex apartment in a historic farmhouse

Where historic architecture meets modern living, something truly special is created. Directly next to the picturesque Schloss Münchenwiler, an exceptional duplex apartment awaits you, which delights with its unique charm, high-quality construction, and idyllic surroundings. The venerable farmhouse was restored in 2018 by the renowned architectural firm bernath+widmer from Zurich with great sensitivity and high quality standards. The historic character of the building was preserved and harmoniously supplemented with contemporary architecture and exclusive materials. Nine unique apartments were created, each with its own character and unmistakable ambiance.This exceptional duplex apartment spans two floors and convinces with an open, loft-like floor plan and a unique living atmosphere. Access to the apartment is via the former barn entrance. In front of it is the spacious, covered loggia with 42 m², which invites you to linger and socialize. On the entrance floor, a versatile living and dining area awaits you. The entrance flows smoothly into the dining area, while the living area is located on the opposite side. The centrally located core with kitchen, integrated washing machine, guest toilet, and staircase connects the different areas and structures the open floor plan in a natural way. The sliding doors allow the rooms to be connected or separated from each other as needed. The large loggia and an additional, smaller loggia complement the room offer on this floor. Via the staircase, you reach the attic floor, which forms the private retreat area of the apartment. Here are the bedroom and a flexibly usable area, for example, for a dressing room. The centrally located bathroom serves as a spatial separator between the two areas and ensures a clear structure of the floor. The interplay of open living, flexibly separable rooms, thoughtful access, and two loggias gives this duplex apartment its special character. An individual home that combines generosity and retreat possibilities in a harmonious way. Outdoor area: The park-like garden with old tree population, idyllic fish pond, and generous green areas is open to all residents for communal use and creates a special atmosphere of peace and relaxation. A private garden bed also offers the opportunity to plant herbs, vegetables, or flowers.

Travel time
-
1 / 13
2.5 rooms, 50m², CHF 1,200.–
Rte de la Glâne 5, 1700 Freiburg

Renovierte 2.5-Zimmerwohnung im Beaumont-Quartier

App. 2.5 pces rénové dans le quartier de BeaumontCharmant appartement rénové de 50 m2 au rez:Description:- Nouvelle cuisine agencée sans balcon- Salon lumineux- Chambre spacieuse avec parquet- Salle de bain avec baignoireSituation:Situation agréable proche du centre-ville.Le centre d'innovation "Bluefaktory" se trouve à 300m, les universités et Hautes écoles sont accessibles en quelques minutes à vélo.Des commodités, telle une pharmacie, un restaurant, un magasin, un bancomat et autre sont accessibles à Beaumont-Centre situé à 500 m.Cormanon-Centre où se trouvent une Migros, divers restaurants, le théâtre Nuithonie et autres se situe à moins de 2km.Transports:L'arrêt du bus "Châtelet" desservi très régulièrement par la ligne de bus TPF no 5 se situe à 80m.L'immeuble est situé à 10 minutes à pieds de la gare de Fribourg.La sortie d'autoroute Fribourg-Sud se trouve à moins de 10km, soit env. 10minutes en voiture.Renovierte 2.5-Zimmerwohnung im Beaumont-QuartierRenovierte Wohnung von 50 m2 im EG :Beschreibung:- Neue Einbauküche ohne Balkon- Helles Wohnzimmer- Geräumiges Schlafzimmer mit Parkettboden- Badezimmer mit BadewanneLage:Angenehme Lage in der Nähe des Stadtzentrums.Das Innovationszentrum "Bluefactory" ist nur 300 m entfernt, Universitäten und Hochschulen sind in wenigen Minuten mit dem Fahrrad zu erreichen.Annehmlichkeiten wie Apotheke, Restaurant, Laden, Geldautomat usw. sind im 500 m entfernten Beaumont-Zentrum zu erreichen.Cormanon-Zentrum, in weniger als 2 km Entfernung wo sich ein Migros, verschiedene Restaurants, das Nuithonie-Theater und andere befinden.Verkehr:Die Bushaltestelle "Châtelet" welche regelmässig von der Buslinie TPF Nr. 5 bedient wird, befindet sich in 80 m Entfernung.Das Gebäude befindet sich 10 Gehminuten vom Bahnhof Freiburg entfernt.Die Autobahnausfahrt "Fribourg-Sud" ist weniger als 10km entfernt, d.h. ca. 10 Autominuten.

Travel time
-
1 / 7
2.5 rooms, 55m², CHF 1,685.–
Allée Charles Edouard Guillaume 1, 1723 Marly

Prairie 1 - 2.5 room apartment on the 3rd floor

For rent in Prairie 1 - Spacious 2.5 room apartment on the 3rd floor with 2 balconies We offer you in building C of Prairie 1, for immediate occupancy or by agreement, this 2.5 room apartment on the 3rd floor, composed as follows: • Entrance hall with built-in wardrobe • Semi-open, habitable and fully equipped kitchen • Balcony of over 4 m2, north-facing and without opposite • Bright living room overlooking the inner courtyard • Balcony of over 8 m2, south-facing • Spacious bedroom of 14 m2 • Shower room with washing machine/dryer • Cellar with socket • 1 bus subscription for zone 10, free until the end of March 2030 Building C hosts the two entrances of the apartments on the ground floor, as well as the premises of Pro Senectute.All apartments benefit from 2.60 m of height under the ceiling and are equipped with double flow. The apartments have a generous living area extended by a loggia equipped with a storage closet. All apartments are fully equipped with electric shutters, have their own cellar, a washing machine/dryer, and a wardrobe in the entrance. These advantages improve the quality of life of the future occupants.Prairie 1 also benefits from a generous, common inner courtyard with vegetation and benches, a true meeting place! Its shops are also a big advantage: restaurant, dentist, physiotherapy, training rooms, etc. Not to mention the bus stops and the shopping center just a stone's throw away.Do not hesitate to contact us for a visit!

Travel time
-
New building
1 / 6
2.5 rooms, 53m², CHF 1,570.–
Rue des Frères-Lumière 13, 1723 Marly

Prairie 3 - 2.5-room apartment on the 4th floor

For rent in Prairie 3 - New and high-quality 2.5-room apartment on the 4th floor with balcony! Prairie 3 - Building I - RentalAvailable from January 1, 2027Apartment I-44 - 2.5 rooms on the 4th floor with balconyComposition of the apartment: • Entrance hall with built-in wardrobe • Right, fully equipped and open kitchen • Spacious and bright living room • Covered balcony of 6 m2 with east orientation • Bedroom of 14 m2 • Shower with washing machine connection • Cellar with socket Monthly rent: CHF 1'430.00 + CHF 140.00 deposit for ancillary costs.Possibility to rent 1 indoor parking space for a monthly rent of CHF 130.00 in addition. No possibility to rent 2 parking spaces.The apartment is located just a few steps from the bus stops, the Gérine, the shops, the restaurants, the kindergarten, the swimming pool, and all other amenities. Prairie 3 offers apartments from 2.5 to 5.5 rooms, equipped with high-quality materials, electric shutters, fiber optics, underfloor heating, triple glazing, and domotics. All buildings have an elevator, solar panels, and remote heating.Bus line 8 connects the eco-district to Fribourg and even goes to Corminboeuf. The bus runs at 15-minute intervals.You can also visit our available apartments on our special website for this project: https://prairie2-3-marly.ch/prairie3.If you are interested, do not hesitate to contact us to arrange an appointment at our rental office.Since the buildings are currently under construction, the apartments are mainly rented on plans and the photos are not binding. Concepts Prairie 3 Architectural concept:The Prairie 3 buildings are located between the wooded slope and the banks of the eco-district of the old paper mill and are anchored in a green and high-quality landscape. The built-up areas consist of 3 buildings, representing a total of 86 apartments, connected by a common base housing an underground parking garage. This zero-carbon project accommodates apartments ranging from 2.5 to 5.5 rooms, which benefit from several orientations or openings onto green spaces. The ground floors have a private outdoor extension. A collective space is also arranged between the buildings. The outdoor facilities on the base are designed for the inhabitants, with high-quality outdoor spaces for each apartment, a collective space for meetings, and a convivial atmosphere. Vegetable gardens complement the offer of outdoor spaces for the inhabitants, in the heart of the Prairie district. Building L houses a common room, where inhabitants can gather and organize private events.Typological concept:The construction of generous green spaces allows for a high-quality environment for apartments with high standards, all of which have 2.60 m ceiling height and are equipped with a double-flow ventilation system. All apartments have a spacious living room extended by a loggia or terrace. All apartments are fully equipped with electric shutters, have their own cellar, an individual washing machine/dryer, and built-in storage at the entrance. Some apartments also have a storage room, which optimizes storage. All these criteria improve the quality of life of the future occupants. Activity areas animate the ground floor of building I-J along the Allée Louis-Daguerre, served by bus line 8, which is directly connected to Fribourg station.Landscape concept:The landscape design of the Prairie district is organized around a north-south axis that connects the wooded slope to the banks of the Gérine. This axis is arranged around a network of footpaths with permeable soil, vegetable gardens planted with isolated landmark trees and old fruit varieties, and a large area of flowering meadow. This urban space offers inhabitable spaces that can accommodate spontaneous activities. The plantings consist of indigenous plants and ornamental plants, punctuated by tree trunks and a few major tree stems.
Travel time
-
1 / 9
2.5 rooms, CHF 1,050.–
Büntenweg 10, 3212 Gurmels

2,5-Zimmer Dachwohnung

Gurmels Wohnen unter dem Dach - charmante 2.5-Zimmer-Wohnung mit BalkonGemütlich, einladend und mit dem gewissen Etwas - entdecken Sie Ihr neues Zuhause unter dem Dach.Diese charmante 2.5-Zimmer-Dachwohnung überzeugt mit einer angenehmen Wohnatmosphäre, einer praktischen Raumaufteilung und einem Balkon, der zum Verweilen und Entspannen einlädt.Das Herzstück der Wohnung bildet der offene Wohn- und Essbereich mit integrierter Küche. Hier verbinden sich Kochen, Essen und Wohnen zu einem gemütlichen Mittelpunkt des Alltags. Ob beim gemeinsamen Abendessen oder bei entspannten Stunden auf dem Sofa - hier lässt es sich wunderbar zuhause fühlen.Das separate Schlafzimmer bietet einen angenehmen Rückzugsort und Platz für erholsame Nächte.Ein besonderes Plus ist der Balkon, auf dem Sie die frische Luft geniessen und den Tag gemütlich ausklingen lassen können.Für zusätzlichen Stauraum sorgen ein separater Estrich sowie ein Kellerabteil - ideal, um alles unterzubringen, was nicht täglich benötigt wird.Das Wichtigste auf einen Blick: • 2.5-Zimmer-Dachwohnung mit gemütlichem • Ambiente • Offener Wohn- und Essbereich mit Küche • Separates Schlafzimmer • Balkon zum Entspannen • Estrich und Keller für zusätzlichen Stauraum Ein Zuhause zum Ankommen und Wohlfühlen!Haben wir Ihr Interesse geweckt? Gerne zeigen wir Ihnen diese charmante Dachwohnung bei einer persönlichen Besichtigung.Wir freuen uns auf Ihre Kontaktaufnahme!Follow Immobilien - persönlich, herzlich und mit Leidenschaft für Immobilien. Vivre sous les toits - charmant appartement de 2,5 pièces avec balconChaleureux, accueillant et plein de charme - découvrez votre nouveau chez-vous sous les toits.Ce charmant appartement de 2,5 pièces, situé sous les combles, séduit par son atmosphère agréable, son agencement fonctionnel et son balcon qui invite à la détente et aux moments de tranquillité.Le coeur de l'appartement est constitué d'un espace de vie ouvert réunissant le salon, la salle à manger et la cuisine. Un lieu convivial où cuisiner, partager un repas et se détendre se conjuguent harmonieusement. Que ce soit autour d'un bon dîner ou lors d'une soirée paisible sur le canapé, tout est réuni pour s'y sentir bien.La chambre à coucher séparée offre un espace intime et reposant, idéal pour profiter de nuits paisibles.Un véritable atout de cet appartement est son balcon, qui permet de profiter de l'air frais et de terminer la journée en toute sérénité.Pour davantage de rangement, un galetas ainsi qu'une cave privative viennent compléter ce logement - des espaces pratiques pour entreposer tout ce dont vous n'avez pas besoin au quotidien.Les atouts de cet appartement en un coup d'oeil : • Appartement de 2,5 pièces sous les combles, à • l'ambiance chaleureuse • Espace salon et salle à manger ouvert sur la cuisine • Chambre à coucher séparée • Balcon invitant à la détente • Galetas et cave offrant des espaces de rangement supplémentaires Un petit cocon où il fait bon vivre !Cet appartement a éveillé votre intérêt ? Nous serions ravis de vous le faire découvrir lors d'une visite personnalisée.Au plaisir de vous rencontrer !Follow Immobilien - un accompagnement personnalisé, chaleureux et passionné par l'immobilier.
Travel time
-

Other interesting objects