







5 results - Flats for rent with Balcony / Terrace: Bätterkinden

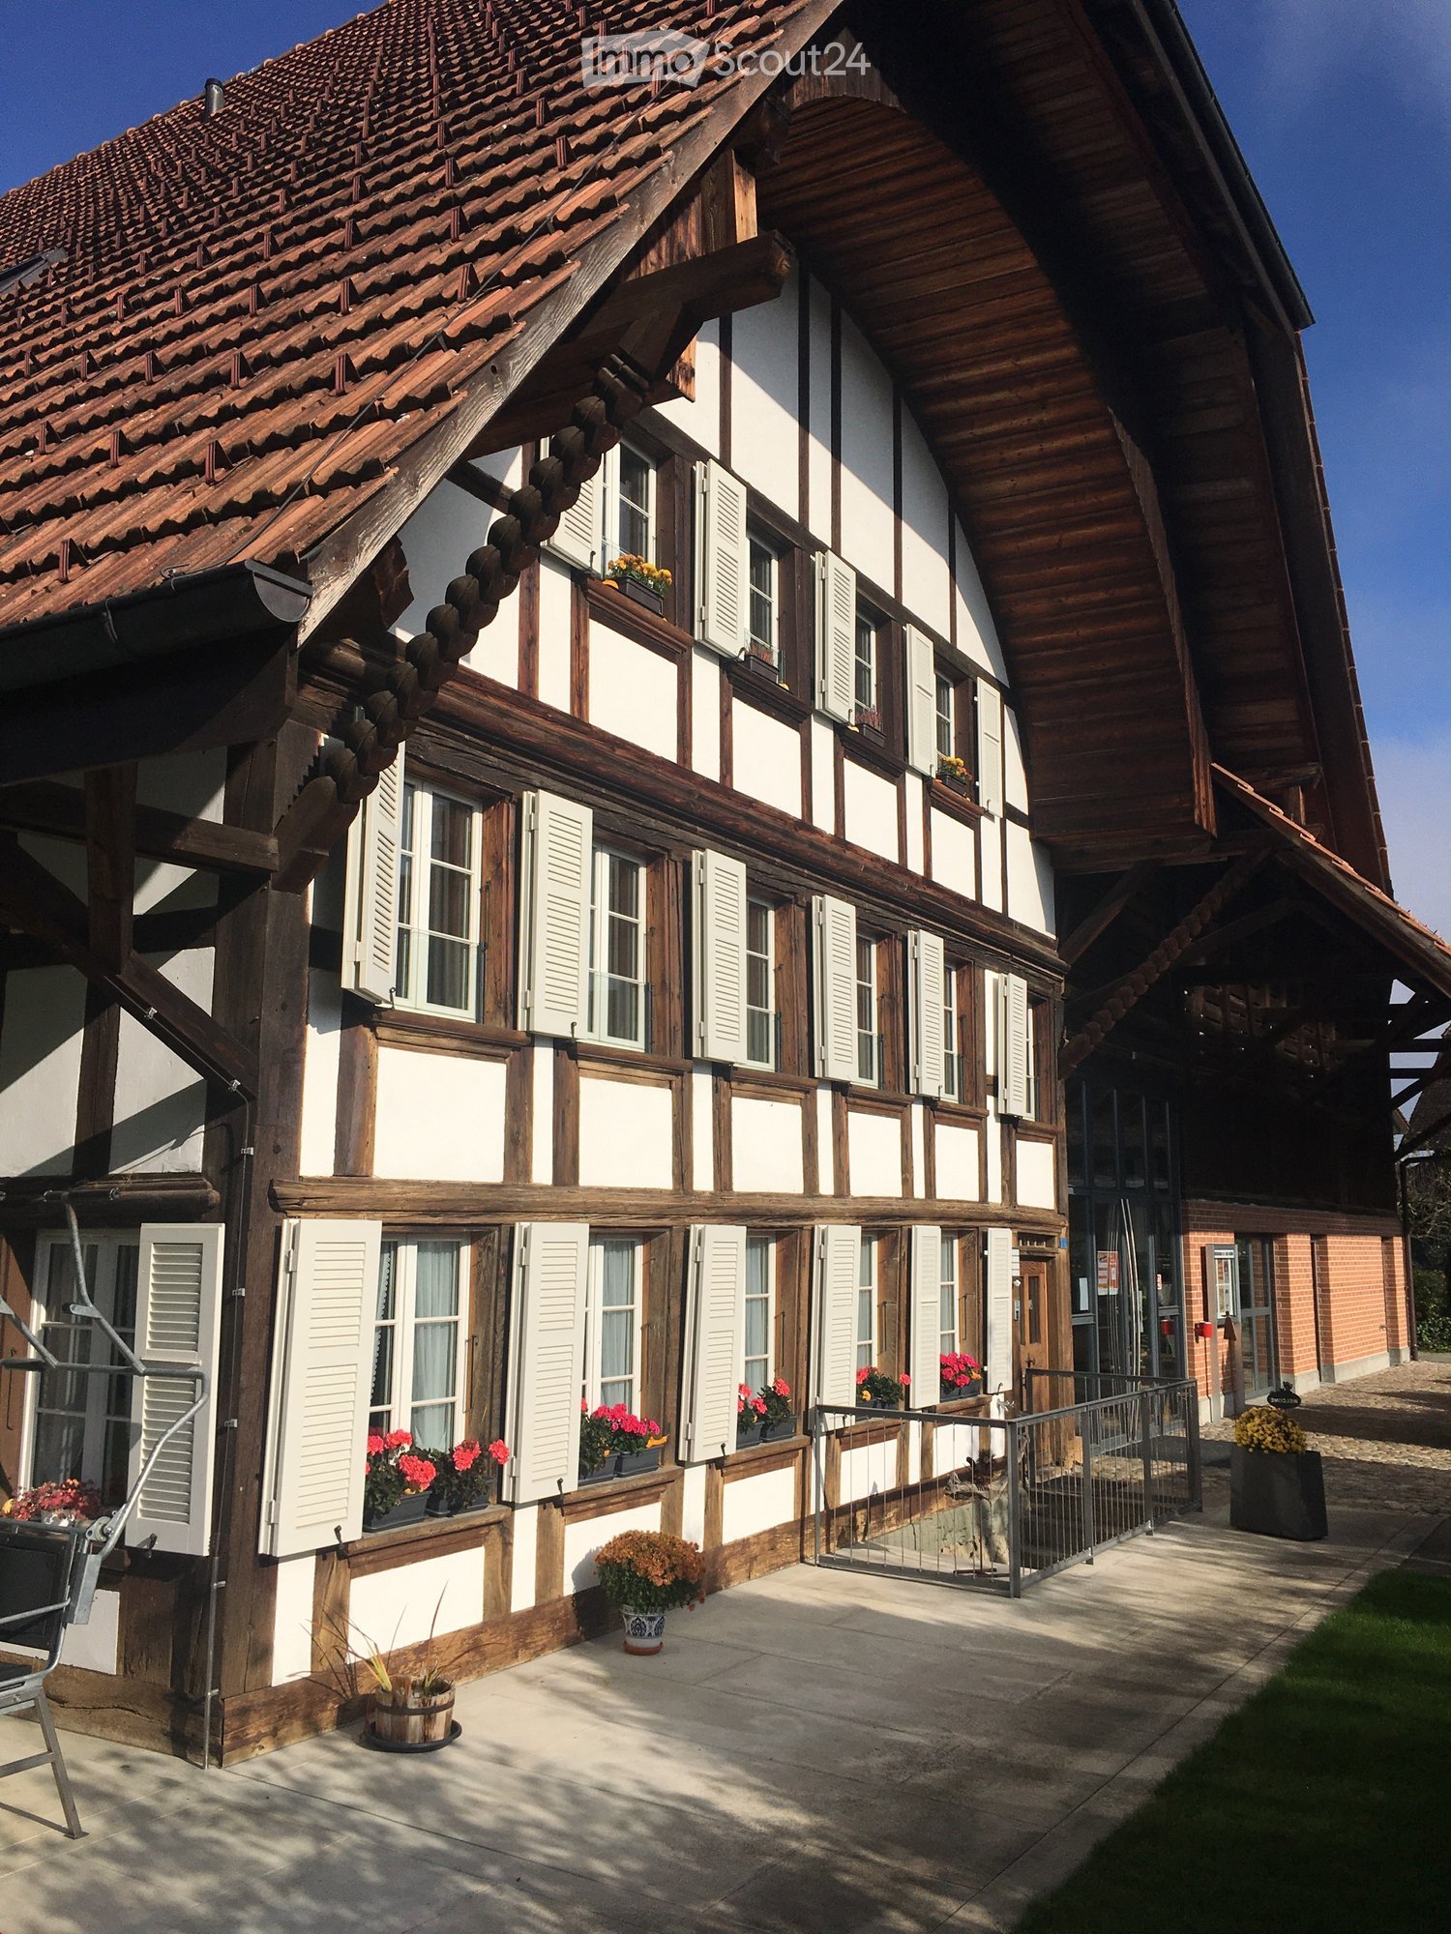
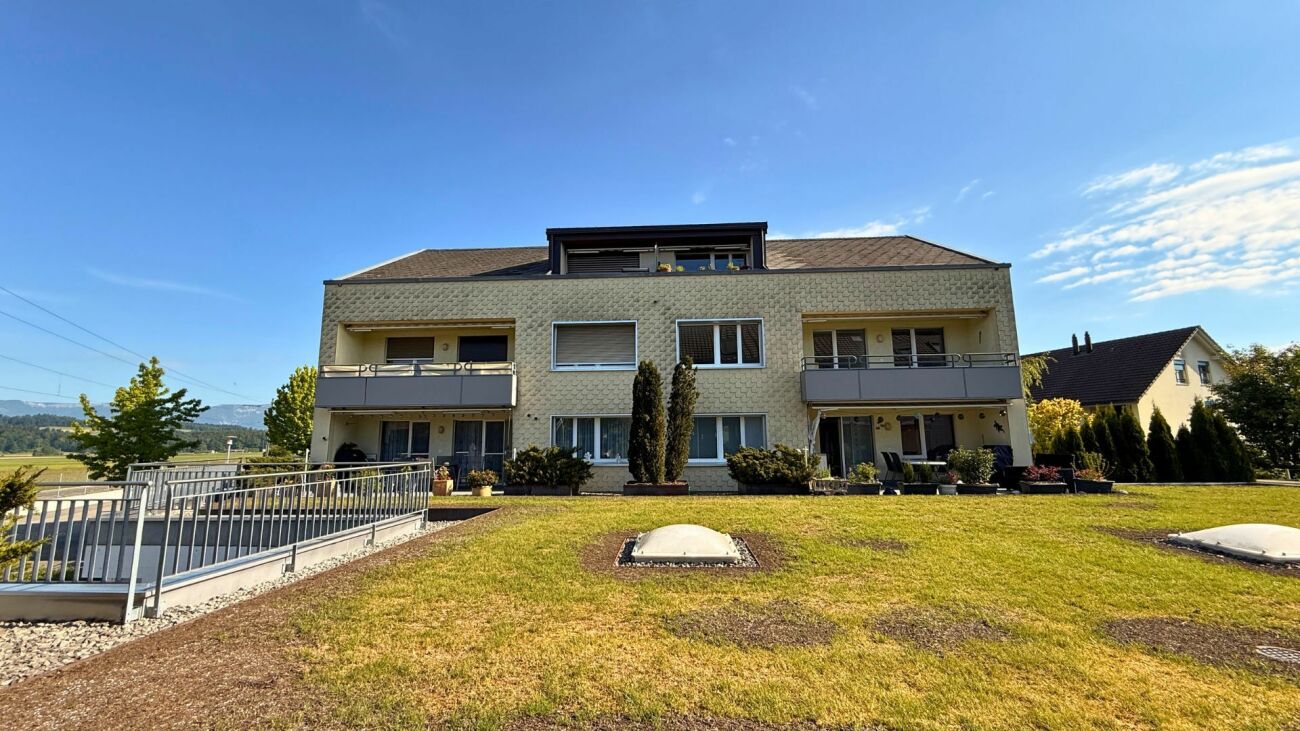
  • House. Aerial view of a modern house with solar panels, green lawn, and surrounding houses.
  • House. Aerial view of a modern house with a green lawn and solar panels on the roof.
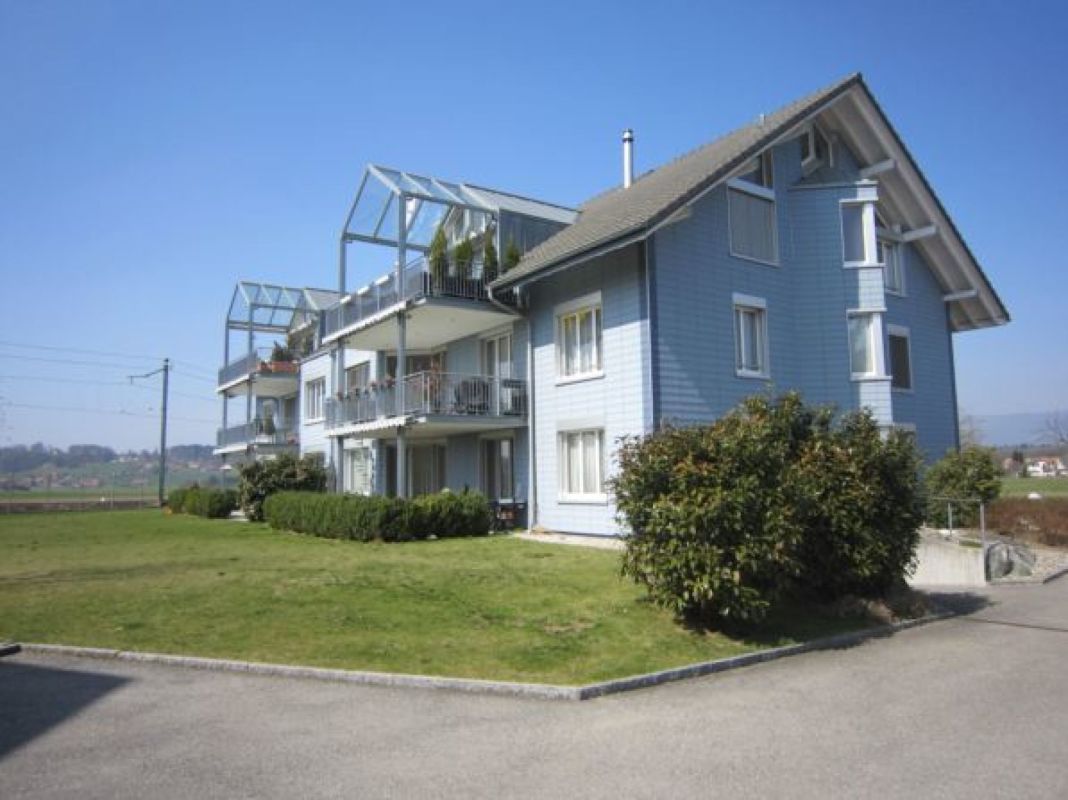
  • House. Modern house with a green lawn, solar panels on the roof, and a balcony on the second floor.
  • House. Modern house with a glass extension, black roof, and green walls. Surrounded by trees and other houses.
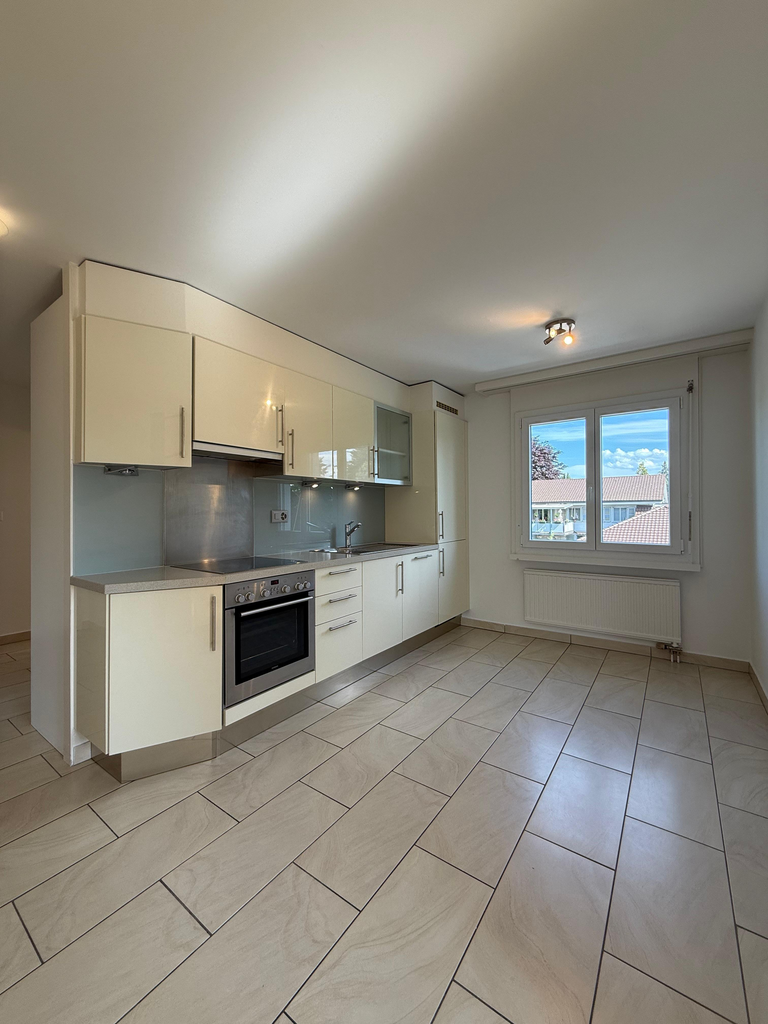
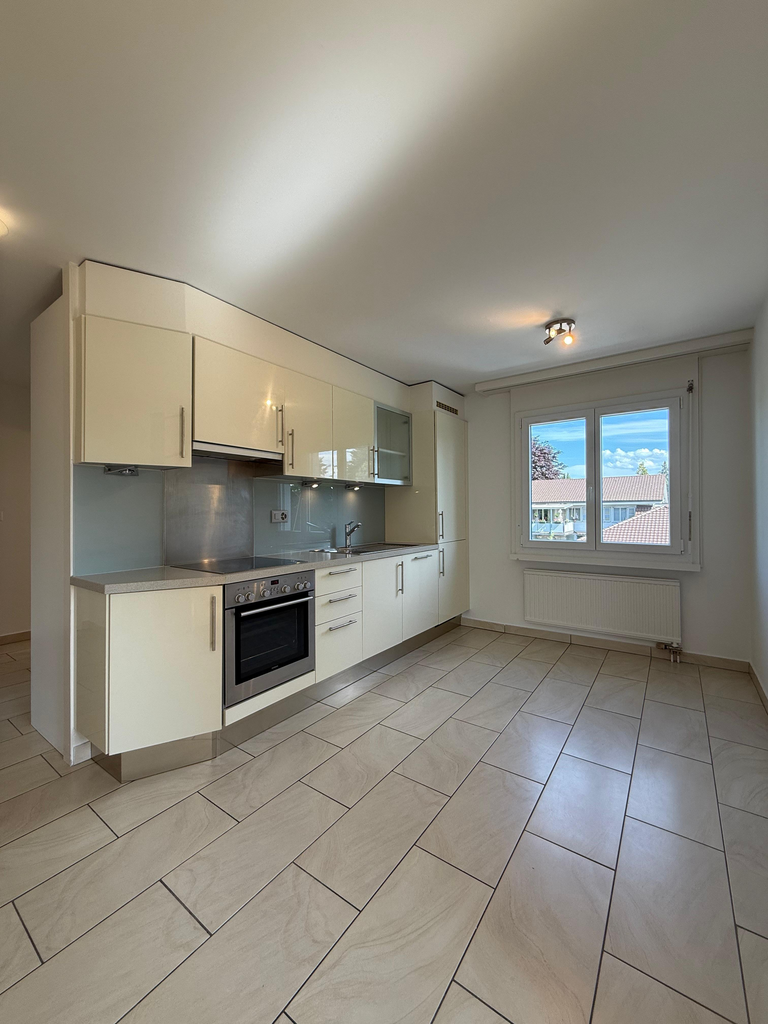
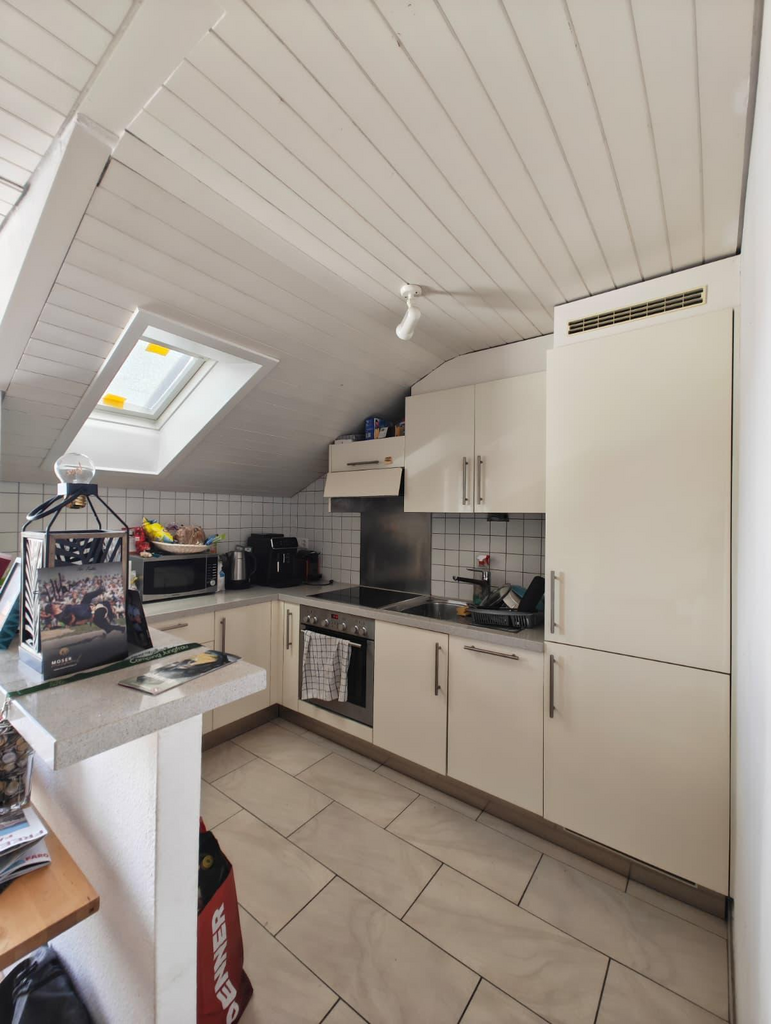
  • Kitchen. Modern kitchen with white cabinets, black countertops, and a sink with a faucet.
  • Unfurnished Room. Empty room with white walls, black tiled floor, wooden beams, and glass doors leading to a balcony.
  • Unfurnished Room. An empty attic room with wooden flooring, white walls, a wooden ceiling, a sliding door, and a window with a wooden sill.
  • Bathroom. Modern bathroom with a double sink, large mirror, and built-in cabinets.
  • Unfurnished Room. Empty room with wooden beams, glass doors, and a circular window. Tiled floor.
  • Kitchen. Modern kitchen with white cabinets, black tiled floor, and a double oven.
  • Bathroom. Bathroom with a corner bathtub, shower head, faucet, and white toilet.
  • Furnished Room. A room with a wooden floor, glass railing, and a sink with a faucet. The room has a white wall and a wooden beam.
  • Building. A modern building with a black roof and glass windows. The building has a green roof and a white wall. The building has a glass door and a glass window with a white frame. The building has a black gutter and a black pipe. The building has a blac
  • Corridor / Hallway. Empty corridor with white walls, blue floor, and recessed ceiling lights.
  • Unfurnished Room. Completely empty room with white walls, white floor, and a small window. A single ceiling light is present.
  • Corridor / Hallway. Modern staircase with glass steps and wooden treads, black metal handrail, and glass panels.
  • Floor Plan. Floor plan with living room, kitchen, 2 bedrooms, 2 bathrooms, and a dining area.
1 / 17
5.5 rooms160m²CHF 2,850.–
Top
Innere Schachenstrasse 21, 3315 Bätterkinden

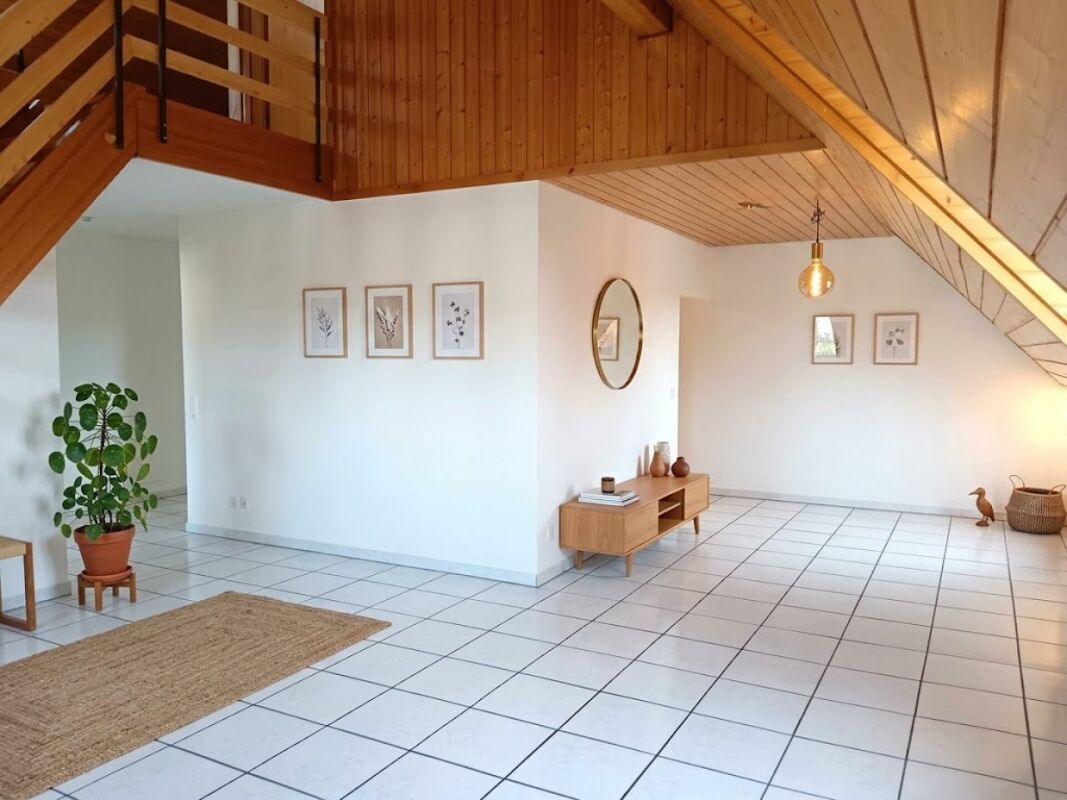
Large attic apartment with balcony including gallery in PlusEnergy house

The property was built in 2018. The attractive floor plan leaves several possibilities open, such as families, shared flats or couples. The apartment is wheelchair accessible (excluding the gallery floor) and offers the following advantages:The household electricity up to 4000 kWh per year is included in the rent. • Additionally, 90sqm of gallery space • Rent guarantee for 5 years • Elevator • Open-plan kitchen with dishwasher, steamer, oven and refrigerator • Bathroom with bathtub, double sink and toilet • Sliding glass door from bedroom to bathroom • Separate toilet with shower and sink • Washing machine and dryer • Ceramic tiles throughout the apartment • Balcony 54sqm • Sunshade on the south side • Multimedia outlets in every room (2 in the living room) • Central vacuum system in the technical room with 2 suction outlets per apartment • All shutters electrically operated • Balcony lighting dimmable • Outdoor socket on balcony • Generous lawn area for all tenants to use • One key for apartment door, main entrance on the ground floor, bicycle room in the basement, hobby room/cellar and mailbox • Controlled apartment ventilation with remote control (ventilation unit in the technical room) • Parking spaces and hobby room can be rented optionally. • Hobby room CHF 100.- • Parking space open CHF 50 • Parking space covered CHF 70.- https://avi-immobilien.ch/de/wohnung-dachgeschoss

Travel time
-
More objects in your automatically expanded search area
19 results - Radius: + 10km
  • A two-story house with a balcony, stone walls, and a well-maintained garden featuring a stone water basin and a fountain.
  • Wooden deck with glass balustrade, leading to an outdoor seating area with wicker chairs and a table.
  • Modern hallway with dark tiled floor, white walls, built-in white storage unit with glass doors, and a wooden staircase with metal railing leading upwards.
  • Empty room with wooden flooring, white walls, and a small kitchen counter. A staircase leads to another level, and a bathroom is visible in the background.
  • Modern kitchen with white cabinets, a central island, and a stainless steel oven. The floor is made of light wooden planks, and there is a blue accent wall behind the sink.
  • Modern kitchen with white cabinets, black countertop, wooden flooring, and a staircase leading to another level.
  • Modern kitchen with white cabinets, wooden flooring, and stainless steel appliances including a refrigerator, oven, and range hood. The countertop is black and the backsplash is blue.
  • A modern, minimalist bedroom with a raised wooden bed, white bedding, and sheer curtains allowing natural light to filter in. A small table with a bowl is visible to the right.
  • Modern bathroom with white tiles, a large sink with a chrome faucet, a mirror, a toilet, a bathtub, and a towel on the counter.
  • Empty room with wooden flooring, white walls, large window with white curtain, and a round ceiling light.
  • A cozy bedroom with a neatly made bed, pillows, and a hanging light fixture. The room features a large window with white curtains allowing natural light to fill the space.
  • Modern bathroom with a white sink, chrome faucet, large mirror, toilet, glass-enclosed shower, and a washing machine in the corner.
  • Empty room with exposed wooden beams on the ceiling, a wooden ladder leading to an attic space, and a partially visible black object on the floor.
  • Garden area with a concrete pathway, grassy lawn, and surrounding trees and shrubs. Houses with different architectural styles are visible in the background.
  • Two-story house with a stone lower level and wooden upper level, featuring a balcony, a small garden, and a concrete driveway.
  • A narrow concrete pathway lined with greenery and bushes leads to a house in the background, surrounded by trees and plants.
1 / 16
3.5 rooms100m²CHF 2,100.–
Top
Hauptstr. 44, 4564 Obergerlafingen

3.5 room apartment, living like in a single-family home

In the old sawmill from 1905, behind the Restaurant Schlüssel, on the Grüttbach, two apartments were built in 2014/15. (The 3.5 room apartment costs CHF 2100.- per month (including CHF 300.- for ancillary costs) + garage CHF 120.- per month.) It will be available on October 1, 2026, or by agreement.High-quality materials were used. Parquet floor, underfloor heating, granite cover, kitchen island, bathroom and separate WC/shower on the ground floor, separate laundry room, storage room on the ground floor, two bedrooms, living-dining room. Kitchen: oven, ceramic glass, dishwasher, bathroom, large balcony, garden seating area, well-kept environment by the stream in an idyllic, quiet location, large attic, separate basement compartment.The apartment with a lot of charm was completed at the end of October 2015. It is located in a quiet and well-kept environment with a fountain. The separate garden invites you to grill or relax.Obergerlafingen is the municipality with the lowest taxes in the Wasseramt district with a tax rate of 105%.Obergerlafingen is three minutes from the A1 highway exit in Kriegstetten/Gerlafingen. Solothurn in 15 minutes, Bern in 20 minutes, Burgdorf in 15 minutes.The 3.5 room apartment will be available on October 1, 2026, or by agreement. The current tenant, Christoph Schläfli, will be happy to show you the apartment. You can reach him at 077 426 64 64.Minimum rental period: 3 years

Travel time
-
  • Well-maintained garden with a lawn, flower beds, a gravel path, and surrounding buildings including a tall white house and a smaller wooden structure.
  • Spacious room with wooden flooring, large windows, radiators, and a decorative rug on the floor.
  • Empty room with wooden flooring, large windows, and a sliding glass door leading to a balcony or outdoor area.
  • Garden with a gravel path, flower beds, and a swimming pool in the background, surrounded by trees and a large house with balconies.
  • Garden with a well-maintained lawn, flower beds, and a small wooden shed. A stone pathway leads to a larger building with multiple windows and balconies.
  • Multi-story residential building with balconies, ornate metal railings, and a fenced garden area with plants and a small sink.
  • Two-story white building with multiple windows, red flower boxes, and a cobblestone sidewalk in front.
  • A well-lit hallway with wooden flooring, white walls, and multiple doors leading to other rooms. The hallway features elegant molding and a small wooden bench at the entrance.
  • Hallway with wooden doors, a red runner, and a ceiling light fixture.
  • A small, two-story building with a tiled roof, featuring a wooden garage door, a white entrance door, and an open garage area. The surrounding area includes a paved courtyard and neighboring structures.
  • A narrow, cobblestone pathway leads up a hillside garden with colorful flowers, shrubs, and trees, bordered by stone walls and wooden fences.
1 / 11
3.5 rooms85m²CHF 2,350.–
Top
Mühlegasse 7, 3400 Burgdorf

Living in the old town with its own garden – charming 3½-room apartment with balcony in Burgdorf

From the beginning of 2027, we will be renting an exceptional 3½-room apartment with approximately 85 m² of living space and a balcony on the 1st floor of a historic residential building from 1716 at Mühlegasse 7 in Burgdorf.The property is located in the heart of Burgdorf and yet in a surprisingly green and quiet environment. What's special about this rental property is the combination of a characterful old building apartment and a spacious, mature garden with a swimming pool, vegetable and flower beds, as well as various outbuildings.Living with history – but with a new kitchen and new bathroomThe apartment is currently being carefully renovated. The kitchen and bathroom will be completely renewed, while the characteristic elements of the apartment will be preserved: beautiful parquet and wooden floors, coffered ceilings, wall paneling, traditional doors, and built-in closets.The floor plan offers a spacious living/dining area with an open new kitchen and two additional rooms. Additional storage and storage areas outside the actual apartment are also available for private use.The garden is the heart of the propertyThe apartment includes a spacious garden area with a total of 532 m².The garden has grown over many years and offers vegetable and flower beds, lawns, shrubs, and plantings as well as plenty of space for your own ideas.This includes:· Swimming pool· Vegetable and flower beds· Small garden house with chimney· Further large garden house with attic rooms· Garage/parking space on the property· Additional storage facilitiesHere you can sow, plant, harvest, grill, bathe – or simply enjoy your own garden in the heart of Burgdorf.We are explicitly looking for a garden lover.The garden is not a low-maintenance seating area and not just an addition to the apartment. It is an essential part of this rental property.Therefore, we wish for a tenant who already has experience with their own garden and wants to maintain and further develop it independently and with joy.Perhaps you have previously lived in your own house with a garden and want to downsize in the future. Perhaps you want to live more centrally and the house and property have become too big for you. But you don't want to give up a proper garden.Then this apartment could be just right for you.However, if you are looking for a relatively low-maintenance outdoor area and consider gardening mainly as an obligation, you will likely be less happy with this property. We are looking for people for whom gardening is a hobby – not a chore.It's hard to get more centralThe Mühlegasse is exceptionally central in Burgdorf. A bus stop is located right next to the house, shopping opportunities and daily amenities are in the immediate vicinity. The Burgdorf train station can be reached in about 7 minutes on foot.Thus, the apartment combines two things that rarely come together: central living with short distances and a spacious private garden.The apartment is currently being renovated. The current photos therefore show the condition before the renovation in some cases.Have we piqued your interest?Then we look forward not only to the usual information about your person but also to a few personal lines about your previous gardening experience and what importance your own garden has for you.

Travel time
-
  • Modern kitchen with wooden flooring, dark grey cabinets, stainless steel sink, and built-in oven. Open space with large windows and a view to another room.
  • Empty room with light wooden flooring, white walls, exposed wooden beams on the ceiling, and a window with a view of another room.
  • Empty room with wooden flooring, white walls, exposed wooden beams, and a skylight window in the ceiling.
  • Empty room with wooden flooring, white walls, and a skylight in the ceiling. There are two open doors leading to other spaces.
  • Modern bathroom with white tiles, a glass-enclosed shower, a sink with a cabinet, and a toilet. The floor is dark grey tiles, and the walls have a decorative border.
  • Modern bathroom with white tiles, a toilet, sink, bathtub, and stacked washing and drying machines.
  • Modern bathroom with white tiles, a sink, bathtub, and a large mirror with built-in lighting.
  • Empty hallway with light wooden flooring, white walls, and recessed ceiling lights. The hallway leads to an open area with large windows and a view of greenery.
  • Wooden balcony with slatted flooring and wooden railings, featuring a clear blue sky and distant house in the background.
  • Two-story house with yellow walls, red shutters, and a tiled roof. Features a balcony on the upper floor and a parking area with several cars.
  • Floor plan of a two-story apartment with multiple rooms including bedrooms, bathrooms, kitchen, living/dining area, and a balcony.
1 / 11
4.5 rooms105m²CHF 1,700.–
Top
Hauptstrasse 80, 4552 Derendingen

Modern and attractive 4.5 room apartment

Are you looking for a modern, spacious apartment with ambiance? Then we have exactly the right thing for you.Centrally located in Derendingen, just 13 minutes' walk from shopping facilities, we rent a spacious and attractive 4.5 room apartment.The apartment offers the following advantages: • Living/dining room with access to balcony (34m2) • Modern, high-quality kitchen: ceramic glass cooktop with induction hob, dishwasher, oven, large refrigerator with separate freezer, granite countertop • Room 1 (13m2) • Room 2 (17m2) • Room 3 with access to balcony (13m2) • Bathroom/WC with washing machine and dryer (5m2) • Shower/WC (4m2) • Entrance (7m2) with 2-door wardrobe • Covered balcony, facing east (9m2) • Separate storage room, basement (5m2) Equipment: • Panel floor, parquet floor in bedrooms • Wooden ceiling in bedrooms • Underfloor heating • Own washing machine and dryer • Telephone, TV and internet with fiber optic connection • Internet connection (Ethernet) in each room • Doorbell with hands-free and video function • Electric shutters with remote control Further features: • Large, beautiful garden with garden seating • Outdoor parking spaces available (CHF 40.-/month) • Visitor parking spaces available • Rent includes all ancillary costs • Available from November 1st, 2026 or by agreement • Central location • Bus stop: 280m • Motorway access: 2.5km Interested? Arrange a non-binding viewing appointment today. We look forward to your call.

Travel time
-
  • Bright living room with wooden flooring, large windows, and sliding glass doors leading to a terrace. Features a beige sectional sofa, wooden coffee table, dining table with chairs, and a wooden cabinet with decorative items.
  • A modern outdoor patio with a white round table, colorful chairs, a vase with flowers, and string lights above.
  • Open wooden balcony with a small table and two chairs, overlooking a green garden with bushes and trees.
  • A small, well-maintained garden area adjacent to a building, featuring a round white table with two wooden chairs, potted plants, and a stone pathway.
  • A narrow hallway with wooden flooring, textured beige walls, and a door leading to a room with a visible sink and tiled wall.
  • A modern, minimalist bedroom with a wooden bed, nightstand, armchair, and a large window with a view of greenery.
  • {"type": "Kitchen", "objects": ["sink", "oven", "cabinets", "faucet", "knife block", "cutting board", "potted plants", "picture frame", "basket", "oven mitts", "oven", "oven mitts", "oven", "oven", "oven", "oven", "oven", "oven", "oven", "oven", "oven", "
  • Modern bathroom with beige tiles, a bathtub, toilet, sink, and a large mirror. Features include a framed picture, neatly folded towels, a wooden tray with a candle, and a small plant on the cabinet.
  • Modern bathroom with beige tiles, white toilet, sink with built-in cabinet, and illuminated mirror above the sink.
  • A lush garden with tall grasses, shrubs, and trees, featuring a wooden fence and a house partially visible in the background.
1 / 11
2.5 rooms62m²CHF 1,390.–
Top
Rückimattweg, 3312 Fraubrunnen

Cozy 2.5-room ground-floor apartment in Fraubrunnen – available from November 1st

Welcome to this charming 2.5-room ground-floor apartment on Rückimattweg in Fraubrunnen (3312).The apartment, renovated in 2021, offers everything you need on 62 m² of living space – ideal for couples, singles, or small families.Apartment overview: • Bright living room: With wooden floor, large windows leading directly to the garden seating area – sunny and inviting. • Bedroom: Modern and minimalist decor, with a window and a view of the greenery. • Kitchen: Functionally equipped, including a dishwasher. • Bathroom: With beige tiles, bathtub, toilet, sink, and large mirror – stylish and well-maintained. • Outdoor area: A well-maintained garden area invites you to linger. • Parking: A garage parking space can be rented for CHF 120.- per month. • Additional rooms: The apartment includes a hobby room/basement of around 15 m2. Location & surroundings: The apartment is located in a quiet environment – both during the day and at night, there is pleasant silence. In the summer, you benefit from plenty of sunlight. The nearby Urtenen invites you to take walks. The Fraubrunnen bus stop is just 3 minutes' walk away, and Fraubrunnen train station is 4 minutes' walk. The Drogerie Studer AG and a Coop are also just 4 minutes' walk away.This well-maintained apartment combines rural tranquility with good connections and modern living comfort. Take the opportunity and make this apartment your new home in Fraubrunnen!

Travel time
-
  • Open-plan kitchen and living area with light wooden flooring, white cabinets, a black countertop, and a staircase leading to another level.
  • Modern bathroom with a sink, toilet, mirror, and wooden structural beams. Features a sleek design with neutral tones and a glass shower enclosure.
  • Empty room with wooden flooring, white walls, and recessed ceiling lights. A small white counter is visible in the corner, and a large window with blinds is on the left side.
  • Empty room with wooden flooring and white walls, featuring a large window with a view into another room.
  • Loft-style room with wooden beams, exposed ceiling, cat tree, small table, vintage telephone booth, and a tripod-mounted lamp near a skylight window.
  • Empty room with wooden flooring, white walls, and a skylight window offering a view of the outdoors.
  • Modern bathroom with a glass-enclosed shower, wooden shelf, candles, and a small plant. The shower features a handheld sprayer and a built-in seat.
  • Modern bathroom with a white sink, mirror, toilet, and a glass-enclosed shower area. The room features wooden beams and a skylight window, providing natural light.
  • Balcony with a table and two chairs, overlooking a grassy area with trees and a house in the background.
  • An attic space with exposed wooden beams, a ladder leading to a loft area, and various furniture including a table, chairs, and cabinets.
1 / 10
3.5 rooms103m²CHF 1,940.–
Top
Hauptstrasse 22, 4585 Biezwil

Dream Apartment

Charming, freshly renovated duplex apartment with an idyllic outdoor space in the rural Biezwil Welcome to your new home! This beautiful, freshly renovated duplex apartment combines modern living comfort with the unique charm of country life. In the quiet and natural surroundings of Biezwil, you can enjoy relaxation, privacy, and a high quality of life. The municipality is known for its quiet, natural location and attractive living environment. (buechibaerg.ch⁠) The apartment impresses with a bright and spacious floor plan, stylishly renovated rooms, and an inviting living atmosphere. High-quality materials and a tasteful design ensure that you feel at home from the very first moment. A special highlight is the lovingly designed outdoor space – the perfect place to enjoy sunny hours, have cozy grill evenings, or simply let the peace of nature take effect. Whether as a retreat for couples, families, or all those who appreciate country living: This duplex apartment offers the ideal combination of modern living comfort, rural idyll, and stylish ambiance. Your advantages at a glance: • Freshly renovated duplex apartment • Bright and spacious living rooms • Beautiful private outdoor space • Quiet and family-friendly location • Natural living with high recreational value • Ideal for all who appreciate peace and quality Let yourself be impressed by this unique apartment and arrange a viewing appointment today – your new home is waiting for you!

Travel time
-

Suggested properties for you based on search results

Other interesting objects