1 result - Flats for rent with Pets allowed: Bätterkinden

More objects in your automatically expanded search area
20 results - Radius: + 10km
1 / 11
4.5 rooms85m²CHF 1,540.–
Top
Dreispitz 3, 4528 Zuchwil

Perfect location for everyday life - Central apartment in Zuchwil!

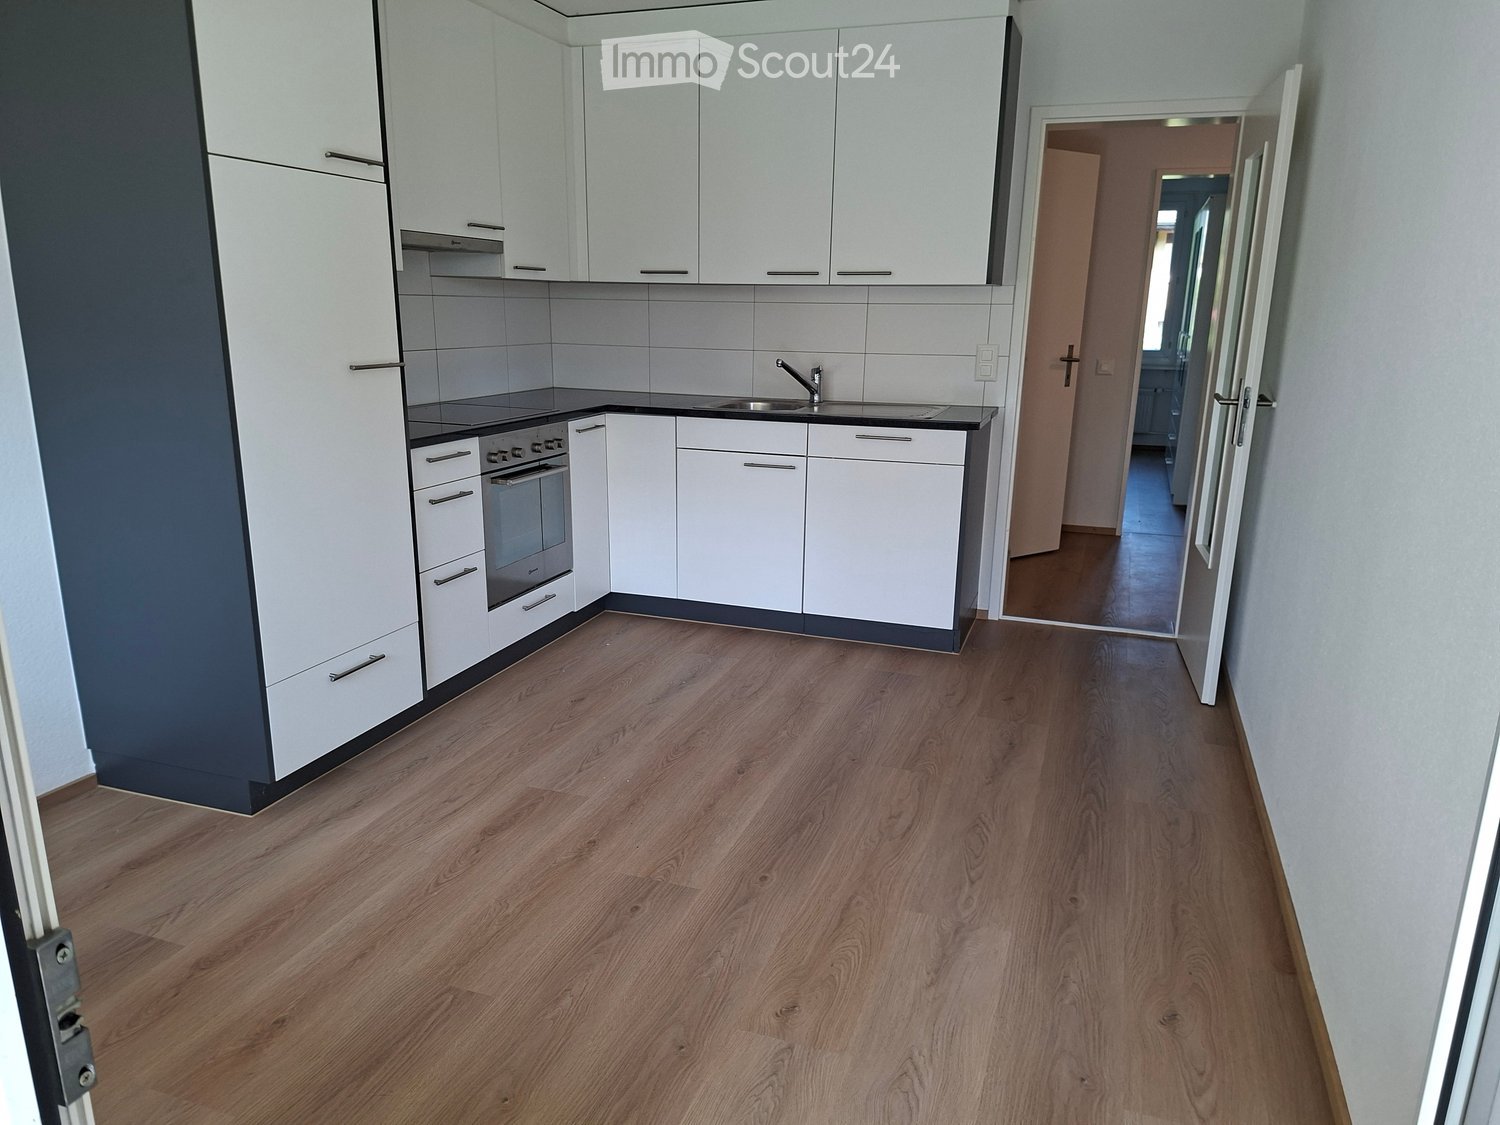
As of 01.11.2026, we are renting this spacious apartment in a child-friendly and central environment, which offers the following amenities:- Modern kitchen with granite countertops and ceramic glass stove- Plate flooring in the kitchen, corridor, and bathroom- Dark plate flooring in the corridor and bathroom- Laminate flooring in the living room, bedroom, and children's rooms- Bathroom with bathtub and window- Built-in closets in the entrance area- Generous floor plan- Sunny balcony with a great view- Basement compartment for additional storage space- Elevator availableThe property is very centrally located. The highway access, bus stop, and various shopping facilities are in the immediate vicinity.If required, a garage parking space can be rented for CHF 105.00/month or a storage space for CHF 50.00/month.The photos and virtual tour shown are from a comparable apartment and serve to illustrate the standard of construction. Deviations in terms of materialization are possible. Please refer to the attached plan (PDF file) for the exact floor plan. A viewing is mandatory. Have we sparked your interest? Then contact us directly in the online ad via "Contact provider". You will then receive an automated email with the viewing information and the opportunity to apply digitally for the apartment and/or ask us any questions. A apartment viewing is mandatory for your application to be considered.

Travel time
-
1 / 11
3 rooms86m²CHF 1,410.–
Top
Marktstrasse 3, 4512 Bellach

The somewhat different way of living - limited until 30.09.2027

As of 01.05.2026, we are looking for a new tenant for this cozy and charming apartment with a unique living concept on two floors. You can look forward to the following standard of equipment. 1. Maisonette floor- beautiful kitchen with dishwasher and ceramic stove- large refrigerator - new vinyl floor in parquet optics - separate guest toilet- balcony with glazing and a great view 2. Maisonette floor- two bedrooms with vinyl floor in parquet optics- bathroom / WC with bathtub- practical wall cabinets - adjustable ceiling heating in all rooms- spacious cellar compartment- Two elevator systems availableThe apartment can be rented limited until September 30, 2027.Additionally, a storage space can be rented for CHF 40.-/month or a parking space for CHF 100.-/month. On foot, you can reach the "Bellach" train station in a short time, from where you can easily travel to Solothurn, Biel, and Olten by train, and the bus stop is in the immediate vicinity. The new playground makes children's hearts beat faster. Additionally, there is a daycare center and a Lidl in the surrounding area. Have we sparked your interest? Then contact us directly in the online ad via "Contact provider". You will then receive an email with the viewing information and the opportunity to apply digitally for the apartment and/or ask us any questions.You can find more free apartments in Grederpark under the following link: https://navigator5.beyonity.ch/?id=4C133EDA

Travel time
-
  • Well-maintained garden with a lawn, flower beds, a gravel path, and surrounding buildings including a tall white house and a smaller wooden structure.
  • Spacious room with wooden flooring, large windows, radiators, and a decorative rug on the floor.
  • Empty room with wooden flooring, large windows, and a sliding glass door leading to a balcony or outdoor area.
  • Garden with a gravel path, flower beds, and a swimming pool in the background, surrounded by trees and a large house with balconies.
  • Garden with a well-maintained lawn, flower beds, and a small wooden shed. A stone pathway leads to a larger building with multiple windows and balconies.
  • Multi-story residential building with balconies, ornate metal railings, and a fenced garden area with plants and a small sink.
  • Two-story white building with multiple windows, red flower boxes, and a cobblestone sidewalk in front.
  • A well-lit hallway with wooden flooring, white walls, and multiple doors leading to other rooms. The hallway features elegant molding and a small wooden bench at the entrance.
  • Hallway with wooden doors, a red runner, and a ceiling light fixture.
  • A small, two-story building with a tiled roof, featuring a wooden garage door, a white entrance door, and an open garage area. The surrounding area includes a paved courtyard and neighboring structures.
  • A narrow, cobblestone pathway leads up a hillside garden with colorful flowers, shrubs, and trees, bordered by stone walls and wooden fences.
1 / 11
3.5 rooms85m²CHF 2,350.–
Top
Mühlegasse 7, 3400 Burgdorf

Living in the old town with its own garden – charming 3½-room apartment with balcony in Burgdorf

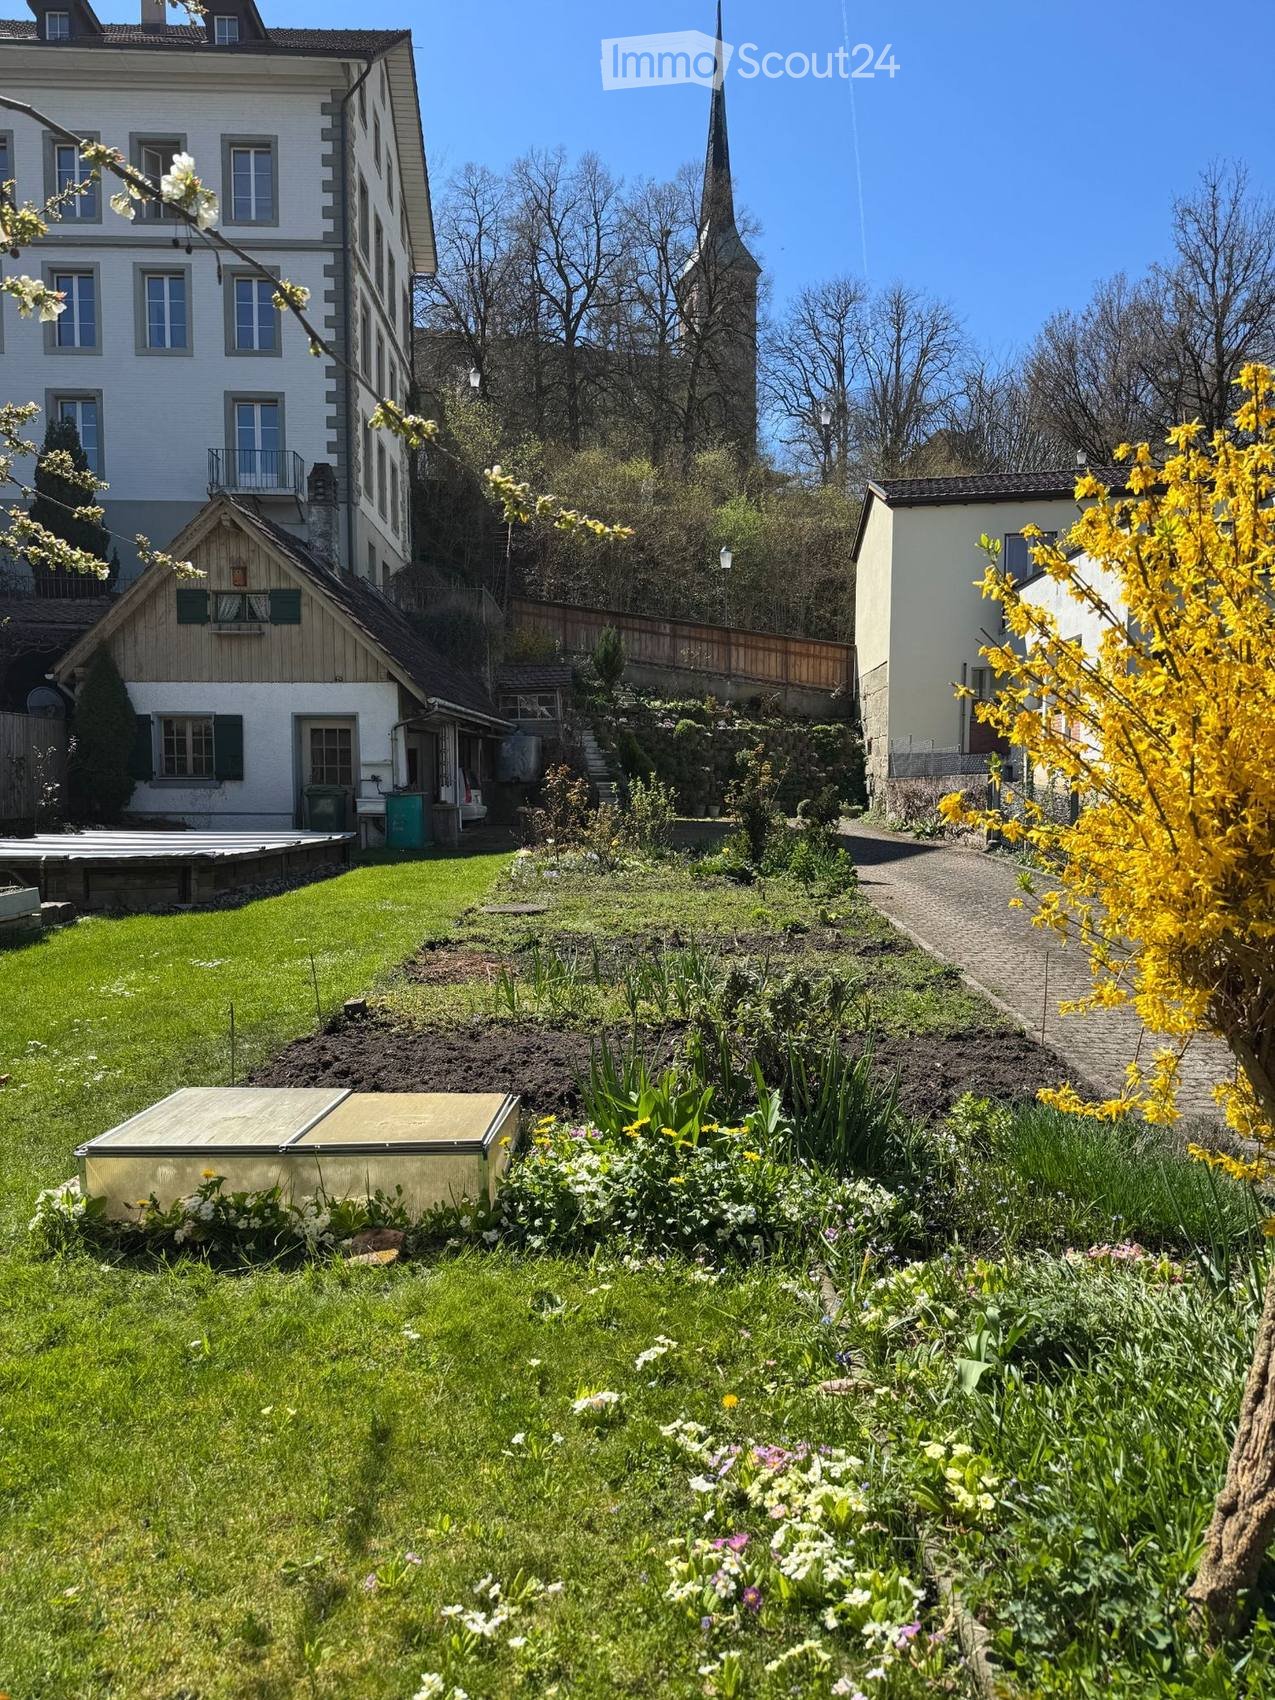
From the beginning of 2027, we will be renting an exceptional 3½-room apartment with approximately 85 m² of living space and a balcony on the 1st floor of a historic residential building from 1716 at Mühlegasse 7 in Burgdorf.The property is located in the heart of Burgdorf and yet in a surprisingly green and quiet environment. What's special about this rental property is the combination of a characterful old building apartment and a spacious, mature garden with a swimming pool, vegetable and flower beds, as well as various outbuildings.Living with history – but with a new kitchen and new bathroomThe apartment is currently being carefully renovated. The kitchen and bathroom will be completely renewed, while the characteristic elements of the apartment will be preserved: beautiful parquet and wooden floors, coffered ceilings, wall paneling, traditional doors, and built-in closets.The floor plan offers a spacious living/dining area with an open new kitchen and two additional rooms. Additional storage and storage areas outside the actual apartment are also available for private use.The garden is the heart of the propertyThe apartment includes a spacious garden area with a total of 532 m².The garden has grown over many years and offers vegetable and flower beds, lawns, shrubs, and plantings as well as plenty of space for your own ideas.This includes:· Swimming pool· Vegetable and flower beds· Small garden house with chimney· Further large garden house with attic rooms· Garage/parking space on the property· Additional storage facilitiesHere you can sow, plant, harvest, grill, bathe – or simply enjoy your own garden in the heart of Burgdorf.We are explicitly looking for a garden lover.The garden is not a low-maintenance seating area and not just an addition to the apartment. It is an essential part of this rental property.Therefore, we wish for a tenant who already has experience with their own garden and wants to maintain and further develop it independently and with joy.Perhaps you have previously lived in your own house with a garden and want to downsize in the future. Perhaps you want to live more centrally and the house and property have become too big for you. But you don't want to give up a proper garden.Then this apartment could be just right for you.However, if you are looking for a relatively low-maintenance outdoor area and consider gardening mainly as an obligation, you will likely be less happy with this property. We are looking for people for whom gardening is a hobby – not a chore.It's hard to get more centralThe Mühlegasse is exceptionally central in Burgdorf. A bus stop is located right next to the house, shopping opportunities and daily amenities are in the immediate vicinity. The Burgdorf train station can be reached in about 7 minutes on foot.Thus, the apartment combines two things that rarely come together: central living with short distances and a spacious private garden.The apartment is currently being renovated. The current photos therefore show the condition before the renovation in some cases.Have we piqued your interest?Then we look forward not only to the usual information about your person but also to a few personal lines about your previous gardening experience and what importance your own garden has for you.

Travel time
-
1 / 10
3.5 rooms87m²CHF 2,160.–
Top
Schöngrünstr. 62A, 4562 Biberist

Unique attic apartment with new building standard in the popular Schöngrün area.

As of 01.09.2026, this modern 3.5-room apartment on the 3rd floor of the attractive Schöngrün development awaits you.Here you live in a spacious and well-maintained complex that ideally combines nature and urban proximity. Convince yourself of the following high-quality equipment:- beautiful kitchen with modern appliances and cooking island- parquet floor in the corridor, kitchen, living room, and bedroom- tile floor in the bathroom and separate toilet- modern bathroom with bathtub and window- separate guest toilet- own laundry tower in the bathroom (washing machine/tumbler)- built-in closet in the entrance area- practical réduit- a terrace and a balcony with a size of approximately 12 m2 each- cellar compartment with socket for additional storage space- elevator availableThe photos are example pictures that show the equipment standard. Please refer to the floor plan for the exact layout.More information can also be found on the homepage:https://www.schön-grün.chParking spaces in the garage can be rented for CHF 130.-/month if needed.Rental without deposit:The ownership offers you a deposit-free solution for this apartment, free of charge. The connection to a collective contract is not associated with any recurring costs for you. Unlike depositing the deposit on a bank account, your money is not blocked, and you remain liquid. You have nothing to do with the deposit, do not need to taxably settle an account, or manage an insurance contract.Have we sparked your interest? Then contact us directly via "Contact Provider". You will then receive an email with viewing information and the opportunity to apply digitally for the apartment and ask us any questions.

Travel time
-
  • Bright living room with wooden flooring, large windows, and sliding glass doors leading to a terrace. Features a beige sectional sofa, wooden coffee table, dining table with chairs, and a wooden cabinet with decorative items.
  • A modern outdoor patio with a white round table, colorful chairs, a vase with flowers, and string lights above.
  • Open wooden balcony with a small table and two chairs, overlooking a green garden with bushes and trees.
  • A small, well-maintained garden area adjacent to a building, featuring a round white table with two wooden chairs, potted plants, and a stone pathway.
  • A narrow hallway with wooden flooring, textured beige walls, and a door leading to a room with a visible sink and tiled wall.
  • A modern, minimalist bedroom with a wooden bed, nightstand, armchair, and a large window with a view of greenery.
  • {"type": "Kitchen", "objects": ["sink", "oven", "cabinets", "faucet", "knife block", "cutting board", "potted plants", "picture frame", "basket", "oven mitts", "oven", "oven mitts", "oven", "oven", "oven", "oven", "oven", "oven", "oven", "oven", "oven", "
  • Modern bathroom with beige tiles, a bathtub, toilet, sink, and a large mirror. Features include a framed picture, neatly folded towels, a wooden tray with a candle, and a small plant on the cabinet.
  • Modern bathroom with beige tiles, white toilet, sink with built-in cabinet, and illuminated mirror above the sink.
  • A lush garden with tall grasses, shrubs, and trees, featuring a wooden fence and a house partially visible in the background.
1 / 11
2.5 rooms62m²CHF 1,390.–
Top
Rückimattweg, 3312 Fraubrunnen

Cozy 2.5-room ground-floor apartment in Fraubrunnen – available from November 1st

Welcome to this charming 2.5-room ground-floor apartment on Rückimattweg in Fraubrunnen (3312).The apartment, renovated in 2021, offers everything you need on 62 m² of living space – ideal for couples, singles, or small families.Apartment overview: • Bright living room: With wooden floor, large windows leading directly to the garden seating area – sunny and inviting. • Bedroom: Modern and minimalist decor, with a window and a view of the greenery. • Kitchen: Functionally equipped, including a dishwasher. • Bathroom: With beige tiles, bathtub, toilet, sink, and large mirror – stylish and well-maintained. • Outdoor area: A well-maintained garden area invites you to linger. • Parking: A garage parking space can be rented for CHF 120.- per month. • Additional rooms: The apartment includes a hobby room/basement of around 15 m2. Location & surroundings: The apartment is located in a quiet environment – both during the day and at night, there is pleasant silence. In the summer, you benefit from plenty of sunlight. The nearby Urtenen invites you to take walks. The Fraubrunnen bus stop is just 3 minutes' walk away, and Fraubrunnen train station is 4 minutes' walk. The Drogerie Studer AG and a Coop are also just 4 minutes' walk away.This well-maintained apartment combines rural tranquility with good connections and modern living comfort. Take the opportunity and make this apartment your new home in Fraubrunnen!

Travel time
-
  • Open-plan kitchen and living area with light wooden flooring, white cabinets, a black countertop, and a staircase leading to another level.
  • Modern bathroom with a sink, toilet, mirror, and wooden structural beams. Features a sleek design with neutral tones and a glass shower enclosure.
  • Empty room with wooden flooring, white walls, and recessed ceiling lights. A small white counter is visible in the corner, and a large window with blinds is on the left side.
  • Empty room with wooden flooring and white walls, featuring a large window with a view into another room.
  • Loft-style room with wooden beams, exposed ceiling, cat tree, small table, vintage telephone booth, and a tripod-mounted lamp near a skylight window.
  • Empty room with wooden flooring, white walls, and a skylight window offering a view of the outdoors.
  • Modern bathroom with a glass-enclosed shower, wooden shelf, candles, and a small plant. The shower features a handheld sprayer and a built-in seat.
  • Modern bathroom with a white sink, mirror, toilet, and a glass-enclosed shower area. The room features wooden beams and a skylight window, providing natural light.
  • Balcony with a table and two chairs, overlooking a grassy area with trees and a house in the background.
  • An attic space with exposed wooden beams, a ladder leading to a loft area, and various furniture including a table, chairs, and cabinets.
1 / 10
3.5 rooms103m²CHF 1,940.–
Top
Hauptstrasse 22, 4585 Biezwil

Dream Apartment

Charming, freshly renovated duplex apartment with an idyllic outdoor space in the rural Biezwil Welcome to your new home! This beautiful, freshly renovated duplex apartment combines modern living comfort with the unique charm of country life. In the quiet and natural surroundings of Biezwil, you can enjoy relaxation, privacy, and a high quality of life. The municipality is known for its quiet, natural location and attractive living environment. (buechibaerg.ch⁠) The apartment impresses with a bright and spacious floor plan, stylishly renovated rooms, and an inviting living atmosphere. High-quality materials and a tasteful design ensure that you feel at home from the very first moment. A special highlight is the lovingly designed outdoor space – the perfect place to enjoy sunny hours, have cozy grill evenings, or simply let the peace of nature take effect. Whether as a retreat for couples, families, or all those who appreciate country living: This duplex apartment offers the ideal combination of modern living comfort, rural idyll, and stylish ambiance. Your advantages at a glance: • Freshly renovated duplex apartment • Bright and spacious living rooms • Beautiful private outdoor space • Quiet and family-friendly location • Natural living with high recreational value • Ideal for all who appreciate peace and quality Let yourself be impressed by this unique apartment and arrange a viewing appointment today – your new home is waiting for you!

Travel time
-
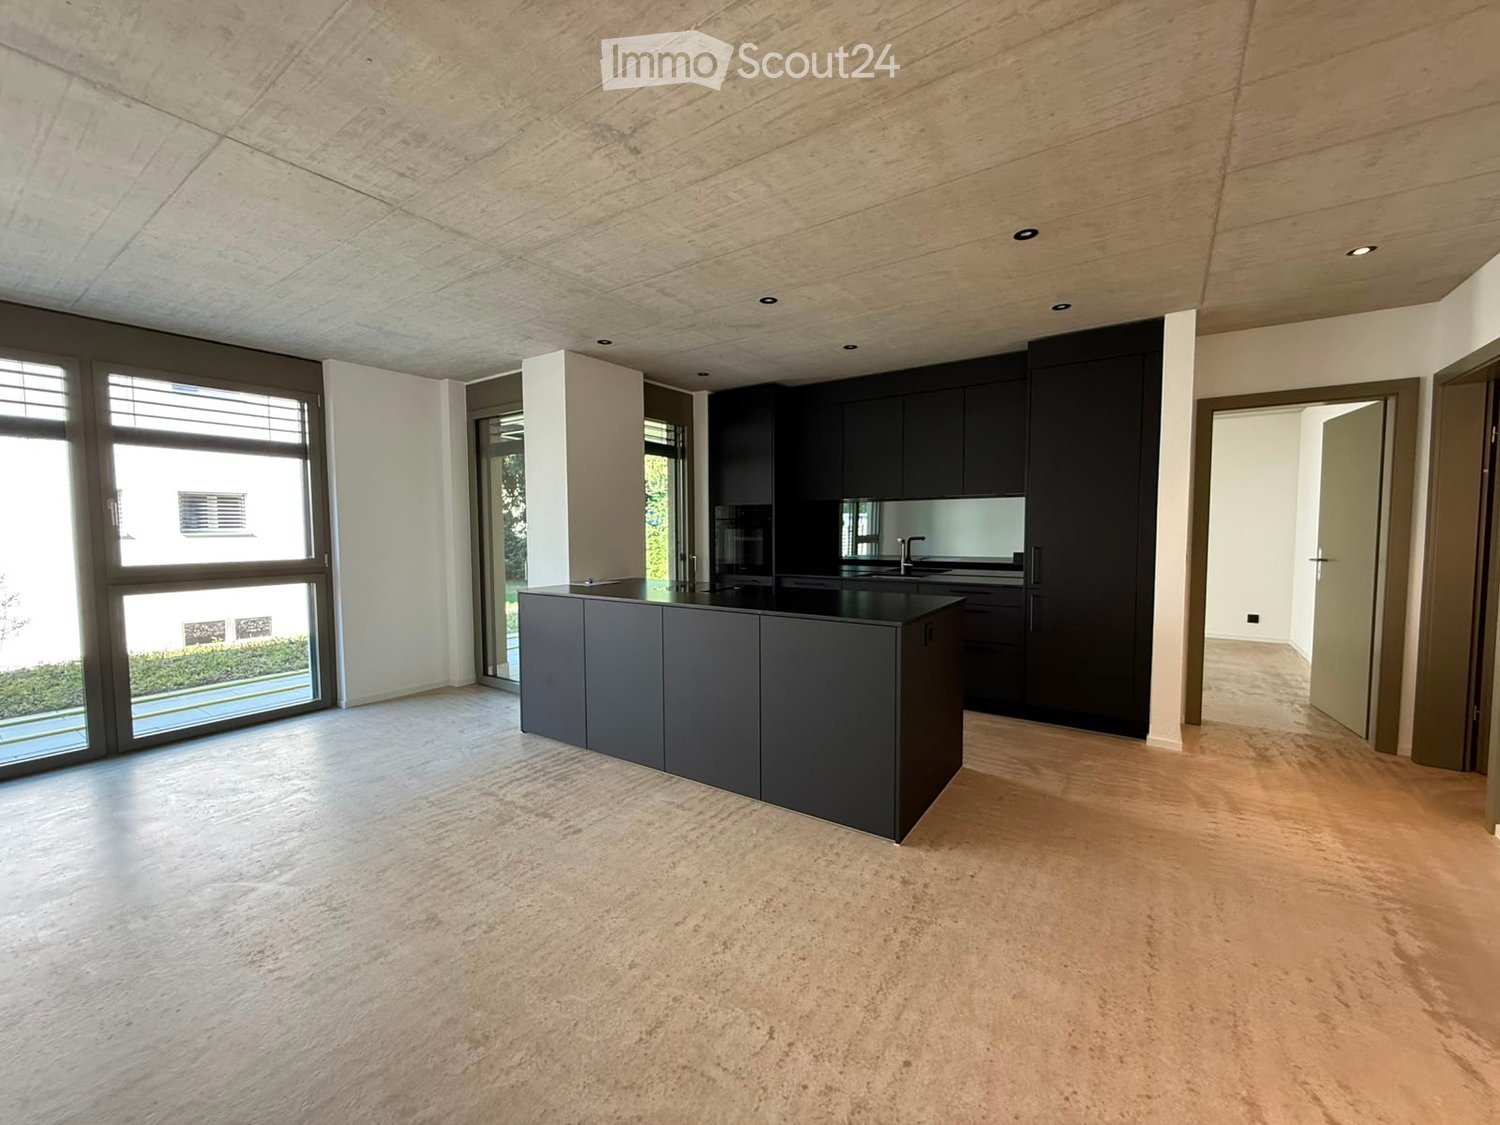
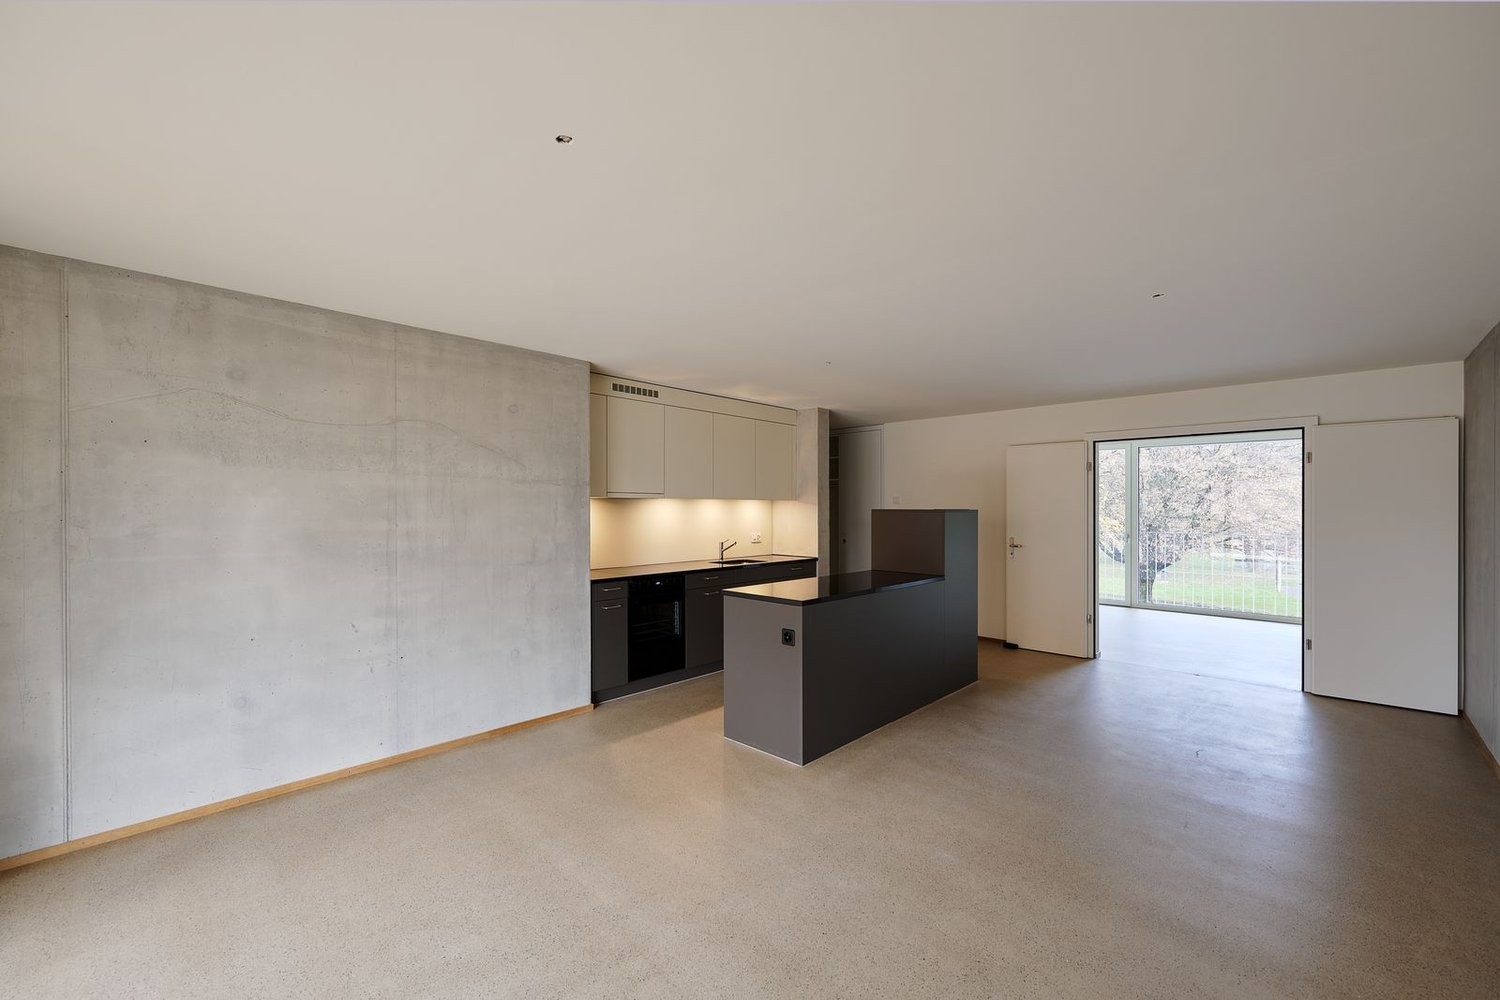
  • Modern kitchen with dark grey cabinets, a central island, and large windows providing natural light. The space features a sleek, minimalist design with a polished concrete floor and recessed ceiling lighting.
  • Modern, minimalist hallway with concrete floors and walls, large glass windows on one side, leading to an outdoor area with grass and a fence.
  • Modern concrete balcony with large glass doors, tiled floor, and a garden view.
  • Empty room with white walls, grey carpet, large window with blinds, and visible electrical outlets.
  • Modern bathroom with a large bathtub, double sink vanity, sleek mirrors, and contemporary fixtures.
  • Modern shower area with grey tiled walls and floor, featuring a large showerhead and a handheld shower attachment.
  • Concrete staircase with smooth steps and walls, leading upwards with natural light from a window at the top.
  • Modern two-story house with light gray facade, multiple balconies, and a garage entrance.
1 / 8
4.5 rooms120m²CHF 2,710.–
Top
Eichholzstrasse 11, 4566 Kriegstetten

First-time occupancy 4.5-room new apartments in Kriegstetten - Ground floor / Upper floor / Attic

Exclusive living in the heart of Kriegstetten - Ground floor, 1st floor, and attic apartments - all apartments have the same high-quality standard Welcome to your new home. In an attractive and central location in Kriegstetten, modern rental apartments are being built, which meet the highest demands for living comfort, quality, and sustainability. The bright apartments convince with well-thought-out floor plans, high-quality interior design, and spacious outdoor areas. Whether singles, couples, or families - here you will find a home that combines modern living with a high quality of life. Your advantage at a glance • Exclusive residential building with only six modern apartments • Ready for occupancy from August • Minergie standard with sustainable and energy-efficient construction • High-quality interior design with a lot of carpentry work and noble materials • Bright living and dining areas with spacious window fronts • Modern kitchens and stylish bathrooms • Own washing machine and dryer in each apartment • Spacious balconies or seating areas • Elevator from the parking garage to the apartment • Masonry basement compartment and additional hobby rooms available • Parking spaces in the underground garage and outdoor parking spaces available • Quiet, sunny, and yet central living location • Shopping facilities, schools, and public transport within short distance • Motorway access A1 within two minutes' drive Experience modern living in an attractive residential building with a high quality of life. We would be happy to inform you personally about the available apartments and look forward to your contact. Living quality The apartments convince through a high standard of equipment, carefully selected materials, and high-quality carpentry work, which give each home a special note. Spacious floor plans, bright rooms, and modern architecture create an exclusive living atmosphere with an urban character. The sustainable Minergie construction method, in combination with the energy-efficient underfloor heating and triple-glazed windows, ensures a pleasant living climate and low energy costs. High-quality kitchens with quality appliances and stylish floor coverings underline the high quality standards of the apartments. All floors can be easily reached by elevator from the basement to the attic floor. Each apartment has a spacious balcony or an attractive terrace, as well as its own, masonry, and spacious basement room, and a washing machine. Parking spaces are available in the underground garage, and a hobby room can be rented if needed. A spacious bicycle room, an attractive children's playground, and the immediate proximity to the forest offer ideal conditions for leisure, relaxation, and sporting activities directly in front of the door - whether jogging, walking, or cycling. The quiet and sunny location combines natural living with a modern, urban lifestyle and makes the residential building an ideal home for people with high demands on quality and living comfort. Location & Environment: The apartment is located in the quiet municipality of Kriegstetten in the canton of Solothurn. At night, it is pleasantly quiet - ideal for a restful sleep. In summer, you benefit from plenty of sunlight, and a nearby river provides a natural and idyllic environment. This new apartment combines modern design, high living comfort, and a family-friendly location into an unbeatable overall package. Secure your new home in Kriegstetten now! Viewing date: Saturday, August 29, 2026 possible

Travel time
-
  • Bright, modern kitchen with white cabinets, stainless steel sink, and built-in oven. The space features large windows and a raised ceiling with wooden beams.
  • Modern kitchen with white cabinets, stainless steel sink, and built-in oven. Natural light from skylights illuminates the space.
  • Open-plan living space with a modern kitchen area featuring white cabinets and an oven, a wooden staircase leading to an upper level, and a visible balcony railing above.
  • Open hallway with a staircase leading to an upper level, featuring a metal railing and wooden steps, with a balcony overlooking the space.
  • Empty room with tiled floor, white cabinets, and skylight windows allowing natural light to enter.
  • Empty hallway with white walls, beige tiled floor, and a metal railing leading to another level.
  • Empty room with white walls, wooden floor, and a small raised platform area. No furniture or equipment visible.
  • Modern bathroom with a glass-enclosed shower, a white toilet, a wooden vanity with a sink, and a large mirror with built-in lighting.
  • Modern balcony with tiled floor, wooden railing, and a view of a church spire in the distance.
  • Empty room with white walls, tiled floor, built-in closet with mirrored doors, and a sliding glass door leading outside.
1 / 10
2.5 rooms62m²CHF 1,840.–
Top
Zilmattstrasse, 3255 Rapperswil BE

Tenant Wanted - Modern 2.5-Room New Apartment

I am looking for a tenant for this beautiful, modern 2.5-room attic apartment. The apartment is available immediately or by arrangement (subject to the administration's approval).Welcome to the "Hübsche Mätteli" development in this brand-new 2.5-room attic apartment on Zilmattstrasse in Rapperswil BE! The new building project from 2025 impresses with modern design, high-quality equipment, and a practical location – available immediately.Highlights of the apartments: • Attractive balconies and outdoor seating areas with private garden • Varied floor plans • High-quality construction standard • Connection to district heating • Private laundry room with washing machine & dryer • Parking options: spacious parking garage available • Bright, open kitchen: Modernly equipped with white cabinets, stainless steel sink, and built-in oven – with large windows and direct access to the balcony. • Balcony with beautiful views: Enjoy sunny days on your private balcony with a great view. • Modern bathroom: Equipped with an elegant glass shower, toilet, wooden cabinet, and illuminated mirror. • Skylights: A room with skylights provides natural light and a special living feeling. • Elevator and garage: Comfortable access via the elevator as well as a garage space and additional parking options. Further highlights: • New building 2025 – contemporary standard and modern infrastructure • Pets welcome and child-friendly • Very sunny in summer, also pleasantly bright in winter Location: The apartment is located in the quiet residential area of Rapperswil BE (3255). Directly in front of the door is the bus stop Rapperswil Gemeindehaus (about 2 minutes' walk), and a Coop supermarket is also within walking distance of 2 minutes – ideal conditions for everyday life. The apartment is perfect for couples, singles, or small families looking for modern living comfort in a well-connected community.If you are interested, I look forward to your message. I will gladly arrange a viewing appointment and forward suitable applications to the administration.
Travel time
-
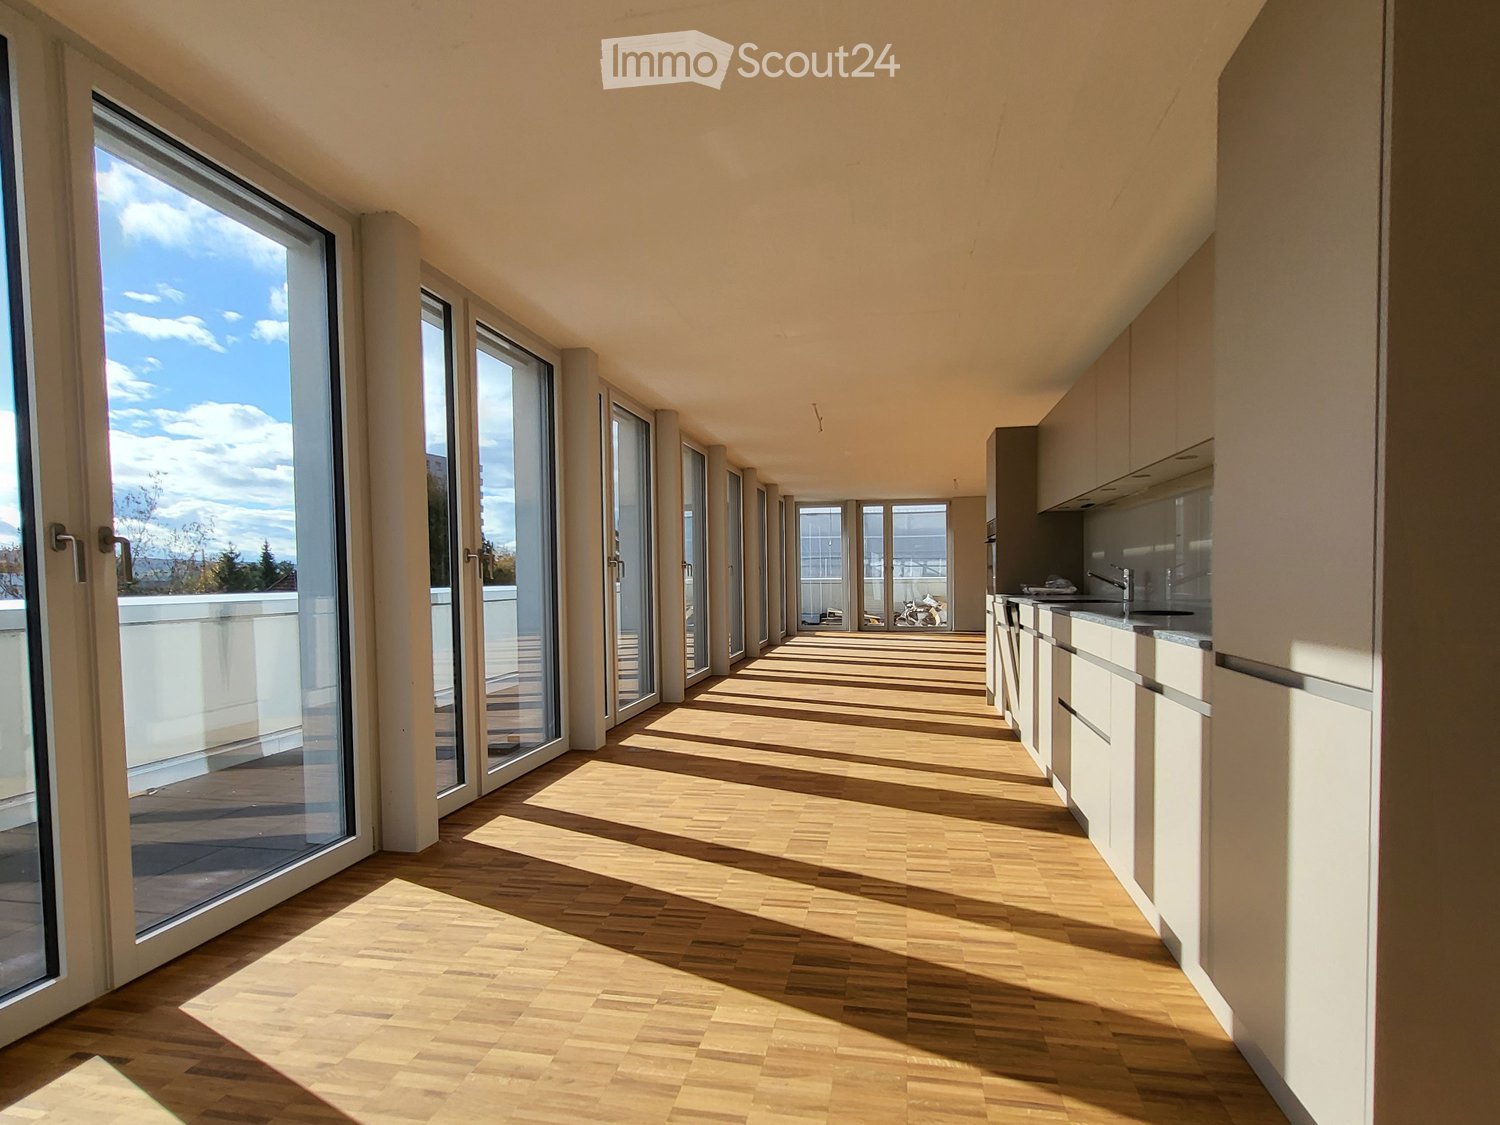
  • long hallway, wooden floor, large windows, balcony, kitchen
  • modern kitchen with white cabinets, wooden floor, sink, faucet, large windows
  • empty room, wooden floor, large window, balcony, white walls
  • empty room, wooden floor, white walls, sliding glass doors, balcony
  • Bathroom with gray tiles, glass shower enclosure, white sink, mirror, and toilet
  • modern bathroom with white toilet, sink, mirror, and gray tiles
  • Empty room with white walls, wooden floor, white door, elevator door
  • A small room with a white washing machine, a sink, and a faucet.
1 / 8
2.5 rooms161m²CHF 2,950.–
Top
Bielstrasse 122, 4500 Solothurn

2.5 room attic apartment in central location in Solothurn

We rent from 01.06.2026 or by agreement a modern 2.5 room attic apartment.Address / Location: Bielstrasse 122, 4500 SolothurnRoom details2.5 room attic apartment on the 3rd floor.Size in m²: 161 m² living space, 83 m² terrace, basement room (UG.43): 9.5 m²Shared use / room use • Personnel lift (wheelchair accessible) • Bicycle parking spaces are available • Parking space (1 piece) can be rented additionally (140 CHF, monthly) The property has a mixed use (including the 3FO foundation, externally rented office space and a daycare center). Regular events take place, which can lead to certain noise emissions both during and outside regular office hours. Additionally, there is a daycare center on the ground floor. During the kindergarten's opening hours from Monday to Friday between 06:30 and 18:30, there can be corresponding noise emissions in the building and in the garden.Rent & costs • Monthly rent: 2,500 CHF per month • Additional costs: 450 CHF (advance payment, monthly) • Deposit: 5,900 CHF (2 ½ months' rent) • Minimum rental period: 12 months Notice period: 3 months to the end of the month. No termination possible in December.LocationThe newly built building of the 3FO foundation is very well connected to public transport (ÖV), bicycle and car: • Bus: The bus stop "Solothurn, Industriestrasse" is a minute's walk from the building. The Allmend train station is 800 m away and can also be easily reached on foot. • Car: The connection to the regional road network and the Solothurn-West motorway exit is in the immediate vicinity. • There are various parking spaces in the quarter. Catering • Migros / Denner can be reached in less than 8 minutes on foot • Many catering options are available in the immediate vicinity (for employees or customers) AvailabilityMove-in date: From 01.06.2026 or by agreement (excluded at the turn of the year).

Travel time
-
1 / 22
4.5 rooms133m²CHF 2,590.–
Bürenstrasse 14, 3297 Leuzigen

Oasis to live in with pool and large garden

We have the pleasure of presenting to you this special living experience in a 2-party house in the quiet nature of the Bernese Midlands:With 4.5 rooms on 133 m² of living space, an inviting outdoor area with pool, large garden and open pool house for shared use, this two-story oasis offers everything your heart desires.The object impresses with its unique character with exposed wooden beams, bright wooden floors and a harmonious connection of natural materials and modern comfort. The open living and kitchen area with kitchen island and generous window fronts creates an inviting atmosphere.The apartment offers, among other things: • Modern kitchen: Induction stove, built-in oven and view of the greenery. • Two modern bathrooms: One with bathtub, shower and view of the pool area; one with glass shower, wooden washbasin and elegant mirror. • Exposed wooden beams and wooden floors: Natural aesthetics in all rooms and corridors. • Cozy outdoor area: With light chains decorated wooden structure with seating – perfect for warm summer evenings. • Swimming pool: Rectangular pool with light blue interior, sun loungers and well-maintained lawn. • Balcony/Terrace: Access to the garden with trees and nature view. • Washing machine and dishwasher included. • Parking spaces are available in front of the house, including a charging station for electric cars. • Large attic for use as storage space. • Pets allowed. The location is sunny – both in summer and winter, the apartment benefits from good sunlight. The bus stop Leuzigen, Dézaley is also nearby, ensuring a good connection to public transport.This exceptional apartment combines rural tranquility with modern living comfort and is ideal for families or nature lovers looking for something special.Available from 1.11.2026 or by arrangement.

Travel time
-
1 / 11
3 rooms63m²CHF 1,240.–
Dreispitz 1, 4528 Zuchwil

First shared apartment?

As of 01.10.2026, we are renting out this spacious 3-room apartment in a central, preferred location. You can look forward to the following standard of equipment: - modern kitchen with granite countertops and ceramic glass stove- laminate flooring in the living room and bedrooms- gray tile flooring in the kitchen, bathroom, and corridor- bathroom with bathtub- built-in closets in the entrance area- balcony with sunshade- basement compartment for additional storage space- elevator availableThe property is very centrally located. The highway access, bus stop, and various shopping facilities are in the immediate vicinity.Zuchwil offers an ideal combination of urban proximity and high quality of life. The municipality is a stone's throw away from Solothurn, so shopping facilities, schools, and workplaces are quickly accessible, while the wide range of cultural and sports activities provides for relaxation and leisure activities.If required, one or more garage parking spaces can be rented for CHF 105.00/month. Convince yourself of the apartment and experience the 360-degree tour. This offers you a virtual view of the apartment.Have we sparked your interest? Then contact us via "Contact Provider". You will then receive an email with the viewing information and the opportunity to apply digitally for the apartment. An apartment viewing is mandatory for your application to be considered.The photos are sample images that show the standard of equipment. Deviations are possible. You can find the floor plan in the ad (as a PDF).

Travel time
-
1 / 11
4 rooms99m²CHF 1,580.–
Marktstrasse 3, 4512 Bellach

Individual living on two floors - limited until 30.09.2027

Available immediately or by agreement, we are looking for a new tenant for this beautiful maisonette apartment with a lovely evening sun on the 5th floor. You can expect the following equipment standard on both floors: 1. Maisonette floor- Kitchen with ceramic glass stove, dishwasher, and oven- Vinyl floor in parquet look in the kitchen, living room, and all other rooms- Réduit for additional storage space- Balcony with glass panels (openable) and sunshade- Separate guest toilet2. Maisonette floor- Three bedrooms with vinyl floor in parquet look- Bathroom / WC with bathtub- Practical wall cabinets- Basement (without power outlet) available- Ceiling heating (adjustable)- Two separate elevator systemsThe apartment can be rented limited until September 30, 2027.Additionally, a storage space for CHF 50.-/month, a parking space for CHF 100.-/month, or/and a motorcycle space for CHF 20.-/month can be rented. On foot, you can reach the Bellach train station in a short time, from where you can take the train directly to Solothurn, Biel, and Olten. The bus stop is also located in the immediate vicinity. The playground makes children's hearts beat faster. Furthermore, a kindergarten is located in the "Grederpark" development. The Lidl supermarket is only a few minutes' walk away.The photos and the 360-degree tour are sample images that show the equipment standard. Have we sparked your interest? Then contact us directly in the online ad via "Contact provider". You will then receive an email with the viewing information and the opportunity to apply digitally for the apartment and/or ask us any questions.You can find more free rental apartments at Grederpark under the following link: https://navigator5.beyonity.ch/?id=4C133EDA

Travel time
-

Suggested properties for you based on search results

Other interesting objects