Bachenbülach - Flats for rent

We recommend expanding your search criteria to get similar results. The current filters didn’t return any matches.

If you don’t want to change your current search criteria, we recommend creating a search alert, so you’ll be notified when matching offers become available.

More objects in your automatically expanded search area
32 results - Radius: + 10km
New building
1 / 7
5.5 rooms, 110m², CHF 3,770.–
Premium
Grosswiesenstrasse 8, 8051 Zürich

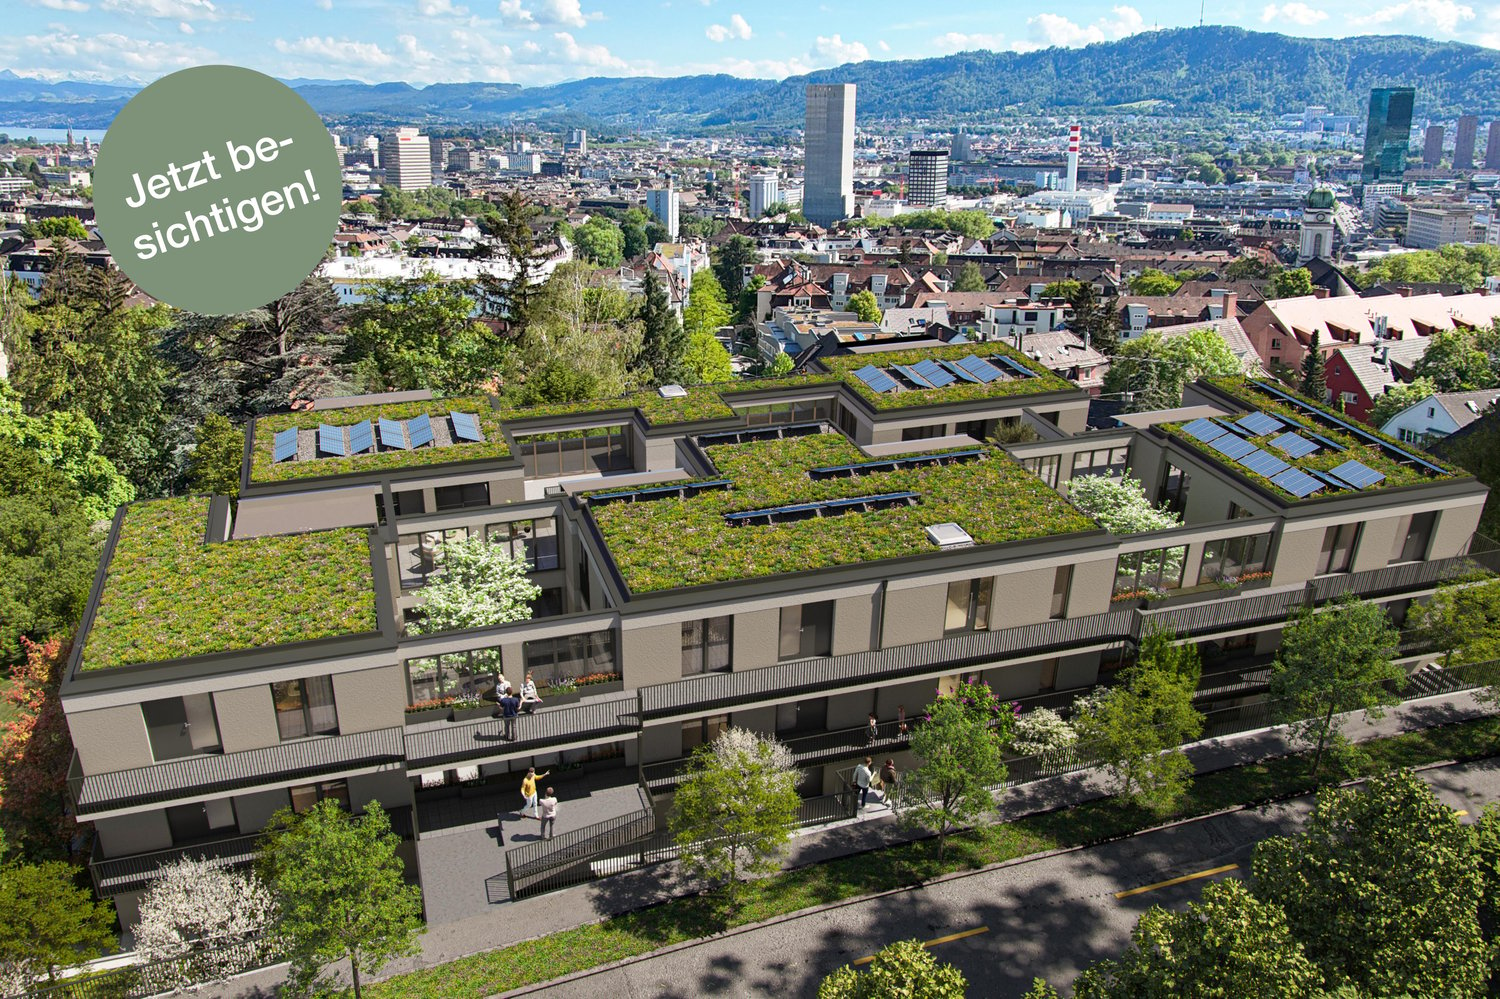
"ViaVida" - Your new home between city and nature

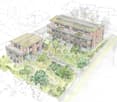
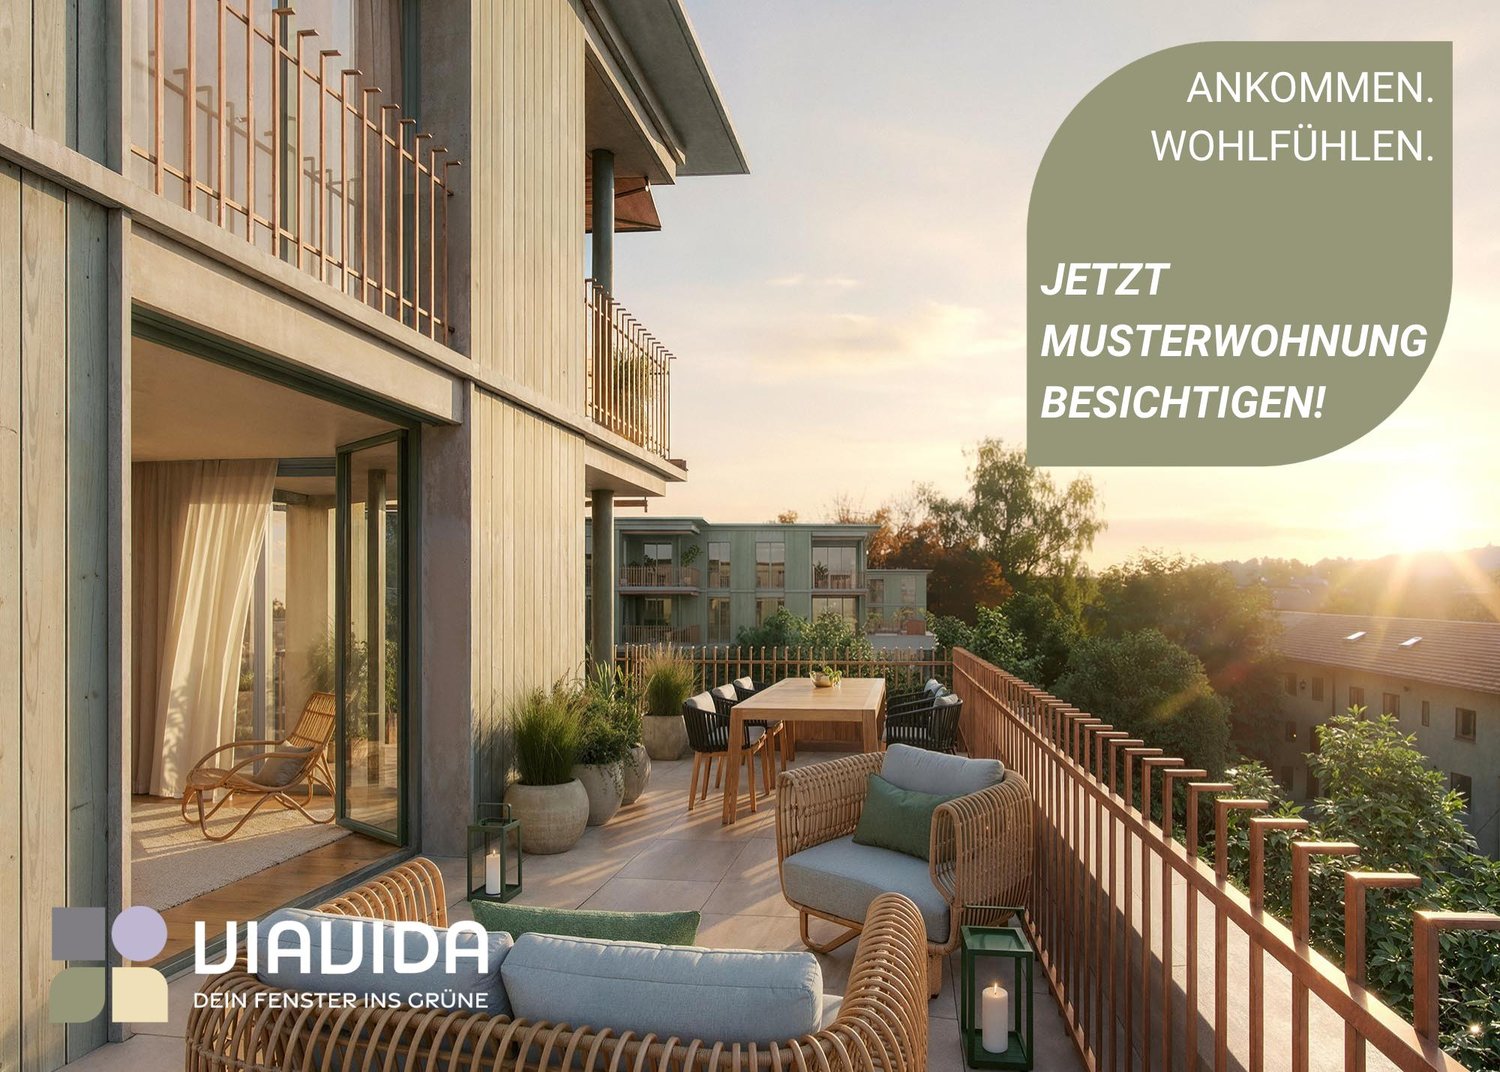
Viewings of the show apartment are possible from now on!ViaVida - Your window to the greenIn Zürich-Schwamendingen, the modern new building project "ViaVida" is being built, which combines city life and nature. Four independent buildings blend harmoniously into a park-like facility with green spaces and meeting zones. Here you live quietly in the green and are quickly in the city.The diverse range of apartments ranges from compact 1-room studios to spacious 5.5-room apartments, ideal for singles, couples, families, or shared apartments. The apartments convince with clear floor plans, bright rooms, and high-quality materials. Loggias, balconies, terraces, or garden seats extend the living space outdoors.Sustainability plays a central role: The project aims for an SNBS certification, which guarantees high energy efficiency, sustainable materials, and compact construction. The park-like green facility promotes exchange and a lively togetherness.Your advantages at a glance: • Modern construction standard and high-quality materials • Practical built-in furniture, laundry towers, and functional kitchens • Public transport, schools, shopping, and leisure activities in the immediate vicinity • Car-sharing offer as well as good cycle and footpath connections • Green spaces and meeting zones right in front of the door • Urban location with quick connections to the city center • Community rooms promote encounters and exchange Move-in to the apartments: staggered from February to April 2027From now on, you have the opportunity to book a viewing appointment for the furnished show apartment. You can book your viewing appointment under the following link: https://viavida.melon.market/action/appointments-booking-general-with-contactSince the project is currently still under construction, no individual apartments can be viewed.A viewing of the show apartment is of course voluntary - an application for your desired apartment is possible at any time, even without prior viewing.All relevant information, floor plans, and visualizations of the apartments can be found on the project website.Find your dream apartment now and apply directly online - quickly and easily - at:www.viavida-wohnen.chNote on visualizations:The visualizations and views shown serve as illustrations and may differ from the actual execution. They show partially furnished example apartments and are non-binding.

Travel time
-
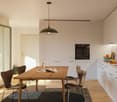
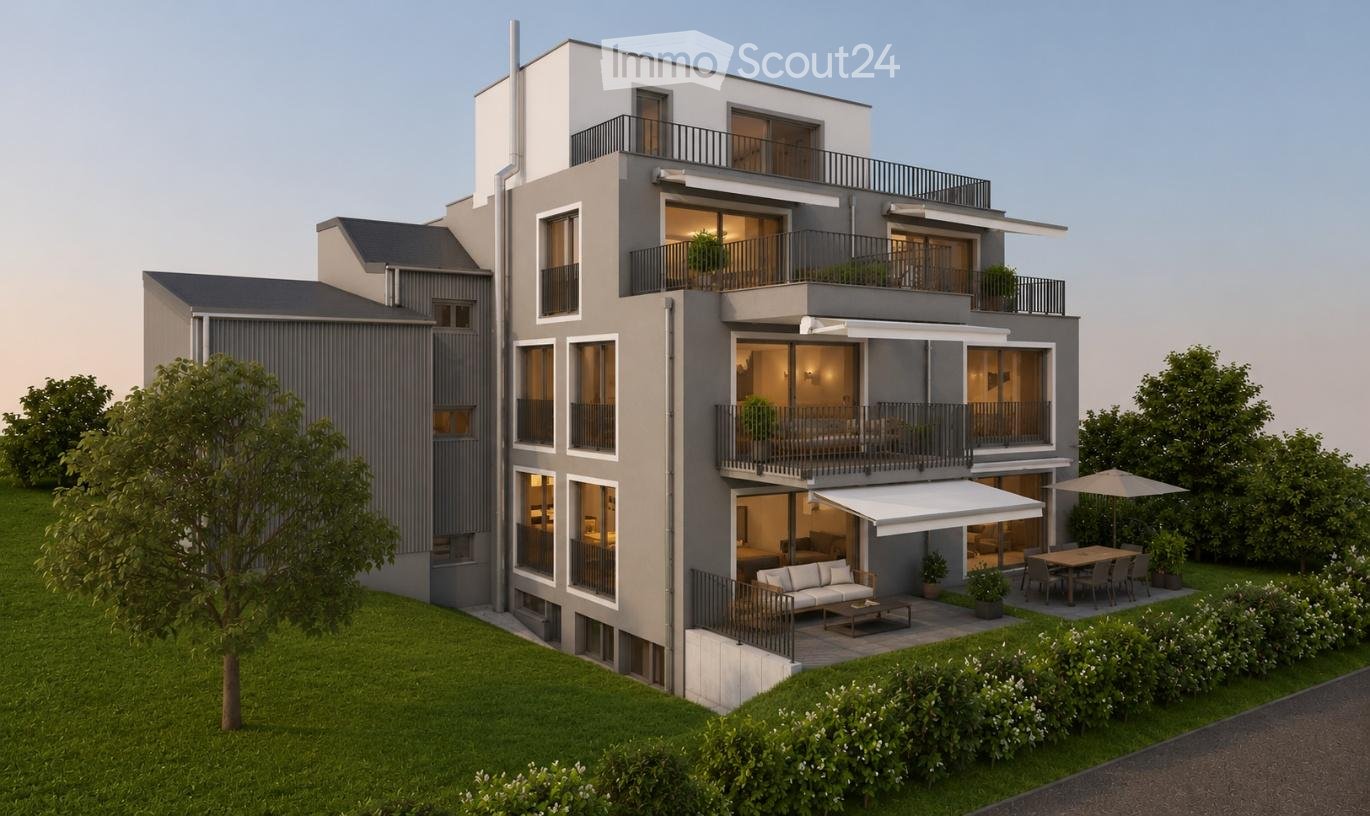
  • Modern3-story apartment building with balconies, large windows, and a covered outdoor seating area with a table and chairs.
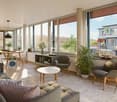
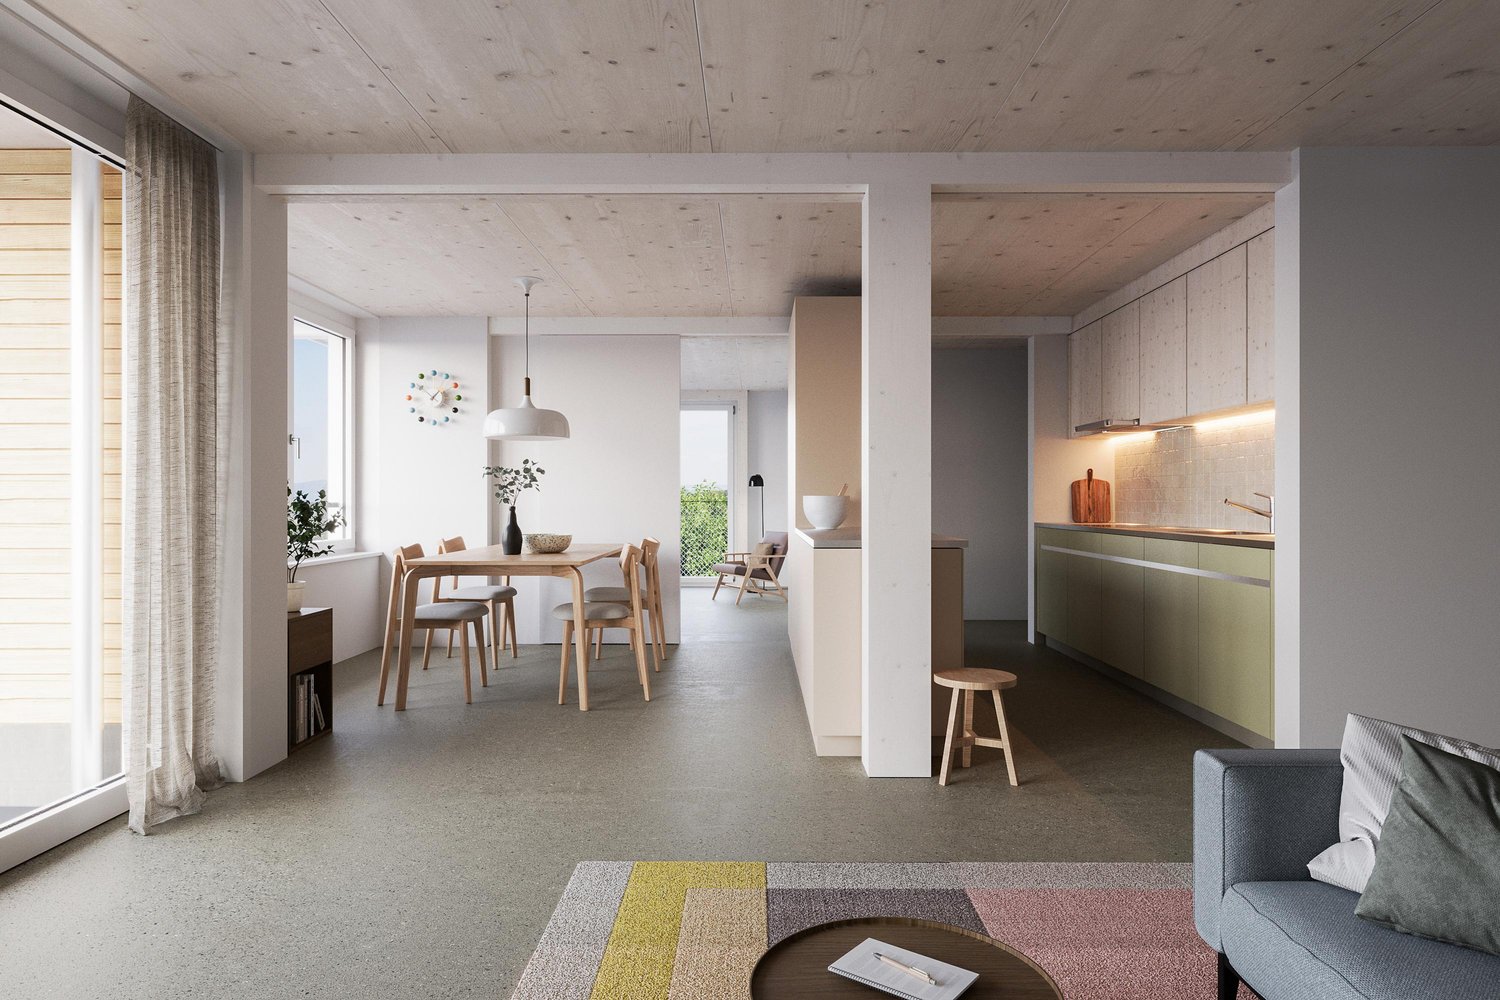
  • Modern, open-plan living and dining area with a white sofa, coffee table, dining table with chairs, and a kitchen island. Large windows open to a balcony with potted plants. The space features pendant lights, a floor lamp, and decorative vases.
  • Modern, open-concept living and dining area with a white sofa, coffee table, dining table with chairs, and a kitchen island. Features large windows with a balcony view, floor lamp, and decorative plants.
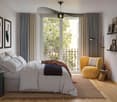
  • Bright bedroom with wooden flooring, large windows opening to a balcony with city view, side table with lamp, potted plant, and decorative candle holder.
  • Modern bathroom with a glass-enclosed shower, toilet, sink with mirror, and a washing machine in the adjacent room.
  • Bright bedroom with wooden flooring, large windows, and a sliding glass door leading to a balcony with a cityscape view.
  • Floor plan of a 3rd-floor apartment with107.80 m² living space, 30.80 m² attic, and 28.50 m² terrace. Layout includes entrance, living/dining/kitchen area, two bedrooms, bathroom/WC, hallway, and terrace.
  • Floor plan of an attic level showing a studio, shower/WC, and terrace. Includes a photo wall and a separate attic space labeled 'Wohnung D'.
1 / 8
Modern, open-plan living and dining area with a white sofa, coffee table, dining table with chairs, and a kitchen island. Large windows open to a balcony with potted plants. The space features pendant lights, a floor lamp, and decorative vases.
Modern, open-concept living and dining area with a white sofa, coffee table, dining table with chairs, and a kitchen island. Features large windows with a balcony view, floor lamp, and decorative plants.
Bright bedroom with wooden flooring, large windows opening to a balcony with city view, side table with lamp, potted plant, and decorative candle holder.
5.5 rooms, 139m², CHF 7,120.–
Premium
Bachtelstrasse 16, 8304 Wallisellen

5.5-Zimmer-Attika-Maisonette (Penthouse) mit Alpenblick, Wallisellen (Erstbezug; ab Herbst 2026)

English below:Das Penthouse des Hauses. Der Lift führt direkt in die Wohnung, bereits das grosszügige Entrée vermittelt ein Gefühl von Exklusivität. Der offene Wohnbereich mit Designküche öffnet sich zu einer grosszügigen Terrasse mit einzigartigem Ausblick über Wallisellen bis zu den Alpen. Ein flexibel nutzbares Zimmer eignet sich ideal als Esszimmer, Homeoffice oder zusätzliches Schlafzimmer. Im Attikageschoss erwartet Sie ein lichtdurchflutetes Studio mit eigener Dusche und Zugang zu einer zweiten grosszügigen Terrasse. Eine Wohnung, die höchsten Ansprüchen gerecht wird.Lage: Zürich HB in rund 20 Minuten, Flughafen in rund 26 Minuten, Bahnhof Wallisellen und Glattzentrum in wenigen Minuten. Schulen, Einkauf und Naherholung in der Nähe.Ausstattung: Neubau/Erstbezug, Lift bis in die Wohnung, zwei Terrassen (ca. 28.5 m² und 25.8 m²) mit Weitblick, Designküche, separates Studio mit eigener Dusche, eigener Waschturm, Geschirrspüler, Bodenheizung (Wärmepumpe), Kellerabteil, Tiefgaragenplatz (zusätzlich mietbar CHF 185/Monat).Projektwebsite: https://www.bachtel16.ch/5.5-room attic maisonette (penthouse) with Alpine views, exclusive new build in Wallisellen (first occupancy; from autumn 2026)The penthouse of the building. The lift leads directly into the apartment, and the generous entrance hall immediately conveys a sense of exclusivity. The open living area with designer kitchen opens onto a spacious terrace with a unique view over Wallisellen to the Alps. A flexible room is ideal as a dining room, home office or additional bedroom. On the attic floor, a light-filled studio with its own shower awaits, with access to a second spacious terrace. An apartment that meets the highest expectations.Location: Zurich main station in about 20 minutes, the airport in about 26 minutes, Wallisellen railway station and the Glattzentrum within a few minutes. Schools, shopping and recreation nearby.Features: New build / first occupancy, lift directly into the apartment, two terraces (approx. 28.5 m² and 25.8 m²) with panoramic views, designer kitchen, separate studio with its own shower, own washer and dryer, dishwasher, underfloor heating (heat pump), cellar compartment, underground parking space (available to rent separately, CHF 185/month).Project website: https://www.bachtel16.ch/
Travel time
-
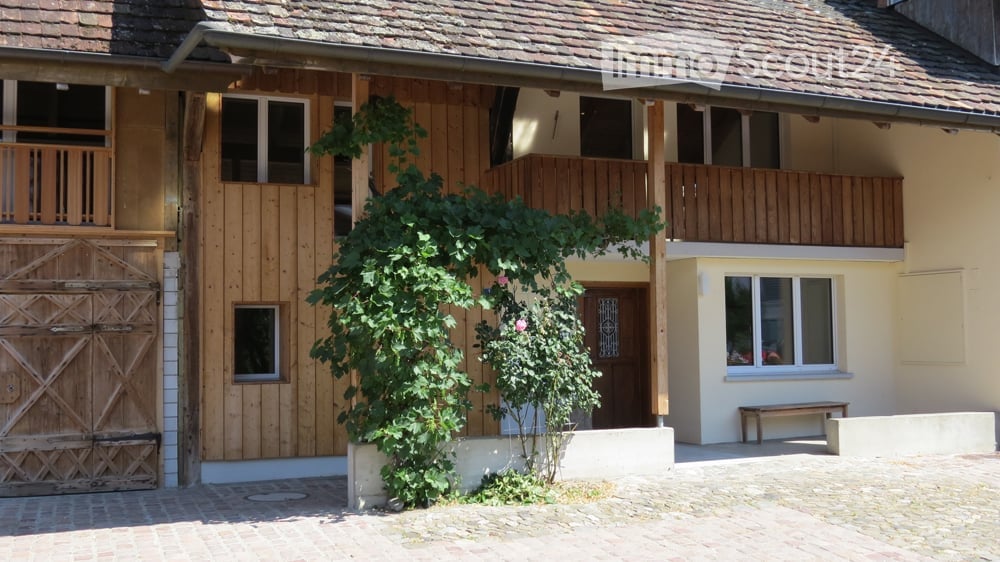
  • Wooden exterior, two floors, balcony, large wooden door
  • Two story house, brown roof, large windows, satellite dish, stairs leading to the entrance, fence, green potted plant, grass, small tree, small garden, barbecue.
  • Garden with grass, rock garden, a variety of plants and trees, concrete pathway, wooden bench
  • A dark and narrow hallway with wooden stairs leading to the upper floor.
  • white cabinets, tile backsplash, modern stove, open floor plan, fireplace
  • white cabinets, black countertops, sink, dishwasher, microwave, fridge
  • Window seating area, window with blinds, tiled floor, bench seating
  • empty room, wooden flooring, wooden panels, windows, closets
  • interior of room, wooden wall panels, green tiled furnace with wooden bench, wooden floor
  • Empty room with a wooden door, white walls, and a gray floor
  • empty room with sliding glass doors, radiator, laminate flooring
  • Bathroom: white sink, wooden countertop, white bathtub, white tiles, toilet, mirror, white towel rack
  • White bathtub, showerhead, stacked washing machine and dryer, white cabinets
  • Empty wooden floor hallway, white walls, two closed doors, stairs, ceiling light
  • Bathroom with a white sink, a white toilet, a mirror, white tiles on the walls and wooden floor
  • shower, toilet, tiles, floor tiles, washing machine
  • Empty room, hardwood floors, wooden beams, two windows, two radiators
  • empty room, wooden floor, white walls, sliding doors, glass window, radiator, power outlet
  • empty room, wooden walls, hardwood floors, white window, white radiator
1 / 19
6.5 rooms, 166m², CHF 2,200.–
Top
Irchelstrasse 1, 8459 Volken

Spacious 6.5-room maisonette apartment in a renovated builder's house in Volken

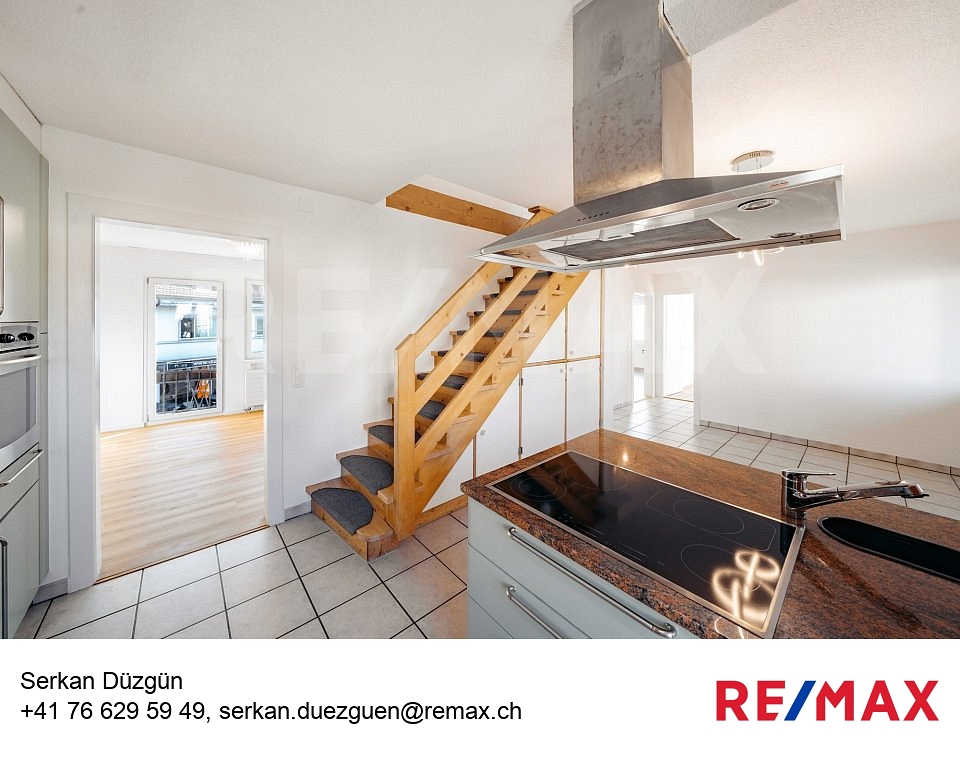
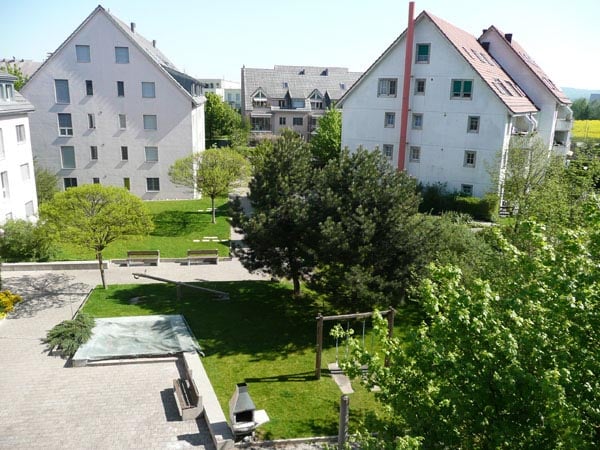
Discover this impressive 6.5-room maisonette apartment with 166 m² of living space in a charming old building in Volken. The apartment spans two floors and offers plenty of space for families or anyone who values spacious living.The apartment can be heated using the tile stove (saves heating costs) or the modern heat pump (built in 2023).The apartment convinces with: • Modern kitchen: Fully equipped with ceramic glass cooktop, stainless steel extractor hood, white cabinets, black countertops, and integrated dishwasher • Maisonette character: Living on two floors for optimal room division • Private balcony + garden: Perfect for relaxed hours outdoors and for your own vegetables and berries • Parking: Convenient parking right on site, with a garage available at an extra cost • Washing machine: Own washing machine / dryer in the apartment Location and surroundings: The apartment is located in a quiet area and is still well connected. The bus stop "Volken Post" can be reached in just 2 minutes on foot, as can the "Volg" and the local restaurant. For families with children, the shuttle bus to the primary school is just a 5-minute walk away. The location is sunny and offers a pleasantly quiet atmosphere.This maisonette apartment is ideal for families or anyone looking for plenty of space and comfort in a quiet, yet well-connected location. Available from February 2027 or by agreement.In the garden, there is a large aviary for chickens, rabbits, etc., which can be taken over if desired.Renters will receive a application form after expressing interest, which they should fill out and send by email before a viewing. Thank you!

Travel time
-
1 / 16
  • Balcony / Terrace
  • View
  • Parking space
  • +5
5.5 rooms, 170m², CHF 6,690.–
Wieslergasse 8, 8049 Zürich

Exclusive maisonette apartment with direct lift access and a dreamy rooftop terrace

Welcome to this attractive 5.5-room maisonette apartment on Wieslergasse in 8049 Zurich. The spacious apartment offers plenty of living space, a quiet and sunny location, and a extensive rooftop terrace.The apartment offers: • Modern kitchen with kitchen island and plenty of storage space • Large, bright bedrooms • Spacious bathroom with double sink, bathtub, and shower • Three separate bedrooms and an additional small room, ideal as an office • Sunny, spacious rooftop terrace with greenery and outdoor kitchen • Lift with direct access to the apartment • Living area of approximately 160 m² • Total area including terraces of around 280 m² Location The apartment is located in a quiet residential area, close to the Limmat. Shopping facilities, schools, and public transport are easily accessible on foot. • Bus stop Wieslergasse: approx. 2 minutes walk • Migros: approx. 2 minutes walk • Pharmacy Zürigsund in Brühl: approx. 2 minutes walk • School Vogtsrain: approx. 6 minutes walk • Tram stop Tüffenwies: approx. 11 minutes walk Parking An outdoor parking space or an underground parking space can be rented additionally to the apartment if needed.This maisonette apartment combines spacious living with a quiet location, plenty of outdoor space, and a sunny rooftop terrace with its own outdoor kitchen.

  • Balcony / Terrace
  • View
  • Parking space
  • +5
Travel time
-
1 / 9
5.5 rooms, 163m², CHF 6,390.–
Wibichstrasse 18d, 8037 Zürich

5.5 room apartment in Zurich

Are you looking for a spacious, exclusive rental apartment in a central location?At Wibichstrasse 18 in Zurich-Wipkingen, a total of 22 modern rental apartments have been built in two stylish buildings. This new construction project combines the proximity to Zurich-Wipkingen at the foot of the Käferberg with an excellent infrastructure, creating an ideal home for urban living with high quality of life.We would be happy to invite you to get to know the apartments personally on site. If you are interested, you can register for a viewing appointment on our website www.wibea.ch.We look forward to welcoming you in person.There are many reasons that speak for this project: • Exclusive 2.5 to 5.5 room rental apartments • High-quality interior design • Modern and efficient floor plans • High-quality kitchen with oven, dishwasher, and refrigerator from Electrolux • Induction cooktop from Bora • Heat distribution via underfloor heating with integrated Freecooling function for summer • Available for rent by arrangement The location: • Restaurants and various shopping facilities within a few minutes' walk • Good connections to public and private transport due to the proximity to Bucheggplatz • Kindergarten and primary school in the nearby area • Parks and recreation areas nearby, ideal for relaxation and leisure For more information, please visit www.wibea.ch. You can also apply directly for the still available apartments.If you have any questions, we are at your disposal at any time.

Travel time
-
1 / 11
5.5 rooms, 149m², CHF 2,860.–
Heiselstrasse 100, 8155 Niederhasli

Cozy Oasis - Attractive Attic Maisonette Apartment!

In a quiet location surrounded by greenery, we rent this spacious 5.5-room attic maisonette apartment, which offers the following standard of construction1. Attic floor:- all living rooms with laminate flooring - 3 bedrooms- bright and modern kitchen - ceramic glass stove and dishwasher- granite countertop- bright bathroom/WC with window- tile floor2. Attic floor: - 1 bedroom- shower/WC with tile floor- wardrobe with wall cabinets- balconyThese are sample photos that show the standard of construction.You can find the exact room layout in the attached floor plan.Parking spaces can be rented separately for CHF 120.00 per month and double parking spaces for CHF 200.00 per month if needed.Shopping facilities such as a Migros and other service providers are located in the center of Niederglatt. The kindergartens Spitz, Adlibogen, Lindacker, and Dorf, as well as the primary schools Linden and Rossacker, are within a few minutes' walk.The Niederglatt train station and the Niederhasli train station, which are served by the S-lines 5 and 55 with connections to Zurich or Niederweningen, are easily accessible on foot. The bus stop "Niederhasli Hofstetterstrasse" with bus connection 510 towards Bülach/Kaisersthul or Zurich Airport/Zurich is also within a short walking distance to the property.Have we piqued your interest?Then contact us directly in the online ad via "Contact provider". You will then receive an automated email with viewing information and the opportunity to apply digitally for the apartment and/or ask us any questions.

Travel time
-
1 / 12
5.5 rooms, CHF 3,200.–
Bühlwiesenstrasse 8, 8309 Nürensdorf

We offer a generously equipped apartment.

At Bühlwiesenstrasse 8, in a 6-family house, we are currently carrying out renovation work and then ready for re-rental.This quarter is close to the agricultural zone, near the village center and close to Bassersdorf.The apartment is on 2 floors and has a basement room and a single garage or outdoor parking spaces are also available.We would be happy to give you the details of this beautiful apartment:152 m2, living areaLower floor:In the entrance area, you will find valuable built-in furniture.The dining room is adjacent to the kitchen and is open to the spacious living area of almost 50m2.The 2-front kitchen has V-Zug appliances and plenty of storage space in the many cabinets and a small table insert.Adjacent to the kitchen, there is a large storage room of 6 m2In the long corridor, you will find 5 built-in cabinets. Wet cells are shower / WC and the bathroom with bathtub and washing tower.Furthermore, there are 2 bedrooms of 11 m2 and 17 m2.The balcony is set back in the facade.Upper floor:A spiral staircase leads you up to the open gallery room of 40 m2, which could be well used as an officeCompletely closed, it then goes to the sleep area with dressing room, with storage room and with the wet cell shower / WC.The bedroom has various cabinets and built-in units, as well as in the dressing room.With the roof windows, a beautiful play of light is created.We would be happy to show you this beautiful apartment. We look forward to your contact.HEV Zürich Jeannette Eichenberger, Tel. 044 487 17 34 or 079 944 25 02

Travel time
-
1 / 5
5.5 rooms, 141m², CHF 2,940.–
Frauenhagstr. 3, 8193 Eglisau

Unique attic apartment with 2 terraces!

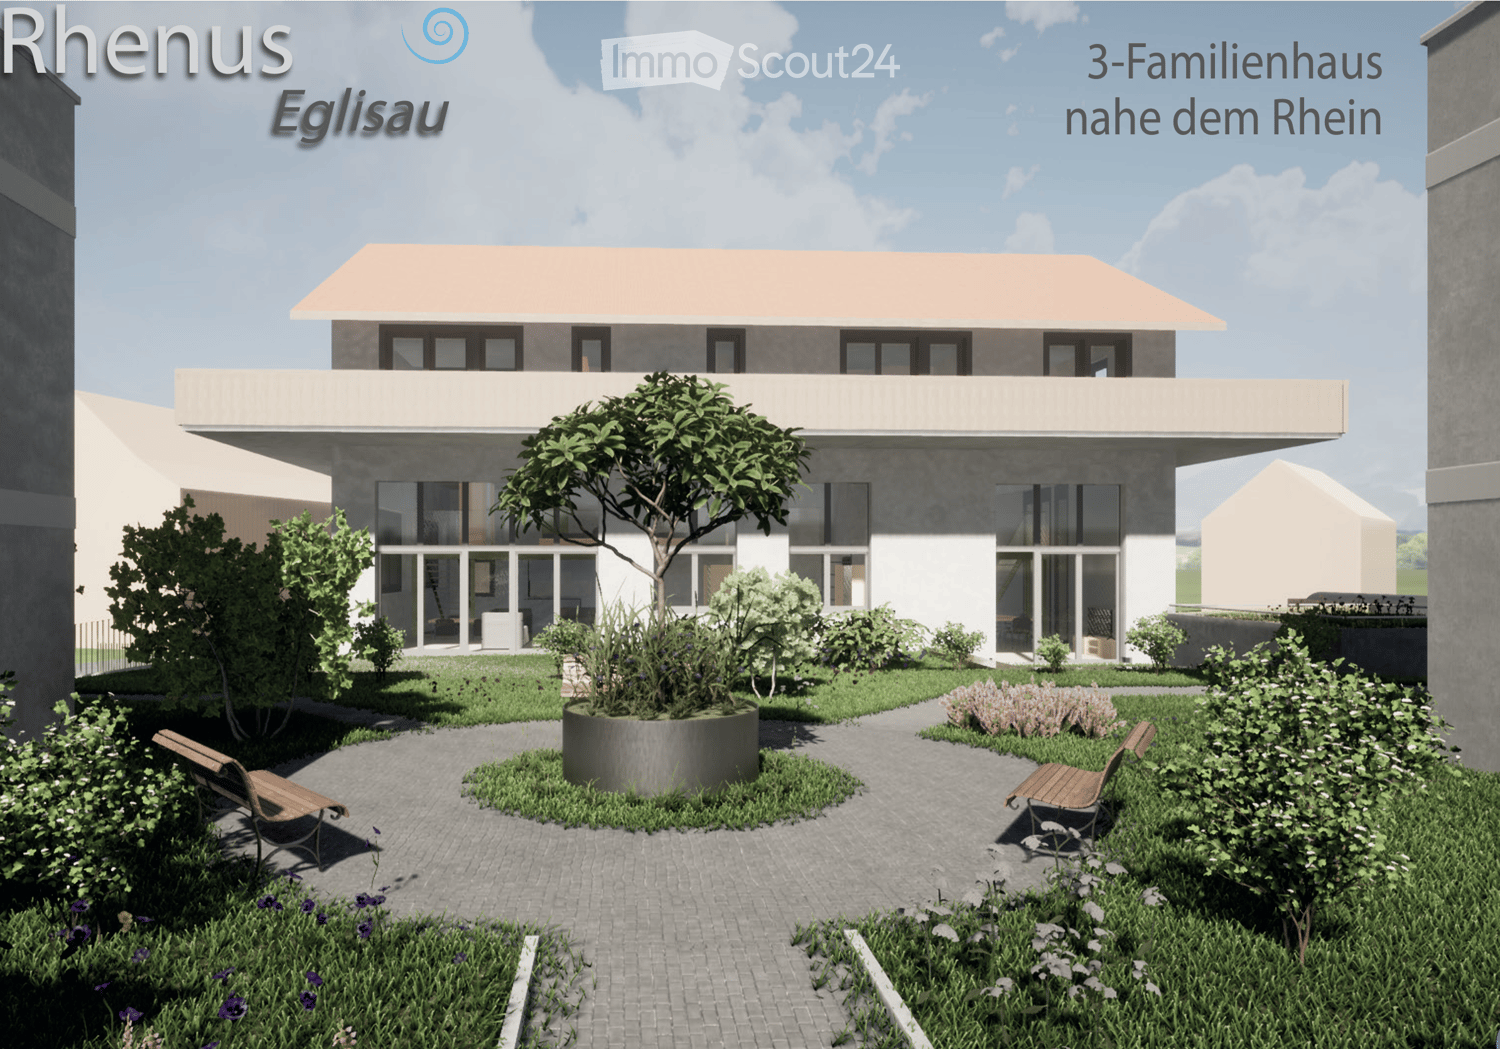
In this extremely child-friendly, natural, and quiet residential area, we are renting, by arrangement, this spacious and bright 5.5-room attic apartment with a special floor plan and 2 large terraces. The advantages of this apartment fulfill the dreams of all sun worshipers and grill fans.Additionally, the apartment offers, besides the modern construction standard, the large window fronts, and light-filled rooms, the following features:- all living rooms with parquet flooring- 4 lockable bedrooms- spacious living and dining area- light-filled thanks to large window fronts- open and modern kitchen with cooking island- with ceramic glass stove- with dishwasher- bathroom with window- separate shower and toilet with window- own laundry room- wardrobe in the entrance area- two terraces over 30 m2 in size- basement compartment- elevator (with direct apartment access)These are sample pictures showing the construction standard.Please refer to the floor plan for the exact room layout.A parking space can be rented for CHF 130.00 per month, if needed (availability upon request).The residential area is just a few minutes' walk from Eglisau train station. Thanks to lines S 5, 22, and 41, you have good connections in the direction of Bülach, Schaffhausen, and Waldshut.Shopping facilities, such as a Migros outlet, as well as the Rhine, which invites you to take extended walks, are also within walking distance.Do you want to become the future tenants of this dream home?Then contact us directly in the online ad via "Contact provider". You will then receive an automated email with the viewing information and the opportunity to apply digitally for the apartment and/or ask us any questions.We look forward to your digital application after the viewing.

Travel time
-
1 / 13
5.5 rooms, 150m², CHF 3,490.–
Bahnhofstrasse 24, 8157 Dielsdorf

Spacious 5.5-room maisonette with single-family house character in central location

This well-maintained 5.5-room maisonette apartment with the advantages of a single-family house is located on the 1st floor and in the expanded attic of a residential and commercial building with two full floors in a central location. Shopping facilities, services, and public transport are within short distance and offer high everyday practicality.The living area spans two levels and impresses with a functional room layout, two bathrooms, and versatile usage possibilities for living, working, or family life. The kitchen and both bathrooms were renewed in the course of the comprehensive renovation in 1999 and present themselves in a contemporary condition.The apartment includes a spacious surrounding area at the main entrance, a balcony, and a terrace, which ideally extend the living space outward. The property is largely in good condition and has contemporary floor plans.The building envelope with a pitched roof, facade, and balconies was renovated in 1999. The windows were replaced in 1998, as were the heat generation and water supply. The expansion of the apartment with kitchen, bathrooms, sanitary facilities, and surfaces mostly dates back to 1999. The new vinyl floor and the renovated bathroom round off the entire offer.An attractive maisonette apartment for tenants who want to combine spacious living with a central location.The apartment is available immediately. - Balcony 11m2- Outdoor area 60m2- Terrace 15m2- Total usable floor area of the apartment approx. 260m2- including 2 outdoor parking spacesRental conditions:Rent: CHF 3,490.- / month plus CHF 200.- (flat rate) for ancillary costsDeposit: Swisscaution or 3 months' rent

Travel time
-
1 / 13
5.5 rooms, 130m², CHF 2,590.–
Hofackerstrasse 10, 8157 Dielsdorf

Freshly renovated, bright and large apartment in a quiet neighborhood

Have you found your future dream home? We are happy to answer any questions you may have. However, we ask that you fill out the attached application form in advance.Available immediately or by arrangement, we offer you the opportunity to rent this freshly renovated 5.5-room apartment with 130m2 of living space. • The living room has a elegant parquet floor, while the bedrooms and corridor are equipped with durable laminate. The bathroom has a plate floor. • The spacious and bright kitchen has plenty of storage space. The pictures are from another apartment. • The bathroom has a bathtub. A separate toilet provides additional privacy. The windows provide plenty of light at all times. • A very large built-in closet in the corridor and a basement provide you with ample storage space. • The apartment has been completely freshly painted. Garage parking spaces with or without E-charging stations are available.In the nearby area, you will find everything you need, such as shopping facilities, restaurants, and public transportation. The recreation area is just a few minutes' walk away. A kindergarten and a daycare center are also within easy walking distance.Have you found your future dream home? We are happy to answer any questions you may have. However, we ask that you fill out the attached application form in advance.

Travel time
-
1 / 13
6.5 rooms, 199m², CHF 5,500.–
Speerstrasse 3b, 8304 Wallisellen

First-time rental of a dream apartment in the heart of Wallisellen

Are you looking for an exceptional maisonette apartment with a high-quality finish in an attractive location in Wallisellen? Then you shouldn't miss out on this offer. As of December 1, 2026, or by agreement, we are renting a bright, spacious 6½-room apartment in a modern 4-family house, which extends over two floors. On the ground floor, you can expect the following high-quality features: • A modern kitchen with an integrated and almost invisible access to the reduction directly via the kitchen front. The kitchen is equipped with a dishwasher, BORA induction cooker with extractor, refrigerator, oven, combi-steamer, and a Quooker water tap. The elegant kitchen fronts in cashmere and black are made of high-quality anti-fingerprint plastic. • A light-flooded living/dining area with approximately 48 m² and spacious window fronts as well as lift-and-slide doors. The walls and ceilings are finished with fine plaster and painted white. High-quality parquet flooring in oak provides a warm and elegant living ambiance. • From the living area, you can directly access the approximately 64 m² large garden and the separately separated winter garden with windscreen glazing. This can be flexibly opened via a practical sliding system. • In the entrance area, there are spacious built-in closets on both sides as well as ceiling spots. • A study with approximately 16 m² offers ideal conditions for a home office or individual use. • The separate guest toilet is equipped with a round LED light mirror, a high-quality under-sink cabinet, and a mounted sink. Via the apartment-internal staircase with parquet flooring in oak, you can reach the 1st floor. The following features await you: • Four separate rooms, each with approximately 16 m², equipped with parquet flooring in oak and white-painted walls and ceilings. One of the rooms has direct access to the winter garden. • Bathroom with bathtub, spacious double sink, and toilet, as well as ceiling spots. The walls and floor are equipped with high-quality stoneware. • Shower/toilet with walk-in shower and ceiling spots, as well as a sink and toilet. The walls and floor are also equipped with stoneware. In the basement (approximately 40 m²), there is a private laundry room with a washing machine and dryer, which are integrated into a custom-made built-in cabinet. Additionally, you have a private Secomat at your sole disposal. There is the possibility to rent two parking spaces for CHF 145 each per month. The property impresses with its excellent location, short distances to Zurich, and the Zurich airport, as well as its first-class architecture. Public transportation is practically right in front of the house door. Shopping opportunities and further offers for daily needs are conveniently accessible within a short walking distance. The popular Glatt center is also just a few minutes away and offers numerous shopping and leisure opportunities. For families, Wallisellen also offers a diverse range of schools, kindergartens, and daycare centers. The Bürgli school house is located in the immediate vicinity. The published images are visualizations of the apartment. These serve to illustrate and may differ in individual details from the actual execution. Have we convinced you of this exceptional property? Then schedule a viewing appointment today. Please send us a direct online message for this purpose.

Travel time
-
New building
1 / 3
5.5 rooms, 123m², CHF 3,620.–
Fasnachtsbuck 20a, 8180 Bülach

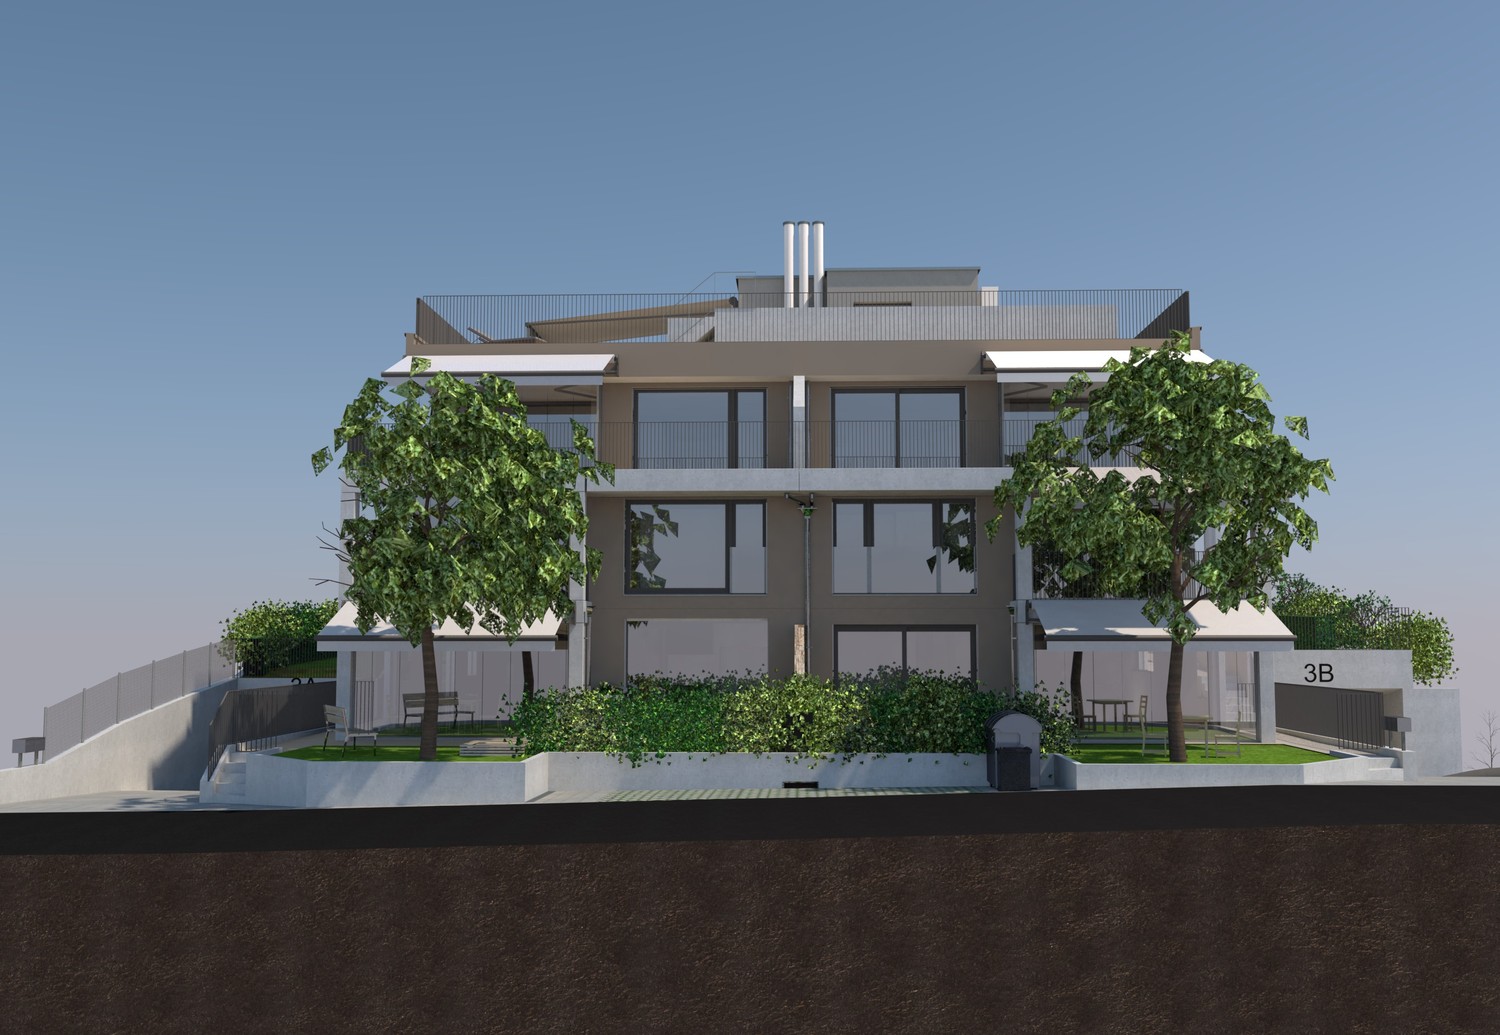
5.5-room apartment with garden ambiance in Bülach

A stylish home for families and those who value space, comfort, and a life in the green. Welcome to Hedwigs Garten in Bülach. High above Bülach, in a sunny hillside location and surrounded by plenty of greenery, Hedwigs Garten is a special home with an idyllic character and a sustainable living concept. The Hedwigs Garten development comprises a total of seven rental apartments with different floor plans, from the compact 2.5-room apartment to the spacious 5.5-room apartment. The apartments have their own gardens, seating areas, or terraces, depending on their location. The attractive 5.5-room apartment on the ground floor with 123 m² combines modern living comfort with plenty of nature. A spacious seating area and a small private garden create a private retreat in the green. At a glance • 4.5-room maisonette apartment on the 1st floor • 123 m² living space • Seating area with 20 m² • Bright, open living areas • High-quality and sustainable interior design • Ground-source heat pump and photovoltaic system • Underfloor heating • Designated bicycle parking space • Carport parking space available for rent • Quiet, sunny location in Bülach • Panoramic view of the Glarner Alps The carefully designed green spaces with native plants, fruit trees, and wild hedges create a natural environment. At the same time, bus stops and shopping facilities are easily accessible. More apartments and floor plans are available. Find out more and apply now: www.hedwigsgarten-buelach.ch Your new home for those who want to combine modern living and nature. Disclaimer: The computer-generated visualizations do not claim to be perfect. They are intended to give an impression of the planned development and apartments (e.g., one of the apartments in the development).

Travel time
-

Other interesting objects