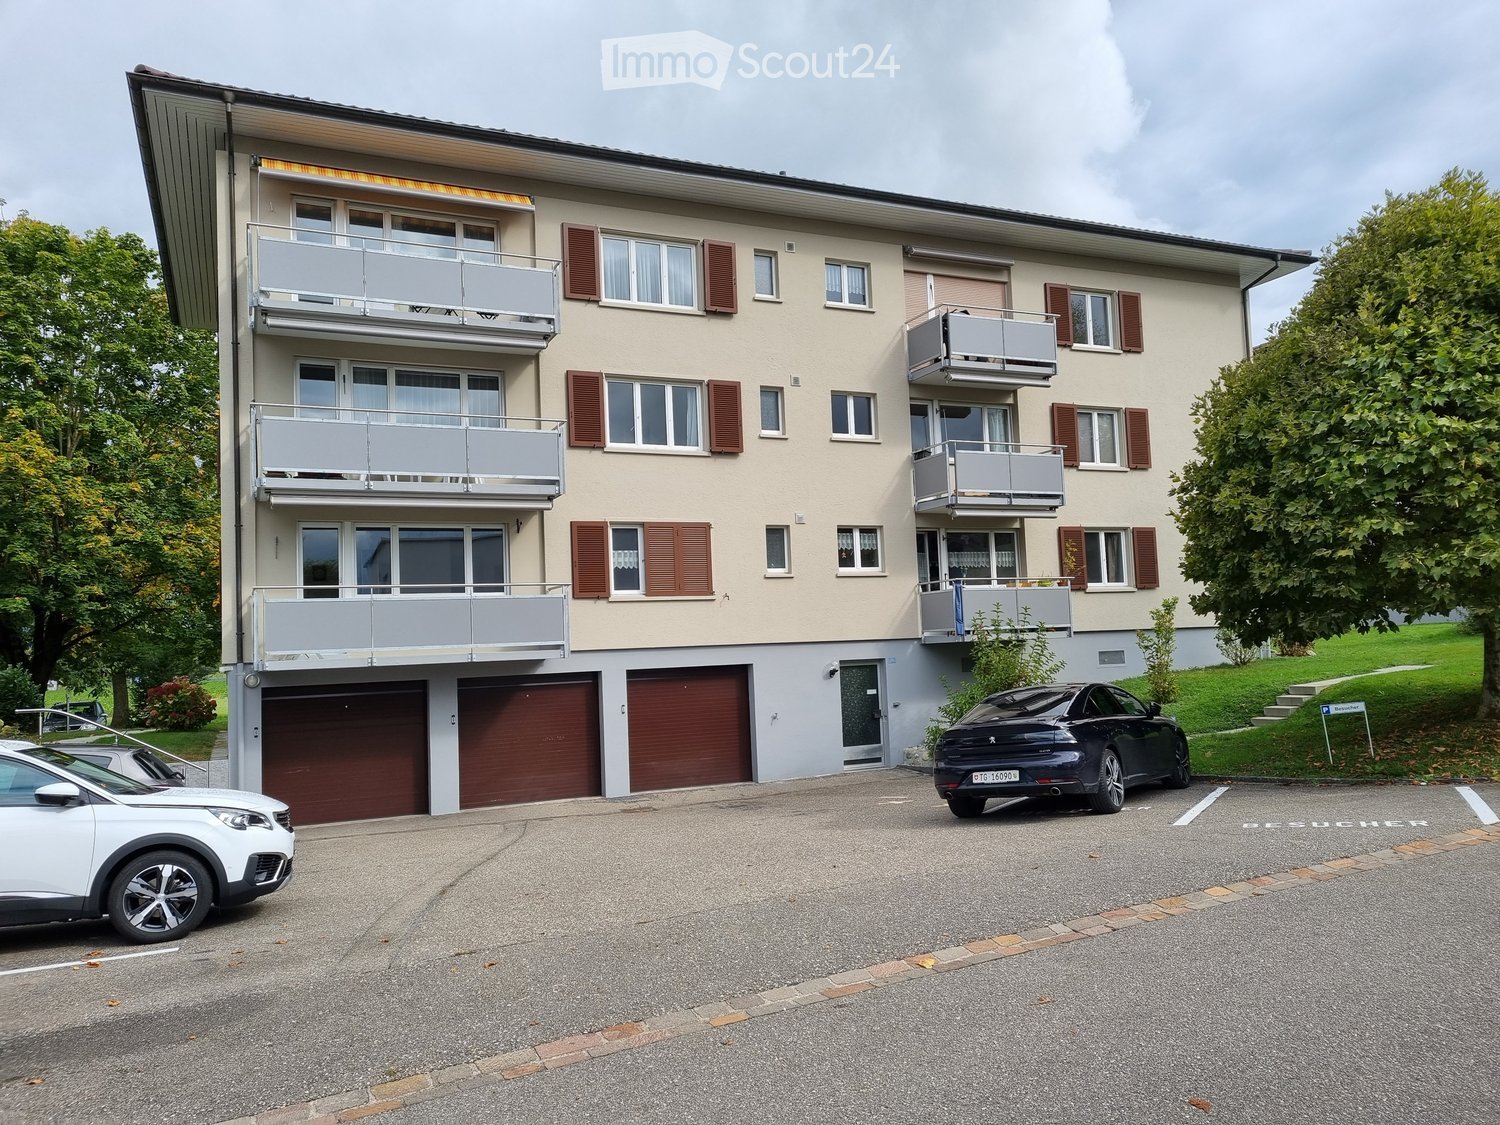
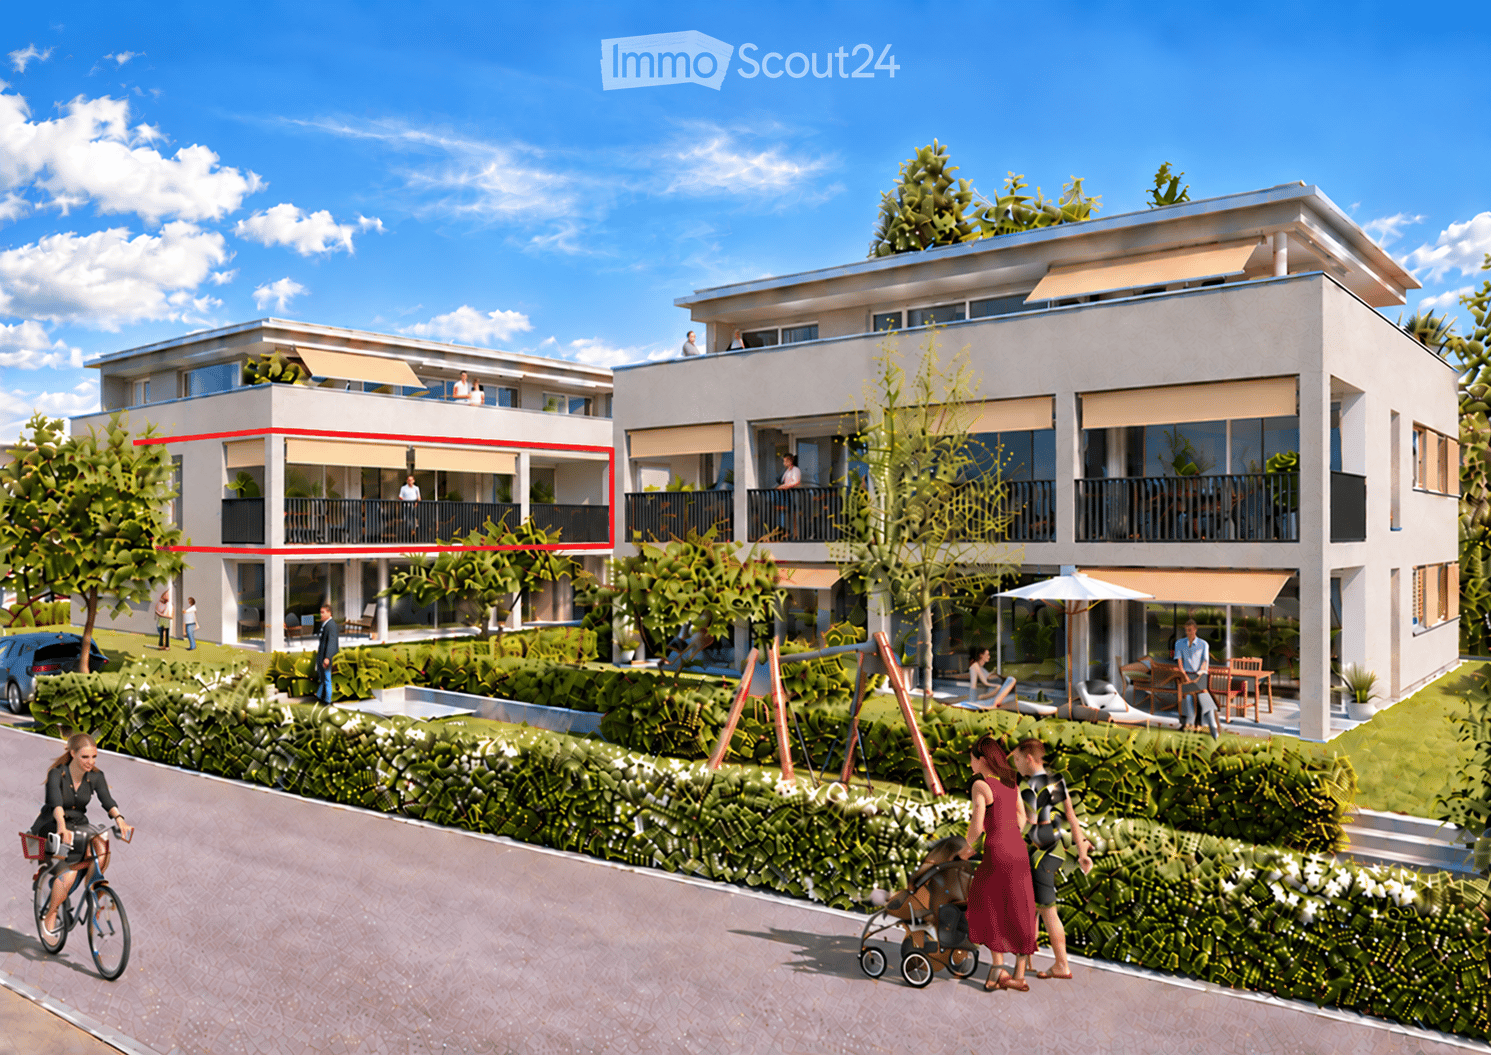
Auenstein - Flats for rent with Balcony / Terrace

We recommend expanding your search criteria to get similar results. The current filters didn’t return any matches.

If you don’t want to change your current search criteria, we recommend creating a search alert, so you’ll be notified when matching offers become available.

More objects in your automatically expanded search area
222 results - Radius: + 10km
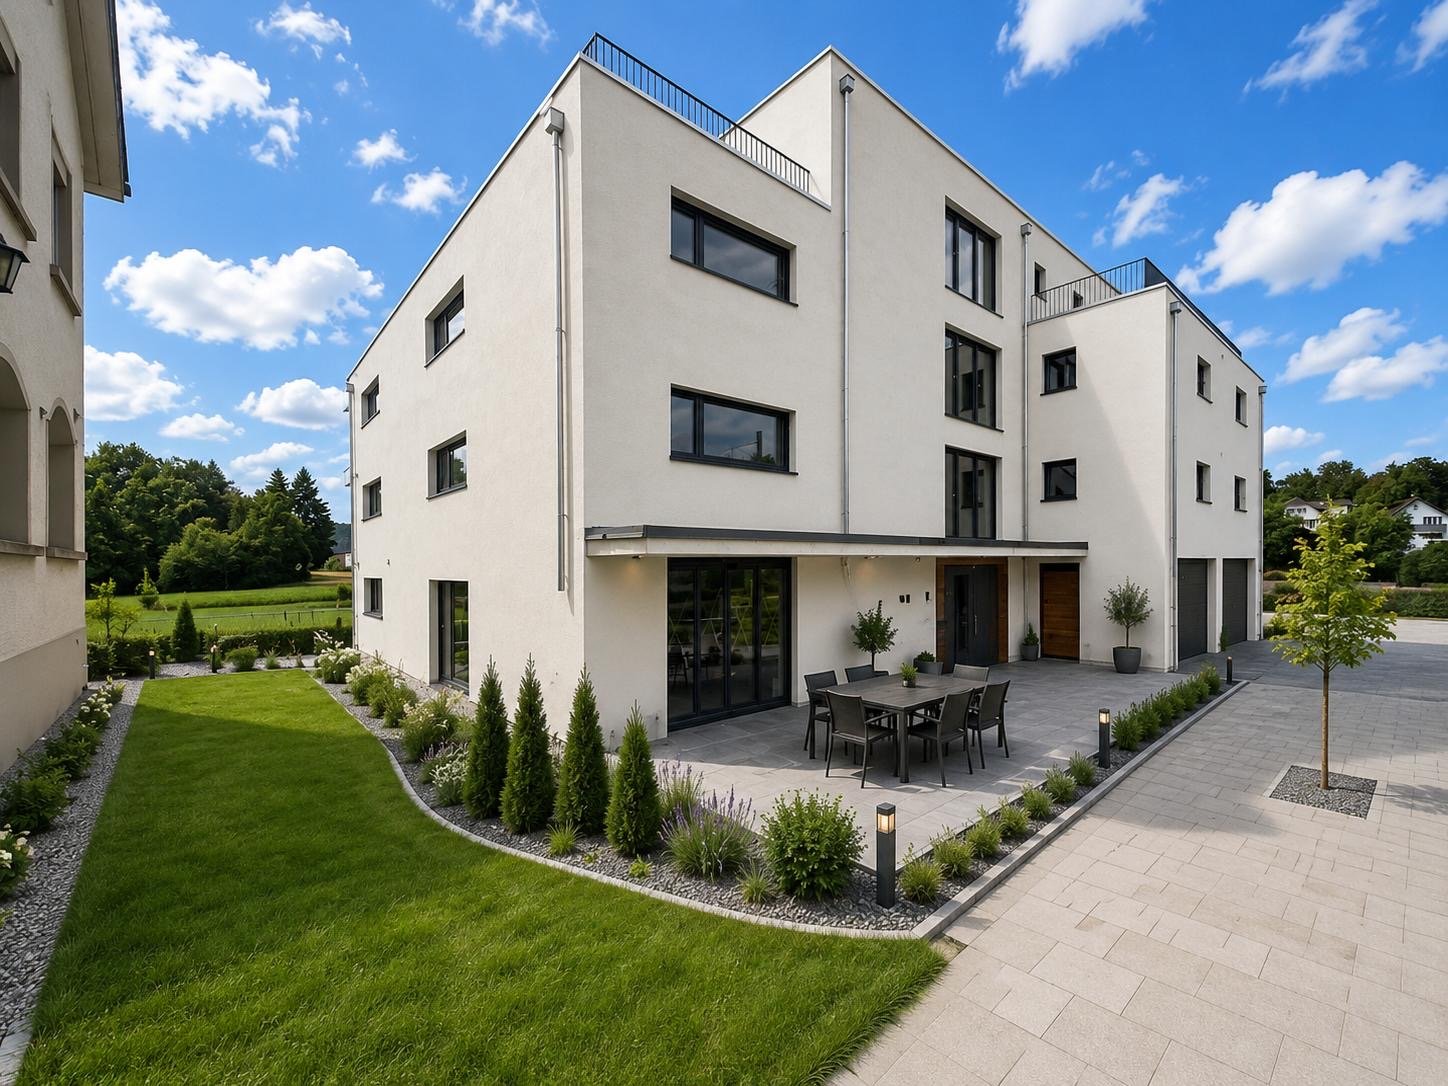
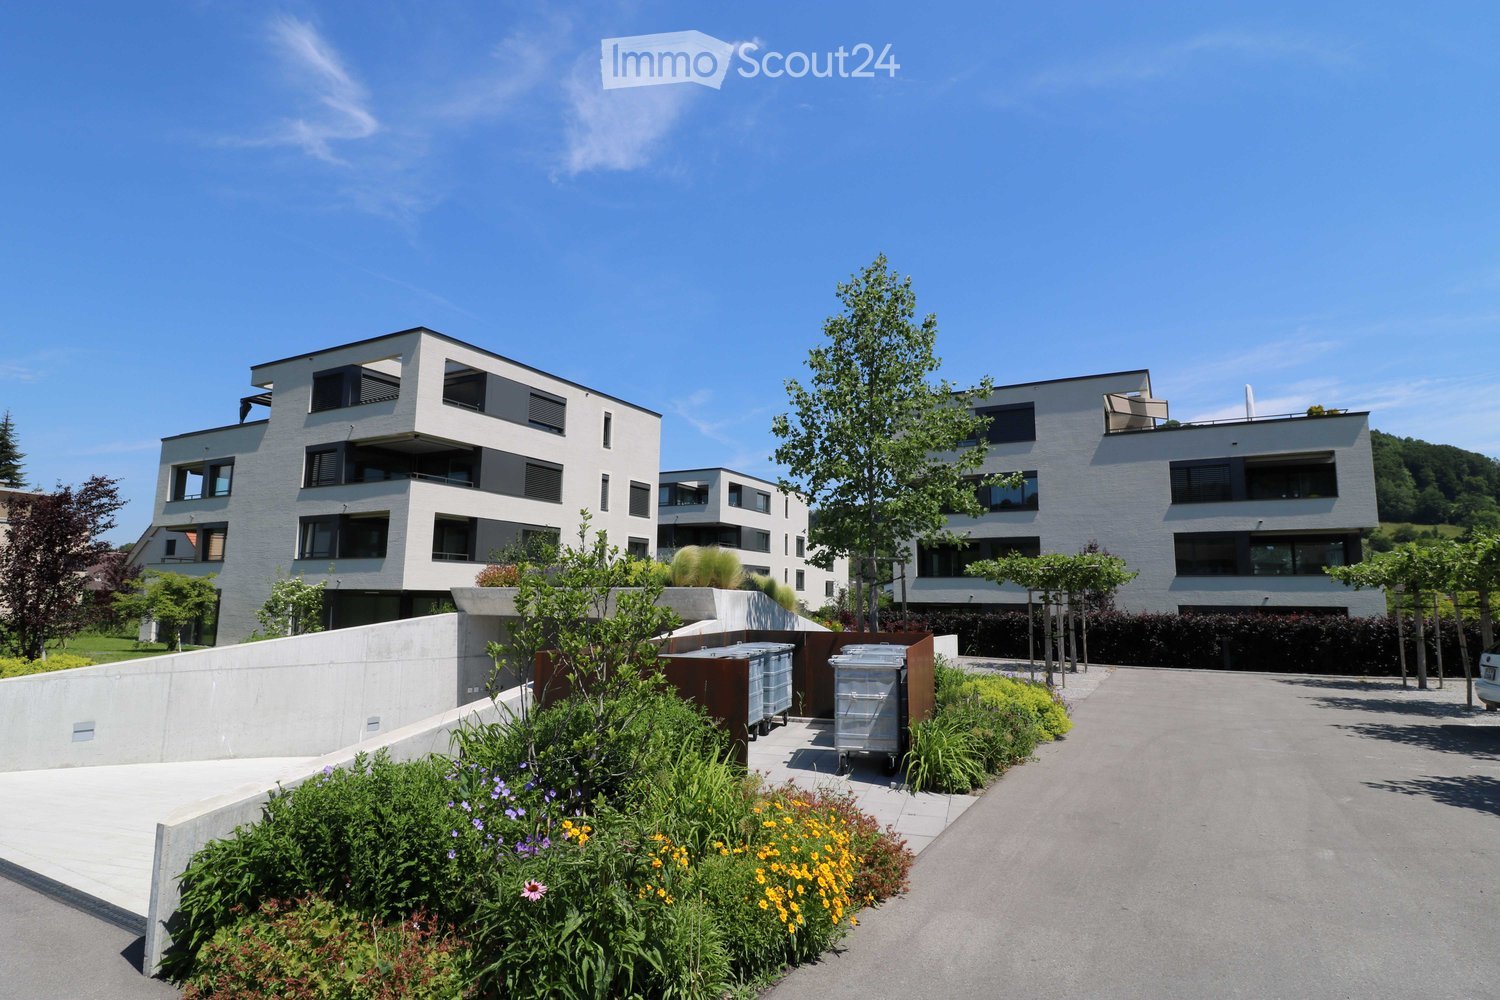
  • Three modern buildings with white exterior, balconies, and large windows. The area is surrounded by well-kept gardens, with shrubs and flowers.
  • elevator
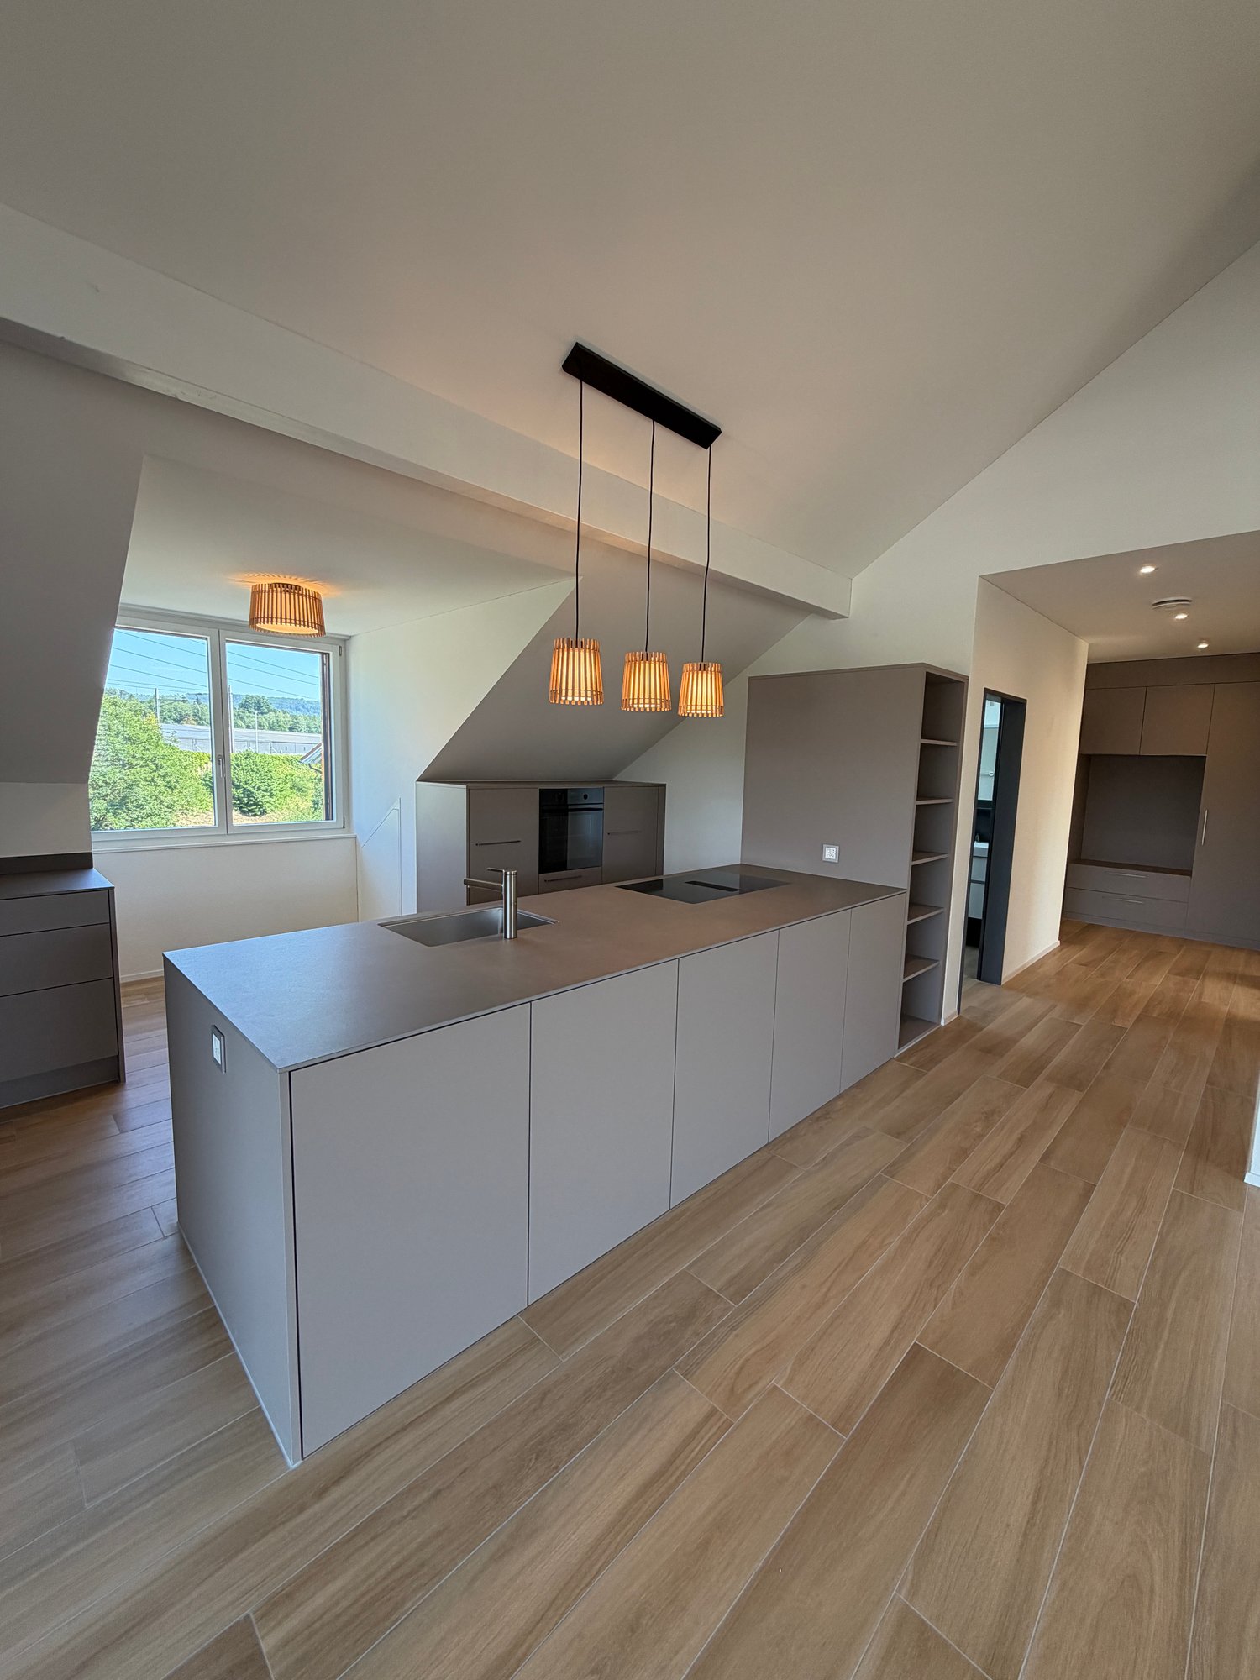
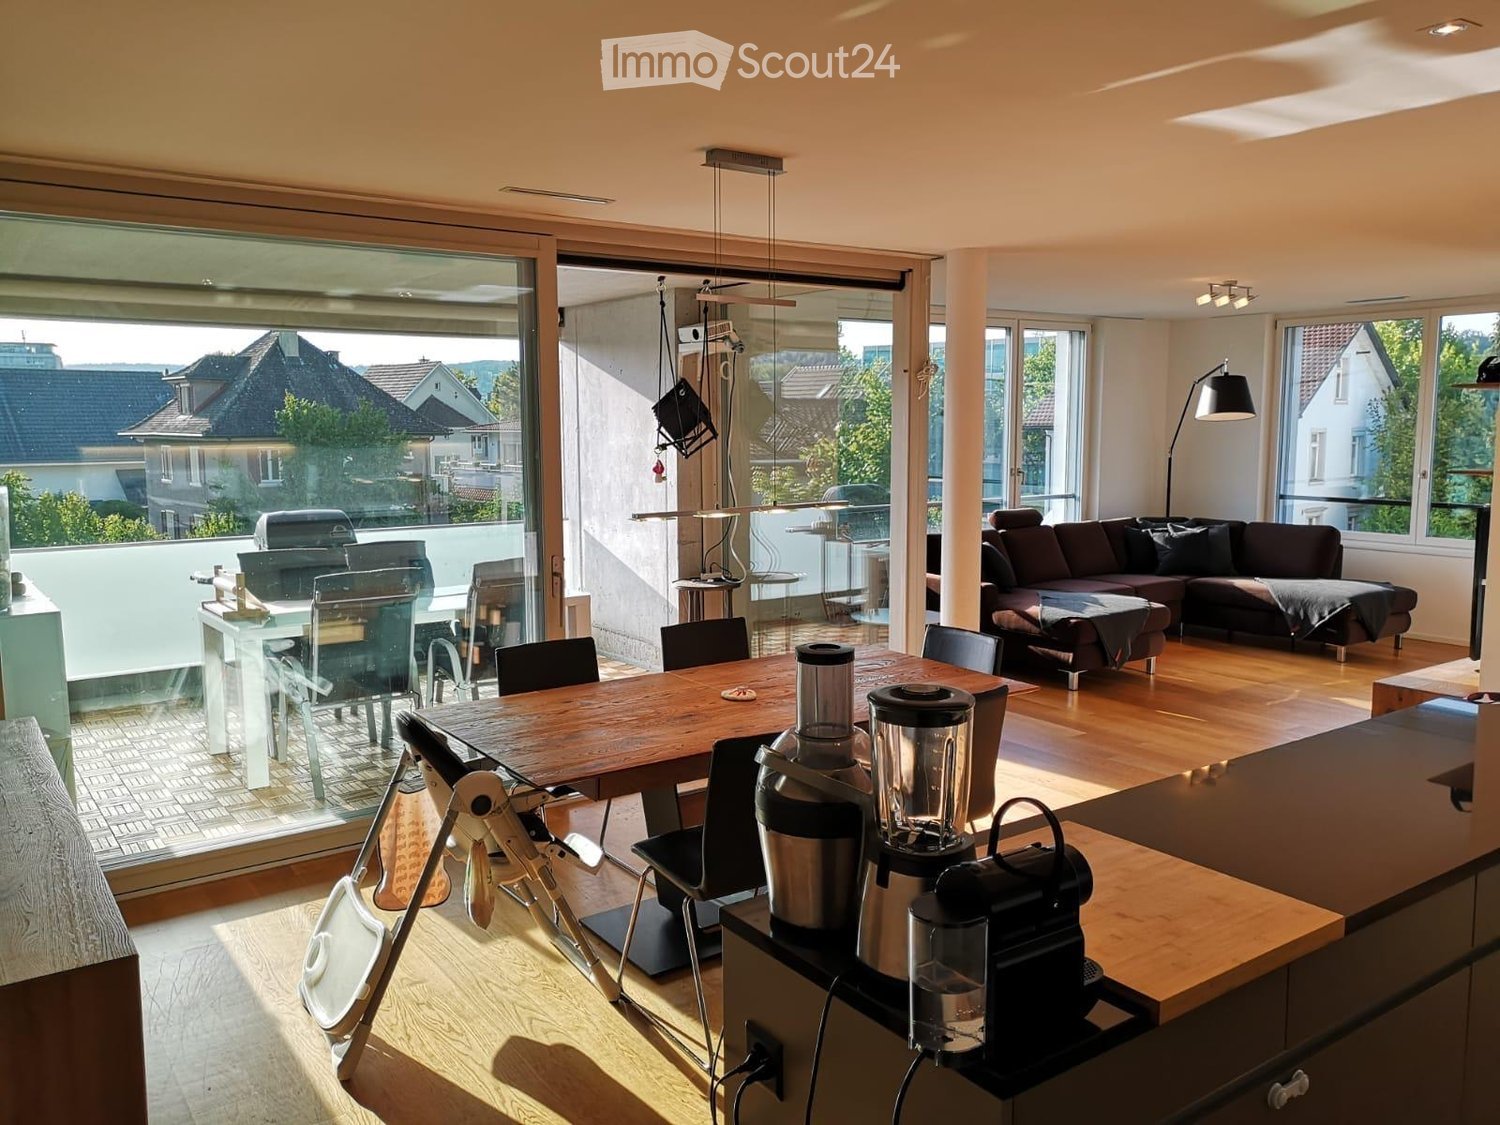
  • wooden floor, white walls, kitchen island, large sliding doors leading to a balcony
  • modern bathroom with bathtub, shower, toilet, sink, and window
  • modern design, gray tiles, white sink, modern faucet, mirror with LED strip, white toilet, wooden floor
  • bathroom with two sinks, toilet, and a window with view
  • Empty room, hardwood floor, white walls, large open doorway, clean and minimal.
  • empty room, white walls, hardwood floors, large window
  • modern design with grey tiling, metal railings, sliding glass doors
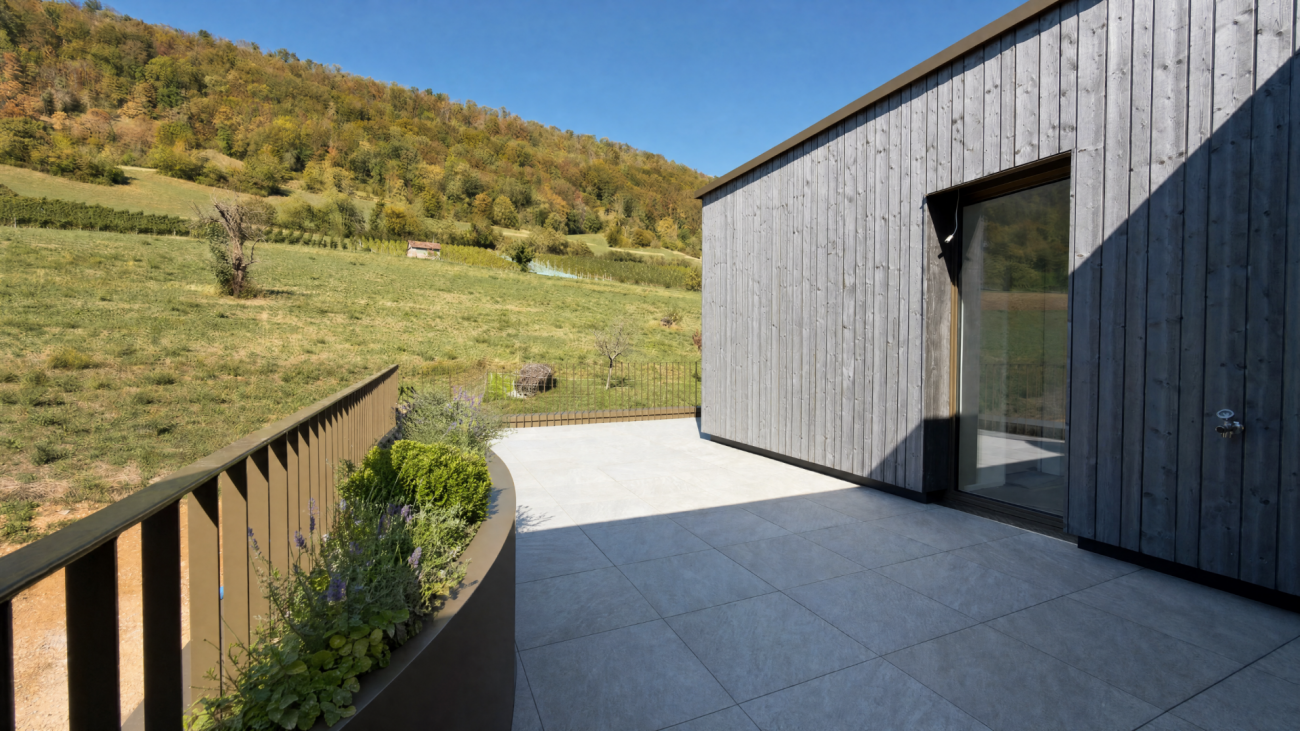
  • large tile terrace with railing, green plants, building views, mountain views
  • Living room, Kitchen, 2 bedrooms, 2 bathrooms, balcony, terrace
  • stairs, 2 bedrooms, 1 bathroom, living room, kitchen, entrance, balcony, bathroom, toilet, corridor, basement
  • 2 bedrooms, 2 bathrooms, living room, kitchen, dining area, laundry, terrace, balcony
1 / 16
elevator
wooden floor, white walls, kitchen island, large sliding doors leading to a balcony
3.5 rooms, 94m², CHF 2,990.–
Premium
Schachen 30, 5722 Gränichen

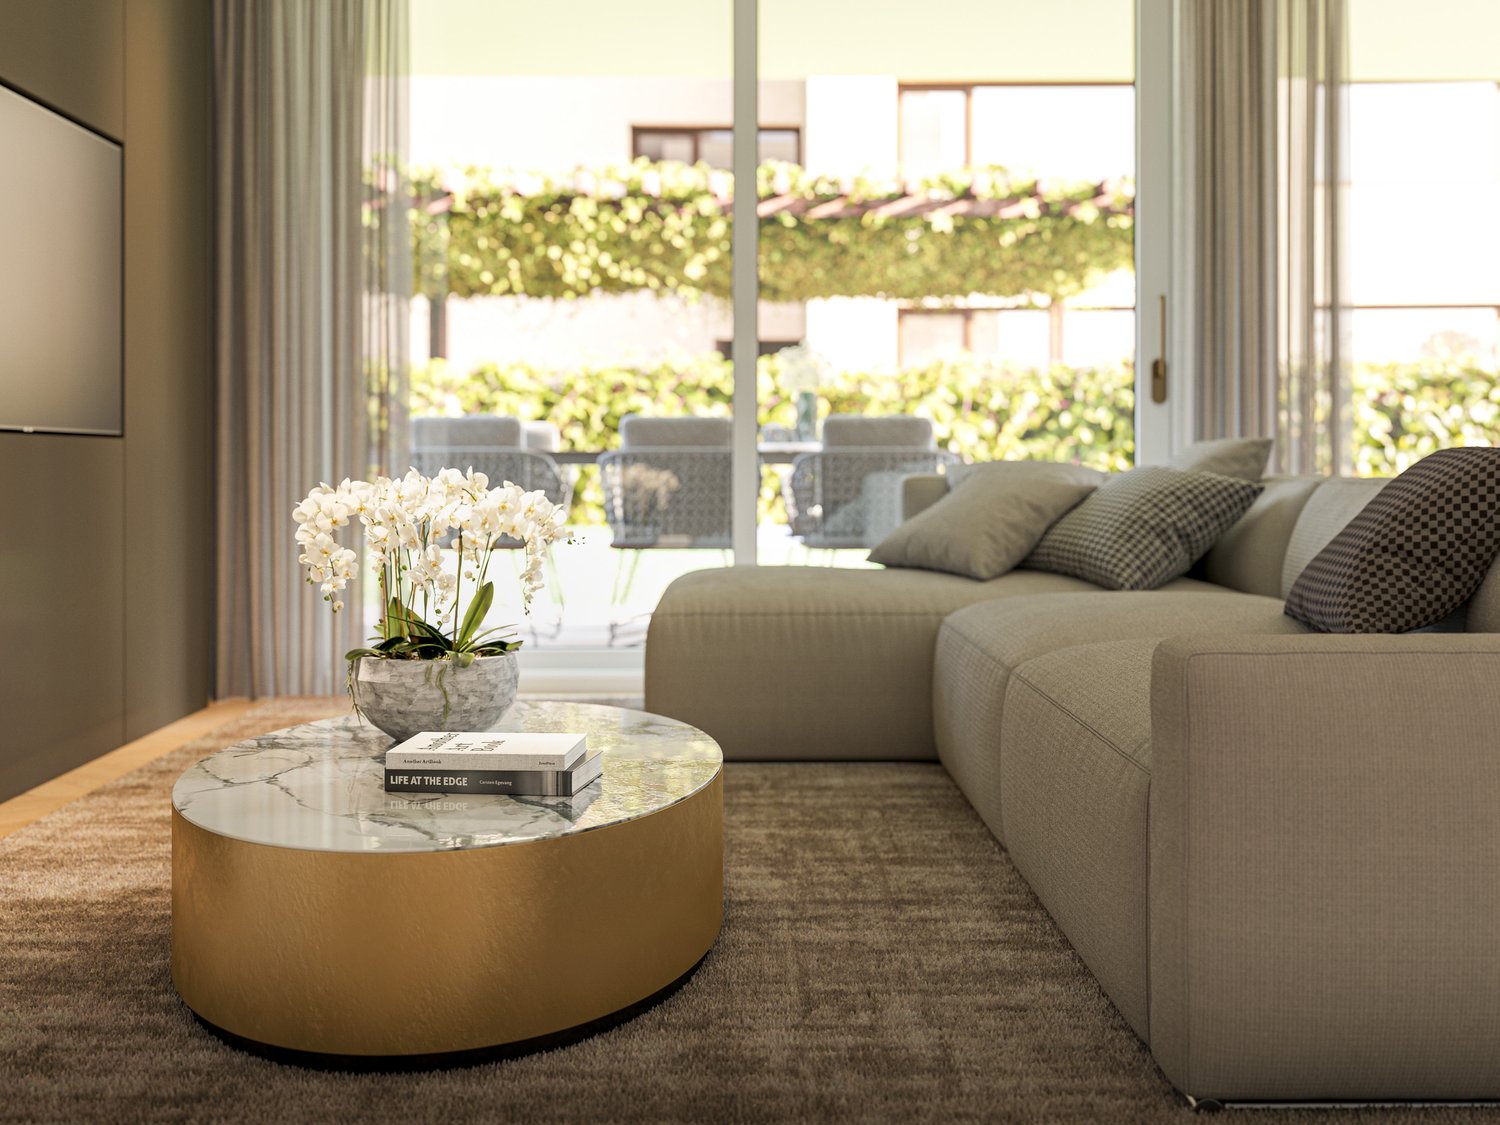
Out into the green. Right into happiness - attic apartments with greening

In the midst of Gränichen, a unique living experience awaits you. The Wyna-Park convinces with its extravagant construction style and good location. Currently, two charming 3.5-room apartments, Schachen 30 and Schachen 33, with dark floors are available for rent. Details: • Large living and dining area • Huge terrace with easy-to-maintain roof garden • Modern kitchen with V-Zug appliances • Noble oak parquet or high-quality plank floor • Elaborately designed bathrooms • Numerous built-in closets • Storage room with laundry tower • Electric shutters • Underfloor heating with individual room control • Beautiful park with native vegetation • Owner-occupier standard Room program: • Living, eating, kitchen • Room 1 • Room 2 • Shower, toilet, sink • Bath, toilet, sink • Entrance • Laundry room with washing machine/tumble dryer • Terrace with roof garden • Basement room Rent for Schachen 30 on the 3rd floor, attic - A2.3.07 (dark floor): 94 m² living space + 12 / 71 m² balcony/terrace Net rent: CHF 2,740.00, NK advance payment: CHF 250.00, Gross rent: CHF 2,990.00 Parking space: CHF 130.00 Rent for Schachen 33 on the 2nd floor, left - A3.3.07 (dark floor): 94 m² living space + 12 / 71 m² balcony/terrace Net rent: CHF 2,740.00, NK advance payment: CHF 250.00, Gross rent: CHF 2,990.00 Parking space: CHF 130.00 (Pictures may differ from the advertisement) The apartments are located in a quiet and well-maintained residential area in Gränichen. In the immediate vicinity, you will find: - Gränichen train station: quickly accessible - ideal for commuters - Extensive walking, cycling, and hiking trails in the adjacent forest area - Liebegg Castle with Witch Museum: historic excursion destination within a few minutes - Various shopping facilities, schools, and public transport connections within walking distance Suitable for: Ideal residential location for couples, small families, or commuters who are looking for a modern, comfortable home with a natural and yet convenient environment. Shopping facilities, recreational areas, and public transport connections are within walking distance - ideal for those who want to combine urban life with natural living. Does this offer meet your expectations? Do not hesitate to contact us to arrange a non-binding viewing appointment. We look forward to hearing from you.
Travel time
-
New building
1 / 14
2.5 rooms, 54m², CHF 1,690.–
Premium
Seetalstrasse 123-131, 5503 Schafisheim

First-time occupancy Schafisheim: 2.5-room apartments with balcony/seat

Modern 2.5-room apartments in the new Seetalbrunnen construction project in SchafisheimThe available 2.5-room apartments offer living spaces of 43 m² to 54 m² and convince with well-thought-out floor plans, bright rooms, and high-quality interior design. Currently, 2.5-room apartments are still available in houses B, C, D, and E.The apartments have open living and dining areas, modern kitchens, and spacious window fronts, as well as a balcony, terrace, or seat, depending on the unit.The gross rent for the 2.5-room apartments ranges from CHF 1,690 to CHF 1,810 per month (including ancillary costs account), depending on the location. Additionally, two 2.5-room attic apartments with 47 m² living space and 28.5 m² terrace are available, with a gross rent of CHF 1,865 and CHF 1,930 per month, respectively.Your advantages- Built-in closets in every bedroom- Own washing tower in the apartment (V-Zug)- High-quality Talsee sanitary appliances with Dornbracht fittings- Sabag kitchens with glass splashback and V-Zug appliances- Oak parquet in living and bedrooms- Balcony, terrace, or seat depending on the apartment- Quiet and well-connected location- Parking spaces can be rented for CHF 150 per monthAll free apartments with floor plan and rent:https://seetalbrunnen.ch/wohnungen/?q=homegateThe development is ideal for singles and couples who appreciate modern living in an attractive environment.Move-in datesHouses C and E: from 01.11.2026Houses B and D: from 01.12.2026Have we sparked your interest? We would be happy to accept your inquiry and inform you about the next steps.The visualizations serve as an illustration and may differ from the final execution.

Travel time
-
New building
1 / 15
3.5 rooms, 76m², CHF 1,875.–
Premium
Seetalstrasse 123-131, 5503 Schafisheim

First occupancy Schafisheim: 3.5-room apartments with balcony/seat

Modern 3.5-room apartments in the new Seetalbrunnen construction project in SchafisheimThe available 3.5-room apartments offer living spaces of 76 m² to 84 m² and convince with well-thought-out floor plans, bright rooms, and high-quality interior design. Currently, 3.5-room apartments are still available in all five houses.The apartments have open living and dining areas, modern kitchens, and spacious window fronts, most of which also have a balcony or a seat.The gross rents of the 3.5-room apartments are between CHF 1'875.– and CHF 2'260.– per month (including ancillary costs account), depending on the location. Five 3.5-room attic apartments with 66.5 m² to 85.5 m² of living space and spacious terraces of 38 m² to 77 m² are also available. The gross rents of the attic apartments are between CHF 2'450.– and CHF 2'940.– per month.Your advantages- Built-in closets in every bedroom- Own washing tower in the apartment (V-Zug)- High-quality Talsee sanitary appliances with Dornbracht fittings- Sabag kitchens with glass splashback and V-Zug appliances- Oak parquet in living and sleeping rooms- Balcony, terrace, or seat depending on the apartment- Quiet and well-connected location- Parking spaces can be rented for CHF 150.– per monthAll free apartments with floor plan and rent:https://seetalbrunnen.ch/wohnungen/?q=homegateThe development is ideal for couples and small families who appreciate modern living in an attractive environment.Move-in datesHouses C and E: from 01.11.2026Houses B and D: from 01.12.2026House A: from 01.02.2027Have we sparked your interest? We would be happy to accept your inquiry and inform you about the next steps.The visualizations serve for illustration purposes and may differ from the final execution.

Travel time
-
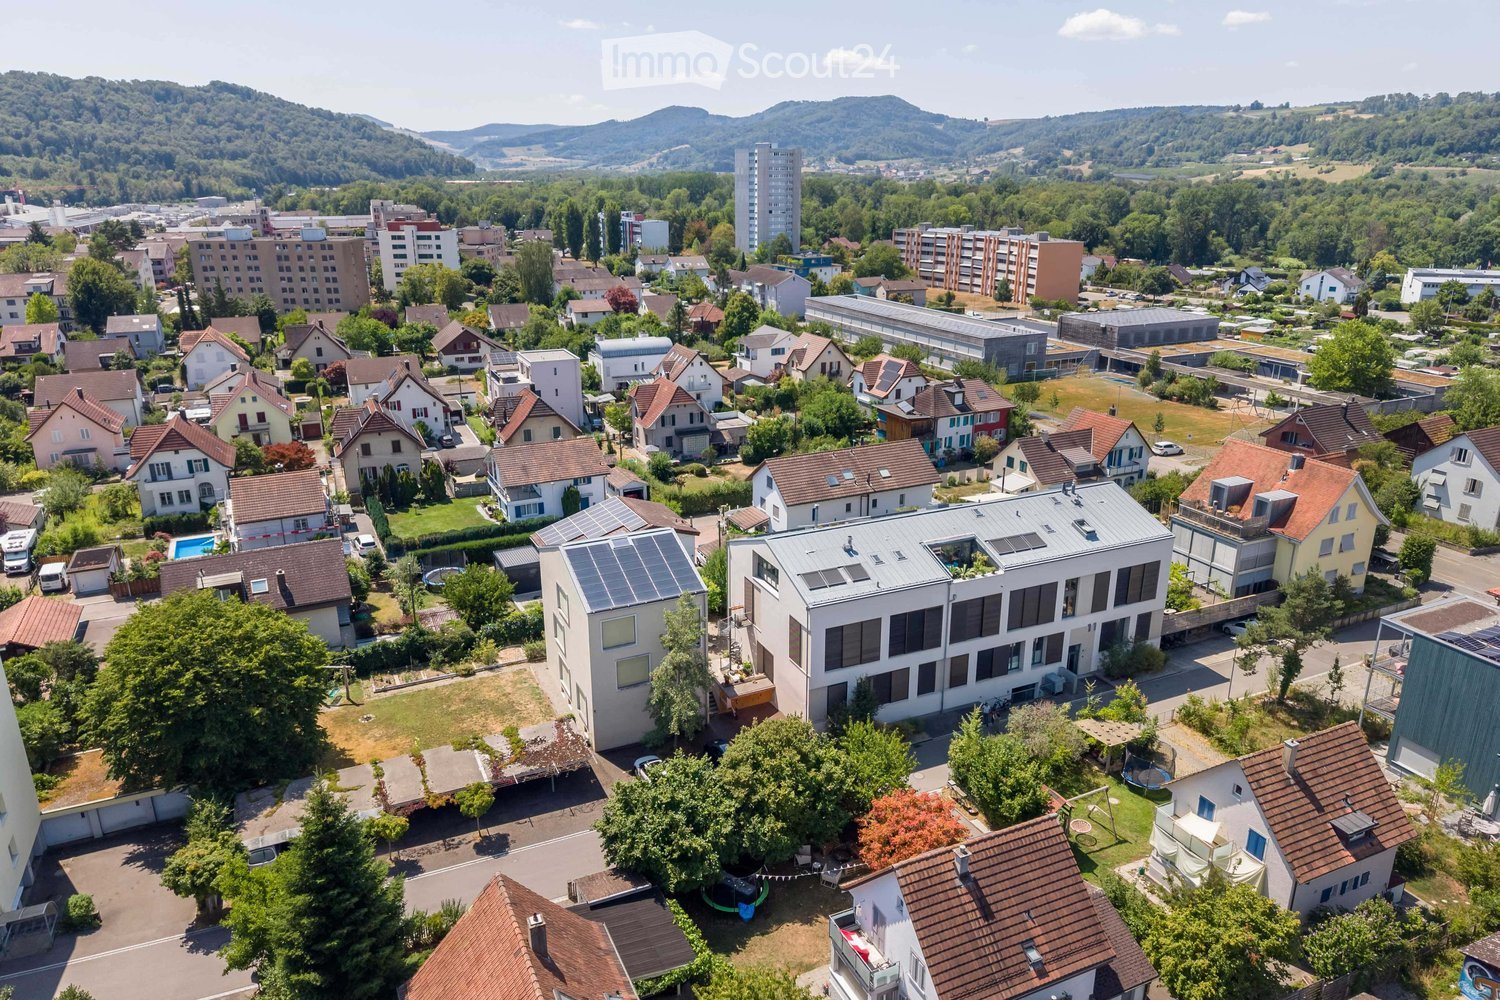
  • Aerial view of a suburban neighborhood with single-family homes, apartment buildings, and green spaces, surrounded by hills and trees.
  • A narrow garden path lined with trees and potted plants leads to a building entrance. The area includes a wooden bench, small tables, and various greenery.
  • Modern living space with a large open area, white cabinetry, a comfortable armchair, and a view to a balcony or terrace area with outdoor furniture.
  • Bright, open dining and living area with large windows and skylights, featuring a wooden dining table with black chairs, a sofa, a small table with chairs, and a potted plant near the window.
  • Modern hallway with white walls, concrete ceiling beams, large glass doors leading to a bedroom area, and a small seating area with a chair and shelf.
  • Modern bedroom with a slanted wooden ceiling and skylights, featuring a contemporary bed, nightstand, chair, chest, and artwork.
  • Bright, modern bedroom with a large bed, wooden headboard, skylight windows, and an open doorway leading to a balcony area with outdoor furniture.
  • Bright, minimalist room with large glass doors opening to a balcony, featuring a small table and chairs, modern decor, and a view of greenery and cityscape.
  • Modern rooftop terrace with wooden decking, blue table and chairs, potted plants, and a view of the building.
  • Modern, open-plan living space with a glass-enclosed balcony area featuring a small table and chairs, leading to a kitchen area with cabinets and a counter.
  • A modern hallway with white walls, light wooden flooring, and built-in white storage units with brass handles. The hallway leads to a bathroom with a vanity, sink, and mirror.
  • Modern bathroom with a wooden ceiling, grey walls, a white sink with a mirror, a toilet, a shower with glass enclosure, and a washing machine. Features include a towel, a light fixture, and a hair dryer.
  • Bathroom with a sink, faucet, mirror, washing machine, dryer, and towels hanging on a rack. The room features wooden ceilings and light-colored walls.
  • Modern dining area with a wooden dining table, six chairs, a cabinet with glass doors, and a picture frame on the wall. The space features a skylight and large windows offering a view of the outdoor area.
  • Modern kitchen with grey cabinetry, a central island, and a dining area with chairs and a table. Large windows and a concrete ceiling create an open, airy space.
  • Modern kitchen with dark grey cabinets, a central island, and a dining area with a table and chairs. The space features large windows and a sleek design.
  • Bright living room with large glass doors opening to a balcony, featuring a sofa, chair, small table, and fireplace. The balcony has a dining table with chairs and potted plants.
  • Modern rooftop terrace with wooden decking, red table, pink chairs, and potted flowers, offering scenic views of the surrounding landscape.
  • Modern living room with skylights, fireplace, grey sofa, coffee table, ottoman, rocking chair, wooden chair, bookshelf, and vase with sunflowers.
  • A modern, well-lit attic office space with a slanted wooden ceiling and skylights. The room features a white desk with a computer monitor, a comfortable orange office chair, a printer, and various office supplies. There is also a small cabinet and a red e
  • Modern living room with exposed wooden ceiling, large windows, and skylights. Features a grey sofa, coffee table, bench, armchair, fireplace, dining area with table and chairs, and a kitchen island.
  • Modern bathroom with skylight windows, wooden vanity with sink and faucet, bathtub, toilet, and decorative towels.
  • Modern kitchen with a central island, dark cabinets, and a bright yellow accent wall. The space includes a dining area with a wooden table and chairs, and large windows allowing natural light to fill the room.
  • Modern kitchen with dark grey cabinets, stainless steel island, yellow accent wall, and various appliances.
  • Modern rooftop terrace with large glass walls offering a scenic view, featuring a wooden dining table, colorful chairs, and potted plants.
  • Modern kitchen with grey cabinets, stainless steel appliances, and a bright yellow accent wall. Features an oven, countertop, and various kitchen utensils.
  • Open-plan living and dining area with modern kitchen, dining table, and chairs, large windows, and exposed wooden beams.
  • Modern hallway with white walls, a skylight, a staircase with a metal railing, and an open door leading to another room.
  • Empty hallway with light-colored walls, a dark brown door, and two small doormats placed near the entrance.
1 / 29
3.5 rooms, 181m², CHF 3,650.–
Top
Blumenstrasse 11, 5200 Brugg

Penthouse attic apartment in Brugg AG

RENTAL OBJECTWelcome to your new dream home – a unique penthouse.The best of modern living and historic charm arecombined here. This exclusive property in the Minergie standard is locatedin a lovingly renovated factory building, the former knitting factoryPaul Höhlein, and offers you not only a home, but a sustainable lifestyle. Enjoythe advantages of an ideal location in the immediate vicinity of the center of Brugg,which offers you excellent transport connections and a wide range of leisure activities.This apartment impresses with a airy ceiling height of up to 3.5 meters and 181m2 living spaceSimply, a generous bright room feeling with plenty of light.The entrance opens up to the central living area, which connects living, cooking, and eatingto an inviting room, in the center of which a terrace is embedded facing west – the perfectplace to relax and linger.A bright, spacious bedroom offers a pleasant atmosphere andborders the second terrace with morning sun. Adjacent you will find a bathroomincluding a dressing room. The wet room is equipped with a shower, built-in toilet, sinkincluding base cabinet, mirror cabinet, as well as a washing machine and dryer.A practical reduction provides additional storage space.In the southern part of the apartment, you will find another wet room with a bathtub,built-in toilet, sink with a spacious washbasin including base cabinet, as well as alarge mirror. The adjacent bedroom is currently partially open, used as a studyroom, and can be separated with little effort.There is a common seating area and a communal garden and green area, which is embeddedin a courtyard-like environment – ideal for social gatherings with neighbors and friends.Additionally, apartment F6 has a planting bed available.The apartment includes a 22 m² large basement compartment on the lower floor. Furthermore,there is a large communal room and a communal laundry room.This penthouse combines urban living, sustainable construction, and a touch of industrial charmand offers you the opportunity to realize your living dreams. Let yourself be impressed bythe unique atmosphere and the well-thought-out details!If required, up to 3 carport parking spaces can be rented additionally.

Travel time
-
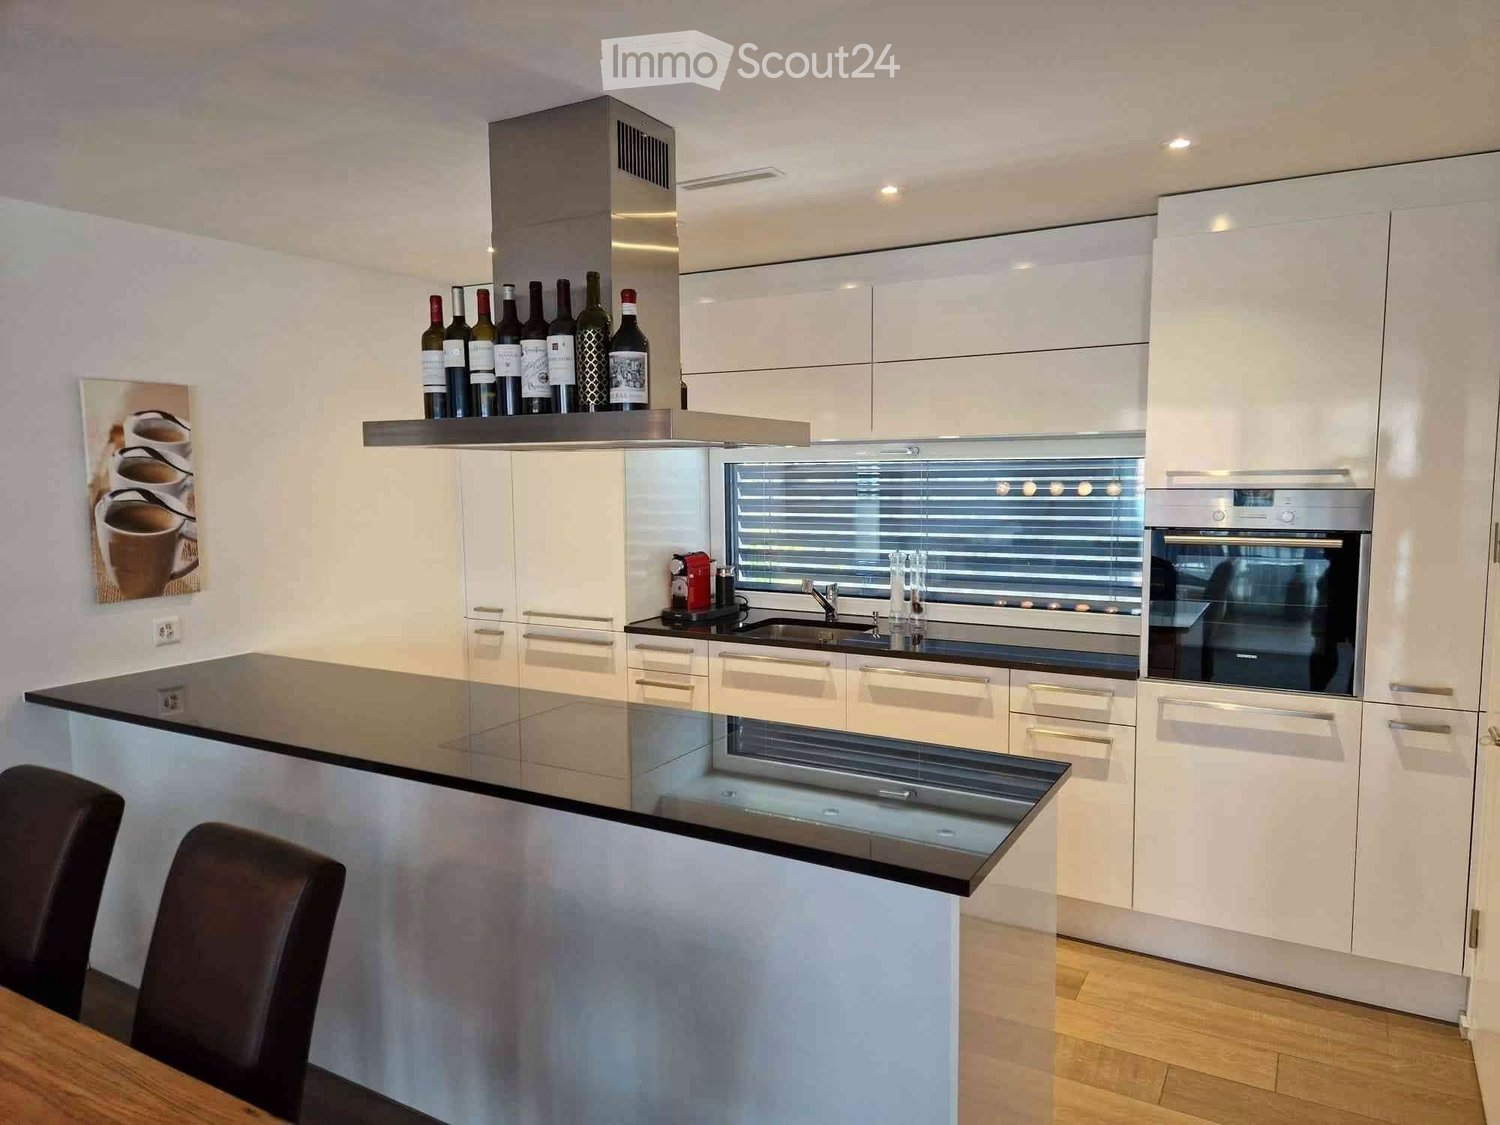
  • Central island, white cabinets, black countertops, integrated dishwasher, wine rack, modern appliances
  • Dining room with wooden dining table, black chairs, modern kitchen with island, wooden floor, white walls, white cupboards, dining table, lights, microwave, and kitchen cabinets.
  • Balcony, large windows, TV, couch, coffee table, wood floor, decorative items
  • Bathroom with white tiled walls, a white bathtub, white sink, and toilet. White ceiling and walls, wooden floor.
  • modern white tiles, glass shower door, silver fixtures, silver faucet, silver mirror, no visible additional features
  • Empty room with sliding glass door, electrical outlet on wall, carpeting
  • unfinished attic room with sloping ceiling, two windows, and one pipe opening on the floor
  • modern walkway with paved tiles, metal railing, white walls, a metallic pipe
  • A modern white building with multiple floors and several windows. Located on an elevated floor, the house has a gray tiled roof and is surrounded by greenery and paved walkways.
  • glass-enclosed balcony, sloped roof, black shingles, metal railing, nearby buildings
  • View from a rooftop terrace at sunset, showing cityscape with buildings and distant hills.
  • 4 rooms, living room, 2 bedrooms, kitchen, bathroom, hallway, 1 balcony
  • Living room, dining room, kitchen, 2 bedrooms, balcony, attic
1 / 13
4.5 rooms, 105m², CHF 2,200.–
Top
Multenrain 28, 5037 Muhen

Bright modern 4.5 attic apartment with high-quality furnishings

Bright modern 4.5 attic apartment with high-quality furnishings4.5-room attic apartment, with balcony, nice view and with much comfort in a beautiful residential area in the middle of Muhen.Available from: 01.11.2026Attic left4 ½ rooms, 105m2 living area,Rent CHF 2'000.00 excl. ancillary costs, ancillary costs CHF 200.00 depositThe 4.5-room attic apartment with high-quality finish is waiting to become your new home!Important key figures:- Room-high interior doors- Room-high windows- Electric sun blinds- LED spots in the entrance area and kitchen- Wardrobe/closet in the entrance area- Controlled apartment ventilation- Ceramic floor tiles (parquet imitation) throughout the living area- Bathroom with bathtub/WC, direct access from parents' room, ceramic wall and floor coverings and window- Separate shower with WC with rain shower, ceramic wall and floor coverings- Spacious/open kitchen with cooking island- Storage room with washing tower in the kitchen in the apartment- Separate cellar compartment - common rooms, drying room, bicycle room, staircase with wheelchair-accessible lift- Fly screen on sliding door balconyAdditionally on request:Parking spaces in the underground garage are available in sufficient numbers and can be rented- Outdoor parking space CHF 60.00- Underground garage parking space CHF 120.00Have we sparked your interest or do you have questions about the rental property? Don't hesitate to contact us.Contact for viewing:CONREX AG079 893 10 95eli@conrex.ch

Travel time
-
  • Outdoor seating area with tables, chairs, potted plants, and decorative lanterns, adjacent to a building with a balcony and modern windows.
  • Wooden staircase with metal railing, wooden beams, and recessed lighting in a modern interior.
  • Modern bathroom with a white sink, sleek faucet, large mirror with built-in lighting, and grey cabinetry.
  • Empty attic room with wooden beams, white walls, wooden floor, and a window offering a view of the outside.
  • An attic corridor with exposed wooden beams, skylight windows, and a modern metal railing leading to a staircase.
  • Modern kitchen with light-colored cabinets, wooden flooring, and a green countertop. Features exposed wooden beams on the ceiling and built-in storage.
  • Two-story building with a modern facade, large windows, and a small outdoor seating area with tables and chairs.
1 / 7
4.5 rooms, 185m², CHF 2,840.–
Top
Hauptgasse 13, 5507 Mellingen

Historic Loft Apartment in Mellingen – Living with History and Charm

Discover this exceptional 4.5-room loft apartment in one of the oldest buildings in the picturesque old town of Mellingen. The historic house from 1470 was lovingly renovated and combines centuries-old architecture with modern living comfort in an impressive way. With a spacious living area of 185 m², this unique property offers an unparalleled living experience.The apartment offers: • Historic flair: Original building substance from the 15th century, carefully renovated and brought up to modern standards (renovation 2017). • Spacious living area: 185 m² distributed over 4.5 rooms – ideal for demanding living with style. • Balcony: A private retreat with a view of the charming surroundings. • Garage: Two garage spaces at Birrfeldstrasse 3 can be rented for CHF 110.00/month each. • Quiet location: Day and night, there is pleasant silence – a true refuge in the middle of the old town. Location and surroundings: The apartment is located at Hauptgasse 13 in the heart of Mellingen, directly near the Reuss. The Mellingen Lindenplatz bus stop is just a 4-minute walk away, so you are well connected to public transportation. The nearest Coop supermarket and the Coop Vitality pharmacy are within walking distance. Families appreciate the proximity to the Real- and Sekundarschule, which can be reached on foot in about 8 minutes.This rare opportunity combines historic heritage with modern living comfort at the highest level. Enjoy life in one of the most beautiful old town houses in the canton of Aargau – available from December 1, 2026.

Travel time
-
  • Open-plan living and dining area with wooden flooring, large windows, a sofa, a coffee table, a dining table with chairs, and a kitchen counter with a coffee machine and blender.
  • Bright, open-plan living and dining area with wooden flooring, large glass doors leading to a balcony, dining table with chairs, kitchen area with cabinets and appliances, and a small play kitchen for children.
  • Modern living room with a dark brown sofa, ottoman, flat-screen TV on a white stand, glass cabinet with wine glasses, floor lamp, and an open kitchen area with a counter and chairs.
  • Modern kitchen with grey cabinetry, stainless steel appliances, a central island, and a dining area with a wooden table and chairs. The space features wooden flooring and ample natural light from a skylight.
  • Balcony with wooden decking, white table and chairs, small cabinet, decorative lantern, and vase.
  • Balcony with a grill, overlooking a residential area with houses, trees, and a parking lot.
  • A clean, modern hallway with light wooden flooring, white walls, and recessed ceiling lighting. A small black rug is visible in the adjacent room, and a door is open to reveal a glimpse of another space.
  • A narrow hallway with light wooden flooring and white walls, leading to a room with a small table and chairs visible at the end.
  • Modern bedroom with wooden flooring, large white wardrobe, and a neatly made bed with dark bedding.
  • Modern bedroom with a white bed, dark blue blanket, and pillows, set on a wooden floor with a large window offering a view of greenery.
  • Modern bathroom with white tiles, a toilet, a sink with a mirror, a shower, and a towel hanging on the wall.
  • Modern bathroom with white tiles, black floor, sink, toilet, mirror, and various accessories including a wicker basket and a small toilet seat for children.
  • Modern bedroom with a large bed, a black rug, a wooden wardrobe, a desk with a chair, and a bookshelf with decorative items.
  • Modern bedroom with wooden flooring, a bed with white bedding, a black rug, and a nightstand. The room features large windows with a view of the city and a door leading to a balcony.
  • Modern bathroom with white tiles, black floor, bathtub, sink, toilet, mirror, towel rack, and towel.
  • Brightly lit children's bedroom with wooden flooring, a crib, changing table, toy teepee, and shelves with books and toys.
  • A well-lit children's bedroom with a crib, teepee tent, round rug, and shelves filled with toys and storage bins.
  • Compact laundry area with stacked washing machine and dryer, white cabinetry, and dark tiled floor.
1 / 18
4.5 rooms, 125m², CHF 3,100.–
Top
Klosterzelgstrasse 3, 5210 Windisch

Bright 4.5-room Minergie apartment with balcony in 6 minutes walking distance to Brugg train station

This modern, bright 4.5-room apartment is located on the 2nd floor of a well-maintained new building from 2014 in Windisch/Brugg (AG). With a spacious living area of 125 m², this apartment offers everything you need – ideal for families, couples, or anyone who values comfortable living in a quiet location. Apartment overview: • Open living and dining area: Bright, open floor plan with wooden floor, large windows, and glass doors leading to the balcony – perfect for relaxing and enjoying. • Modern kitchen: Stylish kitchen with gray cabinet front, stainless steel appliances, central kitchen island, and dining area with wooden table and chairs – plenty of daylight included. • Bedrooms: Three spacious bedrooms with wooden floors, large windows, and plenty of daylight. • Modern bathrooms: Two stylish bathrooms with white tiles, black floor, bathtub, shower, and high-quality accessories. • Practical laundry area with washing machine and dryer directly in the apartment. • Loggia: Approximately 12 m² large, cozy loggia. Thanks to sunshade and protected construction, it is also pleasantly usable during the transition period. Special features: • Minergie-certified – the comfort ventilation provides a pleasant temperature and smell all year round. • Wheelchair accessible • Two parking spaces in the underground garage belong to the apartment. • Pets allowed • Child-friendly – there is a playground in the settlement Renovations: · Parquet - The entire parquet floor was sanded and resealed (including baseboards). · Walls/ceilings – the entire apartment was repainted. · Washing machine/dryer – completely new devices were installed. · Refrigerator – the refrigerator (including freezer) was also replaced. Location and surroundings: The apartment is located in a quiet residential area in Windisch and impresses with its excellent infrastructure. The bus stop Windisch Center can be reached in just 2 minutes on foot, and the Brugg train station is a 7-minute walk away. For daily needs, a Denner supermarket is available within a 3-minute walk. The entrance to the beautiful Königsfelden park is only about 50 m away.

Travel time
-
  • Modern kitchen with white cabinets, black countertops, and a sleek sink with a modern faucet.
  • Modern kitchen with white cabinets, black countertop, and built-in oven. Large windows provide natural light.
  • Modern kitchen with white cabinets, a built-in oven, and a radiator. The space features a large window with three panes, allowing natural light to enter.
  • Modern bathroom with white tiles, dark tiled floor, bathtub, toilet, sink, mirror, and showerhead.
  • Empty room with wooden flooring, white walls, and a radiator under a large window with multiple panes.
  • Empty hallway with white walls, grey tiled floor, and a ceiling light. A door leads to another room with a visible radiator and window.
  • A well-maintained garden area with a lawn, several small trees, and shrubs, in front of a multi-story residential building with balconies and green shutters.
1 / 7
3 rooms, 65m², CHF 1,450.–
Top
Weiermattstrasse 25, 5012 Schönenwerd

Newly Renovated 3-Room Apartment, Ideal for Singles, Quiet Single-Family House Quarter with a View

• Kitchen with window, convection oven at comfort height, ceramic glass, Bora steam extractor, dishwasher, plenty of storage space with upper cabinets, granite countertop, easy-to-clean vinyl floor • Modern bathroom with window, shower-bathtub, wall-toilet, large mirror cabinet with LED, washbasin with under-sink drawer, easy-to-clean ceramic wall and floor tiles • Easy-to-clean modern vinyl floors in the spacious rooms • Corridor with wall cabinets and plenty of storage space • Balcony with floor tiles, cassette sunshade, south-facing • Basement compartment with window and plenty of storage space • Laundry room and drying room in the basement for general use • Non-smoking apartment, no pets allowed • Sectional garage CHF 130.-- per month, parking space CHF 60.-- per month, on request Recreational area: • On the Aare, in the Bally Park, in the Eppenenberg forest zone, Wildpark Roggenhausen • Excellent transport connections: • Motorway access Aarau West A1, Kölliken • Zurich main station in 40 minutes from SW station • Aarau station in 6 minutes from SW station • Baden station in 44 minutes from SW station • Olten station in 12 minutes from SW station • Bus stop Schachenstrasse in 3 minutes on foot Shopping opportunities and infrastructure: • Coop, Migros, Ottos, pharmacy, post office, bank • Fashion Fish (factory outlet) in 400 m • Several car gas stations • Car wash • Waste disposal facility SRS Would you like to rent the apartment from 1.11.2026 or by agreement?Do you wish to have a viewing and further information?We would be happy to show you the apartment personally.We look forward to hearing from you.You can reach us by email or by phone at 079 691 52 86, property management Margrith Vinanti

Travel time
-
  • Modern living room with large windows, a sofa, coffee table, dining area, and decorative plants.
  • Modern balcony with white seating, potted plants, and a view of the building exterior.
  • Open-plan living and dining area with modern furniture, a dining table with chairs, a sofa, and a kitchen area with an oven and sink.
  • Modern bathroom with white tiles, a sink, toilet, bathtub, and a large window. Green flooring and a leafy plant add a touch of nature.
  • Modern hallway leading to a furnished room with a desk, chair, bed, nightstand, and decorative items.
  • Modern living room with a sofa, coffee table, armchair, side table, floor lamp, TV screen, and plants. Large sliding glass doors open to a balcony.
  • Modern bedroom with a large bed, nightstands, lamps, a chandelier, and a framed picture on the wall.
  • Modern living room with large glass sliding doors leading to a balcony, featuring a sofa, coffee table, ottoman, side table, and television. The balcony has a wicker chair, potted plants, and a view of greenery.
  • Floor plan of a multi-room apartment with labeled areas including living/dining, bedrooms, bathrooms, and a loggia.
1 / 9
5.5 rooms, 127m², CHF 3,290.–
Top
Reutenenstrasse/Ringstrasse, 5210 Windisch

First occupancy of 24 apartments in Windisch

In Windisch, 24 new, sustainable 2.5 to 5.5-room rental apartments are being built on Reutenenstrasse/Ringstrasse. The apartments convince with well-thought-out floor plans that combine generosity and functionality. Each unit has a spacious loggia, your private outdoor retreat that seamlessly connects indoors and outdoors. Whether for couples, families, or singles, the Rütene residential oasis offers the perfect home for every lifestyle.Currently, a 2.5-room apartment and a 5.5-room apartment are still available. For more information, visit: www.ruetene.chAPARTMENTS • Spacious 2.5 to 5.5-room apartments • Modern, open floor plans • Private laundry tower in the réduit • Large loggias and private outdoor spaces • Ground-floor apartments with garden access • Penthouse apartments with roof terraces LOCATION/MOBILITY • Highway access in 8 minutes • Good connection to public transportation • Shopping opportunities within walking distance • Family-friendly living environment (school and kindergarten within walking distance) • Parking spaces available (including preparation for e-charging stations) • Bicycle parking spaces inside and outside with e-bike charging options HIGHLIGHTS • First occupancy • High-quality interior design • Bright rooms thanks to floor-to-ceiling windows • SNBS Gold certified • Photovoltaic system • Floor heating with cooling function • Park-like surroundings with plenty of green space • Playground and communal areas

Travel time
-
  • Modern two-story residential building with balconies, surrounded by greenery and outdoor seating areas. People are seen walking, cycling, and enjoying the outdoor spaces.
  • Floor plan of a residential unit showing multiple rooms including a living/dining/kitchen area, two bedrooms, a bathroom, a WC/DU, an entrance, and a balcony.
  • Modern kitchen with a central island, bar stools, dining area, and sleek cabinetry.
  • Modern open-plan living and dining area with a kitchen island, sofa, dining table, and large windows leading to a balcony.
  • Map showing the area around Geerenweg 8, including streets, buildings, and landmarks such as a swimming pool and bus stops.
1 / 5
4.5 rooms, 101m², CHF 2,640.–
Top
Geerenweg 8, 5212 Hausen AG

First-time rental of an owner-occupied apartment in Hausen AG

In the center of Hausen AG, two new residential buildings with five owner-occupied apartments each will be completed on February 1, 2027. On this date, we will rent out our 4.5-room apartment on the 1st floor. The modern apartment with a well-thought-out floor plan impresses with bright, open spaces, a tasteful expansion, and a spacious balcony.The apartment is located on a side street in a pleasant residential area. The surrounding area offers a variety of leisure and recreational opportunities, whether walking, cycling, or simply enjoying nature. The nearby outdoor pool in Windisch can be reached by bike in 3 minutes.Hausen also has a lot to offer culturally and socially. An active club life, musical events, and various occasions ensure a varied and lively community life.Various shopping facilities such as Volg, a butcher's shop, and shopping centers are conveniently located and can be reached in a short distance. The nearby city of Brugg also impresses with a diverse range of educational, cultural, and leisure activities.In terms of transportation, the apartment is optimally located. The A1 and A3 highways are immediately accessible and provide a direct connection to the centers of Zurich, Basel, and Bern. The location is also excellent in terms of public transportation. The bus stop is 3 minutes' walk away, and the Brugg train station can be reached on foot in 25 minutes, by bus in 12 minutes, and by bike in 7 minutes.APARTMENT • Modern, open floor plan, very sunny location with plenty of daylight and well-thought-out room division • High-quality equipment, owner-occupied standard • 2 bathrooms (1 with shower / 1 with bathtub) • Large réduit with washing machine and tumble dryer • Large covered balcony with three fabric awnings, individually motorized • Controlled apartment ventilation / Minergie construction method • Floor heating with freecooling in summer • Easy-to-access basement with power connection • Communal drying room with washing trough • Photovoltaic system LOCATION/MOBILITY • Highway access in 5 minutes • Good connection to public transportation • Shopping facilities within walking distance • Nearby recreational area and walking trails • Family-friendly living environment • Parking space in underground garage available, CHF 130.- • Bicycle room APARTMENT PRICENet rent: CHF 2,420.-, ancillary costs: CHF 220.-, rent: CHF 2,640.-

Travel time
-

Other interesting objects