3 results - Flats for rent with Balcony / Terrace: Attiswil

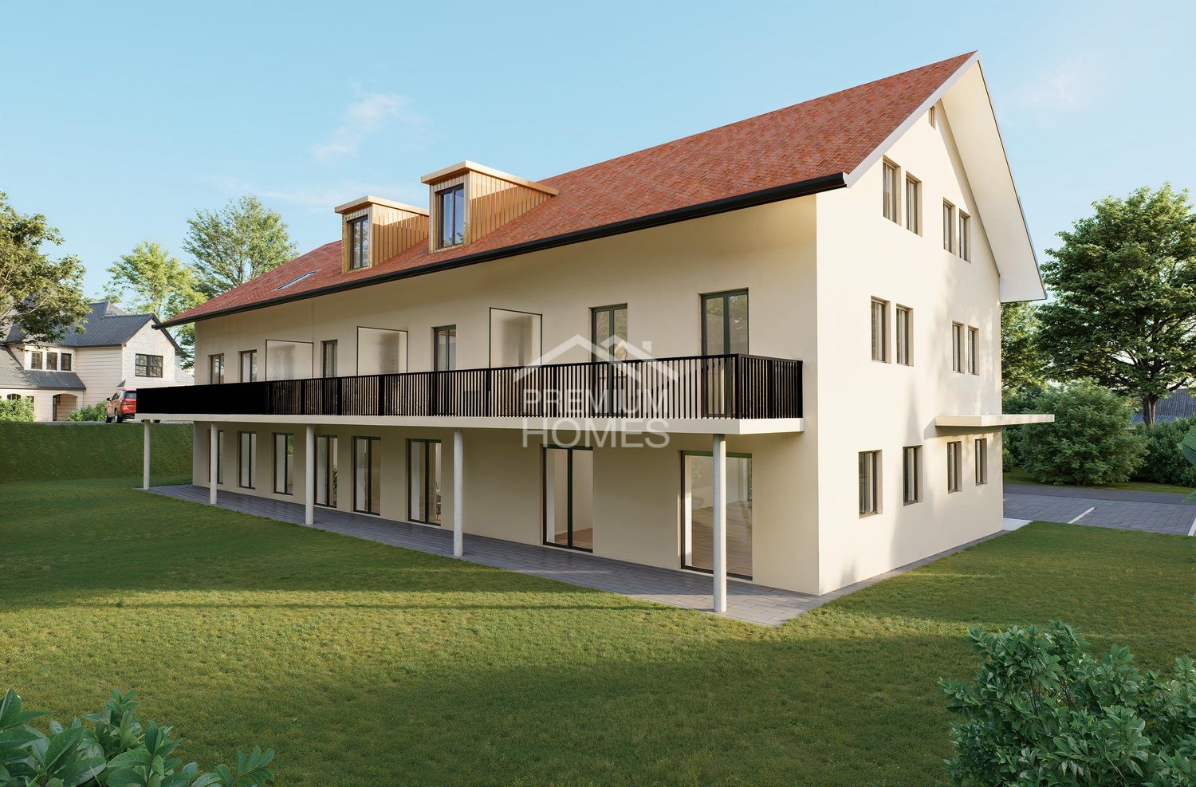
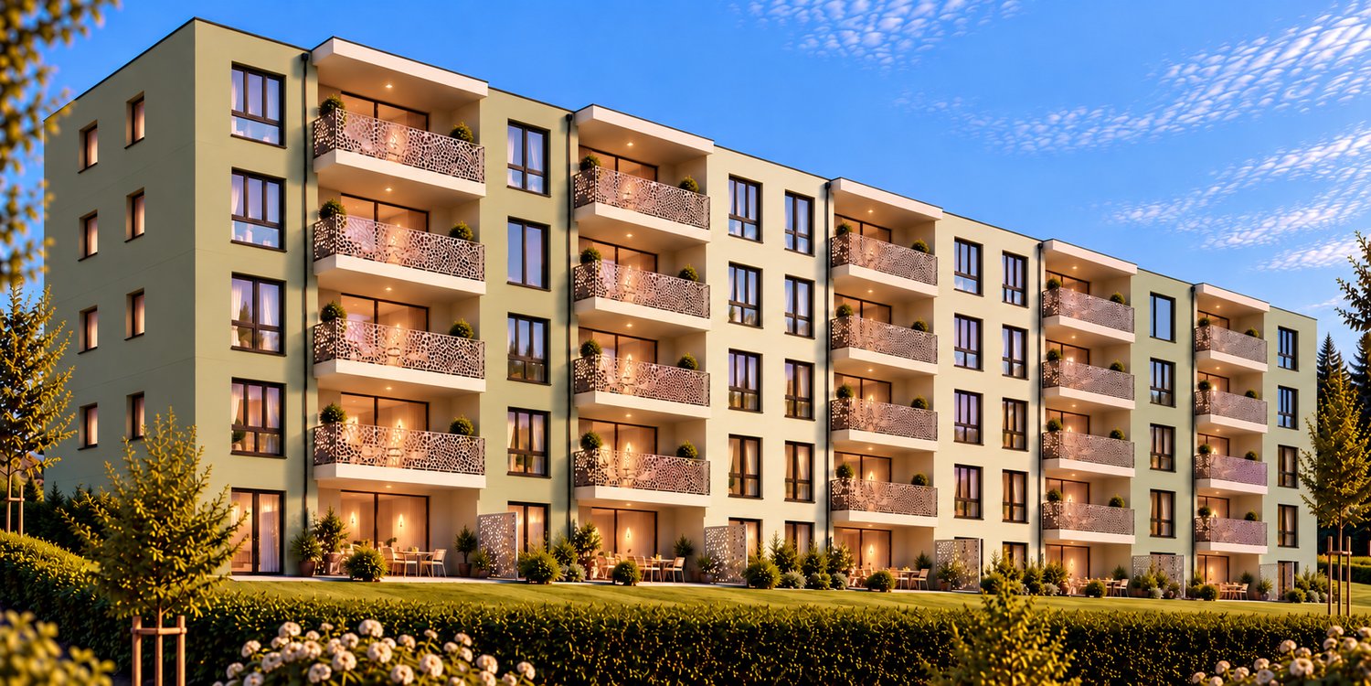
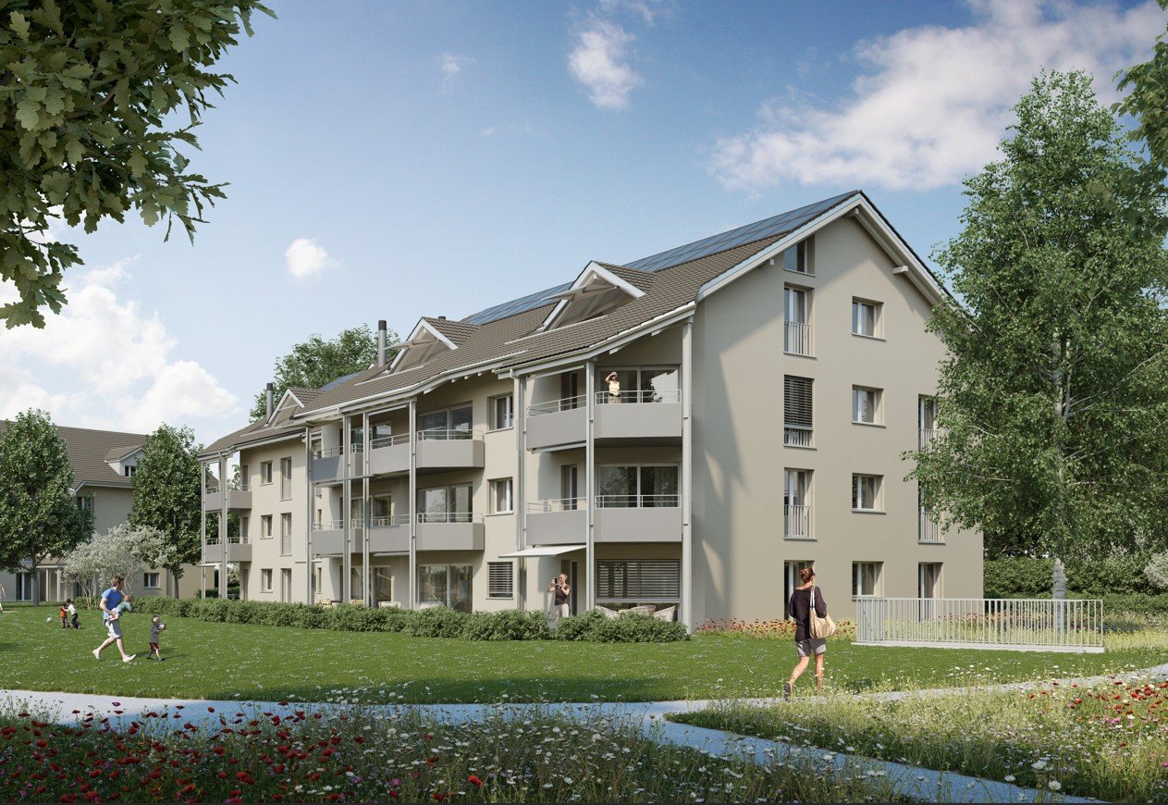
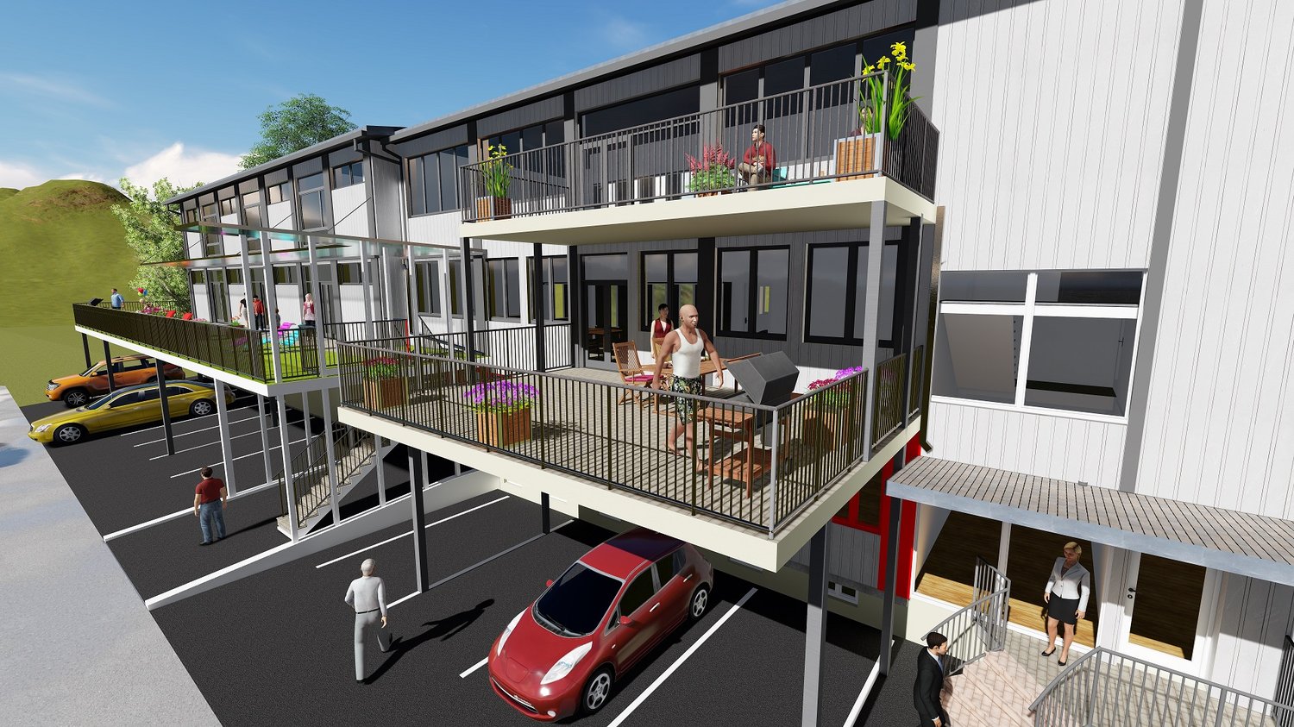
  • 3 story building, white exterior, multiple balconies, parking lot, stairs, cars parked
  • Lift, living room, kitchen, 2 bedrooms, 2 bathrooms, storage room, balcony
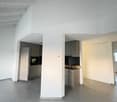
  • large room, large windows, wooden floor, kitchen area, refrigerator
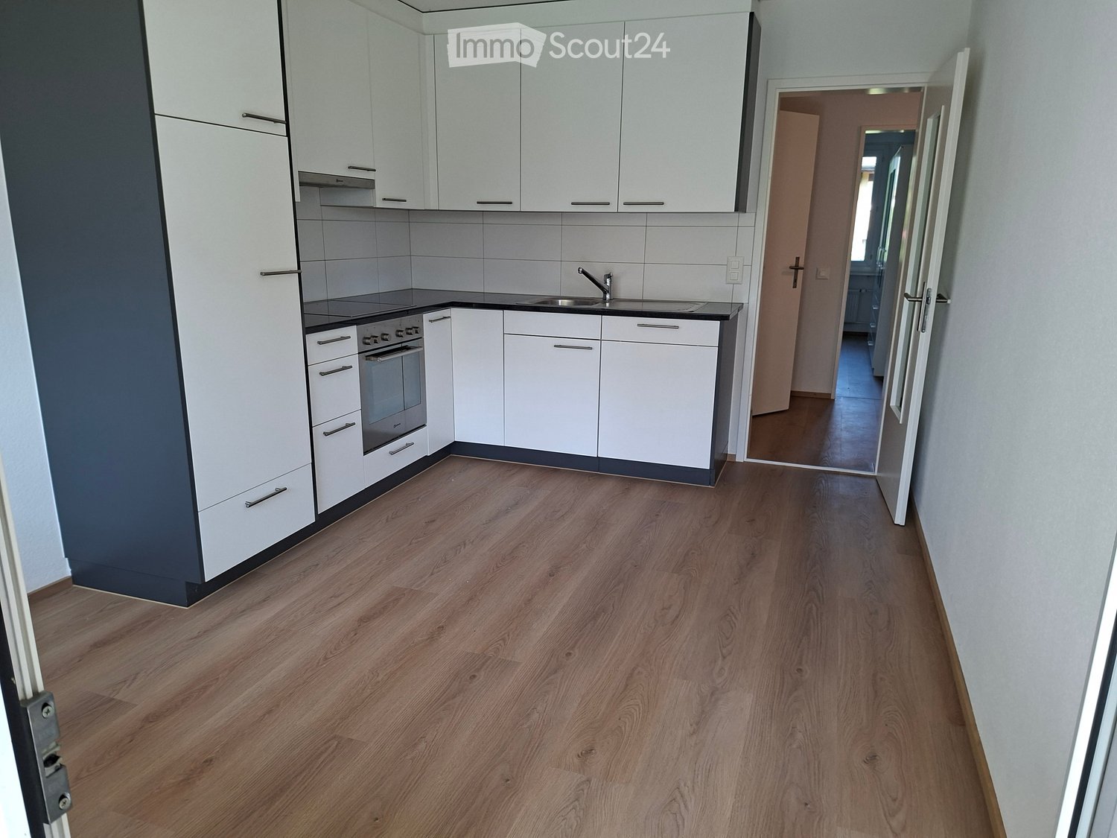
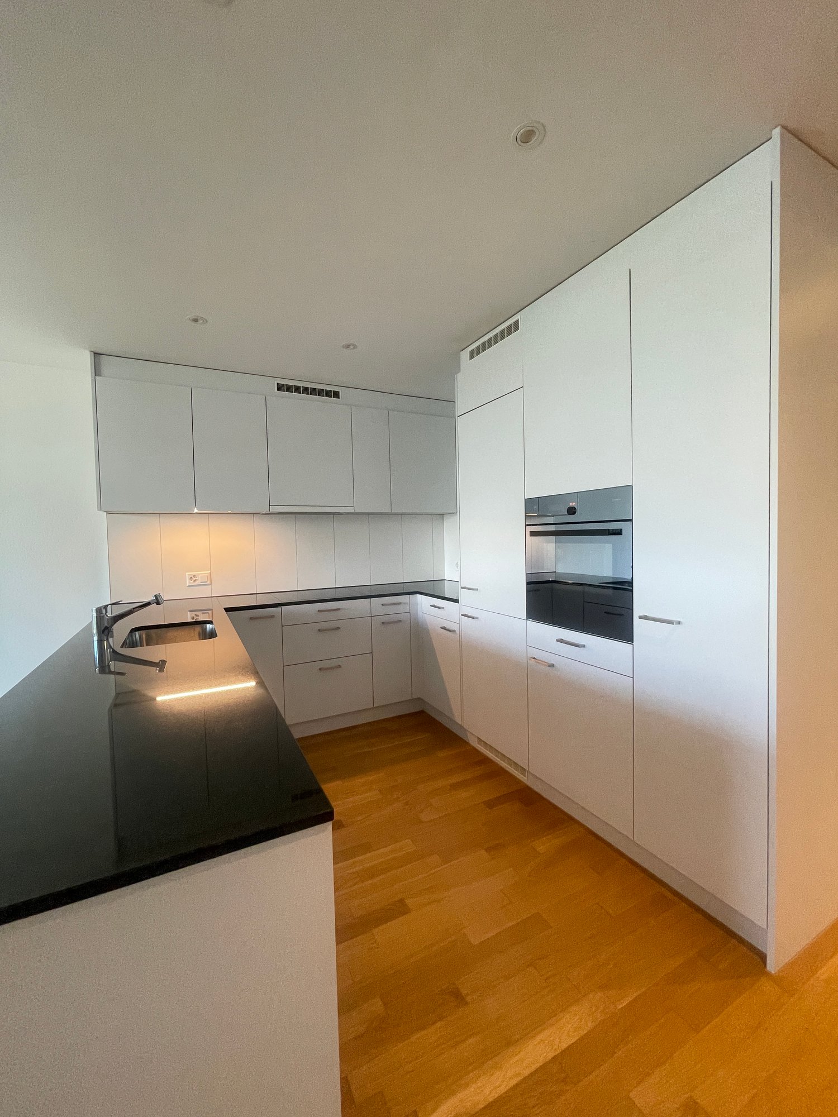
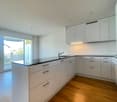
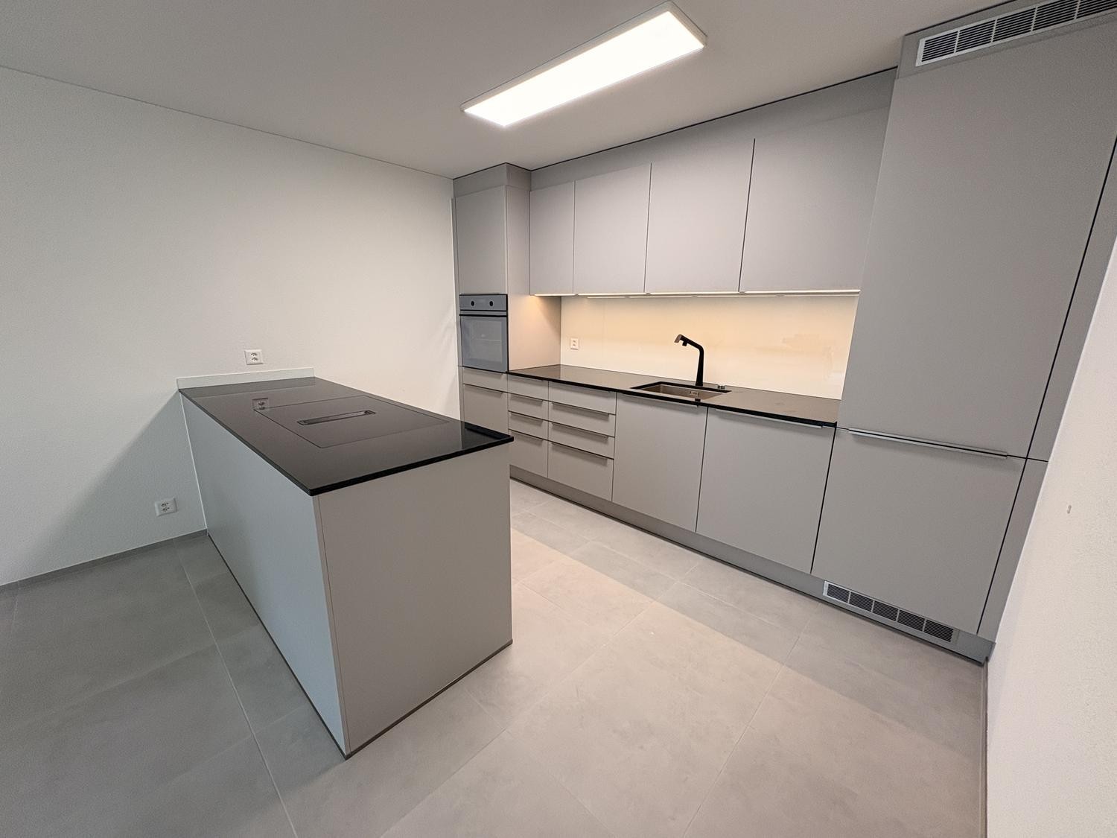
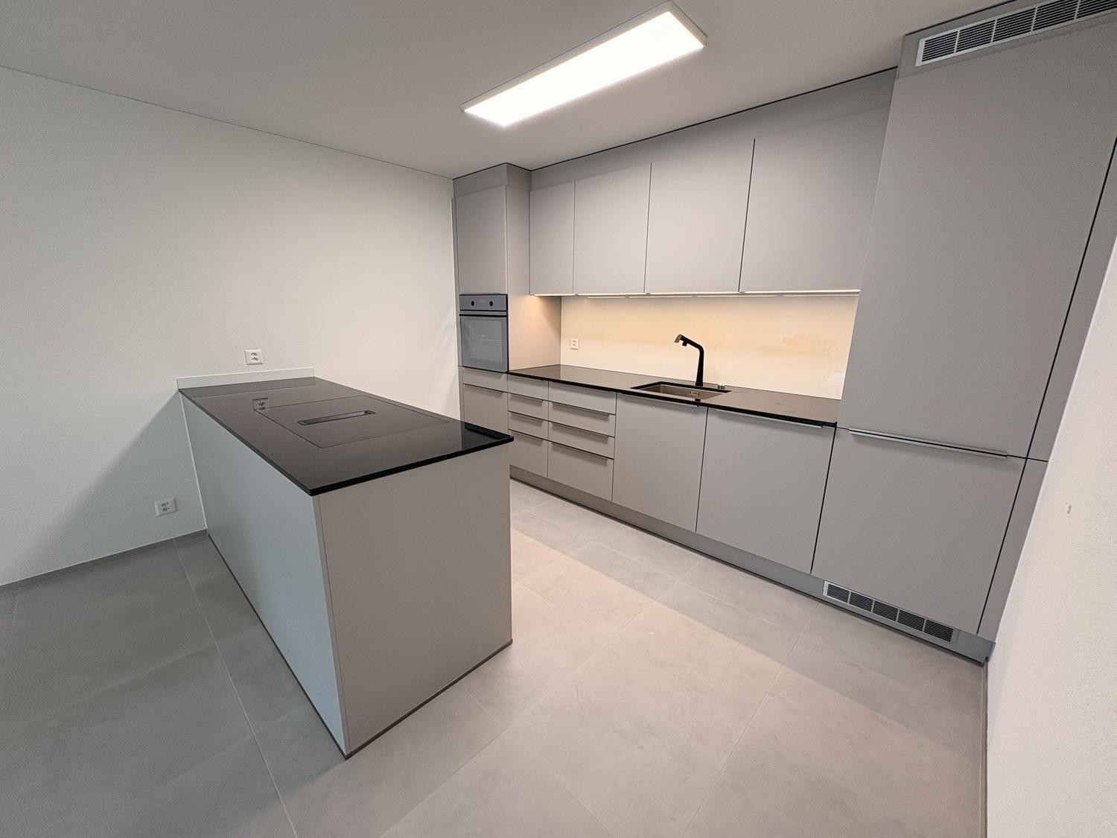
  • Empty kitchen with wooden cabinets, black countertops, stainless steel refrigerator, large windows, tiled floor
  • large room, wooden floor, white walls, large windows, wooden furniture, cat tree, motorcycles, television, balcony
  • Open plan kitchen and dining area, wooden dining table, wooden chairs, wooden cabinets, large windows, tiled floor, modern appliances
  • Empty room with tiled floor, white walls, large window, open door leading to another room with a shower
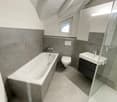
  • Bathroom with shower, bathtub, sink, toilet, and towel rack
  • empty room, white walls, gray tile floor, open door, glass window
  • modern bathroom with shower, toilet, sink, washing machine, window
  • Wide open field with green grass, trees, and mountains in the background
  • Railway station with platforms, tracks, and overhead wires. A blue sign with 'Attiswil' and a clock. Houses and a building in the background.
  • Three people standing on the shore of a lake, with a clear view of the water and surrounding greenery.
1 / 13
3.5 rooms124m²CHF 1,990.–
Kirchstrasse 3, 4536 Attiswil

Wow, a loft with Alpine views

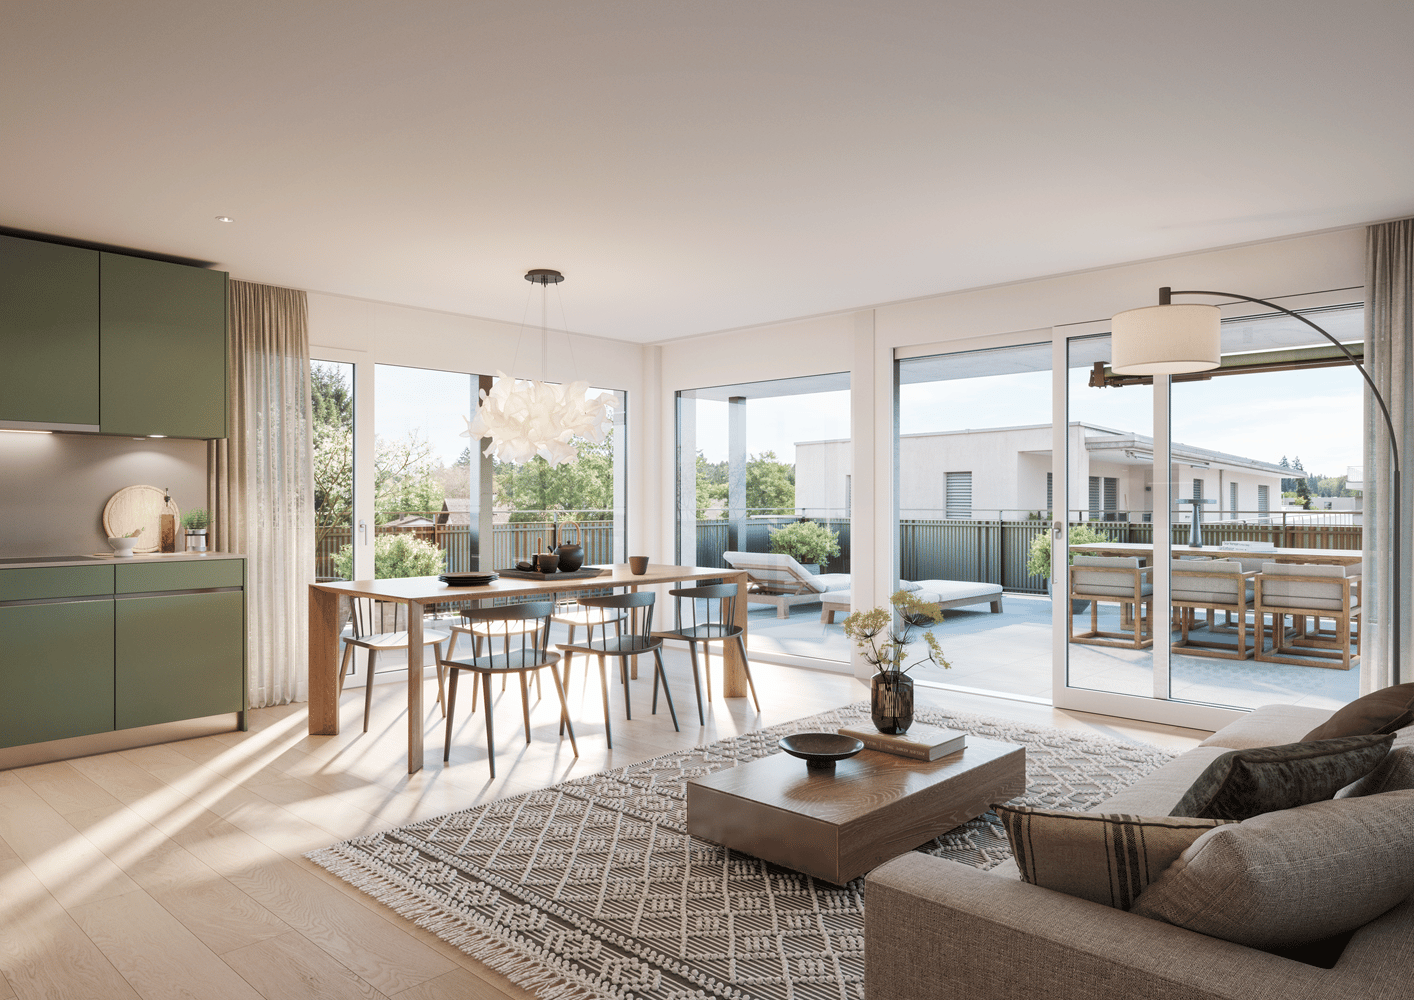
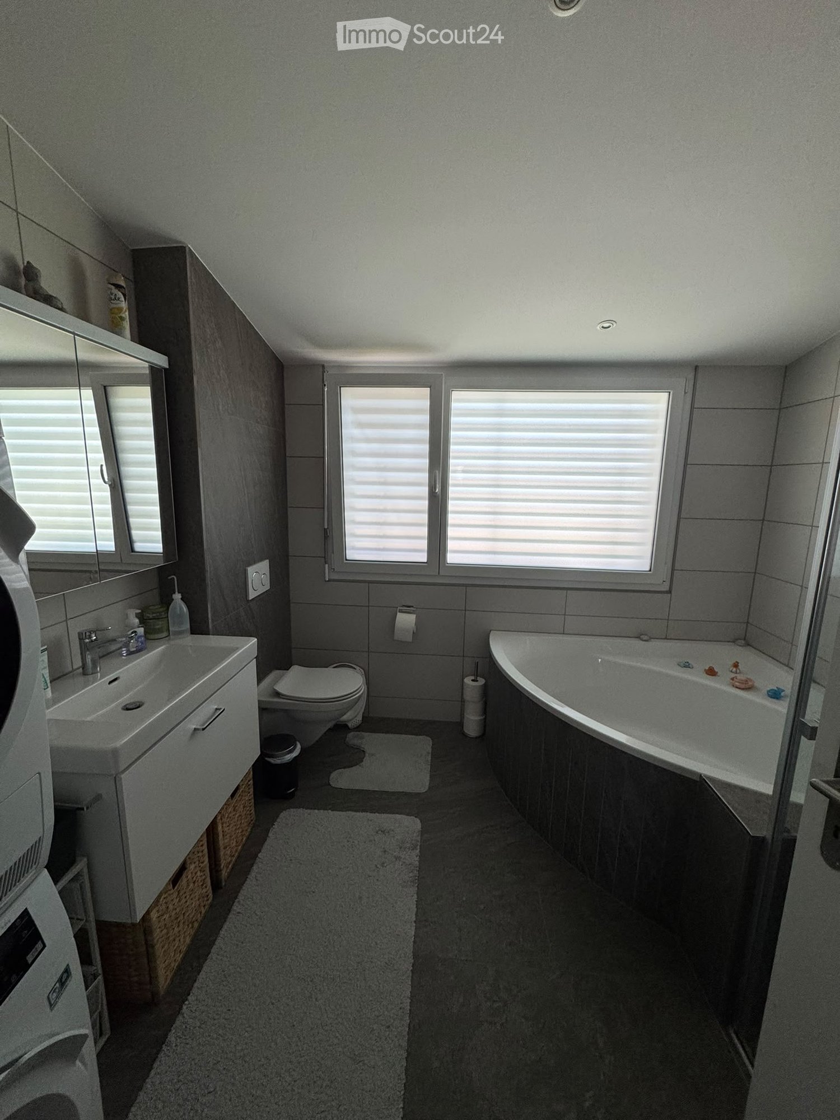
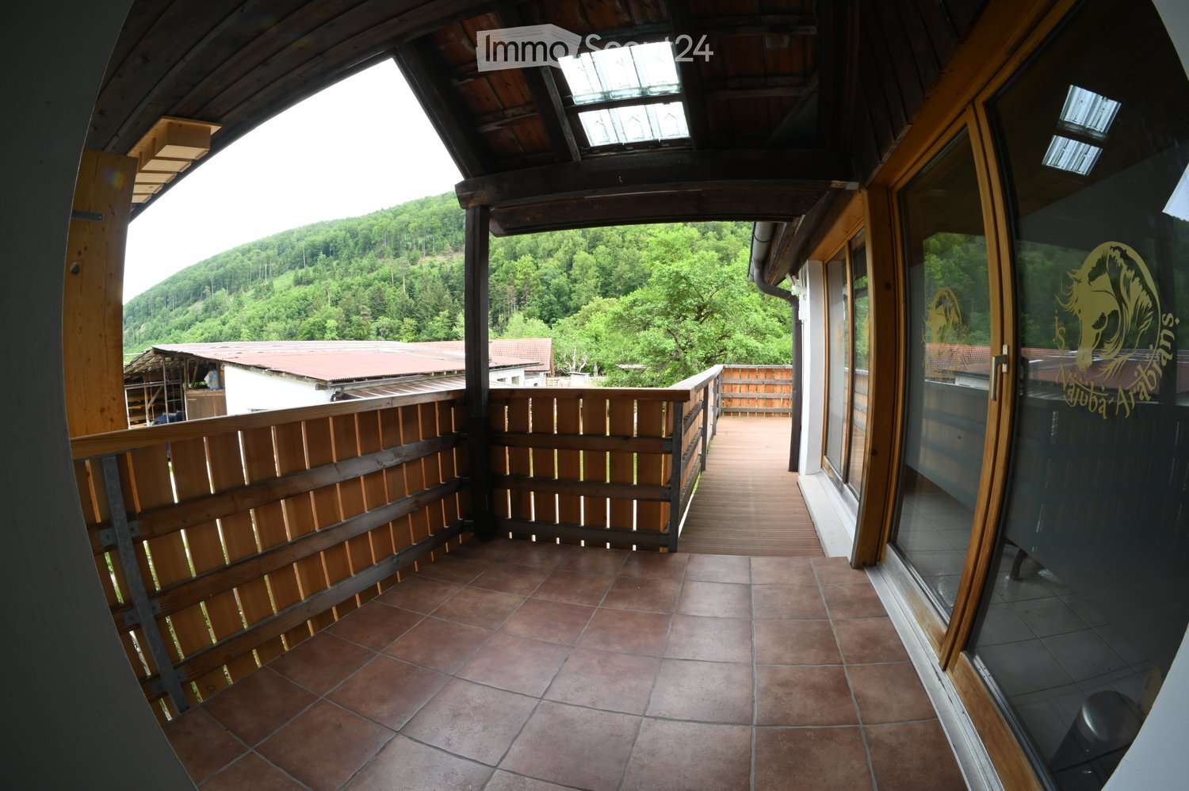
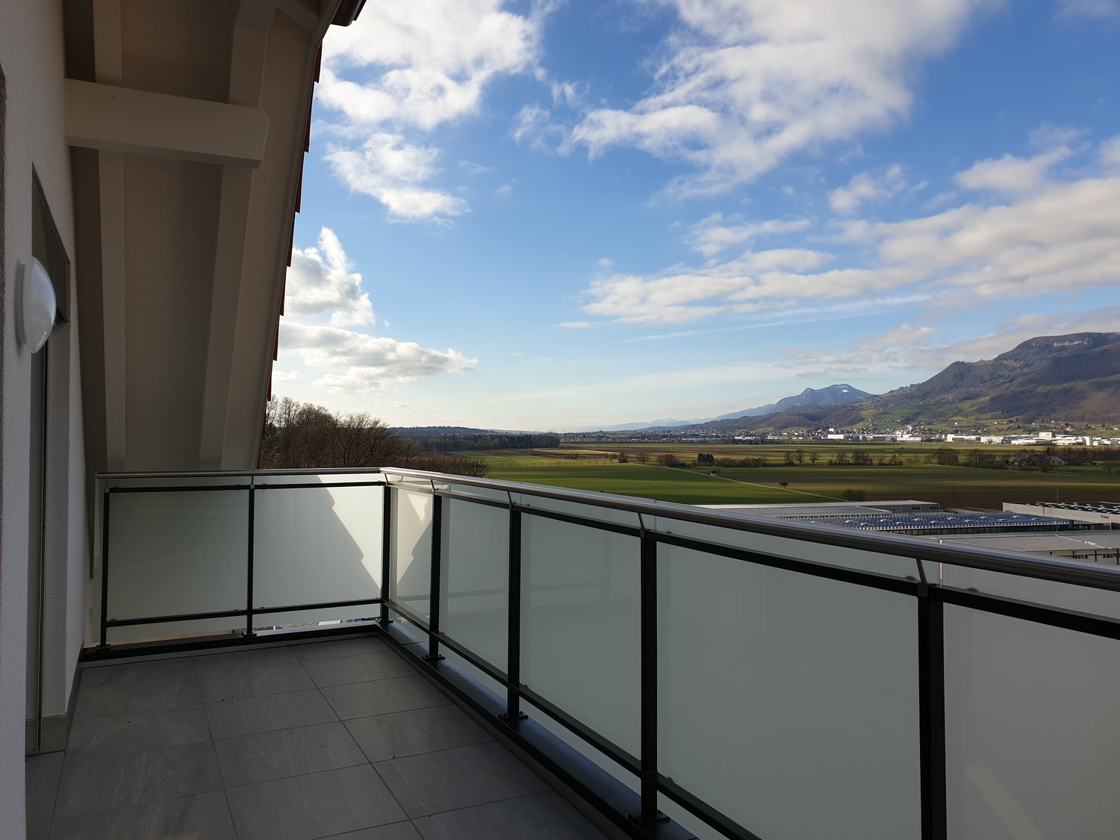
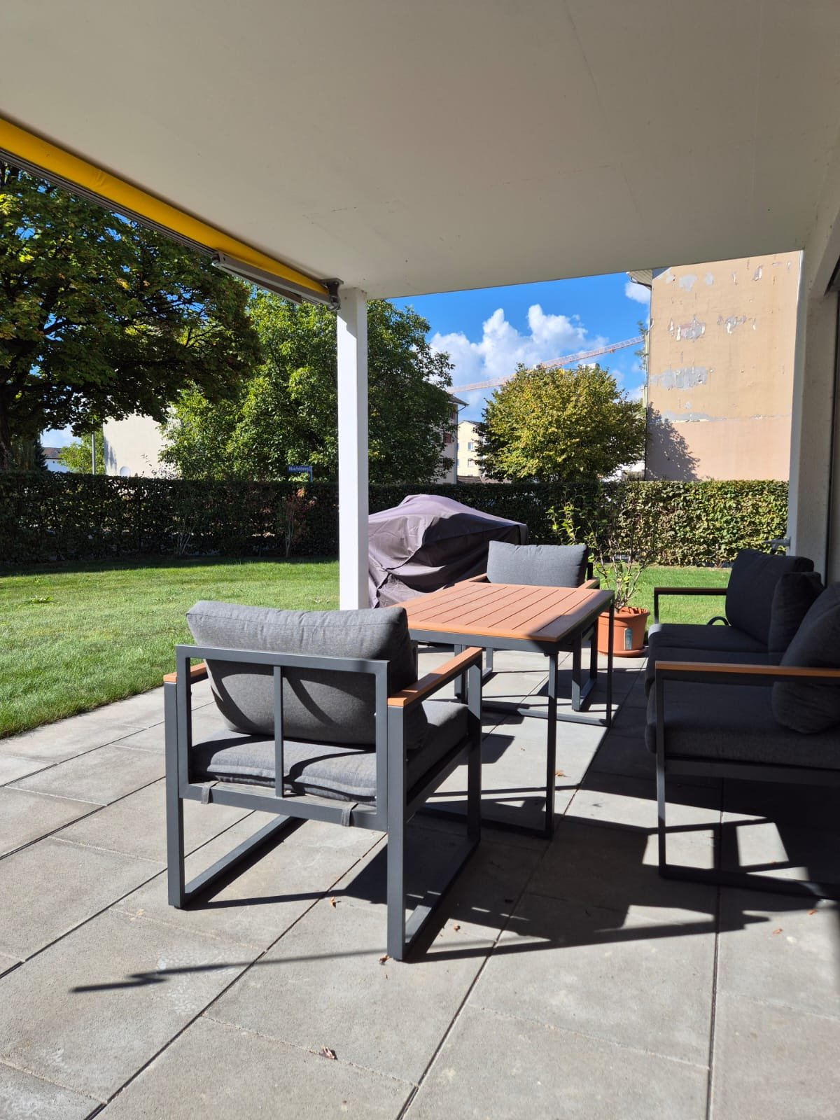
This absolutely cool 3 ½-room LOFT has a lift that goes almost directly into the apartment. The loft has a 25 m2 large terrace with a magnificent Alpine view - surprise your visitors and feel at home.In the idyllic and yet very well-connected Attiswil/BE (not Attisholz!), we rent out this and other fantastic LOFT apartments in a rural area with good air and a quiet location.The 2024 newly built LOFT is located in a quiet residential and commercial building on the southern edge of the village on a quarter street without through traffic and very close to the train station of Aare Seeland mobil AG (Bipperlisi). In just 11 minutes, you are in Oensingen on the IC or in the city of Solothurn.The bright LOFT apartment with a room height of 3 meters offers an incredible sense of space with its well-thought-out room layout.With additional interior insulation, our LOFT apartments meet the strict and high insulation value standards of today. The modern kitchen with a beautiful cooking island, automated shutters, a dreamy bathroom with a corner bathtub (accessible from the bedroom), a private laundry tower in the separate wet cell, and the excellent energy concept with a pleasant underfloor heating and a photovoltaic system for clean electricity make your apartment a showcase object. By the way, you can also take your bike into the apartment with the lift and a cellar room is also included.Best to contact us for more information or for a non-binding viewing.Per apartment, the following can be rented additionally:1 external parking space for CHF 45.00 per month or 1 carport parking space for CHF 65.00 per month.Experience this sense of space and call us for a non-binding viewing appointment.The rent is a reduced initial rent.

Travel time
-
1 / 10
  • Balcony / Terrace
  • Parking space
3.5 rooms90m²CHF 1,730.–
4536 Attiswil

Modern new apartments with garden/terrace & fitness room

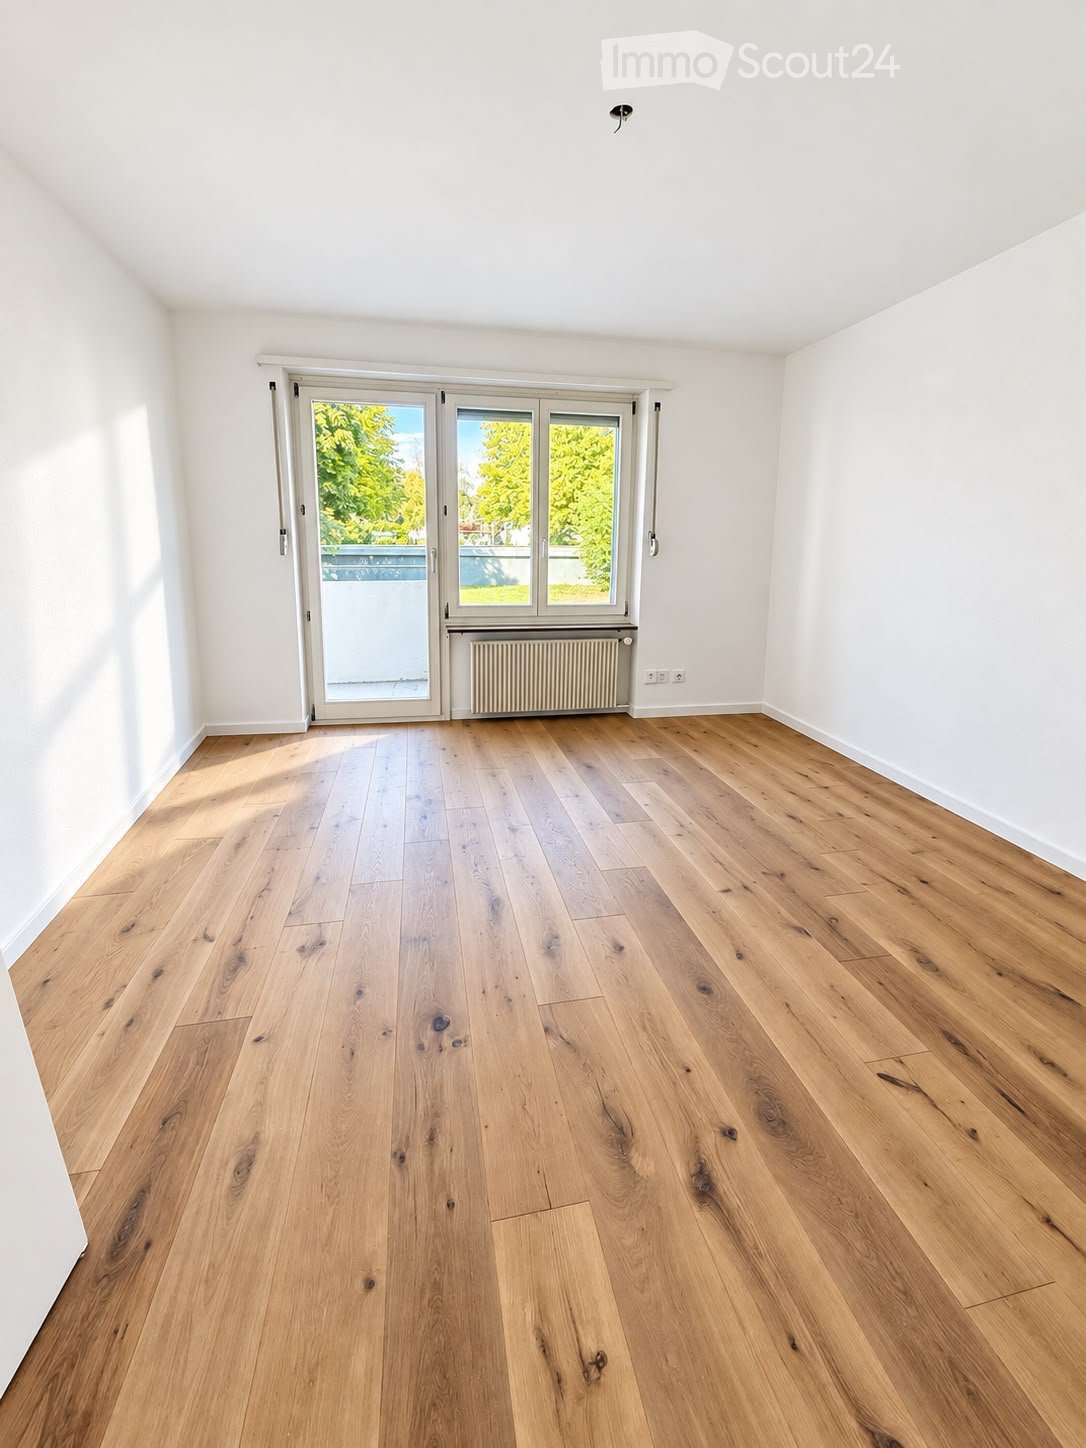
In a quiet, rural location, 8 high-quality new apartments are being built to the owner-occupier standard with smart home technology, oak parquet flooring, modern kitchen, fitness room, and e-charging stations - ideal for comfortable living near Solothurn.At Am Käsereiweg 1 in 4536 Attiswil, 8 modern apartments are being built in a well-maintained multi-family house. The quiet location combines natural living with good connections to Solothurn and the surrounding municipalities.Available apartments:Ground floor:- 3.5 room apartment 85 m2 with garden seating area - CHF 1890.- incl. NK- 3.5 room apartment 85 m2 with garden seating area - CHF 1890.- incl. NK- 2.5 room apartment 70 m2 with garden seating area - rentedUpper floor:- 3.5 room apartment 90 m2 with terrace - CHF 1850.- incl. NK- 3.5 room apartment 90 m2 with terrace - CHF 1850.- incl. NK- 3.5 room apartment 90 m2 with terrace - CHF 1850.- incl. NK- 2.5 room apartment 70 m2 with terrace - CHF 1550.- incl. NKAttic:2.5 room apartment 65 m2 - CHF 1490.- incl. NKBasement:- 2 hobby rooms à 45 m2 - CHF 390.- incl. NKThese apartments offer an ideal combination of comfort, quality, and quiet location.Here, no wishes are left unfulfilled. Take advantage and convince yourself! This PREMIUM HOMES offer includes: • High-quality interior design to the owner-occupier standard • Generous room layout • Modern kitchen with glass ceramic, dishwasher, and granite countertop • Bathroom with walk-in shower and modern appliances • Private laundry room in each apartment • Oak parquet flooring (rustic) in all living rooms • Smart home functions • Bright rooms with integrated spot lighting • Garden, seating area, or terrace depending on the apartment • Exclusive fitness studio in the house - accessible to tenants 24/7 • Charging stations for electric cars and e-bikes • Adequate parking spaces available Interested? We would be happy to take you on a non-binding tour! Do you want to sell your house or apartment worry-free? We will tell you the current market value of your property, discreetly and non-bindingly! Are you interested in a first non-binding exchange of ideas? Don't hesitate and contact us. We look forward to hearing from you.

  • Balcony / Terrace
  • Parking space
More objects in your automatically expanded search area
20 results - Radius: + 10km
  • A two-story house with a balcony, stone walls, and a well-maintained garden featuring a stone water basin and a fountain.
  • Wooden deck with glass balustrade, leading to an outdoor seating area with wicker chairs and a table.
  • Modern hallway with dark tiled floor, white walls, built-in white storage unit with glass doors, and a wooden staircase with metal railing leading upwards.
  • Empty room with wooden flooring, white walls, and a small kitchen counter. A staircase leads to another level, and a bathroom is visible in the background.
  • Modern kitchen with white cabinets, a central island, and a stainless steel oven. The floor is made of light wooden planks, and there is a blue accent wall behind the sink.
  • Modern kitchen with white cabinets, black countertop, wooden flooring, and a staircase leading to another level.
  • Modern kitchen with white cabinets, wooden flooring, and stainless steel appliances including a refrigerator, oven, and range hood. The countertop is black and the backsplash is blue.
  • A modern, minimalist bedroom with a raised wooden bed, white bedding, and sheer curtains allowing natural light to filter in. A small table with a bowl is visible to the right.
  • Modern bathroom with white tiles, a large sink with a chrome faucet, a mirror, a toilet, a bathtub, and a towel on the counter.
  • Empty room with wooden flooring, white walls, large window with white curtain, and a round ceiling light.
  • A cozy bedroom with a neatly made bed, pillows, and a hanging light fixture. The room features a large window with white curtains allowing natural light to fill the space.
  • Modern bathroom with a white sink, chrome faucet, large mirror, toilet, glass-enclosed shower, and a washing machine in the corner.
  • Empty room with exposed wooden beams on the ceiling, a wooden ladder leading to an attic space, and a partially visible black object on the floor.
  • Garden area with a concrete pathway, grassy lawn, and surrounding trees and shrubs. Houses with different architectural styles are visible in the background.
  • Two-story house with a stone lower level and wooden upper level, featuring a balcony, a small garden, and a concrete driveway.
  • A narrow concrete pathway lined with greenery and bushes leads to a house in the background, surrounded by trees and plants.
1 / 16
3.5 rooms100m²CHF 2,100.–
Top
Hauptstr. 44, 4564 Obergerlafingen

3.5 room apartment, living like in a single-family home

In the old sawmill from 1905, behind the Restaurant Schlüssel, on the Grüttbach, two apartments were built in 2014/15. (The 3.5 room apartment costs CHF 2100.- per month (including CHF 300.- for ancillary costs) + garage CHF 120.- per month.) It will be available on October 1, 2026, or by agreement.High-quality materials were used. Parquet floor, underfloor heating, granite cover, kitchen island, bathroom and separate WC/shower on the ground floor, separate laundry room, storage room on the ground floor, two bedrooms, living-dining room. Kitchen: oven, ceramic glass, dishwasher, bathroom, large balcony, garden seating area, well-kept environment by the stream in an idyllic, quiet location, large attic, separate basement compartment.The apartment with a lot of charm was completed at the end of October 2015. It is located in a quiet and well-kept environment with a fountain. The separate garden invites you to grill or relax.Obergerlafingen is the municipality with the lowest taxes in the Wasseramt district with a tax rate of 105%.Obergerlafingen is three minutes from the A1 highway exit in Kriegstetten/Gerlafingen. Solothurn in 15 minutes, Bern in 20 minutes, Burgdorf in 15 minutes.The 3.5 room apartment will be available on October 1, 2026, or by agreement. The current tenant, Christoph Schläfli, will be happy to show you the apartment. You can reach him at 077 426 64 64.Minimum rental period: 3 years

Travel time
-
  • Two-story building with a gabled roof, white and brown exterior, multiple windows with shutters, and a wooden front door.
  • Two-story house with a red-tiled roof, white and grey exterior, multiple windows, and a balcony on the upper floor.
  • A modern two-story house with a combination of traditional and contemporary architectural elements, featuring a grey facade, red-tiled roof, and large windows. The house is surrounded by greenery and trees.
  • Modern kitchen with white cabinets, wooden beams, and a dark countertop.
  • Open-plan space with exposed wooden beams and a modern kitchen area featuring white cabinets and a black countertop. The floor is made of light wooden planks, and there is a large window providing natural light.
  • Empty room with wooden floor, white walls, exposed wooden beams, and two windows with white frames.
  • Wooden deck with glass railing, overlooking a green landscape with trees and hills.
  • Modern staircase with wooden steps and dark metal railings, featuring a sleek, angular design and warm-toned walls.
  • Modern bathroom with white tiles, a glass-enclosed shower, a white sink with a chrome faucet, and a toilet. Exposed wooden beams on the ceiling and a round mirror above the sink.
  • An empty attic space with wooden floors and exposed wooden beams, featuring two skylights that allow natural light to enter.
  • An empty attic space with wooden floors, exposed wooden beams, and skylights allowing natural light to enter. The room features built-in white shelving units along one wall.
  • Empty room with wooden flooring, white walls, and a single window with white frame and glass panes.
  • Empty room with wooden flooring and white walls, featuring a single window with white frame and multiple panes.
  • Floor plan of a residential building with multiple rooms including living, kitchen, bedrooms, and bathrooms.
  • Floor plan showing a gallery area, residential spaces, and structural elements with labeled dimensions and room names.
1 / 15
3.5 rooms114m²CHF 1,700.–
Top
Dorfplatz 2, 3366 Bollodingen

Modern 3.5-room attic apartment with gallery in Bollodingen

From October 1, 2026, or by agreement, the modern 3.5-room attic apartment with gallery and a living area of around 114 m2 will be re-rented. The apartment is located in the former school house at Dorfplatz 2 in 3366 Bollodingen. The property was converted and expanded into three individual apartments in 2019. The attic apartment is characterized by an open gallery (with storage space). It is optimally lit through the skylights. The open and modern kitchen with a spacious dining and living area, as well as the loggia, invite you to linger.The apartment has: • open and modern kitchen with dishwasher • parquet floors in living/bedroom • tile floors in bathroom • spacious and bright rooms • underfloor heating • private laundry room • bathroom with shower • shared use of garden • private, separate entrance to the apartment • private basement compartment • car parking space and outdoor parking can be rented separately if needed The bus stop "Bollodingen Dorfplatz" is located directly in front of the building. The recreational area is only a few meters away. Behind the car parking spaces is the public playground of Bollodingen.Monthly rent • Apartment: CHF 1,450.00 plus heating and ancillary costs deposit CHF 250.00 • Car parking space: CHF 80.00 • Outdoor parking: CHF 40.00 Appointment for viewing only possible during the opening hours of the municipal administration.

Travel time
-
  • Two-story house with a red-tiled roof, white and brown exterior, multiple windows with shutters, and a well-maintained lawn in front.
  • Empty hallway with wooden doors, tiled floor, and exposed wooden beams on the ceiling.
  • An attic space with exposed wooden beams, tiled floor, and a fireplace with a stone surround. Skylights provide natural light.
  • A fireplace with a wooden mantel and tiled surround, set into a tiled floor area.
  • Empty room with tiled floor, wooden double doors, large windows, radiator, and a pet door.
  • Empty attic space with wooden beams, slanted wooden ceiling, skylight window, white walls, and a radiator on the left side.
  • Bright kitchen with wooden cabinets, tiled floor, sink, dishwasher, and a small table.
  • Empty attic room with wooden beams, white walls, tiled floor, and a large window with wooden frame and radiator below it.
  • Bathroom with a toilet, bathtub, sink, and faucet. The walls are tiled, and the floor is covered with dark tiles.
  • Bathroom with a white sink, faucet, cabinet, bathtub, mirror, and radiator.
  • Loft-style room with wooden beams, tiled floor, and a small round table with a metal base.
  • Loft-style room with wooden slanted ceiling, skylight window, tiled floor, round wooden table, radiator, and built-in bench seating.
  • Empty hallway with wooden doors, light blue walls, and a tiled room visible through an open doorway.
  • Outdoor area with a potted plant, a metal bathtub, and a closed wooden door.
  • Two-story residential building with a garage and balcony, featuring a tiled roof and light-colored facade.
  • Garden area with potted plants on wooden stumps and a wooden fence, with a house staircase and window in the background.
1 / 16
3.5 rooms80m²CHF 1,390.–
Top
Oberfeldweg 12, 4704 Niederbipp

Charming 3.5-room attic apartment with fireplace and balcony in Niederbipp

Welcome to this charming 3.5-room attic apartment on the second floor of a well-maintained residential building at Oberfeldweg 12 in Niederbipp. With a living area of 80 m² and a loft-like character with exposed wooden beams and skylights, this apartment offers a unique living experience full of coziness and charm.The apartment impresses with the following highlights: • Loft-like living area: Exposed wooden beams, sloping wooden ceilings, and skylights create a special ambiance with plenty of natural light. • Fireplace with stone cladding: A cozy fireplace with wooden beams and a tiled frame invites you to relax. • Bright kitchen: With wooden cabinets, dishwasher, sink – functional and inviting. • Bathroom: Tiled with bathtub, sink, mirror, cabinet, and heater – comfortably and practically equipped. • Balcony: Ideal for enjoying the sunny view, including sunshade • Garage and parking space: Convenient parking for your vehicle directly at the house. • Bicycle room and cellar compartment: Additional storage space for more order. Location and surroundings:The apartment is located in a quiet environment – both during the day and at night, it is pleasantly quiet. In the summer, you benefit from plenty of sunshine, and in the winter, the location shows its bright side. The Niederbipp Dorf stop is just a 5-minute walk away, and the Niederbipp train station is about 12 minutes on foot.The well-maintained residential building with a brown tile roof, light facade, and a beautiful outdoor area with a garden rounds off the attractive overall picture. Available from October 1, 2026 – secure your new dream apartment in Niederbipp in time!

Travel time
-
  • A cozy living room with wooden flooring, a large window, a skylight, a sofa, a dining table with chairs, a television, and several plants. The room features a colorful rug and various decorative items, including posters and a bookshelf.
  • Cozy living room with wooden floors, exposed wooden beams, and skylight. Features a green sofa, coffee table, dining table with chairs, potted plants, and decorative items.
  • Bright, open-plan kitchen and living area with wooden flooring, white cabinets, and a large window. Features include a refrigerator, sink, coffee maker, potted plants, and a colorful rug.
  • Wooden terrace with a small table, chairs, umbrella, grill, and potted plants, overlooking a residential area.
  • A cozy, well-lit living space with wooden floors, exposed wooden beams, and a mix of modern and rustic decor. Features include a large patterned rug, potted plants, a wooden cabinet, a dining table with chairs, and a record player on a shelf.
  • A narrow hallway with wooden flooring, white walls, and several framed pictures on the right side. A potted plant is visible on the right, and a doorway leads to another room with a red chair and a small table visible in the background.
  • Modern bathroom with a large sink, bathtub, shower, and mirrored cabinet. Features include a window with frosted glass, towels, and toiletries.
  • Modern bathroom with a bathtub, toilet, washing machine, and shower area with blue tiles.
  • Cozy attic bedroom with wooden flooring, a large bed with white bedding, a wooden chair with a red cushion, a small round table, a television, and an air conditioner unit near the window.
  • A cozy attic room with wooden flooring, slanted ceilings, and a large window. Contains a table, chair, guitar, stool, shelf with books and posters, cat litter box, and a bed frame.
  • A well-organized walk-in closet with wooden flooring, white built-in shelving units, and various clothing items neatly arranged on hangers and shelves.
1 / 11
3.5 rooms70m²CHF 1,990.–
Top
Berntorstrasse 16, 4500 Solothurn

Charming 3.5-room attic apartment in an old building – Solothurn, available immediately

Welcome to this charming 3.5-room attic apartment on the 3rd floor of a well-maintained old building on Berntorstrasse 16 in Solothurn. The apartment, renovated in 2019, combines historic charm with modern living comfort and is available for rent immediately.Looking for a sublessee!The apartment impresses with the following highlights: • Bright, open kitchen and living area: With wooden floor, white cabinets, and a large window right next to the balcony. • Cozy living room: With exposed wooden beams, skylight, and parquet floor – a real highlight with a lot of character. • Bedroom with fixed wardrobe. • Walk-in closet: Well-organized with built-in shelves and ample storage space. • Modern bathroom: With bathtub/shower, washing machine/tumble dryer, and white tiles. The blue tiles that are visible will be removed after moving out. • Wooden terrace/balcony: Including sun umbrella. Perfect for relaxing and enjoying the sunset. • The apartment has its own basement compartment and a shared inner courtyard for common use. Location and infrastructure: The apartment benefits from an excellent connection and a diverse range of amenities in the immediate vicinity: • Public transport: Bus stop Vorstadt just 1 minute's walk away, stop Solothurn West within 6 minutes on foot, Solothurn train station within 7-8 minutes' walk. • Shopping: Coop Solothurn Rosengarten just 3 minutes' walk away. • Health: Medbase Apotheke Solothurn within 5 minutes' walk. • Nature and leisure: The Aare river is nearby.

Travel time
-
  • Balcony with tiled floor, glass railing, and scenic mountain view.
  • Empty room with wooden flooring, large windows, and a fireplace. Sunlight streams in through the windows, casting shadows on the floor.
  • Empty living room with wooden flooring, large windows, and a fireplace. Sunlight streams in through the windows, casting shadows on the floor. The room features a balcony accessible through glass doors.
  • Modern kitchen with white cabinets, stainless steel appliances, and a marble backsplash, leading to a balcony with a scenic view.
  • Spacious hallway with light wooden flooring, white walls, and a wooden ceiling. Features a central light fixture and several doors leading to other rooms.
  • Empty hallway with wooden flooring, white walls, and several doors leading to other rooms. The ceiling has wooden paneling and a hanging light fixture.
  • Empty room with light wooden flooring, white walls, and a large window with blinds. The room features a door on the right side and a track light fixture on the ceiling.
  • Empty room with wooden flooring, white walls, and large windows with blinds. The room has a modern ceiling light fixture and a door leading to an outdoor area.
  • Bathroom with white tiled walls and floor, featuring a bathtub with a handheld shower, a sink with a cabinet, and a window with a frosted glass pane.
  • Small bathroom with white tiled walls, a toilet, a sink with a faucet, a mirror, and a light fixture above the sink.
  • Modern bathroom with a glass-enclosed shower, toilet, and sink. Features white tiled walls and floor, a built-in shower seat, and grab bars for accessibility.
1 / 11
3 rooms77m²CHF 1,710.–
Top
Bündenweg 46, 4512 Bellach

Charming 3-room apartment with balcony including parking space

A home with peace, light, and quality of life:Some apartments feel right from the first moment. This charming 3-room apartment on the 3rd floor combines pleasant peace with a bright, friendly living feeling – a place to breathe, feel good, and arrive.On approximately 77 m² of living space, you can expect a well-thought-out floor plan with plenty of daylight and an atmosphere that creates a sense of security. The spacious balcony with approximately 12 m² extends the living space outdoors and invites you to let the day come to a relaxed end.Highlights of the apartment:* Bright living room with cozy warm air chimney* Direct access to the sunny balcony* Two versatile rooms – ideal as bedroom, study, or guest room* Separate kitchen with practical sliding door and modern appliances* Bathroom with bathtub and shower* Additional separate guest toilet* Built-in closet in the entrance with plenty of storage space* Private basement compartment* Communal laundry room and drying room* 1 parking space in the underground garage is included in the price.Living with a pleasant atmosphere:The well-maintained apartment is located in a quiet residential building with a pleasant environment. The property convinces with its solid construction and proximity to green spaces and recreational areas. At the same time, you benefit from short distances in everyday life.Attractive location in Bellach:Bellach combines natural living with an excellent proximity to the city of Solothurn. Shopping facilities, schools, bus stops, and leisure activities are within short distance. The motorway connection is also quickly accessible – ideal for working people and commuters.The combination of quiet location, good infrastructure, and high living quality makes this apartment particularly attractive – both for single people and couples.A place to feel good:Whether as a first property, stylish retreat, or long-term home – this apartment offers the perfect basis for relaxed living with charm and character.We would be happy to show you this attractive apartment in person during a viewing. We look forward to your contact.

Travel time
-
  • Modern kitchen with white cabinets, black countertops, and stainless steel appliances, including an oven and a sink with a faucet.
  • Empty room with tiled floor, white walls, large sliding glass doors leading to a balcony, radiators, and windows.
  • Empty room with wooden flooring, white walls, and a radiator under a window with blinds.
  • Modern bathroom with white tiles, dark grey floor tiles, a sink, toilet, and bathtub separated by a glass partition.
  • Empty hallway with tiled floor, white walls, and a built-in shelf unit on one side. An open door leads to another room.
1 / 5
3 rooms80m²CHF 1,350.–
Top
Wydenstrasse 29, 4704 Niederbipp

Well-maintained 3-room apartment with balcony in Niederbipp

Welcome to this beautiful 3-room apartment at Wydenstrasse 29 in Niederbipp! The apartment, renovated in 2019, impresses with its modern equipment and practical floor plan on 80 m² of living space.The apartment offers the following highlights: • Bright living area: Spacious room with tile floor, white walls, and large sliding doors that lead directly to the balcony – ideal for relaxing and enjoying. • Cozy room: Another room with laminate flooring, white walls, and blinds for comfortable privacy. • Modern kitchen: Stylish kitchen with white cabinets, black countertops, stainless steel appliances, and a dishwasher – perfectly equipped for everyday life. • Modern bathroom: Contemporary bathroom with white tiles, dark floor tiles, sink, toilet, and shower stall separated by an elegant glass wall. • Practical entrance area: Bright hallway with tile floor and built-in shelf for optimal storage use. • Balcony: Outdoor area for relaxation. • Garage can be rented additionally • Cable TV: Connection available. Location and surroundings: The apartment is centrally located. In the summer, you benefit from plenty of sunlight. The infrastructure leaves nothing to be desired: • Niederbipp train station: Only 4 minutes' walk away – ideal for commuters. • Niederbipp Bahnhof bus stop: Also reachable in 4 minutes on foot. • VOI supermarket: Only 3 minutes' walk away – daily shopping is convenient. • Niederbipp Dorf stop: Reachable in 9 minutes on foot. • School: accessible on foot. This well-maintained apartment offers an excellent combination of modern living comfort and optimal connection to public transport. Ideal for couples or singles looking for a comfortable home in a quiet environment.

Travel time
-
1 / 16
3.5 rooms85m²CHF 2,090.–
Höhle 24, 4703 Kestenholz

High-quality finish & breathtaking views

In a quiet single-family house district in a preferred hillside location, you will find this attic apartment. It convinces with its spacious floor plan, its above-average and yet simple standard of construction, as well as its breathtaking views.The sloping ceilings with bright visible beams on the one hand, the considerable room height on the other, create a great feel-good atmosphere. The entrance has a wardrobe and a video intercom system that you can also control from your smartphone while on the go. Straight ahead is the open kitchen; it impresses with noble high-gloss fronts in white, high-quality Miele appliances, and a kitchen island that offers additional practical storage space on the back. To the right of the kitchen, the living and dining area stretches across the entire width of the apartment. This, like the kitchen, has LED spots and skylights with remote-controlled shading. A large window and a lift-and-slide door that leads to the terrace also provide plenty of daylight – with its proud 14.5 m², you can enjoy an overwhelming, almost 180° panorama here. To the left of the entrance, a corridor leads to the other rooms: The bathroom is equipped with a washbasin, toilet, walk-in shower, washing machine and dryer. Opposite is a recess that can even be used as a small office thanks to the skylight and internet connection. Finally, at the end of the corridor, you will find the bedroom, which again occupies the entire width of the apartment and, of course, also boasts remotely controlled skylights and LED spots.Thanks to the large, house-owned PV system, you benefit from free self-generated electricity when the sun is shining. The apartment also includes a basement room, and up to two outdoor parking spaces can be rented for CHF 60 per month each. The bicycle room is available for shared use by all three tenants of the residential building.The small, rural municipality of Kestenholz is located approximately in the middle of Solothurn and Olten. You can reach the motorway access and the train station in Oensingen within 5 minutes by car. Whether it's extended walks in the nearby forest, sports activities on the Vitaparcours, or in a local club - the residential location leaves nothing to be desired and offers the perfect infrastructure for various needs.The apartment will be ready for occupancy before December 1st, so you can start moving in early!
Travel time
-
1 / 11
3.5 rooms81m²CHF 1,770.–
Haus C 1: Zentrumweg 6, 4562 Biberist

Centrally located apartment - 1 month's net rent free!
We are immediately renting out this modern new building apartment in a preferred location in the heart of Biberist, which will convince you with the following features: • Modern kitchen with granite countertop, ceramic glass stove, dishwasher • Plate flooring in kitchen and bathroom • Parquet in entrance, living and sleeping areas • Bathroom with bathtub • Wardrobe in entrance area • Underfloor heating • Spacious balcony • Separate basement compartment for additional storage space • Elevator available The photos and virtual tour are example pictures of a comparable apartment, which show the standard of construction. You can find the exact floor plan in the attached plan.If required, a parking space in the garage can be rented for CHF 115.00/month.In Biberist you will find everything you need for daily use. From the Buurelade with regional products to the large distributor (Migros, Coop, Lidl) and many specialty stores.The post office, a physiotherapy practice, an ophthalmologist, the medical center and a beauty salon are located in the building - it couldn't be closer and more practical!Public transport is within a few minutes' walk. You will also benefit from one month's net rent free!Have we sparked your interest? Then contact us to receive the viewing information. We look forward to your contact!The published images are similar or identical to the actual apartments. Deviations from the actual offer are therefore possible (please note the floor plan).

Travel time
-

Suggested properties for you based on search results

Other interesting objects