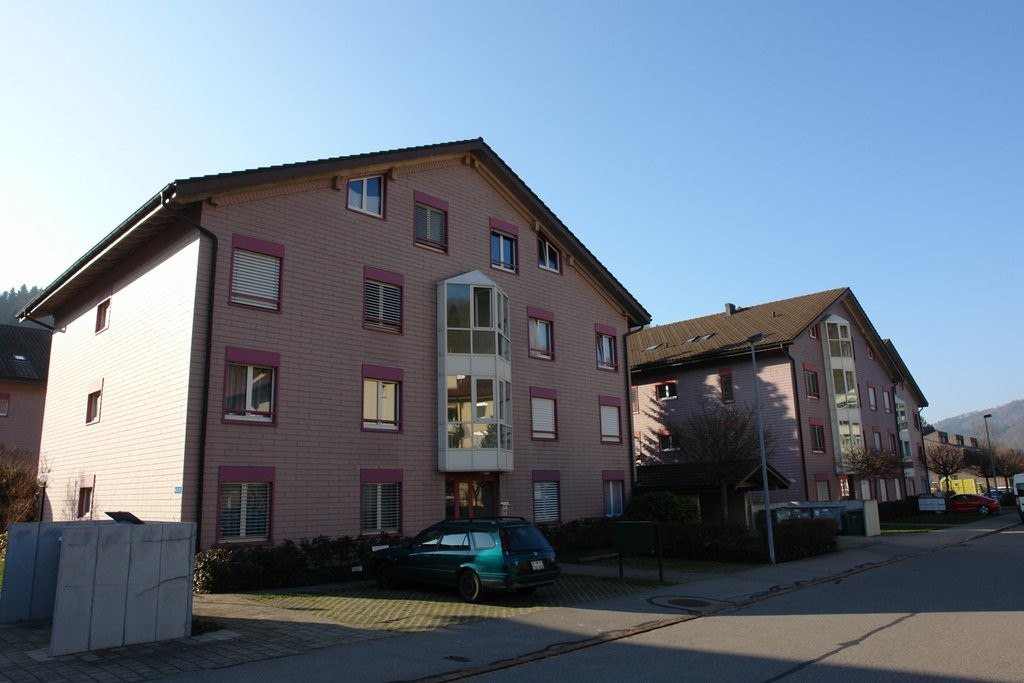
Aristau - Flats for rent with Balcony / Terrace

We recommend expanding your search criteria to get similar results. The current filters didn’t return any matches.

If you don’t want to change your current search criteria, we recommend creating a search alert, so you’ll be notified when matching offers become available.

More objects in your automatically expanded search area
22 results - Radius: + 10km
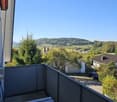
  • Balcony with metal railing, lush green plants, overlooking a residential area with houses, trees, and a clear blue sky.
  • Modern bathroom with white tiles, a glass-enclosed shower, a sink with a wooden countertop, a toilet, and a white radiator.
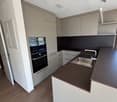
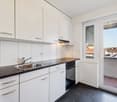
  • Modern kitchen with white cabinets, a stainless steel sink, a sleek induction cooktop, and a minimalist design.
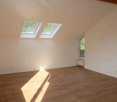
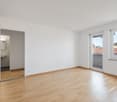
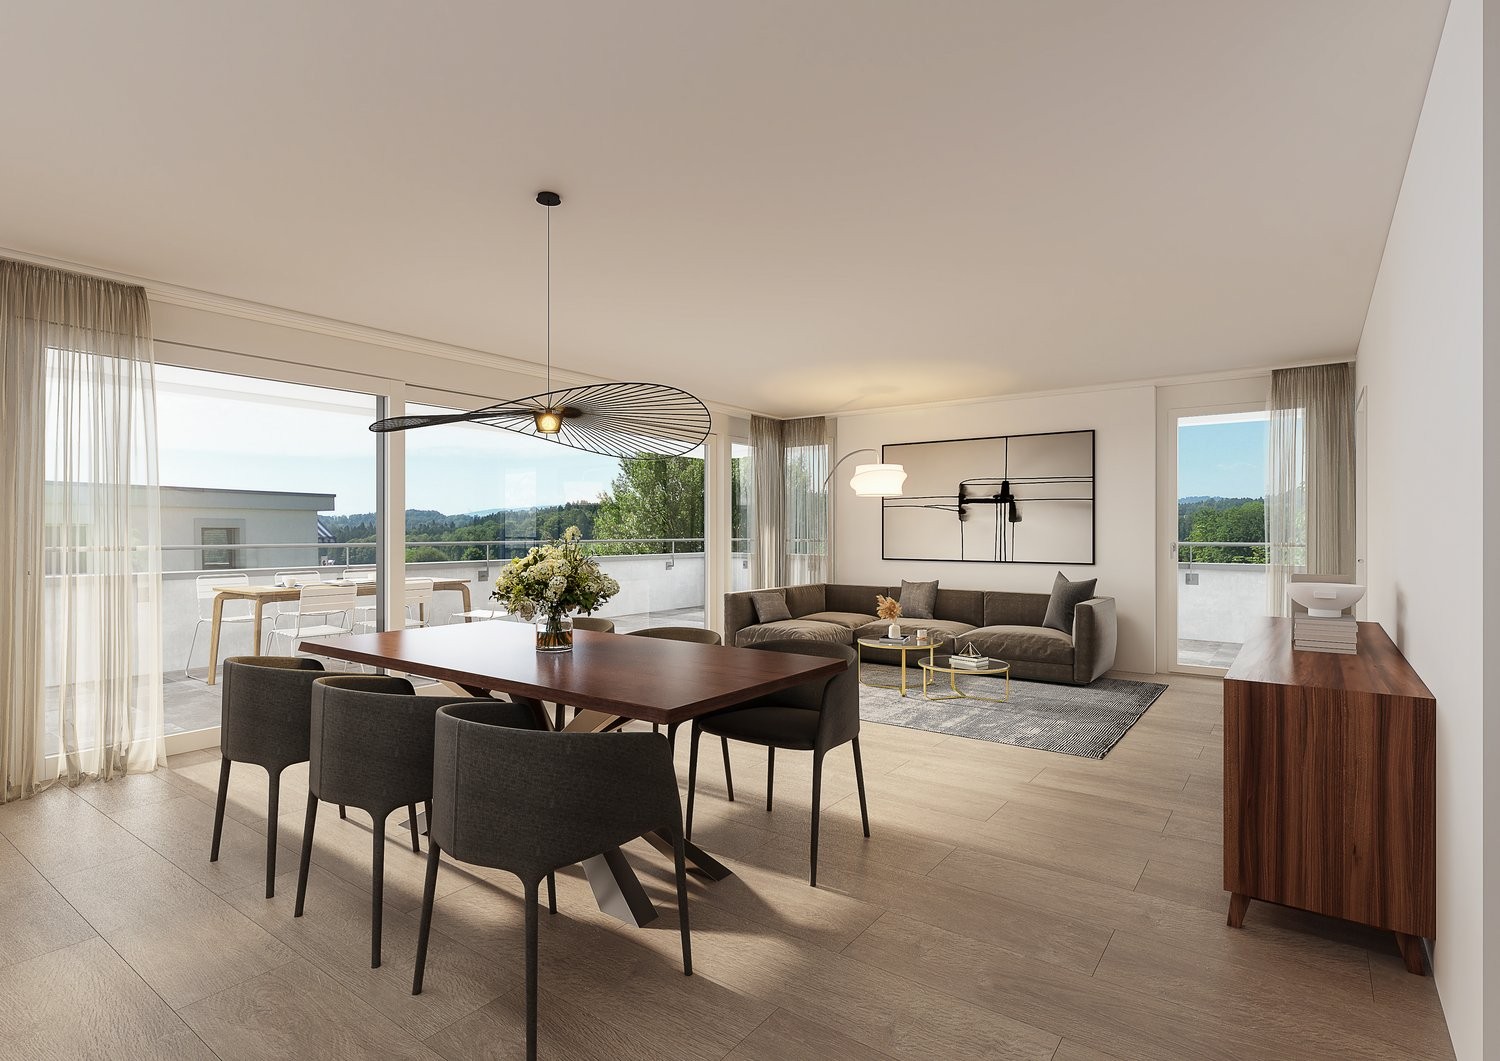
  • Bright, minimalist room with light wooden flooring, white walls, large windows, and a modern pendant light fixture.
  • Empty room with light-colored wooden flooring, white walls, and a large sliding closet with open shelving. A doorway leads to another room with a visible kitchen area.
  • Open stainless steel dishwasher with multiple racks and a control panel visible.
  • Empty white built-in closet with multiple shelves and a single open drawer, featuring a dark wood finish on the drawer front.
  • Empty hallway with white paneled walls, a sliding glass door leading to another room, and a wooden floor visible through the door.
  • Modern, minimalist kitchen with white cabinets, a sink, and a pendant light. The space features light wooden flooring and a sleek, contemporary design.
  • A modern, white Bosch refrigerator with multiple compartments and shelves, fully open, showing a clean and organized interior.
  • Modern kitchen with white cabinets, a stainless steel sink, a black induction cooktop, and a built-in oven. Features a sleek, minimalist design with a hanging light fixture above the counter.
  • Close-up of a modern stainless steel dishwasher with control panel featuring various buttons and settings.
  • Empty room with white walls, light wooden flooring, and a partially open white cabinet with a mirrored front.
  • Modern bathroom with white tiles, wooden countertop, sink, mirror, shower, radiator, and toilet.
  • Floor plan of a modern apartment with a bedroom, living/dining area, kitchen, bathroom, entrance, and loggia.
1 / 15
Modern bathroom with white tiles, a glass-enclosed shower, a sink with a wooden countertop, a toilet, and a white radiator.
Modern kitchen with white cabinets, a stainless steel sink, a sleek induction cooktop, and a minimalist design.
Bright, minimalist room with light wooden flooring, white walls, large windows, and a modern pendant light fixture.
2.5 rooms, 67m², CHF 1,999.–
Premium
Püntenstrasse 18, 8143 Stallikon

Bright, stylishly renovated 2.5-room apartment with loggia in Stallikon

In a quiet and natural location in the popular Reppischtal, we rent a well-maintained and continuously modernized 2.5-room apartment at Püntenstrasse 18 in Stallikon. The apartment is located on the 2nd upper floor of a well-maintained multi-family house with a lift and impresses with its spacious room layout, plenty of daylight, and a timeless, high-quality interior. On approximately 67 m² of living space, the apartment offers a spacious living and dining area with an open kitchen and a striking, nearly floor-to-ceiling window front. This provides plenty of brightness and a beautiful view of the surrounding greenery. The covered loggia extends the living space and offers a protected place to stay from spring to autumn. The bedroom has a large, illuminated built-in closet. The modernized bathroom is equipped with a comfortable walk-in shower. High-quality oak parquet flooring has been installed throughout the apartment. The kitchen was renovated in 2012, and the bathroom in 2013; further modernizations have been carried out continuously. The apartment is heated sustainably via a geothermal heat pump with underfloor heating. A private basement compartment and a parking space in the underground garage also belong to the apartment. Stallikon combines quiet living in a green environment with very good accessibility to Zurich and Zug. The bus stop is conveniently located right in front of the house and offers direct connections to Zurich-Wiedikon and the S-Bahn stations Birmensdorf and Bonstetten-Wettswil. Shopping facilities, schools, and childcare facilities are within a short distance; a bakery with a post office is just a few steps away. The nearby recreational areas on the Üetliberg, along the Albis chain, and in the Reppischtal, as well as Lake Türler, are also quickly accessible. The highway connections in Birmensdorf and Wettswil also provide a good connection in the direction of Zurich, Zug, and Lucerne. We are looking for uncomplicated and reliable tenants who appreciate a careful handling of the apartment and a pleasant living environment. The apartment is available for immediate occupancy or by arrangement. In return, you can expect a private rental with short decision-making and communication channels. We value an uncomplicated and reliable rental relationship, where personal contact and a fair, pragmatic approach to each other are paramount. Viewing appointments by arrangement. Parking space in underground garage CHF 130.- per month - with socket for 2kW charging possibility (e-bike or car)

Travel time
-
  • Empty room with wooden flooring, white walls, and built-in cabinets. Natural light streams in from a large window and a door leading outside.
  • Empty room with wooden flooring, white walls, and a visible kitchen area with cabinets and appliances in the background.
  • Modern kitchen with light-colored cabinets, a central island, and a large window overlooking a garden. The floor is wooden, and the countertops are dark.
  • Empty room with wooden flooring, white walls, and two windows offering a view of neighboring houses and a balcony.
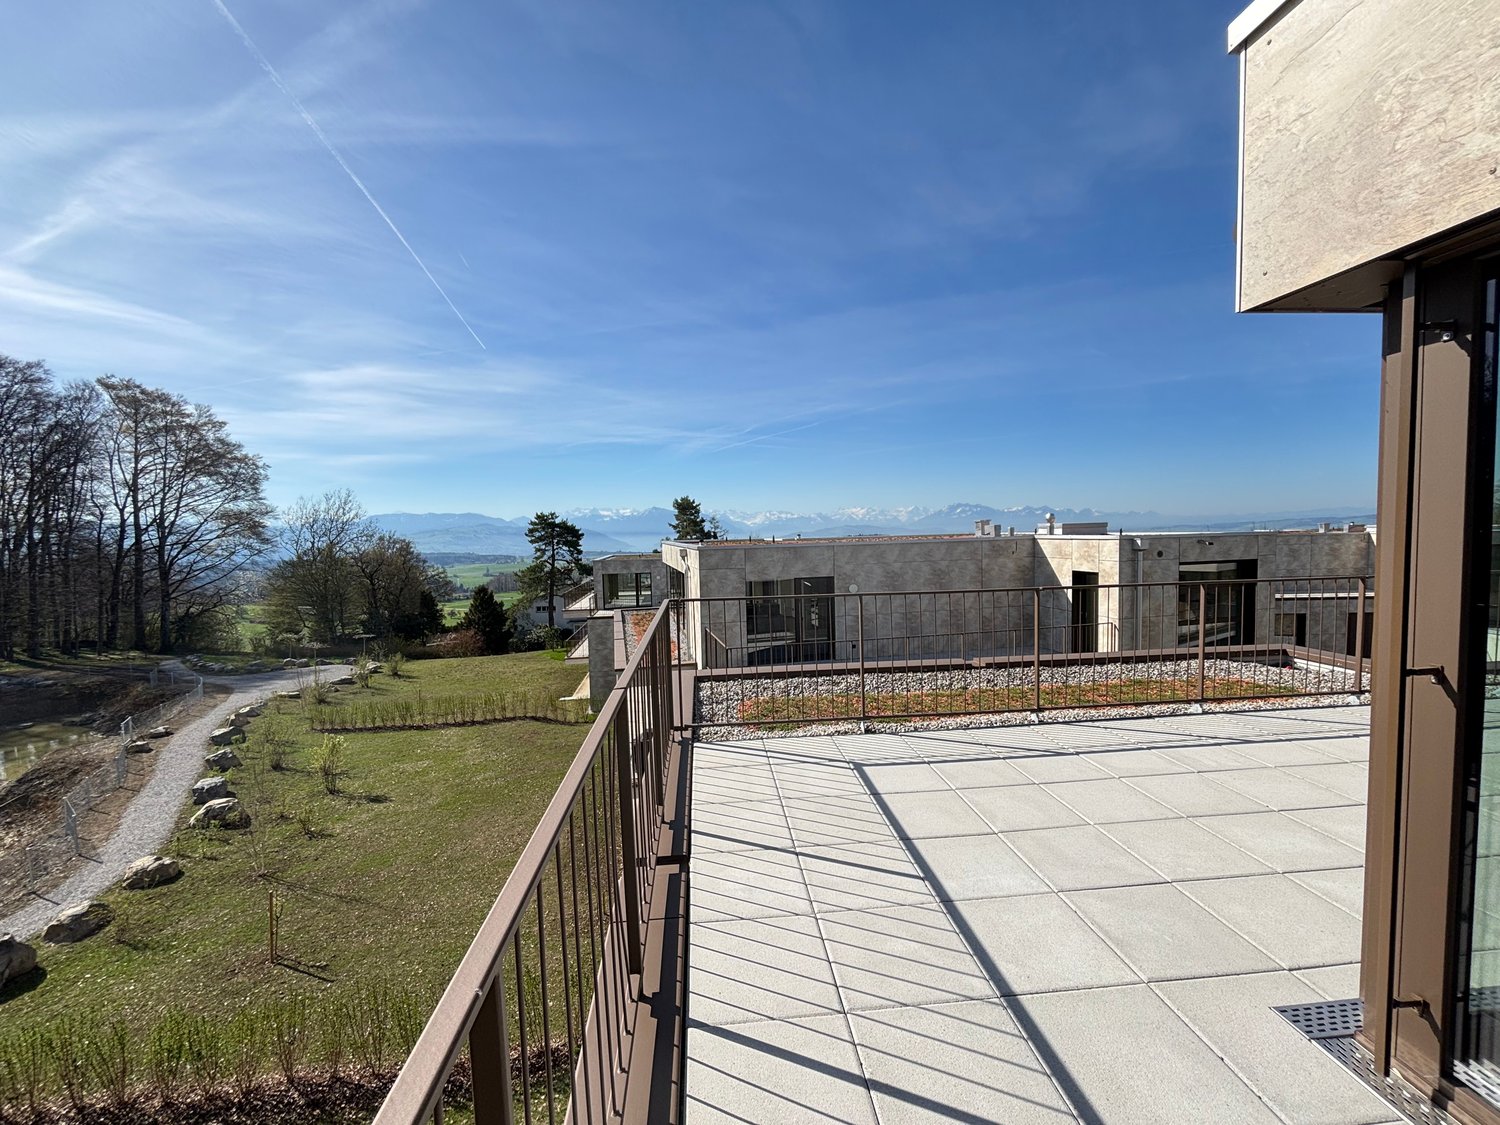
  • Roof terrace with smooth concrete tiles, low concrete walls, and a scenic view of a green forested hill under a partly cloudy sky.
  • Modern bathroom with a toilet, shower, and washing machine. Light-colored tiles and walls, with a sleek showerhead and control panel.
1 / 6
2.5 rooms, 72m², CHF 2,380.–
Top
Unterer Talackerweg 7, 5612 Villmergen

New Build | 2.5 Room Attic Apartment | First Occupancy | 57 m² Terrace

Welcome to your new home in Villmergen!Discover this modern 2.5 room attic apartment in a high-quality new building project in Villmergen AG. The completion will take place in 2026. You have the unique opportunity to occupy your new home as first occupancy and to benefit from modern architecture, high-quality equipment, and owner-occupier standard from the beginning.The apartment combines modern living, plenty of privacy, and contemporary comfort with a quiet location in a cul-de-sac and offers a particularly special outdoor area with its spacious terrace.The apartment offers: • First occupancy: Occupy the apartment as the first tenant and enjoy the comfort of a modern new building from the start. • Exclusive attic apartment: Enjoy the special living feeling on the top floor with plenty of privacy and a beautiful view. • 57 m² large terrace: A real highlight! The spacious terrace offers exceptionally much space to relax, for cozy evenings with friends, or to create your personal wellness oasis. • Owner-occupier standard: High-quality materials, modern equipment, and careful execution ensure a first-class and sustainable living experience. • Freecooling/floor cooling: The integrated floor cooling provides a pleasant room climate and additional living comfort on warm summer days. • Parking: A garage space for CHF 140.–/month is part of the rental and is awarded together with the apartment. An additional outdoor parking space is included free of charge. Location & surroundingsThe apartment is located in a quiet cul-de-sac and thus offers a pleasant and private living environment. At the same time, you benefit from a good infrastructure and short distances to the most important facilities of daily life.Villmergen is a tax-friendly municipality and offers an attractive combination of quiet living, good infrastructure, and a convenient location. • Public transport: The bus stop Villmergen Oberdorf can be reached in about 6 minutes on foot. • Shopping: The Coop Villmergen am Dorfplatz can be reached in about 7 minutes on foot. This makes daily shopping convenient on foot. • Leisure & local supplies: Further shopping opportunities, restaurants, and offers for daily needs are located in short distance in the village center. The surrounding centers are also easily accessible. The A1 motorway junction near Lenzburg or Mägenwil is only a few minutes' drive away. Zurich, Aarau, and Lenzburg are also quickly accessible.Rental conditions • Net rent: CHF 2'200.– • Additional costs: CHF 180.– (advance payment) • Garage space: CHF 140.– • Additional outdoor parking space: included free of charge • Total monthly: CHF 2'520.– This exclusive 2.5 room attic apartment in first occupancy offers you a rare overall package of owner-occupier standard, 57 m² private terrace, freecooling, and quiet location in a cul-de-sac.Whether as a stylish home for one person or as a comfortable retreat for a couple, here you can expect high-quality living with plenty of privacy and an exceptional outdoor area.We look forward to your contact and to showing you your new home in Villmergen personally.

Travel time
-
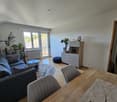
  • Modern open-plan living and dining area with a sofa, armchair, coffee table, dining table with chairs, and a kitchen area with cabinets, oven, and washing machine. The space features large windows, a potted plant, and decorative artwork.
  • Modern multi-story residential building with white facade, multiple windows, and balconies. The building is partially under construction with scaffolding visible on one side.
  • Open-plan living and dining area with modern furniture, large windows, and a view of the city.
1 / 3
2.5 rooms, 65m², CHF 1,820.–
Top
Mitteldorfstrasse 33, 5612 Villmergen

First-time occupancy: Living in Mitteldorf - Modern 2.5-room new apartment in the heart of Villmergen

Welcome to your new home!In a central location on Mitteldorfstrasse 33 in Villmergen, this attractive 2.5-room new apartment is being built with a high-quality finish. The apartment impresses with a modern floor plan, bright rooms, and a pleasant living atmosphere.On approximately 65 m² of living space, you can expect a well-thought-out room concept with an open living and dining area, generous window surfaces, and modern equipment. Here you live comfortably, centrally, and yet in a pleasant living environment.Highlights at a glance • First-time occupancy in a high-quality new building • Modern 2.5-room apartment with approximately 65 m² of living space • Bright living and dining area • Modern interior design • Central location in the village center of Villmergen • Shopping facilities, restaurants, and public transportation within walking distance • Attractive connection to Wohlen, Lenzburg, and Zurich • Ready for occupancy after completion RentNet rent: CHF 1,680.–Additional costs: CHF 140.–Gross rent: CHF 1,820.–LocationThe apartment is located in a central location in the popular Villmergen. Shopping facilities, restaurants, schools, and public transportation are easily accessible. Thanks to the good traffic connection, you benefit from short distances to the surrounding centers such as Wohlen, Lenzburg, Baden, or Zurich.Interested?We would be happy to show you the apartment or inform you about the current construction progress.We look forward to your contact.NBB Immobilien AGMitteldorfstrasse 335612 VillmergenTel.: 079 400 11 20https://nbb-immobilien.ch/

Travel time
-
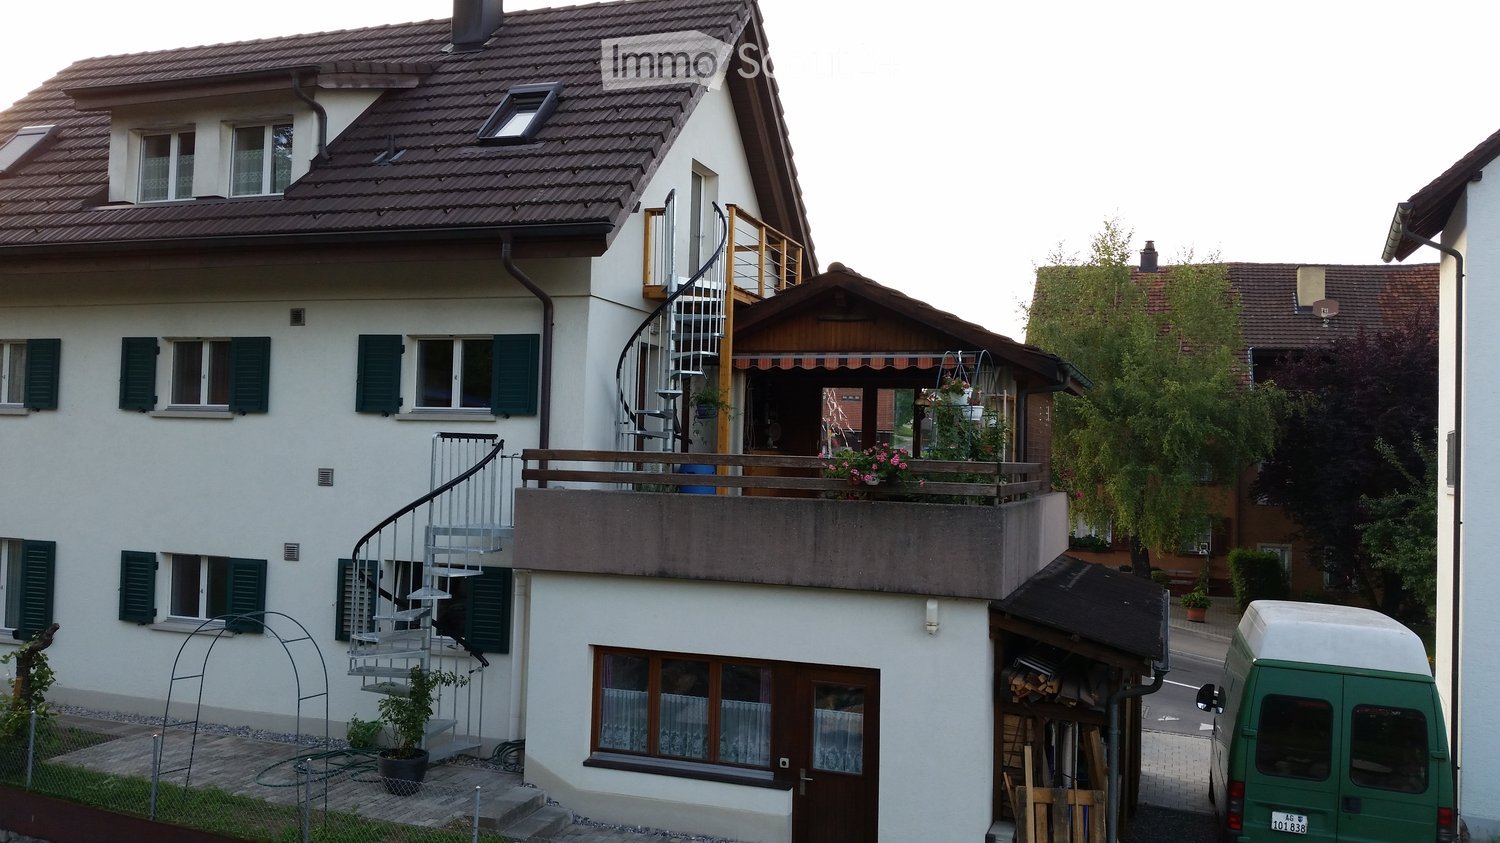
  • Two-story house with white exterior, green shutters, spiral staircase leading to a balcony, and a small garden area.
  • Bright living room with wooden beams, skylight windows, grey sofa with yellow cushions, glass coffee table, potted plant, and a modern cabinet.
  • Bright attic room with wooden beams, white walls, and wooden flooring. Features a sofa, armchair, coffee table, dining table with chairs, and a TV on a stand.
  • Living room with exposed wooden beams, grey sofa, glass coffee table, black leather chair, and matching ottoman.
  • A small, modern room with a TV mounted on the wall, a glass table, and a white cabinet with a door.
  • Cozy attic bedroom with wooden beams, two beds, desks, chairs, and a fan. Large windows provide natural light.
  • Cozy attic bedroom with wooden beams, two beds, a desk area with chairs, a nightstand lamp, and built-in shelving with decorative items.
  • A modern, well-lit room with wooden flooring, a glass desk, a white ergonomic chair, a fan, and a wooden cabinet.
  • Compact kitchen with a refrigerator, sink, faucet, dish rack, and a small plant on the counter. White cabinets and light wooden flooring.
  • A compact, modern kitchen with white cabinets, stainless steel appliances, and a small desk area with a chair.
  • Compact bathroom with a toilet, washing machine, heater, and red rugs on the wooden floor.
  • Modern bathroom with a double sink, sleek black countertop, white cabinet with open shelving, neatly stacked towels, toilet paper, and a small plant on the counter.
  • Modern shower stall with glass enclosure, built-in shelves, and a handheld showerhead.
1 / 13
2 rooms, 60m², CHF 1,520.–
Top
5623 Boswil

Attractive 2-room attic apartment in Boswil – renovated and furnished

Welcome to this charming 2-room attic apartment in Boswil (AG). The building, constructed in 1976 and comprehensively renovated in 2023, combines timeless character with modern living comfort. On 60 m², you can expect a fully furnished apartment, available from November 1, 2026.The apartment offers: • Cozy living and dining room with sloping ceiling: With a grey sofa, wooden dining table, chairs, TV, and built-in cabinets – ideal for relaxing and enjoying. Bright, white walls give the room a warm atmosphere. • Bedroom: With 160 and 120 cm beds. Two windows and two skylights with sun protection for restful nights. Desk area • Modern kitchen: Fully equipped with white cabinets, 2-plate glass ceramic, oven, microwave, dishwasher, refrigerator, and sink. • Bathroom: Modernly designed, shower, toilet, sink, mirror, and combined washing machine and dryer. • Apartment entrance: Accessible via 2 spiral staircases with a small terrace. • Parking space available. Location and surroundings:The apartment is located in a quiet area. In the summer, you benefit from plenty of sunlight, and even in winter, the sun exposure is good. The two-story house blends harmoniously into the village landscape of Boswil. • Shopping: The Volg Boswil is just a 6-minute walk away. • Public transport: The Boswil-Bünzen train station is about a 12-15 minute walk away. The monthly rent of CHF 1520 includes:- Parking space in front of the house- Electricity costs- TV and radio subscription Swisscom- Internet and WLAN- Heating costs- Water consumptionNot included:- Waste bag feesApartment equipment:- The apartment is fully furnished- Cooking utensils and dishes are available- Combined washing machine and dryer in the apartment- Oven- 2-plate glass ceramic- Microwave- 45 cm wide dishwasher- Refrigerator with freezer- Vacuum cleanerThe apartment is suitable for 1-2 people, non-smokers, without children, and without pets.The apartment is located on the outskirts of 5623 Boswil AGThe Boswil-Bünzen train station is a 15-minute walk away.Volg food store with integrated post office in 10 minutes walking distance.Living area: 60 m2Availability: December 1, 2026

1 / 19
2.5 rooms, 74m², CHF 3,880.–
Allmendstrasse 56, 8914 Aeugst am Albis

First-time rental 2.5-room attic apartment in a quiet location with 2 terraces (78m2)

2.5-room attic apartment / G3Discover your dream home in our exclusive new building in a very quiet location with a view of the mountain panorama. The property is located on a park-like plot of land on the edge of the forest. From the two terraces, you can enjoy the wonderful view of nature.Enjoy the comfort of the open living area, which seamlessly transitions into the two private terraces - the perfect place to watch the sunset or simply enjoy the peace of nature.Aeugst am Albis offers a perfect combination of tranquility and urban lifestyle. The surrounding nature invites you to take walks, go hiking, and cycling, while the nearby cities of Affoltern am Albis, Zurich, Zug, and Lucerne with their diverse cultural offerings and shopping opportunities are quickly accessible.The property also offers an underground garage with sufficient parking spaces and a large basement room for the apartment. An elevator provides barrier-free access to the apartment.The apartment impresses with the following highlights: • Tax-friendly municipality (2024: 92% without church tax) • High-quality construction in the upper ownership standard • Spacious floor plan • A lot of privacy • Very quiet location on the edge of the village • Within walking distance to the recreation area and Lake Türler • All-day sunshine • Two large terraces • Elegant kitchen with ceramic stone cladding and high-quality kitchen appliances • Electric roller shutters • Oak Corsica solid wood parquet flooring • Increased sound insulation between apartments • Lift access, basement, and parking garage • Spacious basement compartment • At least 1-2 parking spaces available (CHF 160.00/month per space) • Minergie construction method • Controlled residential ventilation with heat recovery • Geothermal heating with underfloor heating • Built-in closet in the entrance area • Pets allowed • Quick access to the centers of Affoltern am Albis, Zurich, Zug, and Lucerne Let yourself be convinced!We look forward to your contact.

Travel time
-
1 / 12
2.5 rooms, CHF 2,120.–
Sellenbüren 2, 8143 Stallikon

Quiet spacious 2.5-room apartment with terrace in Stallikon

From October 1, 2026, or by agreement, we rent this attractive, freshly renovated 2.5-room apartment on the 2nd floor of a well-maintained multi-family house. The apartment convinces with a modern construction standard, spacious room proportions, and a natural location with excellent connections.Highlights of the apartment: • Freshly renovated apartment with modern living comfort • All living and bedrooms with high-quality parquet flooring • Spacious, renovated bathroom with shower and toilet, separate guest toilet with sink • Modern, new kitchen with ceramic glass cooktop, large refrigerator, freezer, and dishwasher • Bright and very spacious living rooms • Large, sunny balcony for relaxation and enjoyment • Adjacent to agricultural area Parking:• Garage box for CHF 170.– per month• Outdoor parking space for CHF 100.– per monthLocation:The apartment is located in an attractive location at the foot of the Uetliberg. Shopping opportunities as well as the post bus stop with connections to Zurich-Wiedikon, Bonstetten, and Birmensdorf are easily accessible on foot.Nature lovers and sports enthusiasts benefit from the diverse recreational opportunities in the surrounding area. The local recreation area around the Uetliberg, the Reppischtal, and the Türlersee offers numerous hiking, walking, and cycling paths directly in front of the door.Have we sparked your interest? The registration form can be obtained directly during the viewing. We look forward to your contact.Interested parties are asked to ring the doorbell at "Ikäheimo" on site. The registration forms are handed out directly on site.

Travel time
-
1 / 12
2.5 rooms, 106m², CHF 1,865.–
Büttikerstrasse 7, 5614 Sarmenstorf

From carpentry to dream home / First rental – modern 2.5-room apartments

Where wood was once processed, modern living space with character is being created today: The former carpentry shop at Büttikerstrasse 7 in Sarmenstorf is being converted into an attractive residential building with nine individual rental apartments. • Apartment 6: 2.5-room apartment 1st + 2nd floor with gallery, approx. 72 m² • Apartment 7: 2.5-room apartment 1st + 2nd floor with gallery, approx. 100 m² • Apartment 8: 2.5-room apartment 1st + 2nd floor with gallery and seating area, approx. 106 m² (more apartment types can be found below) __________________________________________ Equipment • Open living, dining and kitchen area • Modern kitchen with induction cooktop, oven, dishwasher and fridge/freezer combination • Bathroom with floor-level shower and rain shower • Private washing machine and private dryer • Practical storage room and wardrobe • Low-maintenance vinyl floor in parquet look • Lift over all floors • Bicycle and stroller rooms • Ground probe heat pump and photovoltaic system The apartments are located in a quiet area and offer a nice view into the green. The nearby bus stop "Sarmenstorf, Kirche" offers direct connections to Wohlen train station as well as in the direction of Fahrwangen and Meisterschwanden. __________________________________________ Rental conditions: Apartment 6: 2.5-room apartment 1st + 2nd floor with gallery, approx. 72 m² • Net rent: CHF 1,700.00 per month • Additional costs: CHF 165.00 per month • Gross rent: CHF 1,865.00 per month Apartment 7: 2.5-room apartment 1st + 2nd floor with gallery, approx. 100 m² • Net rent: CHF 2,020.00 per month • Additional costs: CHF 175.00 per month • Gross rent: CHF 2,195.00 per month Apartment 8: 2.5-room apartment 1st + 2nd floor with gallery and seating area, approx. 106 m² • Net rent: CHF 2,250.00 per month • Additional costs: CHF 185.00 per month • Gross rent: CHF 2,435.00 per month __________________________________________ Parking possibilities • 4 garage boxes at CHF 120.00 per month each (ceiling height 1.80m) • 3 parking spaces in the parking hall at CHF 200.00 per month each • 1 outdoor parking space at CHF 60.00 per month __________________________________________ Other apartments in this first rental Also discover our other apartment offers in this property. • Apartment 1: 2.5-room maisonette apartment ground floor - 1st floor with balcony, approx. 71 m² • Apartment 2: 2.5-room apartment ground floor with balcony, approx. 65 m² • Apartment 3: 2.5-room apartment 1st floor with balcony, approx. 67 m² • Apartment 4: 3.5-room apartment 1st floor with balcony, approx. 80 m² • Apartment 5: 2.5-room apartment 1st floor, approx. 58 m² • Apartment 6: 2.5-room apartment 1st + 2nd floor with gallery, approx. 72 m² • Apartment 7: 2.5-room apartment 1st + 2nd floor with gallery, approx. 100 m² • Apartment 8: 2.5-room apartment 1st + 2nd floor with gallery and seating area, approx. 106 m² • Apartment 9: 2.5-room attic apartment 2nd floor including parking space, approx. 60 m² __________________________________________ Have we piqued your interest? We look forward to your contact and will be happy to show you your new home. The pictures show the current state during the construction phase Contact person Truc Ho / +41 62 897 06 78 / info@btp-immoblien.ch

Travel time
-
1 / 9
2.5 rooms, 67m², CHF 1,590.–
Büttikerstrasse 7, 5614 Sarmenstorf

From carpentry to dream home / First rental – modern 2.5-room apartments

Where wood was once processed, modern living space with character is being created today: The former carpentry shop at Büttikerstrasse 7 in Sarmenstorf is being converted into an attractive residential building with nine individual rental apartments. • Apartment 2: 2.5-room apartment on the ground floor with balcony, approx. 65 m² • Apartment 3: 2.5-room apartment on the upper floor with balcony, approx. 67 m² • Apartment 5: 2.5-room apartment on the upper floor, approx. 58 m² (more apartment types can be found below) __________________________________________ Equipment • Open living, dining and kitchen area • Modern kitchen with induction cooktop, oven, dishwasher and fridge/freezer combination • Bathroom with floor-level shower and rain shower • Private washing machine and private dryer • Practical storage room and wardrobe • Low-maintenance vinyl flooring in parquet look • Lift over all floors • Bicycle and stroller rooms • Ground probe heat pump and photovoltaic system The apartments are located in a quiet area and offer a nice view into the green. The nearby bus stop "Sarmenstorf, Church" offers direct connections to Wohlen train station as well as in the direction of Fahrwangen and Meisterschwanden. __________________________________________ Rental conditions: Apartment 2: 2.5-room apartment on the ground floor, approx. 65 m², balcony Apartment 3: 2.5-room apartment on the 1st floor, approx. 67 m², balcony • Net rent: CHF 1,600.00 per month • Additional costs: CHF 160.00 per month • Gross rent: CHF 1,760.00 per month Apartment 5: 2.5-room apartment on the upper floor, approx. 58 m² • Net rent: CHF 1,435.00 per month • Additional costs: CHF 155.00 per month • Gross rent: CHF 1,590.00 per month __________________________________________ Parking options • 4 garage boxes at CHF 120.00 per month each (ceiling height 1.80m) • 3 parking spaces in the parking hall at CHF 200.00 per month each • 1 outdoor parking space at CHF 60.00 per month __________________________________________ More apartments in this first rental Also discover our other apartment offers in this property. • Apartment 1: 2.5-room maisonette apartment on the lower and ground floors with balcony, approx. 71 m² • Apartment 2: 2.5-room apartment on the ground floor with balcony, approx. 65 m² • Apartment 3: 2.5-room apartment on the 1st floor with balcony, approx. 67 m² • Apartment 4: 3.5-room apartment on the 1st floor with balcony, approx. 80 m² • Apartment 5: 2.5-room apartment on the 1st floor, approx. 58 m² • Apartment 6: 2.5-room apartment on the 1st and 2nd floors with gallery, approx. 72 m² • Apartment 7: 2.5-room apartment on the 1st and 2nd floors with gallery, approx. 100 m² • Apartment 8: 2.5-room apartment on the 1st and 2nd floors with gallery and seating area, approx. 106 m² • Apartment 9: 2.5-room attic apartment on the 2nd floor including parking space, approx. 60 m² __________________________________________ Have we sparked your interest? We look forward to your contact and will be happy to show you your new home. The pictures show the current state during the construction phase Contact person Truc Ho / +41 62 897 06 78 / info@btp-immoblien.ch

Travel time
-
1 / 10
2.5 rooms, 71m², CHF 1,890.–
Büttikerstrasse 7, 5614 Sarmenstorf

From carpentry to dream home / First rental – modern 2.5-room apartments

Where wood was once processed, modern living space with character is being created today: The former carpentry shop at Büttikerstrasse 7 in Sarmenstorf is being converted into an attractive residential building with nine individual rental apartments. • Apartment 1: 2.5-room maisonette apartment with balcony on the ground floor and first floor, approx. 71 m² (more apartment types can be found below) __________________________________________ Equipment • Open living, dining and kitchen area • Modern kitchen with induction cooker, oven, dishwasher and fridge/freezer combination • Bathroom with floor-level shower and rain shower • Own washing machine and own dryer • Practical storage room and wardrobe • Low-maintenance vinyl floor in parquet look • Lift over all floors • Bicycle and stroller rooms • Ground probe heat pump and photovoltaic system The apartments are located in a quiet area and offer a nice view of the surrounding countryside. The nearby bus stop "Sarmenstorf, Kirche" offers direct connections to Wohlen train station as well as in the direction of Fahrwangen and Meisterschwanden. __________________________________________ Rental conditions: Apartment 1: 2.5-room maisonette apartment with balcony on the ground floor and first floor, approx. 71 m² • Net rent: CHF 1,730.00 per month • Additional costs: CHF 160.00 per month • Gross rent: CHF 1,890.00 per month __________________________________________ Parking options • 4 garage boxes at CHF 120.00 per month each (ceiling height 1.80m) • 3 parking spaces in the parking hall at CHF 200.00 per month each • 1 outdoor parking space at CHF 60.00 per month __________________________________________ More apartments in this first rental Also discover our other apartment offers in this property. • Apartment 1: 2.5-room maisonette apartment on the ground floor and first floor with balcony, approx. 71 m² • Apartment 2: 2.5-room apartment on the ground floor with balcony, approx. 65 m² • Apartment 3: 2.5-room apartment on the 1st floor with balcony, approx. 67 m² • Apartment 4: 3.5-room apartment on the 1st floor with balcony, approx. 80 m² • Apartment 5: 2.5-room apartment on the 1st floor, approx. 58 m² • Apartment 6: 2.5-room apartment on the 1st and 2nd floor with gallery, approx. 72 m² • Apartment 7: 2.5-room apartment on the 1st and 2nd floor with gallery, approx. 100 m² • Apartment 8: 2.5-room apartment on the 1st and 2nd floor with gallery and seating area, approx. 106 m² • Apartment 9: 2.5-room attic apartment on the 2nd floor including parking space, approx. 60 m² __________________________________________ Have we sparked your interest? We look forward to your contact and will be happy to show you your new home. The pictures show the current state during the construction phase Contact person Truc Ho / +41 62 897 06 78 / info@btp-immoblien.ch

Travel time
-
1 / 7
2.5 rooms, 60m², CHF 1,790.–
Büttikerstrasse 7, 5614 Sarmenstorf

From carpentry to dream home / First rental – modern 2.5-room apartments

Where wood was once processed, modern living space with character is being created today: The former carpentry shop at Büttikerstrasse 7 in Sarmenstorf is being converted into an attractive residential building with nine individual rental apartments. • Apartment 9: 2.5-room attic apartment 2nd floor including parking space, approx. 60 m² (more apartment types can be found below) __________________________________________ Equipment • Open living, dining and kitchen area • Modern kitchen with induction cooktop, oven, dishwasher and fridge/freezer combination • Bathroom with floor-level shower and rain shower • Private washing machine and private dryer • Practical reduction and wardrobe closet • Low-maintenance vinyl floor in parquet optics • Lift over all floors • Bicycle and stroller rooms • Ground probe heat pump and photovoltaic system The apartments are located in a quiet area and offer a nice view into the green. The nearby bus stop "Sarmenstorf, Kirche" offers direct connections to Wohlen train station as well as in the direction of Fahrwangen and Meisterschwanden. __________________________________________ Rental conditions: Apartment 9: 2.5-room attic apartment 2nd floor including parking space, approx. 60 m² • Net rent: CHF 1,630.00 per month • Additional costs: CHF 160.00 per month • Gross rent: CHF 1,790.00 per month __________________________________________ Parking options • 4 garage boxes at CHF 120.00 per month each (ceiling height 1.80m) • 3 parking spaces in the parking hall at CHF 200.00 per month each • 1 outdoor parking space at CHF 60.00 per month __________________________________________ More apartments in this first rental Also discover our other apartment offers in this property. • Apartment 1: 2.5-room maisonette apartment ground floor - 1st floor with balcony, approx. 71 m² • Apartment 2: 2.5-room apartment ground floor with balcony, approx. 65 m² • Apartment 3: 2.5-room apartment 1st floor with balcony, approx. 67 m² • Apartment 4: 3.5-room apartment 1st floor with balcony, approx. 80 m² • Apartment 5: 2.5-room apartment 1st floor, approx. 58 m² • Apartment 6: 2.5-room apartment 1st + 2nd floor with gallery, approx. 72 m² • Apartment 7: 2.5-room apartment 1st + 2nd floor with gallery, approx. 100 m² • Apartment 8: 2.5-room apartment 1st + 2nd floor with gallery and seating area, approx. 106 m² • Apartment 9: 2.5-room attic apartment 2nd floor including parking space, approx. 60 m² __________________________________________ Have we sparked your interest? We look forward to your contact and will show you your new home. The pictures show the current state during the construction phase Contact person Truc Ho / +41 62 897 06 78 / info@btp-immoblien.ch

Travel time
-
1 / 4
2.5 rooms, 50m², CHF 1,880.–
Sentenstrasse 3, 5621 Zufikon

Attractive 2.5-room new apartment with balcony

As of November 1st or by agreement, we are renting this attractive 2.5-room apartment in a modern and high-quality new building. The property combines contemporary living comfort, sustainable building technology, and a natural location to create an attractive overall package.Embedded in a quiet environment, you can enjoy high-quality living and short distances at the same time. The train station, shopping opportunities, and other infrastructure facilities are within a few minutes' reach. Additionally, attractive bike paths, a gas station, and diverse recreational opportunities are located in the immediate vicinity. The nearby forest with a Vita parcours invites you to sports activities and relaxing walks. You can also reach the Reuss in a few minutes' walk.The apartment impresses with its well-thought-out room layout, bright rooms, and high-quality materials. On approximately 50.78 m² of living space, you can expect an open living and dining area with a modern kitchen, a cozy bedroom, and a stylish bathroom. The generous window surfaces provide plenty of daylight and create a pleasant living atmosphere.The comfort ventilation and efficient underfloor heating ensure a comfortable room climate at any time of the year.Another highlight is the spacious balcony with approximately 20.17 m², which ideally extends the living space and offers a beautiful place to relax, stay, and enjoy.The property also convinces in ecological terms: a photovoltaic system generates sustainable solar power, while a modern earth probe heat pump provides energy-efficient and environmentally friendly heat and hot water supply. The parking hall is also prepared for the installation of wallbox systems.Parking options:- Single parking space: CHF 120.- per month- Double parking space: CHF 200.- per monthWe would be happy to present this attractive apartment to you during a personal viewing. We look forward to your contact.

Travel time
-
1 / 9
2.5 rooms, 63m², CHF 1,673.–
Butzenstrasse 24, 8910 Affoltern am Albis

Cozy 2.5 room apartment with fireplace and seating area in a green environment

In a quiet and natural location in Affoltern am Albis, we rent this attractive 2.5 room apartment on the ground floor. The apartment impresses with spacious rooms, a well-designed floor plan, and a beautiful seating area in the green, which invites you to linger and relax. The property is located in a quiet residential area, close to the recreation area. The forest, as well as the Stigeli swimming pool and the Stigeli turn and sports hall, are within a few minutes' walk. Shopping facilities, restaurants, and the post office are about 10 minutes' walk away. The Stigeli bus stop can be reached in about 5 minutes on foot, and the Affoltern am Albis train station in about 20 minutes. The medical practice and the Affoltern am Albis hospital are also easily accessible on foot. The apartment offers you: • bright and well-cut rooms • cozy fireplace in the living area • spacious bright room with laminate flooring • beautiful seating area in the green • practical kitchen with plenty of storage space • bathroom with bathtub • separate reduction in the apartment • basement compartment Additionally, a parking space in the underground garage can be rented for CHF 125.00 per month. Please note that the pictures are only sample pictures and do not correspond to the current apartment (flooring, view, etc.), but show the standard of construction. Have we aroused your interest and would you like to take a personal look at this beautiful apartment? Then do not hesitate to contact us. We look forward to your inquiry via the platform's contact form.

Travel time
-

Other interesting objects