Quick Filters for your search (1)
Quick-filters

We show you quick-filters based on the most used filters by location.

By using these, you can enhance your search experience by finding new and interesting properties to your likings.

1 result - Pets allowed rent: Appenzell

1 / 9
5 rooms80m²CHF 1,700.–
9050 Appenzell

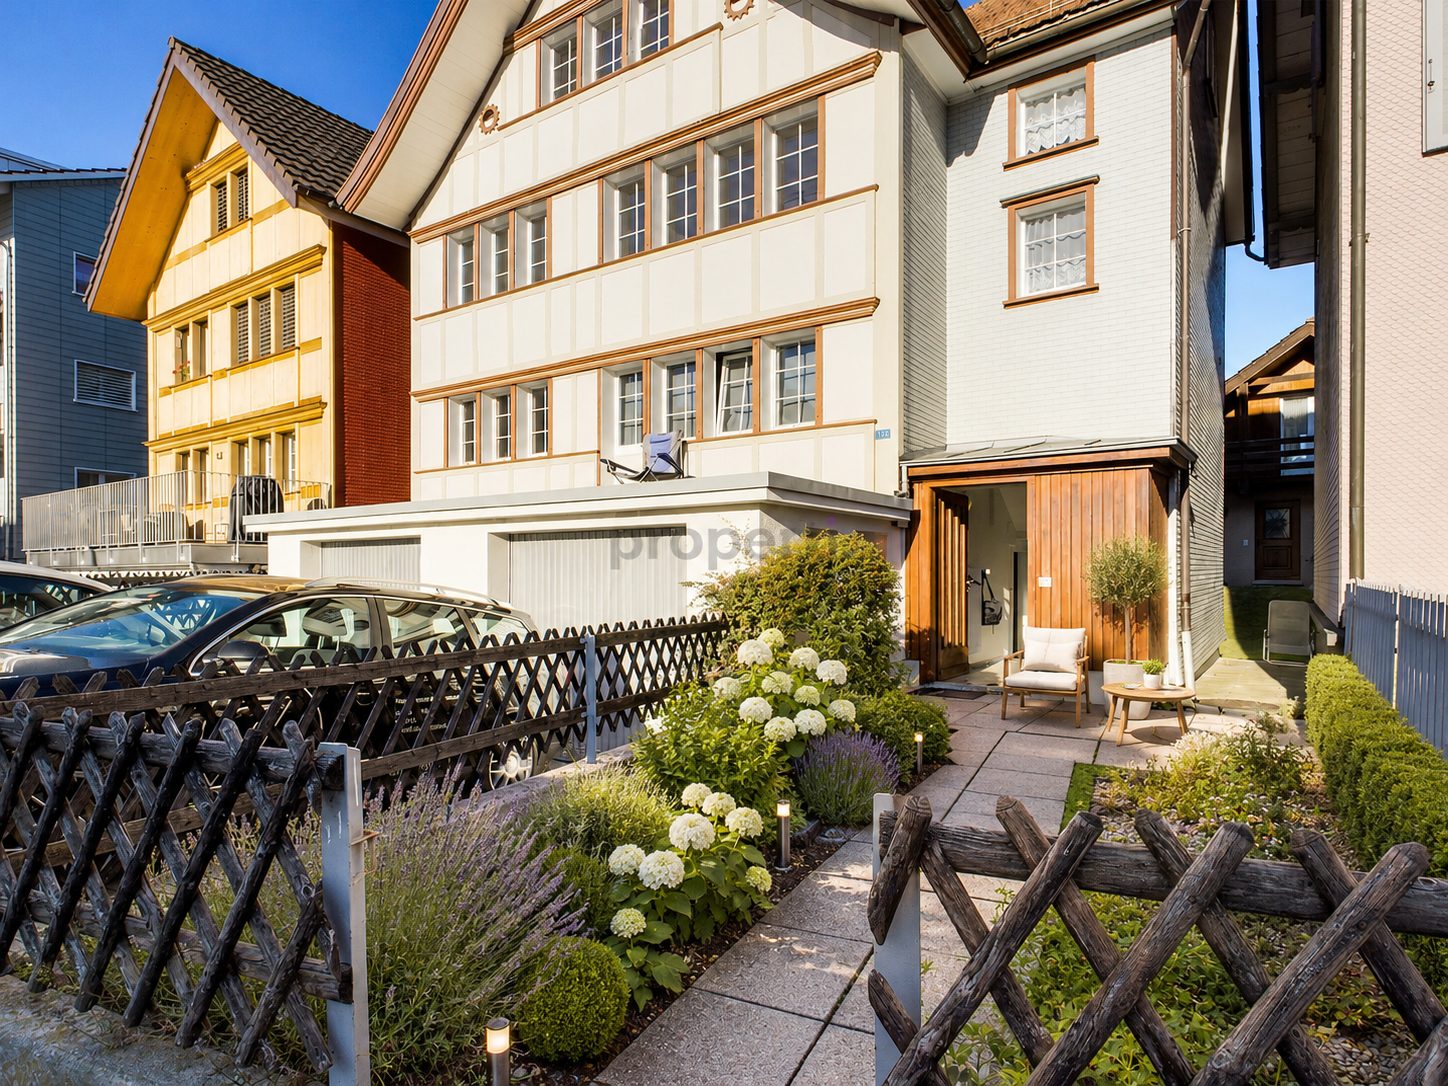
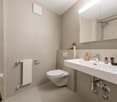
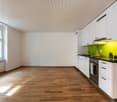
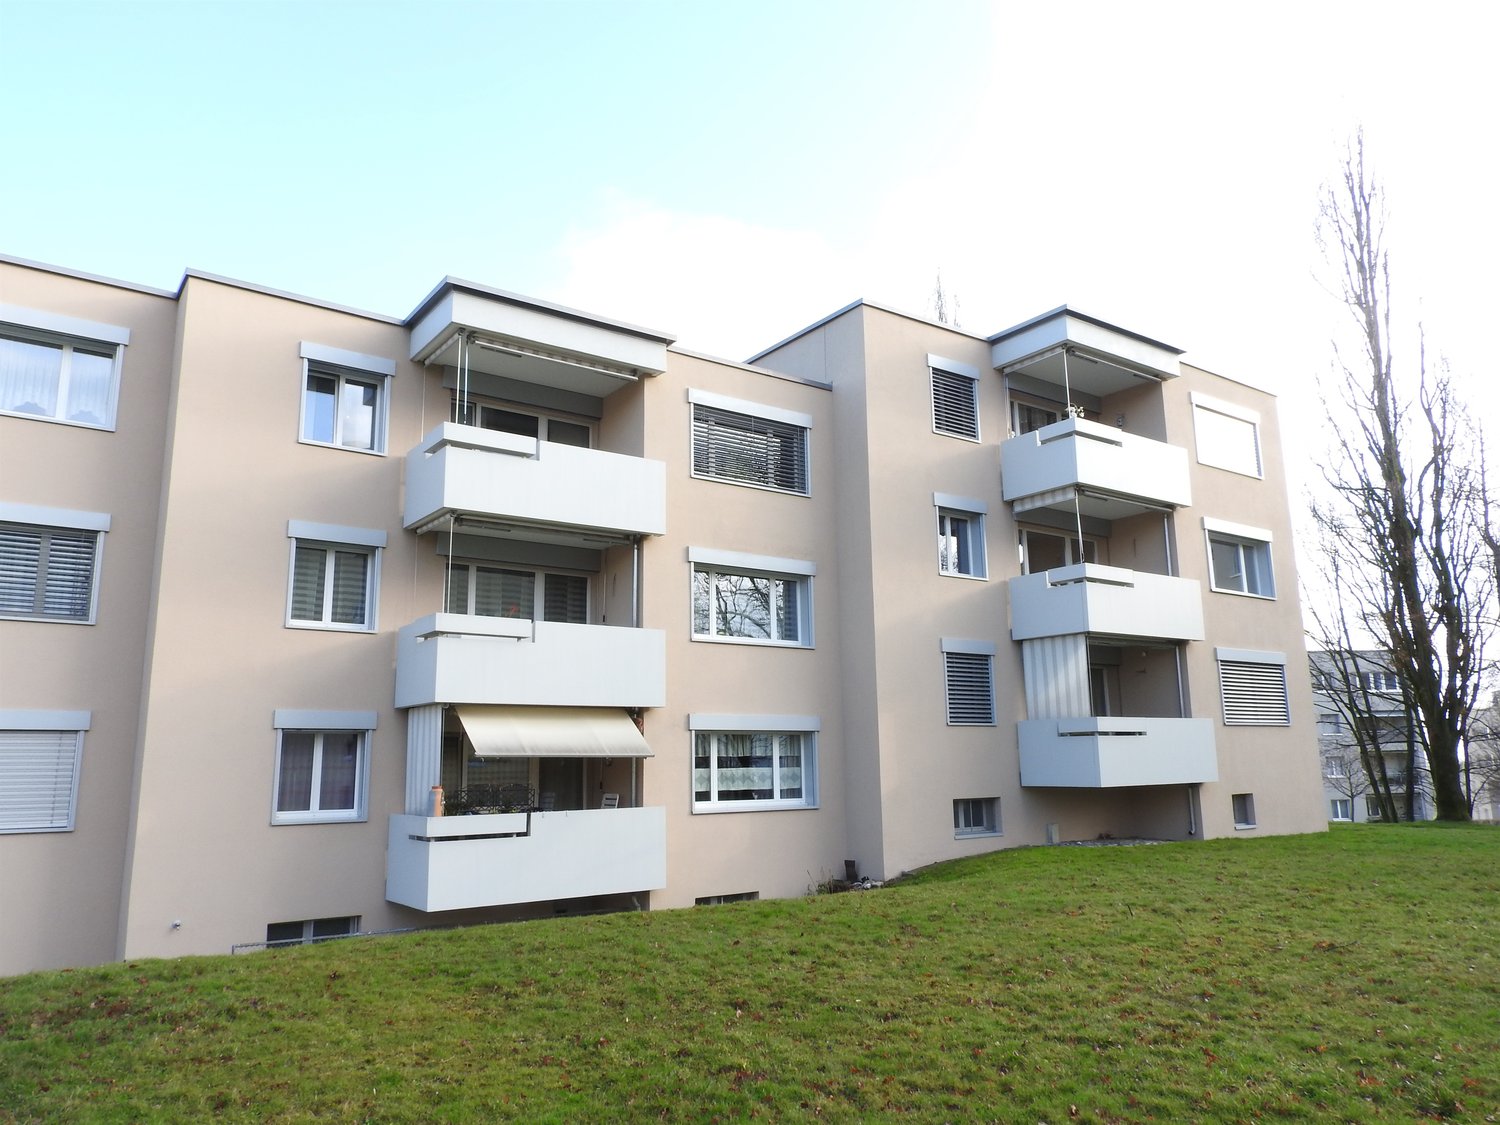
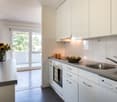
Charming 5-room apartment with large basement, Appenzell

An elegant and idyllic home awaits you in the midst of Appenzell - a bright 5-room apartment that combines retreat, inspiration, and quality of life in the most beautiful way. Here you can enjoy the inviting atmosphere of a privileged living feeling, surrounded by the gentle hills and the typical charm of the region. A place that delights with peace and an incomparable authenticity and whose special character promises pure joy of life.The apartment has an optimally designed floor plan with four bright bedrooms, spacious living on two levels, and a modern bathroom. The thoughtful room offer provides plenty of space for families, couples, or individual demands. Thanks to the practical proximity to school (only 338 meters away) and supermarket (1,082 meters), everyday life is noticeably simplified, while the train station in reachable distance is also attractive for commuters.The property was last renovated in 2011 and convinces with a well-kept condition and solid construction. An efficient heat distribution via radiators provides cozy comfort - and at the same time opens up potential for sustainable modernization according to your ideas. Thus, you are not only offered a stylish living center, but also a valuable investment opportunity with long-term value increase potential. Let yourself be inspired - this house could be your next life project.This property offer is characterized by: • Spacious 5-room apartment • Ideal room division with 4 bedrooms • Child-friendly, quiet location in the heart of Appenzell • Well-kept, last comprehensively renovated in 2011 • Value increase potential, interesting investment • Efficient heat distribution via radiators • Unique opportunity in charming Appenzell Interested? Contact us for a non-binding consultation!

More objects in your automatically expanded search area
20 results - Radius: + 10km
  • Empty attic space with wooden flooring, white walls, and a staircase leading upwards. A black wood-burning stove is positioned against the wall.
  • Aerial view of a residential area with multiple buildings, red-tiled roofs, green spaces, and a swimming pool in the foreground.
  • Bright hallway with wooden flooring, white walls, and a modern black wood-burning stove. A wooden staircase with a metal railing leads upwards.
  • Modern kitchen with light-colored cabinets, wooden flooring, and a small staircase leading upwards.
  • Modern kitchen with light-colored cabinets, wooden flooring, and a sink with a faucet.
  • Modern room with light wooden flooring, white cabinetry, built-in oven, staircase leading upwards, and a central black wood-burning stove.
  • Bright, empty attic room with wooden flooring, white walls, and a modern black wood-burning stove with a chimney. Large windows allow natural light to fill the space.
  • Empty hallway with light wooden flooring and white walls, featuring two closed doors and a visible electrical outlet.
  • Empty hallway with light wooden flooring, white walls, and multiple doors leading to other rooms.
  • Wooden staircase with light-colored steps and a wooden handrail, set against white walls and a wooden floor.
  • Modern bathroom with a white sink, faucet, toilet, and stacked Siemens washing machine and dryer unit.
  • Modern bathroom with a glass-enclosed shower, a white sink with a modern faucet, a large mirror, and a built-in cabinet.
  • Empty room with wooden flooring and white walls, featuring two open doorways leading to adjacent spaces.
  • Empty attic space with wooden flooring, slanted ceilings, and a small window letting in natural light.
  • Empty attic space with wooden flooring, white walls, and a small window allowing natural light.
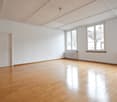
  • Empty room with light wooden flooring and white walls, featuring a closed white sliding door leading to another room.
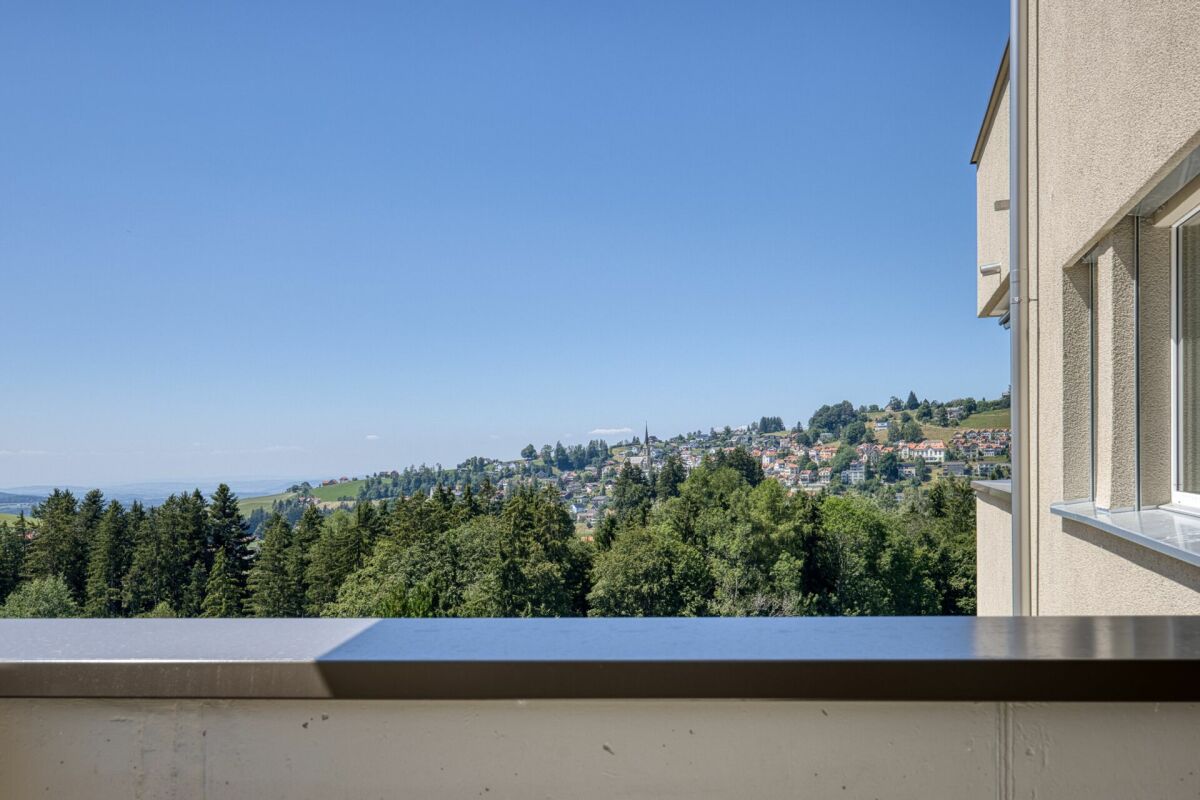
  • Wooden deck with green metal railings, offering a scenic view of a town and surrounding hills.
  • Wooden deck with green metal railing, overlooking a town with red-tiled roofs and distant hills.
  • Modern balcony with grey tiled floor, white walls, and a large skylight offering a scenic view of greenery and houses.
  • Close-up view of a wooden staircase with turned balusters and a carpeted stair tread, leading upwards.
  • Carpeted staircase with wooden handrail and balusters, white walls, and closed doors at the end of the hallway.
  • Empty hallway with a sliding glass door leading to a balcony area, carpeted floor, white walls, and a smoke alarm on the wall.
1 / 22
Aerial view of a residential area with multiple buildings, red-tiled roofs, green spaces, and a swimming pool in the foreground.
Bright hallway with wooden flooring, white walls, and a modern black wood-burning stove. A wooden staircase with a metal railing leads upwards.
Modern kitchen with light-colored cabinets, wooden flooring, and a small staircase leading upwards.
3.5 rooms75m²CHF 2,650.–
Premium
Dürrenmattstrasse 38, 9000 St. Gallen

Exclusive attic living with private lift and panoramic terrace – First occupancy after core renovation

Exclusive attic living with private lift and panoramic terrace – First occupancy after core renovationIn a quiet and preferred location on Dürrenmattstrasse 38 in St. Gallen, this exceptional 3.5-room attic apartment with high living comfort, plenty of privacy, and an impressive all-around view awaits you. It is a first occupancy after a comprehensive core renovation of the building, where particular emphasis was placed on quality, comfort, and modern living.The arrival is already something special: The lift takes you directly and exclusively to the apartment. The spacious living and dining area with a stylish chimney creates a pleasant living atmosphere and offers direct access to the balcony. The modern, high-quality kitchen convinces with plenty of workspace and storage space and leaves no wishes unfulfilled.Another highlight is the private roof terrace with direct access from the apartment. Here, you can enjoy a spectacular 360-degree panoramic view of the city of St. Gallen and the surrounding landscape – the perfect spot for relaxed hours, social evenings, or unforgettable sunsets.The high-quality interior design underlines the exclusive character of the apartment. Noble oak parquet flooring provides a warm living atmosphere, while the modern wet cell with a spacious, walk-in shower offers the highest comfort. A private washing machine and a private dryer within the apartment round off the attractive offer.Highlights at a glance: • First occupancy after comprehensive core renovation • Exclusive 3.5-room attic apartment • Direct lift access to the apartment • Spacious, modern kitchen • Bright living and dining area with chimney • Covered balcony with 3.5m2 adjacent to the living room • Private roof terrace with 30m2 and direct access • Unique 360-degree all-around view • High-quality interior design • Oak parquet in the living areas • Modern wet cell with walk-in shower • Private washing machine and private dryer • Attractive and quiet living location in St. Gallen This special attic apartment combines exclusivity, comfort, and views at the highest level. The first occupancy after the comprehensive core renovation offers you the rare opportunity to occupy a practically new home in a sought-after living location. Arrange a viewing appointment today and convince yourself of this exceptional living offer.

Travel time
-
  • Empty room with light wooden flooring and white walls, featuring a dark kitchen island with cabinets and a sink.
  • {"visible_features": ["Balcony / Terrace"],"type": "Floor plan","description": "The floor plan shows a 4.5 room apartment with a living room, kitchen, 2 bedrooms, 2 bathrooms, and a balcony."}
  • Modern hallway with light wooden flooring, grey cabinetry, and a window at the end. The space is clean and well-lit with recessed ceiling lights.
  • Modern kitchen with a central island, dark cabinets, and a stainless steel sink. The floor is made of light wooden planks, and the walls are white.
  • Modern bathroom with wooden wall paneling, a glass-enclosed shower, a floating sink, and a toilet.
  • Empty hallway with light wooden flooring, white walls, and large windows allowing natural light. No furniture or personal items are present.
  • Modern bathroom with a white double sink, a toilet, and a large round mirror mounted on a wooden wall.
  • Modern bathroom with a white sink, dual faucets, a large round mirror, and a toilet, set against a wooden wall.
  • A modern, minimalist hallway with light wooden flooring and white walls. Three rectangular niches are embedded in the wall, and a glass-enclosed bathroom is visible at the end of the corridor.
  • A white washing machine and dryer stacked vertically in a room with wooden flooring and white walls.
  • Empty room with light wooden flooring, white walls, and a large window with a view of the outdoors.
  • Empty room with light wooden flooring, white walls, built-in white cabinets, and a large window showing a neighboring building.
  • Modern bathroom with a white bathtub, toilet, glass-enclosed shower, and sleek fixtures.
  • Modern kitchen with dark grey cabinets, a central island, and a wooden floor.
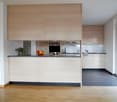
  • Open-plan space with light wooden flooring, white walls, and a modern black kitchen unit with a countertop and built-in appliances.
1 / 15
4.5 rooms141m²CHF 3,490.–
Top
Schwendetalstrasse 13, 9057 Schwende

Beautiful new apartment in a wonderful location

A2-03The 4.5 room apartment is located on the 1st floor of the Überbauung 8 Öserige, in house A2.It includes 3 rooms, 2 bathrooms, 2 Reduits, a large bright living kitchen, as well as a garden with a terrace.The offered apartment provides the highest living comfort with high-quality natural materials and is technically up to date.The floors in the living area are made of solid hardwood parquet, and the wet cells are equipped with natural stone tiles. The custom-made kitchen is equipped with premium appliances (V-zug, Miele, Bora). The natural stone worktop fits perfectly into the overall concept.Great attention was paid to details when renovating this apartment, including high-quality LED spotlights, stainless steel fittings in the kitchen and bathroom, and a ceiling-mounted sound system.A highlight is the light and sound concept in the apartment. These can be controlled as usual via the beautiful Basalte switches, but also via a personalized app by yourself.Each room has a LAN connection. The apartment is equipped with a washing machine and dryer.The 146 m2 large apartment also has a 43 m2 large outdoor seating area. This is also equipped with natural stone tiles and outdoor sockets.Two parking spaces in the private underground garage of the complex, each with its own charging station for e-cars (rental price per underground parking space monthly CHF 135.-), as well as a private cellar compartment, also belong to this apartment.Further information and image material can be found atwww.amola-immobilien.ch.

Travel time
-
  • Balcony with wicker furniture, including a sofa, chairs, and small tables, with a view of a backyard featuring a playhouse, inflatable pool, and greenery.
  • A well-maintained garden with a trampoline, surrounded by green grass, bushes, and flowering plants. A multi-story residential building with balconies is visible in the background.
  • Well-maintained lawn with a neatly trimmed hedge border, a small blue container, and a covered patio area with orange awnings.
  • A compact bathroom with a stacked washing machine and dryer unit, white shelves, and a book on top.
  • Modern kitchen with white cabinets, black countertops, and various appliances including a refrigerator, oven, and sink. The island features drawings and decorations.
  • Modern kitchen with white cabinets, black countertops, a central island, a dining table with chairs, and a large wall clock. The floor is wooden, and there are plants and a small stool near the window.
  • Cozy bedroom with wooden flooring, a bed with a patterned duvet, a nightstand with a lamp, and a window with beige curtains.
  • A well-lit children's bedroom with a wooden bed, colorful pillows, a teddy bear, a bookshelf, a guitar, and a toy house. The room features a large window with blinds, a rug with numbers, and various decorations including wall decals and framed photos.
  • A well-lit children's room with wooden flooring, a large window with blinds, and various toys and furniture including a desk, chair, cabinet, stool, small table, mirror, and multiple toy sets.
  • {"type": "Bathroom", "objects": ["sink", "faucet", "toilet", "mirror", "towel", "toilet paper", "bathroom cabinet", "faucet", "faucet handle", "faucet spout", "faucet handle", "faucet handle", "faucet handle", "faucet handle", "faucet handle", "faucet han
  • Modern bathroom with a bathtub and separate shower area. The bathtub features a decorative marine-themed tile design, and the shower area includes a glass door, a towel, and a shelf with toiletries.
  • Hallway with tiled floor, built-in closet, coat rack, small table, and a view into a bathroom.
  • Modern living room with wooden flooring, dark green sofa, coffee table, TV stand, and decorative shelves.
  • Modern living room with wooden flooring, large windows with blinds, green sofa, cat tree, small table, and decorative items.
1 / 14
4.5 rooms124m²CHF 2,355.–
Top
Tannenstrasse 3, 9463 Oberriet SG

Bright 4.5-room apartment with underground parking spaces and large garden in Oberriet SG

Welcome to this spacious and family-friendly 4.5-room apartment at Tannenstrasse 3 in Oberriet SG. With a living area of 124 m² on the ground floor of a well-maintained building from 2017, this rental apartment offers modern living comfort in a quiet and sunny location – available from October 1, 2026.The apartment impresses with the following highlights: • Modern living room: Bright, inviting living area with wooden floor, large windows with blinds and stylish decorative elements – ideal for relaxing and enjoying. • Modern kitchen: Spacious kitchen with white cabinets, black countertops, central kitchen island, as well as all important appliances such as refrigerator, oven and sink. • Children's room: Two well-lit children's rooms with wooden floor, large windows and plenty of space to play and unfold – perfect for families. • Cozy bedroom: Quiet parental bedroom with wooden floor • Modern bathroom: Bathroom with bathtub and separate shower area, as well as another bathroom with washing machine and tumble dryer – practical and comfortable. • Entrance area: Inviting hallway with tile floor, built-in closet and wardrobe. • Balcony: Cozy balcony with a nice view of the well-maintained garden • Outdoor area: Well-maintained garden with trampoline, lawn, bushes and flowering plants – a paradise for children. • Garage & Lift: Own garage as well as an elevator in the building for maximum comfort. Underground parking spaces included in the rent for CHF 70.- each. • Pets welcome: Cats are explicitly allowed in this apartment. • Also available earlier from 01.09.26 Location & Surroundings:The apartment is located in a quiet and sunny environment in Oberriet SG. During the day and at night, there is pleasant silence – ideal for families and all those seeking relaxation. The location also scores with an excellent infrastructure: • Bus stop «Oberriet Town Hall» – only 5 minutes on foot • Train station Oberriet SG – reachable in 7 minutes on foot • Coop supermarket – approx. 8

Travel time
-
  • Modern kitchen with light-colored cabinets, a central island, and a built-in oven. The space features wooden flooring and large windows allowing natural light to fill the room.
  • Bright, empty room with wooden flooring, white walls, large windows, and a sliding glass door leading to an outdoor area.
  • Empty room with light wooden flooring and white walls, featuring a large sliding glass door leading to a balcony with a view of greenery and mountains.
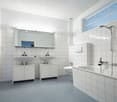
  • Modern bathroom with white tiles, a bathtub, a sink with a dark wooden cabinet, a glass-enclosed shower, and a large mirror above the sink.
  • Modern bathroom with white tiles, a dark grey sink cabinet, a large bathtub, and a wall-mounted mirror.
  • Modern bathroom with white tiled walls, a washing machine and dryer unit, and built-in white shelving units.
  • Outdoor patio area with a hot tub, wooden decking, and steps leading to the tub, illuminated by warm lighting.
  • Balcony with wooden and metal railing, overlooking a green landscape with trees and distant buildings.
  • Floor plan showing a multi-room layout including a kitchen/dining/living area, two bedrooms, a bathroom, a hallway, a balcony, and a storage area.
1 / 9
2.5 rooms94m²CHF 1,870.–
Top
Kohli 5, 9055 Bühler

Large 2.5 room new apartment in a quiet location

This new apartment in Bühler convinces with its modern architecture, which has taken up the style of the surroundings. A lot of wood and bright colors create a feel-good oasis with enough space to realize your living dreams. The stylishly designed property "Kohli" is quietly located, directly adjacent to the agricultural zone, and fits perfectly into the local image and the surrounding area with its high-quality wooden facade.With 94 m² of living space, the wheelchair-accessible ground-floor apartment offers modern living comfort in an idyllic location. The well-thought-out floor plan and the generous room layout leave no wishes unfulfilled.Bright rooms with parquet flooring and floor-to-ceiling windows create a pleasant living atmosphere and enable direct access to the outdoor area; A garden seat (41.0 m2), a covered terrace (9.6 m2) with south orientation, and a balcony (6.9 m2) with north-east orientation offer sun and a magnificent view of the greenery at any time of day.The open kitchen with cooking island, the spacious bathroom with shower and bathtub, and a practical Reduit with washing machine and dryer complete the offer. Additionally, a cellar room of approximately 13 m² is available.The apartment can be easily and wheelchair-accessibly reached from both the ground floor and the garage level with the elevator.Additionally, a parking space in the underground garage can be rented for CHF 130.- per month.

Travel time
-
  • Open-plan space with wooden flooring, white walls, and large windows. The area includes a kitchen section with cabinets and a sink, and a living area with ample natural light.
  • Empty room with wooden flooring, white walls, large sliding glass doors leading to a balcony, and visible doorways to other rooms.
  • Empty room with light wooden flooring, white walls, large window offering a scenic view, and a visible radiator below the window.
  • Empty hallway with light wooden flooring and white walls, featuring a large window at one end and an open doorway leading to another room.
  • Modern kitchen with white cabinets, black countertops, and stainless steel appliances including an oven and dishwasher. The space features large windows and a sleek, contemporary design.
  • Modern bathroom with white tiles, dark grey floor, a large sink with a mirror above, a toilet, and a shower area.
  • Empty room with white walls, wooden floor, large window showing a scenic view, and a radiator below the window.
  • Empty entrance area with light wooden flooring, white walls, and a closed wooden door. The space is clean and unfurnished, with a view into an adjacent kitchen area through an open doorway.
  • Empty balcony with wooden railing and a retractable awning, offering a scenic view of a green valley and forested hills.
  • Aerial view of a multi-story residential building with balconies, surrounded by greenery and parked cars.
1 / 10
5.5 rooms140m²CHF 2,200.–
Top
Bruggereggstrasse 19, 9100 Herisau

Modern 5 1/2 room apartment, family-friendly in owner-occupied standard

DescriptionModern 5 1/2 room apartment, family-friendly in owner-occupied standardIn a beautiful, quiet location in Herisau, we rent by arrangement a beautiful 5.5-room apartment with a balcony.Key dataAvailable from: 01.05.2026Number of rooms: 5.5Floor: 7th floorNet living area: 140 m2, balcony 8.4 m2Year of construction: 1976Renovation: Partially renovated in 2009, separate WC new in 2025Rent including utilities: CHF 2,200.-/monthGarage space: CHF 135.-/monthFeatures and equipment • Balcony • Laundry room with connection for washing machine • Shared laundry/drying room • Large built-in closets • Dishwasher • Elevator • Spacious basement compartment • Gym/fitness room in the basement • Bicycle parking for shared use • Quiet location • Family-friendly • Playground • Very nice view • Elevated, well-sunny • Street-side quarter • Garage parking space can be rented additionally, total 2 spaces • Fiber optic connection for internet DescriptionThe apartment has a bright, spacious living room, four bedrooms, a bathroom with shower, bathtub, and toilet, as well as a guest toilet. The balcony offers a dreamy panoramic view of the surrounding countryside. From the kitchen and dining area, there is a beautiful view of the Nieschberg. The closed kitchen with new electrical appliances, the laundry room with prepared connections for a washing tower, and the newly renovated bathroom provide the desired comfort.The apartment is equipped with a beautiful parquet floor.This quiet, family-friendly apartment is particularly suitable for families with small children. The "Bruggeregg" or "Am Bach" stops for public transportation are within a 5-minute walk. The schools and kindergarten are also within a few minutes' walk.The apartment was partially renovated in 2022 (new paint, installation of washing tower, new kitchen appliances, new bathroom, and separate toilet).

Travel time
-
1 / 6
1 roomCHF 1,100.–
Top
Rorschacherstrasse 135, 9000 St. Gallen

Urban living with comfort and community – Rorschacherstrasse 135, 9000 St. Gallen

An der Rorschacherstrasse 135 im lebendigen Stadtteil St. Fiden erwarten Sie moderne und durchdacht konzipierte Mietwohnungen für alle, die urbanes Wohnen mit Komfort, guter Erreichbarkeit und attraktiven Gemeinschaftsbereichen verbinden möchten.Die Liegenschaft umfasst 38 Wohnungen, bestehend aus 35 Studios und 3 grosszügigen Grand Apartments, mit Wohnflächen von 21.3 m² bis 45.8 m². Sämtliche Wohnungen verfügen über einen Balkon oder eine Terrasse und bieten dadurch zusätzlichen Aussenraum sowie viel Tageslicht.Dieses Studio Apartment Senior Terrace befindet sich im Erdgeschoss und bietet auf rund 32.2 m² eine komfortable Wohnlösung mit direktem Zugang in den ruhigen Innenhof. Der durchdachte Grundriss ermöglicht eine optimale Nutzung der Wohnfläche und schafft eine angenehme Wohnatmosphäre.Die Mindestmietdauer beträgt 18 Monate.Die Liegenschaft erstreckt sich über 7 Etagen und ist vollständig mit einem Lift erschlossen. Neben den privaten Wohnbereichen profitieren die Bewohnerinnen und Bewohner von verschiedenen gemeinschaftlichen Einrichtungen: • Shared Kitchen • Fitnessbereich • Gemeinschaftliche Waschküche • Veloraum • Lift auf alle Etagen • Tiefgaragenparkplätze für CHF 200 pro Monat (nach Verfügbarkeit) Der monatliche Mietzins für dieses Apartment beträgt CHF 1'300.– zzgl. Nebenkosten, exkl. Reinigung.Die LageDie Rorschacherstrasse 135 befindet sich im beliebten Quartier St. Fiden, einem der am besten erschlossenen Stadtteile von St. Gallen. Der Bahnhof St. Fiden sowie mehrere Busverbindungen sind bequem zu Fuss erreichbar und ermöglichen eine schnelle Verbindung ins Stadtzentrum, zur Universität St. Gallen (HSG), zu bedeutenden Arbeitgebern der Region sowie zum Bodenseeraum.In unmittelbarer Nähe befinden sich Einkaufsmöglichkeiten, Cafés, Restaurants, Fitnessangebote, medizinische Einrichtungen und Grünflächen. Die historische Altstadt von St. Gallen mit ihrem UNESCO-Weltkulturerbe-Stiftsbezirk und der weltberühmten Stiftsbibliothek ist nur wenige Minuten entfernt.Die Kombination aus modernem Wohnkomfort, attraktiven Gemeinschaftseinrichtungen und einer ausgezeichneten Lage macht die Rorschacherstrasse 135 zu einem idealen Zuhause für Berufstätige, Pendlerinnen und Pendler, Studierende sowie alle, die eine langfristige Wohnlösung in der Ostschweiz suchen.Die Nebenkosten werden pauschal erhoben und beinhalten auch den Stromverbrauch. Auf Wunsch kann die Wohnung möbliert gemietet werden. Der Mietzins bleibt für diesen Zusatz unverändert.

Travel time
-
1 / 11
4.5 rooms90m²CHF 1,835.–
Fuchsbüelstrasse 3, 9030 Abtwil SG

Beautiful apartment in a good location

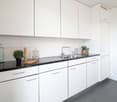
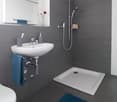
This beautiful 4.5-room apartment is located on the 2nd floor at Fuchsbüelstrasse 3 in Abtwil. 90 m2 invite you to live and enjoy.Take advantage of the following benefits of this apartment: • Kitchen with ceramic glass cooktop, oven, dishwasher, refrigerator with freezer • Bathroom with bathtub, toilet, double sink and window • Access to the 10 m2 large balcony through the living and bedroom • Built-in closet and wardrobe in the corridor • Bright parquet in the corridor, living and bedrooms • Anthracite and low-maintenance ceramic tiles in the kitchen and bathroom • Spacious basement compartment on the lower floor The building complex convinces with the following features: • Communal laundry room and drying room on the lower floor • Attic can be rented additionally • Parking space in the underground garage for CHF 125/month • Several parking spaces with charging stations for electric vehicles (parking space CHF 175/month) • Outdoor parking space for CHF 50/month • Large playground with playground • Gründenwald for walks in the immediate vicinity • no 5 minutes to the St. Gallen-Winkeln motorway exit The property does not have a lift, which, however, has a positive effect on your daily fitness.Have we sparked your interest? Then Patricia Koller is looking forward to your contact at 071 388 90 99 / 071 388 90 90 / patricia.koller@ibsg.ch.

Travel time
-
1 / 15
3.5 rooms75m²CHF 1,430.–
Falkensteinstrasse 80, 9000 St. Gallen

Bright 3.5-room apartment with balcony in a quiet location in St. Gallen

Welcome to this charming 3.5-room apartment at Falkensteinstrasse 80 in St. Gallen. The well-maintained multi-family house from 1918 has been extensively renovated and combines historic charm with modern living comfort. The apartment is located on the 1st floor and is available immediately.The apartment impresses with the following features: • Bright rooms: Spacious rooms with bright laminate flooring, white walls, and large windows that let in plenty of daylight. • Balcony: A private balcony invites you to relax outdoors – particularly sunny in the summer. • Modern bathroom: A bright bathroom with a bathtub for your daily comfort. • Dishwasher: Practical equipment for everyday life. • Parking space: A parking space can be rented additionally. • Pets allowed: Your four-legged friends are also welcome. Location and surroundings: The apartment is located in a quiet environment – both during the day and at night, it is pleasantly quiet. The connection to public transport is excellent: • Bus stop Krontal: only 3 minutes' walk away • St. Gallen St. Fiden train station: reachable within 10 minutes' walk • Birnbäumen stop: reachable within 13 minutes' walk • Lidl supermarket: only 5 minutes' walk away – ideal for daily shopping • Buchentalstrasse school: also only 5 minutes' walk away – perfect for families This well-maintained apartment offers an ideal combination of quiet living and good accessibility. Whether as a single, couple, or small family – you will feel completely at home here.Take a look at the apartment already thanks to our virtual tour.We look forward to your contact!

Travel time
-
1 / 12
4.5 rooms113m²CHF 1,975.–
Brauerstrasse 85, 9016 St. Gallen

Spacious bay window apartment with top location waiting for you!

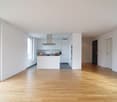
You live in a quiet location in the recreational area with a family-friendly infrastructure, short walking distances to schools and shopping facilities. The bus stop and motorway access are in close proximity. This means you can reach the city in just a few minutes.A tour of your apartmentThe well-thought-out floor plan gives you the freedom to individualize yourself on 113 m2 and provides enough retreats for the whole family. The built-in closets in the spacious entrance hall offer additional useful storage space. Make yourself comfortable on the spacious balcony on warm days, while the children have fun on the playground. This apartment also offers you the following advantages: - spacious kitchen with ceramic hob, dishwasher and dining area - bathroom/WC/double sink - shower/WC/sink - wardrobe and built-in closets in the corridor - three rooms with 16.2m2/13.4m2/12.9m2 - sunny balcony 8.2m2 - parquet flooring - elevator in the house - quiet property in the recreational areaDetailsA parking space in the underground garage or an outdoor parking space can be rented on request. Central location in the recreational area with shopping facilities and bus and motorway access in close proximity.Call. Visit. Rent.Have we sparked your interest? Then we look forward to your contact!As a tenant of Helvetia, you benefit from a 40% discount on your first annual premium for selected Helvetia insurance products!You can find more interesting rental properties at: www.helvetia.ch/mieteThe published images are similar/identical apartments. Deviations from the actual offer are therefore possible.

Travel time
-
1 / 12
4.5 rooms129m²CHF 2,455.–
Falkensteinstrasse 54, 9006 St. Gallen

Attractive Living!

The Falkensteinstrasse is located just behind the Silberturm shopping center and in close proximity to the children's hospital. The recreational area and the city center, as well as schools and kindergarten, are also not far away. It has excellent road connections and is yet away from traffic noise. The connection to public transport is also right outside the door.A tour of your apartmentThe spacious window fronts give the apartment a bright, modern, and friendly room atmosphere. The floor plan meets the desire for an open room design. A beautiful bathroom with a separate shower and a private cellar with laundry room round off the overall picture. A place where you like to stay and feel at home right away. Furthermore, this apartment offers you the following advantages: - high-quality kitchen with granite countertops, dishwasher, ceramic hob, and high-level oven - spacious entrance hall - 2 children's rooms with sliding door connection - bathroom/WC and shower/WC - various built-in closets - storage room - each room equipped with multimedia socket - parquet floors, underfloor heating (each room individually adjustable) - protected balcony - private laundry room with drying room and washing machine/tumble dryerDetailsA parking space in the underground garage can be rented on request. The building complex has a beautiful inner courtyard with a children's playground.Call. Visit. Rent.Do you want to live close to the city center and yet away from traffic noise and in close proximity to the recreational area? Then we look forward to your contact!As a tenant of Helvetia, you benefit from a 40% discount on your first annual premium for selected Helvetia insurance products!The published images are similar to the actual apartments. Deviations from the actual offer are therefore possible.You can find more interesting rental properties at: www.helvetia.ch/immobilien

Travel time
-

Suggested properties for you based on search results

Other interesting objects