







Ammerzwil BE - Roof flat rent

We recommend expanding your search criteria to get similar results. The current filters didn’t return any matches.

If you don’t want to change your current search criteria, we recommend creating a search alert, so you’ll be notified when matching offers become available.

More objects in your automatically expanded search area
25 results - Radius: + 10km
1 / 17
3.5 rooms130m²CHF 2,000.–
Hauptstrasse 17, 4584 Lüterswil

Modern country living

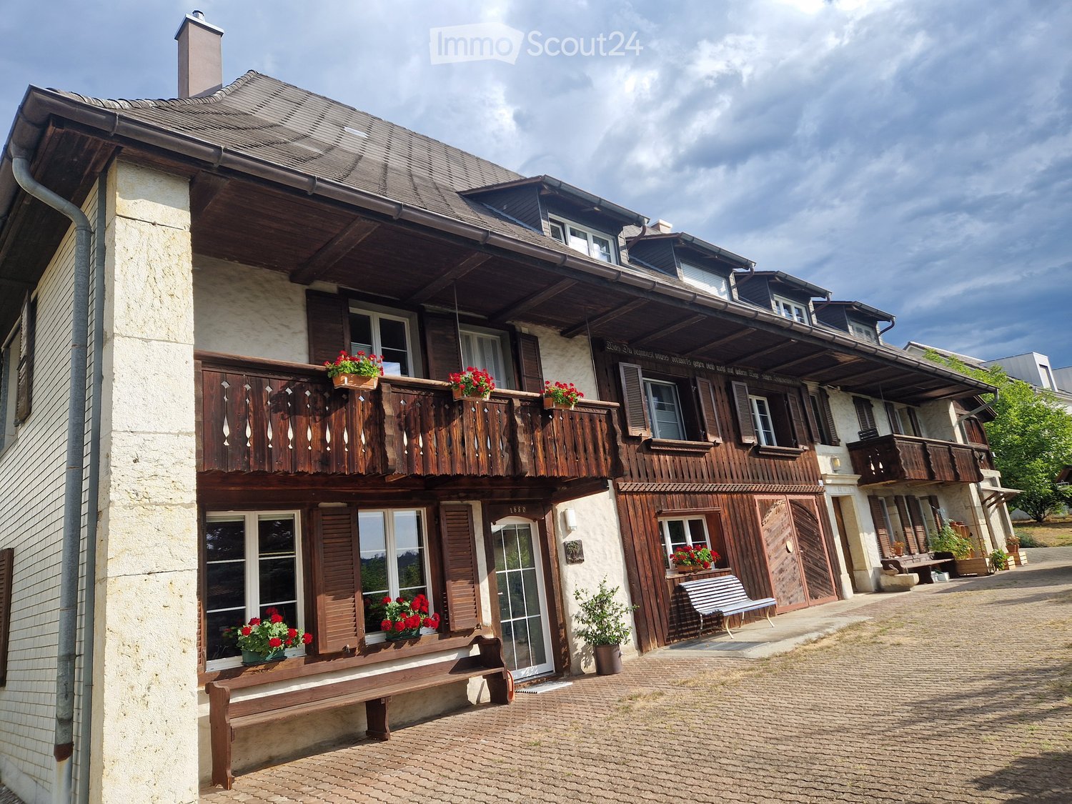
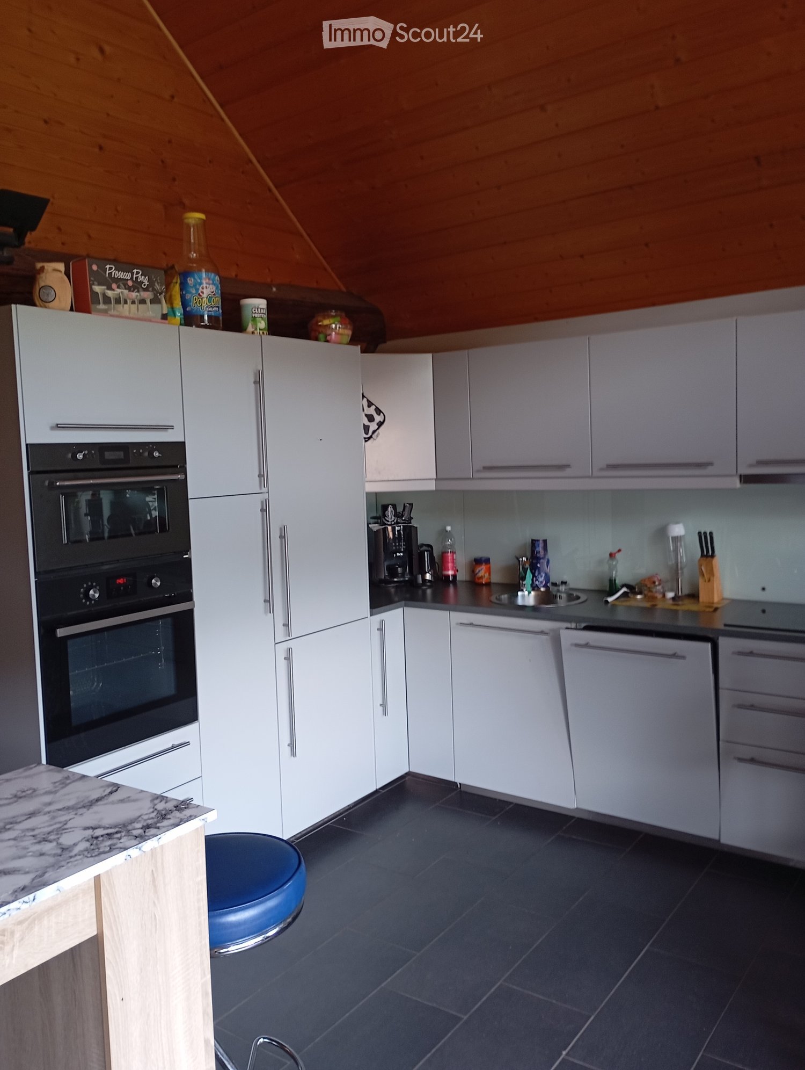
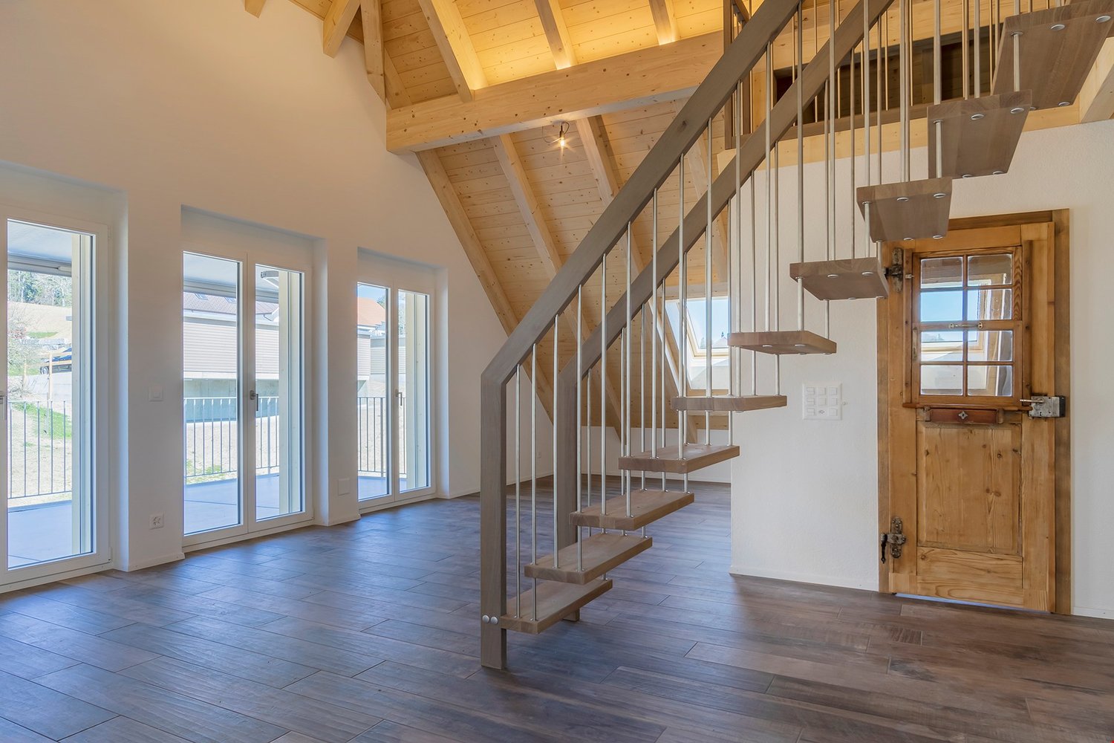
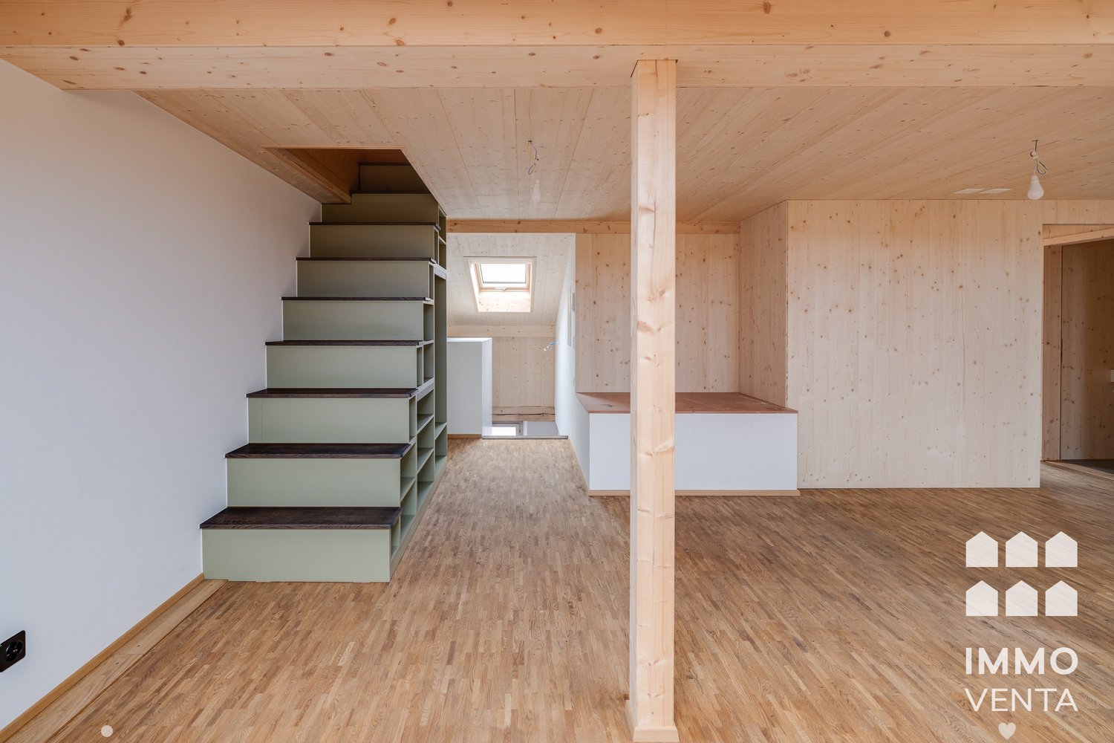
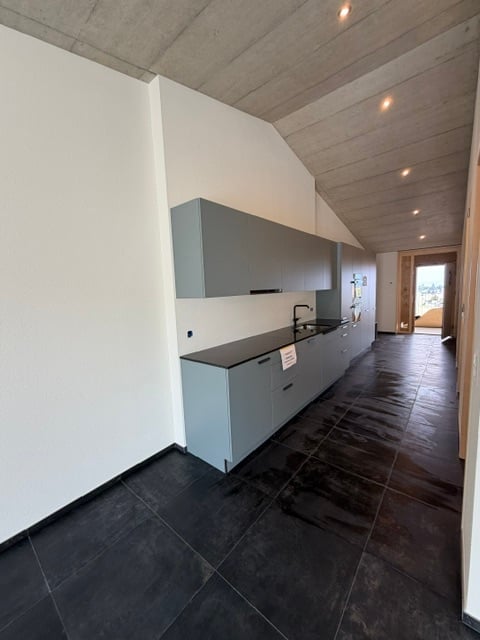
To rent from December 1, 2026, or by agreement in the former restaurant of the Bad Kuranlage, in the beautiful Buechibärg3.5-room attic apartment with gallery and terrace (19 m2)Experience comfortable living in owner-occupier standards in an idyllic location. The historic Riegelbau, where Jeremias Gotthelf also visited, is located on a hill in the village center. A few meters away is the bus stop "Lüterswil Dorf", from where you can reach Solothurn in 40 minutes or Bern in 50 minutes via Schnottwil or Lohn-Lüterkofen. By car, Solothurn can be reached in 20 minutes, Biel in 25 minutes, and Bern in 30 minutes.The apartment is quietly located on the street-side of the property. High-quality materials and lovingly designed details in the kitchen and bathroom offer you a special living experience. The cleverly designed floor plan, the many skylights, and high rooms with Täfer ceilings create a cozy atmosphere. Enjoy the following advantages of this unique apartment: • separate kitchen with high-level oven, induction hob, dishwasher, and lockable pass-through and decorative glass rear wall • large living/dining area with stairs to the gallery • beautiful plank floor in wood look • bedroom with additional dressing room • elegant bathroom/WC with bathtub and shower (glass cabin) • entrance with practical wall cabinets and wardrobe • spacious laundry room with washing tower • beautiful terrace (approx. 19 m2) with a view of the greenery • attic space on the gallery • beautiful park with barbecue area for shared use Rent CHF 1,650.-- + NK pauschal 350.-On request, a car shelter can be rented for CHF 50.-- and/or a parking space for CHF 20.--.Note: No pets are allowedHave we sparked your interest? We are happy to provide you with further information and a viewing.

Travel time
-
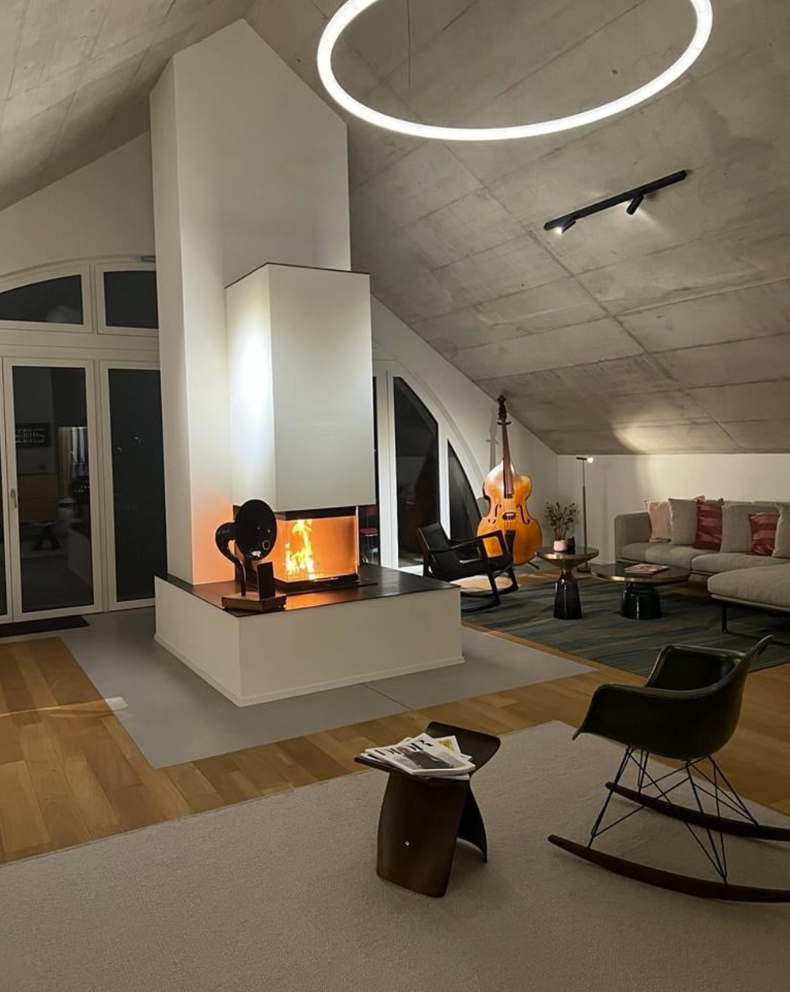
  • wooden floor, modern design, central fireplace, glass doors, rocking chair, carpet, table, decorative objects
  • Dining area with long wooden table, 3 black chairs, metal balustrade, stainless steel sink, faucet, long windows with view to the landscape
  • wooden table, 6 chairs, wooden floor, large windows, chandelier, indoor plants
  • modern kitchen with gray cabinetry, stainless steel countertops, induction cooktop, kitchen island with sink and faucet, appliances in the right side
  • Master bedroom with two beds, white rug, wooden floor, white walls, glass sliding doors, mounted lamps, white plant vase
  • Modern bathroom with a toilet, a sink, wooden drawers, and a skylight.
  • sloping ceiling, glass shower enclosure, bathtub, two stone weights, skylight
  • Corridor with wooden doors, wooden floor, white walls, natural lighting
  • field with fog, mountains in the distance, a few trees
1 / 9
Dining area with long wooden table, 3 black chairs, metal balustrade, stainless steel sink, faucet, long windows with view to the landscape
wooden table, 6 chairs, wooden floor, large windows, chandelier, indoor plants
modern kitchen with gray cabinetry, stainless steel countertops, induction cooktop, kitchen island with sink and faucet, appliances in the right side
3.5 rooms194m²CHF 3,000.–
Wengistrasse 34, 3257 Grossaffoltern

Exclusive and spacious apartment in a sustainable plus-energy house with a far-reaching view

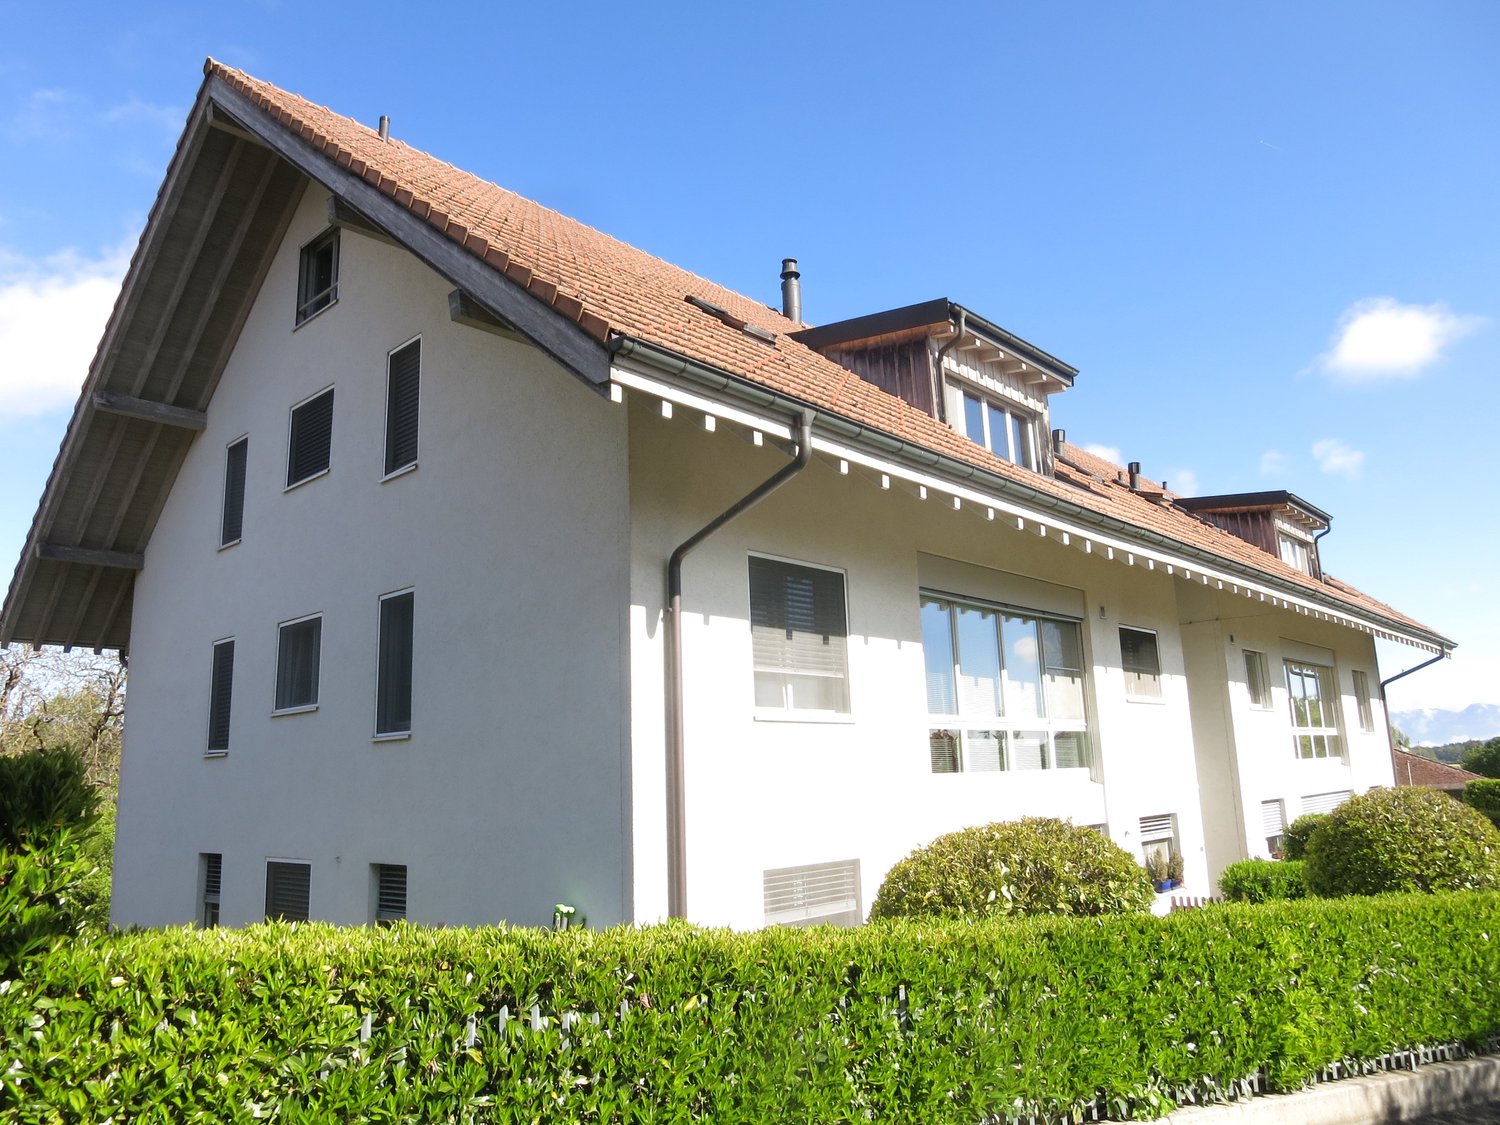
Sustainable apartment in a three-family house with a large balcony (194 m2 BGF)The apartment features: • Forster kitchen with V-Zug appliances (dishwasher, oven, and Combi-Steamer), Bora induction cooktop • Photovoltaic system (ZEV, electricity costs accounted for in ancillary costs) • GEAK building envelope A, total energy A • Use of ecological building materials • Building automation with Digitalstrom (remotely programmable) • Retractable comfort ventilation • Private laundry room with V-Zug washing machine and dryer or multi-purpose room in the basement (11 m2) with window and view of the Alps, unheated • Parquet flooring (solid oiled oak) • Fireplace • Additional parking space for 80 CHF/month (preparation for charging station) • Large balcony (25 m2) • … and much more! Unobstructed view of the Eiger, Mönch, and Jungfrau.* Factors according to Wüest Partner: Energy-efficient building (building envelope A, total energy A, south-facing balconies as shading); renewable energy supply (photovoltaics, passive solar energy use); self-generated electricity (plus-energy house with ZEV); natural, environmentally friendly building materials (diffusion-open wood insulation, Forster metal kitchen, etc.); use of rainwater (reservoir for garden irrigation, unpolluted wastewater flows into the stormwater drain, permeable spaces); comfort ventilation; green facade (east facade).

Travel time
-
1 / 14
2.5 rooms74m²CHF 1,690.–
Unterer Quai 43, 2502 Biel

Exklusive 2.5-Zi.-Dachwohnung mit Terrasse in Biel | App. 2,5 pièces avec terrasse à Bienne

Entdecken Sie diese aussergewöhnliche 2.5-Zimmer-Dachwohnung im 5. Stock mit Lift am Unteren Quai 43 in Biel. Diese vollständig renovierte Wohnung (2025) besticht durch ihre einzigartige Atmosphäre mit viel Holz und modernem Komfort auf 74 m² Wohnfläche.Die Wohnung überzeugt mit: • Grosszügige Wohnräume: Helles Zimmer mit Holzböden, freiliegenden Holzbalken und mehreren Dachfenstern, die für viel natürliches Licht sorgen • Moderne Küche: Stilvolle Küche mit schwarzer Arbeitsplatte und Geschirrspüler • Komfortables Badezimmer: Mit Badewanne, eigener Waschmaschine und modernem Design. • Highlight Dachterrasse: Grosse private Dach-Terrasse mit Holzboden, Metallgeländern und herrlichem Weitblick. • Praktische Extras: Einbauschränke, offene Regale und clevere Stauraumlösungen. Perfekte Lage: Die Wohnung liegt ruhig an der Schüss und ist dennoch bestens angebunden. Der Bahnhof Biel/Bienne ist nur 7 Gehminuten entfernt, der Zentralplatz in 1-2 Minuten erreichbar. Tägliche Besorgungen erledigen Sie bequem in der nahen Umgebung.Diese sonnige und ruhige Dachwohnung mit ihrer einzigartigen Holzarchitektur und der traumhaften Terrasse bietet urbanes Wohnen auf höchstem Niveau. Verfügbar ab Februar 2026 - ideal für alle, die das Besondere suchen!+++++++++++++++++++++++++Découvrez cet appartement exceptionnel de 2,5 pièces sous les combles, situé au 5e étage avec ascenseur, au Unterer Quai 43 à Bienne. Entièrement rénové en 2025, cet appartement séduit par son atmosphère unique mêlant bois et confort moderne sur une surface habitable de 74 m².L’appartement offre : • Espaces généreux : Pièce lumineuse avec parquet en bois, poutres apparentes et plusieurs fenêtres de toit apportant une belle lumière naturelle. • Cuisine moderne : Cuisine élégante avec plan de travail noir et lave-vaisselle. • Salle de bain confortable : Avec baignoire, machine à laver et design contemporain. • Atout terrasse : Grande terrasse privée sur le toit avec sol en bois, garde-corps en métal et vue panoramique. • Extras pratiques : Armoires encastrées, étagères ouvertes et solutions de rangement astucieuses. Emplacement idéal : Situé au calme le long de la Schüss, tout en étant parfaitement connecté. La gare de Bienne se trouve à seulement 7 minutes à pied, et la Place Centrale à 1-2 minutes. Les courses quotidiennes se font aisément à proximité.Cet appartement lumineux et tranquille, avec son architecture boisée unique et sa terrasse de rêve, offre un cadre de vie urbain de haut niveau. Disponible dès février 2026 – idéal pour ceux qui recherchent l’exceptionnel !

Travel time
-
1 / 9
2.5 roomsCHF 1,050.–
Alte Bernstrasse 37, 3253 Schnottwil

Landscape view - 2.5-room attic apartment in Schnottwil

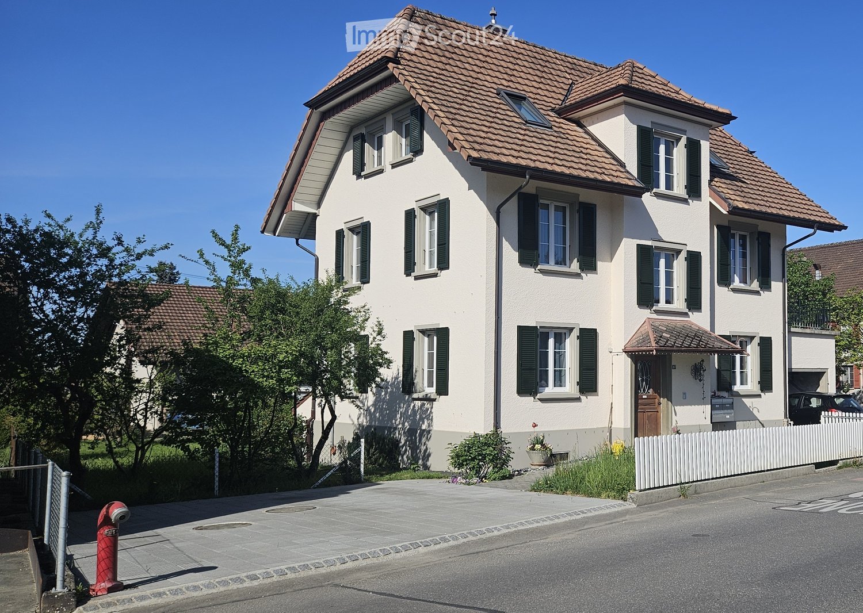
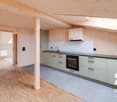
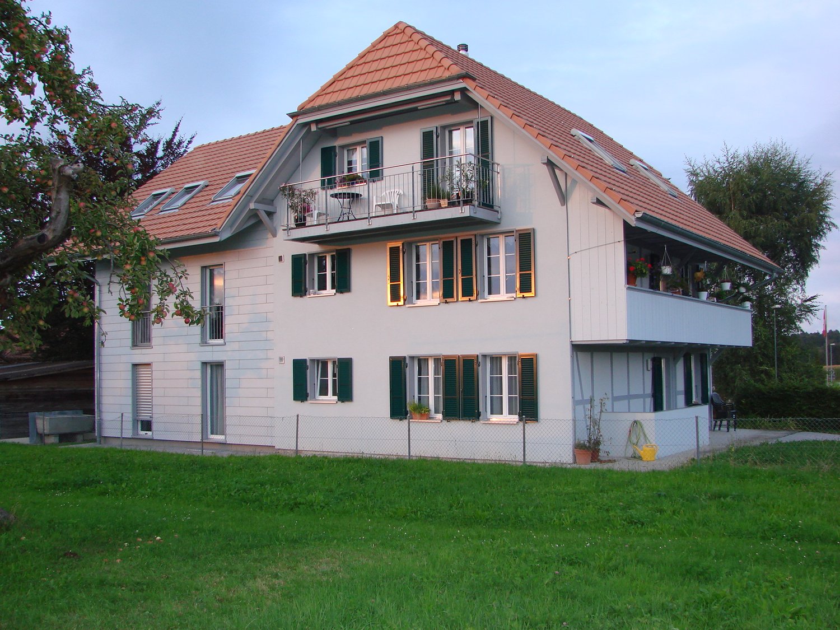
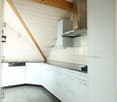
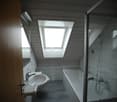
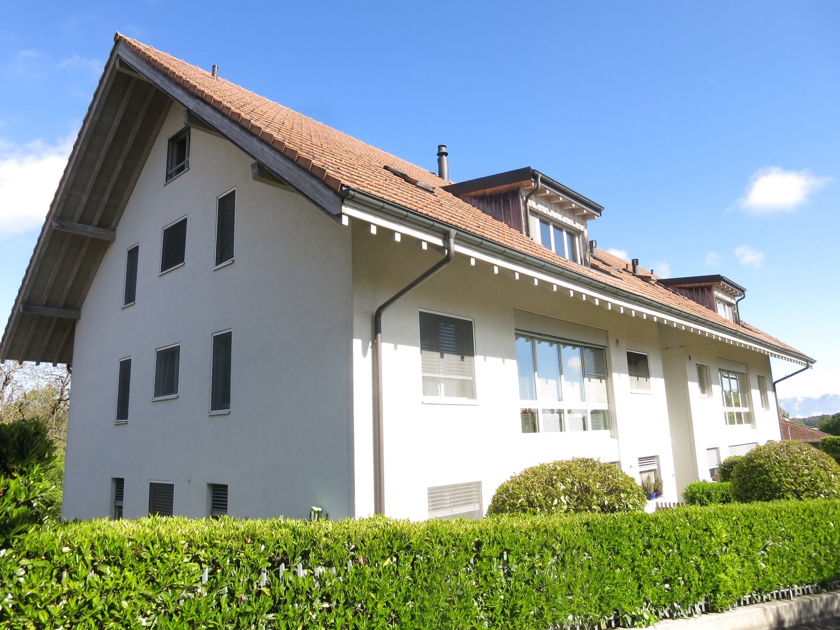
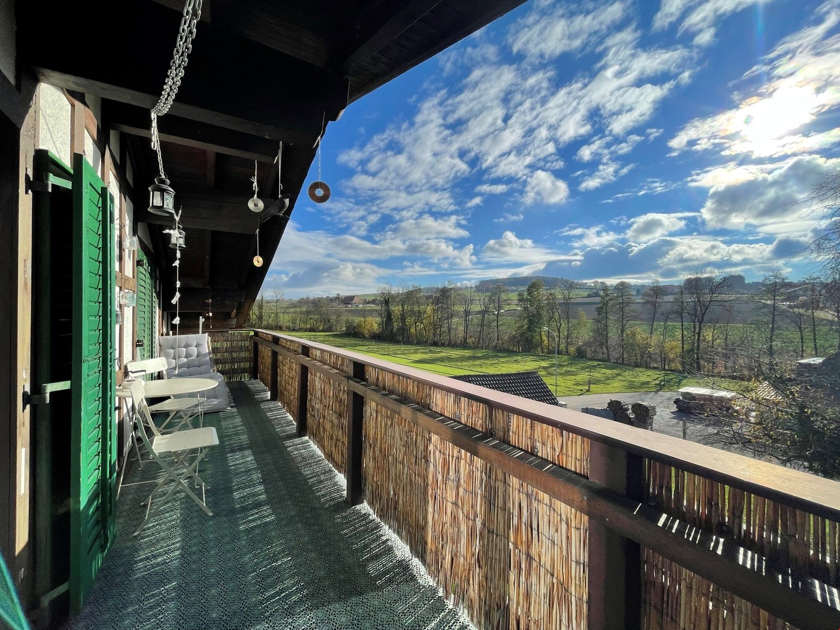
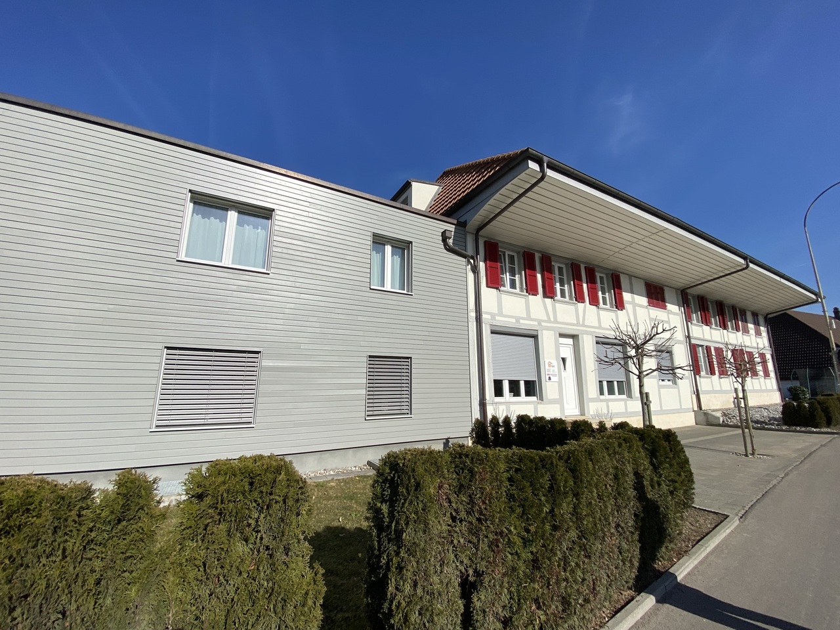
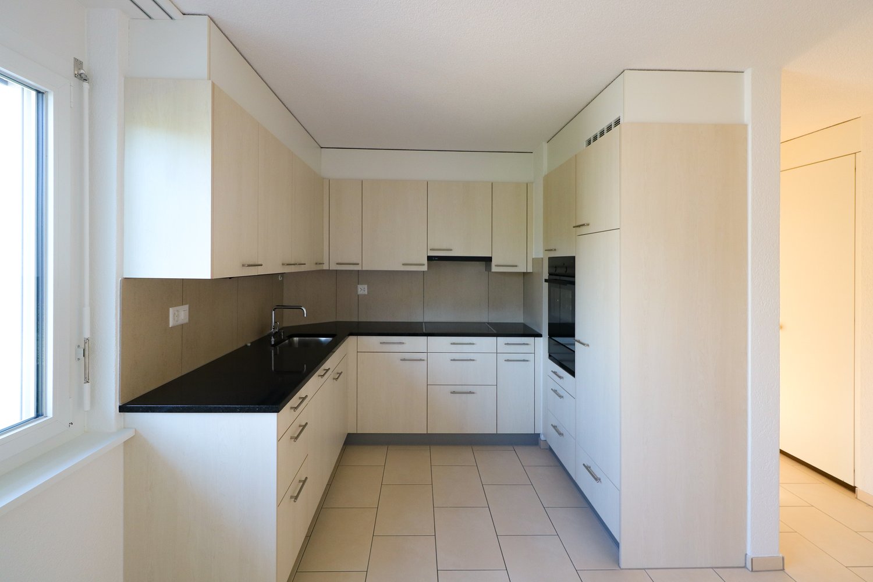
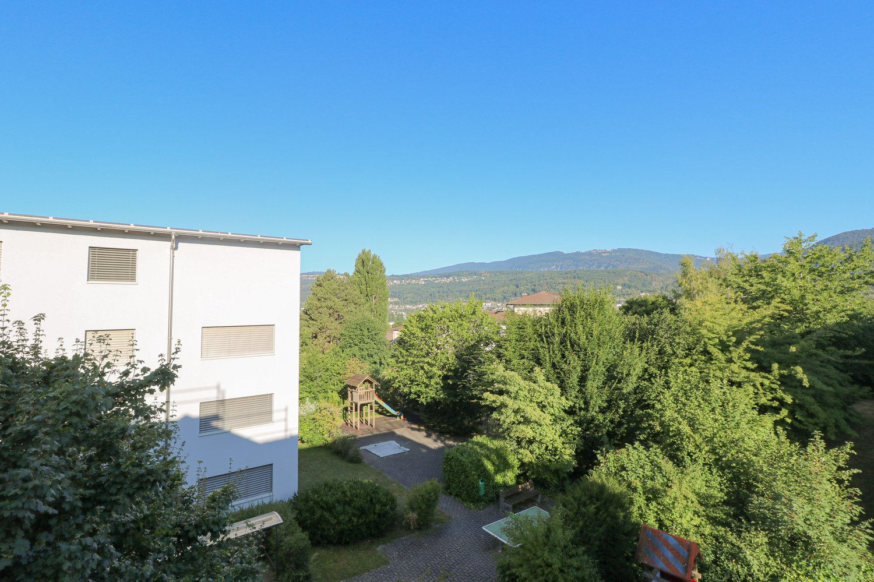
Discover this charming 2.5-room attic apartment on the 2nd floor of a well-maintained, two-story house with white walls and green shutters on Alten Bernstrasse 37 in Schnottwil. The apartment impresses with its natural charm, high-quality wood elements, and a quiet location amidst the Solothurn landscape.The apartment offers the following highlights: • Bright living and kitchen area: Open floor plan with wooden floor, white walls, and a sloping wooden ceiling. The kitchen features white cabinets, a black countertop, and built-in appliances such as an oven, refrigerator, and dishwasher. • Room with built-in closet: Bright room with wooden floor, white walls, wooden ceiling, and a practical built-in closet. • Bathroom: Modern bathroom with gray tile walls, bathtub, toilet, sink, and an illuminated mirror cabinet. • Balcony with a view: Cozy wooden balcony with garden furniture and a picturesque view of the rural landscape with fields and trees – ideal for relaxation. • Characterful entrance area: Hallway with wooden ceiling, tiled floor, and a staircase leading to the living rooms. Sunny location: The apartment benefits from a sunny location – both in summer and winter, you can enjoy plenty of daylight.Peace and nature pure: The apartment is located in a very quiet environment – daytime and nighttime are pleasantly quiet. The view from the balcony of the untouched landscape invites you to breathe deeply.Location and surroundings: Schnottwil is an idyllic village in the canton of Solothurn. In the nearby area, you will find: • Volg supermarket: approximately 12 minutes walk – for daily shopping. • Bus stop Kreuzstrasse: approximately 9 minutes walk – for a convenient connection to public transport. • School Diessbachstrasse: approximately 12 minutes walk away. This apartment is ideal for individuals or couples who appreciate the quiet country life and are looking for a charming, natural retreat. Enjoy the special flair of this lovingly designed attic apartment in Schnottwil!

Travel time
-

Other interesting objects