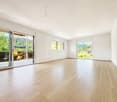
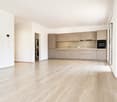
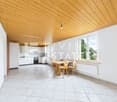
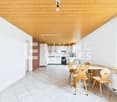
Allerheiligenberg - Flats for rent

We recommend expanding your search criteria to get similar results. The current filters didn’t return any matches.

If you don’t want to change your current search criteria, we recommend creating a search alert, so you’ll be notified when matching offers become available.

More objects in your automatically expanded search area
182 results - Radius: + 10km
New building
1 / 14
3.5 rooms, CHF 2,570.–
Premium
Belchenstrasse 19, 4612 Wangen bei Olten

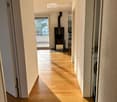
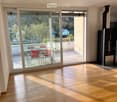
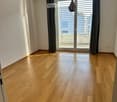
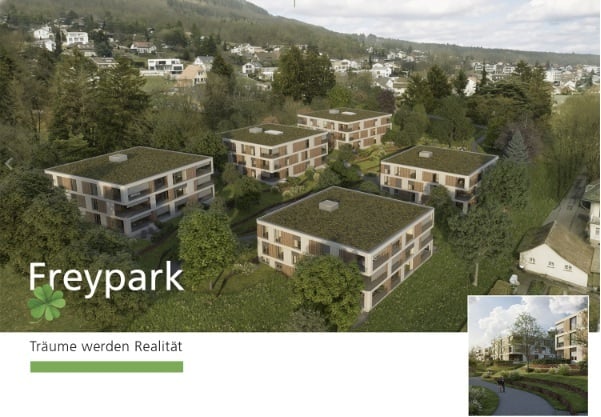
Newly built Freypark - beautiful 2.5 to 4.5 room apartments in a park-like environment

FREYPARK, Wangen bei Olten Spacious 2.5 - 4.5 room new building apartment Available from October/November 2026 We are pleased to introduce our first rental project Freypark with 47 spacious new building apartments in Wangen bei Olten. These exclusive rental apartments offer modern comfort, plenty of space, and an excellent location. The park-like garden gives the project a charming touch and creates a connection between five houses, which are connected by a large underground garage. The apartments are characterized by their spacious design and high-quality equipment. Each apartment offers plenty of space to live and feel comfortable, with well-thought-out floor plans and bright rooms. Each apartment also has a balcony or a terrace, where you can enjoy the sun and the view of the green park. Wangen bei Olten offers a perfect combination of tranquility and urban lifestyle. The surrounding nature invites you to take walks, go hiking, and cycling, while the nearby city of Olten with its diverse cultural offerings, restaurants, and shopping opportunities is quickly accessible. Additionally, Wangen bei Olten is located exactly in the middle of Basel, Bern, Zurich, and Lucerne, making the location an ideal starting point. The property also offers an underground garage with sufficient parking spaces and large cellar rooms. An elevator provides barrier-free access to the apartments. We cordially invite you to discover this unique first rental project in Wangen bei Olten and be impressed by the advantages of these exclusive new building apartments.Highlights • High-quality construction in the elevated ownership standard • View of the park and into the distance • Spacious floor plans • A lot of privacy in all apartments • Very quiet location in a residential area • Within walking distance to the recreation area • All-day sun • Large garden share or large terrace • Elegant kitchens with ceramic stone cladding and high-quality kitchen appliances • Electric sun blinds • Washing machine/tumble dryer in each apartment • Landhausdielen Eiche Korsika solid wood parquet • Increased sound insulation between apartments • Lift access for all apartments, cellar, and parking garage • Spacious cellar compartments • At least 1-2 parking spaces per apartment • Construction method • Controlled living room ventilation with heat recovery • Geothermal heating with underfloor heating / PV system • Built-in wardrobes in the entrance areas • Traffic-calmed path to kindergarten, primary school, and secondary school • Quick access to the centers of Olten, Zurich, Basel, Bern, and Lucerne. All available apartments can be found on the project website. We would be happy to show you the objects on site. We look forward to your contact.
Travel time
-
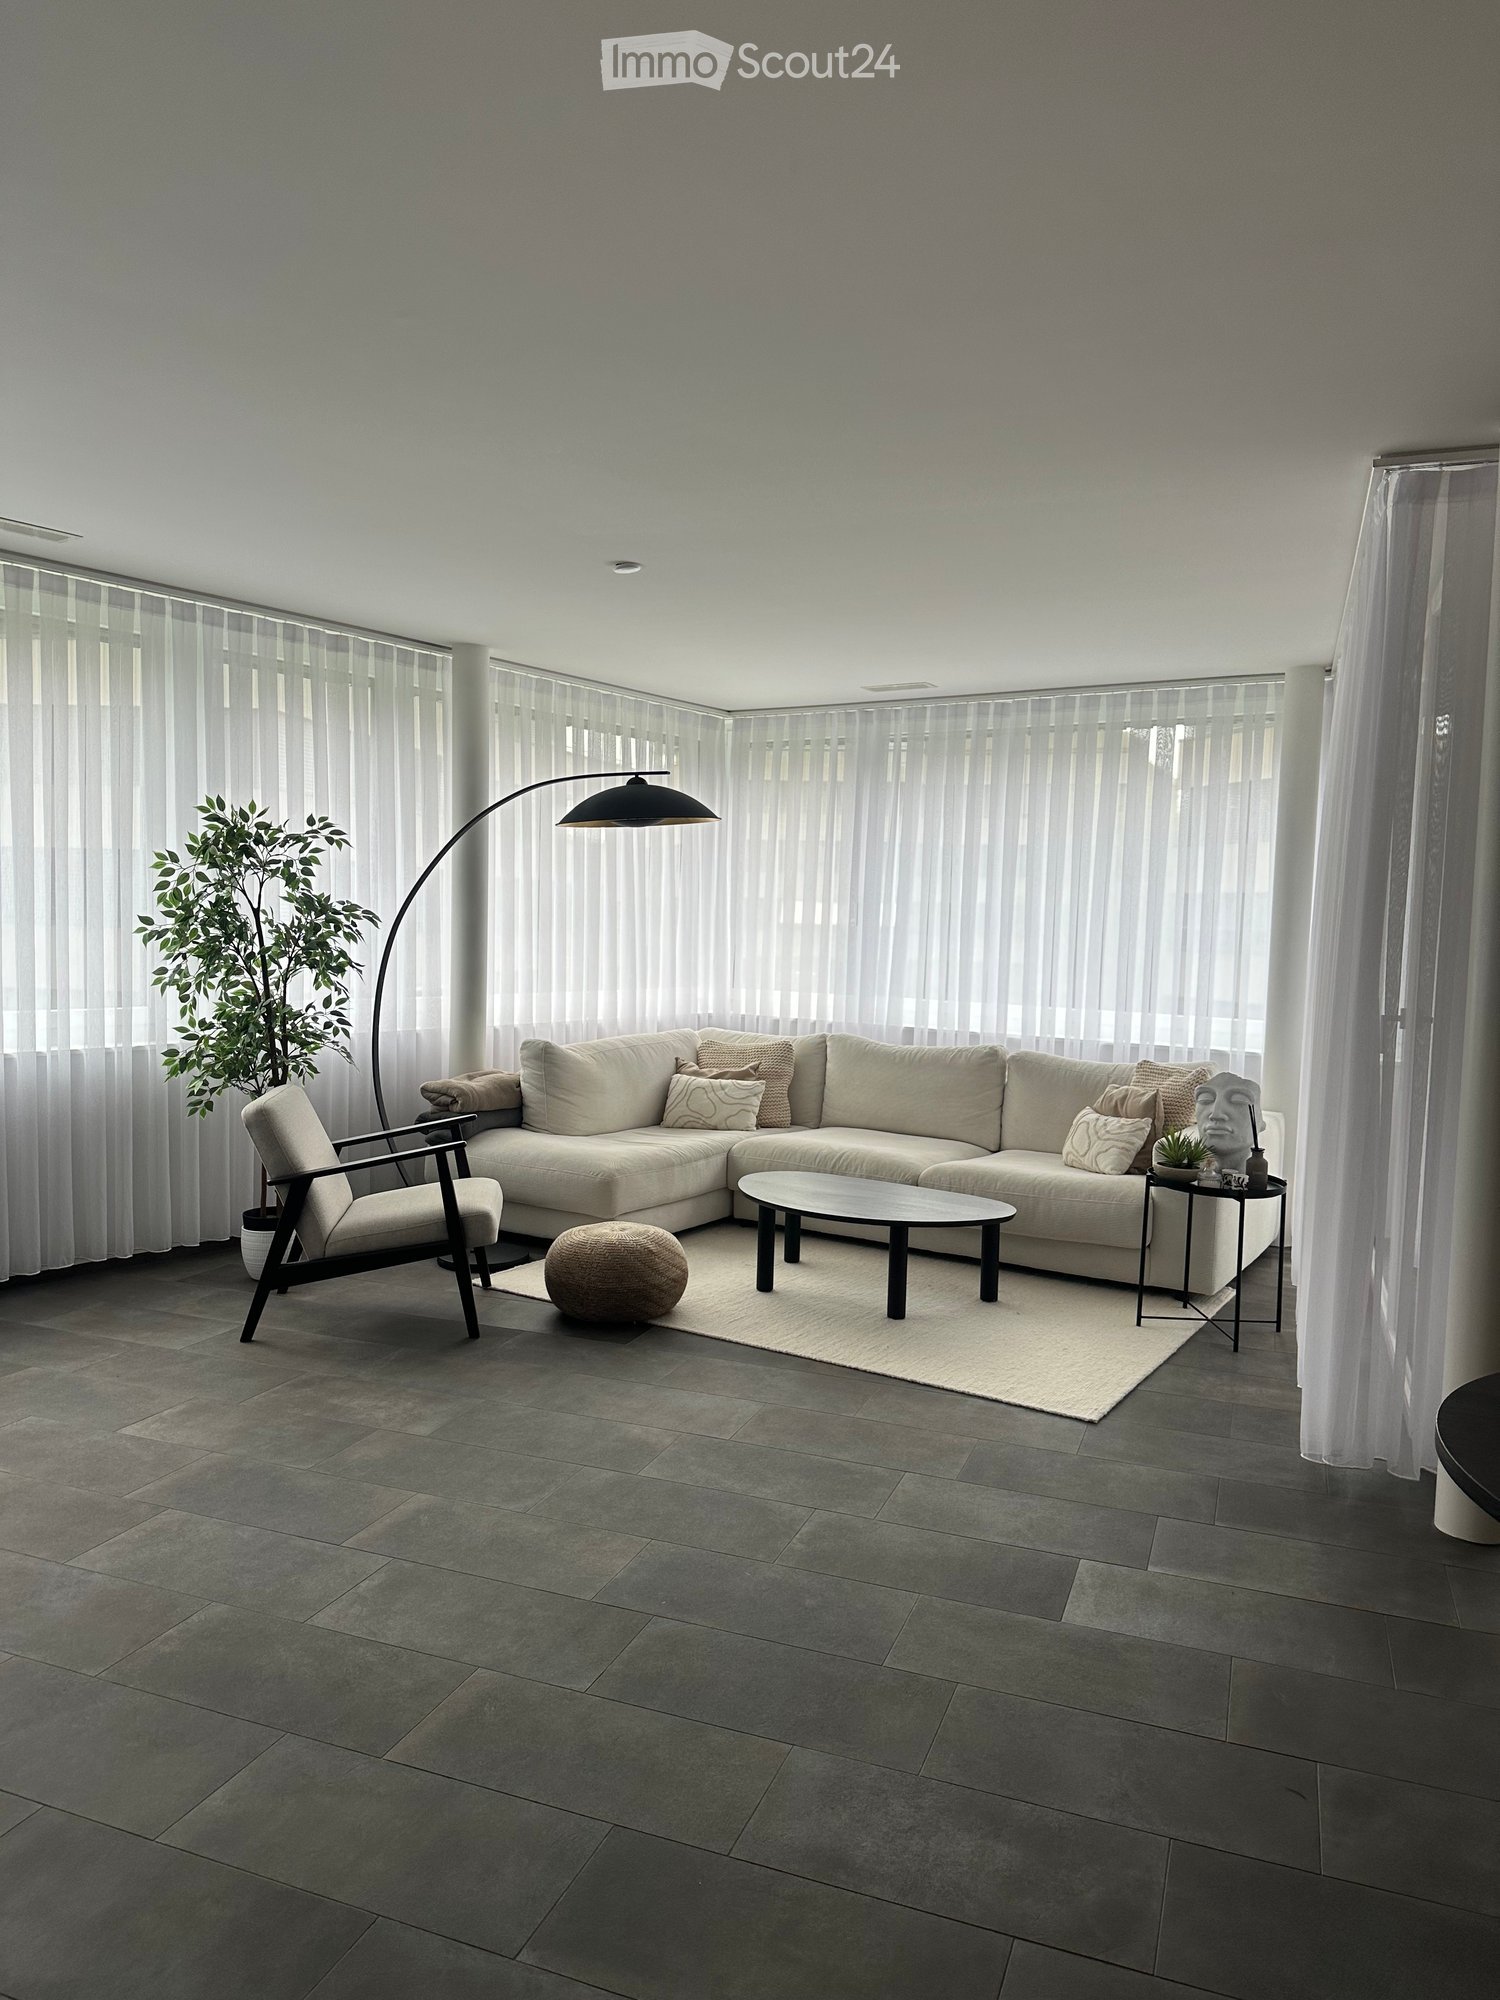
  • Living room with a cream sectional sofa, armchair, arc floor lamp, and sheer curtains on large windows; outlook not clearly visible.
  • Living room with a light sectional sofa, a wall-mounted TV over a dark sideboard, sheer curtained windows, and dark tile flooring.
  • Open-plan living room with a dining table and chairs, a sofa area, and a kitchen run along the right wall.
  • Open-plan kitchen with light cabinets, a dark countertop, built-in ovens, and an oval dining table with upholstered chairs.
  • Corridor with a built-in wardrobe with hanging coats, a white entrance door, a doorway on the right, and dark tiled flooring.
  • Bathroom with a white wall-mounted sink and cabinet, a lighted mirror cabinet, a wall-hung toilet, and a walk-in shower with beige tiles and a glass screen.
  • Bedroom with a grey upholstered bed, a built-in wardrobe along the left wall, and wood flooring; sheer curtains cover a glass door to a balcony.
  • Bathroom with a wall-mounted white vanity and illuminated mirror cabinet, a wall-hung toilet, and a bathtub with a shower curtain, on dark tiled floors.
  • Narrow laundry room with a stacked washer and dryer, a built-in shelving unit, and an ironing board.
  • Furnished bedroom or study with a light armchair, a tall mirror, a white shelving unit, a desk with an office chair, and a built-in wardrobe along one wall; sheer curtains cover the window.
  • Floor plan with a living, dining and kitchen area, 2 bedrooms, a bathroom with WC, a shower room with WC, a utility room, an entrance hall, a corridor, and a loggia.
1 / 11
3.5 rooms, 100m², CHF 2,250.–
Top
Weberstrasse 7, 4663 Aarburg

Spacious 3.5-room apartment (100 m²) with balcony in the green Webipark – Aarburg

Modern living with plenty of space, high-quality furnishings, and a sunny balcony.This bright 3.5-room apartment on the 1st floor impresses with 100 m² of living space, a spacious room layout, and a high-quality interior design.The heart of the apartment is the approximately 55 m² large, open living and dining area with a modern kitchen. The spacious rooms offer plenty of space to live, eat, and relax.The highlights of the apartment • 100 m² of living space with a spacious floor plan • Approximately 55 m² large living and dining area • Modern kitchen with granite countertop and steamer • Sunny balcony with electric sunshade • Two bathrooms with shower/WC and bath/WC • Private laundry room with washing machine and dryer • Parquet and ceramic tile floors • Underfloor heating and controlled living room ventilation • Minergie standard (built in 2017) • Elevator and access to the parking garage Living in the green WebiparkThe apartment is located in the car-free Webipark in Aarburg, a well-maintained residential complex with spacious green areas. The surroundings offer a pleasant, quiet living atmosphere and at the same time a good connection to public transport.The Aarburg-Oftringen train station as well as shopping facilities are within walking distance. The Aare and various recreational opportunities are also located in the surrounding area.Rental conditions • Gross rent: CHF 2,250.– / month • Net rent: CHF 1,960.– • Additional costs: CHF 290.– • 2 parking spaces in the garage: CHF 140.– / month each • Available from March 1, 2027 ViewingConvince yourself of the spacious apartment and the attractive living environment. I look forward to your contact and will gladly arrange a viewing appointment.

Travel time
-
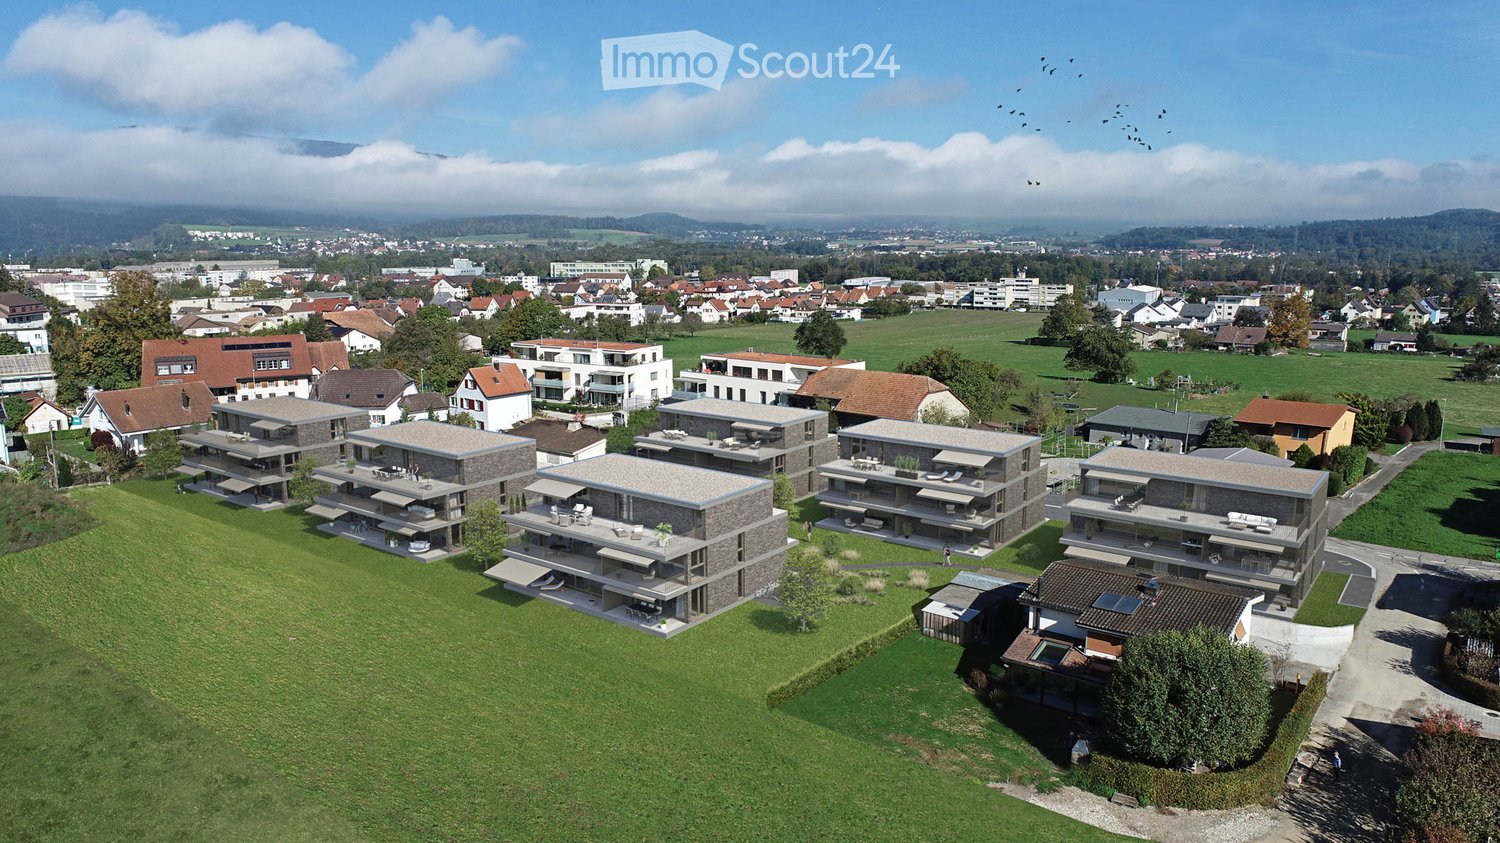
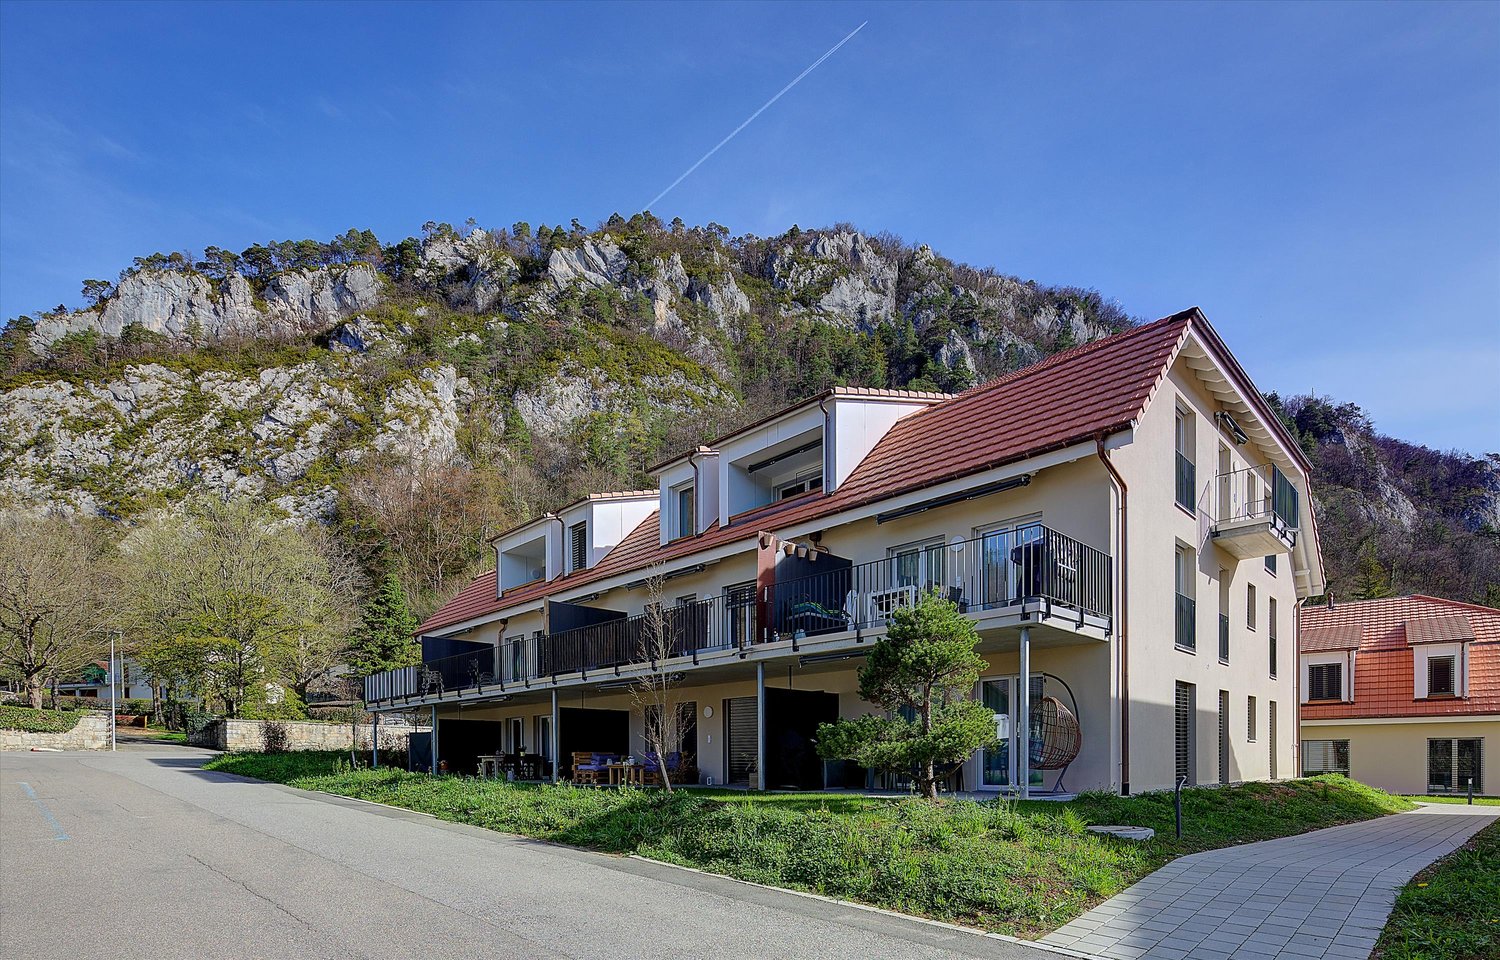
  • Aerial view of a group of modern residential buildings with stacked balconies on green grass, set among existing houses and a town backdrop.
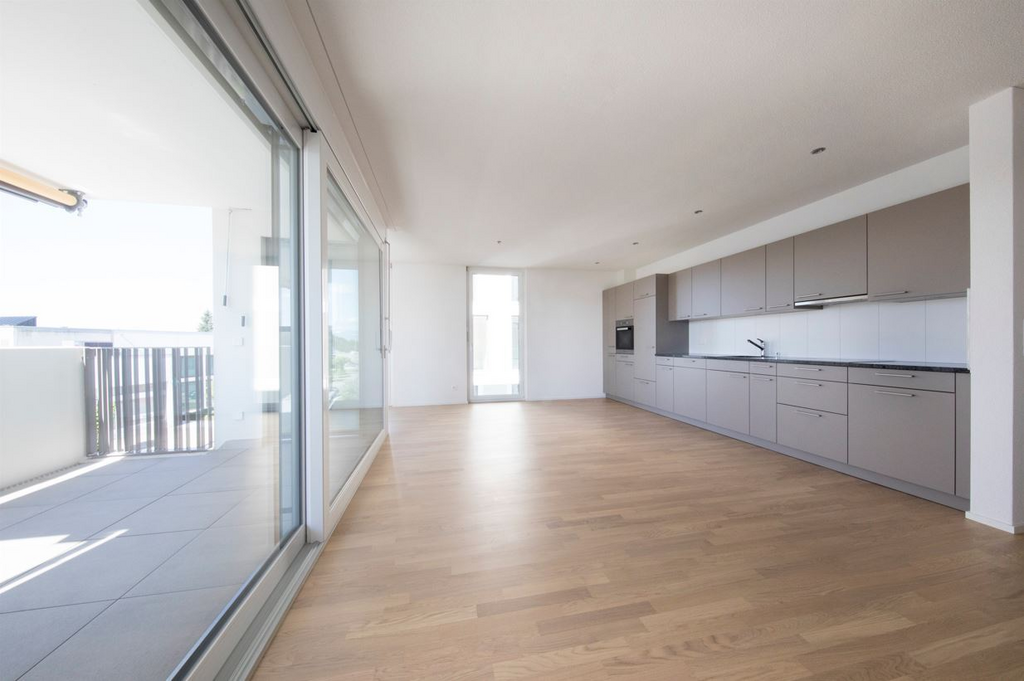
  • Galley kitchen with beige cabinets, a dark granite countertop, built-in oven, induction hob, and recessed ceiling lights.
  • Covered terrace with large sliding glass doors, a stone-clad wall, and a view of green hills and trees beyond.
  • Empty room with white walls, a light wooden floor, and a large glass door showing a street and neighboring houses outside.
  • Bathroom with a wall-mounted toilet, a wood-finish vanity with a white basin, a mirror cabinet, and a tall window onto a gravel outdoor area.
  • Bathroom with a walk-in shower and a stacked washer and dryer in the corner.
  • Advertisement for redinvest real estate services featuring two people in business attire outside a building, with German text about selling, valuing, and advising.
1 / 7
3.5 rooms, 76m², CHF 2,030.–
Top
Hardstrasse 8a, 4657 Dulliken

Living in a green area

High-quality construction & beautiful recreational area Your location advantagesAt Hardstrasse 8 - 12 in Dulliken, the attractive Engelpark development has been created with a lovely view of the hilly landscape of Engelberg. The development, located directly in the recreational area, consists of six multi-family houses with an underground garage. Despite the quiet living location, you can reach Dulliken train station with good public transport connections in just a few minutes. Various shopping facilities as well as the Neumatt, Kleinfeld, and Langmatt schools are within walking distance. The multi-family houses impress with their beautiful architecture, high-quality construction, clever room layout, and spacious, southwest-facing balconies. Look forward to open kitchens, floor-to-ceiling windows, barrier-free access, elevators, and a private laundry tower in the apartment. How you liveIn house 8a, we are renting a modern 3.5-room apartment as of 01.12.2026.The apartment convinces with the following highlights. • Vinyl flooring in the living areas • Tiled flooring in the wet cells • Open kitchen with induction cooktop and combi steamer • Bright shower/WC with private washing machine and tumble dryer The photos are from a similar object and may vary. This is what it's worth to youRent CHF 1'735.00 Ancillary costs account CHF 210.00Rent for parking space CHF 130.00 Look forward to.... ...a great, modern apartment.

Travel time
-
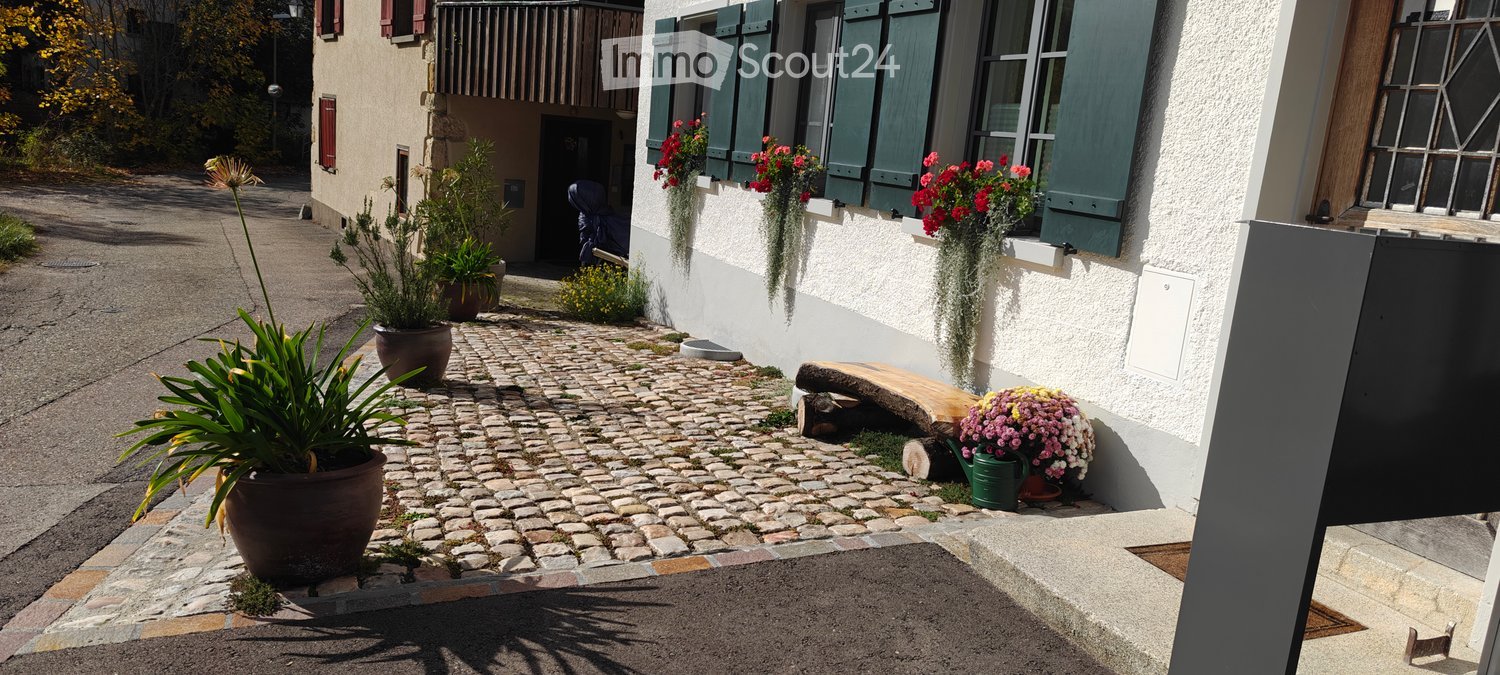
  • A cobblestone pathway leads to a house entrance, flanked by potted plants and hanging flower baskets. The house features white walls, green shutters, and a small wooden bench near the entrance.
  • Modern kitchen with green cabinets, black countertops, stainless steel sink and faucet, white appliances, glass door leading to outside.
  • empty room, white walls, wooden floor, grey entrance floor, door
  • The image shows an empty room with wooden floors, white walls, and a white door leading to a glass wall on the left side. The room also has a white built-in wardrobe and a power outlet on the left side.
  • Empty room with white wardrobe, green kitchen cupboards, grey tiled floor, sink with faucet
  • A modern bathroom sink with two faucets mounted on a gray wall with a large mirror. Below the mirror is a power outlet. The window has a view of the outdoor environment.
  • Bathroom: wall-hung toilet, gray tile wall, white floor
  • Modern shower room with gray tiled walls, shower head, white base floor, and open door
  • empty room, white walls, wooden floor, two windows, no furniture
  • Empty room, hardwood floors, white walls, large window, hallway
  • empty room, large windows, wooden floor
  • Empty room with wooden floor and a single window
  • Modern kitchen with green lower cabinets, white upper cabinets, a stainless steel sink, and a refrigerator. The space features large sliding glass doors leading to an outdoor area.
  • Modern kitchen with black countertop, stainless steel sink, and green lower cabinets.
  • Modern kitchen with large windows overlooking a garden, featuring a stainless steel sink and faucet.
  • Garden area with a raised ground floor, featuring a pathway, grass, and plants, adjacent to a modern house with large windows and a tiled roof.
  • Small garden area with a tiled pathway leading to a glass sliding door of a house, surrounded by a hedge and grass.
1 / 17
3.5 rooms, 82m², CHF 2,290.–
Top
Sagiweg 5, 4457 Diegten

3.5-Room Apartment with Terrace in Diegten

Discover this freshly renovated 3.5-room apartment on the ground floor with 82 m² of living space in the quiet municipality of Diegten. The house was completely renovated in 2024 - the interior was completely renewed, the facade was preserved in its original state. Due to the old rubble stone walls, this apartment is also beautifully cool in the summer. Underfloor heating (geothermal) is available throughout the apartment. Solar power (if available) is provided at CHF 0.15/kWh.The apartment impresses with: • Modern kitchen: Stylish equipment, black stone worktops, modern appliances (fridge/freezer combination, dishwasher, ceramic hob with extractor and oven), large window front with several doors to the terrace • Bright rooms: Oak parquet and tiles, white walls and practical built-in wardrobes • Terrace with garden: Perfect for relaxing with a beautiful view, approximately 80 m2 with garden slabs and lawn (exclusive use) • Ground floor location: Convenient access without stairs • Bathroom with walk-in shower, WC, double sink and washing machine/tumble dryer tower • Basement room with 16m2 Location and surroundings: The apartment is located slightly off the main road and is yet perfectly connected. The motorway is only 1 minute away, and the Oberdiegten bus stop is only a 1-minute walk. The location is particularly quiet at night and offers plenty of sunshine in the summer. The terrace offers beautiful sunsets in the evening.This apartment is located on the ground floor and is quietly situated, ideal for all those who want to combine country life and comfort. Available immediately.Outdoor parking space CHF 95.- per month (can be rented separately)

Travel time
-
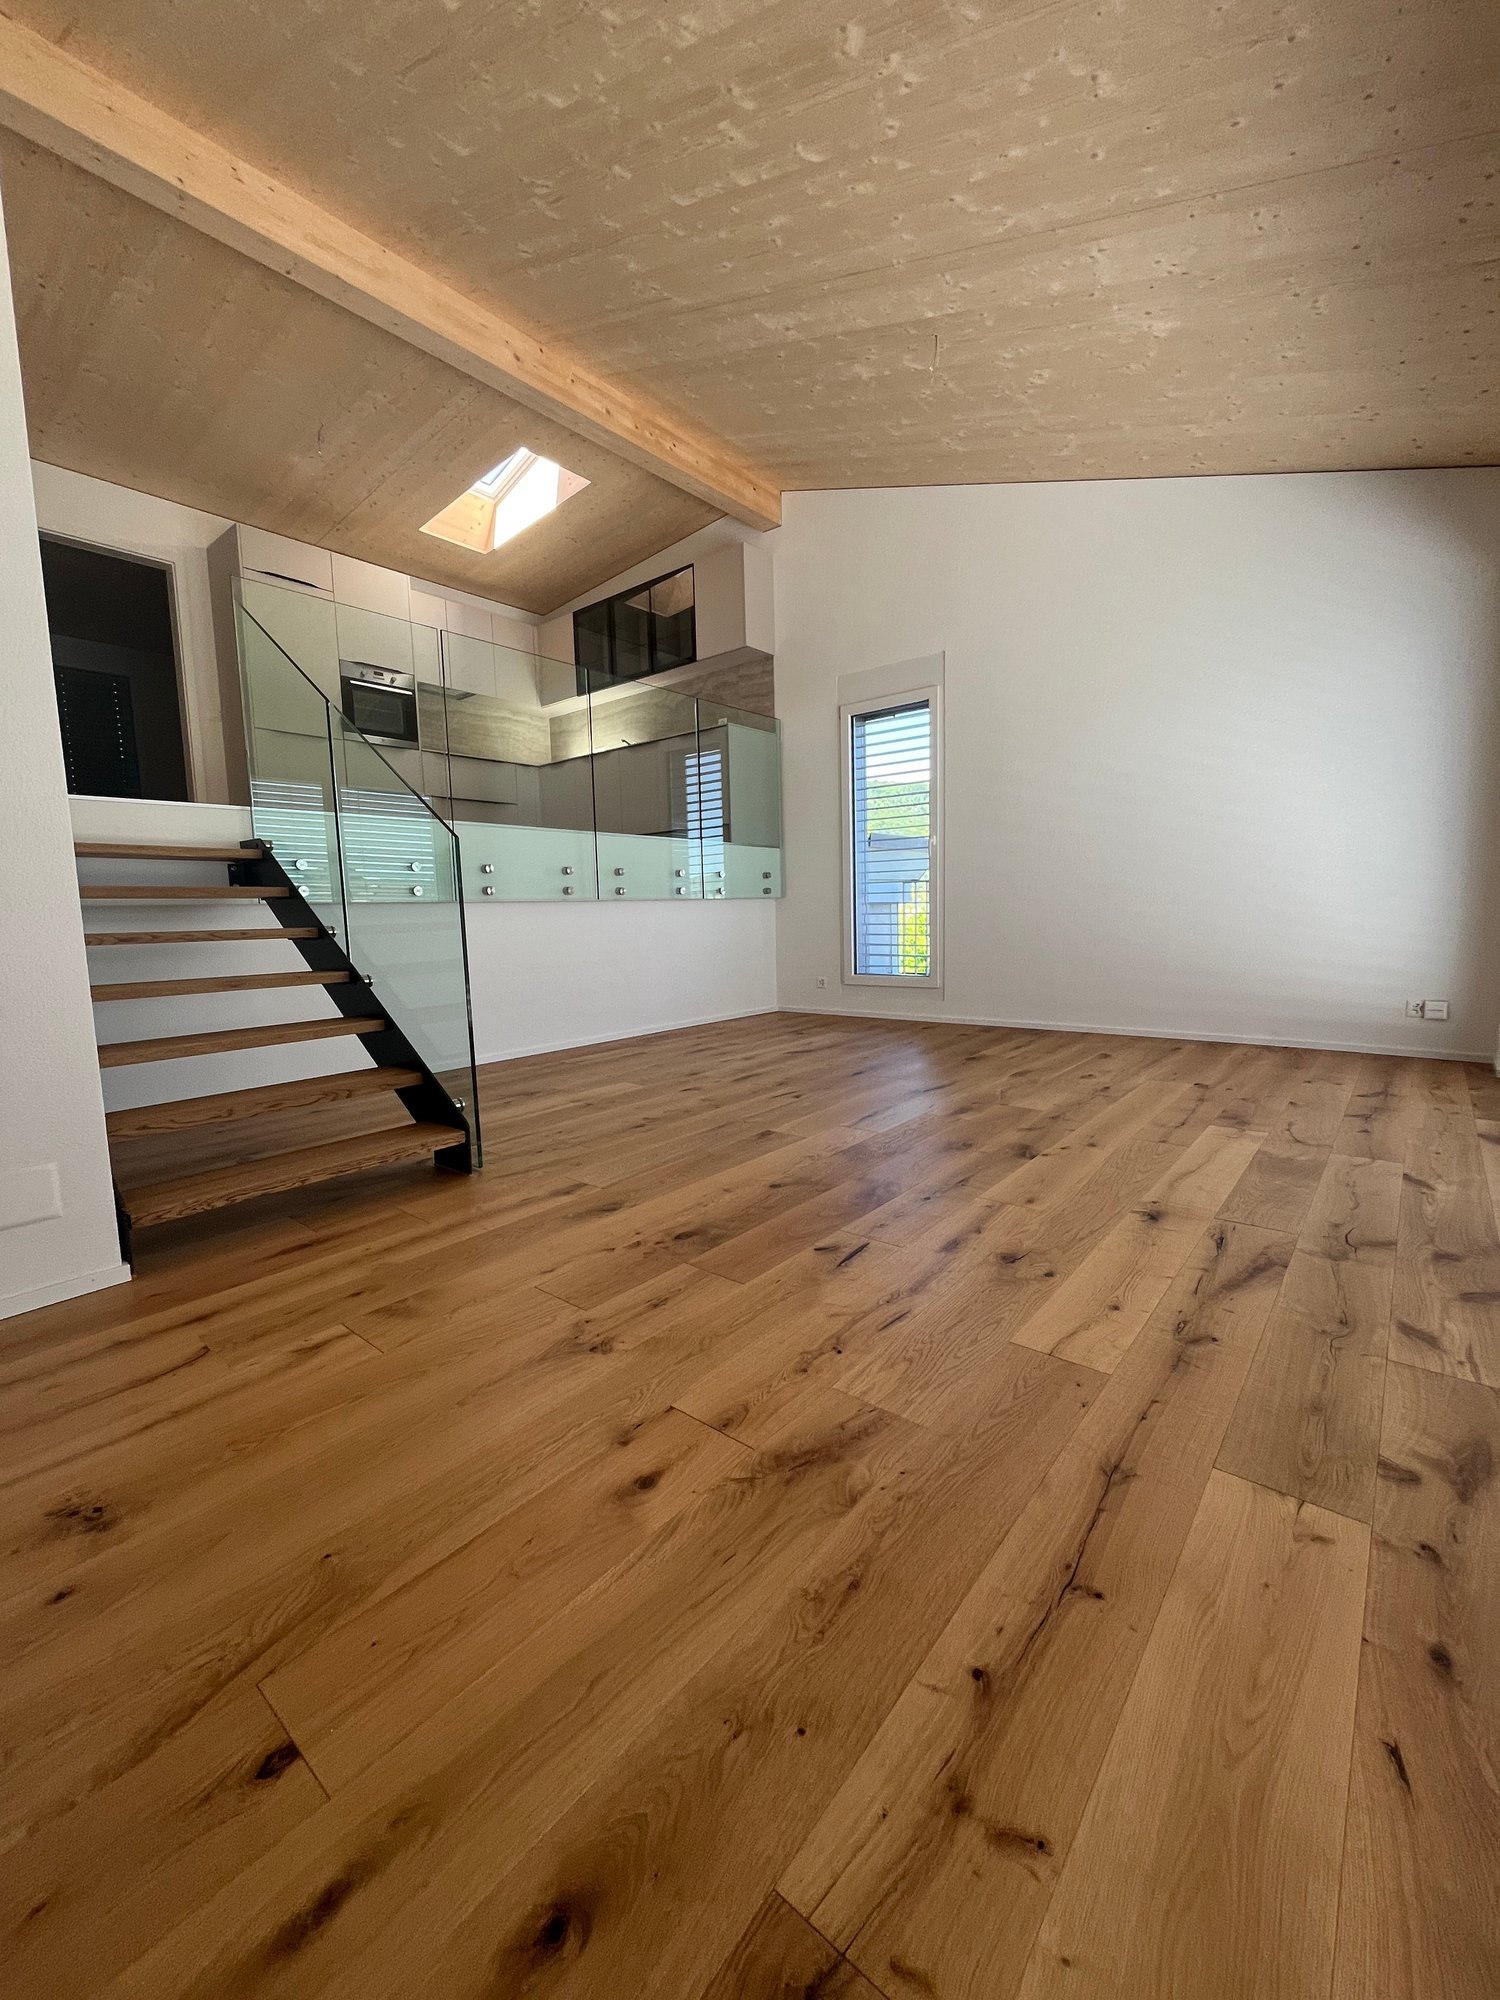
  • open room with wooden floor, white walls, two windows, open kitchen, kitchen counter, cabinets, drawers, and a small oven
  • open kitchen, oven, dishwasher, sink, window, attic
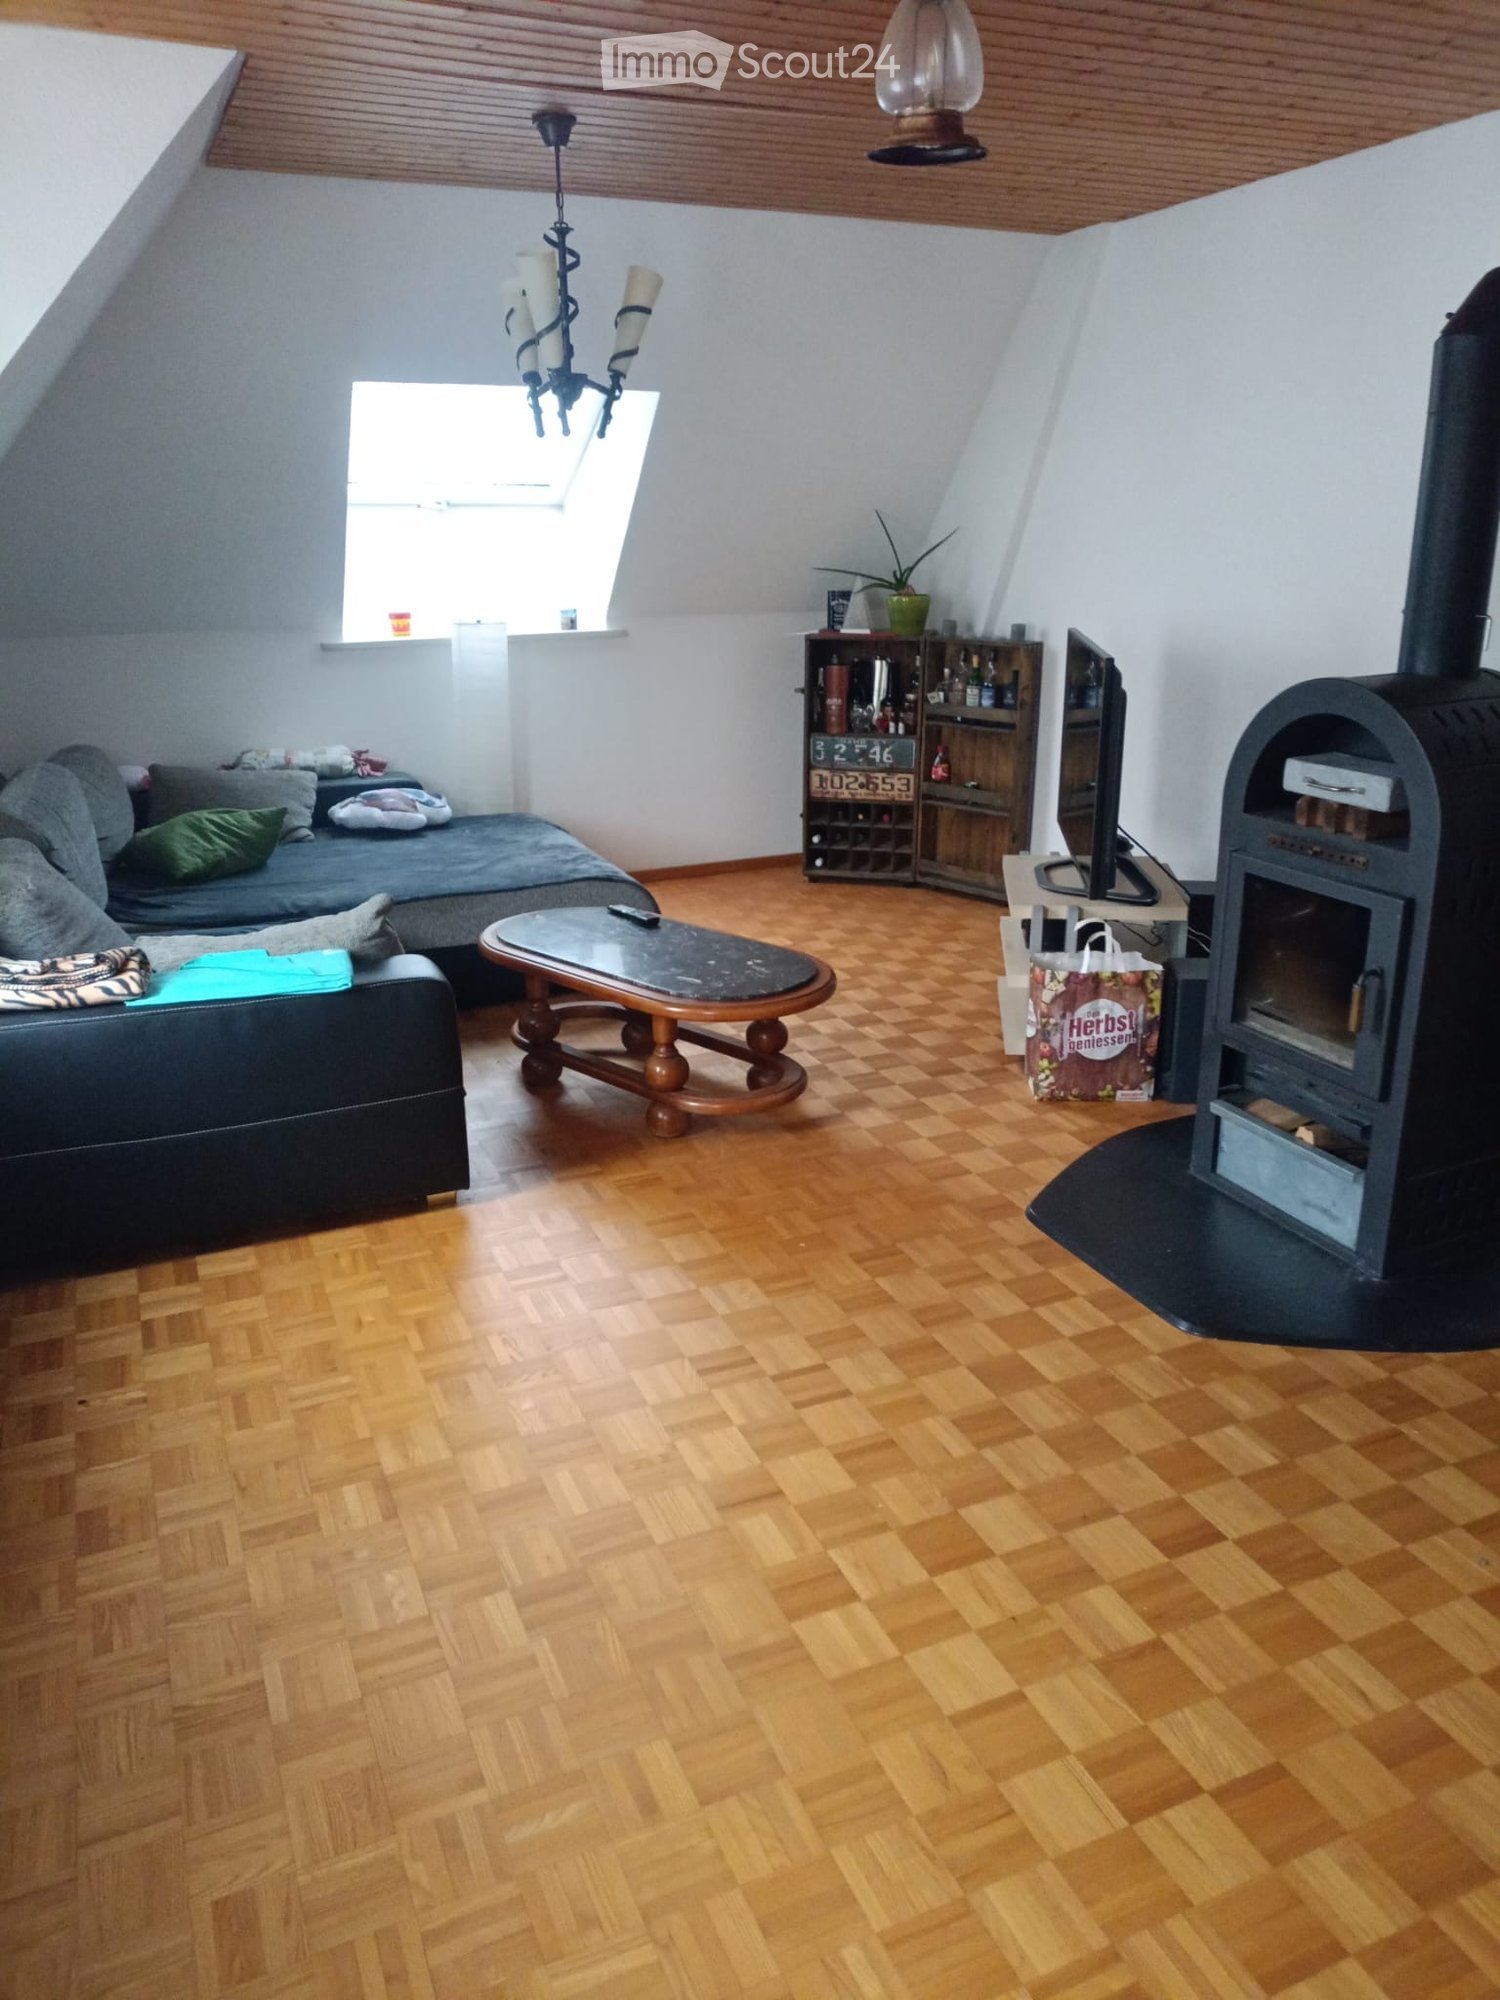
  • living room, attic couch, L-shaped couch, remotes on coffee table, pillows
  • open ceiling with wooden beams, black flatscreen tv on shelf, black speakers, large painting on wall
  • window with view of outdoor area
  • an empty attic room with hardwood floors and a large glass window that leads to a balcony
  • Empty attic room with windows, wooden floors, white walls, slanted ceiling.
  • Tiled floor, white sink, brown shower curtain, white toilet
  • elevated terrace with railings, hot tub, shadow of railings on floor
  • chimney, terrace with iron railing, two windows
1 / 10
3 rooms, 67m², CHF 1,380.–
Top
Domherrenstrasse 22, 4622 Egerkingen

Charming 3-room attic apartment in a quiet location in Egerkingen

Discover this beautiful 3-room attic apartment on the 2nd floor of a characterful old building on Domherrenstrasse 22 in Egerkingen. The 67 m² large apartment was lovingly renovated in 2018 and impresses with its unique attic atmosphere with visible wooden beams.The apartment offers: • Open living and kitchen area: Bright room with vinyl flooring, authentic wooden beams on the open ceiling, white walls, and windows facing south. The modern open kitchen is fully equipped with an oven, dishwasher, and practical cabinets. • Two bedrooms: Both rooms with vinyl flooring, sloping ceiling, and balcony doors for access to the balcony. • Private balcony: Perfect for morning coffee or relaxed evenings outdoors. • Parking space: A private parking space belongs to the apartment. • Washing machine/tumbler: Shared with two other parties. • Attic/basement: The apartment includes an attic and a natural basement and a basement compartment. Location and surroundings: The apartment is located in a quiet area and offers a beautiful view. The primary school Kleinfeld is only 6 minutes' walk away, the bus stop Zentrum can be reached in 8 minutes on foot, as well as the nearest Coop, VOI, and post office branch.This charming attic apartment is available immediately or by arrangement and is perfect for singles or couples looking for something special.Experience this attractive apartment for yourself and arrange a viewing.We also look forward to your contact.

Travel time
-
1 / 13
  • Balcony / Terrace
  • View
  • Parking space
  • +5
3.5 rooms, 124m², CHF 2,350.–
Holdermattstrasse 11, 4632 Trimbach

Modern 3.5-room apartment with terrace in Trimbach – New building available immediately

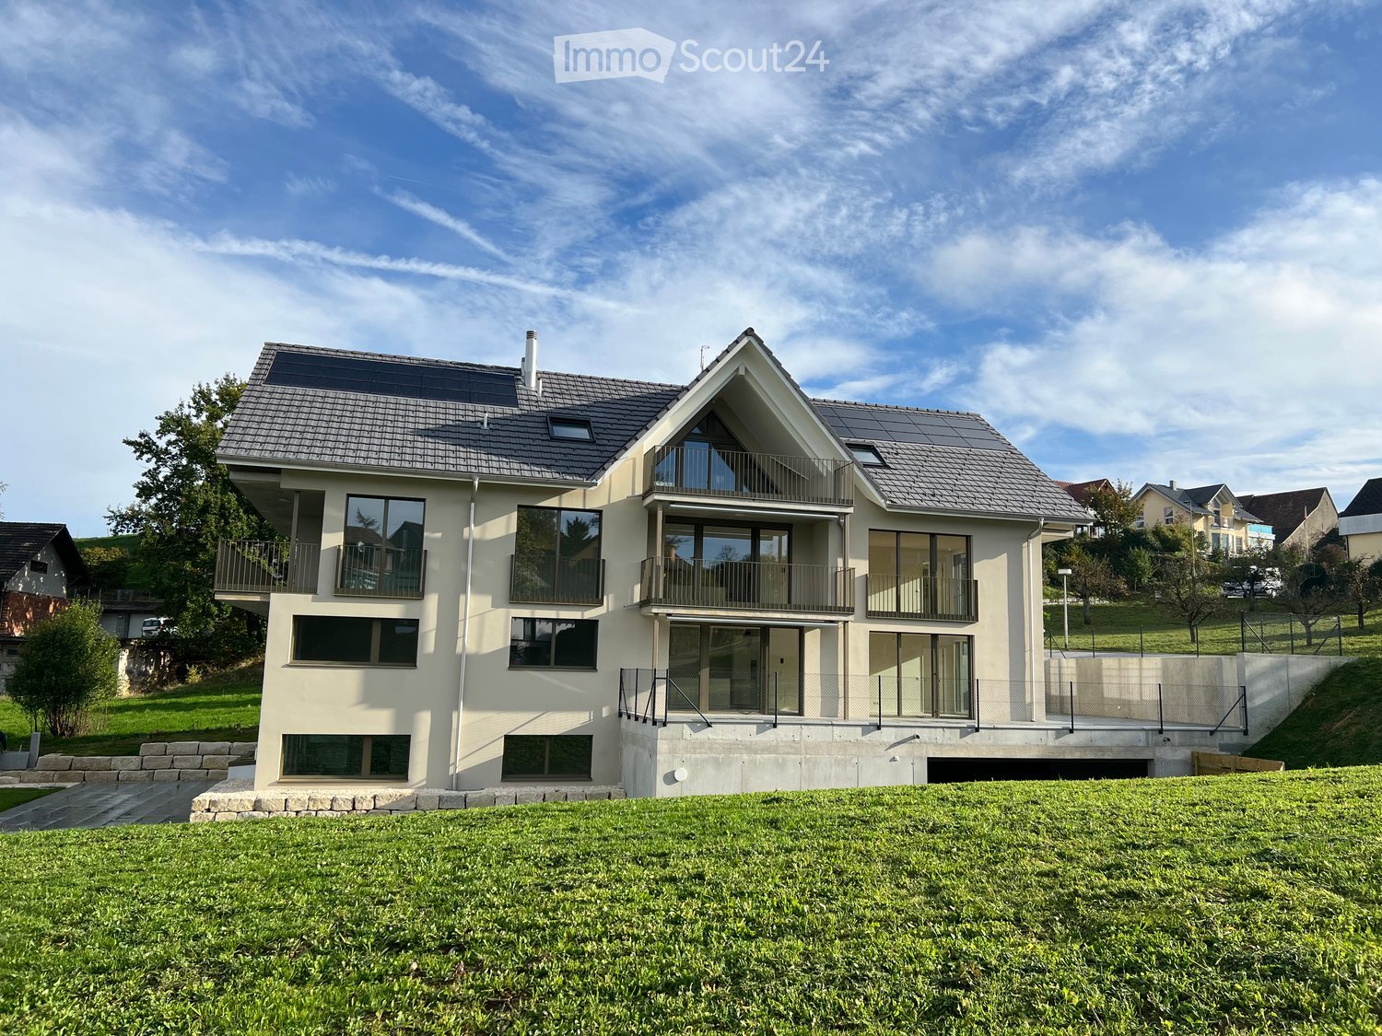
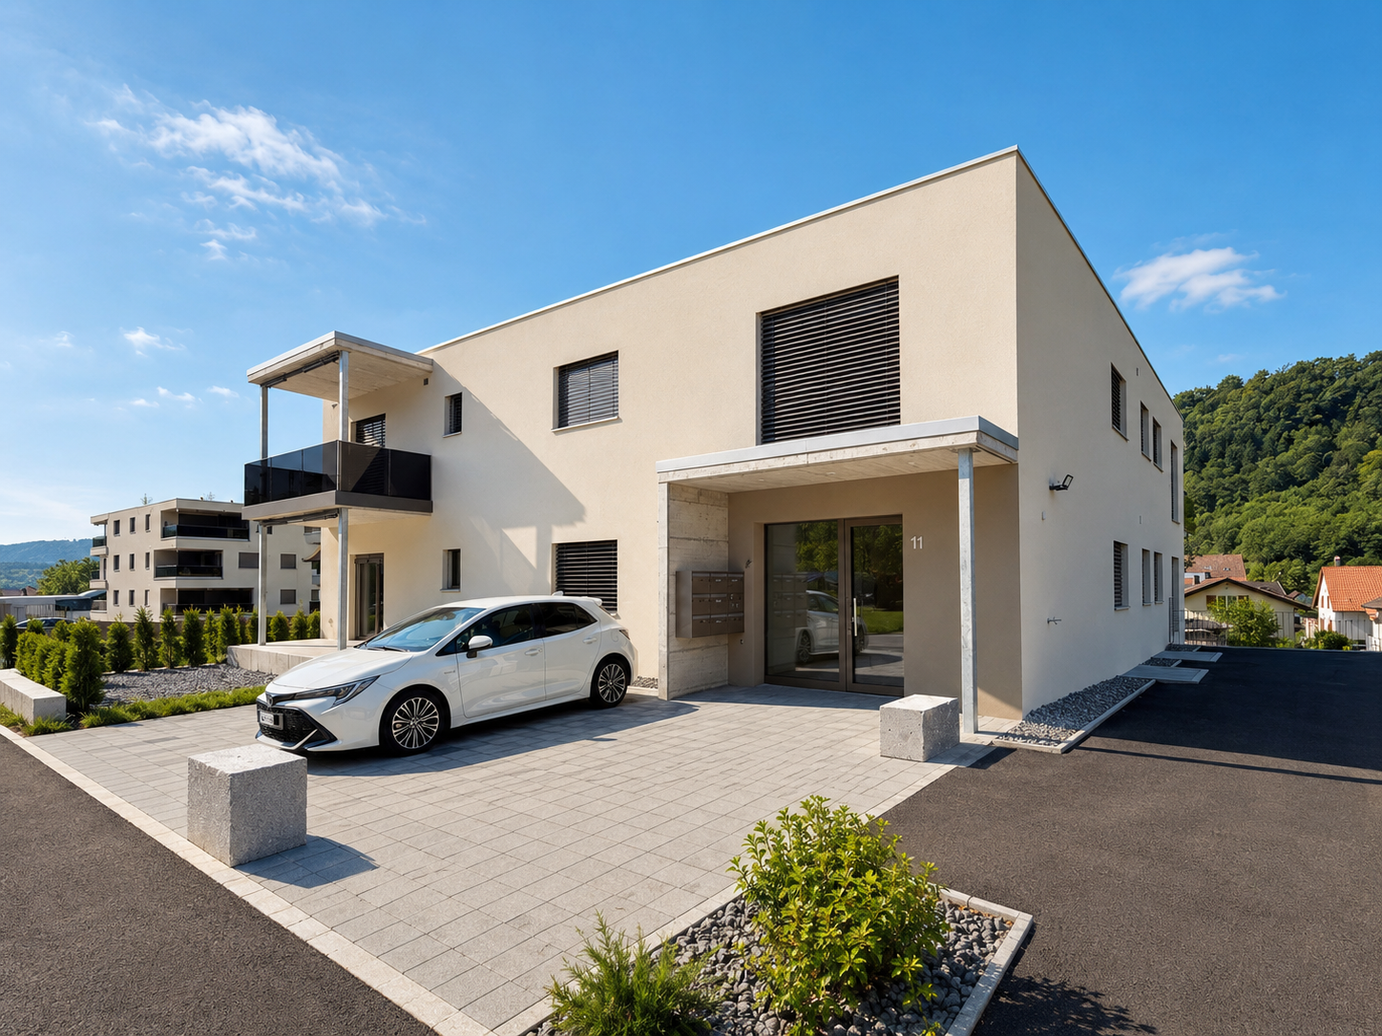
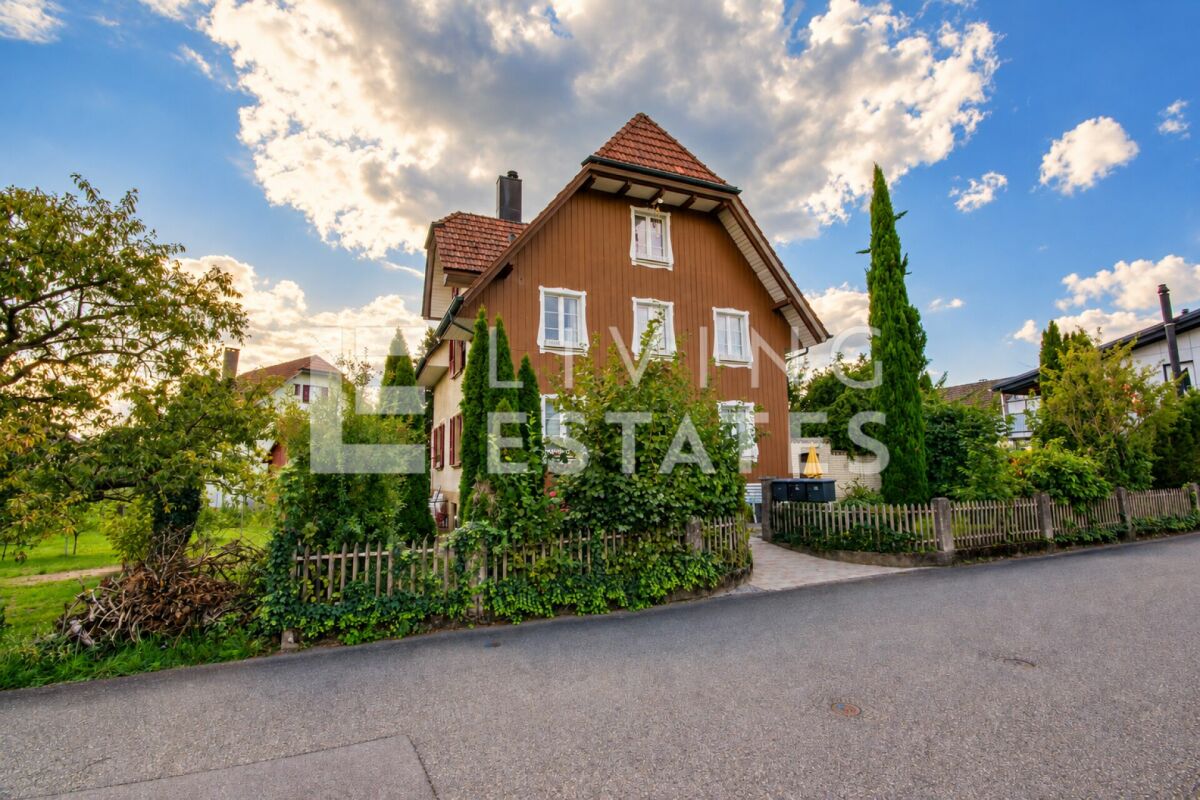
Welcome to this spacious and modern 3.5-room apartment on the 1st floor of a new building from 2026 on Holdermattstrasse 11 in Trimbach. With a living area of 124 m², this bright and quiet apartment offers the highest living comfort for families, couples, and anyone who wants to enjoy the best of modern life.The modern two-story building with a flat roof and large windows convinces with its well-kept outdoor area with lawn and green spaces – an inviting sight that promises living quality from the start.The apartment offers the following amenities: • Modern kitchen: The stylish kitchen with elegant fronts and high-quality built-in appliances • Bright and open living areas: Spacious window fronts and sliding doors provide plenty of daylight • Bathrooms: Two modern bathrooms provide comfort, one with a bathtub and the other with a rain shower. • Terrace: The cozy terrace invites you to relax outdoors and offers a pleasant retreat. • Modern amenities and comfort: electric shutters and sunshades, room thermostat with which the temperature can be regulated, modern doorbell with intercom and a high-quality washing machine and dryer directly in the apartment. • Basement: own basement compartment • Barrier-free access: The apartment is wheelchair accessible and can be easily reached by elevator. • Parking: For additional comfort, parking options are available. There is the possibility to rent outdoor parking spaces for CHF 60.00 per month. Also, covered parking spaces with a carport are available for CHF 100.00 per month. Location & surroundings: The apartment is located in a quiet area – it is pleasantly quiet both during the day and at night. In the summer, you benefit from plenty of sunlight, and even in winter, the sun's rays are good. The bus stop Rössli can be reached in just 6 minutes on foot, and the Trimbach train station in about 12 minutes on foot. For daily needs, the VOI supermarket is available within a 10-minute walking distance. The Gerbrunnen school and the Kurz pharmacy are also about 11 minutes away on foot – an ideal infrastructure for families.This immediately available new apartment combines modern design, high comfort, and an excellent location. Secure your new home in Trimbach now!

  • Balcony / Terrace
  • View
  • Parking space
  • +5
Travel time
-

Other interesting objects