Quick Filters for your search (2)

Quick-filters

We show you quick-filters based on the most used filters by location.

By using these, you can enhance your search experience by finding new and interesting properties to your likings.

2 results - Balcony / Terrace, Pets allowed rent: Alchenflüh

1 / 6
3.5 rooms91m²CHF 1,990.–
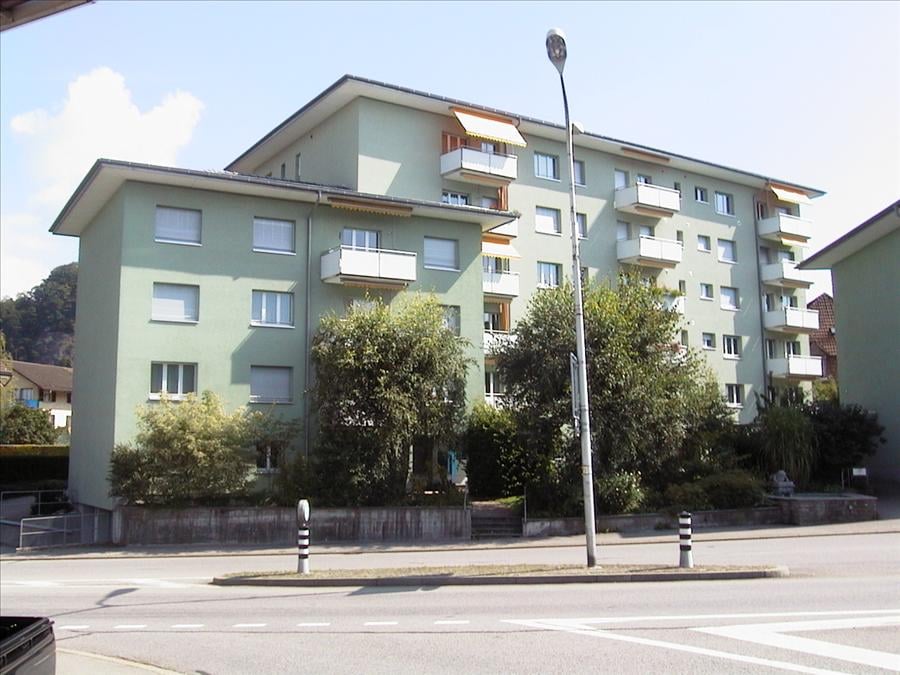
Burgdorfstrasse 11, 3422 Alchenflüh

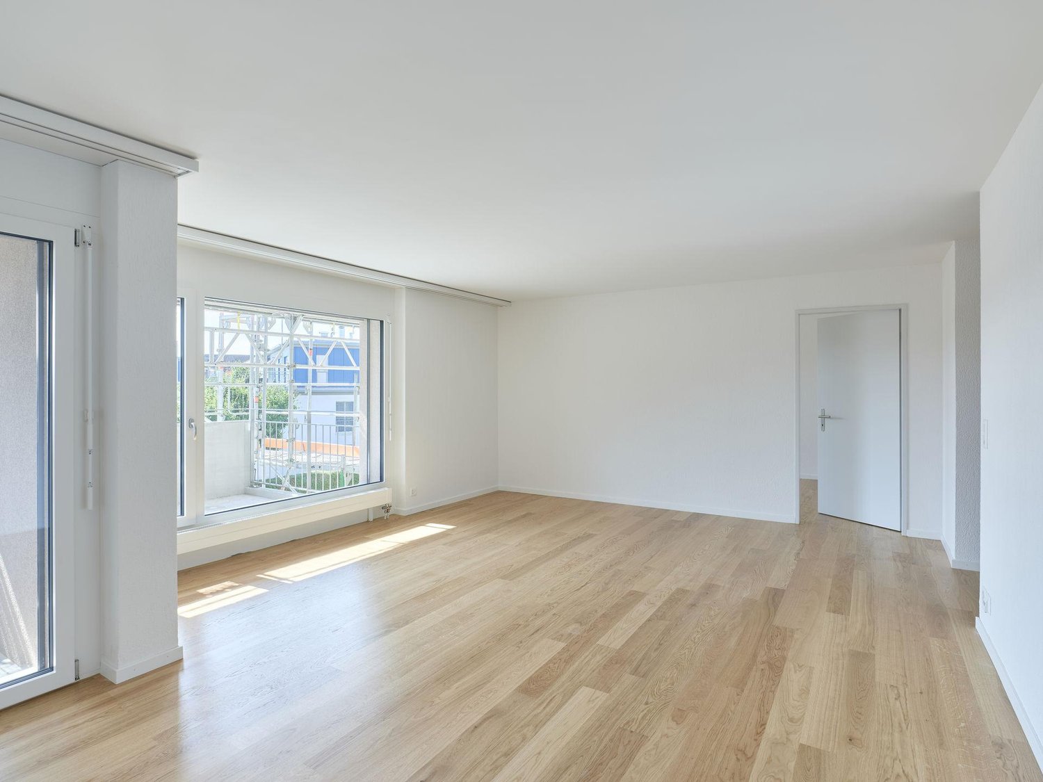
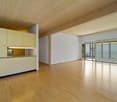
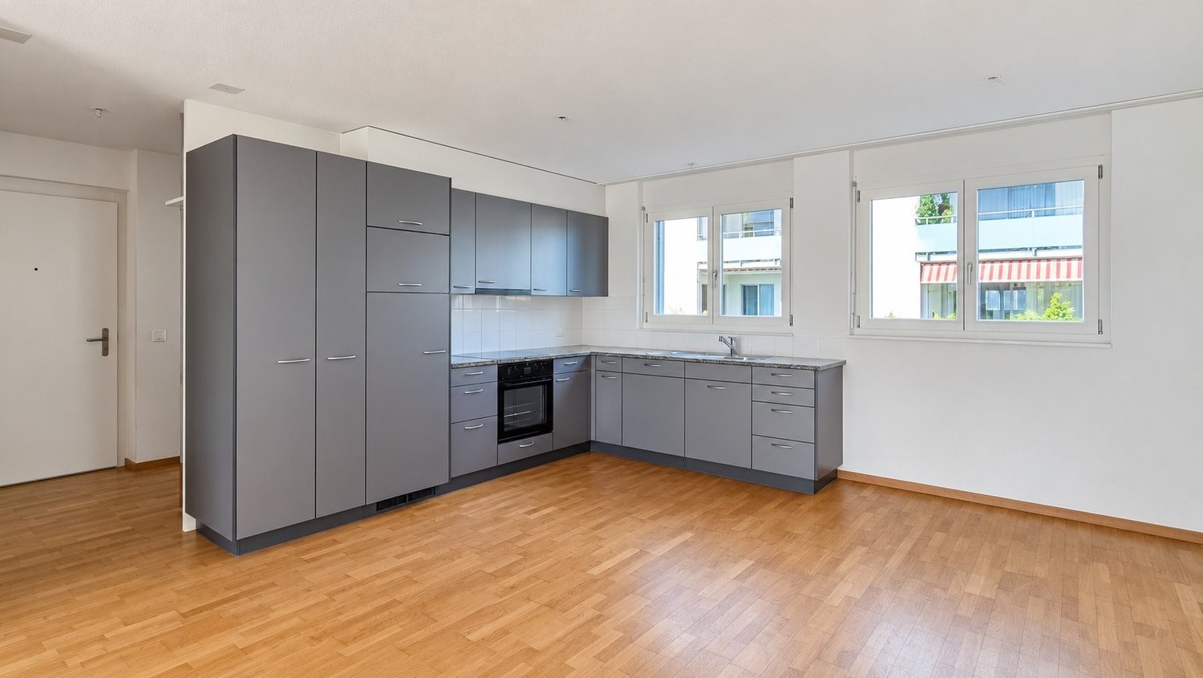
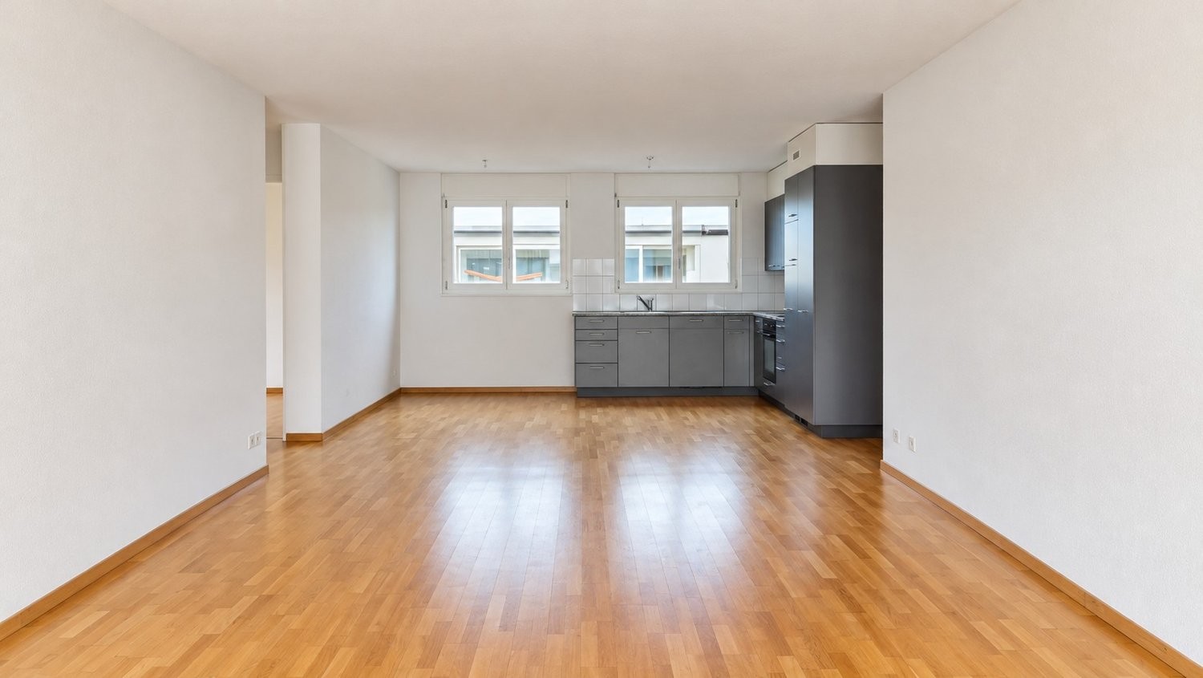
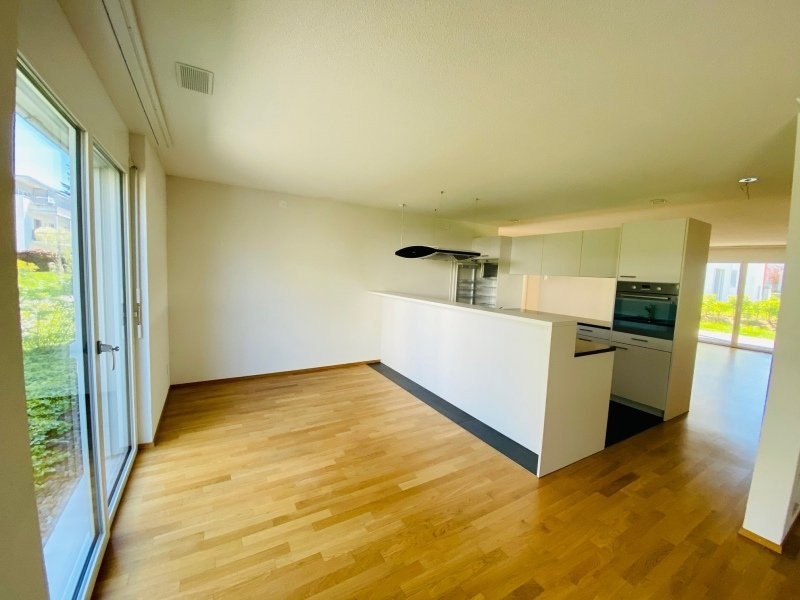
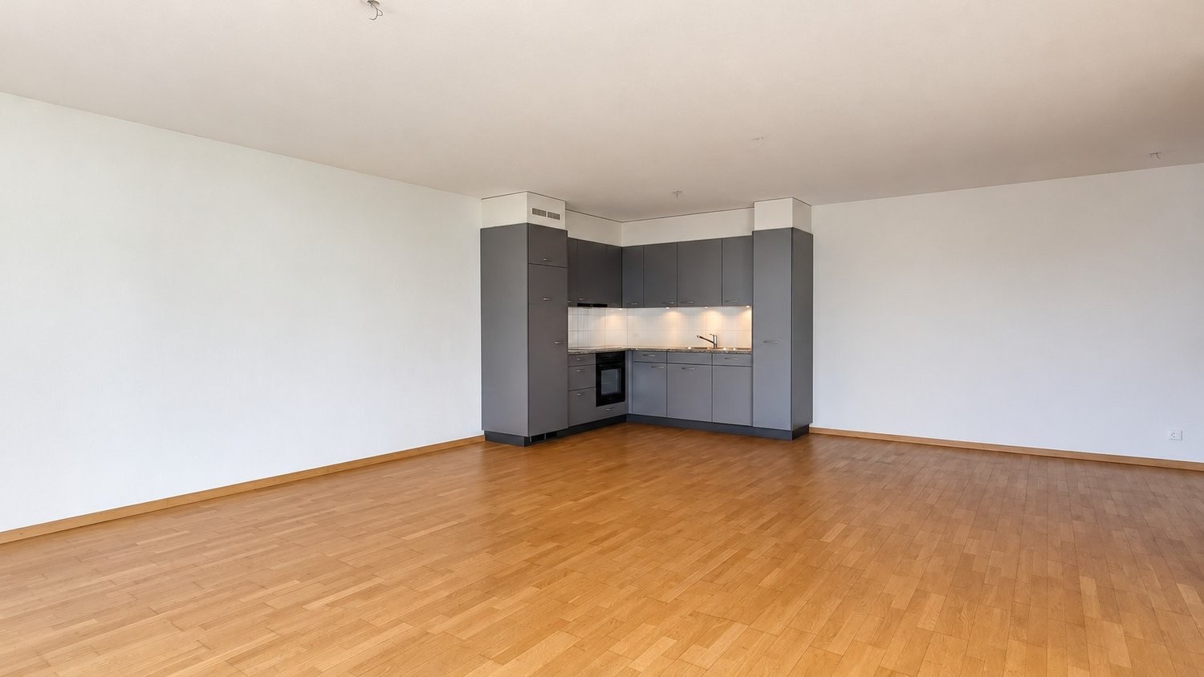
Last Chance: Rent like an owner 3.5-room new apartments with kitchen island in the Kräuchi area

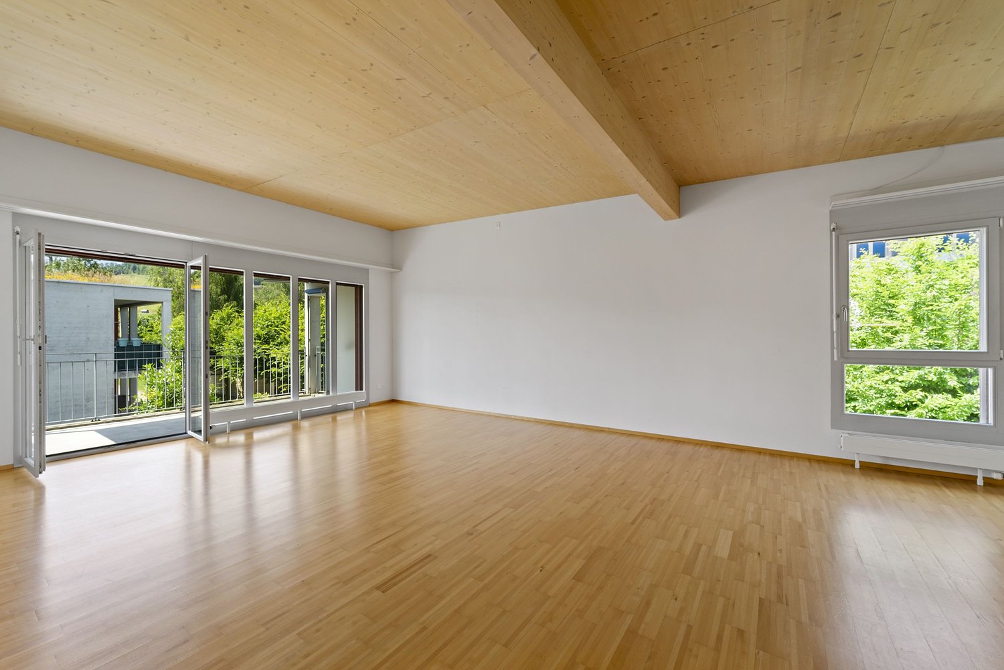
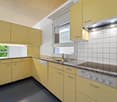
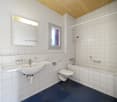
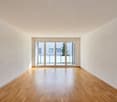
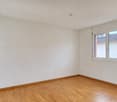
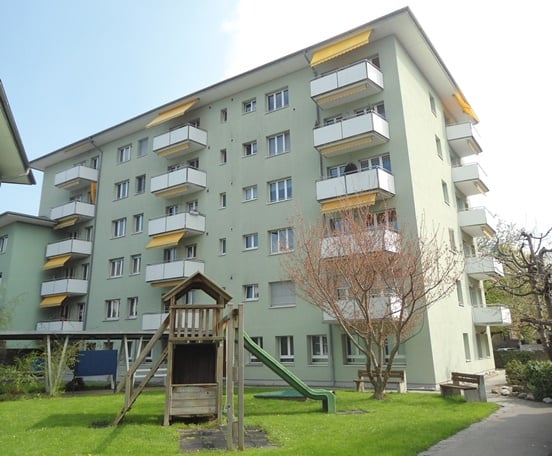
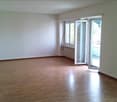
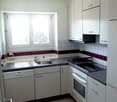
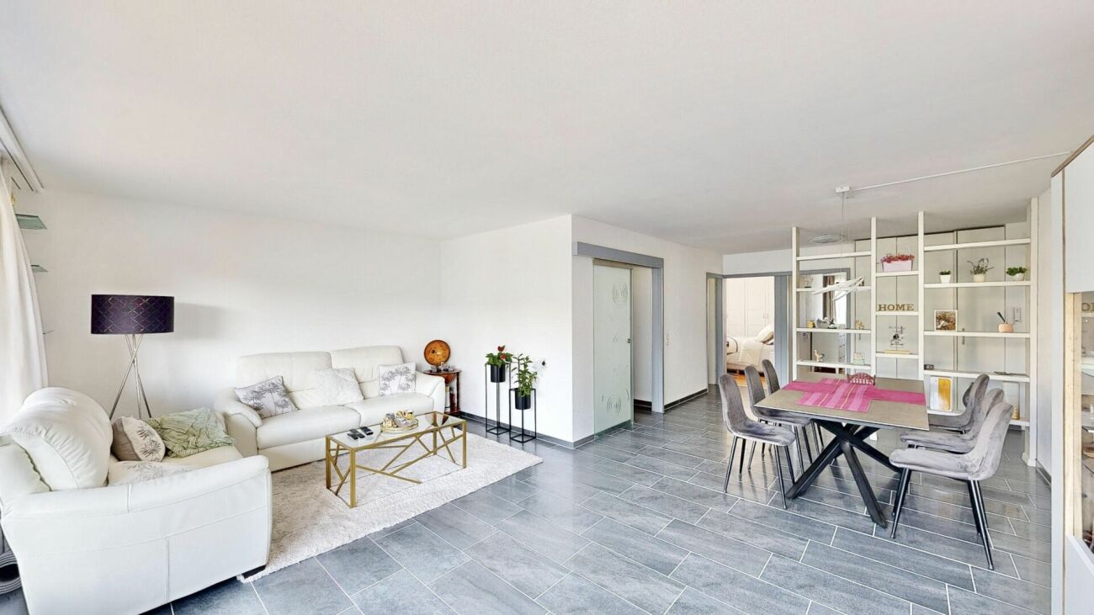
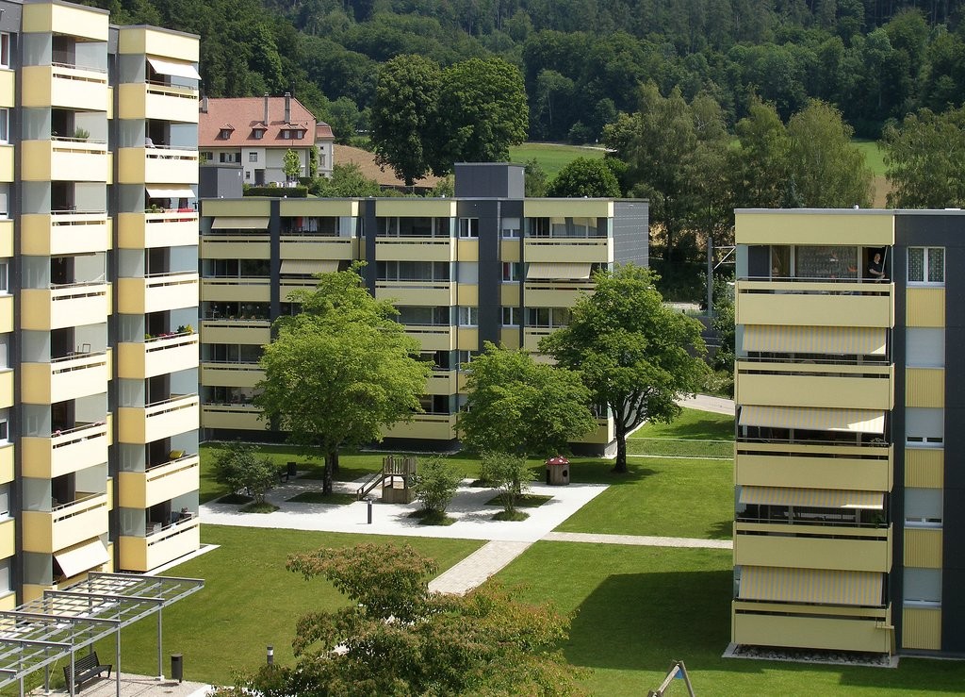
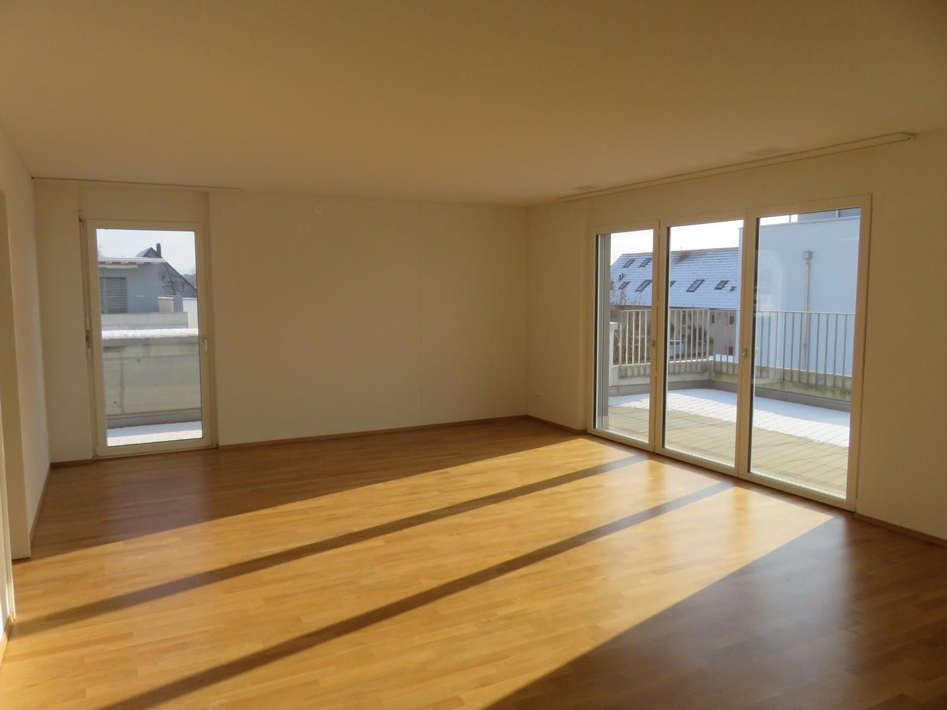
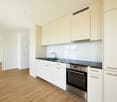
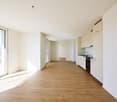
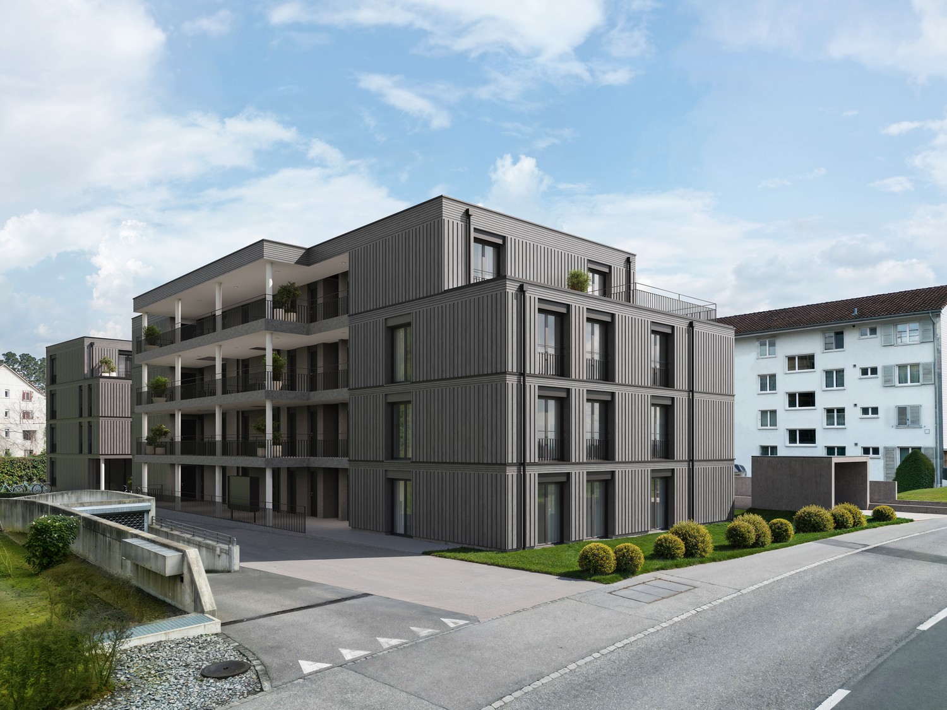
In the Kräuchi area in Alchenflüh, only two modern 3.5-room new apartments of this type are still available with apartments B0.2 and B1.3. Both apartments offer around 91.6 m² of net living space, bright rooms, a well-thought-out floor plan, and a spacious living, cooking, and dining area with a modern kitchen island. This is where the feeling of living is created, which is otherwise rather associated with ownership: open, high-quality, and suitable for everyday life. The apartments are ideal for couples, singles with space requirements, commuters, and small families who want to live modernly and value comfort, storage space, and good accessibility. Highlights • First move-in from December 1, 2026 • Only 2 apartments of this type still available • 3.5-room new apartments with approximately 91.6 m² of net living space • Modern living, cooking, and dining area with large kitchen island • Bright rooms with plenty of daylight • Balcony or terrace depending on the apartment • Private laundry room in each apartment • Oiled oak parquet in living and bedrooms • Modern kitchen with high-quality equipment • Modern bathrooms with real glass shower partition • Wardrobe in the entrance area • Basement compartment in the basement • Elevator and wheelchair-accessible access • Fiber optic connection • Sustainable energy supply through photovoltaic system • Parking spaces available, optionally with e-charging station Available apartments Apartment B0.2 - 3.5 rooms, ground floor, approx. 91.6 m²Modern ground-floor apartment with terrace of approx. 9.00 m², open living, cooking, and dining area with kitchen island and private laundry room.Net rent: CHF 1,800.00 per monthAdditional costs: CHF 225.00 per monthGross rent: CHF 2,025.00 per month Apartment B1.3 - 3.5 rooms, 1st floor, approx. 91.6 m²Bright apartment on the 1st floor with balcony of approx. 7.90 m², spacious living area, and modern kitchen with kitchen island.Net rent: CHF 1,765.00 per monthAdditional costs: CHF 225.00 per monthGross rent: CHF 1,990.00 per month Location The Kräuchi area combines modern living comfort with a well-connected location between Burgdorf, Solothurn, and Bern. Shopping facilities, public transport, bank, post office, and schools are located in the surrounding area.The nearby Emme and surrounding green spaces and forests offer attractive opportunities for walks, relaxation, and leisure activities.Parking spacesParking spaces can be rented for CHF 130 per month.Parking spaces with e-charging station are available for CHF 200 per month. This includes a electricity account of CHF 40 per month. Move-in The apartments are available for move-in from December 1, 2026.Since only two apartments of this type are still available, we recommend contacting us as soon as possible. We would be happy to show you the available apartments in person.
Travel time
-
1 / 5
3.5 rooms99m²CHF 2,190.–
Burgdorfstrasse 11, 3422 Alchenflüh

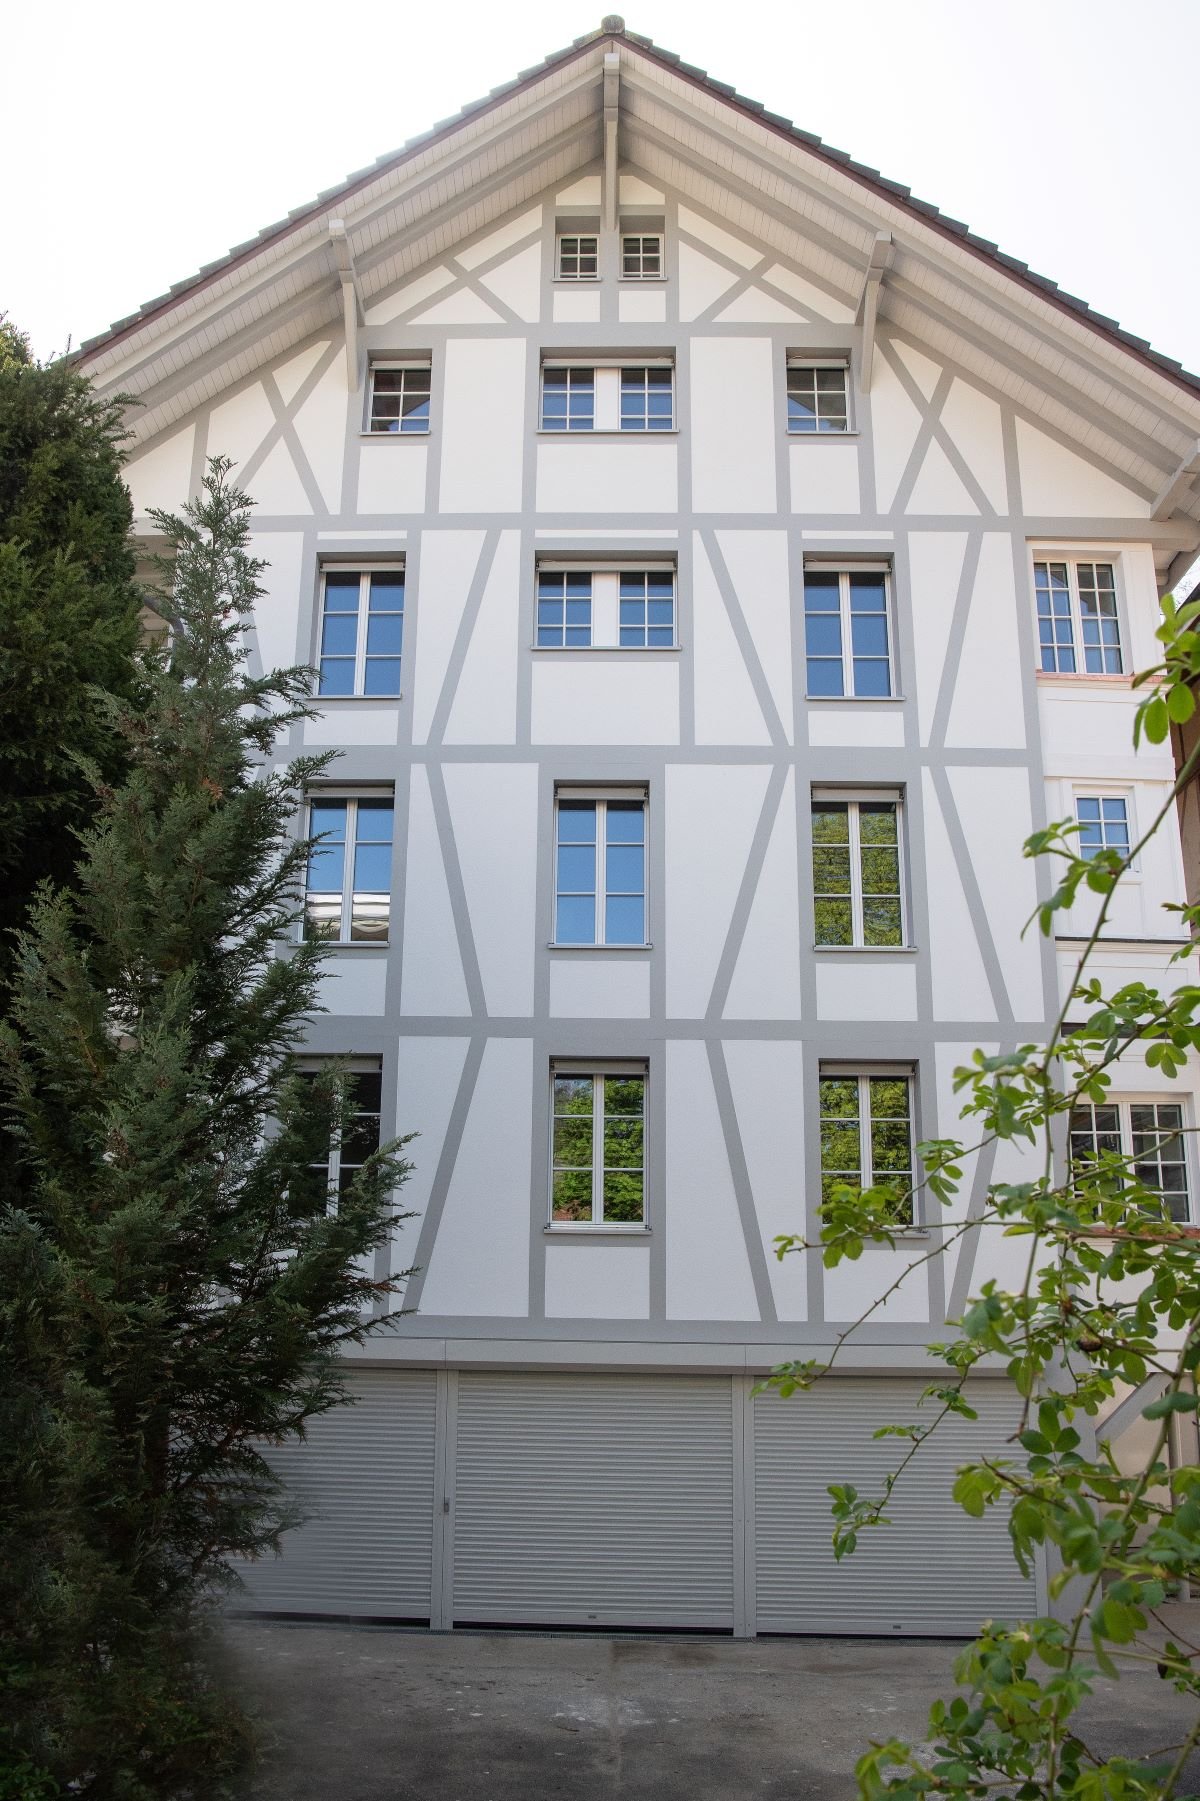
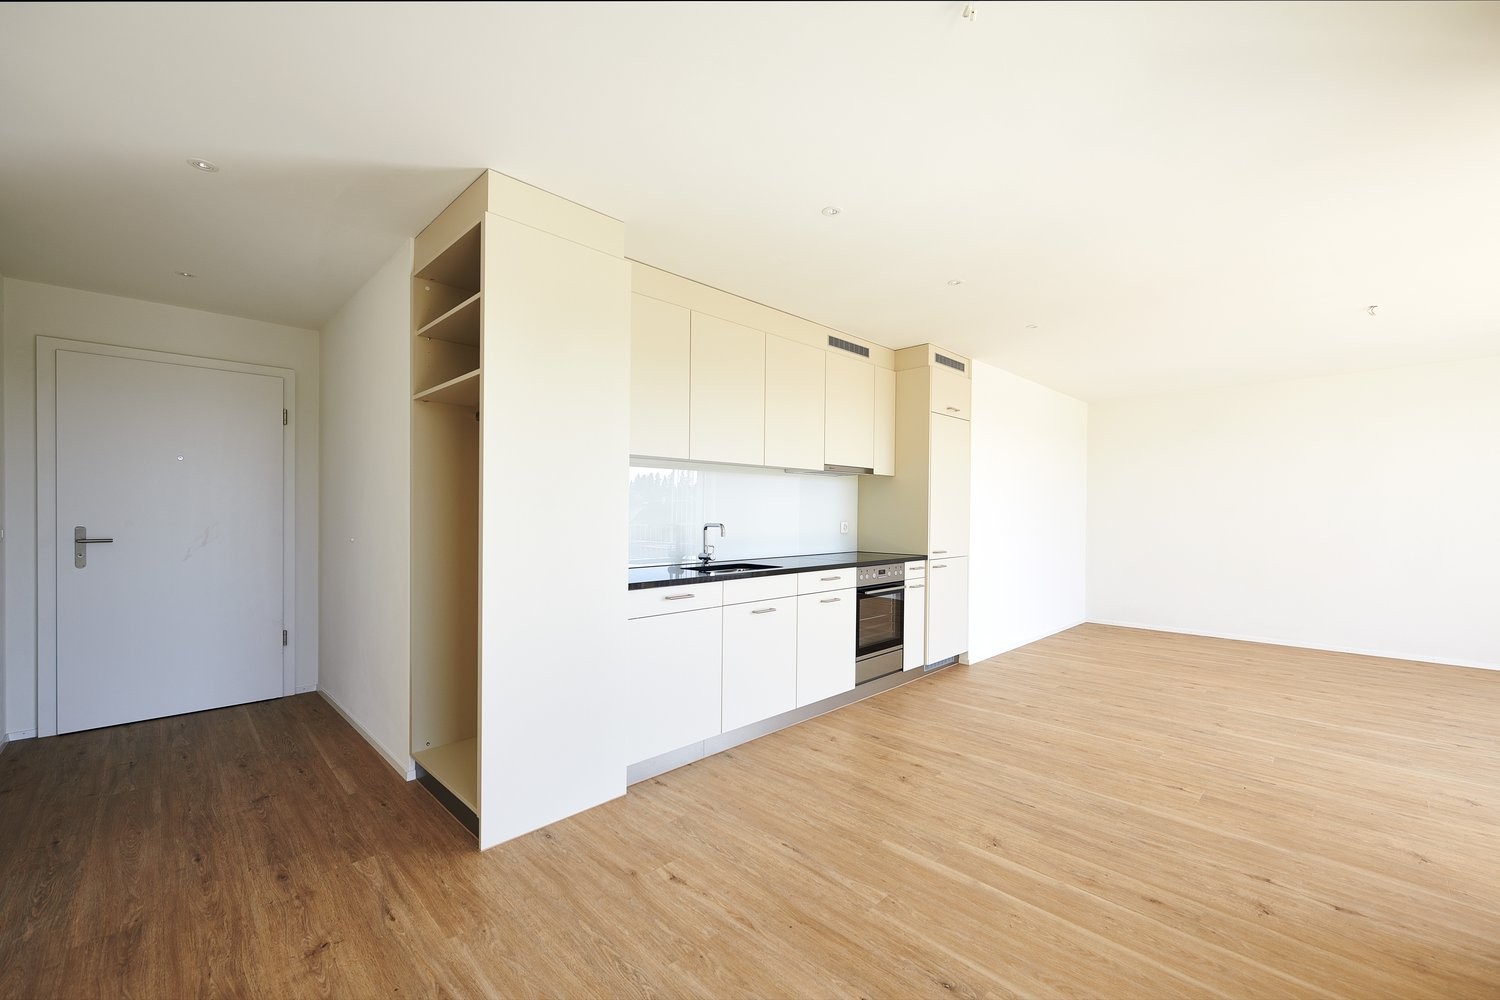
Last Chance: Rent like an Owner Spacious 3.5-Room New-Build Apartment with 23 m² Terrace

In the Kräuchi area in Alchenflüh, the apartment B0.1 is the last available 3.5-room new-build apartment of this spacious type for rent. The ground-floor apartment offers around 99.5 m² of living space and a particularly attractive terrace of approximately 23.00 m². This makes it ideal for couples with space requirements, small families, people working from home, or anyone who wants to rent modernly without giving up the feeling of ownership. The clear advantage of this apartment is the combination of spacious living space, modern equipment, and plenty of private outdoor space. The terrace noticeably extends the living area outdoors and offers space for a lounge, dining table, plants, or relaxed hours in the fresh air. Highlights • First occupancy from December 1, 2026 • 3.5-room new-build apartment on the ground floor • Approx. 99.5 m² of living space • Large terrace with approx. 23.00 m² • Ideal for couples, small families, and home office • Bright living, cooking, and dining area • Practical floor plan with spacious room feeling • Own washing tower in the apartment • Oiled oak parquet in living and sleeping rooms • Modern kitchen with high-quality equipment • Modern wet cells with real glass shower partition • Cloakroom in the entrance area • Basement compartment in the basement • Lift and wheelchair-accessible access • Fiber optic connection • Sustainable energy supply through photovoltaic system • Parking spaces available, optionally with e-charging station CostsNet rent: CHF 1'950.00 per monthAdditional costs: CHF 240.00 per monthGross rent: CHF 2'190.00 per month Living Feel This apartment appeals to people who consciously want to rent but do not want to make any compromises in terms of living comfort. The own washing tower, the modern kitchen, the oiled oak parquet, the modern wet cells, and the large terrace create a living feel that clearly goes beyond a classic rental apartment. Location The Kräuchi area is well connected between Burgdorf, Solothurn, and Bern. Shopping facilities, public transport, bank, post office, and schools are located in the surrounding area.The nearby Emme and surrounding green spaces offer attractive opportunities for walks, relaxation, and leisure activities. Parking Spaces Parking spaces can be rented for CHF 130 per month.Parking spaces with e-charging stations are available for CHF 200 per month. This includes a electricity account of CHF 40 per month. Occupancy The apartment is available for occupancy from December 1, 2026.Since it is the last available apartment of this spacious type, we recommend making contact as soon as possible.We would be happy to show you the apartment in person.
Travel time
-
More objects in your automatically expanded search area
20 results - Radius: + 10km
  • A two-story wooden house with a distinctive curved roof, multiple windows, and a balcony. The house features a well-maintained garden with potted plants and outdoor seating.
  • Two-story house with a garage, balcony, and driveway. The house has a dark roof and is surrounded by greenery.
  • A spacious, open-air balcony with a wooden frame, glass panels, and a scenic view of green hills. Features a dining table with chairs, a cat tree, and potted plants.
  • A well-maintained garden with a paved pathway, grassy area, wooden fence, and various plants and trees. A small doghouse is visible in the background.
  • A small pond with green water, surrounded by rocks and aquatic plants, with a black liner and gravel around the edges.
  • Modern kitchen with white cabinets, wooden countertops, stainless steel sink, coffee maker, oven, microwave, and various kitchen utensils.
  • Bathroom with double sink, mirror, toothbrush holders, soap dispenser, bathtub with shower curtain, and purple rugs.
  • Cozy living room with exposed wooden beams, a fireplace, a large TV, a sofa, coffee table, and several potted plants. Large windows offer a view of greenery outside.
  • Cozy living room with exposed wooden beams, large windows offering a scenic view, a sectional sofa, coffee table, bookshelf, and decorative items.
  • Cozy, wooden-walled room with a large window overlooking a garden, featuring a pink sofa with colorful pillows, a small round table with a decorative tablecloth, and additional cushions on the wall.
  • A storage room with wooden shelves filled with wine bottles, helmets, and various storage items. The floor is covered with gravel, and there is a chair near the shelves.
  • A cozy bar area with wooden counter, shelves filled with bottles, a mirror, and a "Happy Birthday" banner.
  • A rustic outdoor area with a wooden pergola, small shed, fenced yard, and a view of green hills and trees in the background.
1 / 13
Two-story house with a garage, balcony, and driveway. The house has a dark roof and is surrounded by greenery.
A spacious, open-air balcony with a wooden frame, glass panels, and a scenic view of green hills. Features a dining table with chairs, a cat tree, and potted plants.
A well-maintained garden with a paved pathway, grassy area, wooden fence, and various plants and trees. A small doghouse is visible in the background.
2.5 rooms70m²CHF 1,100.–
Premium
Gerachen 17, 3419 Biembach im Emmental

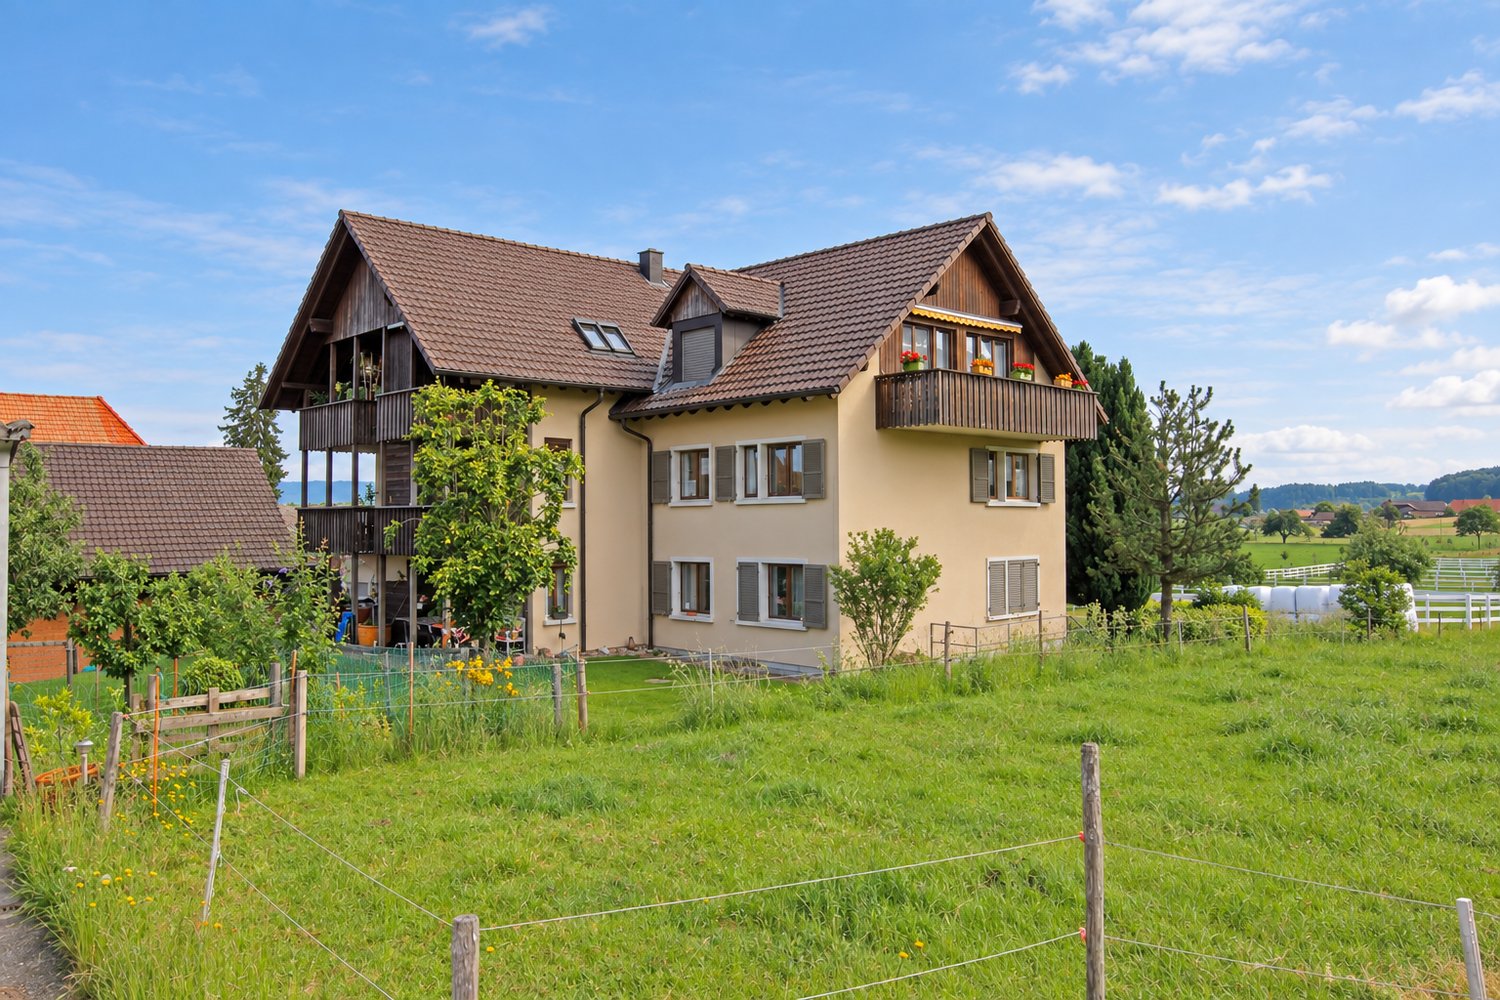
Charming 2.5-room apartment with balcony and beautiful view in Biembach in the Emmental

Welcome to this cozy 2.5-room apartment in Biembach in the Emmental! This apartment is located in a two-story wooden house, a well-kept garden, and a very large outdoor area with seating - a true idyll in the Emmental.The apartment offers the following highlights: • Living area: Spacious 70 m² on a pleasantly cut floor plan and new Swedish stove. • Balcony: Enjoy the fresh country air and the beautiful view of the surrounding nature. • Outdoor area: the outdoor area with a covered garden seat and tool room is very large and also contains a small garden pond. • Parking & Garage: Parking and a double garage are available for CHF 150.-/month - practical and comfortable. • Pets: are possible after consultation with the landlord. • Available from: November 1, 2026. • General: Own spring water, central heating with wood pellets, optional vegetable garden, internet ICT, bar and cellar, public transport: only mybuxi.ch • Additional: if desired, you can also rent our 4-room holiday apartment (Wildenegg 18) for CHF 780.-/month, if possible long-term rental. Location & Environment: The apartment is located in Biembach in the Emmental in the canton of Bern. In summer, you can enjoy a lot of sunshine. Thanks to the quiet location - both during the day and at night - you can really relax and enjoy the rural tranquility. The beautiful village shop B+P Rindisbacher with a large assortment is within walking distance in about 15 minutes.This apartment is the perfect choice for all those who appreciate the quiet country life in the Emmental and yet want to have the most important everyday facilities nearby. We look forward to your contact!

Travel time
-
  • Modern kitchen with white cabinets, granite countertop, stainless steel sink, faucet, oven, and dishwasher.
  • Bright living room with wooden furniture, large sliding glass doors leading to a patio, a sofa, coffee table, TV stand, and a small dining area with a table and chairs.
  • Modern bathroom with dark tiled floor, white walls, and grey tiles around the toilet area. Features a blue toilet seat cover, a white sink with a chrome faucet, a mirrored cabinet, and a window with blinds.
  • Modern bathroom with white tiles, dark tiled floor, a white sink with a mirror above, and a toilet with a blue seat cover.
  • Living room with a grey sofa, wooden cabinet, TV stand, floor lamp, and a small table. The walls are painted yellow, and there is a tiled floor.
  • Empty room with light pink walls, dark flooring, and a window with frosted glass panels. A small cabinet is visible on the right side.
  • A small, tiled room with a white cupboard holding toilet paper and other items. The room has a window with blinds and a door leading to another area.
  • Empty hallway with tiled floor, white walls, a closed grey door, a small shelf, and a telephone mounted on the wall.
  • A modern, open-plan kitchen and dining area with white cabinets, a central island, and a dining table with four chairs. The space features large windows with white curtains, tiled flooring, and a hanging pendant light.
  • Bedroom with a bed, bookshelf, small table, and plant near the window. The room has large windows with a view of greenery outside.
  • Bedroom with a wooden bed, purple bedding, a small wooden shelf on the wall, and a chandelier hanging from the ceiling.
  • A clean, tiled hallway with white walls and wooden doors on either side, leading to other rooms.
  • Empty room with bare walls, wooden floor, and a small wooden table near the window. No furniture or equipment.
1 / 13
4.5 roomsCHF 1,780.–
Top
Husmatt 1, 3325 Hettiswil b. Hindelbank

Charming 4.5-room apartment in Hettiswil b. Hindelbank – available from November 2026

Welcome to this well-maintained and family-friendly 4.5-room apartment at Husmatt 1 in Hettiswil b. Hindelbank. The apartment impresses with its bright, inviting rooms and a well-thought-out floor plan – ideal for families, couples, or anyone who appreciates the quiet country life.The apartment offers, among other things: • Bright living room: With large sliding glass doors leading directly to a terrace, as well as a cozy seating area and small dining area – sunny and inviting. • Modern living and dining area: Open-plan layout with white cabinets, central kitchen island, dining table for four people, large windows with white curtains, and stylish pendant light. • Modern kitchen: Equipped with white cabinets, granite countertops, stainless steel sink, oven, and dishwasher. • Two bedrooms: Both with large windows and a view of the greenery – quiet and cozy. • Two modern bathrooms: With dark tile floors, white walls, and contemporary fixtures. • Well-maintained hallways: Bright, tiled corridors with wooden doors create a pleasant atmosphere. • Balcony: Ideal for relaxing and enjoying the surroundings. • Parking and garage included. Location and surroundings: The apartment is located in the quiet municipality of Hettiswil b. Hindelbank in the canton of Bern. The nights are pleasantly quiet, and in the summer, the location benefits from plenty of sunshine. The bus stop Hettiswil Dorf is just a 3-minute walk away and provides good connections to the region.Pets are warmly welcome, and the apartment is particularly child-friendly – a true home for the whole family.The apartment is available from November 1, 2026. We look forward to your contact!

Travel time
-
  • Modern kitchen with blue cabinets, black tiled floor, granite countertop, sink with faucet, black built-in oven and stove.
  • empty room with tiled floor, fireplace, sliding glass doors leading to a balcony
  • empty room, wooden floor, white walls, large glass door with balcony
  • Outdoor area with tiled floor and railings, overlooking the city, and snow on the ground
  • white tiles, white bathtub, white sink, showerhead, mirror with shelf
  • empty room, white walls, black tile floor, closed door, open doorway to another room, wooden floor
1 / 6
3.5 rooms75m²CHF 2,033.–
Top
Sägetstrasse 5, 3303 Jegenstorf

Modern 3.5-room attic apartment with large balcony in Jegenstorf

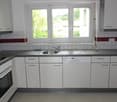
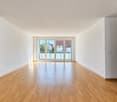
Discover this attractive 3.5-room apartment with 75 m² of living space on the 3rd floor of a well-maintained building from 2006 in Jegenstorf. The apartment offers modern living comfort in a quiet location.The apartment convinces with: • Modern kitchen: Stylish built-in kitchen with red cabinets, white countertops and high-quality appliances including oven and extractor hood • Contemporary bathroom: Modernly designed bathroom with bathtub, grab bars, shower head and elegant wall lights • Practical floor plan: Well-thought-out room layout with functional hallway area • Private balcony: Own outdoor area for relaxed hours • Parking space: CHF 125.00 per month • Barrier-free access: Wheelchair accessible with elevator in the building Special features: The apartment is pet- and child-friendly, offering ideal conditions for families. The sunny location provides plenty of natural light, while the quiet surroundings guarantee restful nights.Perfect location: Jegenstorf offers an excellent infrastructure with Jegenstorf train station just 11 minutes' walk away, Säget school 10 minutes away, and a Coop supermarket and an Amavita pharmacy each 9 minutes' walk away. The Risere bus stop can be reached after just 7 minutes' walk.This apartment will be available from April 2026 and is perfect for families or couples who value modern comfort, barrier-free access and a quiet yet well-connected living location.
Travel time
-
1 / 9
  • Balcony / Terrace
  • Pets allowed
  • Parking space
  • +2
4 rooms80m²CHF 1,375.–
Unterdorfstrasse 31, 3427 Utzenstorf

A cozy home with affordable electricity directly from the roof

In a quiet and yet well-connected location, this well-maintained 4-room apartment on the 1st floor awaits you. The apartment convinces with a well-thought-out floor plan, bright rooms, and a pleasant living environment. Whether as a home for couples, families, or single people – you live comfortably and uncomplicatedly here.Plenty of light:The spacious windows let in plenty of daylight into the living rooms and create a friendly atmosphere. All rooms have a parquet floor, while a low-maintenance linoleum flooring was installed in the entrance area.Outdoor area:The kitchen presents itself as functional, well-maintained, and timeless. Thanks to sufficient storage space, it offers the best conditions for daily use. A dishwasher is, of course, part of the equipment.Practical and proven:The bathroom is bright, timelessly designed, and has a bathtub, a sink, a toilet, and a window with daylight.A place for beautiful moments:On the balcony, you can enjoy the sun, drink your morning coffee, or let the day end in a relaxed atmosphere.Energy from the roof:The photovoltaic system on the roof produces part of the required electricity directly on site. This way, you benefit from sustainable energy and attractive electricity costs.A home for everyone:The quiet surroundings, the child-friendly location, and the possibility of keeping pets make this apartment a home for various life situations.Parking:Outdoor parking spaces can be rented for CHF 40.00 per month.In the neighborhood:The property is located in a pleasant residential area of Utzenstorf. Shopping facilities, public transport, and other services can be reached on foot.Interested?We would be happy to show you the apartment during a personal viewing. We look forward to your contact.

  • Balcony / Terrace
  • Pets allowed
  • Parking space
  • +2
Travel time
-
1 / 13
4.5 rooms82m²CHF 1,770.–
Koppigenstrasse 12, 3427 Utzenstorf

First occupancy. Modern 4.5-room apartment (ground floor - 2nd floor) – available from 01.10.2026

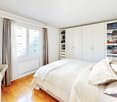
Discover this freshly renovated, modern 4.5-room apartment from the ground floor to the 2nd floor at Koppigenstrasse 12 in Utzenstorf. The apartment is located in a contemporary multi-family house with a white facade, large windows, and balconies, and impresses with its bright, well-thought-out room concept with wooden floors and white walls.The photos are sample photos of the already rented property Koppigenstrasse 10.The apartment offers: • Bright living area: Open living room with wooden floor, large windows, and a sliding glass door that leads directly to the balcony. • Balcony: With white perforated cladding and a view of neighboring houses and green spaces. • Modern kitchen: Equipped with bright cabinets, oven, dishwasher, and tiled floor. • Rooms with built-in storage: Several rooms with wooden floors, white walls, and built-in cabinets or open shelving units. • Modern bathroom: With shower, toilet, sink, and large mirror with built-in storage and LED lighting. • PV system Electricity is charged at a reduced rate. • Parking spaces can be rented additionally. Features and special features: • Minergie-certified – energy-efficient and sustainable living • Pets allowed • Child-friendly • Quiet location • Sunny in summer Location and surroundings:The apartment is located in a quiet and well-connected area in Utzenstorf. The bus stop Koppigenstrasse can be reached in just 2 minutes on foot, the Utzenstorf train station in about 7-8 minutes on foot. A Migros is available for daily needs in 3 minutes on foot, a TopPharm pharmacy can be reached in 4 minutes on foot. The Turnweg school is within 6 minutes on foot – ideal for families with children.This well-maintained apartment combines modern living with practical everyday infrastructure and is available from October 1, 2026. An ideal opportunity for couples, small families, or people who value quality and sustainability.

Travel time
-
1 / 16
3.5 rooms68m²CHF 1,610.–
Koppigenstrasse 12, 3427 Utzenstorf

First occupancy. Modern 3.5-room apartment (ground floor - 2nd floor) – available from 01.10.2026

Discover this freshly renovated, modern 3.5-room apartment from the ground floor to the 2nd floor at Koppigenstrasse 12 in Utzenstorf. The apartment is located in a contemporary multi-family house with a white facade, large windows, and balconies, and impresses with its bright, well-thought-out room concept with wooden floors and white walls.The photos are sample photos of the already rented property Koppigenstrasse 10.The apartment offers: • Bright living area: Open living space with wooden floor, large windows, and a sliding glass door that leads directly to the balcony. • Balcony: With white perforated cladding and a view of neighboring houses and green spaces. • Modern kitchen: Equipped with light cabinets, oven, dishwasher, and tiled floor. • Rooms with built-in storage: Several rooms with wooden floors, white walls, and built-in cabinets or open shelving units. • Modern bathroom: With shower, toilet, sink, and large mirror with built-in storage and LED lighting. • PV system Electricity is billed at a reduced rate. • Parking spaces can be rented additionally. Features and special features: • Minergie-certified – energy-efficient and sustainable living • Pets are allowed • Child-friendly • Quiet location • Sunny in summer Location and surroundings:The apartment is located in a quiet and well-connected area in Utzenstorf. The bus stop Koppigenstrasse can be reached in just 2 minutes on foot, the Utzenstorf train station in about 7-8 minutes on foot. A Migros is available for daily needs in 3 minutes on foot, a TopPharm pharmacy can be reached in 4 minutes on foot. The Turnweg school is reachable in 6 minutes on foot – ideal for families with children.This well-maintained apartment combines modern living with practical everyday infrastructure and is available from October 1, 2026. An ideal opportunity for couples, small families, or people who value quality and sustainability.

Travel time
-
1 / 8
  • Balcony / Terrace
  • Pets allowed
  • Parking space
  • +2
4 rooms80m²CHF 1,433.–
Unterdorfstrasse 31, 3427 Utzenstorf

Quiet living and benefit from your own solar power

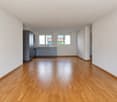
In a quiet location in Utzenstorf, this well-maintained 4-room apartment awaits new residents. The apartment offers everything you need for everyday life: bright rooms, a practical floor plan, a sunny balcony, and a pleasant living environment. It has been continuously maintained and presents itself in a well-kept condition. Here you can live quietly and yet be well connected.Cozy and friendly:The large windows provide plenty of daylight and create a pleasant living atmosphere. Parquet flooring has been laid in all rooms, while the hallway is equipped with low-maintenance linoleum flooring.Well-maintained and functional:The kitchen offers ample storage space and workspace for everyday life and presents itself as well-maintained and timeless. A dishwasher is, of course, part of the equipment.Timeless and practical:The bathroom has also been timelessly designed and well-maintained. It has a bathtub, a sink, a toilet, and a window with daylight.Enjoy the sunshine:The balcony invites you to linger and offers the perfect spot for a morning coffee or a relaxing evening.Sustainable for the future:The photovoltaic system on the roof supplies part of the required electricity directly on site. This allows residents to benefit from sustainable energy and an attractive electricity price.For big, small, and four-legged friends:The child-friendly environment and the possibility of keeping pets make the apartment an ideal home for different life situations.Parking:A garage can be rented for CHF 90.00/month and an outdoor parking space for CHF 40.00/month if needed.Quiet living, well-connected:The property is located in a pleasant residential area of Utzenstorf. Despite the quiet location, you can easily reach shopping facilities, public transport, and other services on foot. The Coop for daily shopping is just a few minutes' walk away. The bus stop and Utzenstorf train station are also easily accessible and offer a practical connection for commuters. This way, you can benefit from a pleasant living situation without having to sacrifice good infrastructure.Interested?We would be happy to show you the apartment during a personal viewing. We look forward to your contact.

  • Balcony / Terrace
  • Pets allowed
  • Parking space
  • +2
Travel time
-

Suggested properties for you based on search results

Other interesting objects