Aetingen - Flats for rent

We recommend expanding your search criteria to get similar results. The current filters didn’t return any matches.

If you don’t want to change your current search criteria, we recommend creating a search alert, so you’ll be notified when matching offers become available.

More objects in your automatically expanded search area
193 results - Radius: + 10km
1 / 7
4.5 rooms, 78m², CHF 1,400.–
Top
Grederstrasse 2, 4512 Bellach

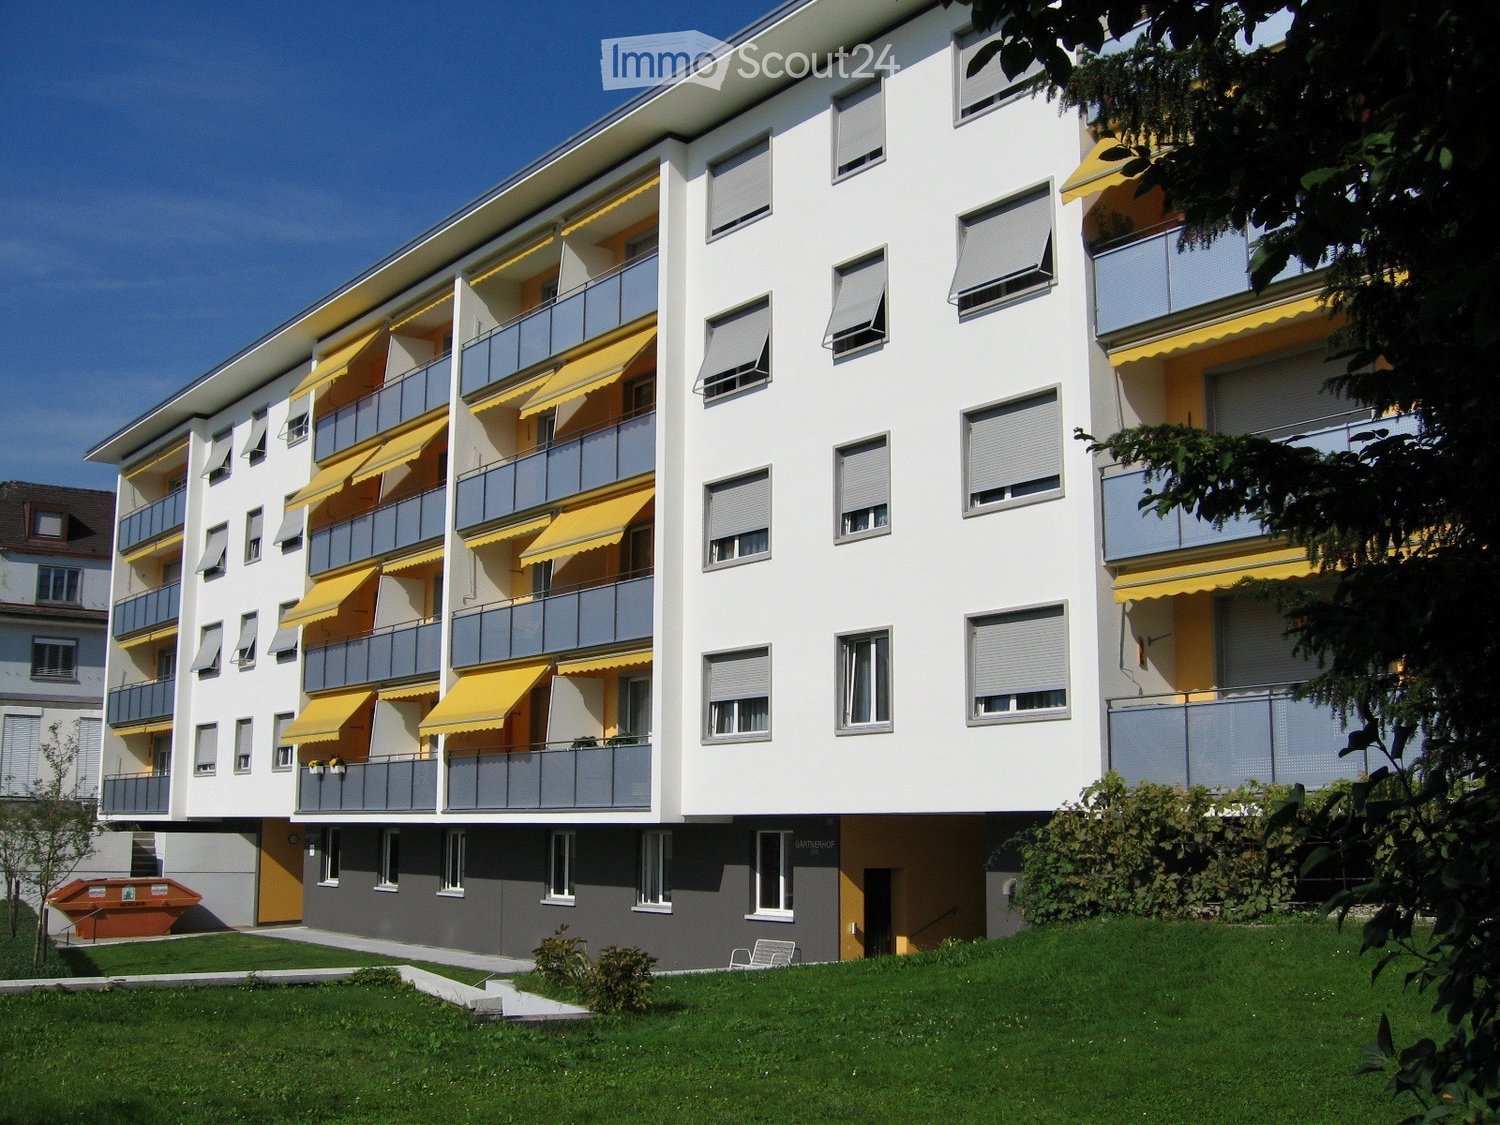
Family-friendly apartment with ideal transport connections is looking for you.

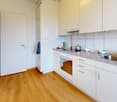
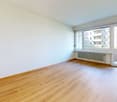
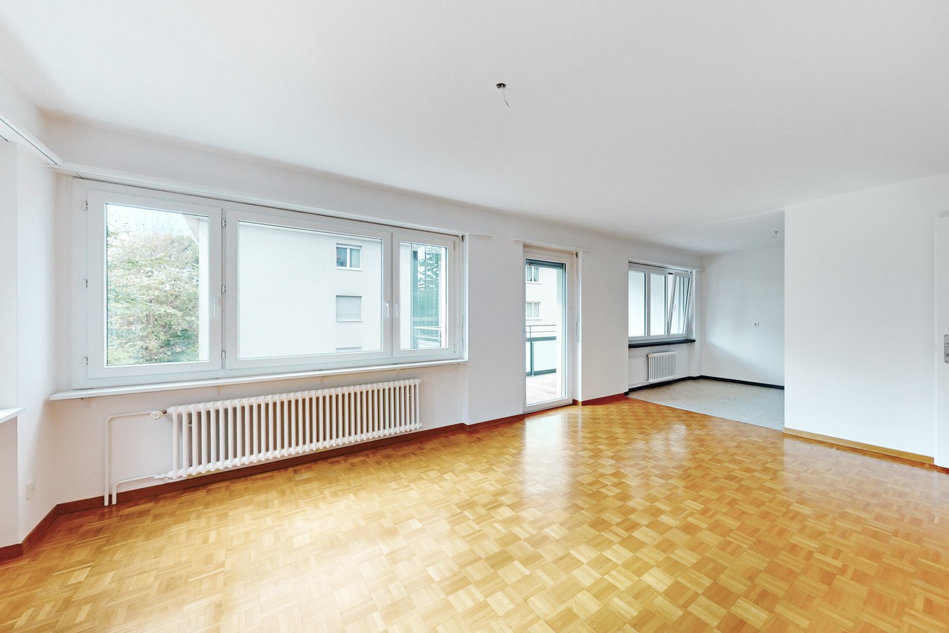
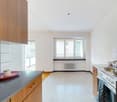
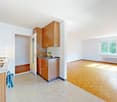
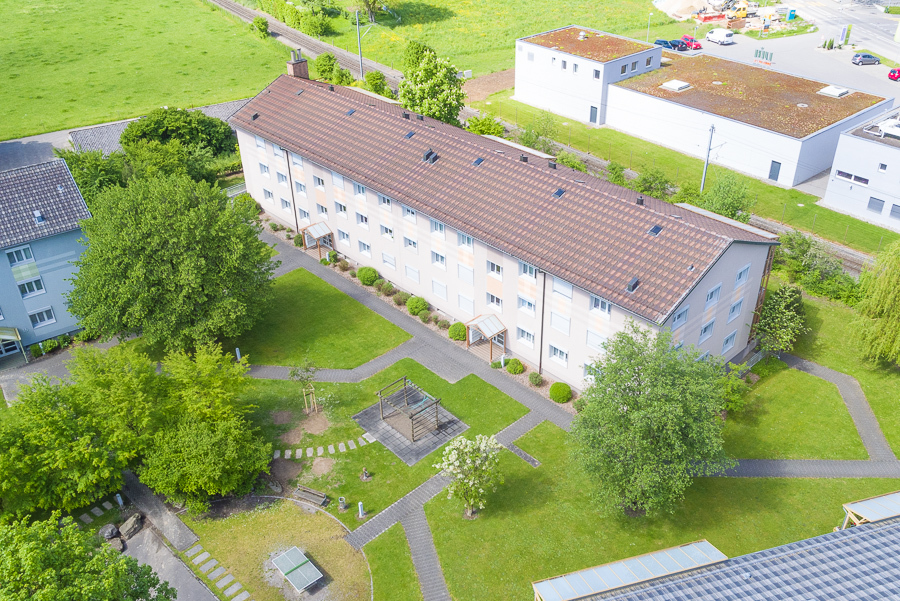
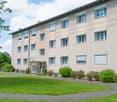
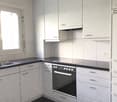
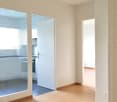
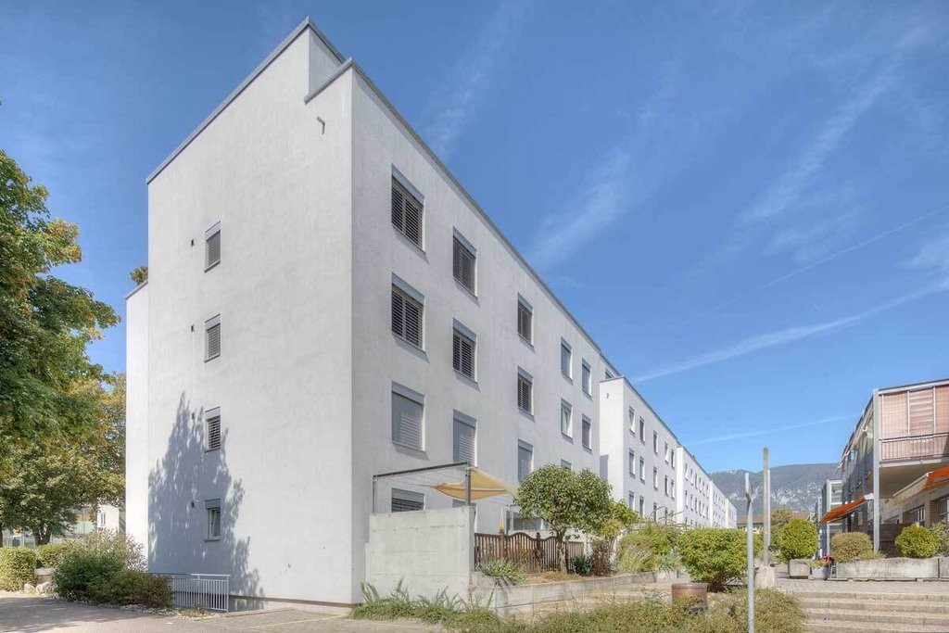
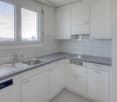
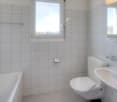
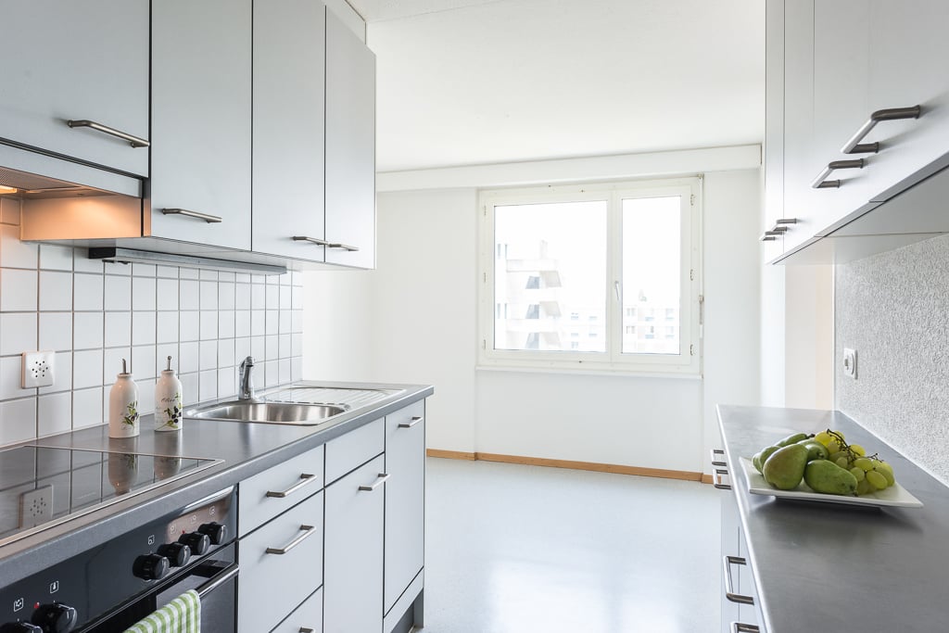
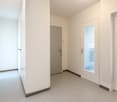
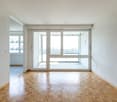
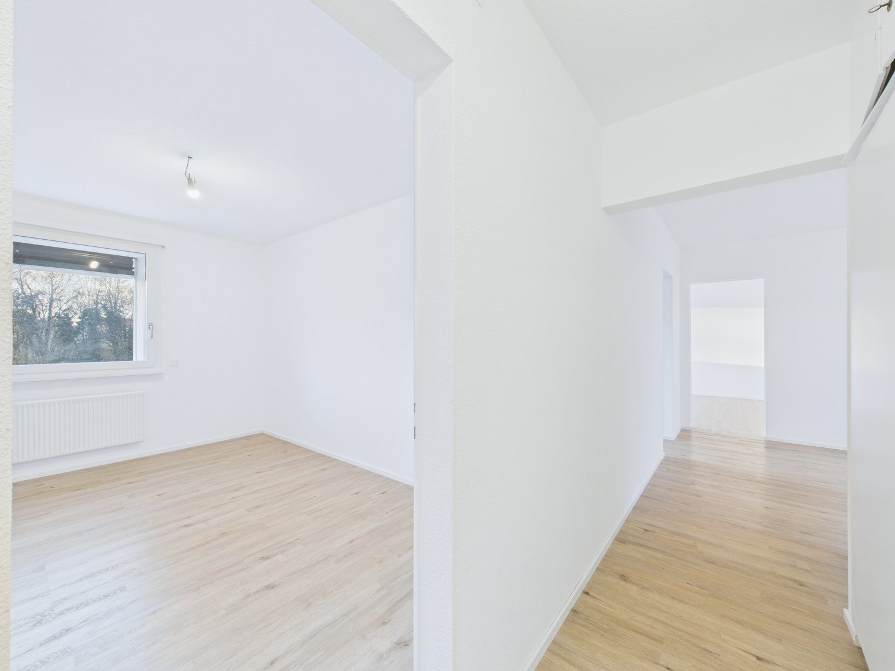
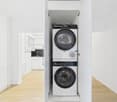
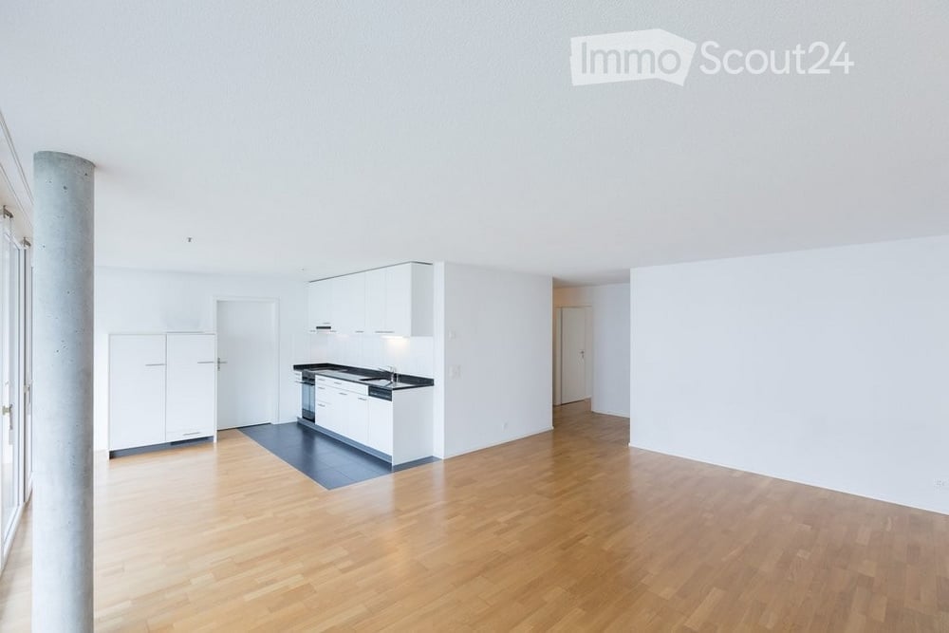
As of 01.11.2026, we are looking for a suitable tenant for this great apartment in a preferred location. You can look forward to the following amenities:- open kitchen with dining area- ceramic glass stove and dishwasher- bathroom with bathtub and bathroom cabinet- parquet floor in kitchen/dining area, living room, and all bedrooms- linoleum flooring in the entrance area and bathroom- living room with glazed balcony that can be opened- practical built-in closets (in the entrance area)- basement compartment for additional storage space- elevator availableNote: The pictures are from the SAMPLE APARTMENT and serve as an example to show the construction standard. Deviations regarding materialization are possible.A storage space for CHF 50.00/month or a garage space for CHF 100.00/month can be rented additionally if needed.You can reach the Bellach train station on foot in a short time, from where you can easily travel to Solothurn, Biel, and Olten by train.The new playground makes children's hearts beat faster. Additionally, there is a private kindergarten in the building.Have we sparked your interest? Then contact us directly in the online ad via "Contact provider". You will then receive an automated email with the viewing information and the opportunity to apply digitally for the apartment and/or ask us any questions.

Travel time
-
  • Empty room with polished wooden flooring, white walls, and large windows with blinds. No furniture or equipment present.
  • Empty room with wooden flooring and large windows, allowing natural light to fill the space.
  • Empty hallway with wooden flooring, white walls, and open doors leading to other rooms.
  • Empty room with wooden flooring, white walls, and a small built-in cabinet. A doorway leads to another room, and a small bathroom is visible through an open doorway.
  • Empty room with wooden flooring, white walls, and a door leading to another room. Natural light streams in from a window on the right side.
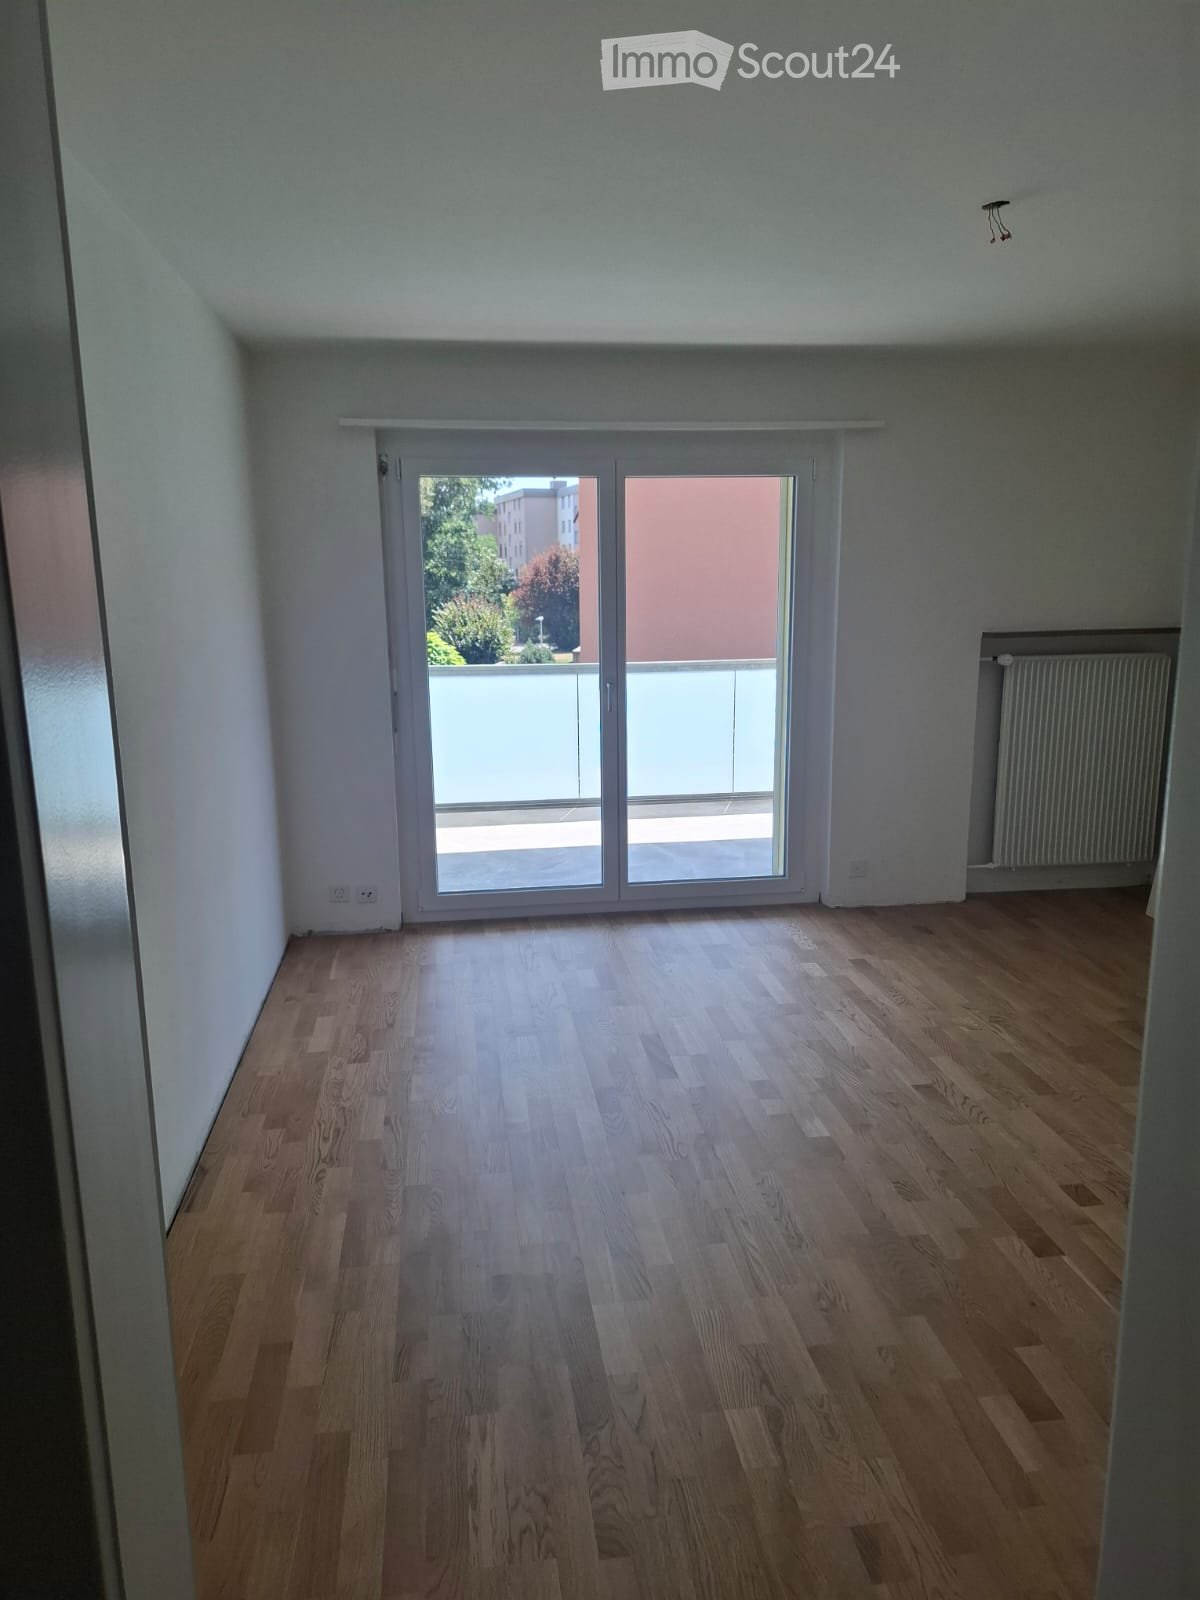
  • Empty room with wooden flooring, large windows, radiator, and a door leading to a balcony.
  • Empty room with wooden flooring, white walls, large windows, and radiator under the windows.
  • Empty room with wooden flooring, large windows, and a radiator. No furniture or equipment present.
  • Empty room with wooden flooring, white walls, and large windows showing greenery outside.
  • Empty room with wooden flooring and white walls, featuring a closed white door.
  • Empty room with wooden flooring, large windows, and neutral-colored walls.
  • Modern kitchen with grey cabinets, granite countertop, stainless steel sink, and wooden backsplash. Shelves hold cups and a bottle.
  • Modern kitchen with built-in oven, grey cabinets, and wooden shelves. Large windows provide natural light.
  • Modern kitchen with dark grey cabinets, a light grey countertop, and a wooden shelf above.
  • Modern bathroom with white tiles, a white sink with a modern faucet, a mirrored cabinet, a radiator, and a toilet. The floor is black tiled.
  • Modern bathroom with white tiled walls, black tiled floor, toilet, sink with chrome faucet, radiator, and mirror above the sink. Windows provide natural light.
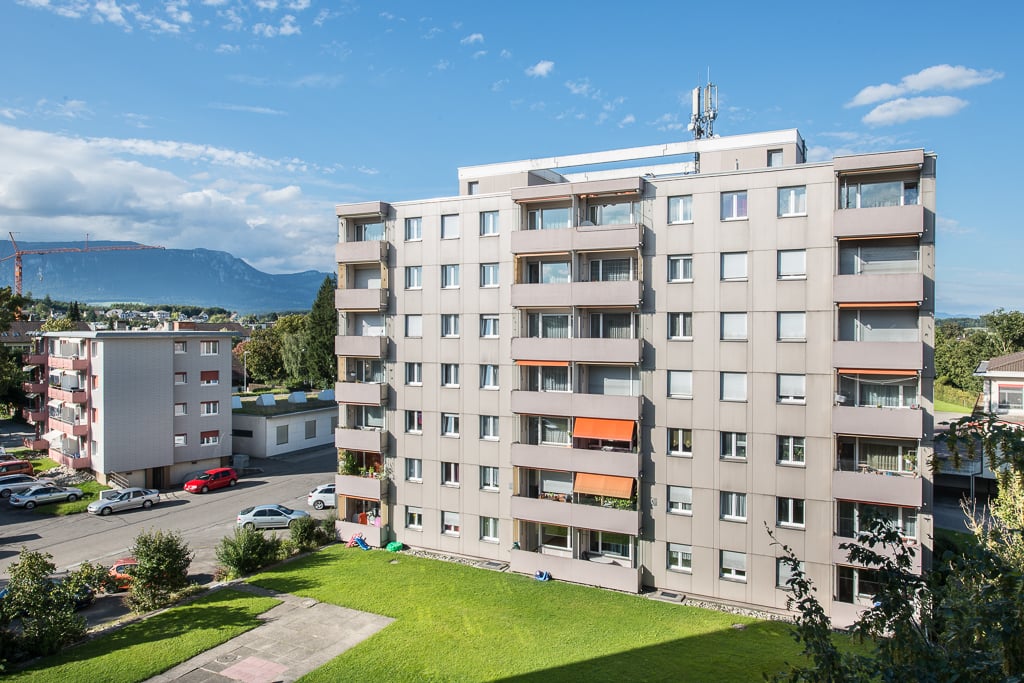
  • A narrow garden pathway lined with greenery and shrubs, leading to a building with a white exterior and a balcony. The area is surrounded by trees and has a clear blue sky and distant mountains in the background.
  • Balcony with a small table, chairs, and an umbrella, overlooking a garden area with trees and plants.
  • Balcony with metal railing, open sliding glass door leading inside, concrete floor, greenery visible in background.
  • Balcony with white metal railing, concrete floor, and a view of a parking area with a car and greenery.
1 / 20
4.5 rooms, 99m², CHF 2,300.–
Top
Amanz-Gressly-Strasse 19, 4500 Solothurn

Bright 4.5-room apartment with balcony and elevator in Solothurn – available from 1.10.26

Welcome to this well-maintained and spacious 4.5-room apartment at Amanz-Gressly-Strasse 19 in Solothurn. The apartment is located on the 1st floor of a building from 1993 and is currently being renovated – it presents itself in a modern and fresh condition.With a living area of 99 m², the apartment offers plenty of space for single people, couples, or small families. Thanks to the elevator, it is also perfectly suitable for people with limited mobility.The apartment impresses with the following features: • Bright rooms: Spacious rooms with well-maintained wooden floors and large windows that let in plenty of natural light. • Balcony: Ideal for relaxing and enjoying the view. The small east-facing balcony is accessible from the kitchen and bedroom. The small west-facing balcony has access from the office and living room. • A parking space is available and is included in the rent. Bicycles can also be stored. • Elevator: Convenient access to all floors. • Sunny location: In the summer, you can enjoy plenty of sunlight. • The tastefully designed kitchen offers plenty of storage space, shelf space, and high-quality equipment. It was newly installed in 2021. • There is a separate toilet with a washing machine and dryer, which can be ventilated through a window. • The bathroom will be newly equipped with a walk-in shower and new tiles. It also has a window. • A spacious basement compartment is available. • Non-smoking apartment. • All rooms are equipped with slat blinds, some of which are electrically operated. The blinds will be replaced or repaired. Quiet location: Despite the central location in Solothurn, the apartment is pleasantly quiet both during the day and at night – a true feel-good home.Location and surroundings: The apartment is located in a well-connected residential area in Solothurn.The bus stop Grenchenstrasse can be reached on foot in just 7 minutes, and the Solothurn West train station in 14 minutes.For daily needs, Denner Express, Migros, and Lidl are available within an 8-minute walk.The COOP and Migrolino gas stations can be reached on foot in 10 minutes.The old town of Solothurn is about a 10-minute walk away.The next motorway access Solothurn West can be reached by car in about 5 minutes.

Travel time
-
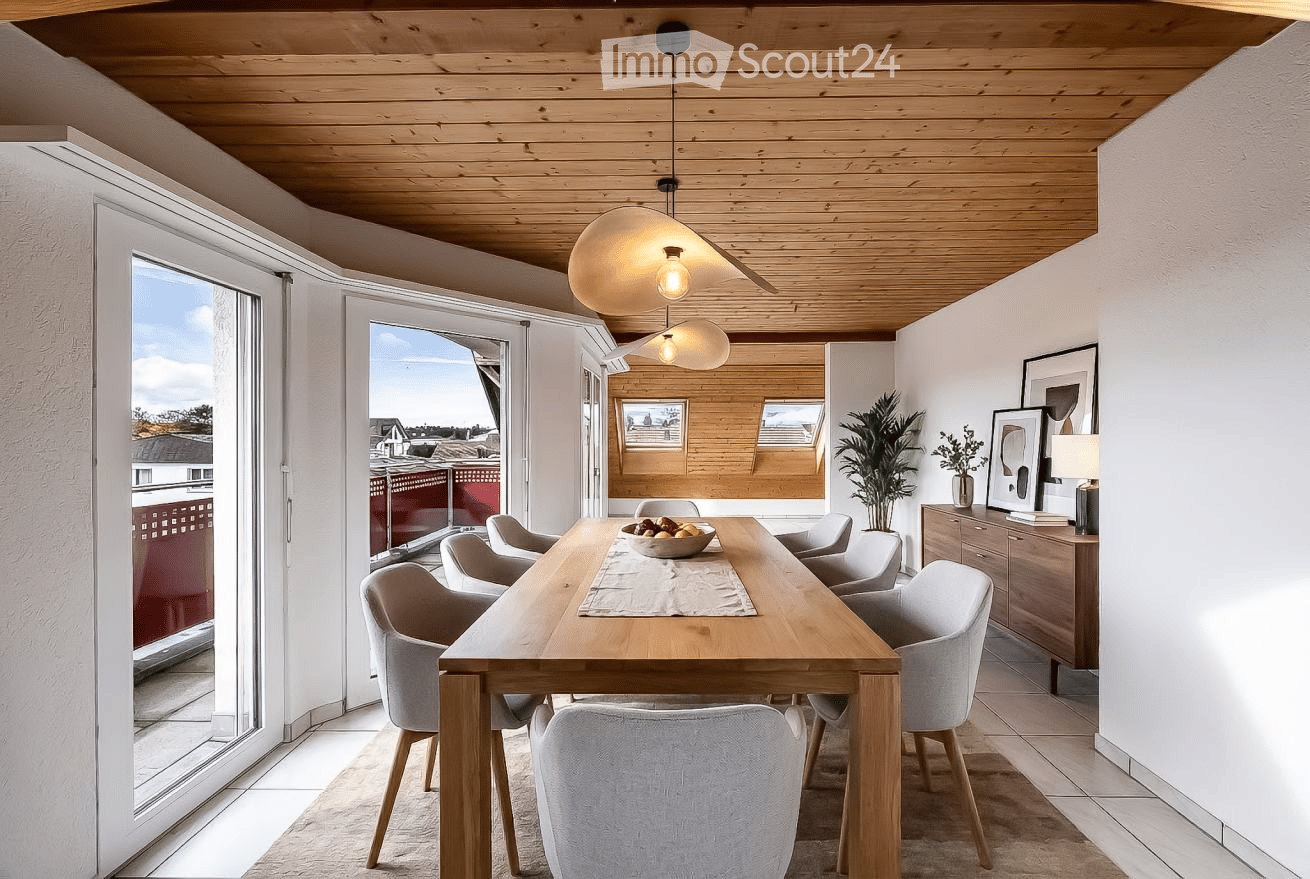
  • Bright dining area with a wooden table, six chairs, a bowl of fruit, a cabinet with a lamp, and a plant. Large windows offer a view of the outdoor area.
  • Modern bathroom with a wooden slanted ceiling, white tiled walls, a bathtub, a double sink with a mirrored cabinet, and a glass-enclosed shower area.
  • Balcony with red railing, tiled floor, and large windows overlooking a residential area with houses and a parking lot.
  • Bright hallway with wooden ceiling, tiled floor, and wooden staircase leading upwards. Features include white walls, wooden doors, and a view of a room with large windows at the end.
  • Bright, wooden-floored hallway with slanted wooden ceiling, large skylight window, and staircase leading upwards.
  • Cozy attic bedroom with wooden beams, skylights, a lofted bed, a rocking horse, a bookshelf, a small table and chairs, a round rug, and a tent-like play area.
  • Modern kitchen with white cabinets, granite countertops, stainless steel oven, and a double sink.
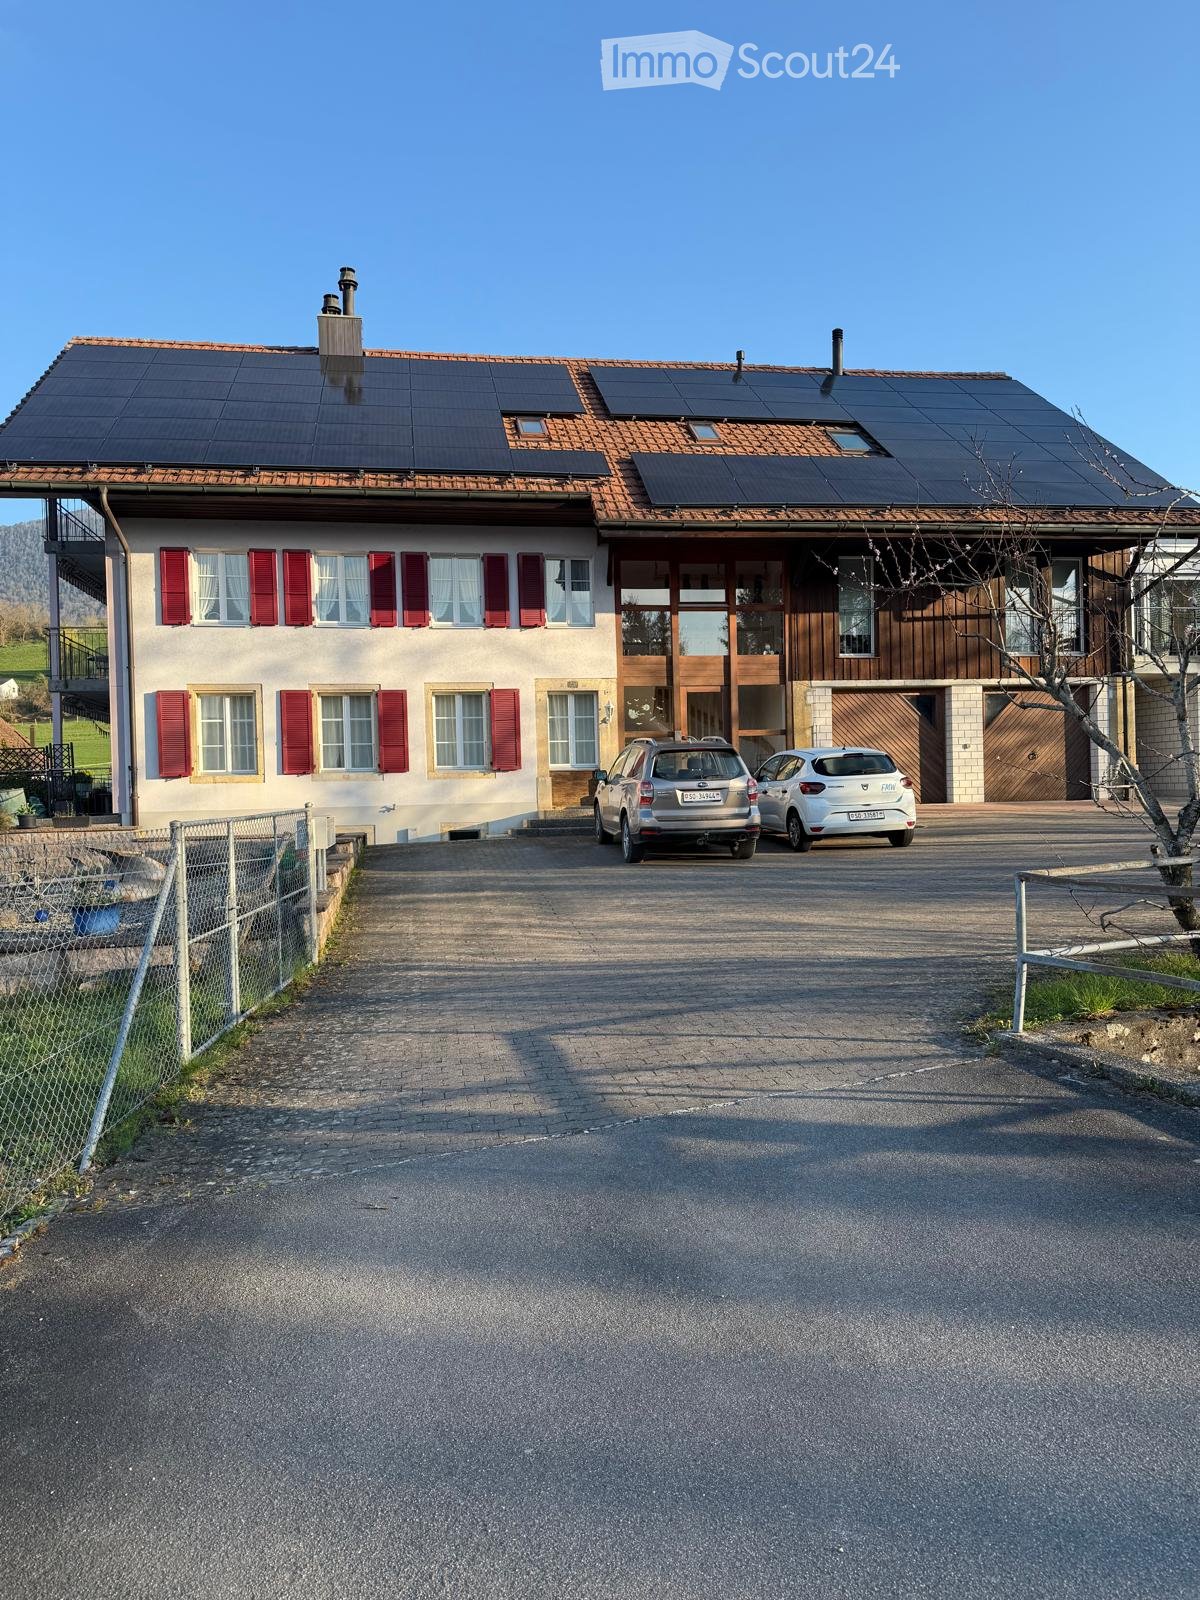
  • Two-story house with red shutters, beige walls, and a tiled roof. Features a central entrance with a small porch and a paved driveway.
  • Cozy attic bedroom with wooden slanted ceilings, a bed, desk, beanie chair, and shelves with books and decor.
  • Cozy attic living room with wooden walls and ceiling, skylight window, sofa, coffee table, bookshelf, and plants.
1 / 10
4.5 rooms, 147m², CHF 2,100.–
Top
Drosselweg 5, 4564 Obergerlafingen

Duplex/Maisonette Apartment in Obergerlafingen

Spacious 4.5-room maisonette apartment in a quiet location in Obergerlafingen SO As soon as you enter the apartment, a clear living and dining area opens up, which receives plenty of daylight thanks to large window surfaces and creates an inviting room atmosphere. The kitchen offers plenty of space for culinary creativity and is designed to be both functional and communicative. The adjacent balcony with 9 m² of space offers a beautiful view of the neighborhood and invites you to relax outdoors. On the lower living level, there are also three well-cut rooms that are ideal as bedrooms, offices, or hobby rooms. The rooms are flooded with light all year round and convey a warm, pleasant atmosphere. A family bathroom with bathtub, shower, and toilet, as well as a separate guest toilet, complement the comfort of this level. The upper floor forms a special highlight: the cozy gallery creates an open, airy room atmosphere and can be used in a variety of ways - as a living room, workspace, play area, or retreat. Another room on this level expands the possibilities and makes the apartment particularly flexible. In the basement, there is a private cellar room, a bike room for the community, and various niches and storage spaces available. Each apartment has a washing tower, consisting of a washing machine and dryer, assigned to it. Additionally, a 12 m² workshop belongs to the apartment, which can be ideally used for hobbies, storage, or small projects. For vehicles, outdoor parking space No. 4 and underground parking space No. 5 are available. Condition & Renovations The apartment is in a well-maintained condition and was comprehensively renovated in 2023. The most important work includes: Replacement of the gas heating Renewal of the windows (triple-glazed) Renovation of the shower Painting work in several areas The heat distribution is carried out via a comfortable underfloor heating system.

Travel time
-
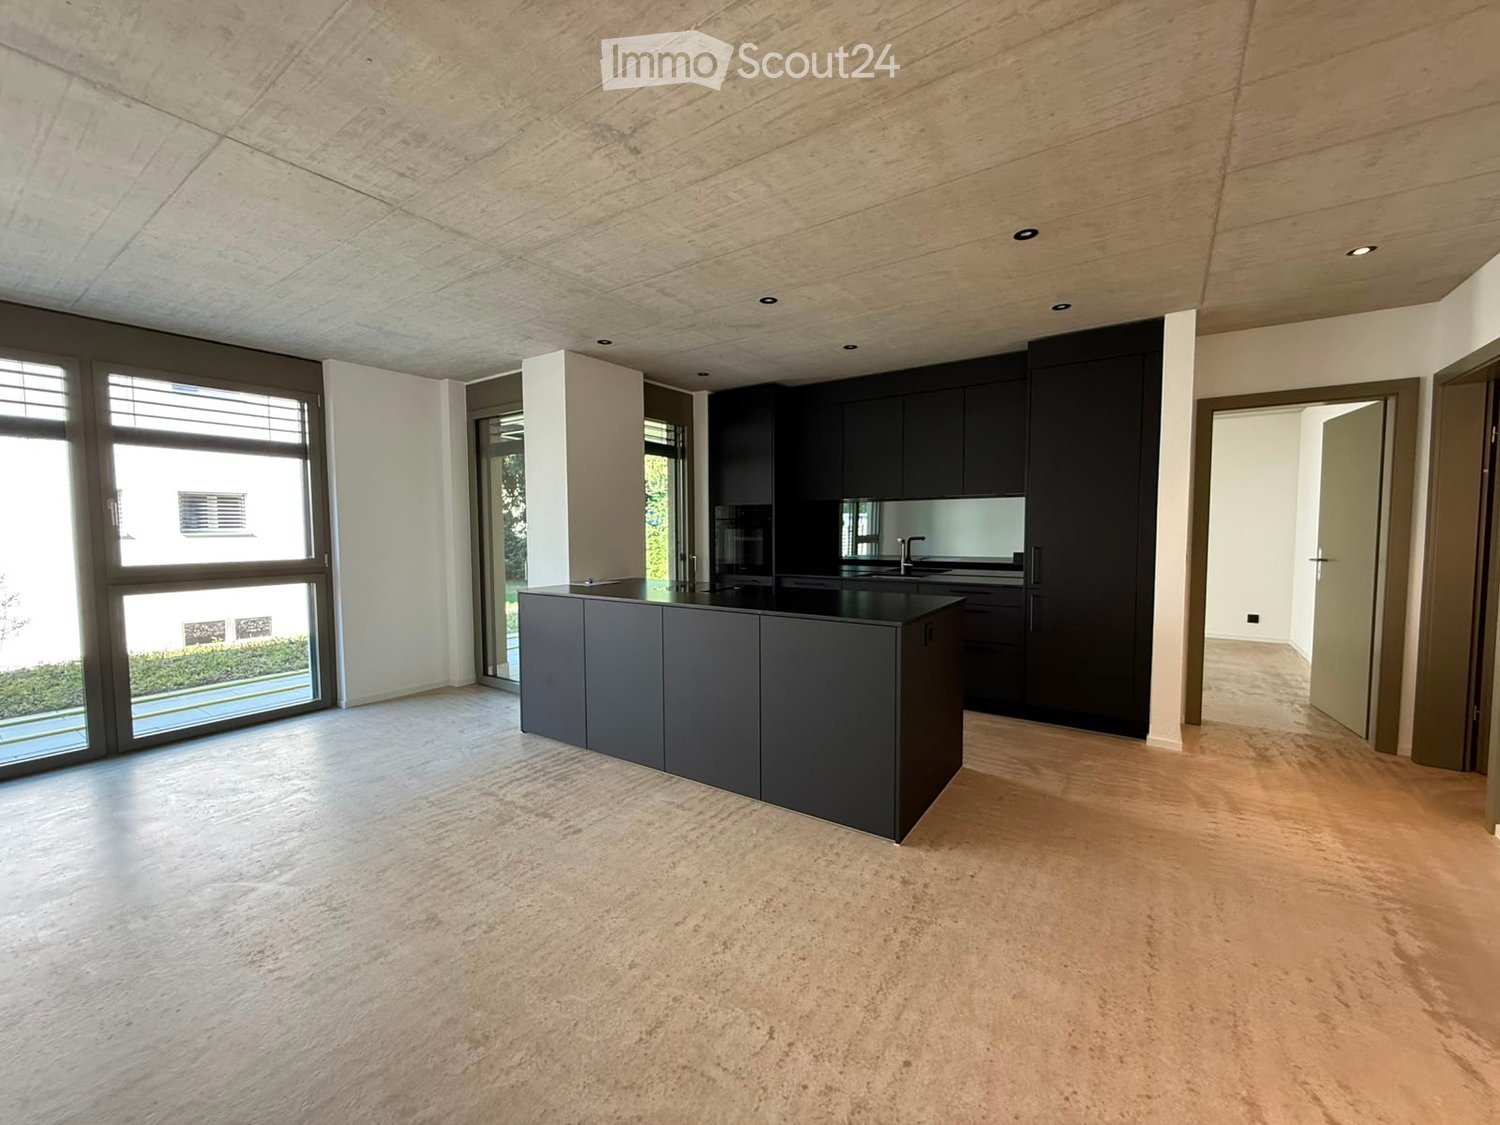
  • Modern kitchen with dark cabinets, a central island, and large windows leading to a balcony.
  • Modern kitchen with dark cabinets, a central island with a built-in induction cooktop, and a sleek countertop.
  • Modern balcony with tiled floor, metal railing, and clear view of the surrounding area.
  • Modern concrete balcony with tiled floor, low wall, and clear sky view.
  • Modern hallway with light grey concrete floor, white textured walls, and recessed lighting. Features a closed black cabinet and open doors leading to other rooms.
  • Modern bathroom with a large bathtub, double sink vanity, sleek faucets, and a large mirror with LED lighting. The space features concrete-style walls and a large window with blinds.
  • Modern shower area with grey tiled walls and floor, featuring a handheld showerhead, a fixed showerhead, and a chrome tray.
  • Modern balcony with large sliding glass doors, tiled floor, and metal railing, overlooking a landscaped area with trees.
1 / 8
4.5 rooms, 100m², CHF 3,010.–
Top
Eichholzstrasse1 11, Kriegstetten, Schweiz, 4566 Kriegstetten

Attic apartment in Kriegstetten (two)

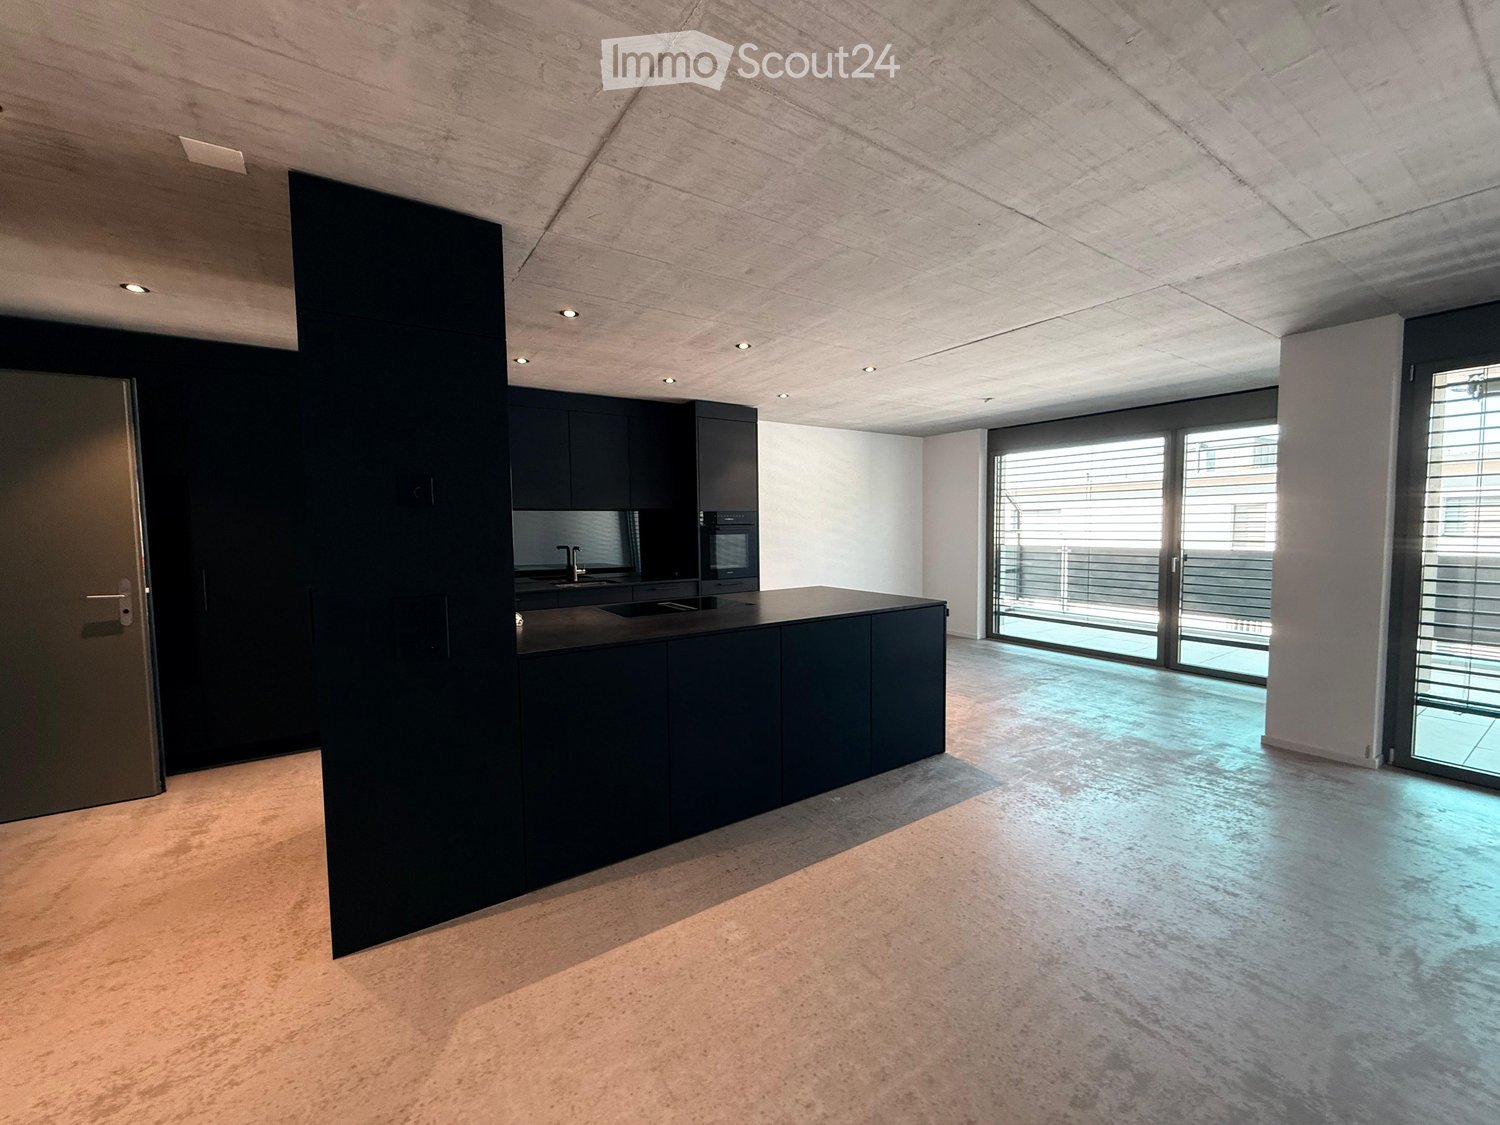
Exclusive living in the heart of Kriegstetten - attic apartments - all apartments have the same high-quality standard Welcome to your new home. In an attractive and central location in Kriegstetten, modern rental apartments are being built, which meet the highest standards of living comfort, quality, and sustainability. The bright apartments convince with well-thought-out floor plans, high-quality interior design, and spacious outdoor areas. Whether singles, couples, or families - here you will find a home that combines modern living with a high quality of life. Your advantage at a glance • Exclusive residential building with only six modern apartments • Ready for occupancy immediately • Minergie standard with sustainable and energy-efficient construction • High-quality interior design with a lot of carpentry and noble materials • Bright living and dining areas with spacious window fronts • Modern kitchens and stylish bathrooms • Own washing machine and dryer in every apartment • Spacious balconies or seating areas • Lift from the underground parking to the apartment • Masonry cellar compartment and additional hobby rooms available • Underground parking and outdoor parking spaces available • Quiet, sunny, and yet central living location • Shopping facilities, schools, and public transport within short distance • Autobahn A1 accessible in just two minutes by car Experience modern living in an attractive residential building with a high quality of life. We would be happy to inform you personally about the available apartments and look forward to your contact. Living quality The apartments convince through a high-quality standard, carefully selected materials, and high-quality carpentry work, which give each home a special touch. Spacious floor plans, bright rooms, and modern architecture create an exclusive living atmosphere with an urban character. The sustainable Minergie construction method, in combination with the energy-efficient underfloor heating and triple-glazed windows, ensures a pleasant living climate and low energy costs. High-quality kitchens with quality appliances and stylish floor coverings underline the high quality standards of the apartments. All floors can be easily reached with the lift from the basement to the attic floor. Each apartment has a spacious balcony or an attractive terrace, as well as its own, masonry, and spacious cellar room, and a washing machine. Underground parking spaces are available in the garage, and a hobby room can be rented if needed. A spacious bicycle room, an attractive children's playground, and the immediate proximity to the forest offer ideal conditions for leisure, relaxation, and sports activities directly in front of the door - whether jogging, walking, or cycling. The quiet and sunny location combines natural living with a modern, urban lifestyle and makes the residential building an ideal home for people with high demands on quality and living comfort. Location & surroundings: The apartment is located in the quiet municipality of Kriegstetten in the canton of Solothurn. At night, it is pleasantly quiet - ideal for a restful sleep. In the summer, you benefit from plenty of sunlight, and a nearby river provides a natural and idyllic environment. This new apartment combines modern design, high living comfort, and a family-friendly location into an unbeatable overall package. Secure your new home in Kriegstetten now!
Travel time
-
  • Modern kitchen with dark grey cabinets, a central island, and large windows providing natural light. The space features a sleek, minimalist design with a polished concrete floor and recessed ceiling lighting.
  • Modern, minimalist hallway with concrete floors and walls, large glass windows on one side, leading to an outdoor area with grass and a fence.
  • Modern concrete balcony with large glass doors, tiled floor, and a garden view.
  • Empty room with white walls, grey carpet, large window with blinds, and visible electrical outlets.
  • Modern bathroom with a large bathtub, double sink vanity, sleek mirrors, and contemporary fixtures.
  • Modern shower area with grey tiled walls and floor, featuring a large showerhead and a handheld shower attachment.
  • Concrete staircase with smooth steps and walls, leading upwards with natural light from a window at the top.
  • Modern two-story house with light gray facade, multiple balconies, and a garage entrance.
1 / 8
4.5 rooms, 120m², CHF 2,610.–
Top
Eichholzstrasse 11, 4566 Kriegstetten

First-time occupancy 4.5-room new apartments in Kriegstetten

Exclusive living in the heart of Kriegstetten - Ground floor, 1st floor, and attic apartments - all apartments have the same high-quality standard Welcome to your new home. In an attractive and central location in Kriegstetten, modern rental apartments are being built, which meet the highest standards of living comfort, quality, and sustainability. The bright apartments convince with well-thought-out floor plans, high-quality interior design, and spacious outdoor areas. Whether singles, couples, or families - here you will find a home that combines modern living with a high quality of life. Your advantage at a glance • Exclusive residential building with only six modern apartments • Ready for occupancy from August • Minergie standard with sustainable and energy-efficient construction • High-quality interior design with a lot of carpentry and noble materials • Bright living and dining areas with spacious window fronts • Modern kitchens and stylish bathrooms • Own washing machine and dryer in every apartment • Spacious balconies or seating areas • Elevator from the garage to the apartment • Masonry basement compartment and additional hobby rooms available • Garage and outdoor parking spaces available • Quiet, sunny, and yet central living location • Shopping opportunities, schools, and public transport within short distance • Autobahn access A1 can be reached in just two minutes by car Experience modern living in an attractive residential building with a high quality of life. We would be happy to inform you personally about the available apartments and look forward to your contact. Living quality The apartments convince through a high-quality standard, carefully selected materials, and high-quality carpentry work, which gives each home a special touch. Spacious floor plans, bright rooms, and modern architecture create an exclusive living ambiance with an urban character. The sustainable Minergie construction method, in combination with the energy-efficient underfloor heating and triple-glazed windows, ensures a pleasant living climate and low energy costs. High-quality kitchens with quality appliances and stylish floor coverings underline the high quality standards of the apartments. All floors can be reached comfortably with the elevator from the basement to the attic floor. Each apartment has a spacious balcony or an attractive terrace, as well as its own, masonry, and spacious basement room, and a washing machine. Garage parking spaces are available in the underground garage, and a hobby room can be rented if needed. A spacious bicycle room, an attractive children's playground, and the immediate proximity to the forest offer ideal conditions for leisure, relaxation, and sports activities directly in front of the door - whether jogging, walking, or cycling. The quiet and sunny location combines natural living with a modern, urban lifestyle and makes the residential building an ideal home for people with high demands on quality and living comfort. Location & Environment: The apartment is located in the quiet municipality of Kriegstetten in the canton of Solothurn. At night, it is pleasantly quiet - ideal for a restful sleep. In the summer, you benefit from plenty of sunlight, and a nearby river provides a natural and idyllic environment. This new apartment combines modern design, high living comfort, and a family-friendly location into an unbeatable overall package. Secure your new home in Kriegstetten now!
Travel time
-

Other interesting objects