2 results - Flats for rent with Balcony / Terrace, Elevator: Aesch ZH

1 / 14
3.5 rooms, 85m², CHF 2,760.–
8904 Aesch ZH

Beat the summer heat with air conditioning - Exclusive 3.5-room new building apartment in the first occupancy

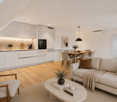
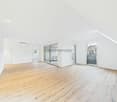
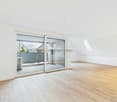
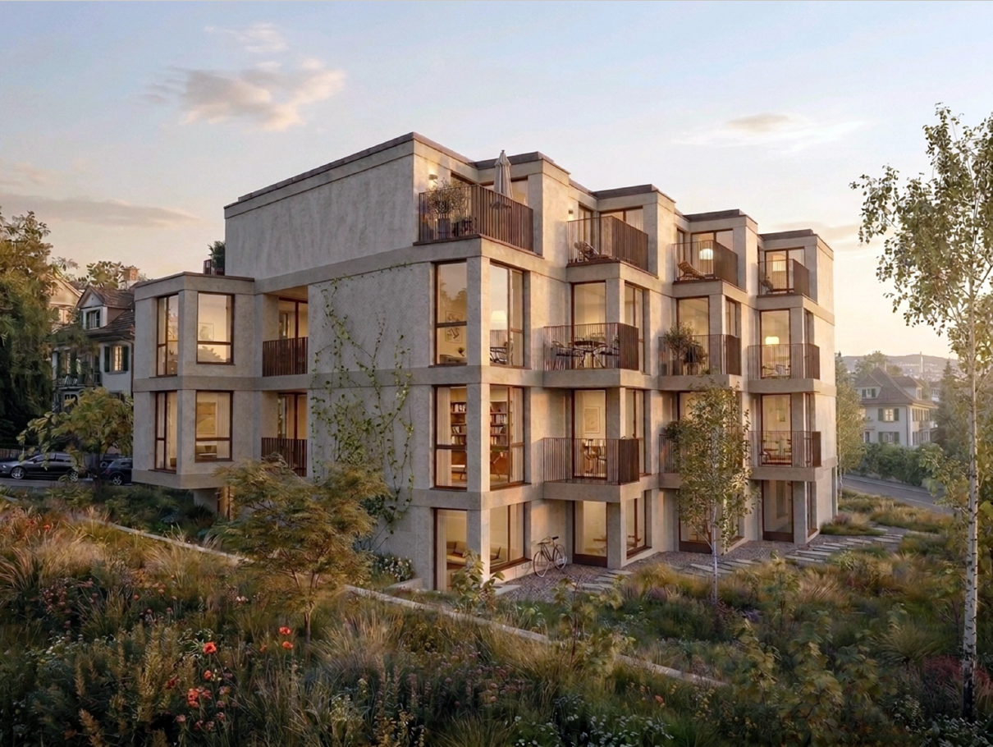
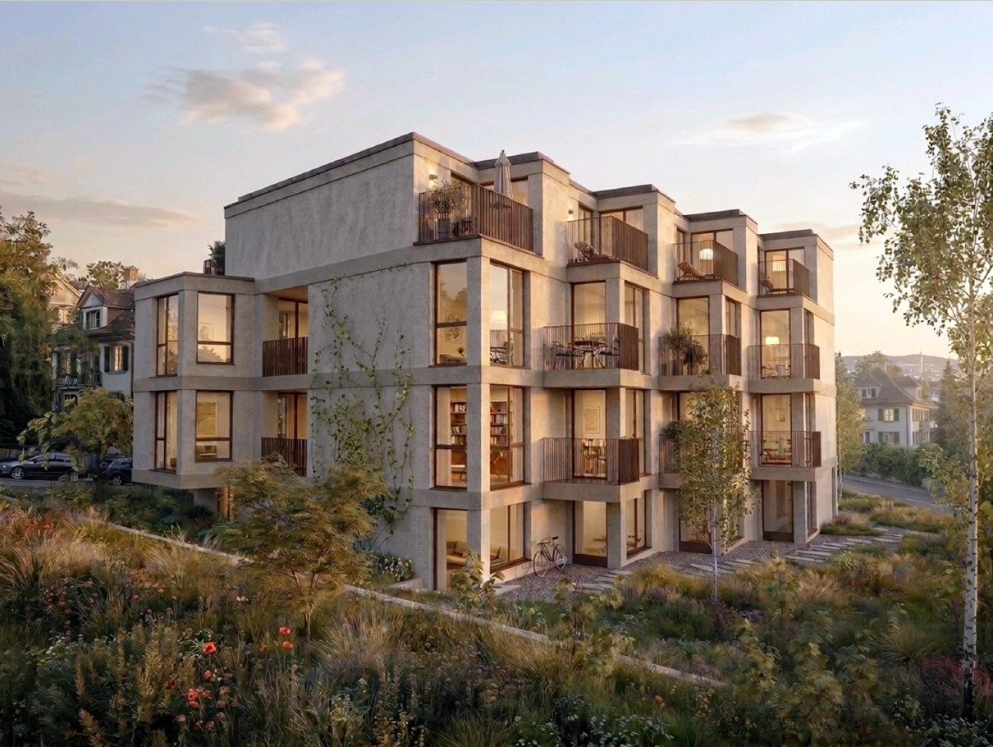
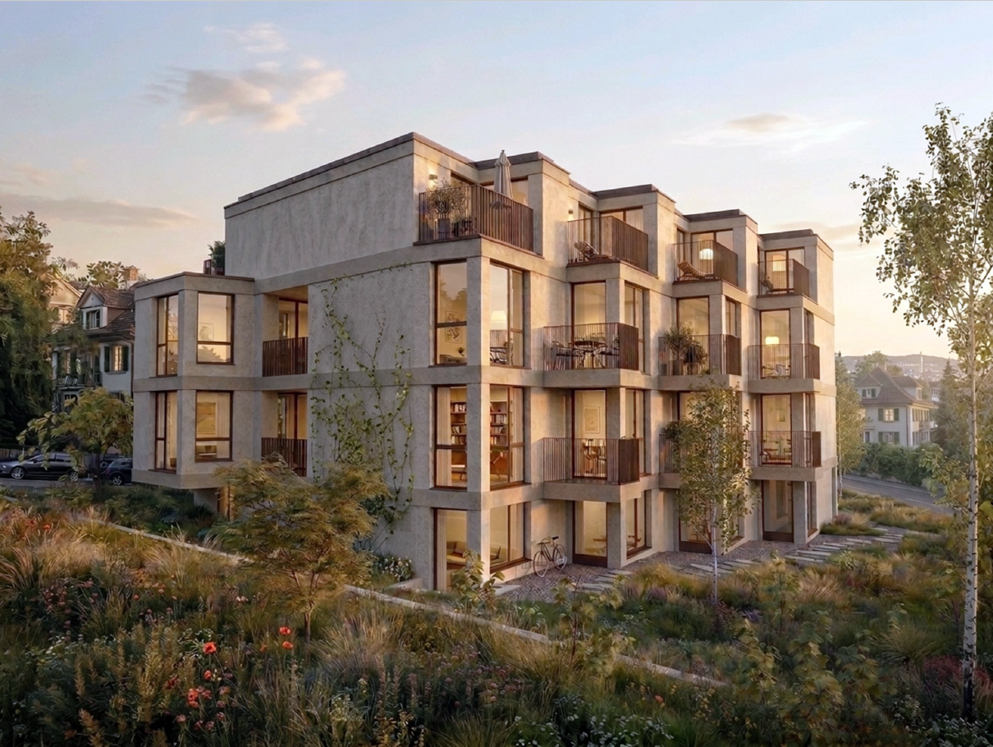
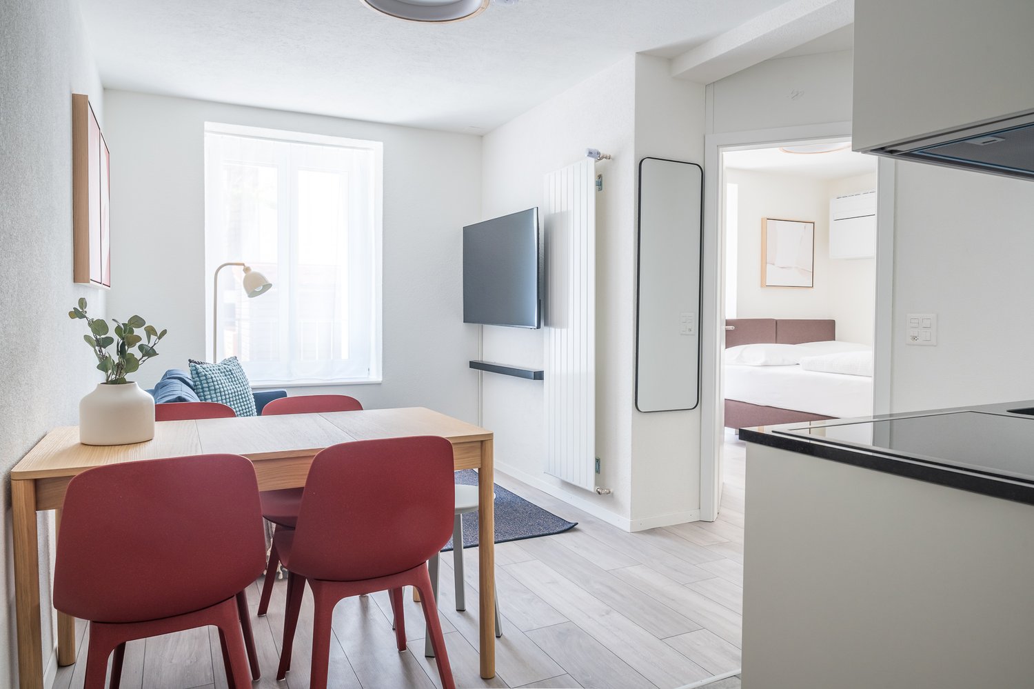
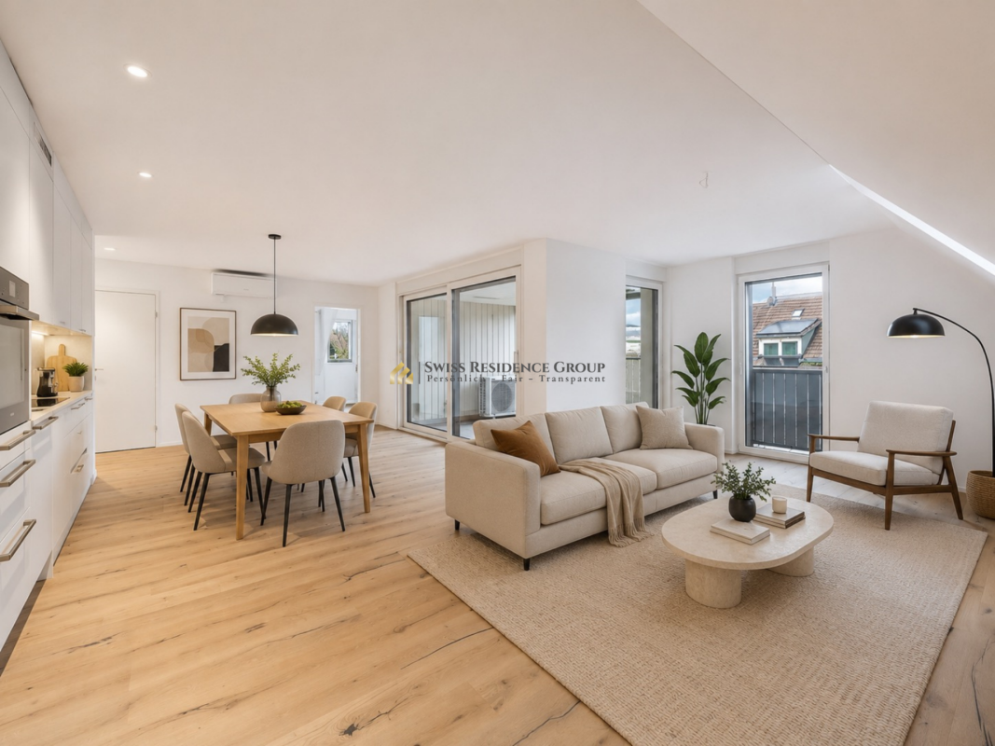
First occupancy in Aesch ZH - Exclusive 3.5-room new building apartment with loggia & air conditioning Live modern, quiet and in a fiscally attractive community (tax rate 91%) in a central location in Aesch ZH. The bus stop can be reached in just 3 walking minutes, shopping facilities and restaurants are in the immediate vicinity.The excellent transport links make this location particularly attractive: Zurich can be reached in around 30 minutes by public transport or about 15 minutes by car. Also, Zug, Lucerne and Zurich Airport are quickly and conveniently connected thanks to the nearby motorway access.On 84.5 m² of living space on the 2nd floor, this 3.5-room new building apartment (built in 2025) convinces with a well-thought-out floor plan, bright rooms and high-quality equipment.The open living and dining area offers direct access to the loggia, which creates a protected, private outdoor area for relaxed hours in the fresh air. The modern kitchen is equipped with an induction cooktop and high-quality, new household appliances and meets the highest standards of comfort and design.Two quiet bedrooms provide a retreat and relaxation. The bathroom and the separate laundry room with its own washing machine and dryer offer additional functionality and storage space - ideal for modern everyday life.The equipment includes an elevator to the apartment, barrier-free access, air conditioning for pleasant summer days, a spacious basement room and a pet-friendly regulation. The apartment can also be rented furnished if desired.The location combines village character with high quality of life: A supermarket and a restaurant with excellent cuisine are within 2 walking minutes, the school is within short walking distance. Additionally, Aesch offers a tennis hall, farm shops and diverse local recreation opportunities. Highlights: • New building 2025 with high-quality, modern equipment • Open living/dining area • Modern kitchen with induction cooktop and new premium appliances • Owner-occupier standard • Very modern bathroom with rain shower • Own washing machine & dryer in the apartment, separate laundry room • Air conditioning for high living comfort • Loggia • Spacious basement room Contact us for a viewing appointment - we would be happy to show you this modern new building apartment in person.

1 / 3
5.5 rooms, 118m², CHF 3,566.–
Eichacherstrasse 12c, 8904 Aesch

Bright 5.5-room attic apartment with balcony in Aesch ZH – available from September 2026

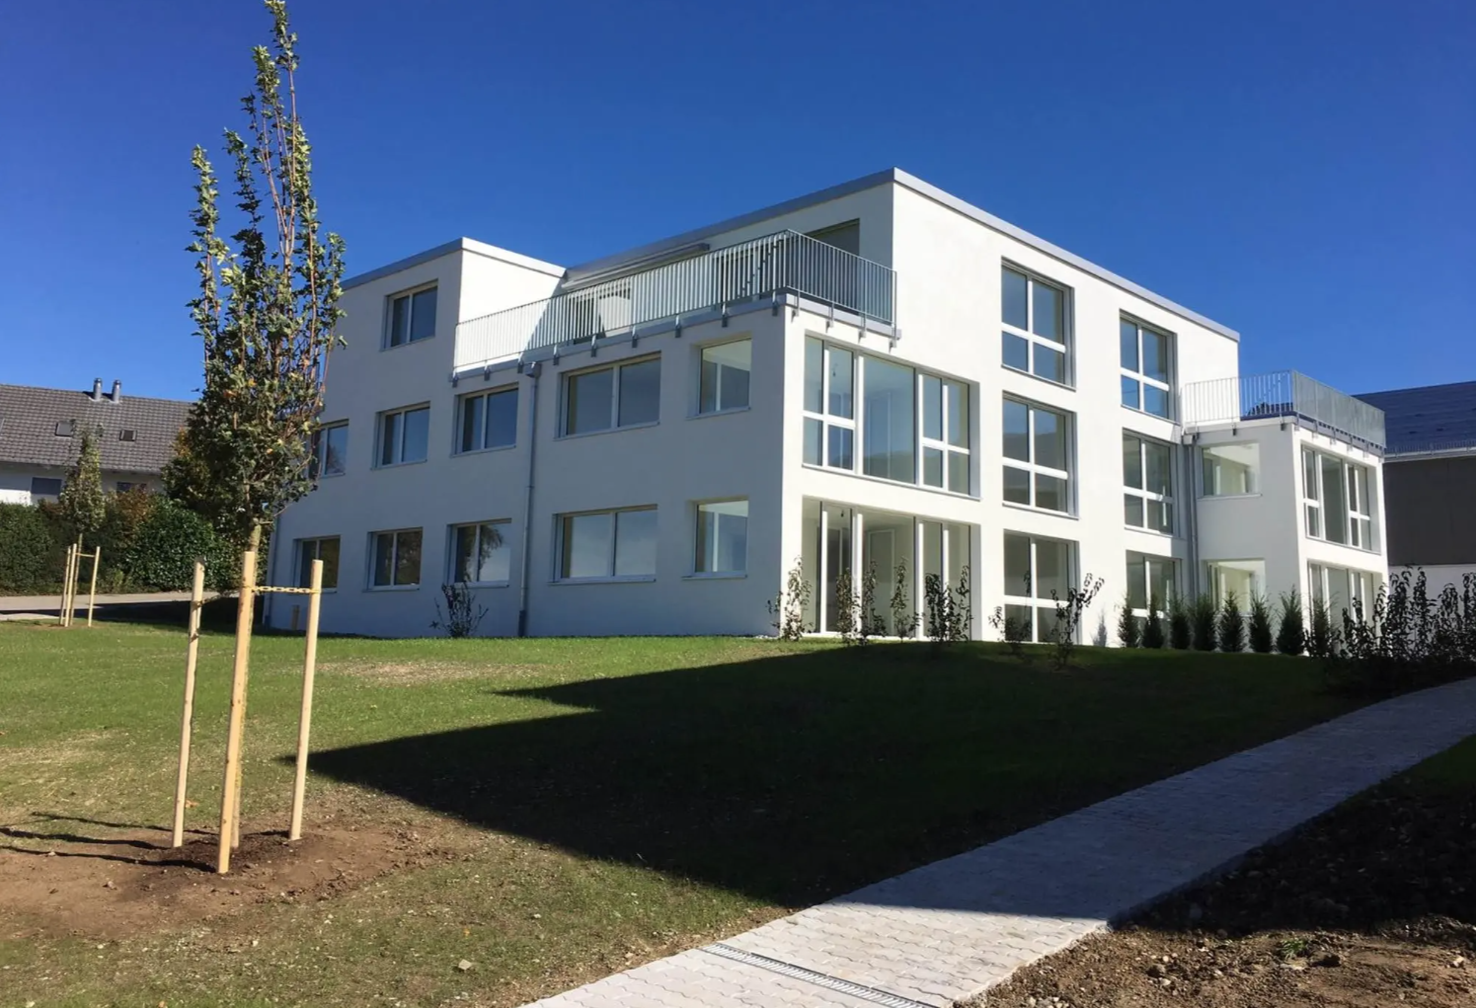
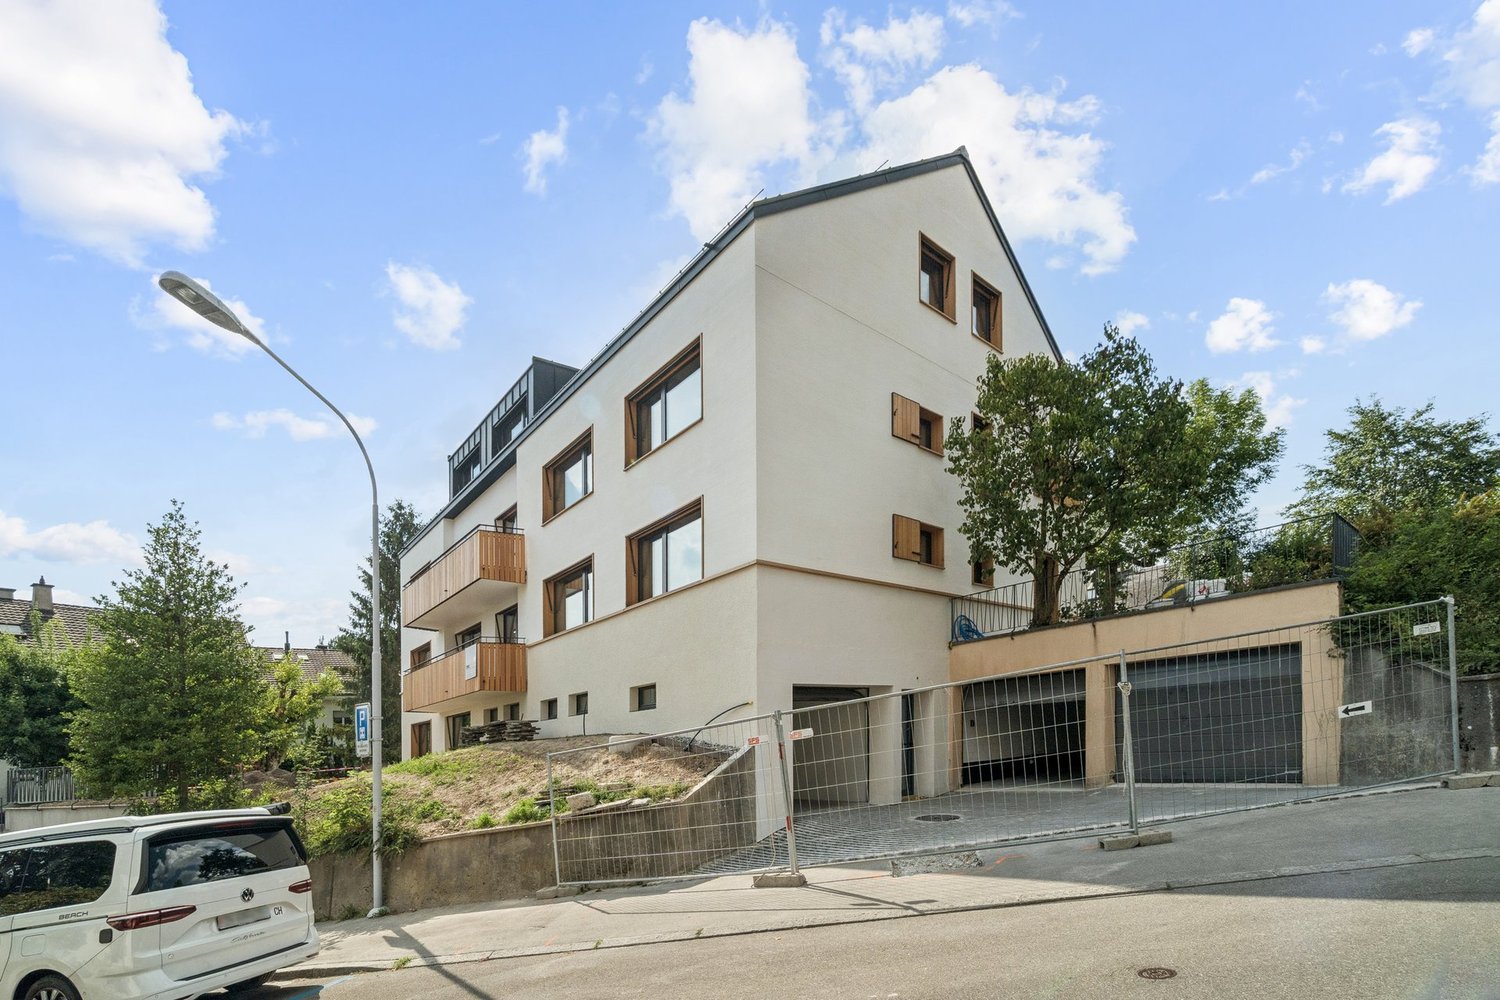
Welcome to this spacious and modern 5.5-room attic apartment on the 2nd floor of a well-maintained new building from 2017 on Eichacherstrasse 12c in Aesch ZH. With a living area of 118 m², this apartment offers everything your heart desires – ideal for families, couples, or anyone who values comfortable and sustainable living.The modern, white multi-family house impresses with large windows, balconies, and a well-maintained outdoor area with lawn and trees – an inviting sight in any season. In summer, you can enjoy plenty of sunlight, and thanks to the quiet location, the apartment is pleasantly quiet both during the day and at night.The apartment convinces with the following highlights: • Modern kitchen: Stylish built-in kitchen with white cabinets, black countertop, and stainless steel sink – functional and aesthetically pleasing at the same time. • Spacious living and dining area: Bright, open space with plenty of daylight and access to the terraces. • Balcony and terraces: Perfect for relaxing and enjoying the beautiful view. • Minergie certification: Energy-efficient living at the highest standard (built in 2017, renovated in 2019). • Elevator and wheelchair accessibility: Barrier-free and comfortable for all residents. • Garage and parking: Ample space for your vehicle. • Pets allowed: Your four-legged friends are also welcome. • Child-friendly: Ideal environment for families with children. Location and surroundings: Aesch ZH is a quiet and family-friendly municipality in the canton of Zurich. The Aesch primary school is just a 9-minute walk away – ideal for families. The nearest bus stop Aesch town hall is about 10 minutes away on foot and provides a good connection to the region.This exceptional attic apartment combines modern living with a quiet, natural environment. Available from September 15, 2026 – secure your new home in Aesch ZH now.

Travel time
-
More objects in your automatically expanded search area
20 results - Radius: + 10km
  • Balcony with metal railing, lush green plants, overlooking a residential area with houses, trees, and a clear blue sky.
  • Modern bathroom with white tiles, a glass-enclosed shower, a sink with a wooden countertop, a toilet, and a white radiator.
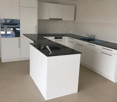
  • Modern kitchen with white cabinets, a stainless steel sink, a sleek induction cooktop, and a minimalist design.
  • Bright, minimalist room with light wooden flooring, white walls, large windows, and a modern pendant light fixture.
  • Empty room with light-colored wooden flooring, white walls, and a large sliding closet with open shelving. A doorway leads to another room with a visible kitchen area.
  • Open stainless steel dishwasher with multiple racks and a control panel visible.
  • Empty white built-in closet with multiple shelves and a single open drawer, featuring a dark wood finish on the drawer front.
  • Empty hallway with white paneled walls, a sliding glass door leading to another room, and a wooden floor visible through the door.
  • Modern, minimalist kitchen with white cabinets, a sink, and a pendant light. The space features light wooden flooring and a sleek, contemporary design.
  • A modern, white Bosch refrigerator with multiple compartments and shelves, fully open, showing a clean and organized interior.
  • Modern kitchen with white cabinets, a stainless steel sink, a black induction cooktop, and a built-in oven. Features a sleek, minimalist design with a hanging light fixture above the counter.
  • Close-up of a modern stainless steel dishwasher with control panel featuring various buttons and settings.
  • Empty room with white walls, light wooden flooring, and a partially open white cabinet with a mirrored front.
  • Modern bathroom with white tiles, wooden countertop, sink, mirror, shower, radiator, and toilet.
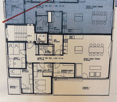
  • Floor plan of a modern apartment with a bedroom, living/dining area, kitchen, bathroom, entrance, and loggia.
1 / 15
Modern bathroom with white tiles, a glass-enclosed shower, a sink with a wooden countertop, a toilet, and a white radiator.
Modern kitchen with white cabinets, a stainless steel sink, a sleek induction cooktop, and a minimalist design.
Bright, minimalist room with light wooden flooring, white walls, large windows, and a modern pendant light fixture.
2.5 rooms, 67m², CHF 1,999.–
Premium
Püntenstrasse 18, 8143 Stallikon

Bright, stylishly renovated 2.5-room apartment with loggia in Stallikon

In a quiet and natural location in the popular Reppischtal, we rent a well-maintained and continuously modernized 2.5-room apartment at Püntenstrasse 18 in Stallikon. The apartment is located on the 2nd upper floor of a well-maintained multi-family house with a lift and convinces with its generous room layout, plenty of daylight, and a timeless, high-quality finish.On approximately 67 m² of living space, the apartment offers a spacious living and dining area with an open kitchen and a striking, nearly floor-to-ceiling window front. This provides plenty of brightness and a beautiful view of the surrounding greenery. The covered loggia extends the living space and offers a protected place to stay from spring to autumn. The bedroom has a large, illuminated built-in closet. The modernized bathroom is equipped with a comfortable walk-in shower. High-quality oak parquet flooring has been laid throughout the apartment. The kitchen was renovated in 2012, the bathroom in 2013; further modernizations have been carried out continuously. The apartment is heated sustainably via a geothermal heat pump with underfloor heating. A private basement compartment and a parking space in the underground garage also belong to the apartment.Stallikon combines quiet living in a green environment with very good accessibility to Zurich and Zug. The bus stop is practically located in front of the house and offers direct connections to Zurich-Wiedikon and the S-Bahn stations Birmensdorf and Bonstetten-Wettswil. Shopping facilities, schools, and childcare facilities are within a short distance; a bakery with a post office is just a few steps away. The nearby recreational areas on the Üetliberg, along the Albis chain, and in the Reppischtal, as well as Lake Türler, are also quickly accessible. The motorway connections in Birmensdorf and Wettswil also provide a good connection in the direction of Zurich, Zug, and Lucerne.We are looking for uncomplicated and reliable tenants who appreciate careful handling of the apartment and a pleasant living environment. The apartment is available for immediate move-in or by arrangement.In return, you can expect a private rental with short decision-making and communication channels. We value an uncomplicated and reliable rental relationship, where personal contact and a fair, pragmatic approach to each other are paramount.Viewing dates: September 25th at 5:00 PM or September 26th at 2:00 PM (registration required).Parking space in underground garage CHF 130.- per month - with socket for 2kW charging possibility (e-bike or car)

Travel time
-
  • Aerial view of a modern building complex with several residential buildings, a circular building, and a flat roof. The buildings are white with some solar panels on the roofs. There are cars parked in front of the buildings, and some construction equipmen
  • Aerial view of a building construction site, with several buildings under construction, solar panels on the roofs, a crane, and cars parked in the area.
  • Modern building with glass windows, red roof, flags, and a circular structure nearby
  • White building with balconies, solar panels on the roof covered in snow, surrounded by snow-covered landscape
  • White building with glass windows, flags, paved area, small garden, another building in the background
  • Snow-covered suburban area with buildings, roads, and hills
  • White house with solar panels on the roof, gray building with solar panels on the roof, clear blue sky, trees in the distance
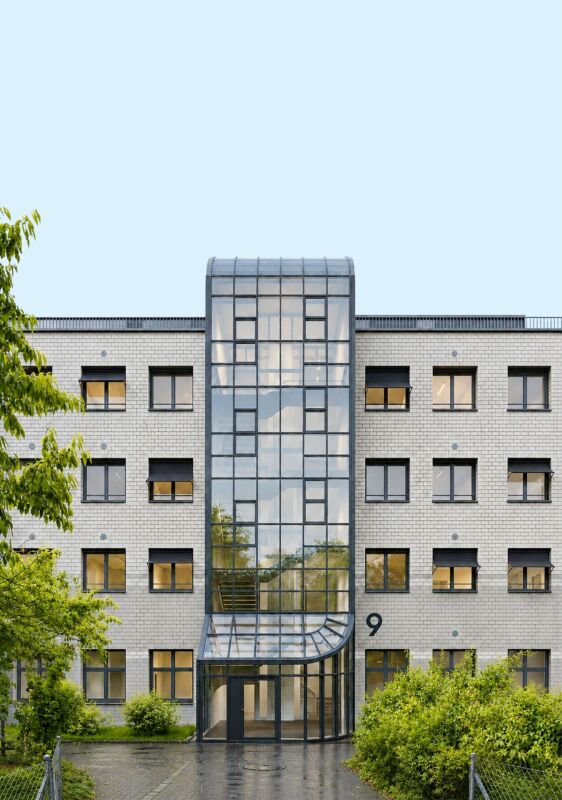
  • Modern apartment building with white exterior walls, large windows, black canopy, grey driveway
  • Floor plan of a property with several numbered sections and parking spaces
  • Empty room with white walls, wooden floor, kitchen area with island, cabinets, and sink, large window, and a door leading to another room.
  • modern kitchen, white cabinets, black countertops, stainless steel sink, dishwasher
  • Empty room with built-in wardrobes, wooden floor, white walls, and a door.
  • Bathroom with shower, sink, and mirror
  • modern bathroom with white sink, white toilet, gray tiles, window with red cross
  • modern bathroom with shower, sink, mirror, and toilet
  • empty room, hardwood floor, white walls, window, roll of paper
  • empty room, white walls, sliding glass door, balcony, white floor
  • empty room, white walls, brown floor, large window
  • empty room, white walls, wooden floor, sliding glass door, balcony
  • Empty room with white walls, ceiling, and floor. There is a large wardrobe and a small cabinet. There is a window with blinds.
  • Empty room, white walls, brown floor, open door, small window
  • Concrete flooring, white walls, black door, interior stairwell, wall-mounted lights
  • A room with a white washing machine and a white dishwasher stacked on top of each other against a white wall.
  • Living room, kitchen, 2 bedrooms, 2 bathrooms, balcony
  • Basement, ground floor, and attic floor plans with room names and dimensions
1 / 25
Aerial view of a building construction site, with several buildings under construction, solar panels on the roofs, a crane, and cars parked in the area.
Modern building with glass windows, red roof, flags, and a circular structure nearby
White building with balconies, solar panels on the roof covered in snow, surrounded by snow-covered landscape
3.5 rooms, 101m², CHF 2,840.–
Premium
Buechholzstrasse 3, 8964 Rudolfstetten

First-time rental of very spacious living space in the best central location (highest interior construction standard)

The municipal and local community of Rudolfstetten-Friedlisberg built four multi-family houses with a total of 21 apartments in the area of the community center. The apartments will be ready for occupancy from spring to summer 2026. The multi-family house "Buechholzstrasse 5" is owned by the local community, and the remaining buildings are owned by the municipal community.All available apartments (sizes 1.5, 2.5, 3.5, 4.5, and 5.5 rooms) of the area development (total 21) can be found under the following link:https://www.rudolfstetten.ch/mietwohnungen-gemeindeLink to the application form: https://www.rudolfstetten.ch/mietwohnungen-gemeindeViewing appointment: bookable directly on Homegate (meeting point Friedlisbergstrasse 11, in front of the community center entrance)Alternative registration for viewing: vermietungen@rudolfstetten.chWhat we rent / Highlights: • High living comfort in a central location with everything you need within walking distance • Free-Cooling (passive cooling in summer months) • Sustainable, high-quality construction with high ceilings • Environmentally friendly living with photovoltaics, Minergie certification, and ZEV (own power consumption) for low ancillary costs • Installation spots, pre-installed • High-quality kitchens with modern appliances, energy-efficient (VZUG and Miele) • Cooking island with sink hood (no extractor hood) • Private laundry tower with washing machine and dryer in the apartment in a separate recess • Individual comfort ventilation in all rooms • Low-maintenance, beautiful floor and wall coverings (oak parquet in living rooms, ceramic tiles in wet cells and kitchen) • Electrically operated lamella shutters and awnings • Built-in wardrobes • High-quality bathrooms and sanitary facilities (e.g., floor-level shower with rain shower) • Built-in mirror cabinets • Family apartments with two wet cells • Wheelchair-accessible elevator and entrances, door intercom system • Modern locking system (badge) • Basement and attic space included in the apartment (2 separate rooms) • Sunny and large balcony seats • High-quality garden design • Adventure playground and spacious recreation areas • Parking possibilities underground parking space on request (CHF 130/month) / electric parking space CHF 150/month Location and surroundingsThe apartments are located in a quiet residential area with ideal connections: • Rudolfstetten train station only 3 minutes' walk away – connections every 15 minutes towards Dietikon/Zurich or Bremgarten • Highway only 10 minutes away (Urdorf or Birmensdorf) • Community center with disposal/recycling and post office within the development (< 1 minute's walk) • Shopping opportunities village center with Lidl within 3 minutes' walk • Family-friendly schools in the immediate vicinity (3 minutes' walk). Nursery within the development (< 1 minute's walk) • Recreation directly adjacent in the green nature, as well as recreation areas Reppisch and Hasenberg/Egelsee within 10 minutes

Travel time
-
  • Aerial view of a modern building complex with a circular structure, surrounded by a green field and mountains in the background.
  • Modern building with glass windows, red roof, flags, and a circular structure nearby
  • Aerial view of a building construction site, with several buildings under construction, solar panels on the roofs, a crane, and cars parked in the area.
  • White building with glass windows, flags, paved area, small garden, another building in the background
  • Modern apartment building with white exterior walls, large windows, black canopy, grey driveway
  • White building with balconies, solar panels on the roof covered in snow, surrounded by snow-covered landscape
  • Snow-covered suburban area with buildings, roads, and hills
  • Floor plan of a property with several numbered sections and parking spaces
  • kitchen with open-plan layout, cabinets, island countertop, sink, faucet, large empty room, white walls, doors
  • kitchen with an island, white cabinetry, black countertops, stainless steel sink, electrical outlets
  • Empty room with built-in wardrobes, wooden floor, white walls, and a door.
  • empty room, balcony, large sliding doors, tiled balcony floor, power outlet
  • empty room, white walls, sliding glass door, balcony, white floor
  • empty room, white walls, wooden floor, sliding glass door, balcony
  • Empty room with slanted ceiling, large window, wardrobes, entrance to a smaller room
  • modern bathroom, gray tiles, glass door shower, vanity with sink, white cabinets, silver faucet
  • white sink with drawers, silver faucet, white toilet, gray tile floor, large window, mirror with light
  • Bathroom with shower, sink, and mirror
  • modern bathroom with shower, sink, mirror, and toilet
  • Bathroom with a bathtub, gray tiled floor and walls, shower head attached to wall, no furniture
  • empty room, white walls, brown floor, large window, view of a house
  • empty room, hardwood floor, white walls, window, roll of paper
  • Empty room with white walls, brown floor, open door, and another room visible through the door.
  • Concrete flooring, white walls, black door, interior stairwell, wall-mounted lights
  • A small room with a white wall and a gray floor. There is a white washing machine and a white dryer stacked on top of each other in the corner of the room. The washing machine has a digital display on top and a door handle on the front. The dryer has a di
  • Living room, kitchen, 3 bedrooms, 2 bathrooms, balcony
  • Basement, ground floor, and attic floor plans with room names and dimensions
1 / 27
Modern building with glass windows, red roof, flags, and a circular structure nearby
Aerial view of a building construction site, with several buildings under construction, solar panels on the roofs, a crane, and cars parked in the area.
White building with glass windows, flags, paved area, small garden, another building in the background
4.5 rooms, 119m², CHF 3,175.–
Premium
Buechholzstrasse 3, 8964 Rudolfstetten

First rental of very spacious living space in the best central location (highest interior construction standard)

The municipal and local community of Rudolfstetten-Friedlisberg built four (4) multi-family houses with a total of 21 apartments in the area of the community center. The apartments will be ready for occupancy from spring to summer 2026. The multi-family house "Buechholzstrasse 5" is owned by the local community, and the remaining buildings are owned by the municipal community.All available apartments (sizes 1.5, 2.5, 3.5, 4.5, and 5.5 rooms) of the area development (total 21) can be found under the following link:https://www.rudolfstetten.ch/mietwohnungen-gemeindeLink to the application form: https://www.rudolfstetten.ch/mietwohnungen-gemeindeViewing appointment: bookable directly on Homegate (meeting point Friedlisbergstrasse 11, in front of the community center entrance)Alternative registration for viewing: vermietungen@rudolfstetten.chWhat we rent / Highlights: • High living comfort in a central location with everything you need within walking distance • Free-Cooling (passive cooling in summer months) • Sustainable, high-quality construction with high ceilings • Environmentally friendly living with photovoltaics, Minergie certification, and ZEV (self-consumption) for low ancillary costs • Installation spots, pre-installed • High-quality kitchens with modern appliances, energy-efficient (VZUG and Miele) • Cooking island with downdraft extractor (no range hood) • Private laundry tower with washing machine and dryer in the apartment in a separate recess • Individual comfort ventilation in all rooms • Low-maintenance, beautiful floor and wall coverings (oak parquet in living rooms, ceramic tiles in wet cells and kitchen) • Electrically operated louvers and awnings • Built-in wardrobes • High-quality bathrooms and sanitary facilities (e.g., floor-level shower with rain showerhead) • Built-in mirror cabinets • Family apartments with two wet cells • Wheelchair-accessible elevator and entrances, door intercom system • Modern locking system (badge) • Basement and attic space included in the apartment (2 separate rooms) • Sunny and large balcony seats • High-quality garden design • Adventure playground and spacious recreation areas • Parking possibilities underground parking space on request (CHF 130/month) / electric parking space CHF 150/month Location and surroundingsThe apartments are located in a quiet residential area with ideal connections: • Rudolfstetten train station only 3 minutes' walk away – connections every 15 minutes towards Dietikon/Zurich or Bremgarten • Highway only 10 minutes away (Urdorf or Birmensdorf) • Community center with disposal/recycling and post office within the development (< 1 minute's walk) • Shopping opportunities village center with Lidl within 3 minutes' walk • Family-friendly schools in the immediate vicinity (3 minutes' walk). Nursery within the development (< 1 minute's walk) • Recreation directly adjacent in the green nature as well as recreation areas Reppisch and Hasenberg/Egelsee within 10 minutes' reach

Travel time
-
New building
1 / 10
2.5 rooms, 54m², CHF 2,760.–
Premium
Spiserstrasse 9, 8047 Zürich

First-time occupancy in Albisrieden: High-quality new apartments in the heart of the city

Albertus: Spacious living - in the heart of the city At Spiserstrasse 9 in Zürich-Albisrieden, Albertus is being built. The building of a traditional printing company is being completely renovated and includes 24 high-quality rental apartments with plenty of privacy and flexibly usable floor plans.The highlights at a glance: • 24 rental apartments with 2.5 to 3.5 rooms • Room heights of up to 3.32 meters • Spacious floor plans with optimal room utilization • Carefully selected, high-quality materials • Oak parquet flooring with underfloor heating • Washing machine/dryer in the apartment • Private outdoor spaces - from the green seating area to the attic terrace • Underground parking & elevator • Central and natural location in Zürich-Albisrieden • Public transport and shopping facilities just a few steps away • Varied local recreation and leisure activities around the Uetliberg The apartments are expected to be ready for occupancy from April 1, 2027. On the project website, you will find all the information about the project, the available rental objects, and floor plans: albertus-zuerich.chThe rent prices are currently available upon request. We would be happy to provide you with the complete price list if you are interested.Have we sparked your interest? We look forward to your contact.

Travel time
-
New building
1 / 10
3.5 rooms, 87m², CHF 4,240.–
Premium
Spiserstrasse 9, 8047 Zürich

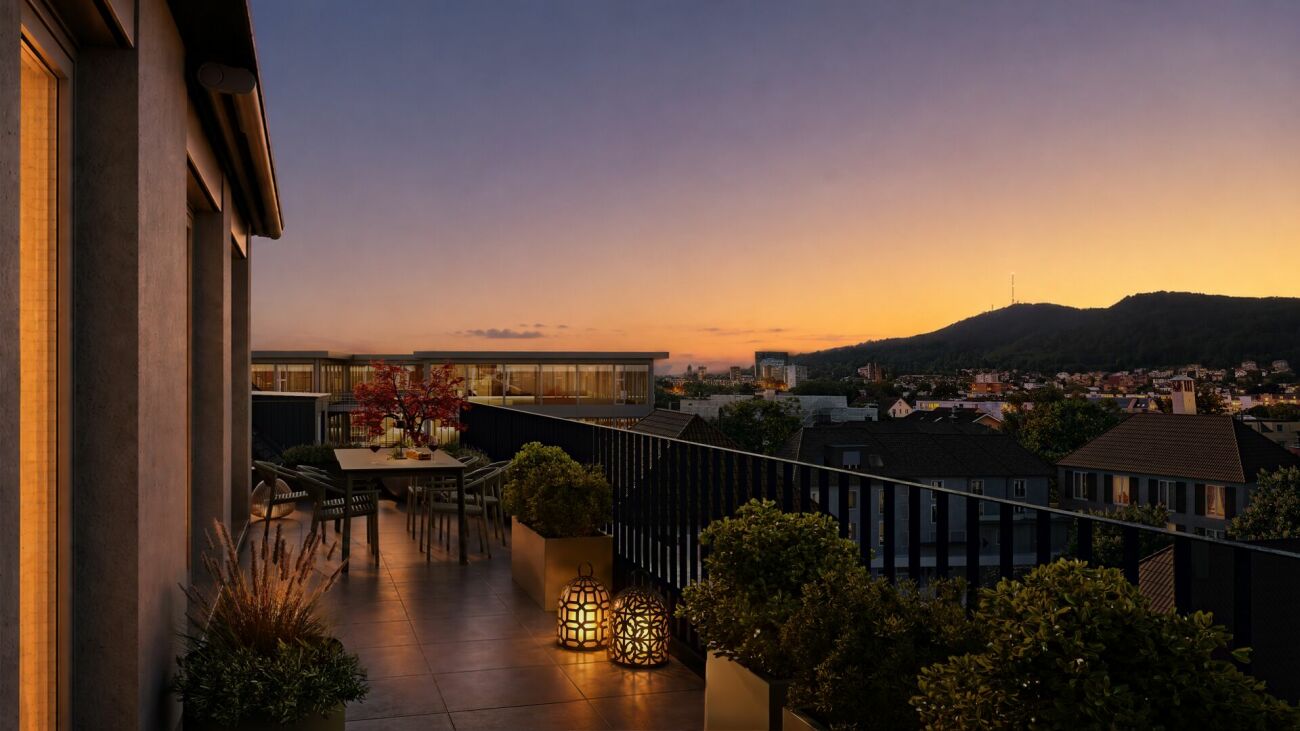
First-time rental Albertus: Exclusive terrace apartments with a dreamy Uetliberg view

Albertus: Spacious living - in the heart of the city At Spiserstrasse 9 in Zürich-Albisrieden, Albertus is being built. The building of a traditional printing company is being completely renovated and includes 24 high-quality rental apartments with plenty of privacy and flexibly usable floor plans. The highlights at a glance: • 24 rental apartments with 2.5 to 3.5 rooms • Room heights of up to 3.32 meters • Spacious floor plans with optimal room use • Carefully selected, high-quality materials • Oak parquet floor with underfloor heating • Washing machine/dryer in the apartment • Private outdoor spaces - from the green seating area to the attic terrace • Underground parking & elevator • Central and natural location in Zürich-Albisrieden • Public transport and shopping opportunities just a few steps away • Diverse recreational and leisure activities around the Uetliberg The apartments are expected to be ready for occupancy from April 1, 2027. On the project website, you will find all the information about the project, the available rental objects, and floor plans: albertus-zuerich.chThe rent prices are currently available upon request. We would be happy to provide you with the complete price list if you are interested.Have we piqued your interest? We look forward to your contact.

Travel time
-
New building
1 / 13
2.5 rooms, 93m², CHF 5,610.–
Premium
Beethovenstrasse 32, 8002 Zürich

EXCLUSIVE DUPLEX APARTMENT - FIRST OCCUPANCY AFTER HIGH-QUALITY RENOVATION

Beethovenstrasse 32 - stylish living in a central location in Zurich Urban living. Stylish living. In the heart of Zurich.At Beethovenstrasse 32 in Zurich's district 2, high-quality rental apartments are being created after comprehensive renovation. Modern floor plans, high-quality materials, and thoughtful equipment combine urban living with high comfort.Your advantages at a glance? First occupancy after comprehensive renovation? Bright rooms and open, well-thought-out floor plans? High-quality oak parquet flooring? Modern built-in kitchens with high-quality V-ZUG appliances? Elegant kitchen worktops made of Dekton? Stylish bathrooms with high-quality sanitary facilities from Laufen? Elegant fittings in titanium/black matte? Floor-to-ceiling built-in wardrobes in the bedroom and practical closets? Private laundry rooms with integrated washing tower (V-ZUG) • Two wet cells DU/WC? Balcony and loggia? Electric shutters? Floor heating with individual room control? Gentle summer cooling via Freecooling? Controlled apartment ventilation with heat recovery? Fiber optic connection and UKV cabling? Video intercom system? Private basement compartments? Bicycle storage facilities? Elevator Central location with high quality of lifeBeethovenstrasse 32 convinces with its sought-after location in Zurich's district 2. The tram stop "Stockerstrasse" is located directly in front of the house door. Restaurants, cafes, shopping facilities, and cultural offers are easily accessible on foot.High-quality first occupancy, central location, and modern living comfort - in the heart of Zurich.Further information, floor plans, and visualizations can be found at:www.beethoven32.ch/wohnungWe look forward to your contact.

Travel time
-
New building
1 / 6
1.5 rooms, 30m², CHF 2,230.–
Premium
Schauenbergstrasse 17, 8046 Zürich

Modern 1.5-room new apartment with balcony in Zürich-Affoltern

Welcome to this modern 1.5-room apartment on the 2nd floor of a new building on Schauenbergstrasse 17 in Zürich-Affoltern (8046). This apartment is available from October 1, 2026 and offers 30 m² of thoughtful living space with everything that makes urban life pleasant.The apartment offers: • Private garden area: A private balcony invites you to relax and enjoy. • Modern bathroom: Equipped with modern amenities and comfortable. • Elevator: Convenient access to all floors. • Garage space: A garage space is available. (monthly CHF 200.00) • New building quality: High-quality equipment and modern construction standard (year of construction 2026). • Furnished for CHF 140.00 per month Location and surroundings: The apartment is located in a quiet environment - both during the day and at night it is pleasantly quiet. In summer, the location benefits from plenty of sunshine. The infrastructure in the surrounding area is excellent: • ETH Zürich is within short distance • Public transport: The Zehntenhausplatz bus stop is only 1 minute's walk away, and Zürich Affoltern train station is within 6 minutes' walk. • Shopping: A Coop supermarket is just 2 minutes' walk away. • Health: The Medbase pharmacy Zehntenhaus is within 3 minutes' walk. • Education: The Holderbach school is just 2 minutes' walk away - ideal for families. This charming new apartment is ideal for singles or couples looking for modern living comfort in a well-connected and quiet neighborhood. Secure your new home now in the up-and-coming Zürich-Affoltern!

Travel time
-
New building
1 / 6
1.5 rooms, 29m², CHF 2,150.–
Premium
Schauenbergstrasse 17, 8046 Zürich

Modern 1.5-room new apartment with balcony in Zürich-Affoltern

Welcome to this contemporary 1.5-room apartment on the 2nd floor of a modern new building on Schauenbergstrasse 17 in Zürich-Affoltern (8046). This apartment is available from October 1, 2026 and offers 29 m² of thoughtful living space with everything that makes urban life pleasant.The apartment offers: • Private garden area: A private balcony invites you to relax and enjoy. • Modern bathroom: Equipped with modern amenities and comfortable. • Elevator: Convenient access to all floors. • Garage space: A garage space is available. (CHF 200.00 per month) • New building quality: High-quality equipment and modern construction standard (year of construction 2026). • Furnished for CHF 140.00 per month Location and surroundings: The apartment is located in a quieter environment. In summer, the location benefits from plenty of sunshine. The infrastructure in the surrounding area is excellent: • ETH Zürich is within short distance • Public transport: The Zehntenhausplatz bus stop is only 1 minute's walk away, and Zürich Affoltern train station is within 6 minutes' walk. • Shopping: A Coop supermarket is just 2 minutes' walk away. • Health: The Medbase pharmacy Zehntenhaus is within 3 minutes' walk. • Education: The Holderbach school is just 2 minutes' walk away – ideal for families. This charming new apartment is ideal for singles or couples looking for modern living comfort in a well-connected and quiet neighborhood. Secure your new home now in the up-and-coming Zürich-Affoltern!

Travel time
-
New building
1 / 6
1.5 rooms, 27m², CHF 1,860.–
Premium
Schauenbergstrasse 17, 8046 Zürich

Modern 1.5-room new apartment with garden in Zürich-Affoltern

Welcome to this contemporary 1.5-room apartment on the ground floor of a modern new building on Schauenbergstrasse 17 in Zürich-Affoltern (8046). This apartment is available from October 1, 2026 and offers 27 m² of thoughtful living space with everything that makes urban life pleasant.The apartment offers: • Private garden area: A private garden area of 10 m² invites you to relax and enjoy the outdoors. • Modern bathroom: Equipped with modern amenities and comfortable. • Elevator: Convenient access to all floors. • Garage space: A garage space is available. (CHF 200.00 per month) • New building quality: High-quality equipment and modern construction standard (built in 2026). • Furnished for CHF 140.00 per month Location and surroundings: The apartment is located in a quieter environment. In summer, the location benefits from plenty of sunshine. The infrastructure in the surrounding area is excellent: • ETH Zürich is within short distance • Public transport: The Zehntenhausplatz bus stop is only 1 minute's walk away, and Zürich Affoltern train station is within 6 minutes' walk. • Shopping: A Coop supermarket is just 2 minutes' walk away. • Health: The Medbase Apotheke Zehntenhaus is within 3 minutes' walk. • Education: The Holderbach school is just 2 minutes' walk away – ideal for families. This charming new apartment is ideal for singles or couples looking for modern living comfort in a well-connected and quiet neighborhood. Secure your new home in the up-and-coming Zürich-Affoltern now!

Travel time
-
New building
1 / 10
2.5 rooms, 35m², CHF 3,500.–
Premium
Zollstrasse 14, 8005 Zürich

2 minutes to the main station - furnished 2.5 room apartment

2 minutes to the track. Not approximately. Not almost. But directly.Welcome to Zollstrasse 14 – on the other side of Zurich Main Station from our property on Freischützgasse. Here you live where Zurich is in motion: Europaallee, Langstrasse, restaurants, cafes, shopping opportunities, and urban life are practically at your doorstep. And the best part? In just two minutes' walk, you're already at the Zurich HB platform.WOW! It's hardly more central.Your apartment combines urban living with maximum comfort. Freshly renovated, high-quality equipped, and completely focused on modern living. In summer, the integrated air conditioning provides pleasant temperatures, while the modern kitchen with dishwasher makes everyday life easier. Thanks to high-speed internet, you're perfectly connected from day one – whether for home office, video calls, or relaxed streaming evenings on the smart TV.And because mobility in the city is everything, as a tenant, you have access to a free house-owned e-scooter. Perfect for the quick trip to the office, to the lake, or to the next favorite café. Zurich is not only at your feet – you practically glide through the city.So you don't have to spend your time on everyday tasks, we take care of the rest: A two-weekly cleaning service is included with every serviced apartment, of course. Additionally, each apartment has its own washing machine, so you can enjoy maximum freedom and independence.Move in, arrive, and experience Zurich directly in front of your doorstep. Welcome to Zollstrasse 14.

Travel time
-
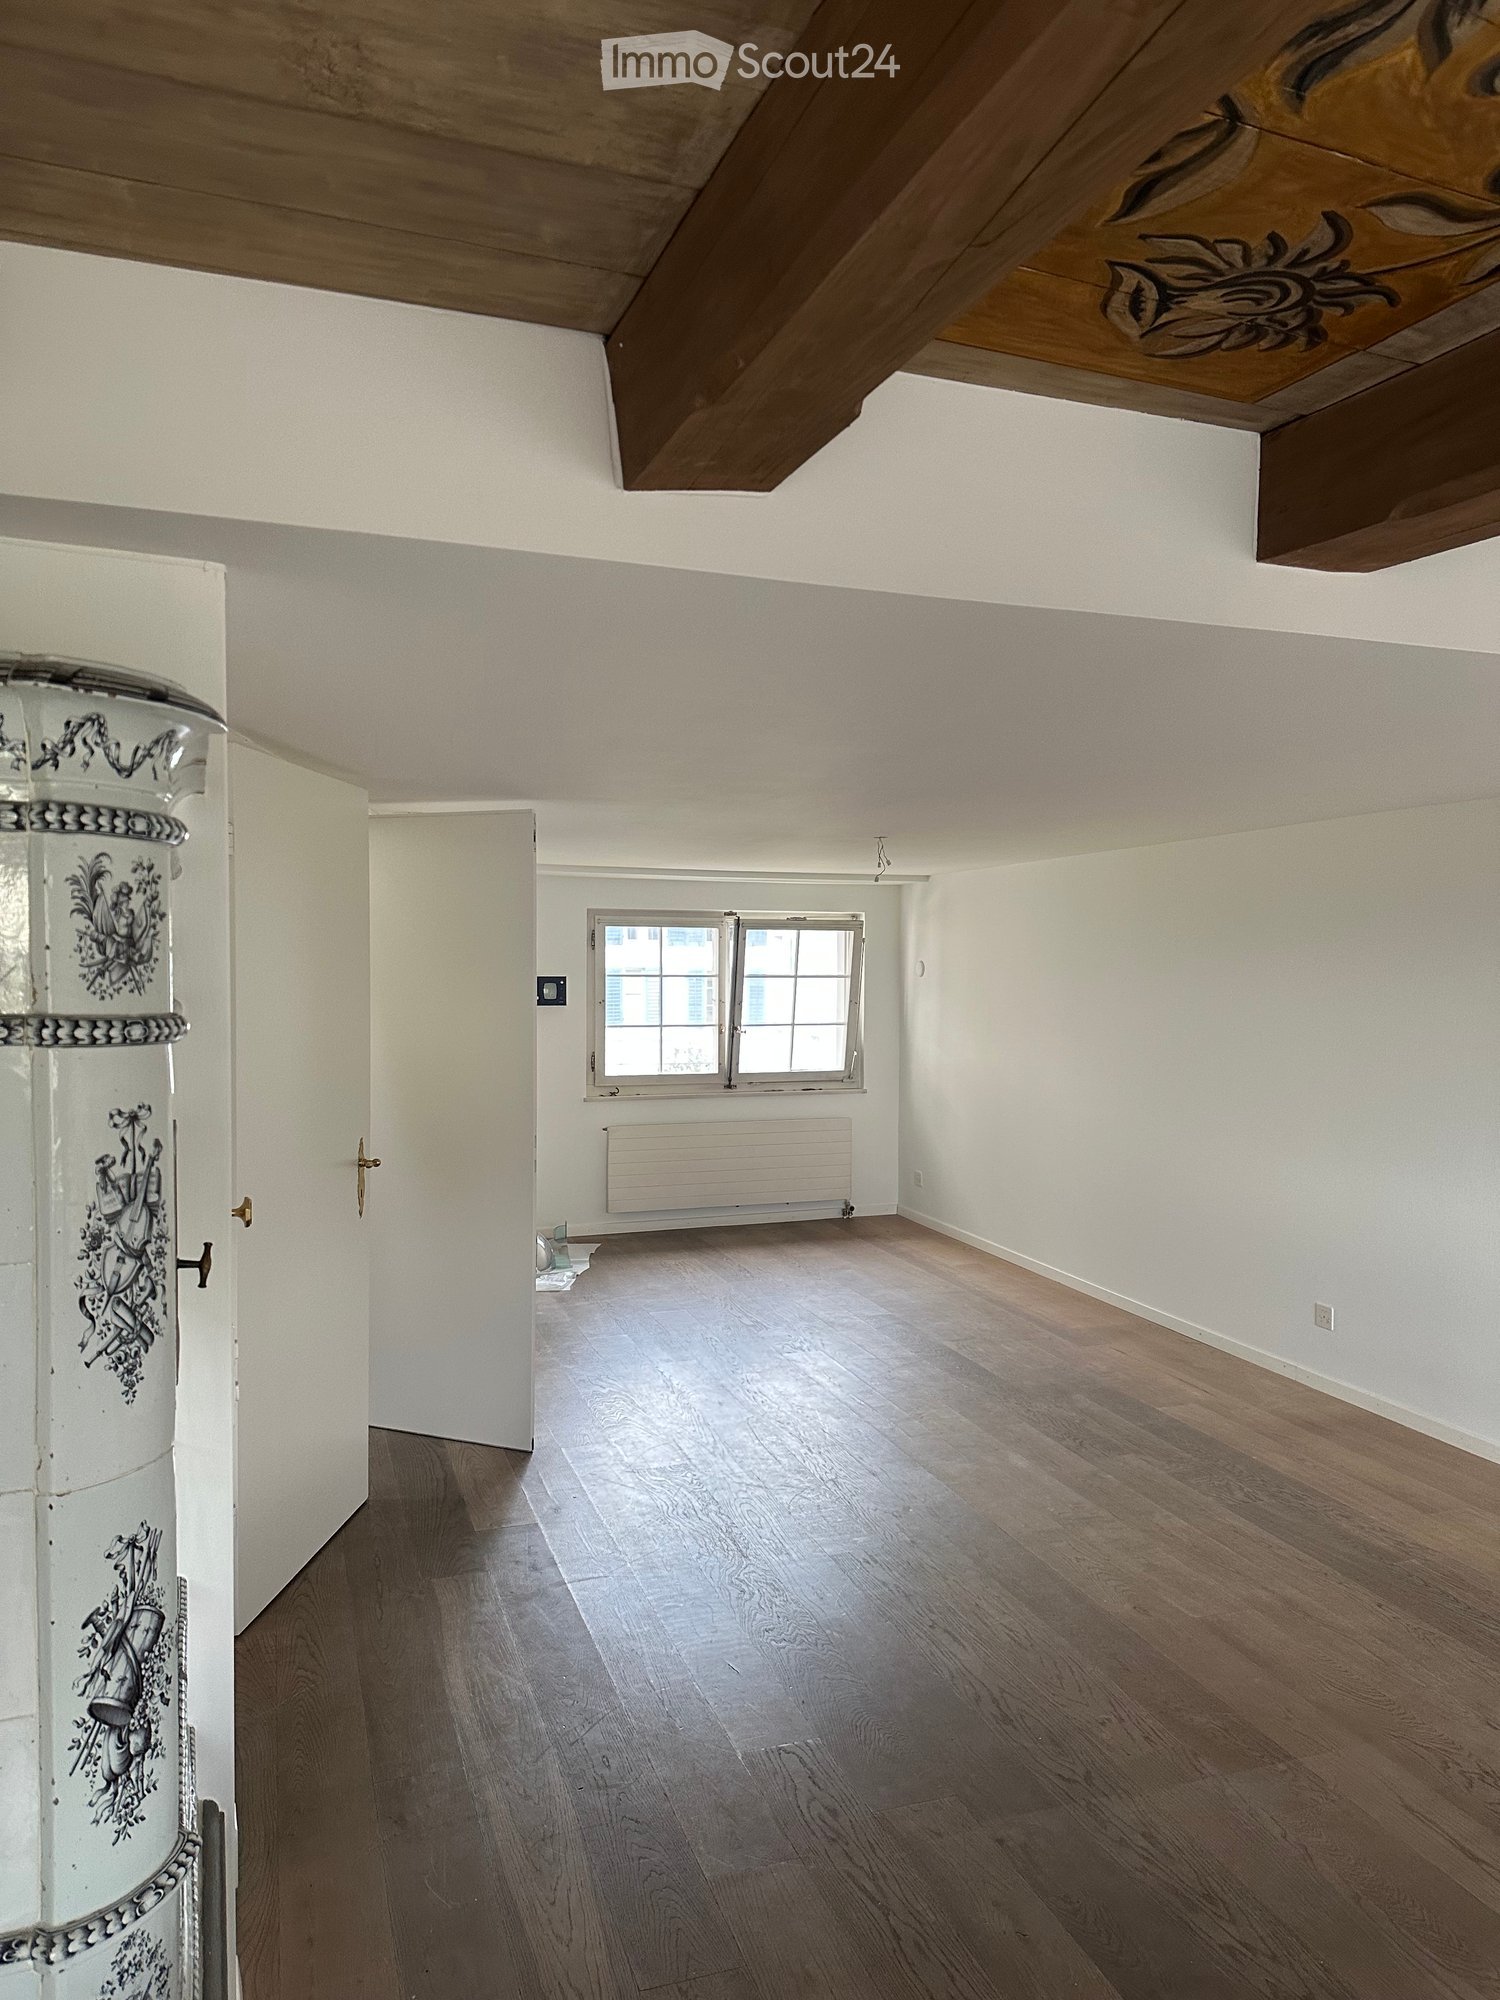
  • Empty room with wooden flooring, white walls, and a window with white frame. Exposed wooden beams on the ceiling.
  • A panoramic view of a cityscape with numerous buildings, featuring varied architectural styles and rooflines, surrounded by trees and distant mountains under a partly cloudy sky.
  • A narrow street lined with colorful buildings, featuring ornate street lamps and a view of distant rooftops and mountains.
  • An unfurnished room with wooden flooring, white walls, and a decorative cabinet. The room features a large window, a door leading to another space, and a modern spherical lamp on a stand.
  • A compact kitchen with colorful cabinets in white, pink, and green, wooden countertops, and built-in appliances including an oven and stove.
  • Modern kitchen with teal cabinets, a built-in oven, and a sink with a faucet. The room features wooden flooring and an open doorway leading to another space.
  • Spiral staircase with carpeted steps and white handrail, illuminated by a small wall-mounted light fixture.
1 / 7
A panoramic view of a cityscape with numerous buildings, featuring varied architectural styles and rooflines, surrounded by trees and distant mountains under a partly cloudy sky.
A narrow street lined with colorful buildings, featuring ornate street lamps and a view of distant rooftops and mountains.
An unfurnished room with wooden flooring, white walls, and a decorative cabinet. The room features a large window, a door leading to another space, and a modern spherical lamp on a stand.
1.5 rooms, 45m², CHF 2,540.–
Premium
8001 Zürich

LOFT WITH LAKE VIEW

LOFT IN THE HEART OF THE OLD TOWNIn the Zurich old town, a new, large shared apartment for 4 to 6 people is being created in a beautiful house with a garden and lake view! Couples are very welcome.The rent (excluding utilities) for the 45 m² beautiful LOFT WITH LAKE VIEW and its own retro design kitchen costs CHF 2,400.The house has a modern interior design and at the same time preserves its historic charm: tile stoves as well as ceiling and wall paintings have been preserved. Some rooms have a lake view.The house extends over four floors (with elevator) and offers a lot of privacy, as there are only two rooms per floor. The well-insulated rooms have built-in closets and plenty of storage space.There are two bathrooms with a bathtub and a separate toilet. A large laundry room with a washing machine, dryer, freezer, and additional toilet is available for shared use.The house has two kitchens (on the 1st and 3rd floors). The new, communal Bosch kitchen on the 1st floor offers direct access to the garden.The large, quiet garden with a seating area and a beautiful view is currently being renovated and is expected to be fully usable from October.The house is located in a very quiet alley in the Oberdorf district. The university, Bellevue, and Kunsthaus are within walking distance. • Characterful living space: Exposed wooden beams on the ceiling, wooden floors, and white walls give the room a warm, historic atmosphere. • Compact kitchen: Colorful cabinets in white, pink, and green with wooden worktops and built-in appliances such as an oven and stove – functional and stylish at the same time. • Balcony: Enjoy the sunny days on your own outdoor area with a beautiful view. • Elevator: Convenient access to all floors. • Practical comfort directly in the apartment. The house is very quiet and benefits from a lot of sunlight in the summer. It is available immediately.Location and surroundings: The Trittligasse is located in the heart of Zurich's historic old town and offers an unbeatable connection to public transport and all the amenities of daily life. • Zurich main station: only 7 minutes away on foot. • Tram and bus stop Löwenplatz: just 4 minutes away on foot. • Zurich Stadelhofen: 3 minutes away on foot. • Migros supermarket: 5 minutes away on foot. • Victoria pharmacy: just 2 minutes away. • Proximity to river and lake: Ideal for those seeking relaxation in their free time. This exceptional loft combines historic flair with modern comfort and a prime location – a rare offer in one of Zurich's most sought-after addresses. Secure your viewing today!

  • 3-story modern apartment building, red, glass windows, balcony with railings, underground garage
  • Modern apartment building with glass balconies, red exterior, large windows, visible garden
  • 3-story house, red walls, glass balcony, shrubs, pathway, clear blue sky
  • garden with green grass, trees, shrubs, pebble pathway, blue potted plant
  • Balcony with dining table and chairs, open door leading to kitchen, wooden floor.
  • balcony with glass railing, large glass window, wooden bench, glass table, view to landscape and buildings
  • glass table, metal chairs, balcony, green glass railing, pineapple on the table, large windows overlooking the trees and mountains
  • large wooden floor, modern design, fireplace, dining table, kitchen, multiple large windows
  • modern kitchen, white cabinets, wooden floor, stainless steel appliances, fireplace
  • kitchen island with stove and dishwasher, white cabinets, hardwood floors, open balcony
  • Fireplace with wooden logs, wooden floor, a white stool in the shape of an elephant, white walls, a picture of a child, two small couches
  • Modern kitchen with white cabinets, wooden floor, windows to the garden, large sink, cooking appliances, white artwork
  • staircase with glass railing, wooden floor, modern coat stand, white walls, decorative wall painting, glass entrance door
  • wooden floor, white walls, mounted artwork, mirror, door, balcony with glass railing
  • Wooden floor, bed with fur blanket and pillows, nightstand with items, glass desk, blue cabinet, closets
  • Bathroom with sink, mirror, red cabinets, tiled floor, open door, hallway
  • The door is open, wooden floor, white walls, bed in the room, pillows on the bed, some pictures on the wall, and a rocking chair.
  • wooden floor, white wardrobe, white drawers, mirror, wall gallery, lights
  • modern bathroom with bathtub, large mirror, sink with trolley, built-in shelf, and towel racks
  • white tiled walls, large mirror, silver faucet, glass shower enclosure, white sink, shelves with storage baskets
1 / 20
4.5 rooms, 170m², CHF 9,000.–
Top
Dolderstrasse 87a, 8032 Zürich

Exclusive 4.5-room duplex apartment with fireplace and garage on Zürichberg

Exceptional 4.5-room duplex apartment in one of the most sought-after locations in Zurich. The Dolder Grand and the golf course can be reached in 10 minutes on foot, the forest for walking in five. The 170 m² (+ 20m² basement and 15m² balcony) large apartment impresses with its modern equipment and thoughtful room layout over three floors. Furnished or unfurnished for rent. Rental directly through private owner. House management available.The apartment offers: • Small mature garden! • Spacious living area (ground floor): Entrance. Very bright open living and dining area with elegant acacia wood parquet, modern design and fireplace. Guest toilet. • Modern kitchen: High-quality equipped kitchen with white cabinets, stainless steel appliances and view of the garden and fireplace. • Comfortable bedrooms (garden floor): All with dark acacia wood parquet, plenty of light and built-in closets. 3 bedrooms (2 large, 1 small), 2 bathrooms (1 en-suite), guest toilet. Access to the garden and underground parking from there. • Very nice bathrooms: Modern, one with bathtub and shower, one with shower. • Large balcony: Large (southwest) balcony with glass railings and stunning views of Lake Zurich and the city • Basement: Basement, part of the apartment, connected by stairs, room with washing machine/dryer plus 20sqm room with small window, e.g. for working, watching TV, fitness, guest room. Special highlights: The apartment is very quiet (on a one-way street), surrounded by a lot of greenery and sunny, has a very nice view, is wheelchair accessible and child-friendly. Pets are welcome.Perfect location: Dolderstrasse 87a offers excellent connections with the Römerhof tram stop just 6 minutes' walk away. Daily errands can be done conveniently at the nearby Coop Römerhof, café/bakery and Benu pharmacy. By car, you can reach the airport in 20 minutes.This unique duplex apartment combines urban comfort with quiet living and is available immediately. Ideal for discerning tenants who value quality, comfort and a prime location.

Travel time
-
New building
1 / 17
4.5 rooms, 123m², CHF 4,090.–
Top
Zugerstrasse 24a, 8917 Oberlunkhofen

First-time rental: Unique attic apartment with a view of the Reusstal

These stylish new apartments combine urban design, spacious rooms, and high-quality interior construction, creating a unique living quality. The south-west location with attractive views and evening sun completes the living experience.The high standard of living and quality of life is enhanced by the modern infrastructure of the village with restaurants, bakeries, Volg, Raiffeisenbank, and post office, as well as the diverse and vibrant club and village life, and also the good transport connections and proximity to Zurich. The "Haldenmatten" bus stop is just a 1-minute walk away.The nearby Reussebene nature reserve and recreation area, with its numerous hiking trails and idyllic forests, is within walking distance.The rental apartments, built to the highest standards, impress with the following highlights: • a unique living experience through above-average floor plans and bright, airy rooms with panoramic windows • high-quality, wide plank floors in light oak • handle-less, white Elbau kitchens with elegant granite countertops in Nero Assoluto, high-quality V-ZUG appliances, and steam extractors with maintenance-free plasma filters • private washing machine and tumble dryer in the laundry room, as well as a seamless transition between kitchen, laundry room, and wardrobe thanks to custom-made carpentry • en-suite bathroom, elegant wet cells with sophisticated natural stone optics and daylight thanks to skylights • spacious outdoor areas that invite you to linger, with 118m and terrace access from all rooms • attractive landscaping of the garden area • sustainable building technology with heat pumps (geothermal), comfort ventilation, and free cooling in the summer, ensuring an optimal room climate all year round • photovoltaic system for environmentally friendly energy generation • age- and wheelchair-accessible construction in the Minergie standard • private cellar with 8-9 m2, providing ample storage space • bicycle and air raid shelter in the basement • extra-wide parking spaces in the underground garage with connections for electric vehicles We are happy to answer any questions you may have.
Travel time
-
1 / 12
3.5 rooms, 85m², CHF 2,800.–
Top
Badenerstrasse 55c, 8952 Schlieren

Family-friendly 3.5-room new apartment with kindergarten in the area

With the new construction project Kesslerplatz, a modern residential complex with four multi-family houses and a total of 103 stylish rental apartments with 1.5 to 4.5 rooms is being built. The 3.5-room apartments offer the ideal place for couples, small families, or anyone who values modern living in a family-friendly environment. Well-thought-out floor plans, spacious outdoor areas, and high-quality interior design create a home to feel good in. Additionally, a kindergarten is being built on the premises, another plus point for a lively and family-friendly residential quarter. The apartments are scheduled to be ready for occupancy from December 1, 2026. The highlights of the 3.5-room apartments: • Spacious and well-cut floor plans with good furnishing options • Noble kitchens with high-quality appliances and plenty of storage space • Modern bathrooms with floor-level, glazed showers or bathtubs • Private laundry room in the apartment • Attractive outdoor spaces with spacious balconies and a green inner courtyard KESSLERPLATZ - Your new home in Schlieren: • Migros and Denner are located in the same building • Ideal starting point for leisure and shopping; Zurich main station is reachable by public transport in just 20 minutes • Planned kindergarten on the premises at Badenerstrasse 59 • Primary and secondary schools within walking distance • Excellent connection: Urdorf motorway access and Kesslerplatz bus stop in close proximity • Sustainable construction: underfloor heating with district heating connection, photovoltaic system, and SNBS standard All information about the apartment offer can be found on the homepage. Have you found your dream apartment? You can easily apply online by selecting the desired apartment on the homepage and filling out the application form via "Apply". You can upload the current operating extracts (not older than 3 months) of the last 2 years, as well as a copy of the front and back of your ID (for foreigners, also a copy of the foreigner's ID with your passport), directly into the application tool. If you have any questions, we are at your disposal at any time and will be happy to help you further. We look forward to your contact! *Please note that the images are of the model apartment and the photos serve to illustrate the materialization.

Travel time
-

Suggested properties for you based on search results

Other interesting objects