













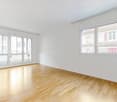
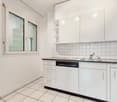
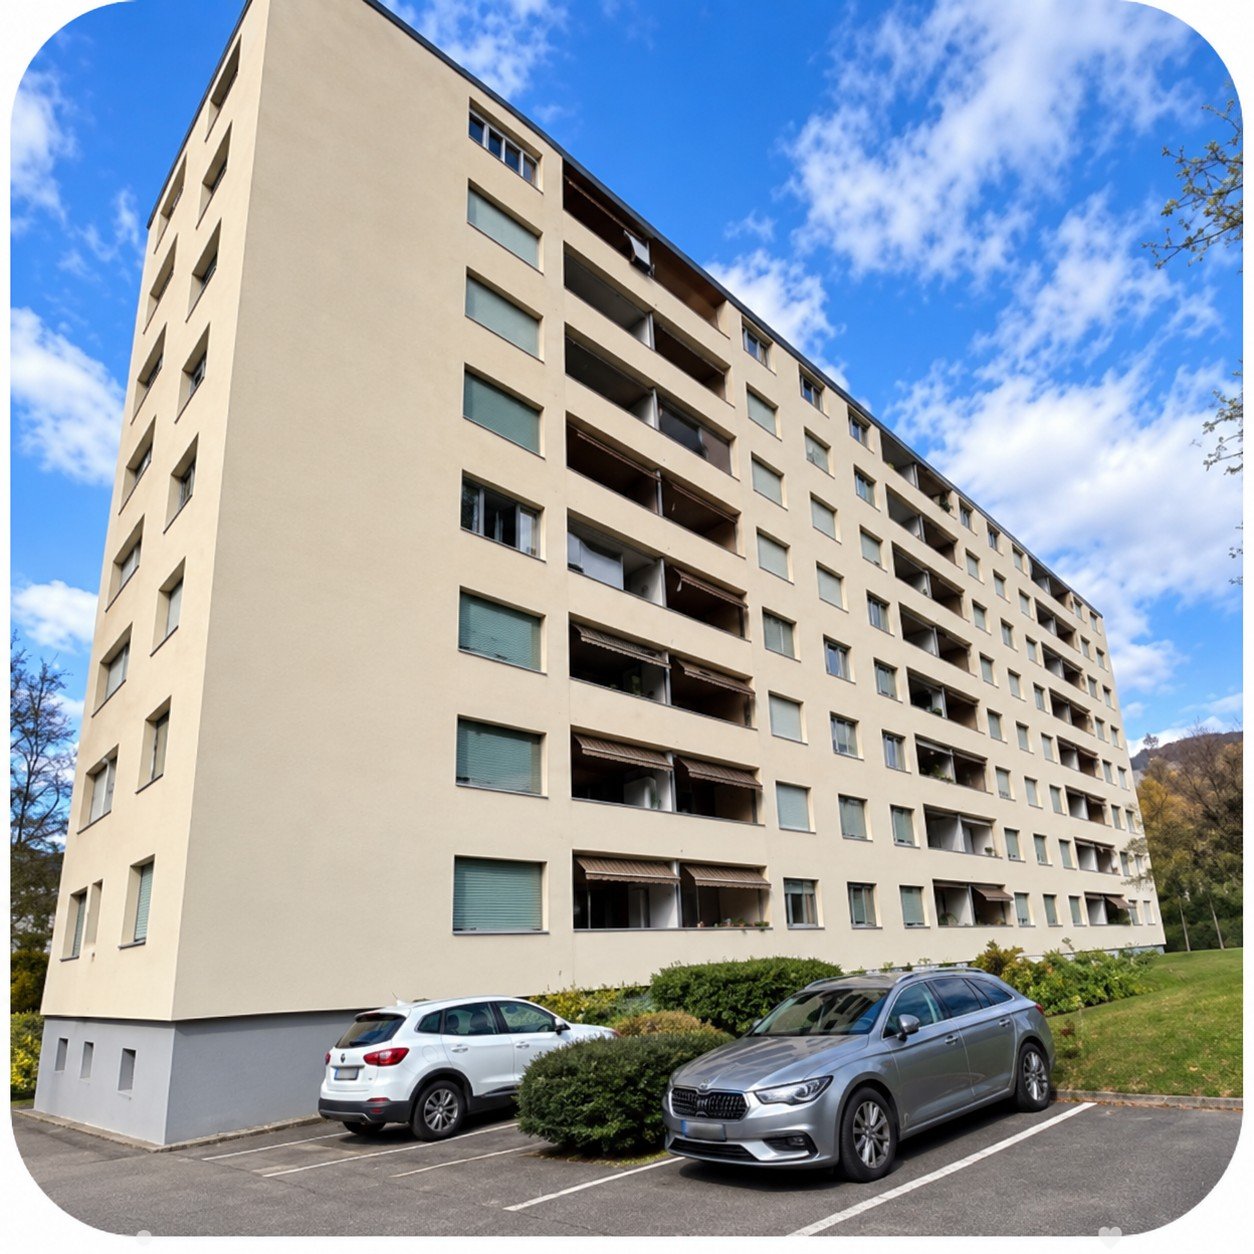
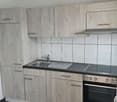


2 results - Flats for rent with Balcony / Terrace: Aarberg

More objects in your automatically expanded search area
20 results - Radius: + 10km
1 / 22
3.5 rooms, 96m², CHF 1,200.–
Premium
Schützengasse 50, 2502 Biel

Dream apartment in a sought-after location with a unique view

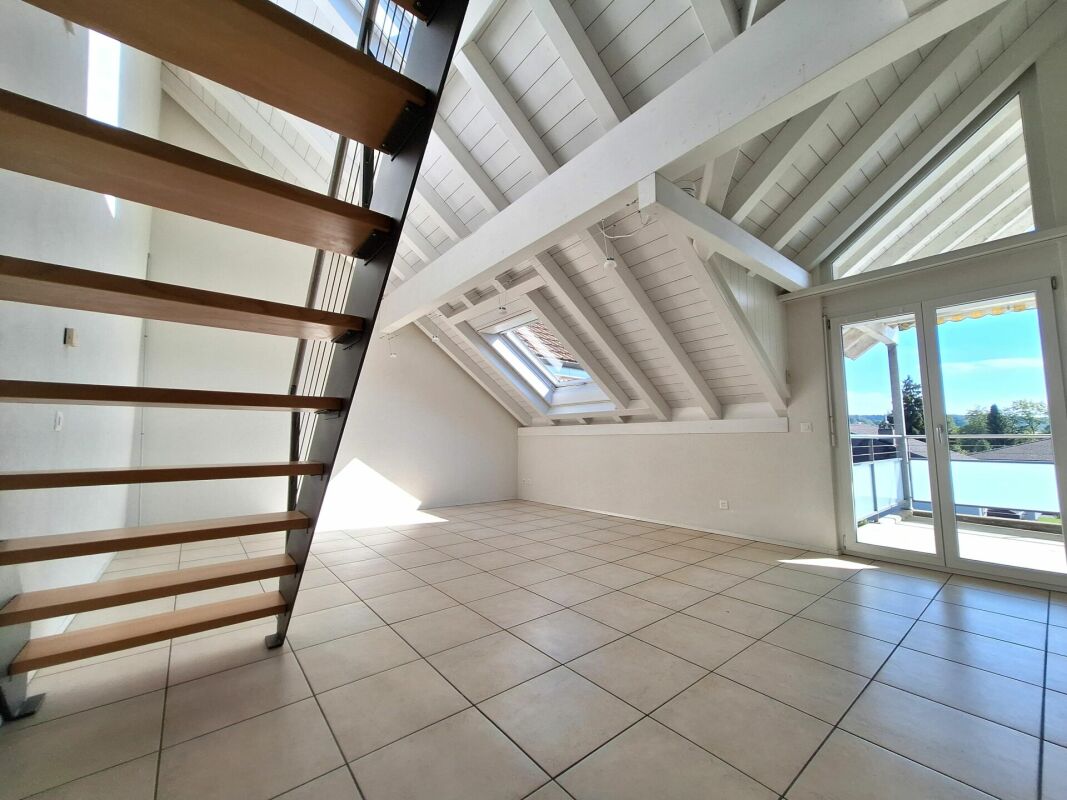
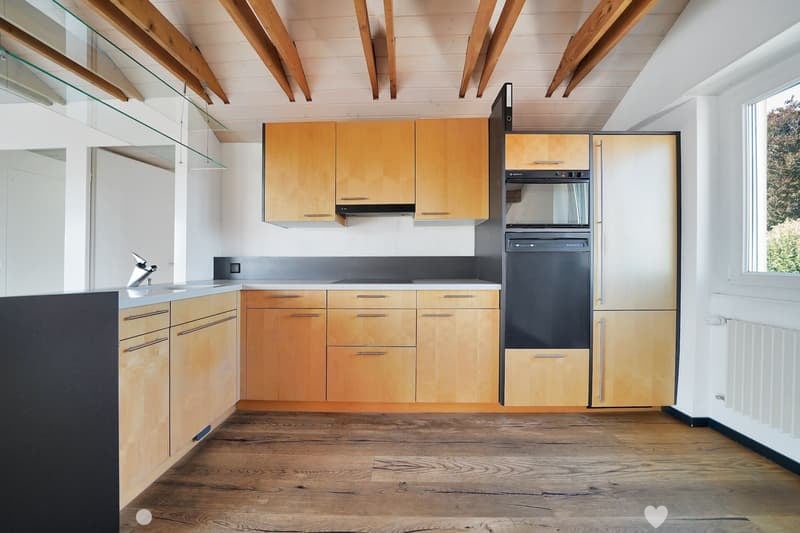
Dream penthouse apartment with loft character above the roofs of BielThis modern penthouse apartment with loft character offers you a unique living experience in one of the most sought-after locations in Biel. The apartment, built in 2004, is located in a picturesque environment near the city center and offers not only solid building quality but also numerous amenities that make living here a real pleasure.Living space with flair and comfortThe generously designed penthouse apartment is ideal for couples or singles who appreciate an open and modern living concept. The huge living area seamlessly connects the kitchen, dining, and living areas and impresses with its open design. In the middle area, there is a chimney that guarantees an additional feel-good moment on winter days. Particular emphasis is placed on the careful and modern construction, in which the charming beam structure is preserved and a wonderful parquet floor (mafi Tiger Oak) is laid. Optimal insulation ensures pleasant temperatures - even on very hot summer days. The apartment is accessible via the entrance side over 2 floors via stairs.Breathtaking terraceThe absolute highlight of this apartment is the huge terrace, which offers an unparalleled view over the entire city to the lake. Here you can enjoy unforgettable grill evenings with friends and family and let the wonderful scenery take effect. Only a few properties offer such views.Quiet bedrooms and practical bathroomThe two bedrooms are located on the back of the apartment and offer plenty of space. The larger bedroom also has a small retreat room that is perfect as a dressing room. The modern bathroom is equipped with a practical washing tower, so you can do your laundry conveniently in the apartment. The toilet is separate and features Philippe Starck design.ParkingIf a parking space is needed, it can be rented directly in front of the house.

Travel time
-
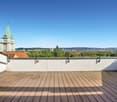
  • Wooden deck with metal railing, overlooking a residential area with houses and trees under a partly cloudy sky.
  • Bright room with wooden floors, large sliding glass doors leading to a wooden deck, and a white cabinet visible on the right side.
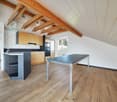
  • Bright, open loft space with wooden floors, exposed wooden beams, large windows, and a staircase leading to an upper level.
  • Modern kitchen with light blue cabinets, granite countertop, stainless steel sink, faucet, and oven. Wooden beams and flooring visible.
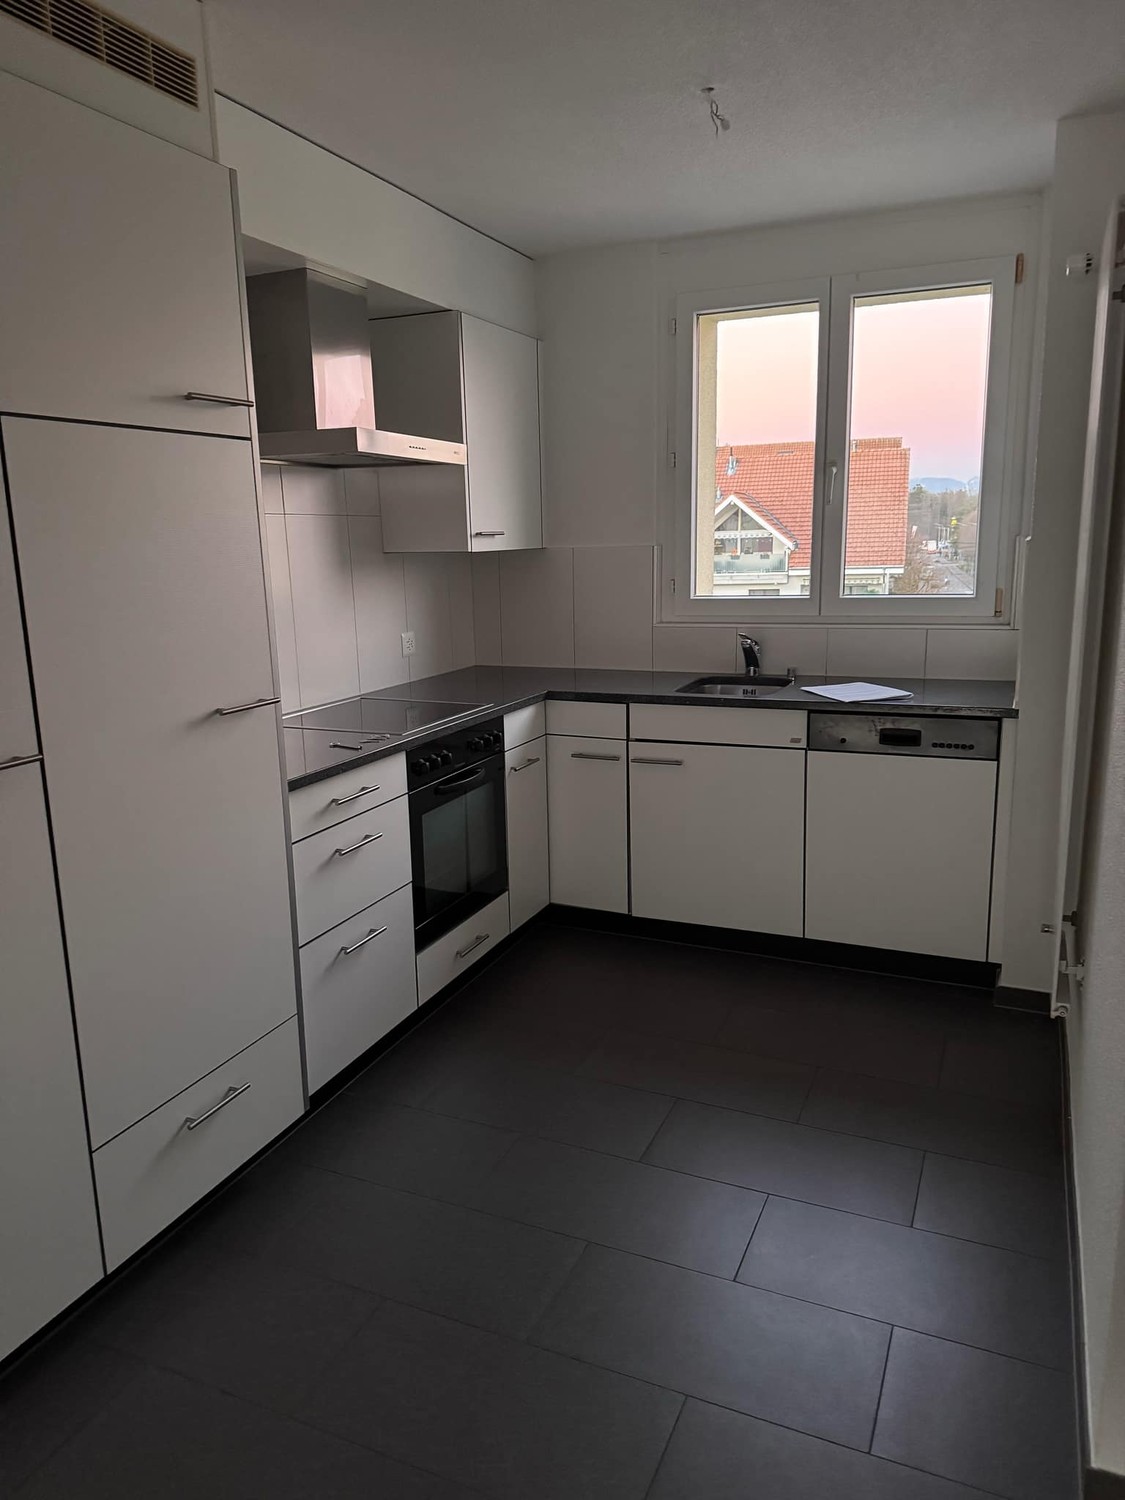
  • Modern kitchen with white cabinets, dark granite countertops, stainless steel appliances, and a window overlooking a patio.
  • Modern stainless steel fireplace with glass door and chimney, set against white walls and wooden ceiling beams.
  • Two-story house with wooden exterior, multiple balconies, and greenery on the facade.
  • A well-maintained garden with a lawn, raised garden beds, and a modern two-story house with a balcony and staircase leading to the garden.
  • Two-story house with red-tiled roof, multiple chimneys, and a balcony on the upper level. The house features a mix of stone and wooden exterior walls, with several windows and a small garden area in front.
  • Bathroom with a white tiled bathtub, a wooden slanted ceiling, and a potted plant inside the tub.
  • Modern bathroom with white tiled walls, a glass-enclosed shower stall, and a toilet. The shower features a handheld sprayer and a built-in seat.
  • Modern bathroom with white tiled walls, dark tiled floor, wooden cabinet under sink, mirror above sink, and white radiator on wall.
  • Empty room with wooden flooring and white walls, featuring exposed wooden beams on the ceiling and electrical outlets on the wall.
  • Modern wooden building with large windows, shutters, and a metal balcony railing.
1 / 14
3.5 rooms, 92m², CHF 1,770.–
Top
Bergweg 19, 3283 Kallnach

Bright, 3.5-room attic apartment with a view and two balconies - fiber optic/internet

In the heart of Kallnach – Charming 3½-room attic apartment with a view of the greenery Bright and spacious 3½-room attic apartment (92 m²) in a well-maintained multi-family house, built in 2005, for rent. Are you looking for a home with a lot of charm, peace, and a beautiful view? This special attic apartment combines a high standard of construction with a cozy living atmosphere and offers a wonderful view of the greenery. The apartment has an open kitchen as well as a unique shower-bath landscape with a large skylight. A special highlight is the versatile possibility of using the various outdoor areas: you can sit outside on three sides of the apartment – on the spacious south terrace as well as on two balconies, which are oriented towards east and west. This allows you to enjoy sun or shade at any time of day. The apartment is located quietly and yet centrally in the heart of Kallnach. Shopping opportunities (open on Sundays) are located directly in the village, and the SBB train station can be reached in about 8 minutes on foot. This is what you can expect: • 3½ rooms, approx. 92 m² living space • Attractive attic apartment in a multi-family house (built in 2005) • High standard of construction and a lot of charm • Cozy attic slopes and visible wooden beams • Pleasant floor heating • Own washing machine in the apartment • Apartment completely painted in 2025 • Modern, open kitchen with dishwasher, steam extractor, and oven • Cozy wood-burning stove for comfortable hours • Bright bathroom with shower and separate bathtub • Spacious 9m2 terrace on the south side • Additionally, covered east and west balconies • Fiber optic connection for ultra-fast internet up to 10 GBit/s • Garden and raised beds for shared use • Covered parking space Interested? Arrange a viewing appointment:

Travel time
-
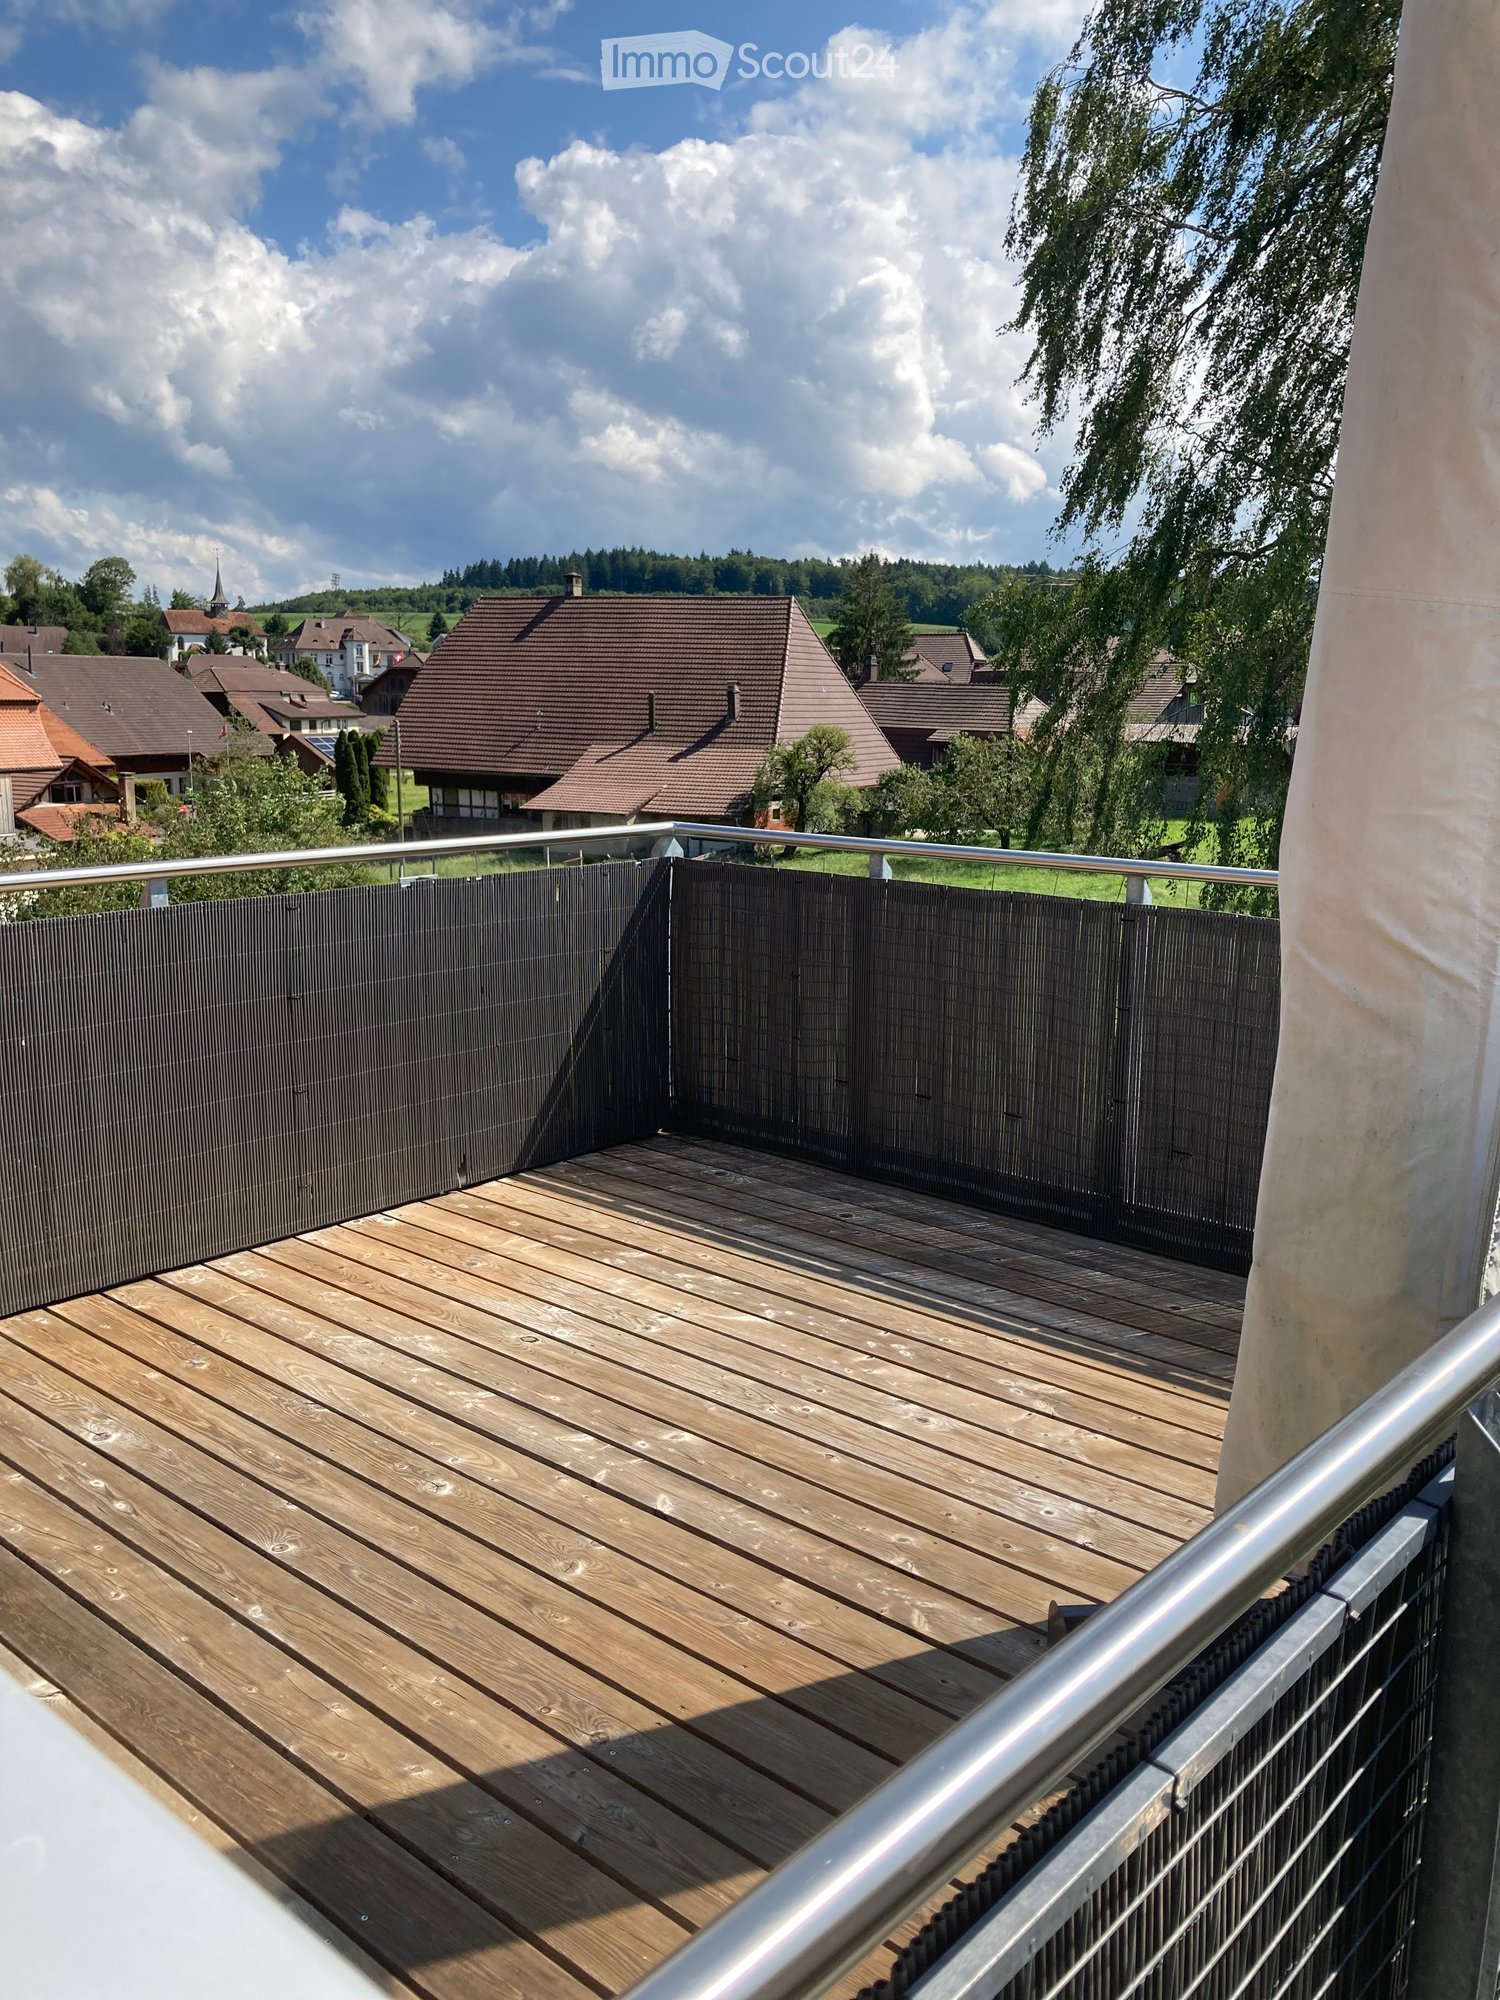
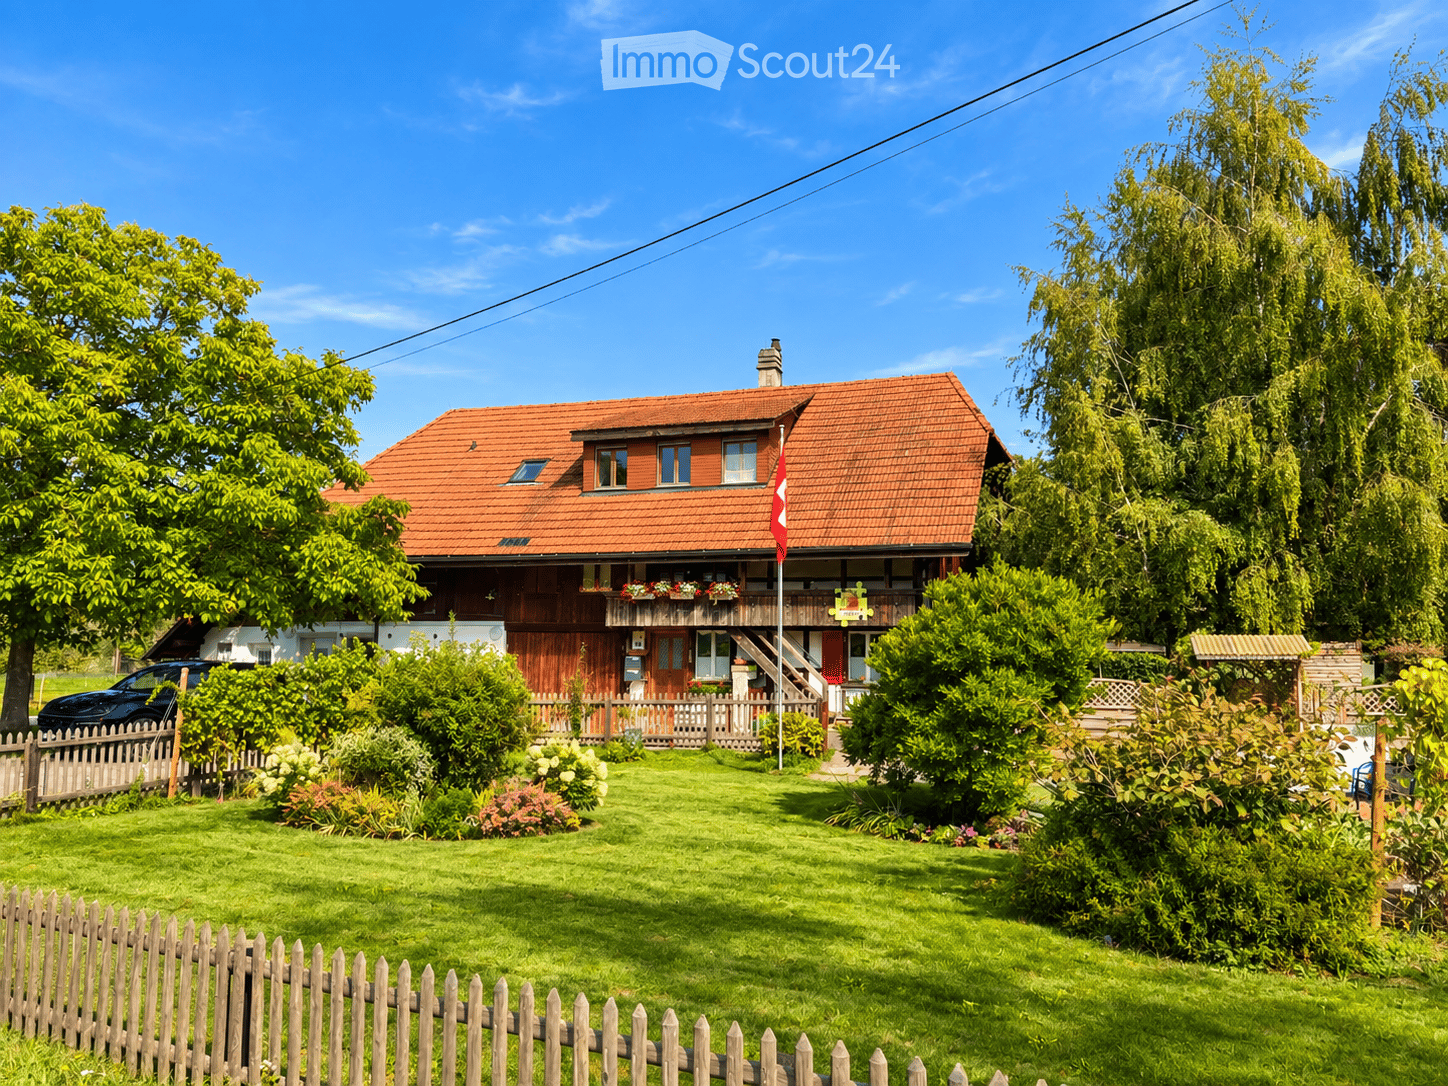
  • Two-story house with red-tiled roof, wooden balcony, and well-maintained garden with a wooden fence.
  • Modern living room with hardwood floors, a wood stove, a sofa, a chair, a coffee table, and a television. Large windows provide natural light.
  • Bright living and dining area with hardwood flooring, large windows, a grey sofa with red cushions, a wooden dining table with four black chairs, and a small potted plant on the table.
  • Modern living room with a grey sofa, red cushions, glass coffee table, armchair, dining area with table and chairs, fireplace, staircase, and potted plants.
  • Cozy bedroom with a wooden bed, desk, chair, computer, and decorative items including a teddy bear and a plant. The room features light wooden flooring and white walls.
  • Bright hallway with wooden flooring, exposed wooden beams, built-in bench with storage, coat rack, and a large window offering a view of the garden.
  • A small, modern room with a bed and a cabinet, featuring wooden flooring and white walls.
  • Clean, modern hallway with white tiled flooring, white cabinets, and a washing machine and dryer unit on the left side. A small bench and a window with white curtains are visible in the background.
  • Modern bathroom with a white tiled floor, a glass-enclosed shower, a white sink with a cabinet, a toilet, and a washing machine in the background.
  • Bright bedroom with wooden floors and a slanted wooden ceiling. Features a bed with a colorful plaid duvet, a small black stool, and a picture frame on the wall. Large windows offer natural light and a view of the garden.
  • Modern kitchen with white cabinets, granite countertops, and a dining area with a table and chairs. Features include a microwave, coffee maker, and potted plants.
  • Modern kitchen with white cabinets, stainless steel oven, wooden flooring, and a small dining area with a table and chairs.
  • Modern bathroom with a white sink, toilet, and mirror. Adjacent kitchen area features white cabinets, an oven, and a microwave.
  • A wooden cabin with a small outdoor seating area, featuring a picnic table, umbrella, and a decorative turtle sculpture. The cabin has a wooden door, windows with white curtains, and potted plants on the windowsill.
  • A well-maintained garden with a pond, surrounded by lush greenery, a wooden pergola, and a house in the background.
  • Aerial view of a two-story house with a red-tiled roof, surrounded by a well-maintained garden and a driveway. The house features multiple windows and a small balcony. The surrounding area includes green fields, trees, and neighboring houses.
  • A rural landscape with fields, trees, and farmhouses under a partly cloudy sky.
  • Aerial view of a two-story house with a red-tiled roof, surrounded by a well-maintained lawn, trees, and a driveway leading to a road.
1 / 18
3 rooms, 80m², CHF 1,790.–
Top
Jerisberg 6, 3206 Biberen

Living in the countryside, rustic apartment with large garden and garden house

Cozy, rustic apartment in the countryside with large garden and garden house We are renting out a charming apartment in a rural setting – just 2 minutes from Kerzers and about 20 minutes from Bern. The apartment spans two floors and offers plenty of space and a cozy atmosphere. On the ground floor, there is a large living room with a wood stove, a kitchen with a new Combi-Steamer, an entrance hall, and a separate small toilet. A wooden staircase leads to the upper floor with a spacious bedroom, a smaller room (ideal as a study, children's or guest room), and a bathroom with a shower. A new laundry tower with a washing machine and dryer is available for sole use. A special plus is the beautiful outdoor area. Garden house with grill and seating area with a large oak table – ideal for relaxed hours outdoors. The house is perfect for people who love country life and also like to do something outside. The property includes a large lawn and a shared pond with fish. Mowing the lawn and feeding the fish are included. Those who enjoy a vegetable garden can create their own on request – there is enough space available. Various secondary rooms can also be used. Pets are welcome after consultation. Outdoor parking spaces are available free of charge.A garage space with a workbench and equipment can be rented for CHF 100.– per month. Rent includes ancillary costs (flat rate). Ideal for all those who seek peace, nature, and plenty of space and appreciate country life.

Travel time
-
  • Modern residential complex with grey facades, balconies, and a landscaped courtyard with pathways and greenery.
  • Modern kitchen with grey cabinets, wooden flooring, and a sink with a faucet. An oven is integrated into the cabinetry.
  • Empty room with light wooden flooring, large sliding glass doors leading to a balcony, and a view of a residential area with trees and houses.
  • Empty room with wooden flooring, white walls, and large sliding glass doors leading to another space.
  • Modern bathroom with grey tiled walls and floor, featuring a white sink with a chrome faucet, a large mirror with built-in lighting, a toilet, and a glass-enclosed shower with a handheld showerhead.
  • Floor plan of a 3.5-room apartment with living/dining/kitchen area, two bedrooms, two loggias, a WC/shower, and a small study.
  • Modern dining area with a large wooden table, multiple chairs, and a vase with red flowers on a side table. Large windows provide natural light.
  • A cozy room with wooden bookshelves filled with books, a small blue stool, and a wooden ladder leading to higher shelves.
  • Modern living room with a red velvet sofa, light blue chairs, a small table, a fireplace with logs, and a framed artwork on the wall.
  • Modern, minimalist room with three sun loungers, a white storage unit, and a large mirror. The space features exposed concrete walls, wooden paneling, and pendant lights.
  • Modern two-story building with light wood siding, large windows, and balconies. A small tree with yellow leaves is in the foreground, surrounded by garden beds and pathways.
  • Modern residential complex with grey concrete buildings, balconies, and a community garden area with raised beds, vegetables, and a small tree.
  • Official energy certificate for a multi-family house built in 2018, located at Kochermatte 6, 2558 Aegerten. The certificate includes efficiency ratings, energy consumption data, and a small image of the building.
  • Building energy certificate showing energy efficiency ratings, U-values, heating systems, and energy consumption details for a multi-family house.
1 / 14
3.5 rooms, 88m², CHF 1,906.–
Top
Kochermatte 6, 2558 Aegerten

Rental in barrier-free cooperative settlement

For one another and together - Kochermatte in AegertenThe idea of a lived community for more togetherness and less loneliness in the second half of life was taken over by the housing cooperative in Bonaduz, which has been operating for several years, and conceptually further developed in the Aegerten project. Through a study commission, the best possible solution was sought and the chosen project of :mlzd from Biel was completed in early 2019.In a central and quiet location, the Kochermatte offers a total of 32 apartments, with 1 ½ to 4 ½ rooms. With the exception of the smallest apartments, almost all apartments have two covered and wind-protected loggias for lingering (oriented east and west). In addition, a lot of space is offered for the community, as listed here:- Large meeting point with community kitchen for lunch tables, game afternoons or parties- Library with chimney- Fitness room and an oasis with sauna for relaxation- Developed workshop and craft room- Grill area and possibility to participate in the communal vegetable garden(Usage agreement, 49.- per month included)For high sustainability and low ancillary costs, the GEAK-A/A building standard, the CO2-neutral pellet heating, and the own PV system with charging stations for electric vehicles are responsible.Further information can be found at: www.inbuonacompagnia-aegerten.ch and www.kochermatte.chBecome a member of our cooperative - we would be very pleased about a visit from you! You have questions or would like further information - just give us a call, we are at your disposal.

Travel time
-
  • Modern living and dining area with large windows offering a scenic view, featuring a sofa, chairs, dining table, television, bookshelf, and decorative items.
  • Modern open-plan living and dining area with large windows and a balcony. Features a dark brown sofa, coffee table, dining table with white chairs, and a sleek kitchen area with an oven and sink.
  • Modern multi-story residential building with grey wooden facade, large windows, balconies, and solar panels on the roof.
1 / 3
3.5 rooms, 110m², CHF 2,590.–
Top
Mattenweg 2, 3250 Lyss

Looking for exclusive living comfort in a prime location?

Welcome to your new home at Mattenweg 2 in Lyss. This spacious and exceptional 3.5-room apartment on the 2nd floor of a modern new building (first occupancy) convinces with simple design, high-quality construction and an excellent, very central location. The building scores in terms of sustainability with its ventilated wooden facade (heat protection in summer, thermal insulation in winter) and solar panels for own electricity production. Living comfort that leaves no wishes unfulfilled.The apartment offers: • 110 m² living space: Spacious rooms for the highest living comfort • Bright living and dining area: Modern, open room design with large windows, seamless flooring • Two large balconies: Ideal for relaxing and enjoying • Contemporary kitchen: Elegant and functional, with cooking island, plenty of storage space (separate pantry), seamlessly integrated into the open living area • Bathroom with freestanding bathtub and separate shower, guest toilet • Own washing machine & dryer • Large basement with plenty of storage space • Barrier-free access & elevator: Easily accessible with elevator in the building • Garage: Two parking spaces are available, preparation for charging station for electric cars is available • New building 2026: Modern building standards and energy efficiency Location & surroundings:The apartment is located very centrally and is easily accessible. • Lyss train station: Short walking distance – ideal connection to public transport • Various shopping options, pharmacy, doctors, restaurants: within walking distance • Recreational areas: Nature-based recreation right outside the front door This apartment combines modern living, sustainability, and excellent infrastructure. It meets high demands for couples or people with limited mobility who are looking for comfortable and contemporary living in Lyss. Available from December 1, 2026 – secure your new home now!

Travel time
-
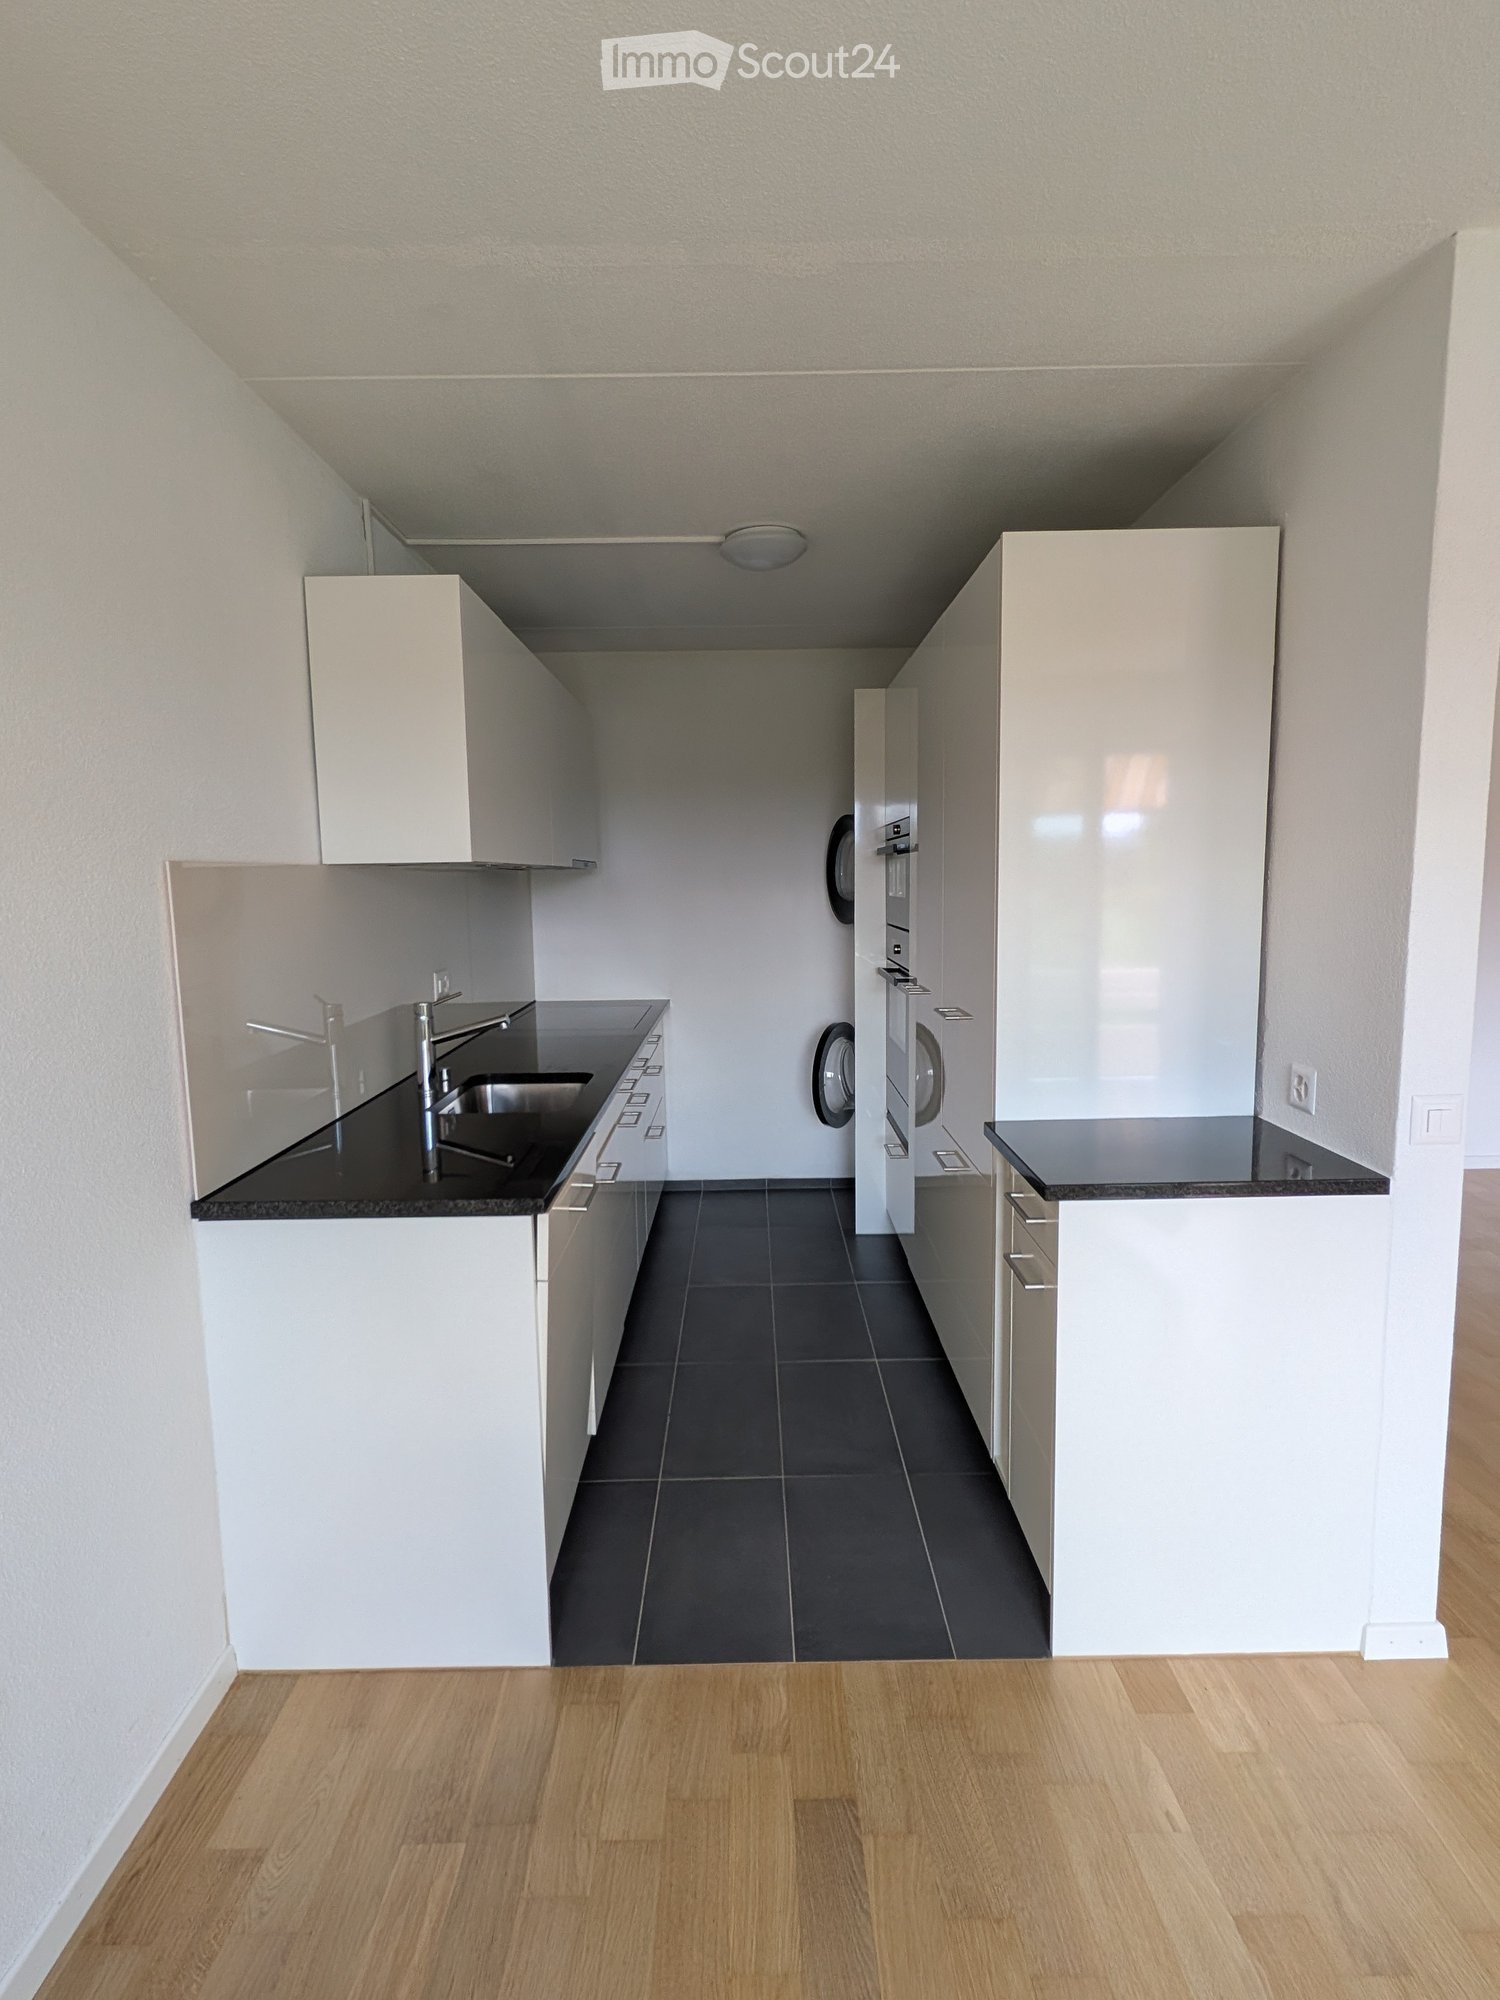
  • Modern kitchen with white cabinets, black countertops, stainless steel sink, and a washing machine in the background.
  • Empty hallway with light-colored walls and wooden flooring, leading to another room.
  • Empty room with wooden flooring, large windows, and radiators. No furniture or equipment present.
  • Empty room with wooden flooring, white walls, and large windows showing greenery outside. No furniture or equipment present.
  • Empty room with light-colored walls and wooden flooring, featuring a single open doorway leading to another space.
  • Modern bathroom with a toilet, a wooden sink console with a round sink, a large mirror with built-in lighting, and a glass-enclosed shower area.
  • A clean, modern hallway with light wooden flooring, white walls, and several doors leading to other rooms.
  • Empty room with wooden flooring, white walls, a large window with a view, a radiator, and a door with a handle.
  • Balcony with white railings, a retractable awning, and a scenic view of a green field and trees.
  • A well-maintained garden with neatly trimmed bushes, trees, and a paved pathway leading to a stone structure. The area is surrounded by open fields and distant houses under a partly cloudy sky.
  • Balcony with white walls, large windows, and a retractable awning. The floor is clean and shows some small debris.
1 / 11
3.5 rooms, 73m², CHF 1,600.–
Top
Gouchertweg 20, 2557 Studen BE

Ruhige 3.5-Zimmer-Wohnung mit Balkon / Appartement 3,5 pièces au calme avec balcon

In Studen vermieten wir eine gepflegte und 2024 renovierte 3.5-Zimmer-Wohnung mit ca. 73 m² Wohnfläche. Die Wohnung befindet sich im 2. Obergeschoss ohne Lift und bietet eine schöne, freie Aussicht ins Grüne.Die Wohnung eignet sich ideal für Personen, die ein ruhiges und angenehmes Zuhause mit guter Anbindung an Biel/Bienne und die Umgebung suchen.Ausstattung:Helles Wohnzimmer mit Zugang zum BalkonBalkon von ca. 6 m² mit freier Aussicht ins GrüneOffene, ausgestattete Küche mit Geschirrspüler, Kochfeld, Backofen und KühlschrankZwei SchlafzimmerBadezimmer mit Dusche und WCEigene Waschmaschine und eigener Tumbler in der WohnungEinbauschränke mit praktischem StauraumEigenes KellerabteilGlasfaseranschlussGemeinschaftlicher VeloraumAussenparkplatzMietkonditionen:Nettomiete: CHF 1'350.– / MonatAkonto Nebenkosten: CHF 200.– / MonatAussenparkplatz: CHF 50.– / MonatTotal: CHF 1'600.– / MonatDie Wohnung ist ab 01.11.2026 verfügbar.Wir suchen sorgfältige und zuverlässige Mieterinnen oder Mieter, die sich langfristig in der Wohnung wohlfühlen möchten.Bei Interesse meldet euch. Gerne vereinbaren wir anschliessend einen Besichtigungstermin.*****************À Studen, nous proposons à la location un agréable appartement de 3,5 pièces rénové en 2024, d’environ 73 m² habitables. L’appartement se situe au 2e étage sans ascenseur et bénéficie d’une jolie vue dégagée sur la verdure.Il convient idéalement aux personnes recherchant un logement calme et agréable, tout en bénéficiant d’une bonne liaison avec Bienne et les environs.Équipements :Séjour lumineux avec accès au balconBalcon d’environ 6 m² avec vue dégagée sur la verdureCuisine ouverte et équipée avec lave-vaisselle, plaques de cuisson, four et réfrigérateurDeux chambresSalle de bains avec douche et WCLave-linge et sèche-linge privatifs dans l’appartementArmoires intégrées offrant des espaces de rangement pratiquesCave privativeRaccordement à la fibre optiqueLocal à vélos communPlace de parc extérieureConditions de location :Loyer net : CHF 1'350.– / moisAcompte de charges : CHF 200.– / moisPlace de parc extérieure : CHF 50.– / moisTotal : CHF 1'600.– / moisL’appartement est disponible dès le 01.11.2026.Nous recherchons des locataires soigneux et fiables, souhaitant idéalement s’installer durablement dans l’appartement.En cas d’intérêt, nous vous invitons à prendre contact. Nous conviendrons ensuite volontiers d’une visite.

Travel time
-
1 / 16
  • Balcony / Terrace
  • Elevator
  • Garage
  • +4
3.5 rooms, 78m², CHF 1,945.–
Seelandweg 17, 2503 Biel/Bienne

Nachhaltig und komfortabel wohnen mitten in Biel / maison-climat.ch

-- Texte français ci-dessous --Ein Katzensprung vom Bahnhof Biel entfernt entstand 2022 das neue Maison Climat.Im zertifizierten Plusenergiegebäude (Minergie A), mit sehr niedrigen sowie stabilen Nebenkosten, vermieten wir eine3.5-Zimmerwohnungen im 2. OGWohnung: • Schweizer Einzeilenküche mit Granitabdeckung • Wohnbereiche schwellenfrei mit geöltem Vollholz- Eichenparkett • Walk-in Dusche mit freistehender Seitenwand aus Glas • Dusch-WC Aquaclean • Waschturm mit Waschmaschine und Wäschetrockner • Balkon Technisches / Bau: • Energieeffiziente Geräte • Komfortlüftung, jede Wohnung mit eigenem Lüftungssystem • Fenster mit 3-fach Isolierverglasung • Bodenheizung, im Sommer Einsatz als Kühlsystem • Wärmeerzeugung mit Erdsonden-Wärmepumpe Zudem: • Kinderspielplatz, 3 Sitzplätze als Begegnungszone • Gedeckte Velo- und zumietbare Motorradabstellplätze • Zumietbare Einstellhallenplätze mit und ohne E-Mobilität Weitere Informationen finden Sie auf der Homepage: maison-climat.chHaben wir Ihr Interesse geweckt? Wir freuen uns auf Ihre Kontaktaufnahme-------------------------------------------------------------------------------------------La nouvelle Maison Climat est construite à deux pas de la gare de Bienne.Nous louons dans le bâtiment à bilan énergétique positif certifié (Minergie-A), avec des charges basses et stables, unappartement de 3.5 pièces au 2ème étageAppartement: • Cuisine produite en Suisse avec plan de travail en granit • Parquet en bois de chêne massif huilé • Douche à l'italienne avec paroi latérale en verre • WC-douche Aquaclean • Tour de lavage avec lave-linge et sèche-linge • balcon Technique / Construction : • Appareils à haut rendement énergétique • Un système d’aération douce par appartement • Fenêtres en bois-métal à triple vitrage isolant • Chauffage au sol, utilisation comme système de refroidissement en été • Production de chaleur avec pompe à chaleur géothermique En outre: • Aire de jeux pour enfants, 3 zones de détente • Abris pour vélos gratuit et motos à louer • Places de parc souterraines à louer avec et sans connexion de recharge électrique Pour plus d'informations, visitez la page d'accueil : maison-climat.chAvons-nous suscité votre intérêt ? Nous sommes impatients d'avoir de vos nouvelles

  • Balcony / Terrace
  • Elevator
  • Garage
  • +4
Travel time
-
1 / 13
3.5 rooms, 95m², CHF 2,010.–
Oberfeld 24, 3283 Kallnach

Attractive and spacious 3.5-room new apartments for rent

Spacious 3.5-room new apartments - modern living with a far-reaching viewFirst occupancy | 95 m² living space | spacious balcony | high-quality equipment | sustainable building technologyIn this attractive new building, you will find modern and spacious 3.5-room apartments in their first occupancy. The natural location directly adjacent to the agricultural area offers a lot of peace, freedom, and a beautiful far-reaching view. An ideal home for all those who want to combine modern living with high quality of life.The apartments convince with high-quality and contemporary equipment. The kitchen and bathroom with shower are equipped with easy-to-maintain plate flooring. Oak parquet flooring in the living and bedrooms creates a warm and cozy living atmosphere. For additional comfort, a washing machine and dryer are located directly in the apartment. Practical reductions within the apartment provide additional storage space and ensure order in everyday life. Each apartment also has its own basement compartment in the basement.The two apartments on the top floor offer an exceptional sense of space: In addition to the 95 m² living space, they have a large gallery with 47.45 m² of space. The spacious gallery creates a lot of additional space and gives the apartments a very special character. Whether as a home office, cozy retreat, hobby area, or additional living space, numerous possibilities for individual design open up here.Great importance was also attached to quality and sustainability in the construction method and building technology. The building combines traditional solid construction in the ground floor with modern wood construction in the upper and top floors. A ground probe heat pump in combination with a photovoltaic system ensures efficient and contemporary energy supply. Thanks to the Freecooling function via the underfloor heating, the living rooms can be pleasantly tempered during the warm summer months.An elevator and the barrier-free design of the entire property ensure a high level of living comfort and convenient accessibility to all areas.The following 3.5-room apartments are available:3.5-room apartment on the 1st upper floor left o 95 m² living space o Net rent: CHF 1,770.- per month o Ancillary costs: CHF 240.- account per month3.5-room apartment on the 1st upper floor right o 95 m² living space o Net rent: CHF 1,770.- per month o Ancillary costs: CHF 240.- account per month3.5-room apartment on the top floor left with huge gallery o 95 m² living space o additional 47.45 m² large gallery o Net rent: CHF 2,250.- per month o Ancillary costs: CHF 240.- account per month3.5-room apartment on the top floor right with huge gallery o 95 m² living space o additional 47.45 m² large gallery o Net rent: CHF 2,250.- per month o Ancillary costs: CHF 240.- account per monthA parking space in the garage can be rented for CHF 120.- per month, an outdoor parking space for CHF 40.- per month.Modern living, sustainable living, and enjoying the far-reaching view: Here, spacious floor plans, high-quality materials, contemporary building technology, and natural living quality come together. The two top-floor apartments are also impressive with their huge gallery of 47.45 m² and an exceptional sense of space.Have we sparked your interest? We look forward to your contact and will be happy to show you the apartments in person during a viewing.

Travel time
-

Suggested properties for you based on search results

Other interesting objects