Quick Filters for your search

Quick-filters

We show you quick-filters based on the most used filters by location.

By using these, you can enhance your search experience by finding new and interesting properties to your likings.

8 results - Flats for sale: 8854 (Galgenen, Siebnen)

1 / 13
3.5 rooms132m²CHF 1,770,000.–
Schorrenstrasse 1, 8854 Siebnen-Galgenen

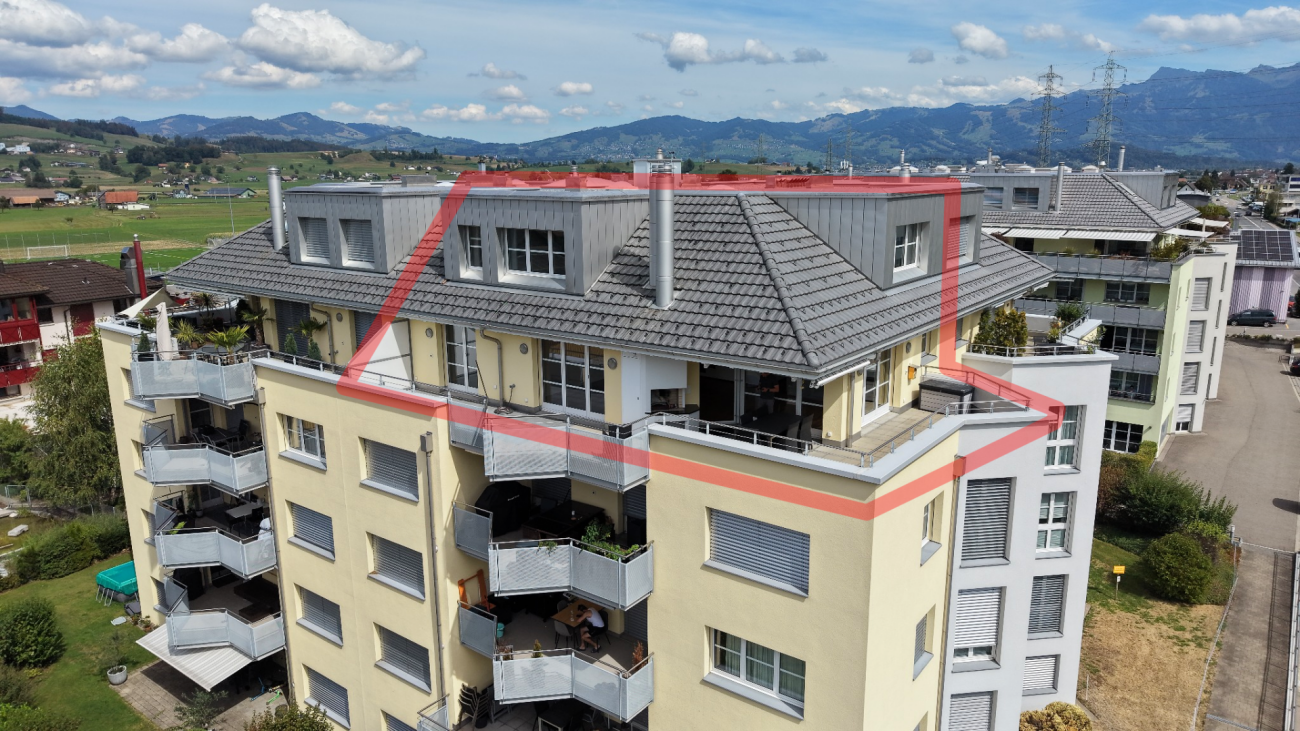
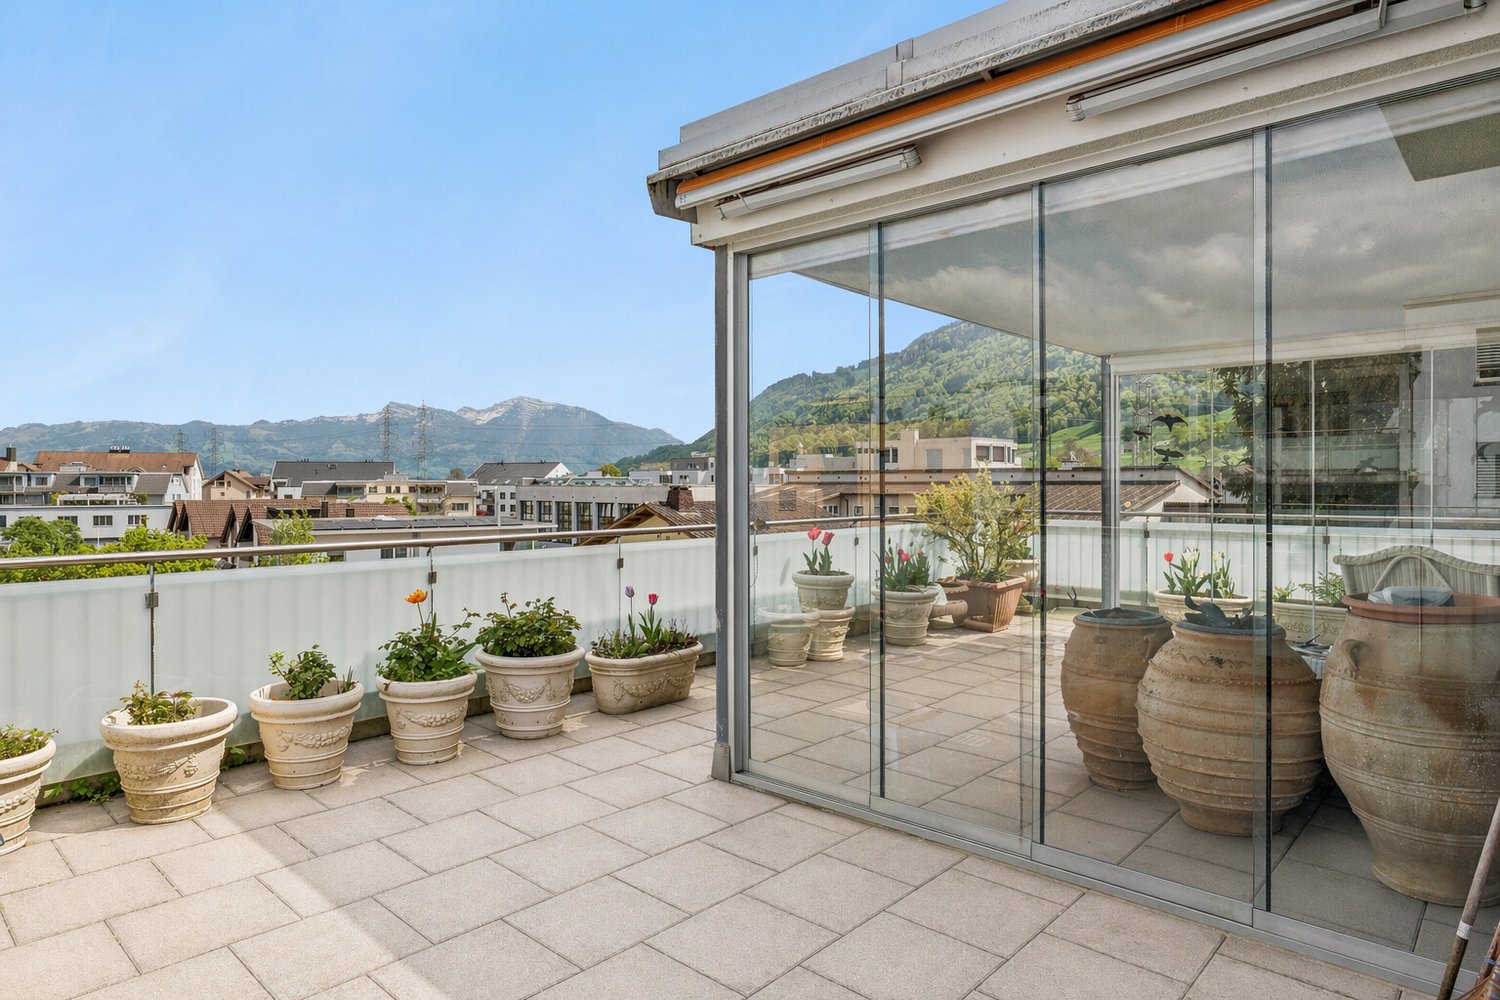
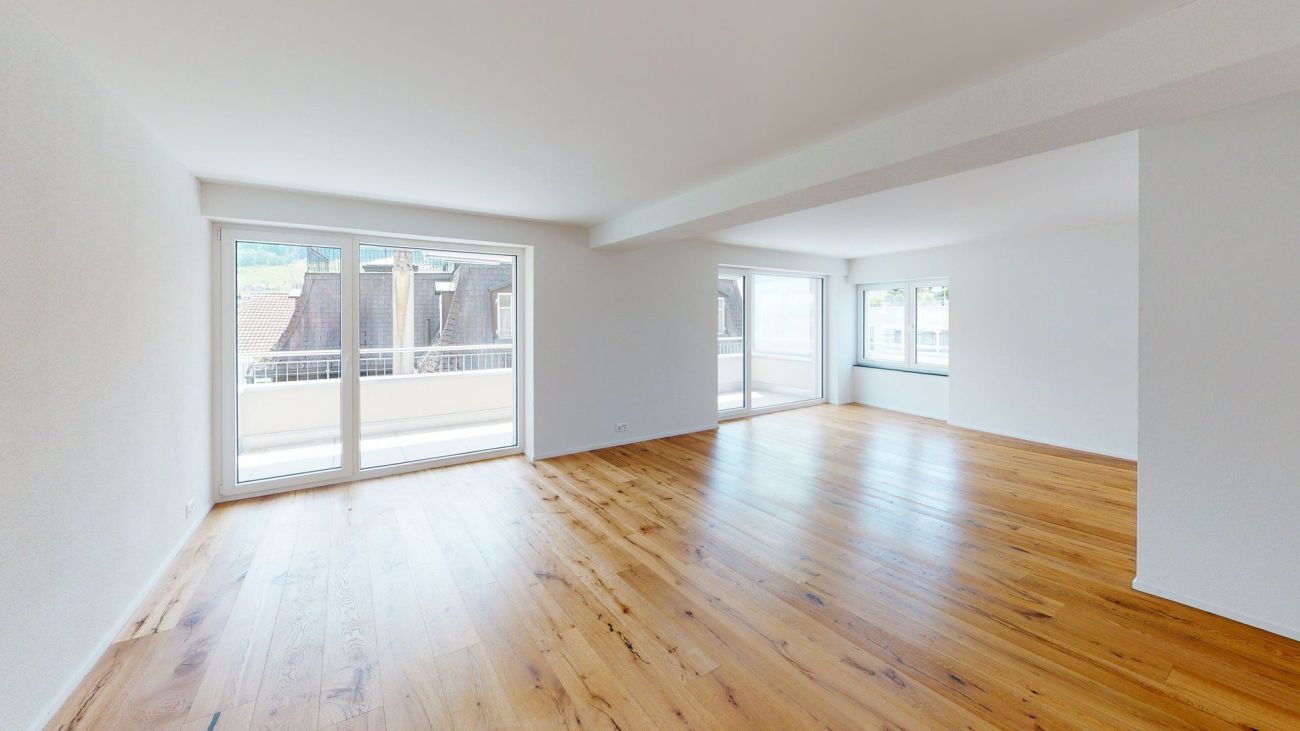
Exclusive 3.5-room attic apartment with large terrace and breathtaking mountain views

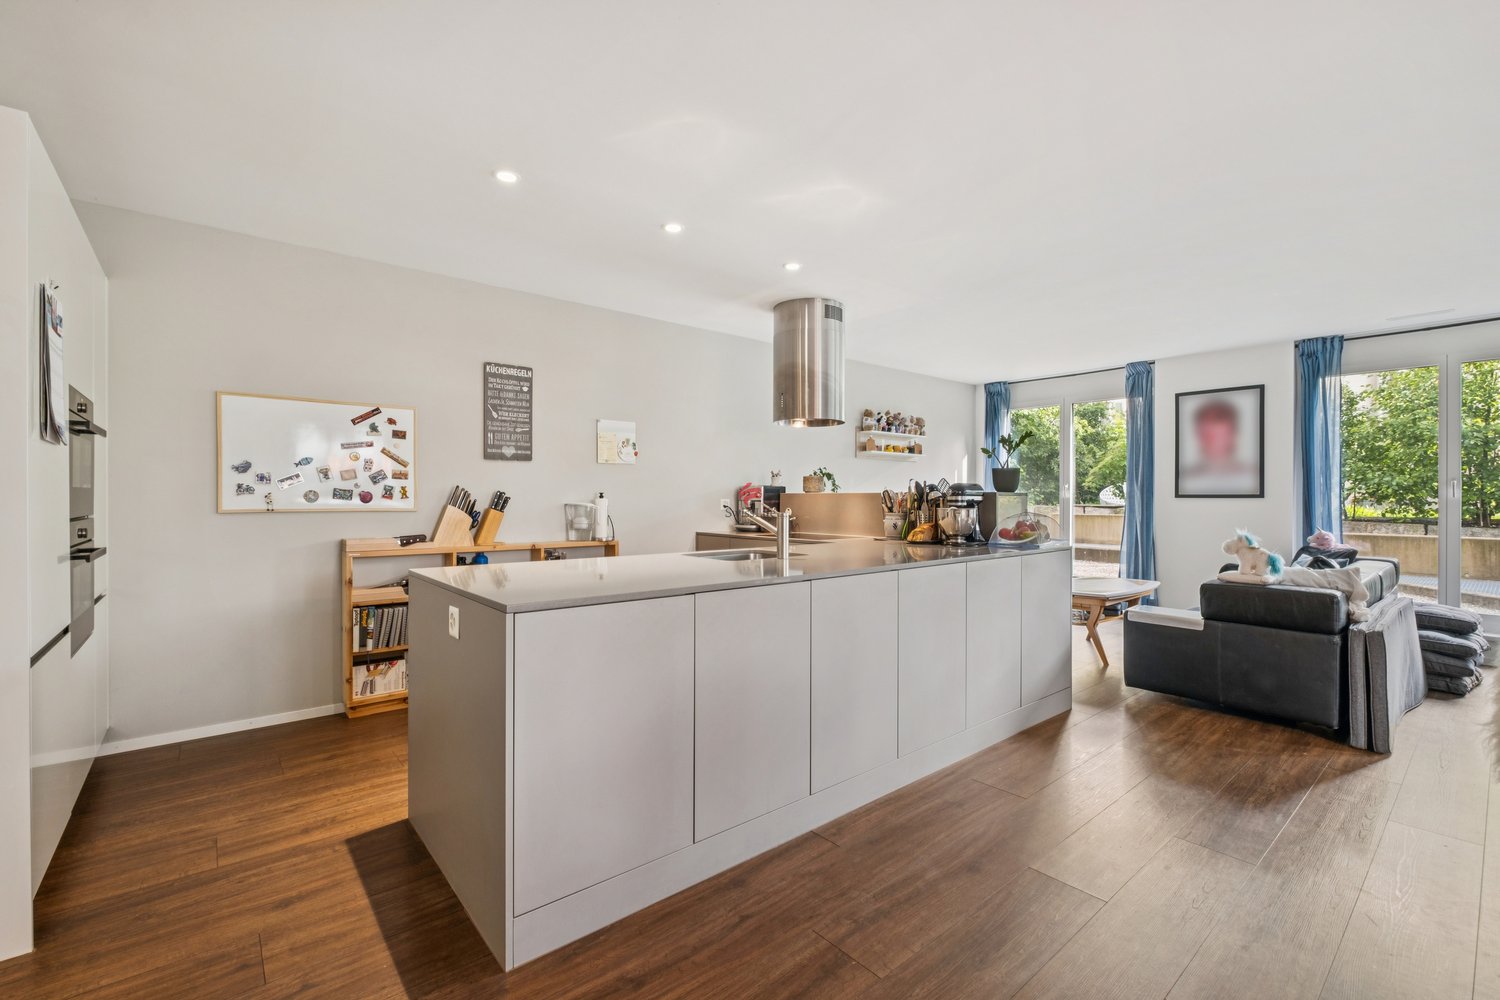
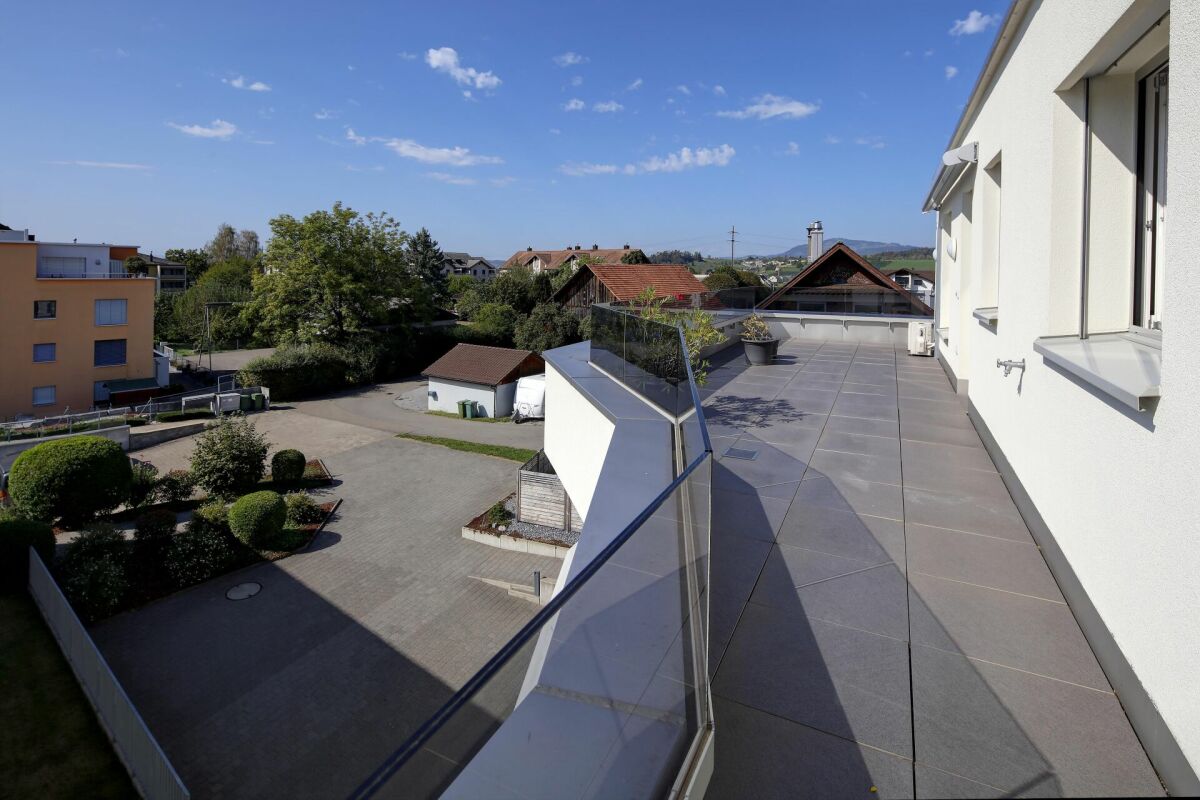
Arrive, breathe, enjoy - this extraordinary attic apartment combines generosity, design, and quality of life at the highest level. On 132 m² of living space, you can expect a bright and airy home with impressive ceiling height, noble materials, and a well-thought-out, barrier-free floor plan. The spacious living and dining area with high-quality solid wood flooring creates an elegant and at the same time warm atmosphere, while the bedrooms are also equipped with noble wood and offer the highest level of living comfort. The open kitchen with central cooking island becomes the meeting point of everyday life and convinces with high-quality appliances - including a BORA cooktop with integrated ventilation as well as equipment from Siemens and Electrolux - complemented by stylish stone plates that underline a modern and low-maintenance look.The two bedrooms offer peace and retreat, while the stylish bathrooms with rain showers, noble stone plates, and a high-quality Kaldewei bathtub convey an exclusive wellness feeling. A highlight is the approximately 85 m² large terrace, which extends around the apartment and offers an elegant glass railing and a far-reaching view as well as an impressive mountain panorama.The property was built in 2015, the attic floor was realized in 2021, and it presents itself in a virtually new condition. This offer is rounded off by the Minergie standard, electric shutters, spacious built-in closets, and an elevator with direct access to the garage and ancillary rooms. Two parking spaces in the underground garage are also available.A home for people who are looking for something special!PRICETarget price apartment CHF 1'770'000.--Target price parking spaces CHF 80'000.--Target price total CHF 1'850'000.--More information:Daniel Knobel, Real Estate AgentREMAX Real Estate Lachen079 527 17 07daniel.knobel@remax.ch

Travel time
-
1 / 13
4.5 rooms145m²CHF 1,580,000.–
Zürcherstrasse 13, 8854 Siebnen

Exclusive 4.5-room apartment on the 4th floor in Siebnen

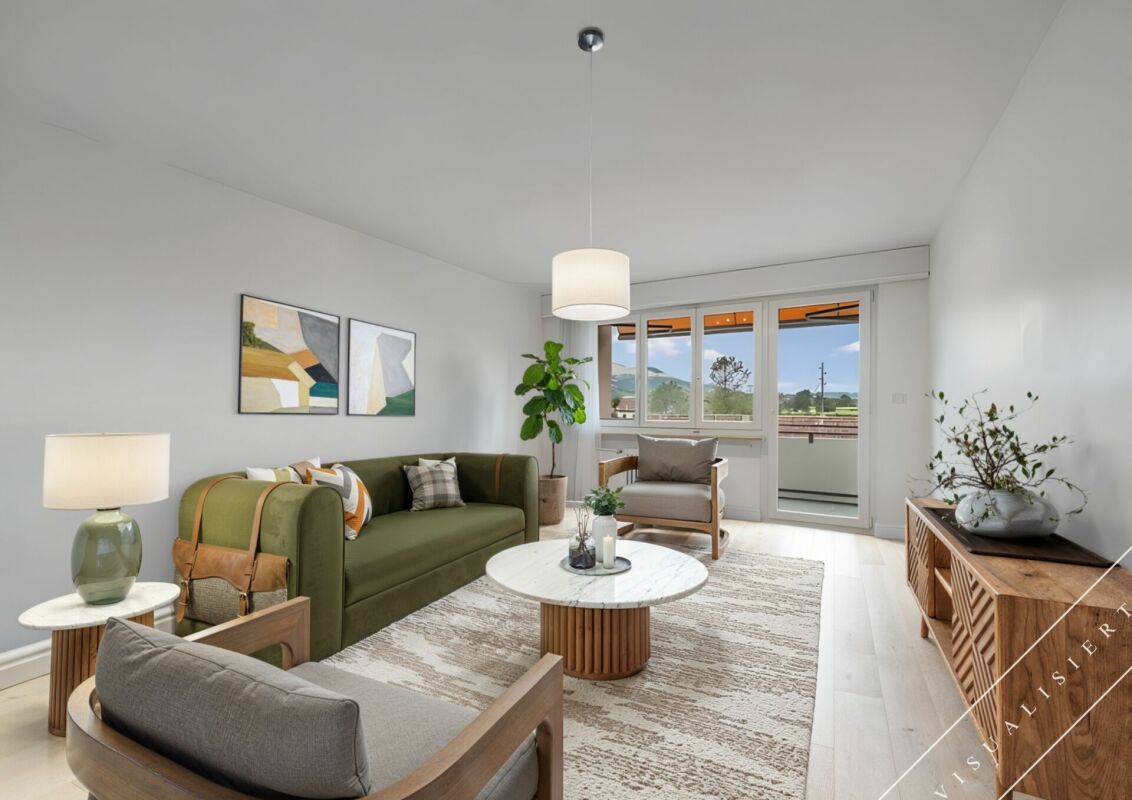
Welcome to this spacious 4.5-room apartment on the top floor of a multi-family house in Siebnen (8854). The apartment, built in 2015, is located on the 4th floor and offers a comfortable and modern home on 145 m² of living space.Highlights of the apartment: • Spacious living area: With 145 m², the apartment offers plenty of space for those who like it spacious. • Modern new building: The building was constructed in 2015 and meets the highest modern standards in terms of quality and equipment. • Quiet location: The apartment is located in a pleasantly quiet environment. • Sunny views: In the summer, the apartment benefits from plenty of sunlight and creates a bright, inviting atmosphere. Location and surroundings: Siebnen is located in the picturesque canton of Schwyz and offers an idyllic environment with proximity to a river. The region combines rural tranquility with good accessibility to the surrounding towns. Shopping facilities, schools, and other infrastructure for daily needs are available nearby.This attractive apartment is ideal for families or couples looking for a modern, spacious home in a quiet and natural environment.This exclusive apartment is being auctioned off by the bankruptcy or debt enforcement office, along with two other apartments in this house. The official estimated value is CHF 1,580,000.00. The sale price of an auctioned property can be significantly lower than the market price. Detailed information about this real estate foreclosure, i.e., address, property details, usually appraisal report and photos, as well as information about the upcoming auction and contact point for all further information can be found on www.zimmo.swiss. The objects can usually be viewed in advance (and there's more information about that in the registered area). Further information about this and over 100 other interesting properties can be found at:

Travel time
-
1 / 13
3.5 roomsCHF 1,590,000.–
Zürcherstrasse 13, 8854 Siebnen

Charming 3.5-room apartment in Siebnen

3 apartments: 3½-room apartment No. 17 on the top floor with cellar No. 17 in the 2nd basement (CHF 1'590'000.00), 4½-room apartment No. 18 on the top floor with cellar No. 18 in the 2nd basement (CHF 1'580'000.00), 4½-room apartment "St. Moritz" with gallery on the top floor with two cellars "St. Moritz" in the 2nd basement. (CHF 2'660'000.00). Objects are auctioned individually. In total, 18 apartments spread over 5 floors. The apartments were built in 2015. Parking spaces (underground garage) each 35'000 CHF.This property is being auctioned. The official estimated value is Fr. 1'590'000, whereas the award price may be lower or higher depending on the offer at the auction.All further information about this auction and throughout Switzerland all other auctions with location, date, time, photos, land register information, official publication and partly market estimates of the object can be found on our daily updated, new platform Immo-Robinhood.ch, the most modern platform in Switzerland for forced auctions. You will also receive the latest available issue of the ISV (Immobilien-Steigerungs-Verzeichnis) free of charge as a PDF. It contains over 100 properties that will be auctioned soon. Issue Fr. 22.--/without subscription.Now order the ISV (Immobilien-Steigerungs-Verzeichnis) with access to Immo-Robinhood.ch with all information: www.isv-verlag.chSince 2012 the leading magazine for all current auctions in Switzerland, editorially reviewed, up-to-date and independent.Tipp: Scroll all the way down, click: "All objects from this provider".

Travel time
-
1 / 10
3.5 rooms104m²CHF 1,249,000.–
Zürcherstrasse 13, 8854 Galgenen

Modern living in a garden apartment

The modern 3.5-room garden apartment is located in Siebnen (Galgenen SZ) in the attractive Schwanenpark development. The location in the Linth region between Lake Zurich and the pre-Alps offers a high quality of living and lifestyle in a natural environment. Shopping facilities, schools, restaurants, and services are in the immediate vicinity. Thanks to the optimal connection to the A3 motorway and public transport, Zurich, Rapperswil, and other centers are quickly accessible.The apartment has 104 m² of living space and impresses with a high-quality, modern construction standard. The bright living and dining area with open kitchen and high-quality V-ZUG appliances forms the heart of the apartment. An integrated active carbon filter extractor and the 14 m² large, covered terrace with granite floor underline the high living comfort.For a pleasant living climate, underfloor heating is available in all rooms, as well as controlled living room ventilation according to the Minergie standard. The living and sleeping areas are equipped with high-quality, dark laminate flooring.The two rooms benefit from spacious bays and appear particularly bright and friendly. The parental bedroom has a comfortable en-suite area with direct access to the bathroom. The second room can be flexibly used as a children's, guest, or study room.The bathroom offers Feinsteinzeug plates in slate optics, a bathtub, a walk-in shower, and a Closomat. The room offer is complemented by a guest toilet, a Reduit, and a separate laundry room with sink.The apartment is currently rented and is therefore suitable as an attractive owner-occupied home as well as an interesting capital investment. A basement compartment and an underground parking space complete the offer.

Travel time
-
1 / 9
4.5 rooms198m²CHF 2,300,000.–
Glarnerstrasse 32a, 8854 Siebnen

Penthouse of the extra class with private floor and 60 m² roof terrace

This exclusive penthouse apartment combines generosity, privacy, and modern living comfort at the highest level. Located in a well-maintained multi-family house from 2010 with only five parties, you can enjoy an exceptional living quality here - the entire top floor belongs exclusively to you. The stepless access via the elevator takes you directly to the apartment and underlines the private character of this special home. Already in the entrance area, you are greeted by a spacious entrance hall with sufficient space for wardrobe and shoes as well as a practical built-in closet. The heart of the apartment is the bright living area with large window fronts and direct access to the approximately 60.6 m² large roof terrace. This convinces with a high-quality glass pergola, whose sides can be flexibly opened - perfect for enjoying the impressive view into the greenery in any weather. The apartment is thoughtfully divided into a public and a private area. While living, eating, and cooking are openly connected, the three bedrooms and the family bathroom can be comfortably separated by a separate door - ideal for rest and retreat.The apartment is located in a quiet and green area in Siebnen, an attractive municipality in the tax-friendly canton of Schwyz. Siebnen convinces with the successful combination of natural living and excellent infrastructure. Shopping facilities, post office, and other services are easily accessible on foot. At the same time, you benefit from a very good connection: the city of Zurich can be reached in just around 30 minutes - ideal for commuters. A special advantage of this location is the attractive tax conditions of the canton of Schwyz, which is one of the most tax-friendly regions in Switzerland. This makes the property not only an interesting place to live but also a long-term investment. The surrounding nature with mountains, lakes, and numerous leisure activities also offers a high quality of life and diverse relaxation possibilities right outside the front door.The penthouse apartment with a gross floor area of 198m2 convinces with a high-quality, timeless equipment and a well-thought-out room concept that prioritizes both functionality and living comfort. Generous window areas ensure a bright and pleasant living atmosphere in all areas and underline the open character of the rooms. The living and dining area flows smoothly into each other and is complemented by the modern, open kitchen. This is equipped with an elegant granite worktop and features high-quality appliances from the brand V-ZUG, including an oven, a dishwasher, and a practical warming drawer. A spacious glass ceramic cooktop completes the kitchen equipment and offers optimal comfort for everyday life as well as for social cooking evenings. A special highlight is the approximately large roof terrace, which is directly accessible from the living area. The installed glass pergola with flexibly opening sides allows for year-round use and creates a protected retreat with an impressive view into the greenery. In the front area of the apartment, there is also a daylight bathroom with shower and a practical Reduit with window, which can be ideally used as a laundry room. The private area of the apartment is clearly separated and includes three bedrooms and a spacious family bathroom. An additional Reduit offers itself excellently as a dressing room or storage space. The entire apartment is equipped with a stylish, low-maintenance tile floor, which underlines the modern architecture. The property itself is continuously carefully maintained and presents itself in a very well-kept condition.

Travel time
-
1 / 8
3.5 rooms72m²CHF 665,000.–
Kapellstrasse 2, 8854 Siebnen

Central living, quiet residence

3.5 room apartment with covered and sunny balcony Welcome to your new home - a well-maintained 3.5-room apartment that combines living comfort and quality of life. Bright rooms and a modern interior design create a harmonious living feeling. The park-like designed settlement is located a bit back from the center, so everything is immediately accessible on foot.HighlightsGood building substance The massive construction includes floors, ceilings, and walls made of reinforced concrete or masonry. Renovation The apartment was renovated in 2014 and offers a good standard of living.Bright and friendly rooms Large window areas let in a lot of daylight and create a warm atmosphere. They are plastic windows with 2-fold insulating glazing and slat blinds.Living/Dining Well divisible with direct access to the covered balcony.Kitchen from 2014 with ceramic glass cooktop and exhaust hood, oven, dishwasher, spacious refrigerator, and plenty of storage space.Two bedrooms with a beautiful floor plan and therefore well divisible.Bathroom completely renovated in 2014 with bathtub, toilet, towel rack, and sink with furniture.Guest toilet separate toilet and sink.Flooring In the entire apartment, except for the two bedrooms, concrete slabs were laid, and in the living room, laminate was laid on the concrete slabs. In the two bedrooms, oak parquet was laid.Outdoor area covered balcony 6.3m2 with sun awning and windbreak.Additional rooms A private basement compartment 6m2 and a private washing tower in the communal laundry room.Parking possibilities An outdoor parking space. Further spaces could be rented in the underground garage.Interested? Contact us for a non-binding viewing.More pictures and objects can be found at www.lavia.ch

Travel time
-
1 / 5
CHF 6,490,000.–
Glarnerstrasse 79, 8854 Schübelbach

Manufacturing building with dream apartment!

The property is located in the eastern part of the municipal area of 8854 Siebnen and is situated within the building zone or in the industrial zone. In the existing manufacturing operation of HANNES BRUHIN AG Kunststofftechnik, mainly PE plastic articles are produced for cheese production plants. The 2-story (UG + EG) extension building with a flat roof was added to the north side of the existing building. On the west side, the annex is built directly to the boundary of the parcel KTN 919 under a reciprocal border building right (land register servitude). The newly created production area on the ground floor could be designed as openly as possible towards the existing production areas, taking into account the fire protection regulations. All floors are accessible via a disabled-friendly passenger lift (max. 9 people / 630 kg / clear door width 90 cm) which is created from the new basement (underground parking) to the existing attic. The building has an oil heating system.Extension building / basement 2016:? Underground parking with 9 parking spaces? Lift with anteroom (airlock)? Access from underground parking to the existing building via El30 fire door (emergency exit)? Delivery / storage roomExtension building / ground floor? Production area? Break room with kitchen niche? Lift with El30 fire door? Emergency exit El30 to the existing staircaseExtension building / upper floor? Lift with El30 fire door with anteroom? Window of the new lift anteroom to the entrance apartment as a fire protection windowExtension building / attic? Lift with El30 fire door with anteroomIn 2006, the apartment was expanded.There may be minor deviations from the current state in the floor plans.We would be happy to give you a personal impression of the property and look forward to your contact!

Travel time
-

Suggested properties for you based on search results