5 results - Flats for sale with Balcony / Terrace: 8840 (Einsiedeln, Trachslau)

Markus Gyhr

Markus Gyhr

1 / 12
Markus Gyhr

Markus Gyhr

  • Parking space
  • Balcony / Terrace
  • Garage
  • +1
4.5 rooms157m²CHF 1,820,000.–
Top
Einsiedeln, 8840 Einsiedeln

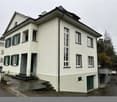
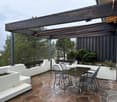
High-quality attic maisonette with Alpine Chic character

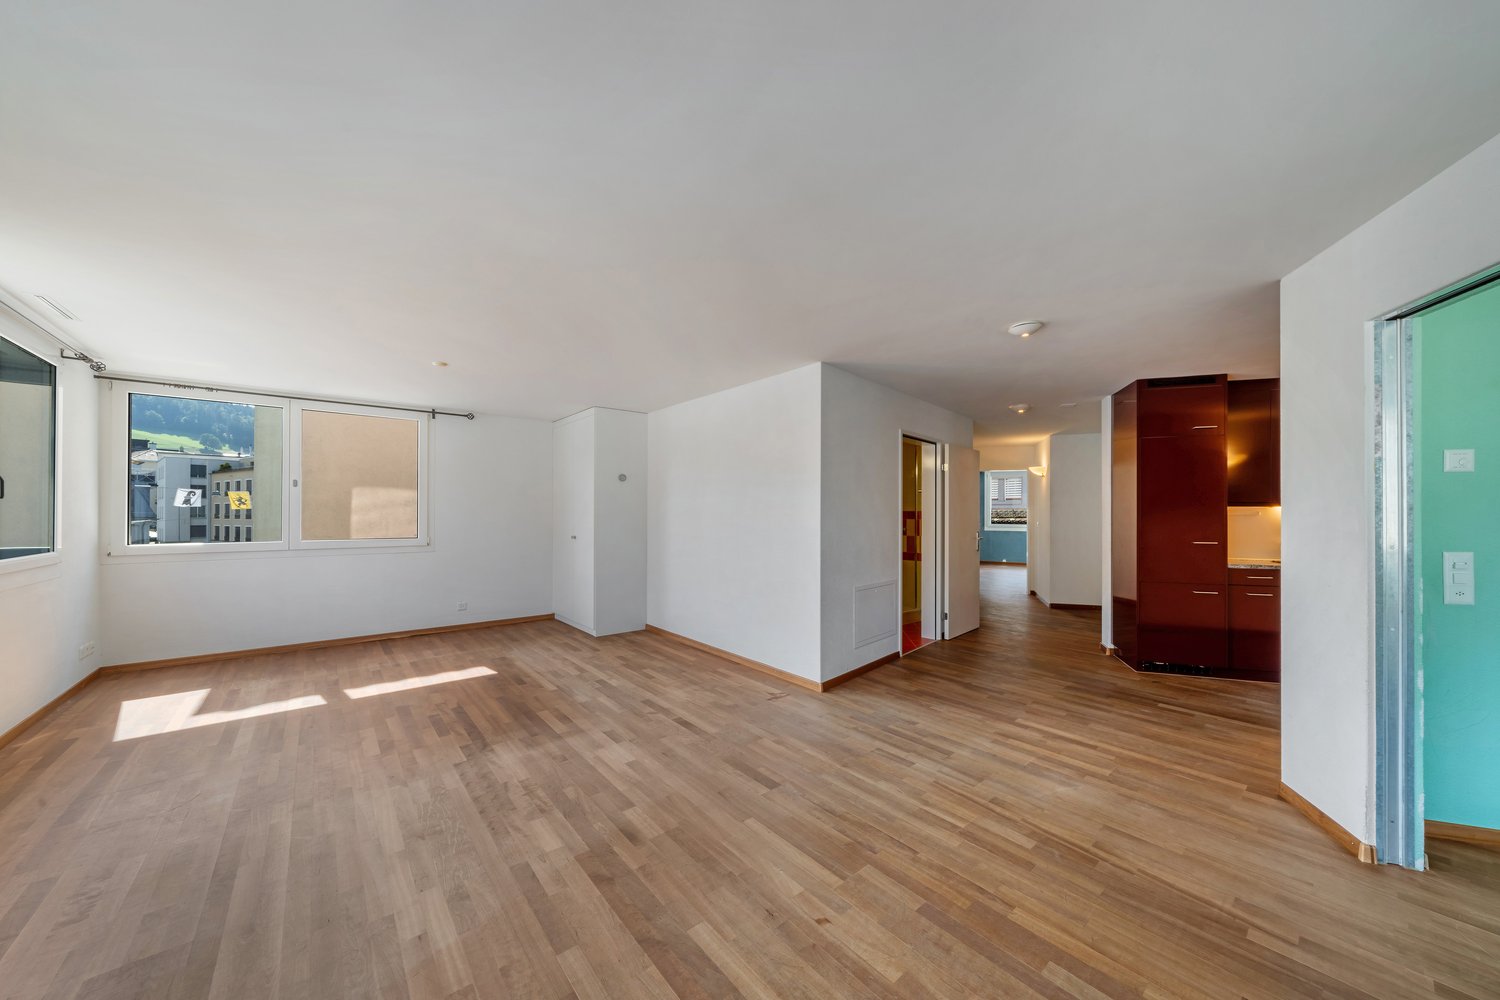
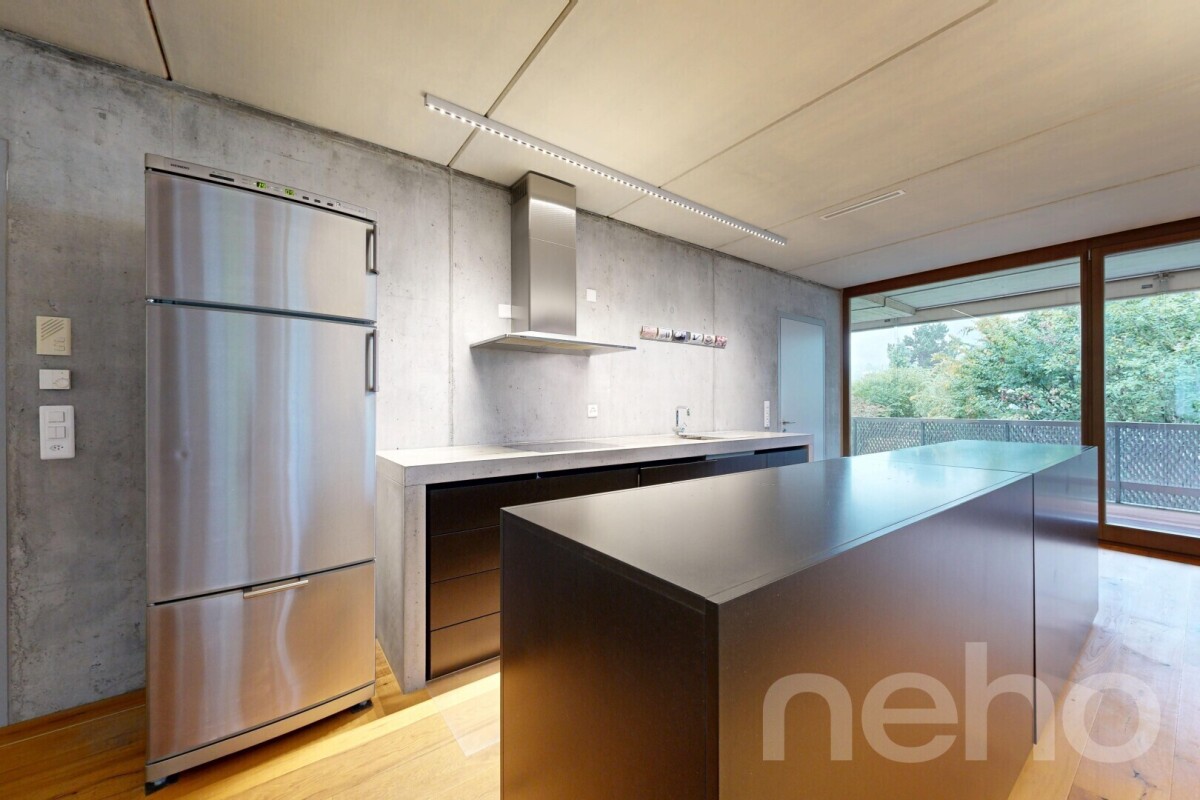
Nested in the green, quiet surroundings of Trachslau, this exceptional attic maisonette awaits you. A home that combines security, quality, and quality of life in a special way. Already when entering, a warm, inviting living atmosphere unfolds. The high-quality interior design with a lot of wood gives the apartment a stylish Alpine Chic with a timeless aura. Spacious rooms, well-thought-out floor plans, and plenty of light create a living feeling that allows both retreat and shared experience. The private retreat area impresses with a dressing room and an en-suite bathroom. The modern kitchen is equipped with high-quality appliances from V-ZUG and meets high standards of quality and design. Various functions can be controlled comfortably via the integrated Smart Home App, for a modern and efficient living experience. Particularly attractive for families: school and kindergarten are safely and conveniently accessible on foot. A real plus in everyday life. The apartment convinces not only through its living rooms but also through functional additional areas. A very spacious laundry room with stone flooring offers versatile usage possibilities, whether as a cellar or hobby room. The offer is optimally complemented by a separate small office with a window. Ideal for concentrated work in the home office. This attic maisonette is more than just an apartment. It is a place to arrive, breathe, and stay.Exact address available after registration on neho.ch.INTERESTED IN A VIEWING? PLEASE REGISTER: https://neho.ch/b/8840-26-2


  • Parking space
  • Balcony / Terrace
  • Garage
  • +1
1 / 13
5.5 rooms172m²CHF 1,695,000.–
Trachslauerstrasse 45b, 8840 Einsiedeln

Elegant 5.5-room attic apartment with 3 balconies and breathtaking Mythen view in Einsiedeln for sale!

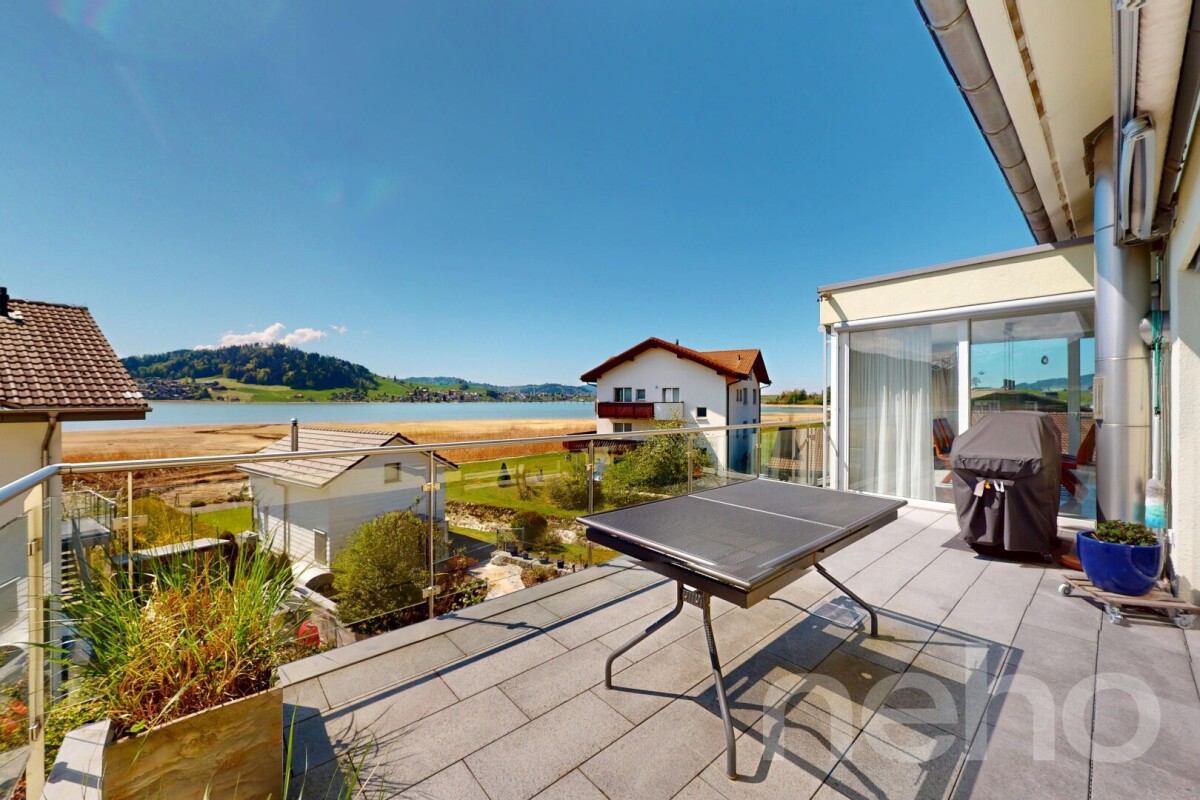
This spacious 5.5-room attic apartment at Trachslauerstrasse 45b in Einsiedeln-Trachslau impresses with approximately 172 m² of living space, plenty of light, and luxurious living comfort. The building, constructed in 2010, offers a special comfort: with the elevator, you can reach the apartment directly from the house entrance and from the garage. The spacious entrance area is located on the 3rd floor and is connected to the living area above by an internal staircase. The heart of the apartment is the openly designed living and dining area with large window fronts and a modern, open kitchen. The direct access to the south-facing winter garden expands the living space and invites you to relax at any time of the year. Additionally, a west-facing balcony is available, where you can enjoy the evening sun. Another balcony is accessible directly from the bedroom and offers a magnificent view of the Mythen. With four bedrooms, two modern bathrooms, and an additional guest toilet with an integrated washing tower, the apartment offers plenty of space for families and guests. Noble parquet flooring, underfloor heating, and controlled living room ventilation provide a pleasant and modern living atmosphere. This attractive offer is rounded off by a spacious basement apartment and two parking spaces in the underground garage. The combination of spacious room layout, high-quality equipment, three outdoor areas, and the impressive Mythen view makes this attic apartment a special home for all those who appreciate comfortable and stylish living in Einsiedeln-Trachslau. The apartment is currently rented. The buyer can continue the rental agreement or occupy the apartment themselves. PRICE Target price apartment CHF 1'695'000.-- Target price 2 parking spaces CHF 80'000.-- Target price total CHF 1'775'000.-- Down payment 5% of the purchase price More information: Roger Möschler, Owner/CEO REMAX Immobilien Lachen roger.moeschler@remax.ch 079 404 71 61 Changes, errors, and prior sale reserved. Information without guarantee. Images, texts, and plans are protected by copyright and may not be used or distributed without written consent. Einsiedeln-Trachslau Living with a view and mountain panorama The municipality of Einsiedeln is located in the canton of Schwyz and impresses with its idyllic location in the midst of an impressive mountain landscape. It is known for the baroque Benedictine monastery Einsiedeln, an important place of pilgrimage that attracts numerous pilgrims and tourists every year. With around 15,000 inhabitants, Einsiedeln offers a harmonious balance between rural tranquility and urban comfort. The region is a paradise for nature lovers and sports enthusiasts. In the summer, the surrounding forests and mountains invite you to hike and cycle, while in the winter, the popular ski resort Hoch-Ybrig is just a short drive away. Additionally, the Sihlsee, the largest reservoir in Switzerland, is located right on the doorstep and offers numerous opportunities for water sports and relaxation. Einsiedeln has an excellent infrastructure with schools, health centers, and diverse shopping opportunities. The municipality is easily accessible by car and public transportation. Zurich can be reached in less than an hour. Einsiedeln also has a lot to offer culturally, with various museums, galleries, and the traditional Einsiedler Welttheater inviting you to exciting discoveries. Thanks to its picturesque surroundings, high quality of life, and good connections, Einsiedeln is not only a sought-after residential location but also a popular destination for people who appreciate nature and relaxation.

Travel time
-
Gioele Ferretti

Gioele Ferretti

1 / 13
Gioele Ferretti

Gioele Ferretti

  • Parking space
  • Balcony / Terrace
  • Garage
  • +5
4.5 rooms118m²CHF 1,040,000.–
Heidenbühl 6, 8840 Einsiedeln

4.5-room apartment in a central and idyllic location

This charming 4.5-room apartment in a quiet and yet central location in Einsiedeln offers an ideal opportunity for all those who want to realize their own living ideas. The generous room layout, the beautiful view of the surrounding mountain landscape, and the existing need for renovation create the perfect basis for creating a home with a personal character.Through the well-connected district street, you can easily reach the property at Heidenbühl 6. A parking garage provides comfortable parking, while the well-kept surroundings with generous green spaces already convey a pleasant living feeling upon arrival.Arriving on the second floor via the stairs or elevator, you are greeted by a practical entrance area with space for a wardrobe and additional storage possibilities. The apartment convinces with a functional floor plan and plenty of daylight, creating a pleasant living atmosphere.The bright living and dining room forms the heart of the apartment. Generous window surfaces create a friendly atmosphere and provide direct access to the balcony. From here, you can enjoy a beautiful view of the greenery and the surrounding mountains. With targeted modernization measures, a stylish and cozy living space can be created. The separate kitchen presents itself functionally and offers versatile possibilities for a modern redesign according to your own needs. Whether timelessly elegant or modern and open, the existing potential offers numerous options.The three rooms convince through their pleasant sizes and flexible usability. Whether bedroom, children's room, home office, or hobby room, various living ideas find their place here. The room offer is complemented by a bathroom with a bathtub, a separate toilet, and a practical storage room that creates additional storage space.In the basement, two cellar floors and auxiliary rooms are available, which optimally complement everyday life.The balcony invites you to enjoy the quiet surroundings and the natural location to the fullest. The generous green spaces around the property underline the pleasant living quality additionally.Overall, this apartment offers an attractive opportunity for buyers who recognize the potential of a property and want to realize their own living dreams. With creativity and the right renovations, a home with a lot of charm, personal touch, and long-term value is created here.Not found the right one yet? The IMMOSEEKER team is happy to assist you.

  • Parking space
  • Balcony / Terrace
  • Garage
  • +5
Travel time
-
1 / 3
3.5 rooms98m²CHF 1,099,000.–
8840 Einsiedeln

Urban lifestyle in the village center: Attractive 3.5-room apartment

This attractive 3.5-room apartment convinces with its central location in the heart of Einsiedeln, a well-thought-out room layout, and a well-maintained overall condition. It offers a pleasant living feeling for couples, small families, or commuters who appreciate urban living with short distances.The bright living and dining area forms the center of the apartment and benefits from a window front that creates a friendly and inviting atmosphere. The high-quality cherry wood parquet gives the living rooms a warm appearance and creates a solid basis for different furnishing styles. The compact, functional kitchen is directly connected to the living area and blends harmoniously into the room concept.The apartment has two bathrooms, one of them en suite, which further increases the living comfort. The available space for a washing machine and dryer in the bathroom is also particularly practical. The south-facing balcony offers a small but valuable outdoor area and is ideal for a quiet moment away from everyday life.The building, constructed in 2006, is equipped with an elevator, floor heating, controlled ventilation, and a basement compartment. An external parking space can be purchased for CHF 50,000.- extra.Have you become curious? Convince yourself on site of this object and contact us today. We look forward to you!Just over thirty minutes by car from Zurich, the pilgrimage and place of pilgrimage Einsiedeln is located at almost 900 m above sea level. The diverse range of clubs and events caters to sports enthusiasts and culture lovers just as much as families and club members. The pre-alpine mountain landscape and Lake Sihl attract both residents and visitors at any time of the year and offer space for various activities.The district of Einsiedeln, with its approximately 15,000 inhabitants, offers an above-average quality of life in an idyllic environment and a modern setting, with a wide range of shopping, schools at all levels, and very good health care.Thanks to the excellent location of this apartment, in the heart of Einsiedeln, these facilities as well as the Einsiedeln train station are within walking distance. This makes the apartment particularly interesting for commuters. Here, short distances, a well-kept living environment, and the high quality of life in Einsiedeln combine to form a coherent overall package.From Einsiedeln to Zurich, there are half-hourly train connections. By car, the city center can be reached in just under forty minutes.

1 / 5
3.5 rooms112m²CHF 1,295,000.–
8840 Einsiedeln

Well-maintained 3.5-room apartment in the heart of Einsiedeln

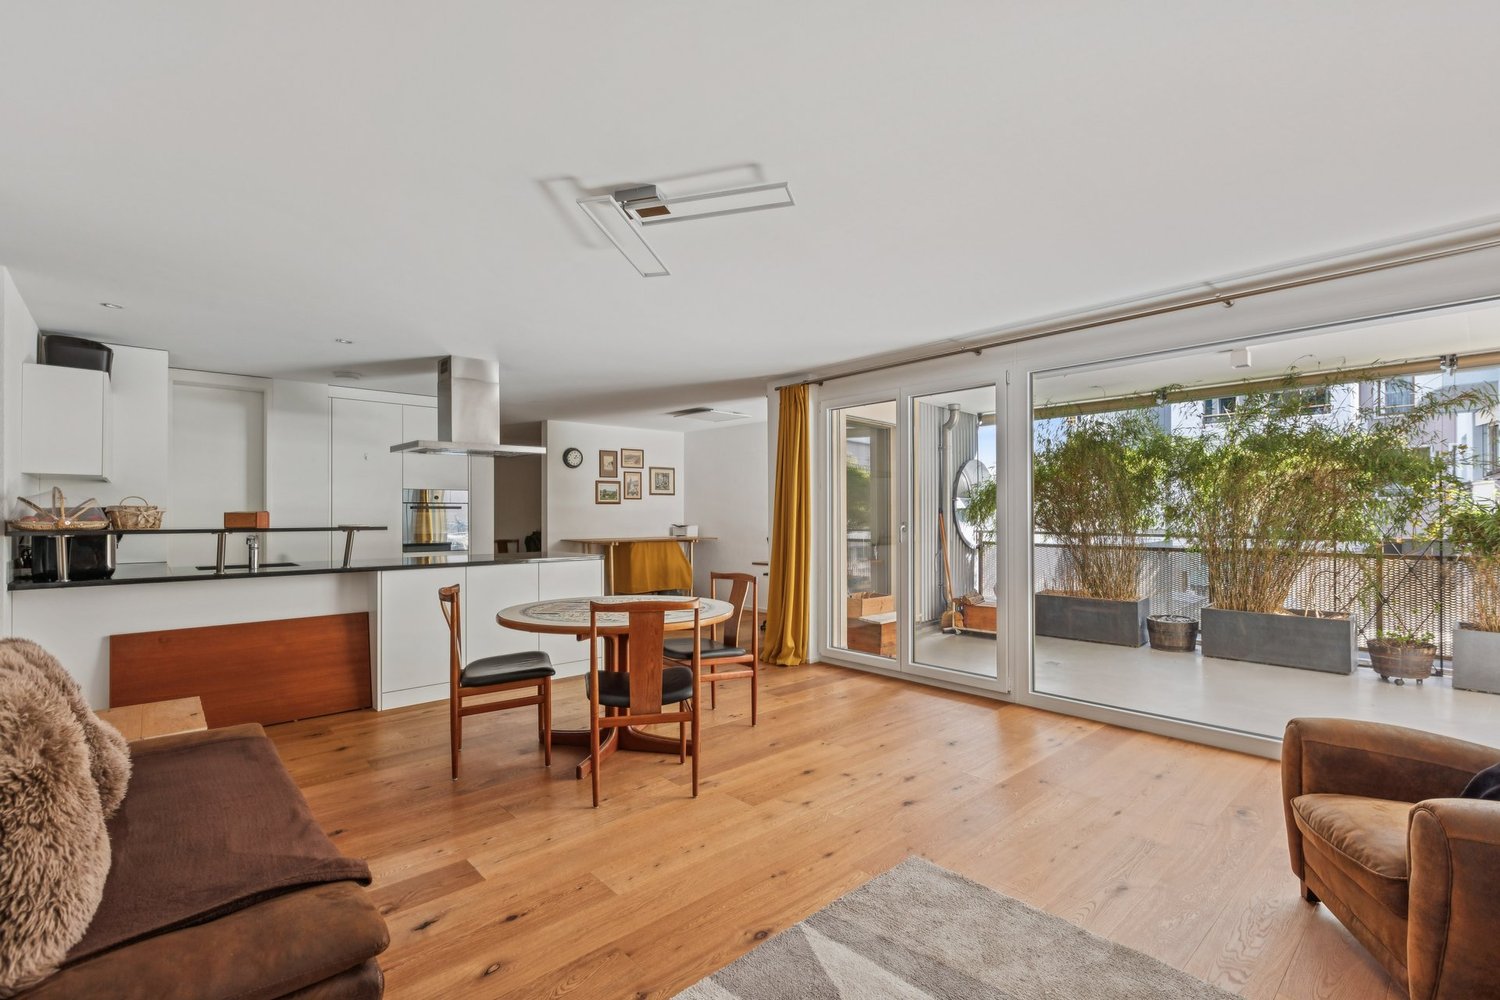
This well-maintained 3.5-room apartment impresses with its modern construction, thoughtful room layout, and central location in the heart of Einsiedeln. The property is part of an attractive development consisting of three connected buildings, which were newly built or completely renovated in 2015.The bright, openly designed living and dining area forms the heart of the apartment. Thanks to the generous, floor-to-ceiling windows, a friendly and light-filled atmosphere is created. The integrated kitchen blends harmoniously into the room and offers additional storage space with a practical recess. A clever niche in the living area is also ideal as a small office. From the living room, you can directly access the spacious, partially covered terrace, which invites you to relax and linger. The two well-proportioned rooms impress with their pleasant size and versatile usage possibilities.The apartment presents itself as particularly comfortable with two modern bathrooms: a bathroom with a bathtub and a separate shower offer flexibility in everyday life. The inviting entrance area with practical built-in closets creates additional storage space and ensures order.The spacious terrace extends the living space outdoors and offers ample space for cozy hours in the fresh air - whether for breakfast, a relaxed evening, or social evenings with friends. Overall, this apartment impresses with its successful combination of functionality, modern living comfort, and an attractive location.A parking space in the garage completes this offer.Located just over thirty minutes by car from Zurich, the pilgrimage and tourist destination Einsiedeln lies at an altitude of almost 900 meters above sea level. Sports enthusiasts and culture lovers get their money's worth here, just like families and club members. The famous pilgrimage site has much more to offer than the over 1,000-year history of the world-famous Benedictine monastery.Einsiedeln offers an above-average quality of life with its optimally developed infrastructure: extensive shopping facilities, schools at all levels - including the renowned Stiftsschule (high school), cinema, hospital, and health center, a wide range of clubs for sports and culture, and numerous events.The property is located in the heart of Einsiedeln. The train station, shopping facilities, and schools can be reached on foot in just a few minutes. Health facilities and the hospital are also just a few minutes' walk away, so you can safely leave your car at home.Stroll from your front door along the main street to the monastery square with its inviting cafes or restaurants. Leisure activities or the wonderful nature are also within a short distance.There are half-hourly train connections from Einsiedeln to Zurich. The city center can be reached by car in just under forty minutes.

More objects in your automatically expanded search area
17 results - Radius: + 10km
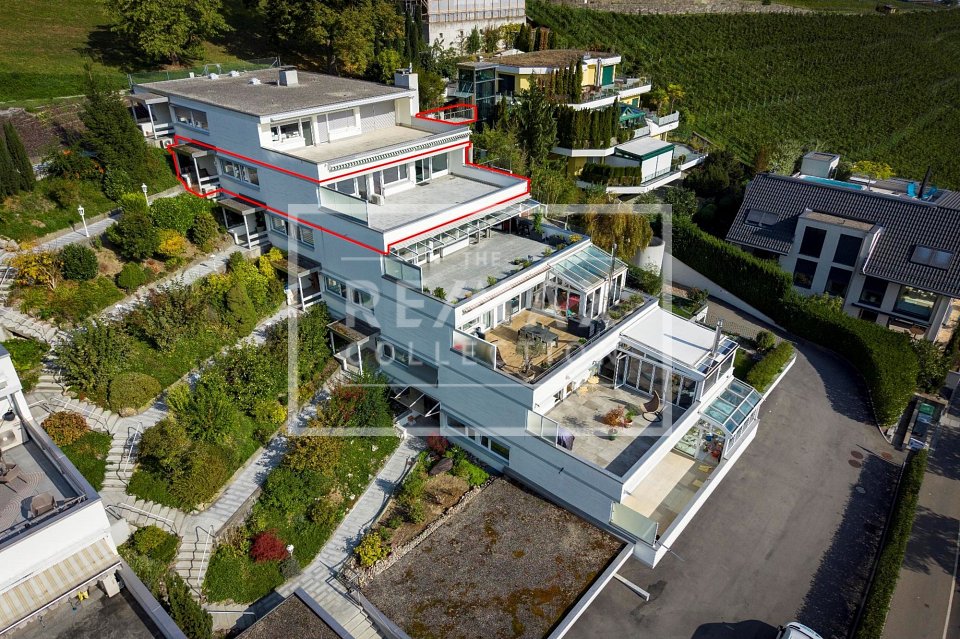
  • A multi-story building with a green terrace, a balcony with a lacy design, and parking in front.
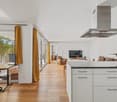
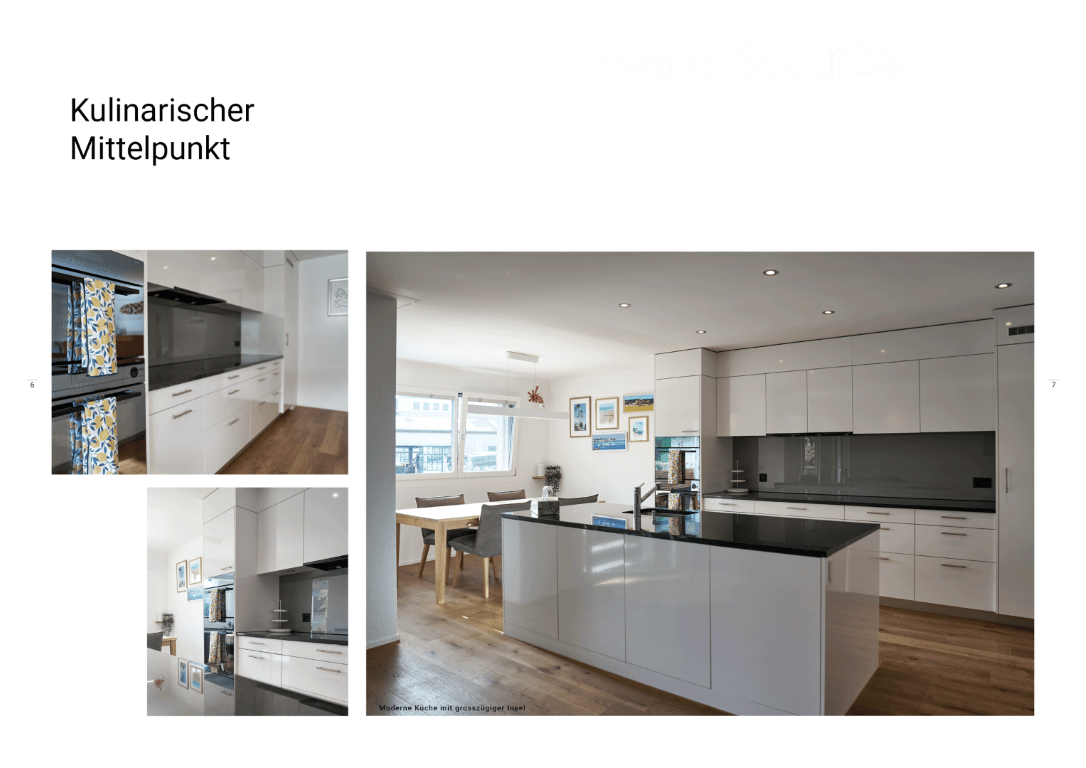
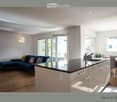
  • modern kitchen, island countertop, white cabinets, wooden flooring, built-in oven and microwave, dining table and chairs, artwork
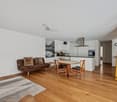
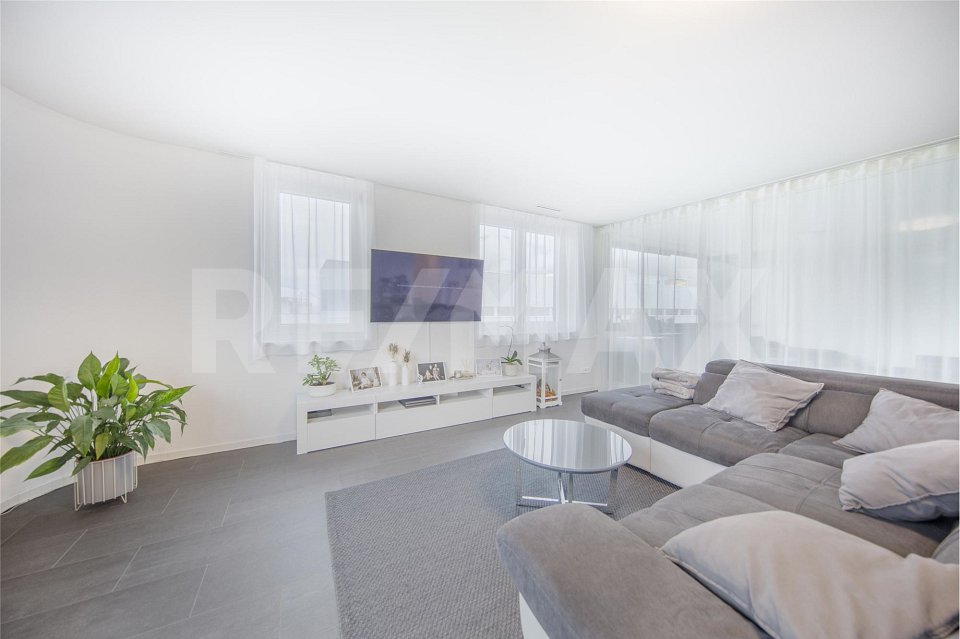
  • light walls, light wood floor, table and chairs in dining area, sofa, coffee table, TV stand, picture frame, mirror
  • large windows, white walls, modern chandelier, wooden floor, modern furniture, dining table, chairs, living room, couch, center table, TV, pictures
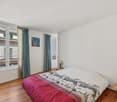
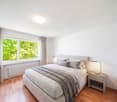
  • Bed with a grey headboard, yellow bedding, a ceiling lamp, and white walls. There is a window with curtains. The room also features a mirrored wardrobe and wooden floor.
  • Gray tiled walls, glass shower enclosure, white sink, mirror, white toilet, green rugs
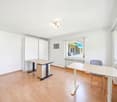
  • workspace with desk, bookshelf, small sofa, large window, storage bags, papers
  • furniture and plants on balcony
  • Main living room, kitchen, hallway, 2 bedrooms, bathroom, balcony
1 / 9
modern kitchen, island countertop, white cabinets, wooden flooring, built-in oven and microwave, dining table and chairs, artwork
light walls, light wood floor, table and chairs in dining area, sofa, coffee table, TV stand, picture frame, mirror
large windows, white walls, modern chandelier, wooden floor, modern furniture, dining table, chairs, living room, couch, center table, TV, pictures
4.5 rooms111m²CHF 1,825,000.–
Premium
St. Gallerstr. 33, 8853 Lachen SZ

High-quality apartment in Lachen SZ

Description of the apartment, St. Gallerstr. 33, 8853 Lachen The sought-after location of this property on St. Gallerstr. 33 in Lachen will convince you immediately. Whoever moves in here decides on the best location. Only about 200 meters from the most beautiful marina on Lake Zurich. Village center with shopping facilities, schools, and train station within 1-5 minutes' walking distance. Quiet and central location in a traffic-calmed 30 km/h zone.This elegant 4 ½-room apartment on the 2nd floor of a property with 12 condominiums impresses with its perfectly formed and timeless design. It awaits you with a modern home with high-quality interior construction. Thermal insulation according to proof of energy-related measures; the sound insulation meets the current requirements according to SIA standards. Metal/plastic windows with 3-fold insulating glazing according to sound insulation and thermal insulation regulations. Barrier-free. Direct access to basement and garage levels with the elevator.The interior spaces present themselves in clear lines and with high-quality equipment. The functional floor plan of the apartment with bright rooms offers a warm atmosphere. The open, modernly equipped kitchen connects with the spacious living and dining areas. Each room has direct access to the balcony. Living and sleeping areas with oak plank flooring; wet cells with stoneware and floor-to-ceiling wall panels.The two bedrooms have their own wet cells: the main room with bathroom, shower, WC en suite, and the second room with separate shower, WC en suite. Additionally, a separate daytime WC. WM/T in separate built-in unit. This apartment is ideal for all those who appreciate comfortable living in a stylish ambience in a quiet central location.The building substance, quality, and materialization of the apartment meet high requirements and guarantee long-term usability. The apartment includes a separate basement in the underground floor with a light shaft. Also, a parking space in the garage hall belongs to it, with direct access by elevator from the staircase; costs CHF 50,000.00.Take advantage of this rare opportunity to set up your new home in the heart of Lachen. We are happy to provide you with all the information you need.Living area: 111 m2Balcony: 30 m2Basement: 7 m2Sales price CHF 1,825,000.00Additional PP CHF 50,000.00

Travel time
-
1 / 5
  • Balcony / Terrace
  • View
4.5 rooms117m²CHF 3,260,000.–
Premium
8832 Wollerau

Wollerau I OCEAN EYES

Diese Attikawohnung ist eine besondere Wohnperle, die man in dieser Art zwischen Zurich und Rapperswil kaum noch findet. An höchst privilegierter Lage situiert, besticht sie durch einen atemberaubenden Blick uber den Zurichsee und bietet Ihnen wertvollen Spielraum bei der individuellen Gestaltung Ihres persönlichen Wohntraums. Willkommen in Ihrer exklusiven Immobilie der Königsklasse in Wollerau SZ.Besonderes • Seesicht • Attikawohnung • Panoramasicht • Privatsphäre • Familienfreundliches Quartier * Bitte beachten Sie, dass es sich bei der Wohnküche und dem abgebildeten Schlafzimmer um eine Visualisierung handelt.Verkaufspreis: CHF 3'260'000 + 1 Garagenbox à CHF 60'000 + 1 Aussenparkplatz à CHF 30'000 = Total CHF 3'350'000Wir freuen uns auf Ihre Kontaktaufnahme und senden Ihnen gerne die detaillierte Broschüre sowie den Grundrissplan der Wohnung zu.This penthouse apartment is a special residential pearl that is hardly ever available on the open market between Zurich and Rapperswil. Situated in a highly privileged location, it captivates with a breathtaking view over Lake Zurich and offers you valuable scope for the individual design of your personal dream home. Welcome to your exclusive property of the exclusive class in Wollerau SZ.Highlights • Lake view • Penthouse • Panoramic view • Privacy • Family friendly neighbourhood * Please note that the kitchen and the bedroom shown is a rendering.Selling price: CHF 3'260'000 + 1 Garagenbox à CHF 60'000 + 1 Aussenparkplatz à CHF 30'000 = Total CHF 3'350'000We look forward to hearing from you and would be happy to send you a detailed brochure and floor plan of the apartment.

  • Balcony / Terrace
  • View
1 / 11
  • Parking space
  • Balcony / Terrace
  • Child-friendly
4.5 rooms115m²CHF 1,790,000.–
Top
Kreuzstrasse 70, 8712 Stäfa

Delightful 4.5-room apartment in Stäfa

This beautiful 4.5-room apartment, built in 2000 and facing south, is located less than 5 minutes' walk from the lake in a sought-after and friendly district of Stäfa. With a pleasant view that even allows a glimpse of the lake, this property impresses with generous room proportions, plenty of light, and comfortable living areas. The particularly spacious living room opens onto a covered terrace and a beautiful garden, an ideal place to enjoy sunny days, relax, or share meals with family and friends.On the ground floor, the living area is complemented by a cozy dining area, while the separate, equipped kitchen provides access to a second, slightly smaller terrace. A separate toilet completes this floor functionally and provides practical comfort in everyday life.On the upper floor, three large bedrooms offer a quiet retreat, including one bedroom with an en-suite bathroom and bathtub, a perfect retreat for parents. A second bathroom with a shower complements the upper floor and meets the needs of the entire family.The basement includes a large cellar area and a practical laundry room, providing additional storage space. The apartment has underfloor heating, which is powered by a gas heating system, guaranteeing optimal living comfort. A parking space in the basement and an additional shared drying room are included, providing additional comfort in everyday life.

  • Parking space
  • Balcony / Terrace
  • Child-friendly
Travel time
-
1 / 13
  • Parking space
  • Balcony / Terrace
  • Garage
  • +1
4.5 rooms122m²CHF 1,650,000.–
Top
6430 Schwyz

HORIZONS

Erlesenes Wohnen in Schwyz, die attraktive Alternative zu ZugWer die Vorzüge des Wirtschaftsstandorts Zug schätzt, gleichzeitig aber Wert auf ruhiges Wohnen mit Weitblick, eine beeindruckende Naturkulisse und ein attraktives Preis-Leistungs-Verhältnis legt, findet in Schwyz genau das Richtige.Diese Wohnung in der Überbauung Mättivor verbindet modernen Ausbaustandard mit einer ruhigen, leicht erhöhten Lage und einem weiten Blick auf die umliegende Berglandschaft. Der offene Wohn-, Ess- und Küchenbereich schafft ein grosszügiges, helles Raumgefühl, während zwei Loggias dieses nach aussen erweitern und die Sonne zu verschiedenen Tageszeiten einfangen. Details wie Fischgrätparkett und raumhohe Türen setzen dabei Akzente, die man in dieser Preisklasse nicht selbstverständlich findet.Dank hervorragender Verkehrsanbindung erreichen Sie Zug in rund 30 Minuten. Eine ideale Balance zwischen beruflicher Nähe und privatem Rückzugsort. Schwyz verbindet alpine Weitläufigkeit mit gewachsener Infrastruktur und einem hohen Freizeitwert. Die Region bietet, was viele suchen: Raum zum Leben, Natur vor der Haustür und die unmittelbare Nähe zu den Wirtschaftszentren Zug, Zürich und Luzern.Besonderes: • Hervorragende Anbindung an Strasse und öffentlichen Verkehr • Deutlich attraktiveres Preis-Leistungs-Verhältnis als in vielen Zuger Gemeinden • Familienfreundliches Quartier • Ruhige Lage • Zwei Loggias mit Panoramablick auf die Berglandschaft • Fischgrätparkett und raumhohe Türen In dieser Ruhe, mit Bergen und Seen vor der Haustür, sitzt man bereits in einer anderen Welt und ist doch in 30 Minuten wieder im wirtschaftlichen Zentrum.Verkaufspreis: CHF 1'650'000 + 2 Einstellplätze à je CHF 50'000 = Total CHF 1'750'000Wir freuen uns auf Ihre Kontaktaufnahme und senden Ihnen gerne die detaillierte Broschüre sowie den Grundrissplan der Wohnung zu.Exquisite living in Schwyz, the attractive alternative to ZugAnyone who appreciates the advantages of Zug as a business hub, but at the same time values peaceful living with sweeping views, an impressive natural backdrop and excellent value for money, will find exactly what they're looking for in Schwyz.This apartment in the Mättivor development combines modern finishes with a peaceful, slightly elevated location and sweeping views of the surrounding mountain landscape. The open-plan living, dining and kitchen area creates a spacious, light-filled atmosphere, whilst two loggias extend this outwards and capture the sun at various times of the day. Details such as herringbone parquet flooring and floor-to-ceiling doors add touches that are not to be taken for granted in this price range.Thanks to excellent transport links, you can reach Zug in around 30 minutes. An ideal balance between proximity to work and a private retreat. Schwyz combines alpine expansiveness with a well-established infrastructure and excellent leisure opportunities. The region offers what many are looking for: space to live, nature on your doorstep and close proximity to the economic centres of Zug, Zurich and Lucerne.Highlights: • Excellent road and public transport links • Plenty of opportunities for leisure and relaxation, nestled between mountains and lakes • Significantly better value for money than in many municipalities in Zug • Family-friendly neighbourhood • Quiet location • Two loggias with panoramic views of the mountain landscape • Herringbone parquet flooring and floor-to-ceiling doors In this peaceful setting, with mountains and lakes on your doorstep, you feel as if you're in a different world, yet you can be back in the economic hub in just 30 minutes....

  • Parking space
  • Balcony / Terrace
  • Garage
  • +1
New building
1 / 13
5.5 rooms145m²Price on request
Top
Rösslimattweg 15, 6417 Sattel

Exclusive 5.5-room terrace apartment with mountain view in Sattel

Located in a slightly elevated position in the village of Sattel, the third stage of the Rösslimatt C residential development is being built. The first two stages have already been very popular. The development convinces with its beautiful, unobstructed and well-sunned location with breathtaking views of the Urner Alps.The modern and contemporary architecture offers spacious living areas with a high-quality finish. The flat-roof houses (approx. 210–280 m²) and terrace apartments (approx. 153 m²) impress with clear lines and bright, airy rooms.Spacious terrace areas (96–134 m²) invite you to linger, relax and enjoy the outdoors. Additionally, numerous spacious secondary rooms (43–48 m²) and a basement provide ample storage space or room for hobbies.Construction has started and completion is scheduled for late autumn 2027.The sales documents are being prepared. If you are seriously interested, please contact us now.We would be happy to arrange a meeting with you.Ms. Marlene Wiget is available to answer your questions.Location and infrastructure: The objects are located in a child-friendly environment. Sattel train station is just an 8-minute walk away, as is the Volg, Bäckerei Schelbert, municipality and the Sattel Krone bus stop. The Eggeli school house is only 6 minutes' walk away.Perfect for families or anyone looking for something special and values quality, comfort and good transport links in the beautiful pre-Alps.

Travel time
-
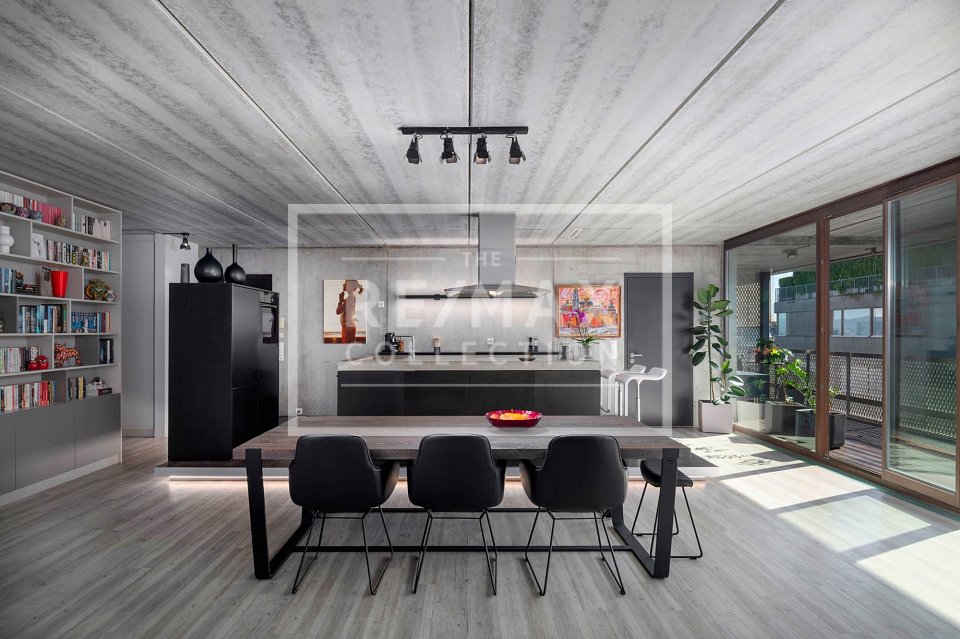
  • Bright, modern room with wooden flooring, large windows offering a scenic view, a dining area with a table and chairs, a kitchen area with cabinets and a microwave, and a workspace with a desk, chair, lamp, and potted plant.
  • Open-plan living and dining area with a sofa, armchair, dining table, chairs, and a television. The kitchen features white cabinets, a sink, and a countertop with a plant and a bottle. The space is well-lit with large windows and wooden flooring.
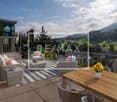
  • Balcony with a view of modern apartment buildings and greenery, featuring a round coffee table, a lantern, and several chairs.
  • Modern bedroom with a large bed, nightstand, lamp, picture frame, potted plants, and a balcony offering a scenic mountain view.
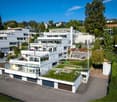
  • Modern multi-story residential building with balconies, large windows, and contemporary design. The building is part of a complex with similar structures lining a quiet street.
1 / 6
5.5 rooms110m²Price on request
Top
Zugerstrasse 29, 6314 Unterägeri

2 Modern 5.5-room new apartment with beautiful views in Unterägeri

2 Modern 5.5-room new apartment with beautiful views in UnterägeriTwo separate 5.5-room new apartments in Unterägeri are for sale in the new construction project Haus E in the Nüüdörfli quarter at Zugerbergstrasse 29. The apartments are located on the 1st and 2nd upper floors and each have approximately 110 m² of living space.This advertisement includes both available apartments. However, the apartments are sold individually and independently of each other. The stated purchase price refers to each individual apartment and not to both apartments together.Available units • Apartment 1004 on the 1st upper floor • Apartment 1005 on the 2nd upper floor • Approximately 110 m² of living space each • 5.5 rooms each • Separate sale of the two units • Purchase price per apartment on request or as stated in the advertisement The two apartments convince with generous and well-thought-out floor plans, an open living, dining, and kitchen area, as well as four separate rooms. Large window areas provide bright rooms and a beautiful view of the green surroundings of Unterägeri. Each apartment has its own balcony or loggia. The high-quality equipment includes, among other things, parquet floors in the living areas, modern wood-metal windows, an energy-efficient solar water heat pump with underfloor heating, as well as an en-suite master bathroom and an additional shower/WC. An elevator provides comfortable and wheelchair-accessible access to all floors. Unterägeri combines natural living with a very good infrastructure and proximity to the city of Zug. Lake Ägeri, walking paths, and forests are practically at your doorstep. Shopping facilities, schools, the village center, and public transportation are within a few minutes' walking distance.Important note: The published price applies per apartment. The two apartments are not sold together at a total price.Purchase price: on request

Travel time
-
1 / 17
5.5 rooms222m²CHF 3,495,000.–
Im Grod 18, 6315 Oberägeri

5.5-Zimmerwohnung mit unverbaubarer See- und Bergsicht

High Above Lake Ägeri | Breathtaking Panoramic Views of Lake Ägeri Property Highlights: • Spectacular panoramic views over Ägeri Lake and the mountains • 222 m² of light-filled living space (incl. winter garden) • Direct lift access • Spacious master suite with en-suite bathroom • Three guest rooms/offices with garden access • Open kitchen with large island • Expansive terrace and private garden • Heated winter garden • Hobby room/gym with infrared sauna • Two cellar compartments • Two parking spaces in underground garage • Exclusive building with only three residences Perched high above the glistening Ägeri Lake, this exceptional 5.5-room residence combines contemporary design with breathtaking alpine scenery. Spread across an impressive 222 m², the apartment offers a seamless flow between indoor comfort and outdoor tranquility, an exclusive retreat just minutes from the village centre.Floor-to-ceiling windows bathe the open living and dining area in natural light, framing panoramic views of the lake and surrounding mountains. The modern kitchen with its generous island invites both cooking and connection, while the adjoining terrace and garden extend the living space into nature.The elegant master suite features a spa-style en-suite bathroom with double vanity, bathtub, and walk-in shower. Three additional rooms can serve as guest bedrooms, offices, or creative studios, each with direct garden access. Ample built-in storage and a large utility room ensure effortless everyday living.A heated winter garden, hobby room with infrared sauna, and direct lift access from the underground garage underline the property’s comfort and exclusivity.Discover elevated living; where nature, design, and comfort meet in perfect harmony.Available immediatelyContact us today to arrange your private viewing.Hoch über dem Ägerisee | Wohnen mit Weitblick in OberägeriBezugsbereit ab sofort!Highlights: • Atemberaubende Panoramablicke über See und Berge • 222 m² lichtdurchflutete Wohnfläche (inkl. Wintergarten) • Direkter Liftzugang • Grosszügige Master-Suite mit en-suite Badezimmer • Drei Gästezimmer/Büros mit Gartenzugang • Offene Küche mit grosser Kochinsel • Weitläufige Terrasse und privater Garten • Beheizter Wintergarten • Hobbyraum/Fitnessbereich mit Infrarotsauna • Zwei Kellerabteile • Zwei Tiefgaragenplätze • Exklusives Gebäude mit nur drei Einheiten In den sonnigen Hügeln von Oberägeri erwartet Sie diese exklusive 5.5-Zimmerwohnung ein Ort, an dem modernes Design auf natürliche Ruhe trifft. Auf grosszügigen 222 m² verbindet sich stilvolles Wohnen mit spektakulärem Panorama über den Ägerisee und die umliegende Bergwelt.Bodentiefe Fenster fluten den offenen Wohn- und Essbereich mit Licht und eröffnen atemberaubende Ausblicke. Die moderne Küche mit grosser Kochinsel lädt zum Geniessen und Verweilen ein, während Terrasse und Garten den Wohnraum harmonisch nach draussen erweitern.Die Master-Suite überzeugt mit einem luxuriösen en-suite Badezimmer mit Doppelwaschtisch, Badewanne und begehbarer Dusche. Drei weitere Zimmer können flexibel als Gästezimmer, Büro oder Atelier genutzt werden, alle mit direktem Zugang zum Garten. Praktische Einbauschränke und ein grosser Hauswirtschaftsraum sorgen für zusätzlichen Komfort.Ein beheizter Wintergarten, der Hobby-/Fitnessraum mit Infrarotsauna sowie der direkte Liftzugang aus der Tiefgarage unterstreichen den exklusiven Charakter dieser einzigartigen Wohnung.Erleben Sie Wohnen auf höchstem Niveau, umgeben von Natur, Stil und Ruhe.Vereinbaren Sie jetzt Ihre persönliche Besichtigung.

Travel time
-
Rexhail Jahiu

Rexhail Jahiu

1 / 13
Rexhail Jahiu

Rexhail Jahiu

  • Parking space
  • Balcony / Terrace
  • Garage
  • +2
5.5 rooms170m²CHF 1,620,000.–
Willerzell, 8846 Willerzell

Living with a wide view of Lake Sihl ? Peace, light, and panorama combined

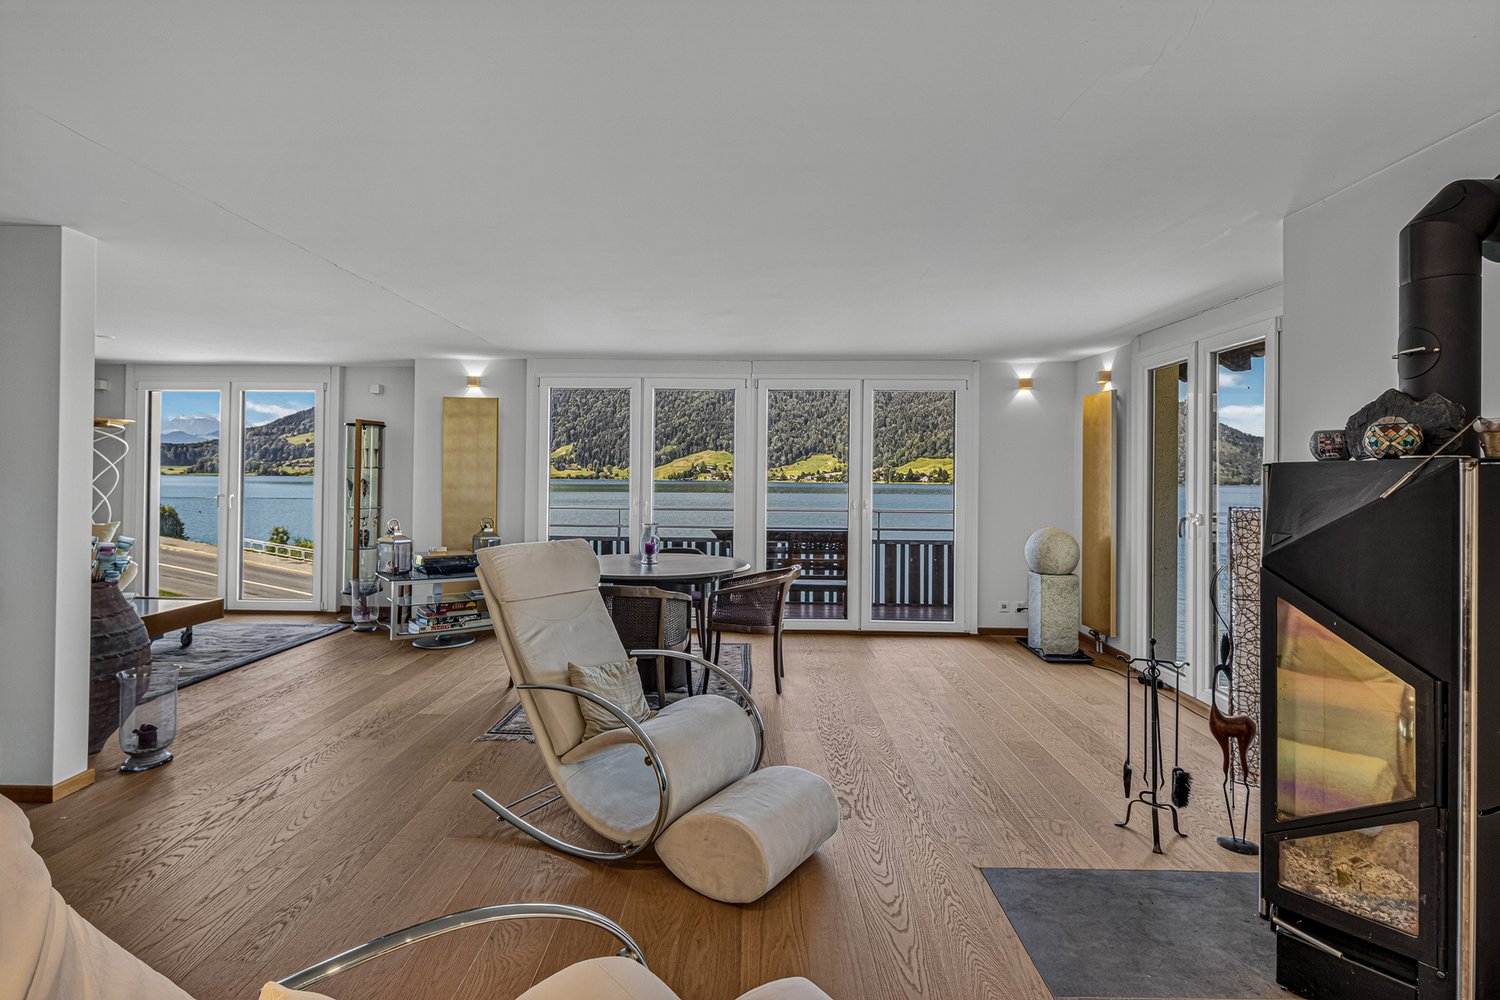
Directly on Lake Sihl, nestled in the gentle pre-Alpine landscape, a apartment awaits you that convinces with its generosity, brightness, and special location. Clear lines, open spaces, and two spacious balconies with an impressive view of the lake and mountains create a living atmosphere that delights both as a stylish main residence and as a retreat far from everyday life. The openly designed living and dining area forms the heart of the apartment with around 66 square meters. Generous window surfaces bring the surrounding nature into the interior, while the fireplace provides a warm, inviting atmosphere. The modern kitchen blends harmoniously into the room and is equipped with high-quality appliances. Two comfortable bedrooms offer versatile usage options. The master bedroom has an en-suite bathroom with a bathtub and shower, while another bathroom with a shower provides additional comfort. The room offer is complemented by a dressing room, a private laundry room, and an additional room currently used as a climate-controlled wine cellar, which can be easily converted into another bedroom if needed. The apartment presents itself in a very well-maintained condition. In 2018, the rooms were freshly painted, and the kitchen appliances were renewed in 2023. The facade and dormer windows of the building were comprehensively renovated in 2020. A garage parking space with direct access to the house and an additional outdoor parking space provide comfortable parking options. The location in Willerzell convinces with peace, sun, and immediate proximity to nature. At the same time, Einsiedeln with train station, shopping facilities, schools, and diverse leisure activities can be reached in a few minutes. Whether hiking, cycling, winter sports, or water sports on Lake Sihl, you can enjoy a high quality of life here all year round. We would be happy to show you this special home personally and look forward to your contact.Exact address available after registration on neho.ch.INTERESTED IN A VIEWING? PLEASE REGISTER: https://neho.ch/b/8846-26-1 Welcome with a view ? Your new home above Lake SihlIn this exclusive and stylishly designed 5.5-room apartment on Seestrasse 16 in Willerzell, you can expect a living experience that is unparalleled: spacious rooms, light-filled ambiance, and a dreamy view of Lake Sihl and the surrounding Alps. Highlights at a glance • Spacious living area with approx. 170 m² • 52 m² living/dining area with panorama and access to the large terrace • Heated winter garden (12.2 m²) • Open kitchen with high-quality appliances • 5 bright rooms ? ideal for family, home office & guests • Master bedroom with en-suite bathroom (bathtub/shower/toilet) • Second bathroom with shower/toilet • Private laundry room with washing tower • Two outdoor areas: terrace (19.4 m²) and balcony (9.5 m²) • Lift, barrier-free access, high-quality equipment • Garage parking space included with direct house access LocationThe apartment is located in a quiet and sunny area in Willerzell, a district of the municipality of Einsiedeln in the canton of Schwyz. Willerzell is situated directly on the shore of Lake Sihl and is known for its high residential and recreational quality.In the surrounding area, you can find diverse leisure activities all year round: • Hiking and walking trails directly in front of the house • Lake Sihl with bathing and water sports facilities • Ski areas Hoch-Ybrig, Brunni, and Mythenregion within short distance • Cross-country ski trails, Vitaparcours, cycling, and mountain bike routes The region is particularly suitable for those who are looking for a quiet living location with proximity to nature but do not want to sacrifice good accessibility and infrastructure.

  • Parking space
  • Balcony / Terrace
  • Garage
  • +2
1 / 15
4.5 rooms124m²CHF 1,780,000.–
Karl-Stamm-Weg 3, 8820 Wädenswil

Stylish 4.5-room garden apartment with partial lake view in Wädenswil

This modern and well-maintained 4.5-room garden apartment is located in a contemporary multi-family house in a condominium ownership, which was built in 2014 in a solid construction and according to current standards. The property is situated in a quiet, family-friendly neighborhood in Wädenswil – with good connections to the city center, the train station, and Lake Zurich.The apartment impresses with a well-thought-out floor plan, high-quality materials, and bright, light-flooded rooms. The openly designed living and dining area with integrated kitchen offers plenty of space and leads directly into the well-maintained garden.A special highlight: The apartment has two private garden areas on opposite sides. Perfect for enjoying the sun all day – or the shade. One of the outdoor areas also offers a partial lake view, which further enriches the living atmosphere. Whether it's breakfast in the morning sun, relaxed hours in the greenery, or a safe playground for children – all this is possible here.Highlights at a glance:• 4.5-room apartment with approximately 124 m² of living space• 1 double parking space in the underground garage for CHF 70,000.-• Energy-efficient standard• Separate laundry room with washing machine and dryer• High-quality interior design with oak parquet and floor-to-ceiling windows• Living and dining area with open kitchen• Two separate bathrooms• 2 seating areas and a covered balcony• Dryer room in the basement (for shared use)• Quiet location, just a few minutes from Lake Zurich and the highway exit• Schools, shopping, and public transportation within walking distance Interested? Contact us for more information or a viewing. We look forward to your inquiry!

Travel time
-
Sven Neeser

Sven Neeser

1 / 12
Sven Neeser

Sven Neeser

  • Balcony / Terrace
  • Garage
  • View
  • +1
5.5 rooms160m²CHF 2,100,000.–
Pfäffikon SZ, 8808 Pfäffikon SZ

Modern 5.5-room apartment with winter garden in prime location in Pfäffikon SZ

This 5.5-room owner-occupied apartment on the high ground floor impresses with a spacious floor plan, bright living rooms, and a beautiful winter garden that ideally extends the living area. The property was built in 2005 and is located in an attractive residential area of Pfäffikon SZ with excellent connections and short distances to Lake Zurich. With approximately 160 m² of net living space, spacious cellar rooms, and a double garage in the basement, the apartment offers plenty of space and a pleasant living feeling for families or couples with high demands. The property is located on a building rights property of the Einsiedeln monastery. The building right runs until December 31, 2094. The current building rights rent is CHF 9,460 per year (approximately CHF 788 per month) and is indexed according to the building rights contract. The condominium owners' association consists of only three units and was only founded in 2026. The first condominium owners' meeting will take place this year. The apartment is currently rented and will be available for occupancy from November 2026. Take the opportunity to acquire a spacious owner-occupied apartment in one of the most sought-after residential areas in the region. We will be happy to provide you with the detailed sales documentation and look forward to your contact.Exact address available after registration on neho.ch.INTERESTED IN A VIEWING? PLEASE REGISTER: https://neho.ch/b/8808-26-1

  • Balcony / Terrace
  • Garage
  • View
  • +1
1 / 10
3.5 rooms104m²CHF 1,249,000.–
Zürcherstrasse 13, 8854 Galgenen

Modern living in a garden apartment

The modern 3.5-room garden apartment is located in Siebnen (Galgenen SZ) in the attractive Schwanenpark development. The location in the Linth region between Lake Zurich and the pre-Alps offers a high quality of life and living in a natural environment. Shopping facilities, schools, restaurants, and services are in the immediate vicinity. Thanks to the optimal connection to the A3 motorway and public transport, Zurich, Rapperswil, and other centers are quickly accessible.The apartment has 104 m² of living space and impresses with a high-quality, modern construction standard. The bright living and dining area with open kitchen and high-quality V-ZUG appliances forms the heart of the apartment. An integrated activated carbon filter extractor and the 14 m² large, covered terrace with granite floor underline the high living comfort.For a pleasant living climate, underfloor heating is installed in all rooms, and a controlled living room ventilation system according to the Minergie standard is also available. The living and sleeping areas are equipped with high-quality, dark laminate flooring.The two rooms benefit from spacious bay windows and appear particularly bright and friendly. The master bedroom has a comfortable en-suite area with direct access to the bathroom. The second room can be flexibly used as a children's, guest, or home office.The bathroom features slate-look ceramic tiles, a bathtub, a walk-in shower, and a Closomat. The room offer is complemented by a guest toilet, a cloakroom, and a separate laundry room with sink.The previous tenants have cancelled, which is why the apartment is now suitable as an attractive owner-occupied home as well as an interesting capital investment. A cellar compartment and an underground parking space complete the offer.

Travel time
-
1 / 12
5.5 rooms144m²CHF 1,990,000.–
Im Gsteig 12, 8713 Uerikon

UNOBSTRUCTED PANORAMIC VIEW – 5½-ROOM APARTMENT OVERLOOKING LAKE ZURICH

Perhaps this will soon be your new favorite place.As soon as you enter the apartment, your gaze inevitably falls on Lake Zurich. In a preferred location in the extremely quiet Gsteig district, a spacious 5½-room owner-occupied apartment with 144 m² of living space and unobstructed panoramic lake and mountain views awaits you.Spacious window fronts, plenty of light, a well-thought-out floor plan, and the covered balcony create a quality of living that goes far beyond square meters and room count.The highlights at a glance: • 5½ rooms with approximately 144 m² of living space • Unobstructed panoramic lake and mountain views • Spacious and well-furnished floor plan • Bright living rooms with large window fronts • 21.5 m² covered balcony with a dreamy view • Cozy chimney • Four bedrooms • Two bathrooms, one of which is en suite • Laundry room with its own washing tower • Elevator and spacious basement room • Two underground parking spaces Move in or reinterpretThe apartment is in a very well-maintained condition and can be occupied without immediate renovations. At the same time, it offers excellent potential for modernization. Our sales documentation shows, using visualizations, how the apartment can be reinterpreted. A renovation cost estimate created by a local architectural firm also provides transparency about possible investments.Perhaps you will soon enjoy this panorama every day. We would be happy to send you the detailed sales documentation and look forward to showing you the apartment in person.

Travel time
-
1 / 13
2.5 rooms62m²CHF 850,000.–
Neuheimstrasse 34b, 8853 Lachen SZ

Lichtdurchflutetes Zuhause in Lachen

Wohnen in Lachen: ruhig, zentral und nah am SeeDiese 2.5-Zimmer-Eigentumswohnung im Erdgeschoss vereint ruhiges Wohnen mit einer zentralen und seenahen Lage in Lachen. Die lichtdurchfluteten Räume und die warmen Parkettböden schaffen ein angenehmes Wohnambiente für Einzelpersonen oder Paare. Zwei Sitzplätze erweitern den Wohnraum ins Freie und bieten unterschiedliche Möglichkeiten, die Umgebung zu geniessen. Praktische Nebenräume und ein Einstellplatz ergänzen das stimmige Gesamtangebot.Diese Eigentumswohnung überzeugt durch: • einen lichtdurchfluteten Wohnbereich mit Parkettboden • einen überdachten und einen offenen Sitzplatz • eine attraktive Küche mit moderner Geräteausstattung Haben wir Ihr Interesse geweckt? Bestellen Sie noch heute unsere ausführliche Verkaufsdokumentation mittels Kontaktformular und Sie erhalten weitere spannende Informationen zur Immobilie. Wir freuen uns über Ihre Kontaktaufnahme.Vivre à Lachen : au calme, en centre-ville et près du lacCet appartement en copropriété de 2,5 pièces situé au rez-de-chaussée allie un cadre de vie paisible à une situation centrale et proche du lac à Lachen. Les pièces baignées de lumière et les parquets chaleureux créent une ambiance de vie agréable pour les personnes seules ou les couples. Deux espaces de détente prolongent le salon vers l'extérieur et offrent différentes possibilités de profiter du cadre. Des pièces annexes pratiques et une place de parking complètent cette offre harmonieuse.Cet appartement en copropriété séduit par : • un espace de vie baigné de lumière avec parquet • un coin salon couvert et un autre à ciel ouvert • une cuisine attrayante dotée d'équipements modernes Avons-nous éveillé votre intérêt ? Commandez dès aujourd'hui notre dossier de vente détaillé via le formulaire de contact et vous recevrez de plus amples informations intéressantes sur ce bien immobilier. Nous nous réjouissons de votre prise de contact.Living in Lachen: Quiet, Central, and Close to the LakeThis 2.5-room condominium on the ground floor combines peaceful living with a central location near the lake in Lachen. The light-filled rooms and warm hardwood floors create a pleasant living atmosphere for singles or couples. Two seating areas extend the living space outdoors and offer various ways to enjoy the surroundings. Practical utility rooms and a parking space round out this well-balanced package.This condominium stands out for: • a light-filled living area with hardwood floors • a covered and an open-air seating area • an attractive kitchen with modern appliances Have we piqued your interest? Request our detailed sales brochure today using the contact form, and you'll receive more exciting information about the property. We look forward to hearing from you.

Travel time
-

Suggested properties for you based on search results