Quick Filters for your search

Quick-filters

We show you quick-filters based on the most used filters by location.

By using these, you can enhance your search experience by finding new and interesting properties to your likings.

53 results - Flats for sale: 8580 (Amriswil, Biessenhofen, Hagenwil b. Amriswil, Hefenhofen, Sommeri)

1 / 4
3.5 rooms75m²CHF 630,000.–
8580 Hagenwil b. Amriswil

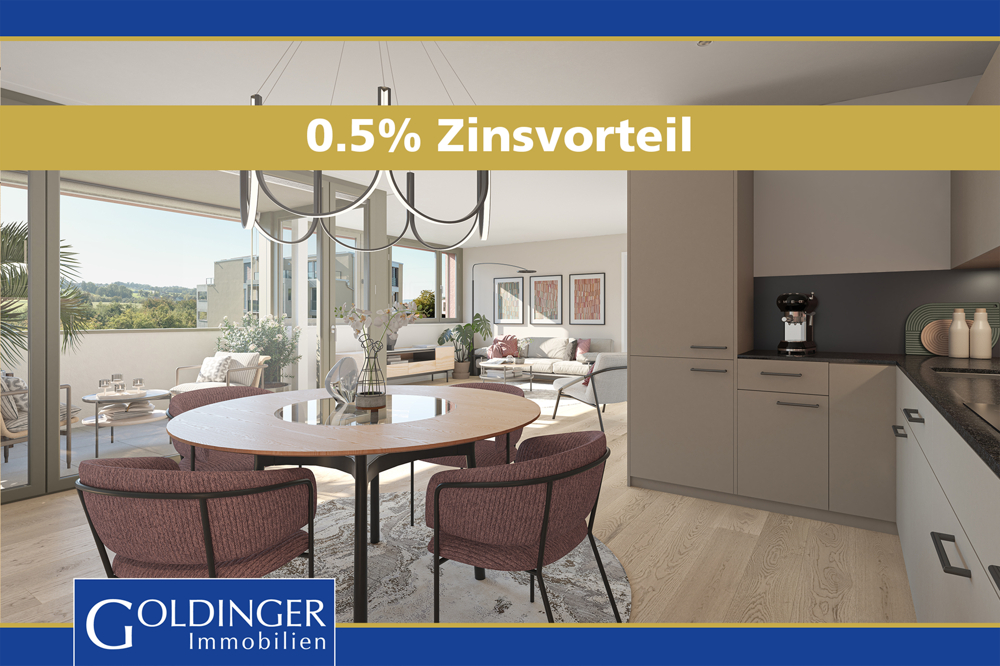
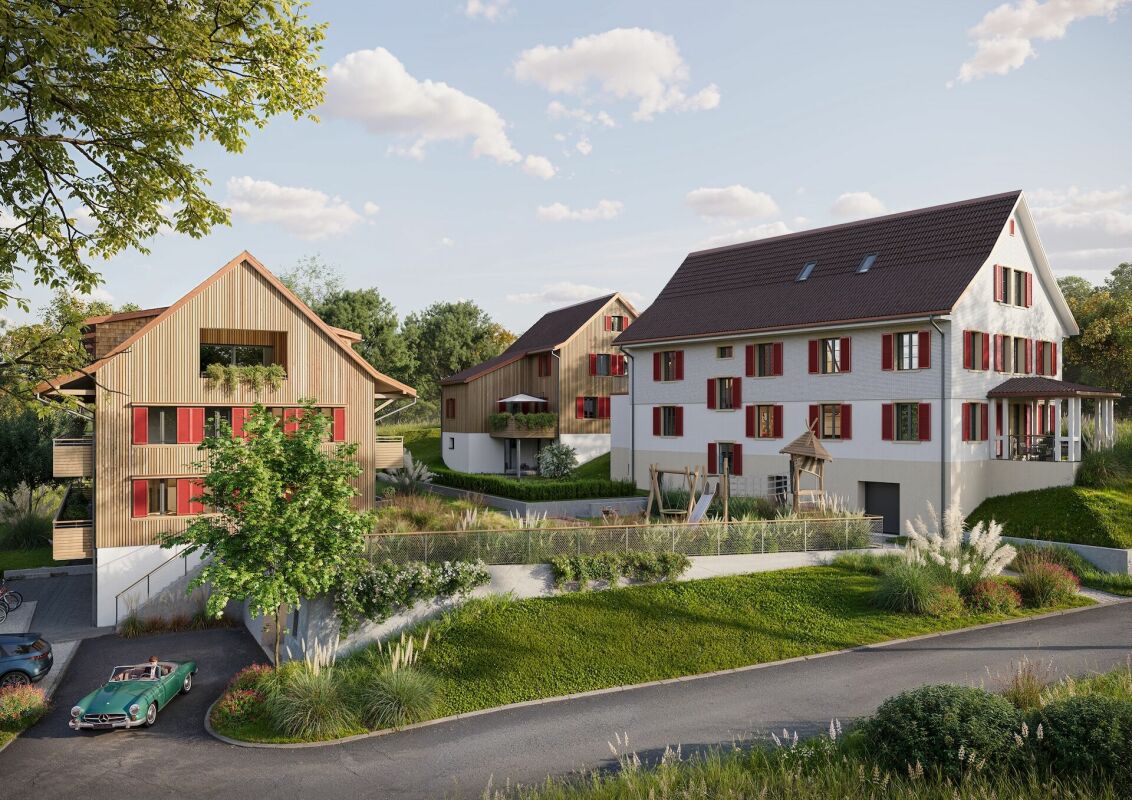
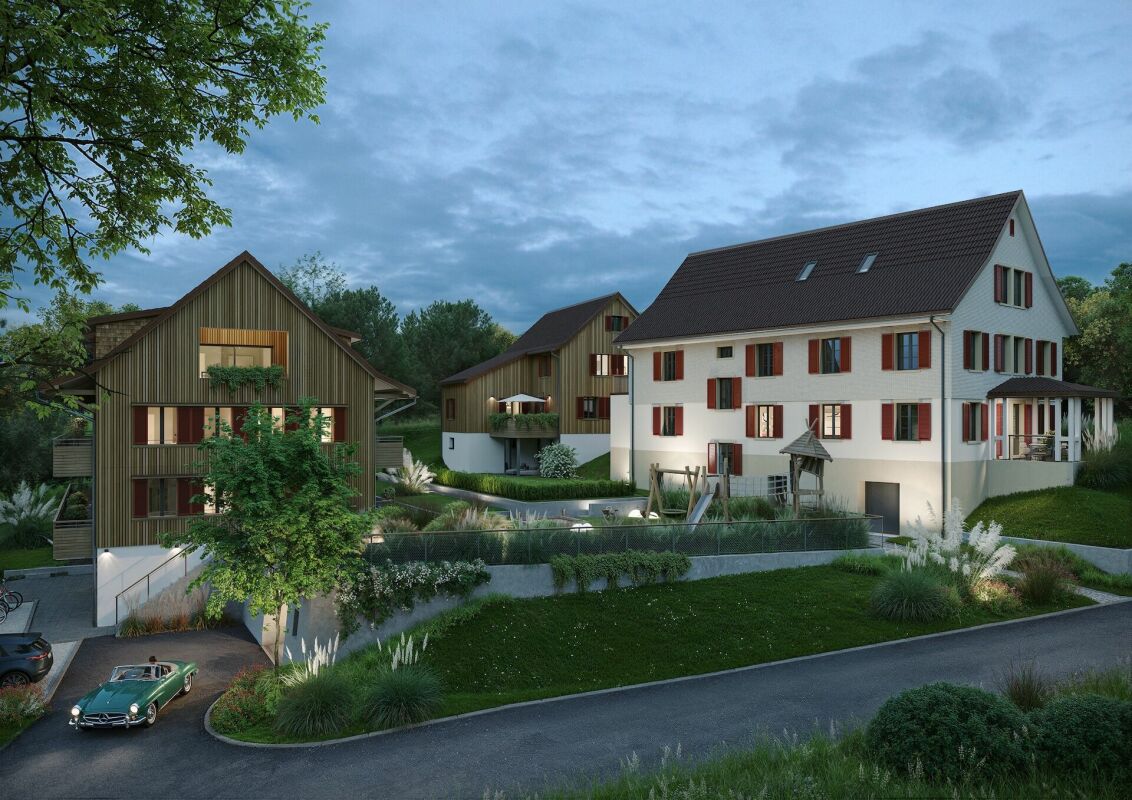
3.5 room apartments in a charming, small development

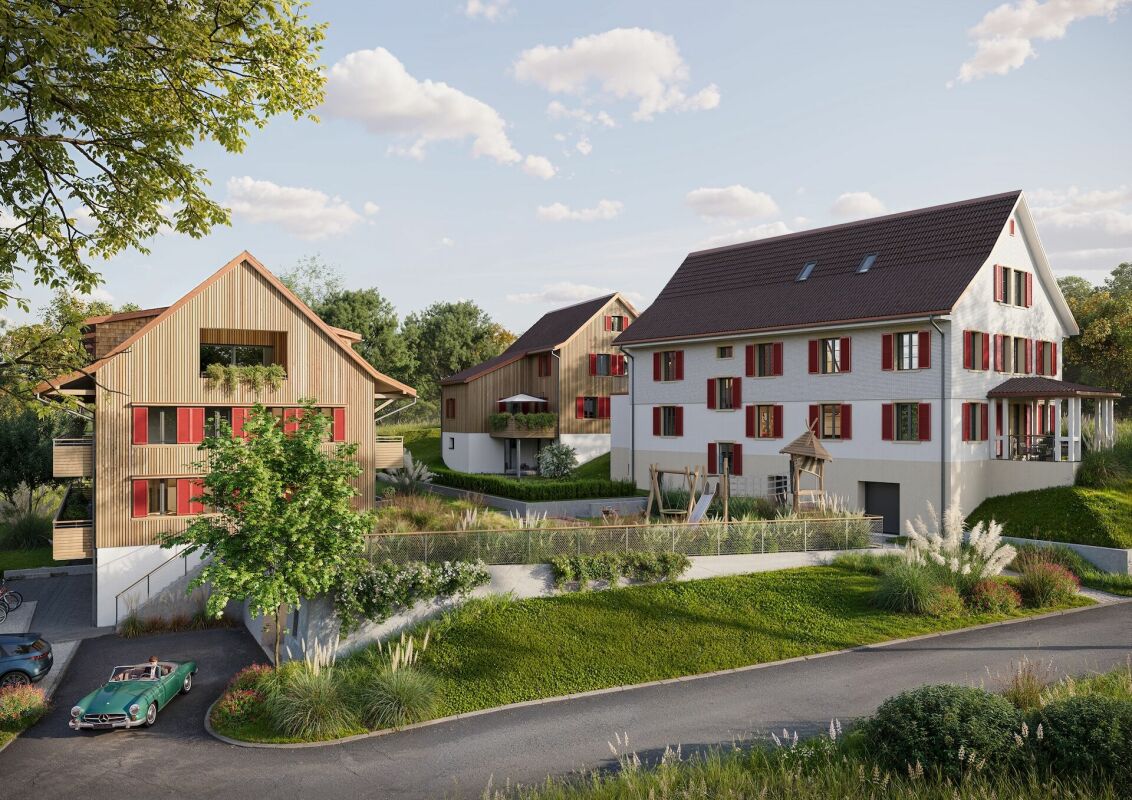
VIEW - Hagenwil On a beautifully situated plot with a view of the greenery and surrounded by nature and trees, we are realizing a modern, rural-style new building ensemble that blends into the hamlet.Consisting of two multi-family houses and a single-family house with a total of 10 residential units.In the architectural development of this project, particular emphasis was placed on demanding architecture. This resulted in a remarkable project on the outskirts of the village with a unique single-family house and unconventional condominiums.The development will be built in a forward-looking, ecological wood construction method.All units of the small residential development are connected to the underground garage. This creates more space above ground for development.The residential objects offer extremely attractive living space for young families as well as couples or singles in an unconventional development with sustainable wood construction.A lot of ideas and heart and soul were put into the material and color concept by the interior architecture.Thanks to the ground probe heating, the residential units require little energy with low additional costs.Take the chance to own your own home in an idyllic location.This announcement is about the 2 available 3.5 room apartments on the 1st floor in multi-family house 1 in the development.In the basement, the multi-family houses are directly connected to the underground garage, where 1 parking space per apartment is available. The separate cellars and laundry rooms for each apartment are also located in the basement.The apartments have beautiful floor plans with many windows. All apartments have 2 balconies.The following 3 apartments on the 1st floor are available:MFH 13.5 room apartment A upper floorApartment 74.5 m2 NWF, cellar 7m2, balcony 1: 13m2, balcony 2: 14.5m2, 1 wet room (DU/WC)CHF 630,000.- including 1 underground parking space3.5 room apartment B upper floorApartment 82.5 m2 NWF, cellar 6m2, balcony 1: 13m2, balcony 2: 19m2, 1 wet room (DU/WC)CHF 650,000.- including 1 underground parking spaceAdditional underground parking spaces available upon requestWe look forward to presenting this project to you in person and await your contact.

4.5 rooms127m²CHF 995,000.–
8580 Amriswil

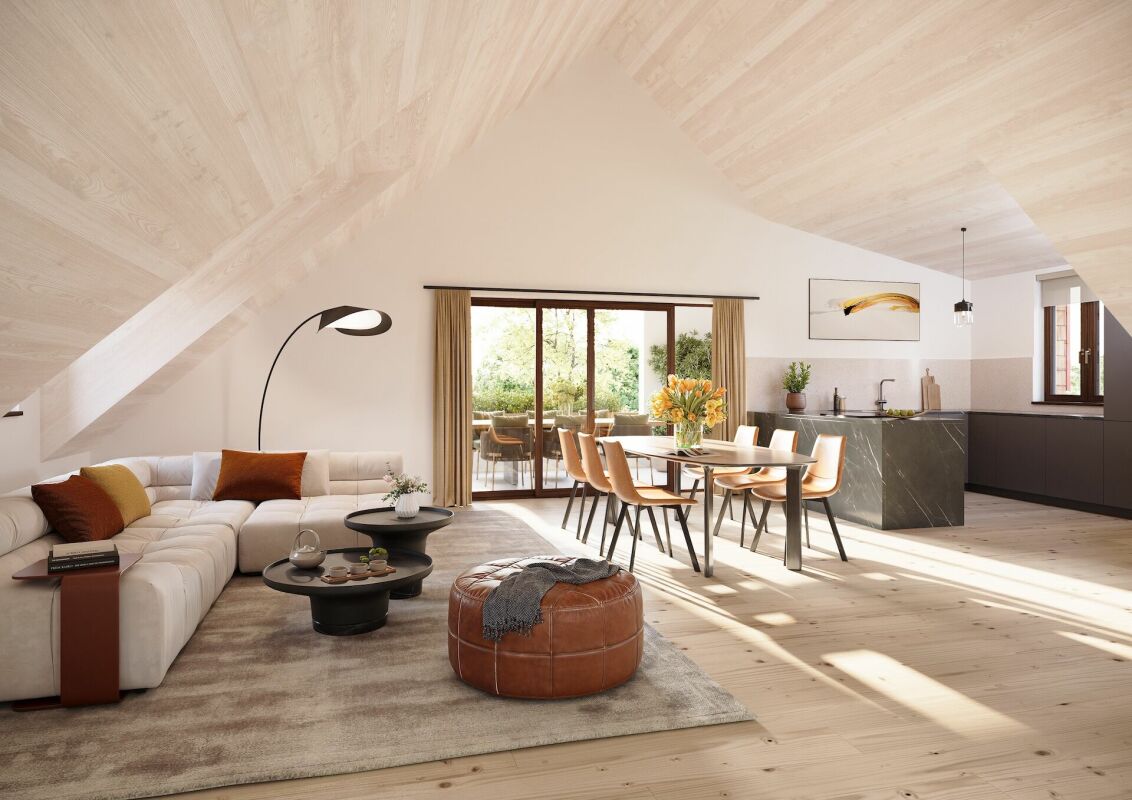
New 4.5-room attic apartment with 26 m² terrace

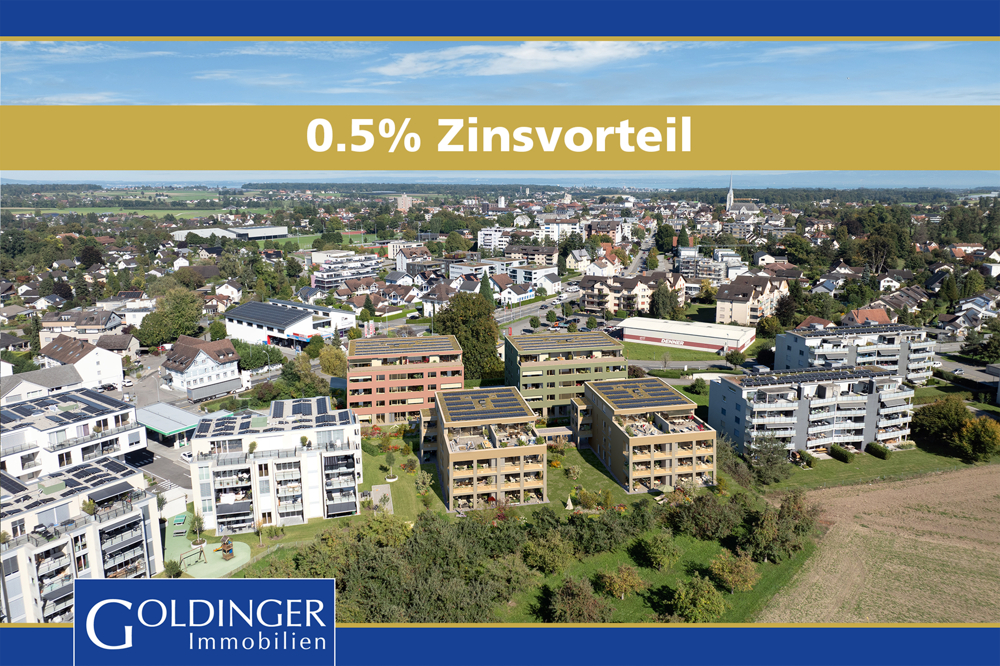
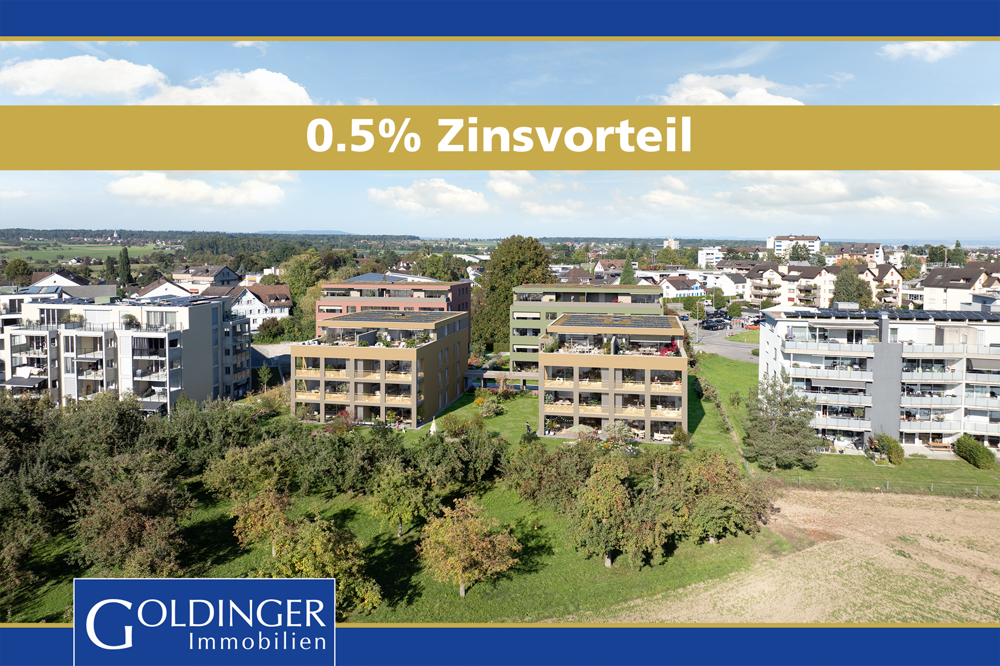
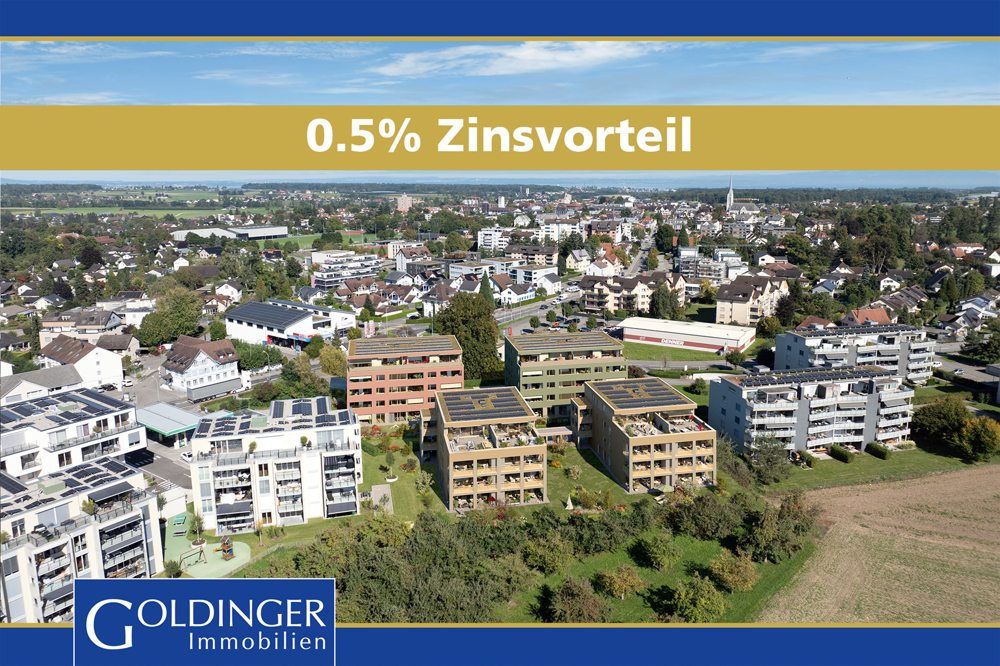
The Breitenaach project in Amriswil TG promises to become a pioneering example of nature-oriented living and sustainable building. On a roughly 12,000m² large plot of land, 56 rental and 51 owner-occupied apartments are being built, offering an ideal combination of central location and direct connection to nature. Embedded between Quellen-, Hagenwiler- and Breitenaachstrasse, the construction project impresses with excellent neighborhood integration and short distances to important facilities such as shopping opportunities, leisure activities, and schools.Particular attention is paid to sustainable construction: Heat and energy generation are ensured through the use of geothermal probes and photovoltaic systems, making the Breitenaach project particularly environmentally friendly. Furthermore, with innovative noise protection measures, including special insulation and intelligent building bodies that provide three-sided oriented apartments, a high level of living comfort is guaranteed.The architecture of the project, designed by the renowned Züst, Gübeli and Gambetti Architektur and Städtebau AG from Zurich in collaboration with Uniola AG Landschaftsarchitektur, convinces with a modern, family-friendly design. The environmental design was carefully planned: A spacious playground and numerous green areas create an ideal environment for families. The wet meadow, which directs the collected roof and rainwater through the area, offers additional play space for children and simultaneously promotes the natural irrigation of the vegetation.The planned construction start is early 2025. The first move-in is planned for winter 2026/2027. The Breitenaach project combines sustainability, innovation, and high living comfort in a unique residential building that puts both nature and the needs of future residents at its center.Visit the website www.breitenaach-amriswil.chThere you will find detailed information, plans, pictures, and a virtual tour. Please ask us if you want to view details of the new building or arrange a consultation appointment. Mr. Kurt Brüschweiler is personally available for you.

4.5 rooms120m²CHF 765,000.–
8580 Amriswil

New 4.5-room single-family apartment

The Breitenaach project in Amriswil TG promises to become a pioneering example of natural living and sustainable building. On a approximately 12,000m² large plot of land, 56 rental and 51 owner-occupied apartments are being built, offering an ideal combination of central location and direct connection to nature. Embedded between Quellen-, Hagenwiler- and Breitenaachstrasse, the construction project impresses with excellent quarter integration and short distances to important facilities such as shopping opportunities, leisure activities and schools.Particular attention is paid to sustainable construction: Heat and energy generation is ensured by the use of geothermal probes and photovoltaic systems, making the Breitenaach project particularly environmentally friendly. Furthermore, with innovative noise protection measures, including special insulation and intelligent building bodies that provide three-sided oriented apartments, a high level of living comfort is guaranteed.The architecture of the project, designed by the renowned Züst, Gübeli and Gambetti Architektur and Städtebau AG from Zurich in collaboration with Uniola AG Landschaftsarchitektur, convinces with a modern, family-friendly design. The environmental design was carefully planned: A spacious playground and numerous green areas create an ideal environment for families. The wet meadow, which guides the collected roof and rainwater through the area, offers additional play space for children and at the same time promotes the natural irrigation of the vegetation.The planned construction start is early 2025. The first move-in is planned for winter 2026/2027. The Breitenaach project combines sustainability, innovation and high living comfort in a unique residential building that puts both nature and the needs of future residents at the center.Visit the website www.breitenaach-amriswil.chThere you will find detailed information, plans, pictures and a virtual tour. Please contact us if you want to view details of the new building or arrange a consultation appointment. Mr. Kurt Brüschweiler is personally available for you.

Suggested properties for you based on search results