Quick Filters for your search

Quick-filters

We show you quick-filters based on the most used filters by location.

By using these, you can enhance your search experience by finding new and interesting properties to your likings.

53 results - Flats for sale: 8580 (Amriswil, Biessenhofen, Hagenwil b. Amriswil, Hefenhofen, Sommeri)

  • Modern two-story house with large glass windows, balcony, and outdoor seating area. The house has a spacious lawn with a well-manicured grass area. The interior is visible through the glass windows, showing a living room and dining area furnished with con
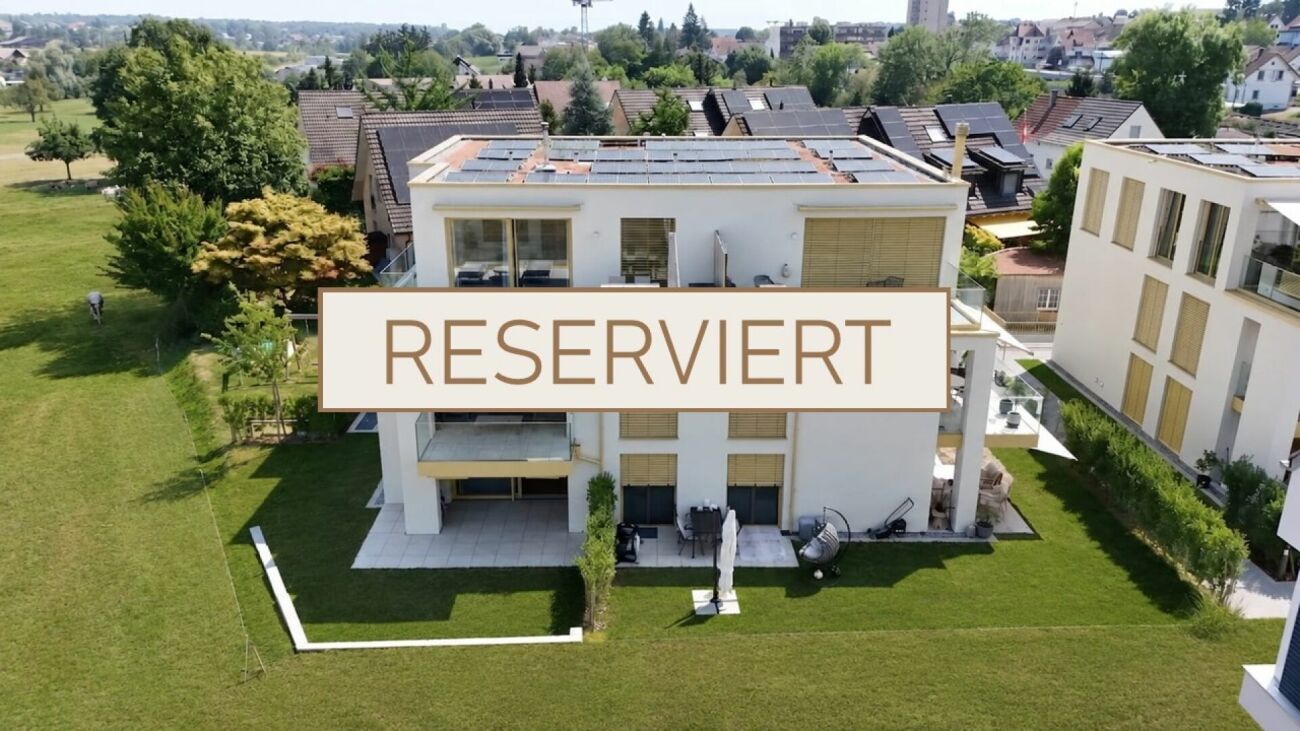
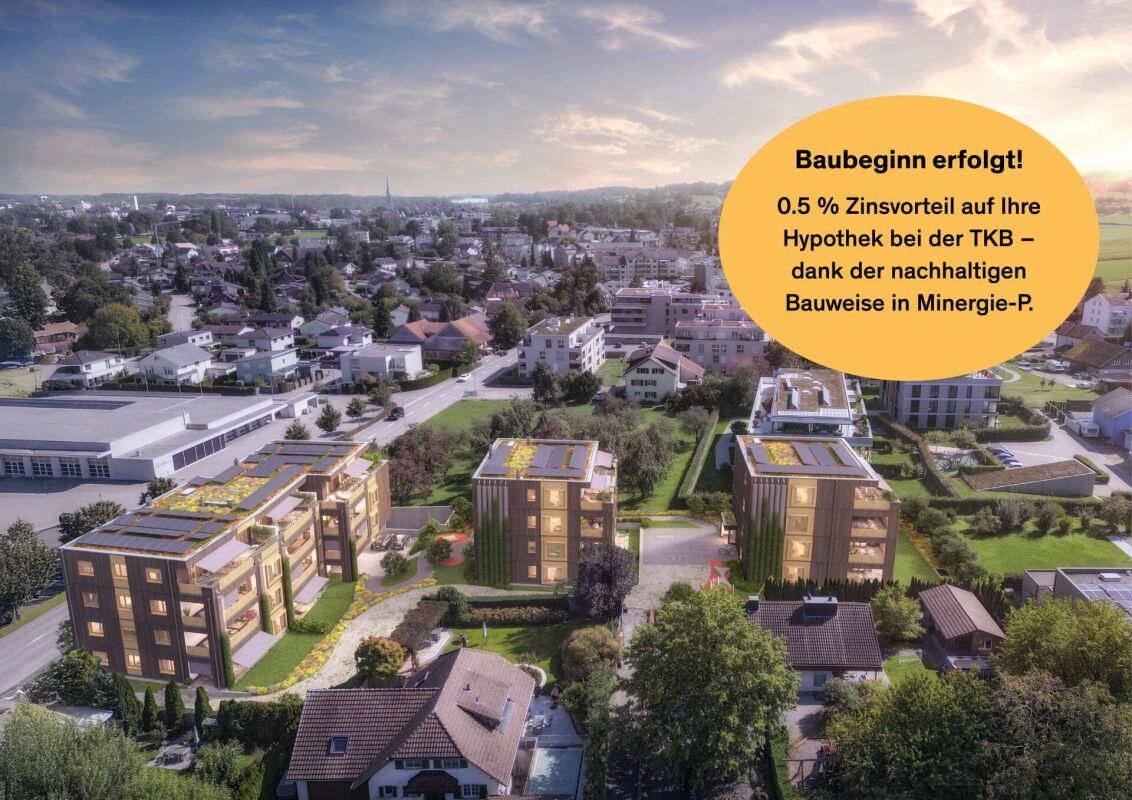
  • Multi-story residential building with balconies, surrounded by trees and greenery, with a parking lot in the foreground. The building has a modern, angular design with solar panels on the roof. The surrounding area appears to be a small town or village se
  • Multi-story apartment building with a flat roof, surrounded by trees and greenery. There is a parking area in front of the building.
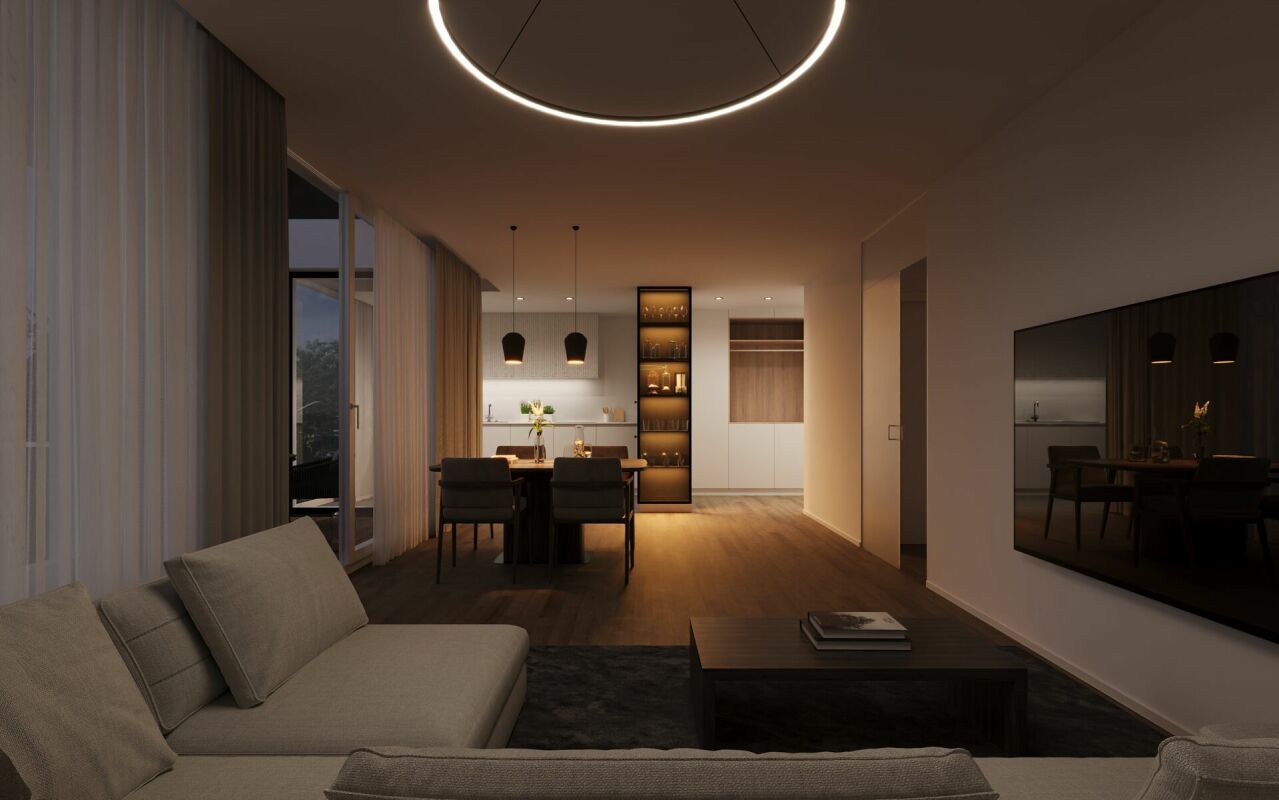
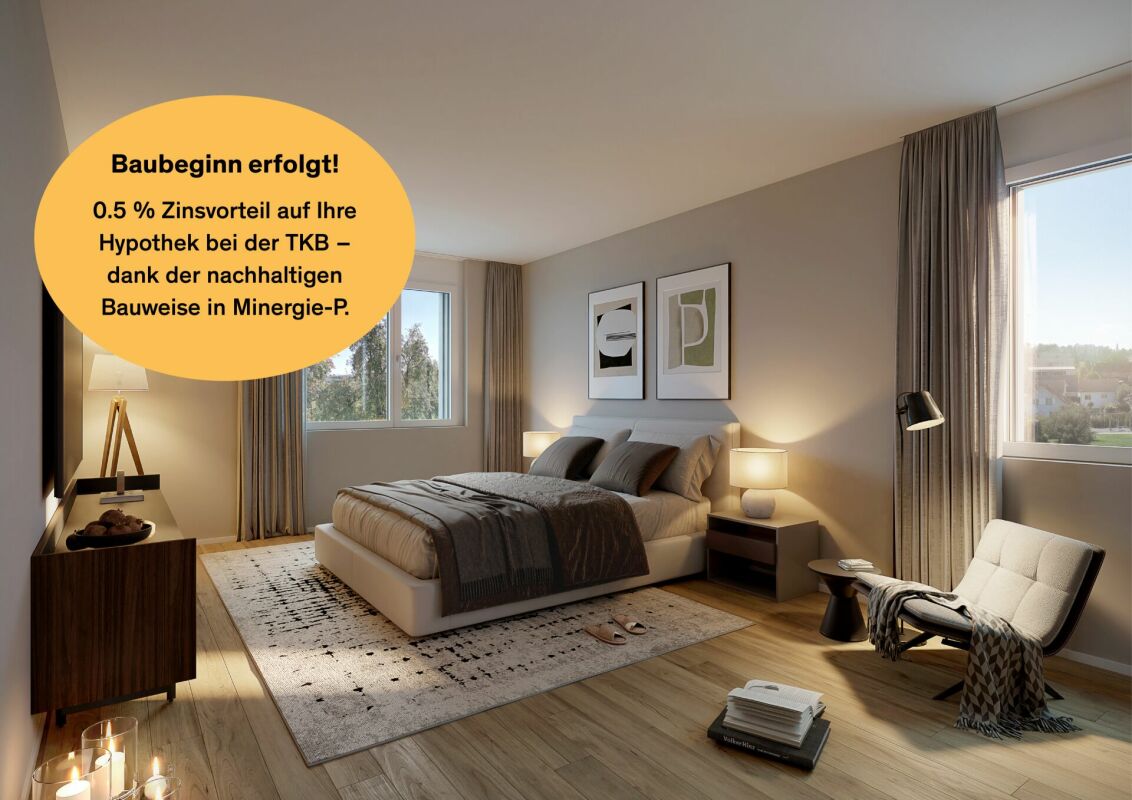
  • Spacious open-concept living room with large sectional sofa, wooden coffee table, and modern pendant lighting. The kitchen is visible in the background with sleek gray cabinets and appliances. Large windows provide natural light and access to a balcony or
  • Spacious bathroom with large marble-like wall tiles, a freestanding bathtub, a wooden vanity with drawers, and a backlit mirror above the vanity. The bathroom also features a rug on the floor.
1 / 6
4.5 rooms145m²CHF 1,080,000.–
Weiherstrasse 54, 8580 Amriswil

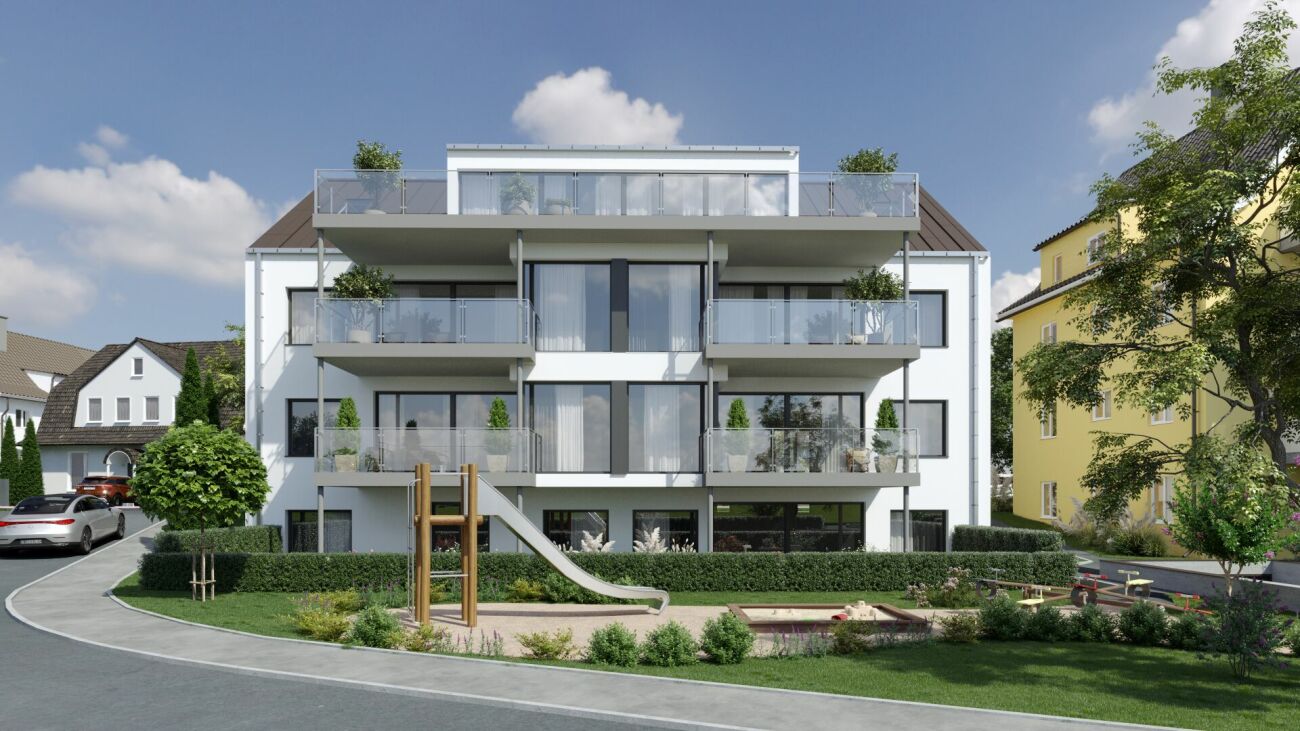
Residence 54: Premium 4.5-room ground-floor apartment for sale in a prime location.

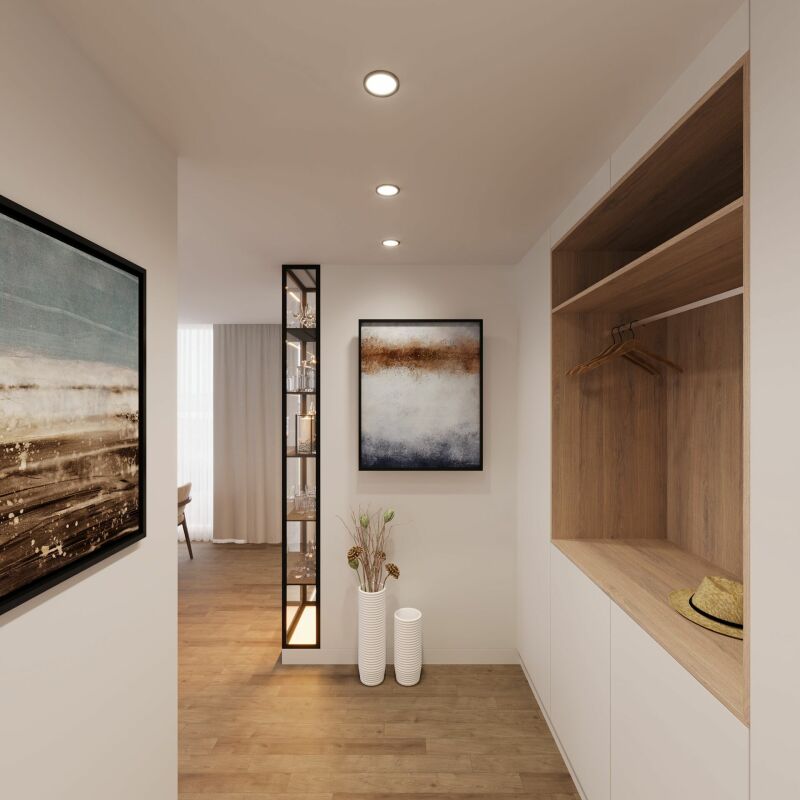
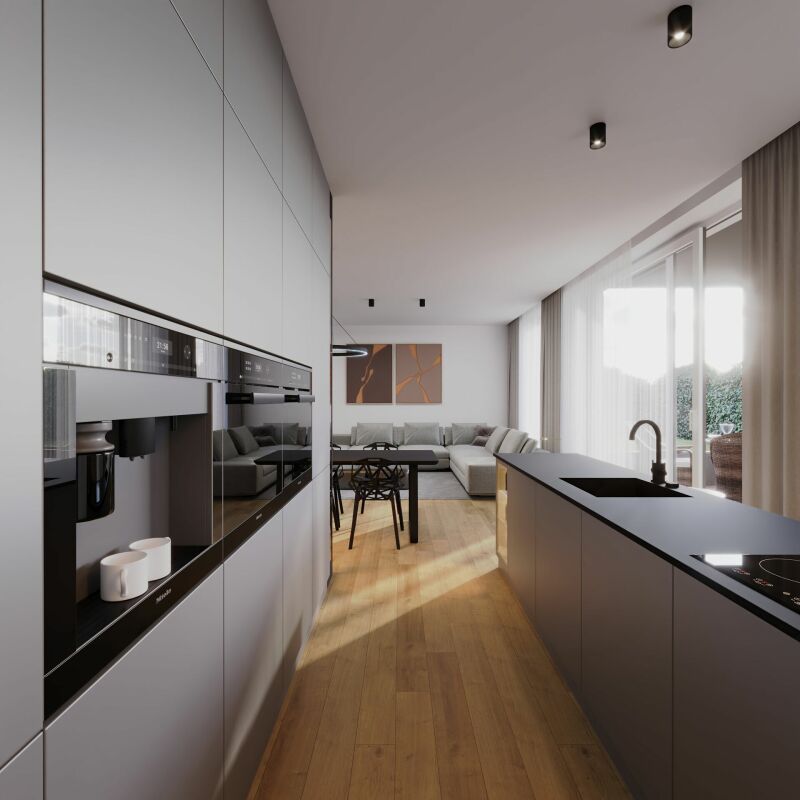
Welcome to Residence 54! Discover your new home in our exclusive new construction project, which includes eight modern condominiums and an underground garage with eighteen parking spaces. The perfect home for people who love nature - and at the same time appreciate being just a stone's throw from the city center. The spacious 4.5-room apartment on the ground floor offers you an impressive living area of 144 m² – the perfect place to realize your dream of living. Enjoy the high-quality architecture, which is not only aesthetically pleasing but also promises the highest living comfort. A special highlight is the covered seating area with 49 m², which gives you the opportunity to spend relaxed hours outdoors. Additionally, you have a spacious garden area of 110 m² at your disposal – ideal for garden lovers and families. The following additional highlights await you: • Modern architecture • Underground garage with 18 parking spaces • Natural location and yet very centrally connected • Heat generation with heat pump • Photovoltaic system • Contemporary electrical standard with multimedia cabling • E-mobility preparation for electric vehicles • Generous budgets and participation options when selecting kitchens, flooring, and sanitary facilities • Plastic/metal windows with triple glazing • Modern sanitary appliances / walk-in showers Another advantage: you have a say in the selection of flooring, kitchen, and sanitary appliances. Design your apartment with generous budgets entirely according to your wishes and ideas! On our project website www.residenz54.ch, you can find all further information. Don't miss this unique opportunity. The planned construction start is in spring 2025 – secure your dream apartment in Residence 54 now!

Travel time
-
  • Building, several floors, terrace, solar panels, multiple balconies, garden
  • modern exterior, glass walls, patio with outdoor furniture, well-manicured lawn, balcony
  • 3 story residential building with solar panels on roof, raised ground floor, balconies, parking lot, green grass, trees
  • open plan living room, kitchen, dining area, large windows, terrace, modern decor, wooden floors
  • marble tiles, freestanding bathtub, toilet, mirror, wooden vanity with dual sinks, faucets, window with view
1 / 6
5.5 rooms155m²CHF 1,055,000.–
Weiherstrasse 54, 8580 Amriswil

Residence 54: Premium 5.5-room apartment on the 1st floor in a prime location for sale.

Welcome to Residence 54! Discover your new home in our exclusive new construction project, which includes eight modern condominiums and an underground garage with eighteen parking spaces. The perfect home for people who love nature - and at the same time appreciate being just a stone's throw from the city center. The spacious 5.5-room apartment on the 1st floor offers you an impressive living area of 155 m² – the perfect place to realize your dream of living. Enjoy the high-quality architecture, which is not only aesthetically pleasing but also promises the highest living comfort. A special highlight is the covered balcony with 28 m2, which gives you the opportunity to spend relaxed hours outdoors. The following additional highlights await you: • Modern architecture • Underground garage with 18 parking spaces • Nature-loving location and yet very centrally connected • Heat generation with heat pump • Photovoltaic system • Contemporary electrical standard with multimedia cabling • Full-glass railings on the balconies • E-mobility preparation for electric vehicles • Generous budgets and participation options when selecting kitchens, flooring, and sanitary facilities • Plastic/metal windows with 3-fold glazing • Modern sanitary appliances / walk-in showers Another advantage: you have a say in the selection of flooring, kitchen, and sanitary appliances. Design your apartment with generous budgets according to your wishes and ideas! On our project website www.residenz54.ch, you can find all further information. Don't miss this unique opportunity. The expected construction start is planned for spring 2025 – secure your dream apartment in Residence 54 now!

Travel time
-
  • contemporary 4-story building with large balconies and multiple windows
  • construction site with cranes, houses in the background, road, parked cars, and workers
  • excavation site, building foundation, rebars, construction workers, various building materials
  • Bathtub, white porcelain sink, large mirror, modern wall design, wooden cabinet, white porcelain toilet, rug, chandelier light, glass wall with tree view
  • A modern open plan living and dining area, with a contemporary grey sofa, a round coffee table, and an open kitchen with wooden cabinets. There is a dining table with chairs.
  • Modern house with glass windows, balcony, patio, and lush greenery
  • residential building with multiple floors, solar panels on the roof, multiple balconies, parking lot, garden area
  • Multistory apartment building, brown roof, solar panels, multiple balconies, landscaped area, multiple parking spots
1 / 8
5.5 rooms146m²CHF 1,040,000.–
Weiherstrasse 54, 8580 Amriswil

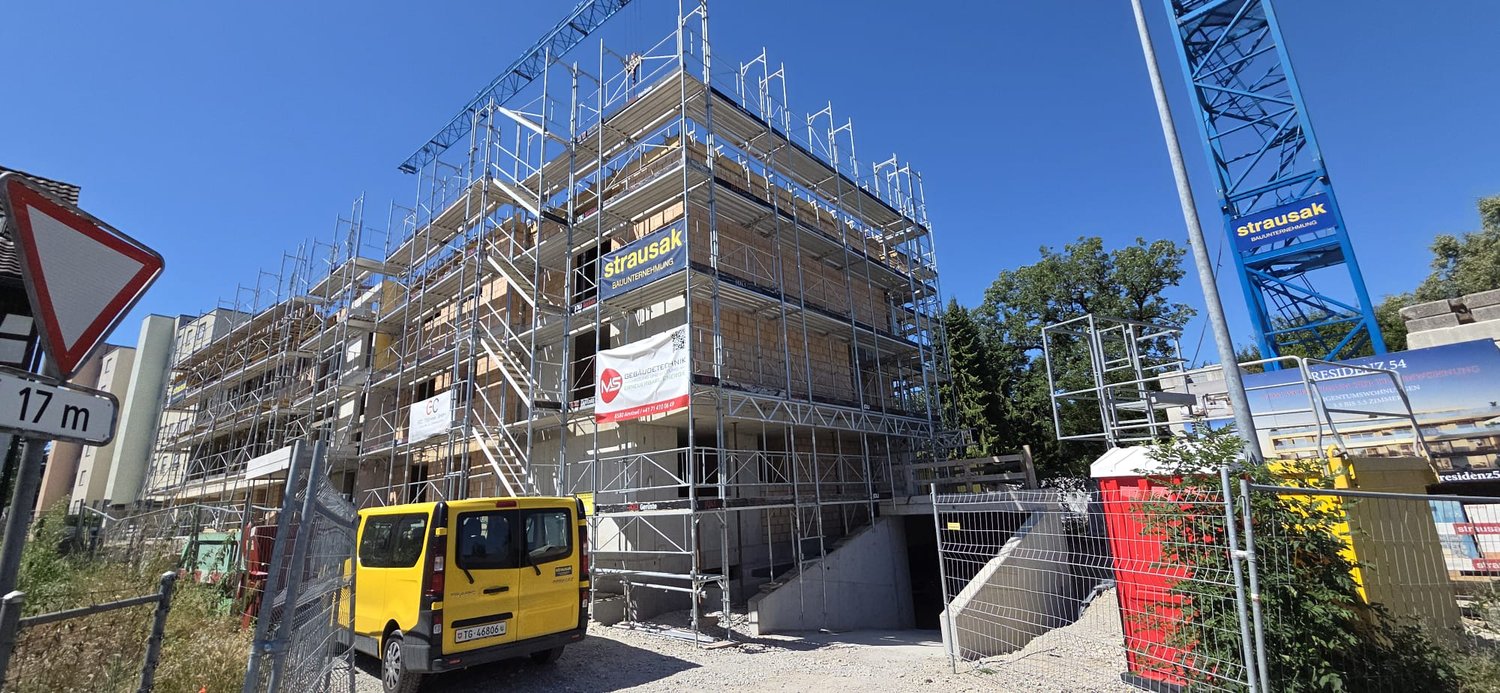
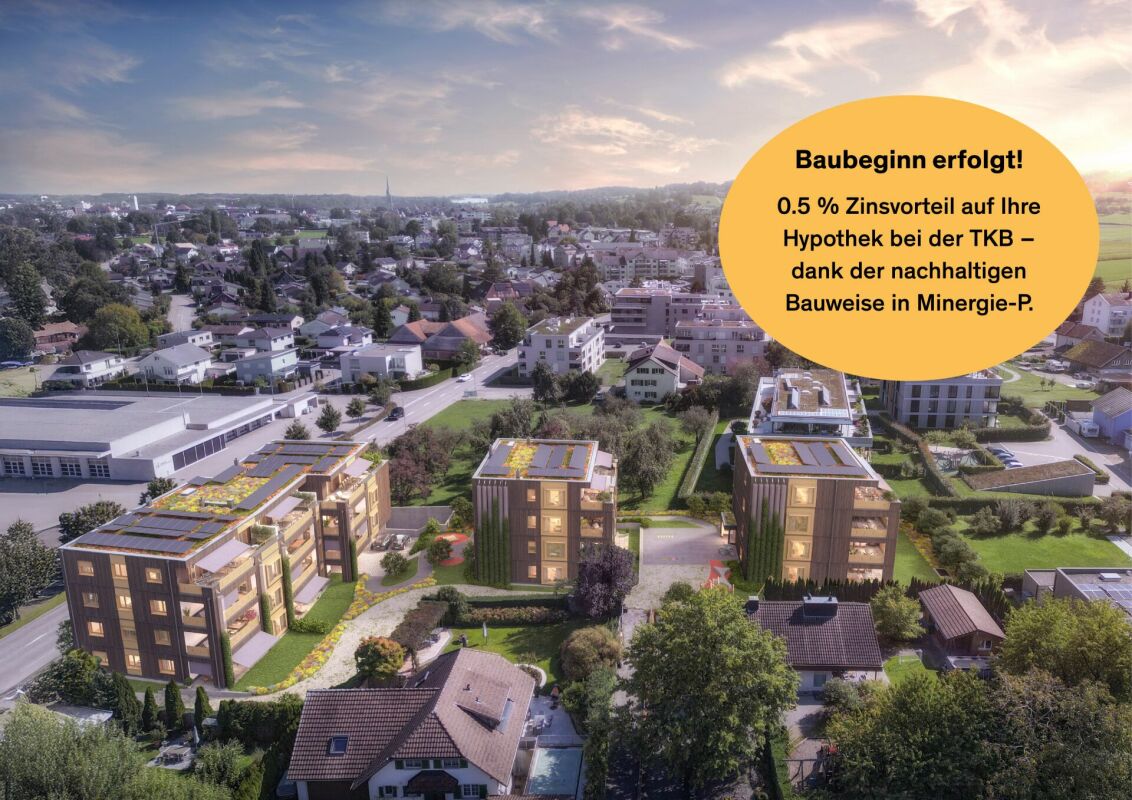
Construction start has been completed! Residenz 54: Premium 5.5-room apartment on the 2nd floor in a prime location for sale.

Welcome to Residenz 54!Discover your new home in our exclusive new construction project, which includes eight modern condominiums and an underground garage with eighteen parking spaces.The perfect home for people who love nature - and at the same time appreciate being just a stone's throw from the city center.The spacious 5.5-room apartment on the 2nd floor offers you an impressive living area of 145 m² – the perfect place to realize your dream of living.Enjoy the high-quality architecture, which is not only aesthetically pleasing but also promises the highest living comfort. A special highlight is the covered balcony with 48 m2, which gives you the opportunity to spend relaxed hours outdoors.The following additional highlights await you: • Modern architecture • Underground garage with 18 parking spaces • Nature-oriented location and yet very centrally connected • Heat generation with heat pump • Photovoltaic system • State-of-the-art electrical standard with multimedia cabling • Full-glass railings on the balconies • E-mobility preparation for electric vehicles • Generous budgets and participation options when selecting kitchens, flooring, and sanitary facilities • Plastic/metal windows with triple glazing • Modern sanitary appliances / walk-in showers Another advantage: you have a say in the selection of flooring, kitchen, and sanitary appliances. Design your apartment with generous budgets exactly according to your wishes and ideas!On our project website www.residenz54.ch, you can find all further information.Don't miss this unique opportunity. Secure your dream apartment in Residenz 54 now!

Travel time
-
1 / 13
  • Parking space
  • Balcony / Terrace
  • Garage
  • +7
4.5 rooms138m²CHF 850,000.–
8580 Sommeri

Space for young and old

Attractive 4.5-room attic apartment with fantastic mountain panorama This attractive 4.5-room attic apartment with a spacious 144m² living area offers the perfect home for families. It is located on the top floor of a charming 3-family wooden house and combines a warm, healthy living climate with modern comfort. Thanks to the personnel lift, the apartment is easily accessible and suitable for families with strollers. Since the apartment is currently still rented, it is ideal for forward-looking planning.The bright living area impresses with a 4-meter high gable, which creates a spacious living feel. Clever storage spaces under the roof slopes provide additional space in everyday life. Two modern daylight bathrooms - one with a rain shower, the other with a bathtub - offer high comfort. Additionally, the living room already has the preparation for a Swedish stove. A special plus point is the family-friendly outdoor area with a community garden, playground, trampoline, and barbecue area. A private garden share also allows for your own vegetable or berry cultivation.The very large, covered balcony offers an unobstructed view of the Säntis, the Austrian mountains, and the Glärnisch. The offer is complemented by a daylight hobby room in the basement, a separate cellar room, a private garage, and an outdoor parking space. The sustainably managed renovation fund according to HEV recommendations is already included in the purchase price.The following highlights are offered by this property: • Large balcony with panoramic view • Bright living/dining area • Modern open kitchen • 2 daylight bathrooms with bath/WC, shower/WC • Underfloor heating • Lift • Private washing machine • Hobby room • 1 garage • 1 outdoor parking space • Children's playground • Barbecue area • Vegetable garden Interested? We would be happy to show you this gem during a personal viewing. We look forward to your contact.

  • Parking space
  • Balcony / Terrace
  • Garage
  • +7
Alexander Münger

Alexander Münger

Immobilienberater

1 / 7
6.5 rooms155m²CHF 880,000.–
Auf Anfrage 1, 8580 Amriswil

Where its most beautiful stories are written

Space, light and character on two levelsThis exceptional penthouse apartment combines generosity, living quality and timeless charm in a unique way. Already when entering, an impressive sense of living unfolds: The spacious living and dining area under the visible wooden roof truss with its striking gable windows creates a bright, airy atmosphere and gives the apartment its unmistakable character.The heart of the apartment is the cozy stone oven, which provides a particularly warm and inviting atmosphere on cooler days. The kitchen, modernized in 2019, blends harmoniously into the open living area and invites you to cook and enjoy together.The open staircase leads to the versatile gallery, ideal as a home office, reading corner or additional living area. In total, four bedrooms and two comfortable bathrooms are available, offering enough space for families, couples or anyone who appreciates spacious living.A special highlight is the private rooftop terrace - a wonderful retreat with a view over the roofs of Amriswil. This unique ImmoSky offer provides you with the following *additional performance*:+ Attractive construction standard with generous window fronts for bright rooms+ Spacious kitchen with plenty of storage space and workspace+ Unique gallery with a bedroom and bathroom on the upper floor+ Well-thought-out floor plan with an exceptional height+ Cozy stone oven in the living areaThe attractive space offer is complemented by a separate workshop with around 21 m², which can be used excellently as a hobby room, studio, fitness area or even as a sixth full-fledged room.A single garage and two outdoor parking spaces would have to be purchased for CHF 40,000.- and perfectly rounds off this exceptional living offer.Have we sparked your interest? Then don't hesitate - experience this special property personally and arrange your viewing appointment today. Your new home is waiting for you!

1 / 6
4.5 rooms116m²CHF 585,000.–
Arbonerstrasse 59, 8580 Amriswil

4.5 room owner-occupied apartment

Discover your new home in Amriswil! This attractive 4.5-room apartment offers you an ideal living experience in one of the most sought-after locations in the region. The apartment impresses with its well-thought-out room concept and inviting living area with a fireplace, inviting you to feel at home. Enjoy the quiet and yet central location and benefit from the optimal connection as well as from the numerous leisure activities in your surroundings. An ideal retreat for families and couples who value quality and comfort. Don't miss the opportunity to make this unique property your new home. Miscellaneous; -Windows completely incl. shutters and facade as good as new in 2022. -Two covered underground parking spaces are available for purchase. -Fireplace in the living room.This charming apartment is located in the idyllic town of Amriswil, nestled in the picturesque landscape of Thurgau in Switzerland. Amriswil offers a harmonious mix of rural tranquility and urban comfort, making it an ideal place to live for people of all ages. The residential area is characterized by its proximity to all necessary amenities, including schools, shopping opportunities, and excellent public transport connections. Furthermore, the surrounding area invites you to relaxing leisure activities with its extensive meadows and hiking trails. Due to its central location, you can quickly and easily reach larger cities in Eastern Switzerland, making Amriswil an attractive center of life.

Travel time
-
1 / 10
4.5 roomsCHF 885,000.–
Untere Bahnhofstrasse 14, 8580 Amriswil

No standard, but your home, 10% loan possible

Modern 4.5-room attic apartment with a lot of comfort Secure your apartment now - financing with only 10% equity possible.In a central location on Untere Bahnhofstrasse 14 in Amriswil, the exclusive new construction project UB14 is being built - a modern multi-family house with five residential units, high-quality construction standards and contemporary architecture.This stylish 4.5-room apartment on the top floor impresses with a well-thought-out floor plan, spacious room proportions and high-quality equipment. Ideal for couples or small families looking for comfort and an attractive living environment.Important key figures: • Number of rooms: 4.5 • Net living area: 101.8 m² • Reduit / laundry room in the apartment: 10.1 m² • Balcony: 21.4 m² • Wet cells: 2 (including bathroom en suite in the master room) • Lift & building automation for maximum comfort • Spacious living/dining area with direct access to the balcony with a view of the city Special highlights: • Master bedroom with its own dressing room and bathroom en suite • Open floor plan with plenty of daylight • High-quality equipment with modern surfaces and materials • Small condominium ownership with only 5 units • Underground parking spaces can be purchased optionally • Visitor parking is available • Ready for occupancy from autumn 2026 - construction has started! Top location in Amriswil: • Only a few minutes' walk from Amriswil train station - ideal for commuters • Schools, kindergartens and shopping facilities in the immediate vicinity • Recreational areas, walking trails and nature directly in front of the door Central, yet quiet living location with high quality of life Contact us for more information or a consultation. Secure your new home in Amriswil early! More information can be found on the project website ub14 or at gise.ch.

Travel time
-
1 / 10
  • Parking space
  • Garage
  • Elevator
  • +1
6.5 rooms155m²CHF 920,000.–
8580 Amriswil

Light, Space, and Charm - a Maisonette to Fall in Love with

This exceptional attic maisonette combines spacious living, stylish architecture, and a unique living atmosphere at the highest level. The light-flooded living and dining area under the impressive visible wooden roof truss with striking triangular gable windows creates a warm and elegant ambiance. A cozy stone oven as the centerpiece, the high-quality renovated kitchen from 2019, and the private rooftop terrace above the roofs of Amriswil give this property special charm and exclusivity.The well-thought-out room layout offers three bright bedrooms, two well-maintained bathrooms, and a versatile gallery level with an open and airy character. The stylish open staircase underlines the modern and at the same time cozy living feeling of this special maisonette apartment. A separate workshop with around 21 m² also opens up the possibility for a full-fledged sixth room, an inspiring home office, or a creative hobby room.The property convinces with its central and yet pleasantly quiet location with short distances to shopping facilities, schools, and public transport. Thanks to the elevator, you can comfortably and almost directly reach the apartment door and enjoy a relaxed living feeling for every phase of life. This charming, spacious, and rare attic maisonette offers a living concept that is hardly found in this form today. So, no wishes are left unfulfilled. Take advantage and convince yourself! This PREMIUM HOMES offer includes: • Centrally and quietly located • Family-friendly and child-friendly neighborhood • Private hobby room/studio on the ground floor • Private rooftop terrace • Stone oven in the living room • Open gallery level • Elevator and wheelchair accessible • Gross living area 168 m² • Net living area 155 m² • Garage space • 2 outdoor parking spaces Interested? We would be happy to take you through a non-binding viewing! Do you want to sell your house or apartment worry-free? We will tell you the current market value of your property, discreetly and non-bindingly! Are you interested in a first non-binding exchange of ideas? Don't hesitate and contact us. We look forward to hearing from you.

  • Parking space
  • Garage
  • Elevator
  • +1
Katerina Ponti

Katerina Ponti

Immobilienvermittlerin

1 / 11
3.5 rooms90m²CHF 560,000.–
8580 Amriswil

Renovated 3.5-room apartment with private garden seat

This well-maintained 3.5-room apartment offers an ideal home for all those who want to combine modern living with a private outdoor area and a quiet residential location.The bright living and dining area convinces with large window areas, which provide plenty of daylight and create a pleasant living atmosphere. From here, you can directly access the private garden seat, which invites you to relax and stay outdoors.The apartment has two spacious bedrooms and two modern bathrooms, offering a lot of comfort for couples, small families, or people with a home office. The well-thought-out floor plan allows for optimal use of the living space.The building was extensively renovated in 2024 and presents itself in a well-maintained condition. The energy-efficient underfloor heating provides a pleasant living climate all year round.Parking spaces are available on request and offer additional comfort in everyday life.The location convinces with its good infrastructure. Shopping facilities, schools, and other daily necessities are easily accessible.This property offer is characterized by the following advantages: • 3.5-room apartment with practical floor plan • Private garden seat • Bright living and dining area • Two bedrooms • Two modern bathrooms • Extensively renovated in 2024 • Energy-efficient underfloor heating • Parking spaces available • Shopping facilities and schools easily accessible Interested? Contact us for a non-binding viewing!Want to market your own property? We convince with fair and transparent conditions!

1 / 3
4.5 roomsCHF 465,000.–
Lohstrasse 4, 8580 Amriswil

4.5-room ownership apartment. (soon for sale)

This attractive 4.5-room apartment is located in Amriswil and impresses with a well-thought-out room layout, spacious dimensions, and a good construction standard. The inviting entrance area with wardrobe already conveys a pleasant first impression and offers direct access to the guest toilet with washing machine and dryer. Through the hallway, you enter the heart of the apartment: the spacious and cozy living room with a fireplace creates a comfortable atmosphere and offers plenty of space for relaxed hours. The openly designed dining area merges harmoniously into the kitchen and provides enough space for shared meals with family and friends. The kitchen presents itself in a good construction standard. From the living room, you can directly access the sunny south balcony, which invites you to linger. The apartment has three bedrooms. The master bedroom is equipped with its own bathroom and offers space for a washing machine and dryer, so laundry can be done comfortably in the apartment. Two more rooms are ideal as children's rooms or offices and have direct access to an additional balcony with approximately 5 m² of space. For guests, a separate guest toilet with shower is available, which can be conveniently reached via the entrance hall. The apartment is located on the 2nd floor and can be reached via the spacious staircase. There is no elevator. The sales price includes a practical cellar room. A parking space in the underground garage can be purchased with the apartment. This property thus offers an attractive overall package for owner-occupiers who value comfort, space, and a pleasant living atmosphere.

Travel time
-
New building
1 / 8
4.5 rooms134m²CHF 1,150,000.–
Romanshornerstrasse 27, 8580 Amriswil

Above the roofs of Amriswil - modern 4.5-room attic apartment

Above the roofs of Amriswil - modern 4.5-room attic apartment AFORIA Immobilien presents:The new construction project Amrilife is located in the heart of Amriswil. It awaits you with a multi-family house with 7 high-quality condominiums.The project convinces with the following highlights: • from CHF 620'000.- • 14 underground parking spaces • 1 hobby room - separately purchasable • 7 high-quality condominiums • Ground floor apartments with spacious green areas • all apartments with balconies/gardens • unique 4.5-room attic apartment spanning the entire floor with 134 m2 living space and two huge terraces • construction start 2026 • completion around summer/autumn 2027 • multi-family house with earth probe heating • underground garage with conduit installation as preparation for individual installation of e-charging stations (e-mobility) • etc. The new construction project consists of the following offer: • WHG 0.1 - Ground floor | 4.5 rooms | Sold • WHG 0.2 - Ground floor | 3.5 rooms | Sold • WHG 1.1 - 1st floor | 4.5 rooms | Sold • WHG 1.2 - 1st floor | 4.5 rooms | Sold • WHG 2.1 - 2nd floor | 4.5 rooms | Sold • WHG 2.2 - 2nd floor | 4.5 rooms | Available • WHG 3.1 - 3rd floor | 4.5 rooms | Available Are you interested? We would be happy to send you the detailed sales dossier upon request.Your AFORIA Immobilien AG team

Nico Gansner

Nico Gansner

Immobilienmakler

Travel time
-
New building
1 / 8
4.5 rooms96m²CHF 640,000.–
Romanshornerstrasse, 8580 Amriswil

Your new home in Amriswil - modern 4.5-room apartment with comfort

Your new home in Amriswil - modern 4.5-room apartment with comfort AFORIA Immobilien presents:The new building project Amrilife is located in the heart of Amriswil. It awaits you with a multi-family house with 7 high-quality condominiums.The project convinces with the following highlights: • from CHF 620'000.- • 14 underground parking spaces • 7 high-quality condominiums • ground floor apartments with spacious green areas • all apartments with balconies/gardens • unique 4.5-room attic apartment spanning the entire floor with 134 m2 living space and two huge terraces • construction start 2026 • completion around summer/autumn 2027 • multi-family house with ground source heat • underground garage with pipe installation as preparation for individual installation of e-charging stations (e-mobility) • and more The new building project consists of the following offer: • WHG 0.1 - Ground floor | 4.5 rooms | Sold • WHG 0.2 - Ground floor | 3.5 rooms | Sold • WHG 1.1 - 1st floor | 4.5 rooms | Sold • WHG 1.2 - 1st floor | 4.5 rooms | Sold • WHG 2.1 - 2nd floor | 4.5 rooms | Sold • WHG 2.2 - 2nd floor | 4.5 rooms | Available • WHG 3.1 - 3rd floor | 4.5 rooms | Available Are you interested? We would be happy to send you the detailed sales dossier on request.Your AFORIA Immobilien AG team

Nico Gansner

Nico Gansner

Immobilienmakler

Travel time
-
1 / 11
3.5 roomsCHF 485,000.–
8580 Hefenhofen

Living in the village center, modern attic apartment with chimney in Hefenhofen

This charming attic apartment in Hefenhofen combines generosity, coziness, and privacy in an ideal way. As soon as you enter, a spacious and openly designed entrance area with a practical wardrobe welcomes you, making a pleasant first impression. Straight ahead on the right-hand side is the bright and spacious living and dining room. The open room design creates a airy living feeling and creates a pleasant living atmosphere. The chimney invites you to relaxed evenings and cozy hours. From the living area, you can directly access the balcony - a wonderful place to enjoy the fresh air, let the day come to a peaceful end, or start the morning with a coffee. Adjacent to it is also the separate kitchen, which is practically and functionally integrated into the living area. To the left of the entrance area is the modern bathroom with a floor-level shower, sink, toilet, as well as its own washing machine and dryer. Also on this side are two more rooms, which can be ideally used as bedrooms, children's rooms, or a quiet home office. Thanks to the attic location, you benefit from a particularly quiet living atmosphere and a lot of privacy. The apartment also impresses with a good room layout, plenty of daylight, and a bright and friendly living atmosphere. The apartment was modernized in 2015 and presents itself today in a well-maintained and contemporary condition. The offer is complemented by a single garage, an additional outdoor parking space, and a spacious basement compartment. A cozy home with a lot of charm and a pleasant living atmosphere - ideal for all those who appreciate comfortable living under the roof.Hefenhofen consists of several charming hamlets and offers a high quality of life for families, couples, and those seeking peace and quiet. The idyllic surroundings are characterized by meadows, fields, and small wooded areas, which invite you to go for walks, bike tours, or other leisure activities in nature. At the same time, residents benefit from a good connection to the surrounding municipalities such as Amriswil, Romanshorn, or Kreuzlingen. Kindergartens as well as primary and secondary schools are organized by the Amriswil-Hefenhofen-Sommeri school community and are largely located in the nearby Amriswil. In addition, various secondary schools, vocational schools, and educational offers are available in the region. For daily needs, various shopping facilities such as supermarkets, specialty stores, bakeries, as well as restaurants and cafes are available in Amriswil and Romanshorn. The transport connection is good both by car and by public transport. Via Amriswil, there are regular train connections in the direction of St. Gallen, Kreuzlingen, and Weinfelden. Additionally, nearby bus connections enable comfortable accessibility to the surrounding towns. Lake Constance, with its numerous leisure and recreational opportunities - including walking and cycling paths, beaches, harbor facilities, and various water sports opportunities - is also just a few minutes' drive away and makes the region particularly attractive for nature lovers, sports enthusiasts, and those seeking relaxation.Do you own a property and want to know its value? Use our free online valuation at www.lebenswerk.immo/kostenlose-bewertung now - in just a few minutes, you will receive a non-binding price estimate for your property.

1 / 7
5.5 rooms155m²CHF 745,000.–
8580 Amriswil

Sunny 5.5-room apartment with lift on the 1st floor

Located slightly set back on Weinfelderstrasse in Amriswil, on the 1st floor of a well-maintained multi-family house, is this 5.5-room apartment with a covered balcony. The apartment delights with its modern floor plan and its large, open-plan living room.You can reach the floor with the lift or through a modern, bright staircase. The entrance area is equipped with practical built-in closets and offers space for a wardrobe. A guest toilet with shower is located adjacent to the entrance.From the entrance area, you can directly access the heart of the apartment: a large, bright living room with dining area and open kitchen. Floor-to-ceiling windows provide a bright living room. Through a sliding door, you can access the balcony from the kitchen, ideal for enjoying meals outside without extra effort in the warm season. The kitchen impresses with plenty of storage space, generous shelving, and a breakfast bar. Throughout the apartment, a light-colored marble-look floor provides a stylish ambiance.The four bedrooms, as well as the bathroom, are directly accessible from the living area. The three cozy children's rooms, which can also be used as an office or guest room, invite play and ensure a restful sleep at night. The bright parent's bedroom offers plenty of space for a large closet.The bathroom is equipped with a toilet, sink, and shower, and a bathtub invites relaxation after an eventful day. The washing machine is located in the bathroom, so you can conveniently do your laundry in the apartment. If needed, the laundry can be dried in the drying room in the basement.The house is heated with a gas heating system, which distributes heat through underfloor heating. The apartment includes a private basement room, a storage space in the carport, and a single garage can be purchased separately.Sales price apartment CHF 775,000Sales price single garage CHF 35,000Sales price carport parking space CHF 15,000Total sales price CHF 825,000

1 / 3
4.5 rooms140m²CHF 980,000.–
Schlossstrasse, 8580 Hagenwil b. Amriswil

Spectacular 4.5 room attic apartment with a view

VIEW - HagenwilOn a beautifully situated plot with a view of the greenery and surrounded by nature and trees, we are realizing a modern, rural-style new building ensemble that blends into the hamlet.Consisting of two multi-family houses and one single-family house with a total of 10 residential units.In the architectural development of this project, great importance was attached to a demanding architecture. This resulted in a remarkable project on the outskirts of the village with a unique single-family house and unusual condominiums.The development will be built in a forward-looking, ecological wooden construction method.All units of the small residential development are connected to the underground garage. This creates more space above ground for development.The single-family homes offer extremely attractive living space for young families as well as couples or singles in an unusual development made of sustainable wood.A lot of ideas and love were put into the material and color concept by the interior architect.Thanks to the ground probe heating, the residential units require very little energy with low additional costs.Take the chance to own your own home in an idyllic location.This announcement is about the spectacular 4.5 room attic apartment in MFH 1 of the development.In the basement, the multi-family houses are directly connected to the underground garage, where 2 parking spaces are available for this apartment. The separate cellars and laundry rooms for each apartment are also located in the basement.The apartment is located in a small multi-family house with only 5 units and is situated on the top floor, spanning the entire floor.A large, recessed loggia with 23 m2 and a view of the greenery to the west offers a lot of privacy.We look forward to presenting this project to you in person and await your contact.

Travel time
-
1 / 3
4.5 rooms140m²CHF 980,000.–
8580 Hagenwil b. Amriswil

Spectacular 4.5-room attic apartment with a view

VIEW - Hagenwil On a beautifully situated plot with a view of the greenery and surrounded by nature and trees, we are realizing a modern, rural-style new building ensemble that blends into the hamlet. Consisting of two multi-family houses and one single-family house with a total of 10 residential units. In the architectural development of this project, great importance was attached to demanding architecture. This resulted in a remarkable project on the outskirts of the village with a unique single-family house and unusual condominiums. The development will be built in a forward-looking, ecological wooden construction method. All units of the small residential development are connected to the underground garage. This creates more space above ground for development. The single-family homes offer extremely attractive living space for young families as well as couples or singles in an unusual development made of sustainable wood. A lot of ideas and dedication were put into the material and color concept by the interior architect. Thanks to the ground probe heating, the residential units require little energy with low additional costs. Take the chance to own your home in an idyllic location. This announcement is about the spectacular 4.5-room attic apartment in MFH 1 of the development. In the basement, the multi-family houses are directly connected to the underground garage, where 2 parking spaces are available for this apartment. The separate cellars and laundry rooms for each apartment are also located in the basement. The apartment is located in a small multi-family house with only 5 units and is situated on the top floor, spanning the entire floor. A large, recessed loggia with 23 m2 and a view of the greenery to the west offers a lot of privacy. We look forward to presenting this project to you in person and welcome your contact.

1 / 4
3.5 rooms75m²CHF 750,000.–
8580 Hagenwil b. Amriswil

3.5 room garden apartments in the beautiful Hagenwil

VIEW - Hagenwil On a beautiful plot of land with a view of the greenery and surrounded by nature and trees, we are realizing a modern, rural-style new building ensemble that fits into the hamlet.Consisting of two multi-family houses and a single-family house with a total of 10 residential units.In the architectural development of this project, particular emphasis was placed on demanding architecture. This resulted in a remarkable project on the outskirts of the village with a unique single-family house and unconventional condominiums.The development will be built in a forward-looking, ecological wooden construction method.All units of the small residential development are connected to the underground garage. This creates more space above ground for development.The residential objects offer extremely attractive living space for young families as well as couples or singles in an unconventional development in sustainable wooden construction.A lot of ideas and heart and soul were put into the material and color concept by the interior architect.Thanks to the ground probe heating, the residential units require little energy with low ancillary costs.Take the chance to own your own home in an idyllic location.This announcement is about the 2 available 3.5 room garden apartments in multi-family house 1 in the development.In the basement, the multi-family houses are directly connected to the underground garage, where 1 parking space per apartment is available. The separate cellars and laundry rooms for each apartment are also located in the basement.The apartments have beautiful floor plans with many windows. Spacious garden areas with seating.The following 2 apartments on the ground floor are available:MFH 13.5 room apartment A ground floorApartment 74.5 m2 NWF, cellar 10m2, balcony 1: 13m2, garden seating area 22m2, 1 wet room (DU/WC)CHF 750,000.- including 1 underground parking space3.5 room apartment B ground floorApartment 82.5 m2 NWF, cellar 6m2, balcony 1: 13m2, garden seating area 28m2, 1 wet room (DU/WC)CHF 770,000.- including 1 underground parking spaceAdditional underground parking spaces available upon requestWe look forward to presenting this project to you in person and await your contact.

Suggested properties for you based on search results