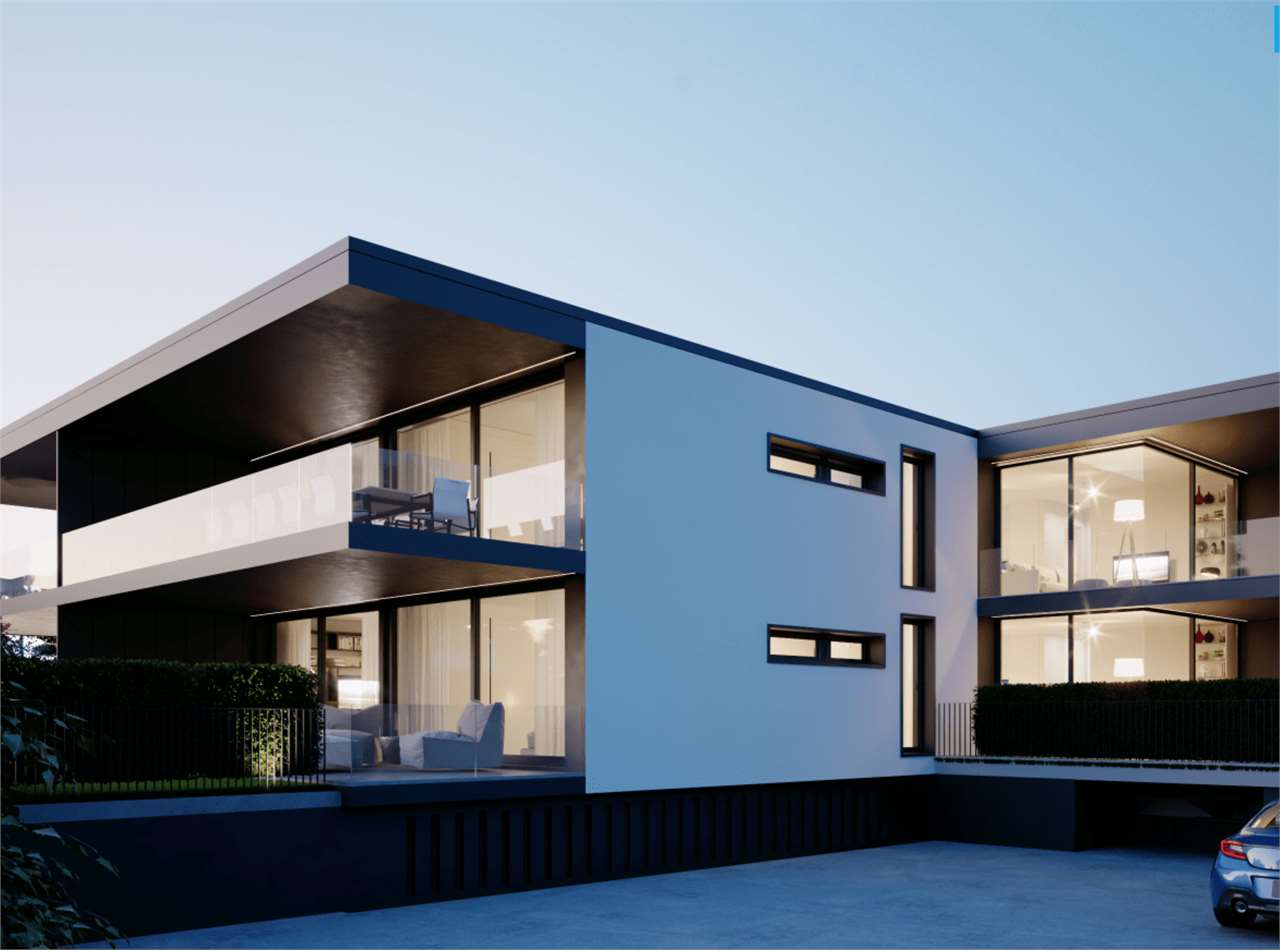
29 results - Flats for sale: 6814 (Cadempino, Lamone)

1 / 10
3.5 rooms, 63m², CHF 615,000.–
6814 Cadempino

Double Investment Opportunity: 2.5 rooms with office/duplex included, Cadempino

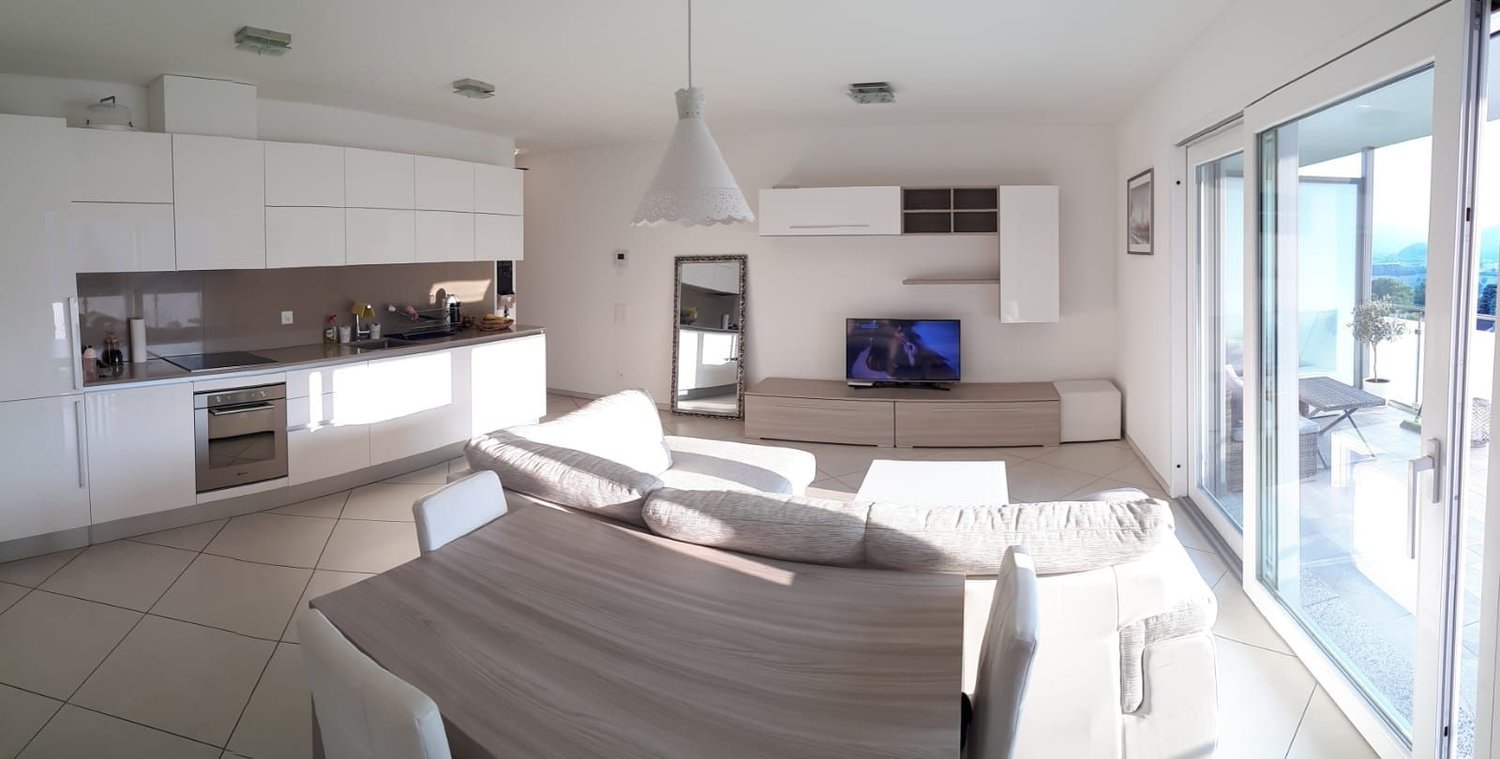
Located in a quiet residential area surrounded by greenery, this interesting property in Cadempino represents a rare opportunity for those who want to combine investment and flexibility of use. Just a few minutes from the center of Lugano, the property offers not only an elegant 2.5-room apartment but also a separate unit, ideal as an office, professional studio, or multifunctional duplex, already included in the sale price.The main apartment is distinguished by bright rooms, carefully selected finishes, and a pleasant continuity between indoor and outdoor spaces thanks to the large terrace. The space distribution is functional and includes a spacious living area, a bedroom, and two bathrooms.A significant added value is the separate room with a bathroom and private laundry. Thanks to its autonomous configuration, this unit can be used as a professional office, studio, space for independent activities, or as a second unit for rental, offering interesting prospects for return on investment.Therefore, the property represents a particularly attractive solution for both those seeking a main residence with additional spaces and investors looking for a property that combines residential and commercial use within the same operation.Main features:- 2.5-room apartment- Large, livable terrace- Bright and well-finished rooms- 1 bedroom- 2 bathrooms- Office/separate room with bathroom and laundry included in the price- Possibility of dual valorization: residential and professional- Heat pump heating system- Solar panels- Outdoor parking included- Quiet, green residential area- Ideal as both a main residence and a rental investmentA unique proposal that allows acquiring two functionally distinct spaces in a single real estate operation, increasing the flexibility of use and the potential for future appreciation.Interested? Contact us to schedule a non-binding visit.

1 / 9
1 room, 33m², CHF 160,000.–
6814 Lamone

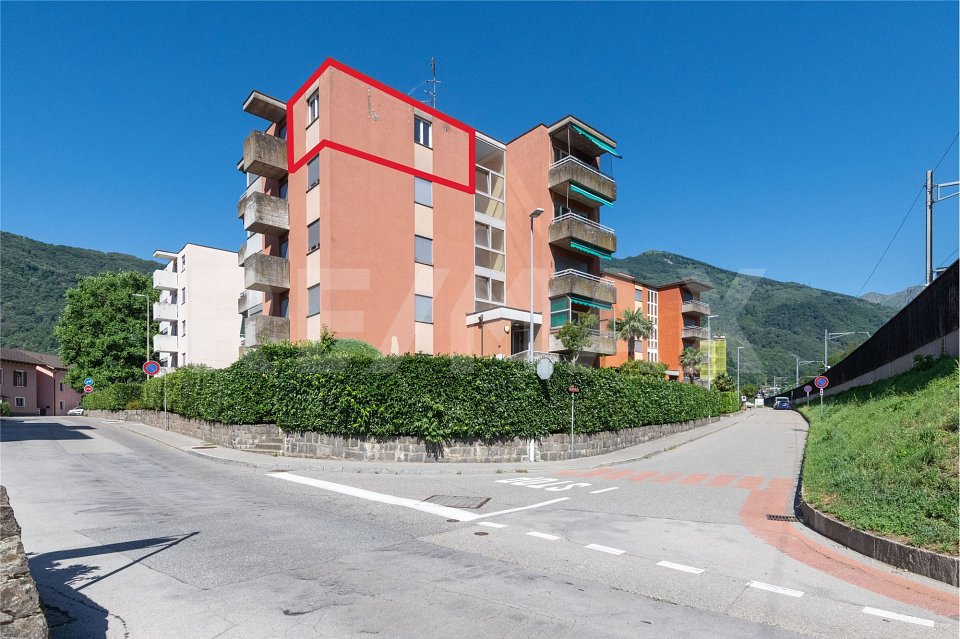
Monolocale all'ultimo piano con posto auto

Questo e altri immobili e foto sono visibili su remax.ch e newhome.ch.Residenza primaria o secondaria.Monolocale semplice, internamente ristrutturato, situato a poche decine di metri dalla rotonda che conduce a Gravesano. Bagno con cabina doccia, allacciamenti per la cucina già predisposti e pronti, posto auto allesterno e cantina. Lappartamento è ideale per una persona che desidera una soluzione strategica nel Luganese, che sia vicina ai mezzi pubblici, alle vie di comunicazione e a dei negozi ottimamente forniti.La posizione permette di raggiungere in pochissimi minuti, sia a piedi che in automobile, i seguenti punti dinteresse: negozi (Denner a ca. 100 m, Da Moreno a ca. 320 m, e Lidl a ca. 500m), fermata dellautobus con 4 linee a ca. 60 m e stazione FFS a ca. 650 metri. Con una passeggiata di ca. 20 minuti (ca. 1.5 km) si raggiunge il lago dOriglio: unoasi verde e tranquilla per trascorrere il tempo libero durante primavera, estate e autunno. Tutte le informazioni sono senza garanzia.Vuole saperne di più sulla proprietà? Ci contatti! Siamo con piacere a sua disposizione per ulteriori informazioni e/o per una visita e le invieremo volentieri una documentazione dettagliata.-Diese und weitere Immobilien und Bilder können Sie unter remax.ch und newhome.ch besichtigen.Erst- und Zweitwohnsitz.Einfaches Studio, innen renoviert, nur wenige Dutzend Meter vom Kreisverkehr entfernt, der nach Gravesano führt. Badezimmer mit Duschkabine, bereits installierte und betriebsbereite Anschlüsse für die Küche, Aussenparkplatz und Keller. Die Wohnung ist ideal für jemanden, der eine zentral gelegene Unterkunft im Raum Lugano sucht, die in der Nähe von öffentlichen Verkehrsmitteln, Verkehrsanbindungen und gut sortierten Geschäften liegt.Dank der Lage sind die folgenden Sehenswürdigkeiten in wenigen Minuten sowohl zu Fuss als auch mit dem Auto zu erreichen: Geschäfte (Denner in ca. 100 m, Da Moreno in ca. 320 m und Lidl in ca. 500 m Entfernung), eine Bushaltestelle mit 4 Linien in ca. 60 m und der SBB-Bahnhof in ca. 650m Entfernung. Mit einem Spaziergang von ca. 20 Minuten (ca. 1.5 km) erreicht man den Origlio-See: eine grüne und ruhige Oase, um im Frühling, Sommer und Herbst die Freizeit zu geniessen.Alle Angaben ohne Gewähr.Sie möchten mehr über das Objekt erfahren? Kontaktieren Sie uns! Wir stehen Ihnen sehr gerne für weitere Auskünfte und/oder eine Besichtigung zur Verfügung und senden Ihnen eine ausführliche Dokumentation zu. Wir freuen uns auf Ihre Kontaktaufnahme.

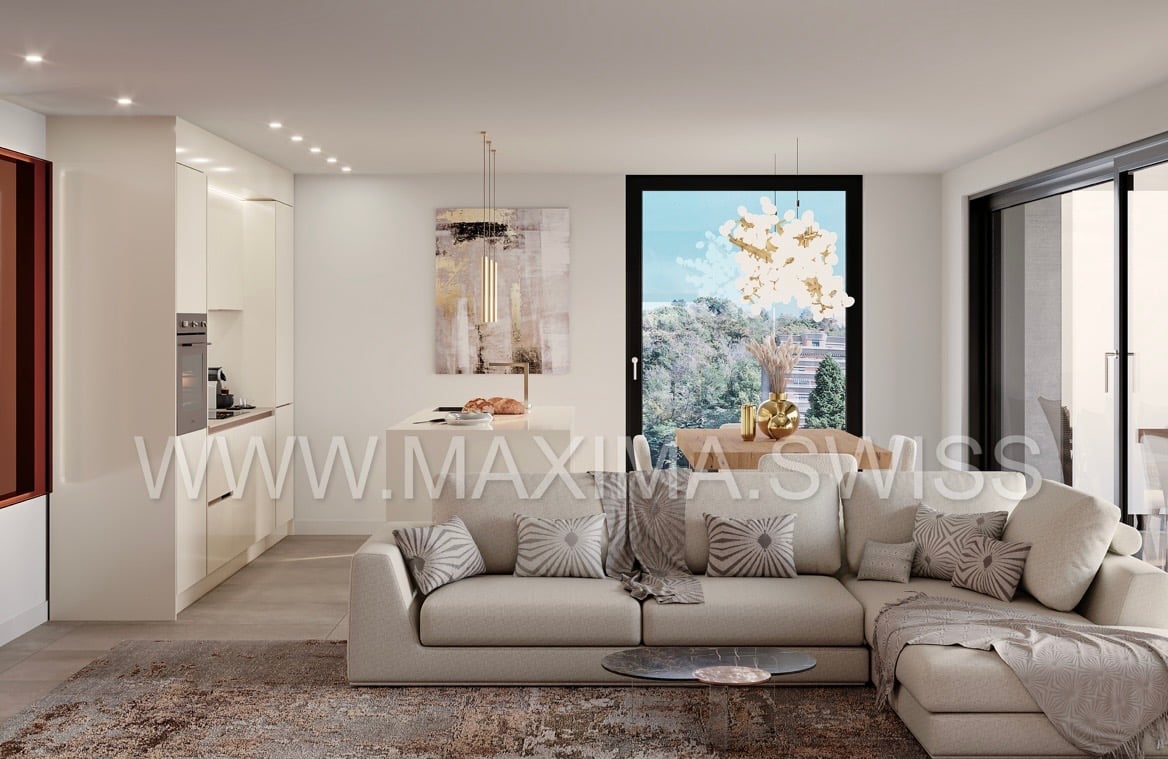
  • modern living room with large windows, beige sofa, coffee table, carpet, kitchen area, artwork
  • 4 story building, yellow exterior, multiple windows, cars parked in front, greenery around
  • modern dining room with wooden table, white chairs, chandelier, white couch, kitchen with oven, countertop, and decorative items
  • modern kitchen with dining area, white marble wall, large windows, chandelier, TV, dining table, chairs
  • modern bedroom with a large bed, white walls, white rug, wooden nightstands, pendant lamps, large artwork
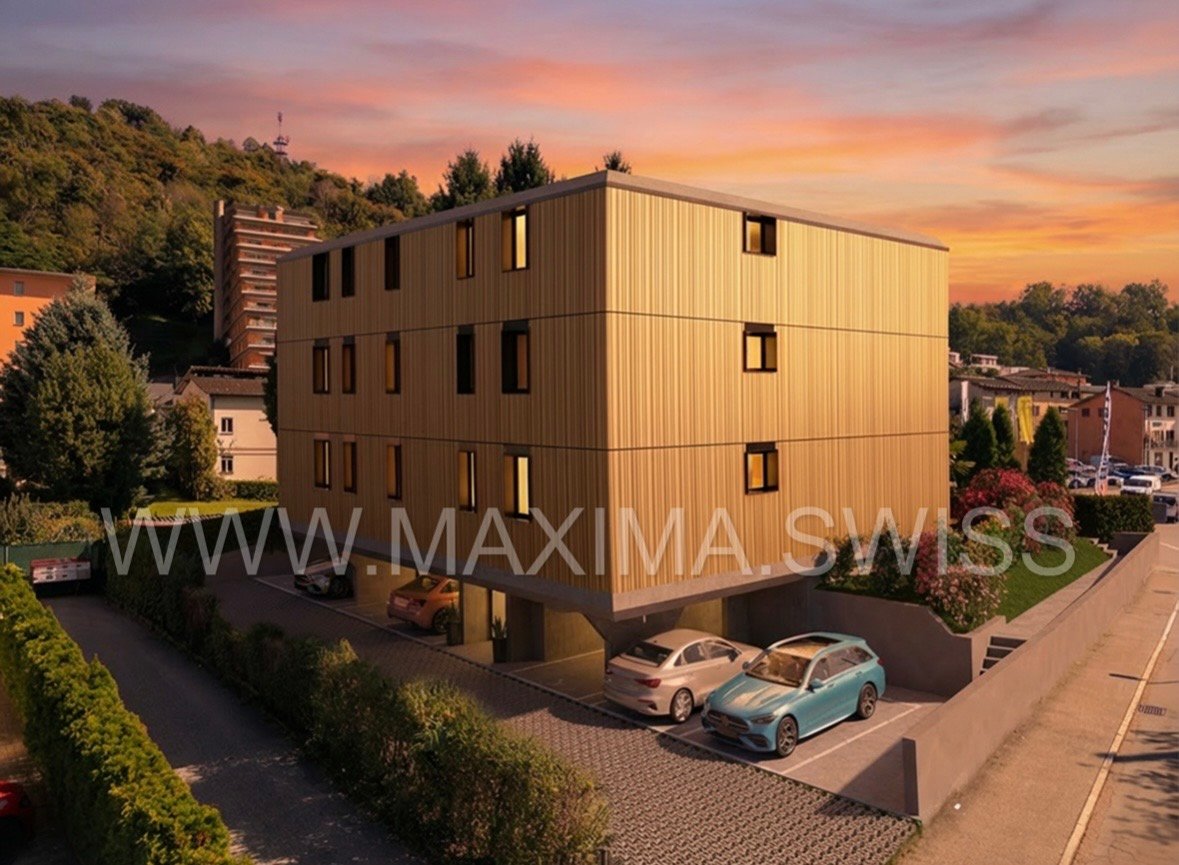
  • modern wooden house, 3 floors, large windows, illuminated at night, surrounded by greenery
  • Modern apartment building with multiple floors, balconies, and a parking area.
1 / 8
4.5 rooms, CHF 965,000.–
Via Stazione 2, 6814 Cadempino

LUGANO-CADEMPINO: 4.5 rooms under construction soon

The new residential project Zelinda Gold is located in Cadempino, in an urban residential context with plenty of sunshine, situated in the Valle del Vedeggio, in the District of Lugano, just a few steps from schools, services, the station, and the main road connections.The area is particularly appreciated by the population, composed of families, professionals, and people of various ages, thanks to the high quality of services, the strategic position, and a pleasant natural landscape: an area that combines urban elements with a very pleasant natural context.The municipality has a tax multiplier that makes it attractive also from a tax point of view.The new building develops on 3 levels above ground and is composed of only 6 residential units (two per floor), 5 external covered parking spaces, 2 uncovered parking spaces, and a semi-basement floor used as cellars and technical room.The project stands out for the quality of materials, systems, and finishes, factors that guarantee good performance and durability.Each apartment is designed with an optimal and functional division of spaces to ensure daily comfort and practicality.The apartments enjoy good natural lighting thanks to the large openings and the generous terraces, well-organized and divided to ensure privacy and tranquility. The units on the ground floor have flat gardens for exclusive use.Possibility of personalizing spaces and finishes.Delivery expected in autumn 2027.Apartment of 4.5 rooms / top floor / 107 sqm + 20 sqm covered terrace + 8 sqm cellar CHF 965'000.-Covered parking space CHF 40'000.-Uncovered parking space CHF 25'000.-The sale price includes the services of the promoter's reference notary and purchase taxes at the expense of the promoter.

Travel time
-
  • An apartment building with a parking area where three cars are parked.
  • Apartment building, 4 floors, balconies on each floor, garage parking
  • Open living space with large glass door, large chandelier, dining area with table and chairs, carpet, marble shelf, books and art on wall
  • large glass door, couch, table, ceiling lights, two paintings, kitchen, island
  • kitchen with built-in appliances, dining area with wooden table, glass windows, floating shelves
  • living room, kitchen, 2 bedrooms, 2 bathrooms, balcony, terrace, stairs
1 / 6
2.5 rooms, Price on request
Via alla Stazione 2, 6814 Cadempino

Cadempino Zelinda Gold: New and elegant two-room apartment

The new residential project Zelinda Gold is located in Lamone-Cadempino, in an urban residential area with plenty of sunlight, in the Valle del Vedeggio, in the Lugano district, just a few steps from schools, services, train station and main road connections.The area is particularly popular with the population, which consists of families, professionals and people of different ages, thanks to the high quality of services, strategic location and pleasant natural environment: an area that combines urban elements with a very pleasant natural environment.The municipality has a tax multiplier that also makes it attractive from a tax point of view.The new building spans 3 levels above the ground floor and consists of only 6 residential units (two per floor), 5 covered outdoor parking spaces, 2 uncovered parking spaces and a semi-basement used as a cellar and technical room.The project is characterized by the quality of materials, systems and execution, which guarantees good performance and longevity.Each apartment is designed with an optimal and functional layout to ensure daily comfort and practicality.The apartments benefit from good natural lighting thanks to the large openings and spacious, well-organized and subdivided terraces, which guarantee privacy and tranquility. The units on the ground floor have flat gardens for exclusive use.Delivery is planned for autumn 2027COMPOSITION OF THE 2.5-ROOM APARTMENT, 2ND FLOOR, 59 M² + TERRACE OF 19.7 M² AND ASSIGNED CELLAR:Entrance with spacious built-in wardrobe, living room with open kitchen and large, covered and sunny terrace area, windowed bathroom with shower and connection for washing machine/dryer, main bedroom.Assigned cellar with power connection and connections for the possible installation of a washing machine/dryer combination.Independent parking space for 25,000.– CHF or covered parking space for 40,000.– CHFCurrently, the two-room apartment with garden for exclusive use and the two-room apartment on the top floor are also available.The notary's performance of the builder and the purchase taxes are at the expense of the builder.

Travel time
-
1 / 2
4.5 rooms, 136m², CHF 629,000.–
6814 Lamone

La comodità di un appartamento, gli spazi di una casa

*** Tutti gli immobili e foto su www.remax.ch e su www.newhome.ch ***Ci sono appartamenti che, per dimensioni e spazi esterni, riescono a offrire qualcosa in più. Questa proprietà di 4½ locali a Lamone ne è un esempio: circa 136 m2 di superficie lorda, tre camere da letto e un ampio giardino creano una soluzione abitativa che può interessare anche chi ha iniziato la propria ricerca pensando a una casa.Lappartamento occupa il piano superiore di una piccola casa plurifamiliare di sole tre unità e si distingue fin dallingresso per gli ambienti generosi e luminosi. La zona giorno comprende un ampio soggiorno con camino, la zona pranzo e una cucina separata, con grandi aperture che portano luce negli ambienti e consentono di accedere ai diversi balconi e terrazze.La zona notte offre una camera matrimoniale e altre due camere, adatte ai figli, agli ospiti oppure a chi desidera ricavare uno studio per lavorare da casa. Completano gli spazi interni il bagno con vasca e bidet e un pratico locale lavanderia e ripostiglio.Ma è soprattutto allesterno che questa proprietà mostra il suo carattere particolare. Il giardino di circa 210 m2 è stato pensato per essere realmente vissuto, non semplicemente osservato. La terrazza coperta, protetta anche da una tenda da sole e attrezzata con cucina esterna e barbecue, diventa durante la bella stagione un vero prolungamento della zona giorno: uno spazio dove pranzare allaperto, trascorrere il tempo con la famiglia o organizzare piacevoli serate con gli amici. Un locale deposito dotato di elettricità offre inoltre spazio per gli arredi e gli attrezzi da giardino e permette di installare comodamente anche un frigorifero dedicato alla zona esterna.Ai circa 210 m² di giardino si aggiungono un balcone una terrazza con tenda da sole, che offrono ulteriori possibilità per vivere gli spazi esterni in momenti diversi della giornata. La combinazione tra dimensioni interne, giardino e terrazze è certamente uno degli elementi che distingue questa proprietà da un appartamento tradizionale.Labitazione è stata realizzata negli anni Settanta mediante la sopraelevazione delledificio esistente ed è stata rinnovata nel 2000. Gli ambienti conservano le dimensioni generose tipiche delle costruzioni di quel periodo e offrono una buona base anche per chi desidera, nel tempo, personalizzare ulteriormente la propria casa secondo il proprio gusto e le proprie esigenze.La proprietà non dispone di posteggi propri e non è possibile realizzarne sul fondo. Nelle vicinanze sono tuttavia presenti possibilità di parcheggio e, a circa cinque minuti a piedi, vi è anche la possibilità di affittare un posteggio in autorimessa.Un appartamento per chi cerca qualcosa di più di un appartamento: molto spazio, tre camere, numerosi ambienti esterni e soprattutto un giardino attrezzato capace di diventare, per buona parte dellanno, una vera estensione della casa.Consulenza personalizzata anche nella vostra lingua:Parlo italiano, tedesco, inglese e francese e sarò lieto di assistervi nella lingua in cui vi sentite più a vostro agio.-*** Alle Immobilien und Fotos auf www.remax.ch und www.newhome.ch ***Es gibt Wohnungen die, dank ihrer Grosszügigkeit und ihrer Aussenbereiche, deutlich mehr bieten als eine klassische Etagenwohnung. Diese 4½ Zimmerwohnung in Lamone ist ein gutes Beispiel dafür. Rund 136 m² Bruttowohnfläche, drei Schlafzimmer und ein grosszügiger Garten, schaffen ein Wohnangebot, das auch für diejenigen interessant sein kann, die ihre Suche ursprünglich mit dem Wunsch nach einem Haus begonnen haben.Die Wohnung befindet sich im obersten Geschoss eines kleinen Mehrfamilienhauses, mit nur drei Wohneinheiten, und überzeugt bereits beim Betreten durch ihre grosszügigen und hellen Räume. Der Wohnbereich umfasst ein geräumiges Wohnzimmer mit Kamin, einen Essbereich sowie eine separate Küche. Grosse Fensterfronten sorgen für viel natürliches Licht und ermöglichen den Zugang zu den
1 / 8
4 rooms, 114m², CHF 850,000.–
6814 Lamone

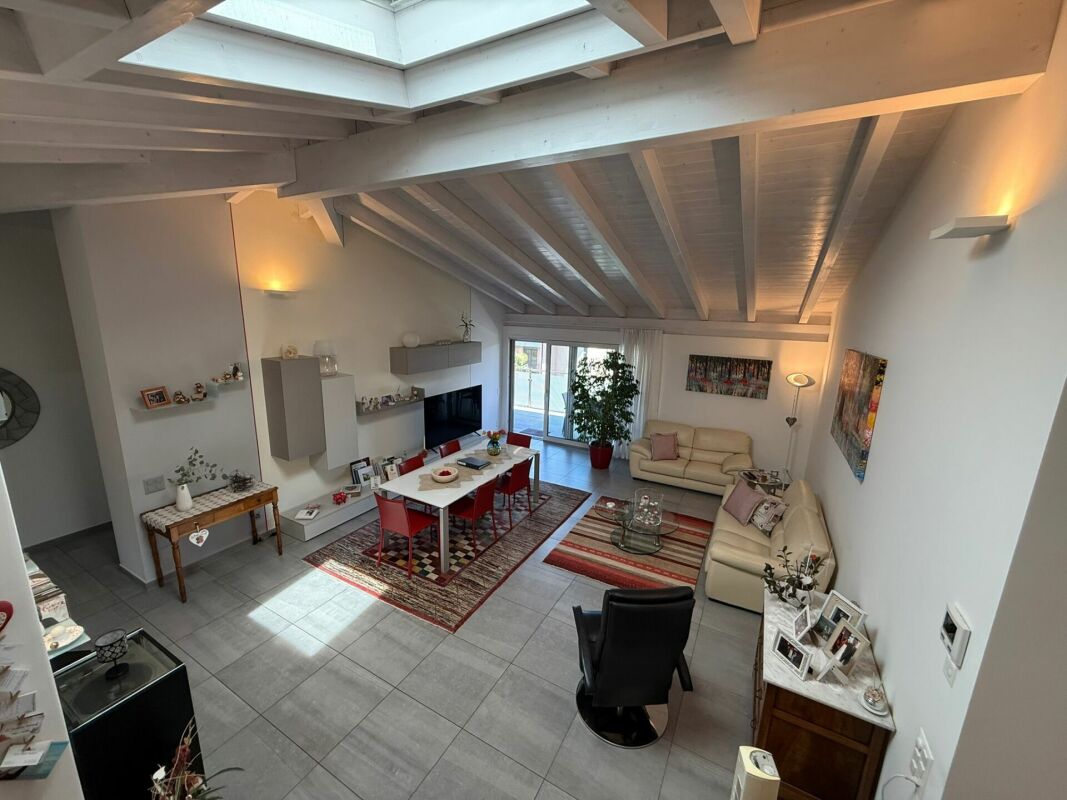
Spacious penthouse apartment with a double garage

Elegant 4.5-room penthouse with a spacious terrace and exclusive private garage Located in the peaceful and green municipality of Lamone, this elegant 4.5-room apartment offers 114 m² of living space and is situated on the top (second) floor of a modern residential building with lift access.The property stands out for its bright interiors, well-designed layout and impressive living area featuring high vaulted ceilings with exposed roof beams and a large skylight that fills the space with natural light throughout the day.The spacious open-plan kitchen flows seamlessly into the dining and living area, creating a welcoming environment for everyday living and entertaining. From here, you have direct access to the approximately 30 m² covered terrace, which is also accessible from the master bedroom and enjoys pleasant open views over the surrounding greenery and mountains. A practical outdoor storage room is also located on the terrace.The sleeping area comprises two generously sized bedrooms and an additional room currently used as a laundry room, which can easily be converted into a home office, hobby room or study. Both bathrooms feature natural light and have been renovated in recent years. The en-suite bathroom includes a bathtub, separate shower and double vanity.Further highlights include several custom-built wardrobes, a spacious 20+ m² private cellar with electricity, and an energy-efficient underfloor heating system powered by a heat pump.Thanks to its three open sides and only one adjoining wall, the apartment offers excellent privacy together with abundant natural light.The property is completed by an exceptionally large private garage box, available for purchase separately, providing space for several vehicles as well as bicycles, motorcycles and additional storage.An ideal home for anyone seeking comfort, tranquillity and modern living just a short distance from Lugano.

1 / 6
3 rooms, 90m², CHF 722,000.–
6814 Cadempino

NEWLY BUILT THREE-ROOM APARTMENTS

In the municipality of Cadempino, in a sunny and well-served residential area on Via Roncaccio, we offer for sale apartments currently under construction, which will be part of a residence built according to the guidelines for obtaining the Cantonal Energy Certificate for Buildings (CECE).The project involves the construction of a residence with only six apartments on two floors, plus a basement for cellars and cars.The apartments on the ground floor will have large gardens to meet the needs of those looking for outdoor spaces, while the apartments on the first floor will have an open view of the mountains.Regarding the finishes of the apartments, such as floors, coverings, kitchens, etc., a descriptive catalog of all the planned work can be obtained upon request.The project of the heating and cooling systems takes into account the comfort and energy consumption both in winter and summer.Heating is provided by a heat pump, the heat is distributed through underfloor heating, while the cooling of the rooms is guaranteed by the distribution of cold through the underfloor heating, the warm/cold temperatures of the rooms can be regulated independently.The apartments will be equipped with the necessary devices for individual energy consumption measurement.The photovoltaic system on the flat roof of the residence consists of photovoltaic panels for electricity production, which is used for self-consumption.The apartments are prepared for the installation of a washing machine (appliances excluded) and the assigned cellars are equipped with a light point and an electrical outlet directly connected to the meter of the respective apartment.All internal parking spaces are prepared for the installation of an electrical outlet directly connected to the meter of the respective apartment (connections, lines, and appliances excluded) for the charging of electric vehicles.The following are the sale prices of the three-room apartments:Ground floorApartment No. 1 - 3 ½ rooms (gross floor area 84 m²) covered terrace (area 12.50 m²) garden (33.70 m²)Sale price CHF 748,960Apartment No. 2 - 3 ½ rooms (gross floor area 81 m²) covered terrace (area 30 m²) garden (52 m²)Sale price CHF 803,440First floorApartment No. 4 - 3 ½ rooms (gross floor area 84 m²) covered terrace (area 14 m²)Sale price CHF 722,000Basement10 parking spaces in the underground garageSale price per parking space CHF 45,0006 cellarsTechnical roomFurther information will be provided upon request.

1 / 5
4 rooms, 124m², CHF 994,000.–
6814 Cadempino

NEW CONSTRUCTION FOUR-ROOM APARTMENTS

In the municipality of Cadempino, in a sunny and well-served residential area in Via Roncaccio, we offer apartments for sale that are currently under construction and will be part of a residence built according to the guidelines for obtaining the Cantonal Energy Certificate for Buildings (CECE).The project involves the construction of a residence with only six apartments on two floors, plus a basement for cellars and cars.The apartments on the ground floor will have large gardens to meet the needs of those looking for outdoor spaces, while the apartments on the first floor will have an open view of the mountains.Regarding the finishes of the apartments, such as floors, coverings, kitchens, etc., a descriptive specification of all planned works can be provided upon request.The project of the heating and cooling systems takes into account comfort and energy consumption both in winter and summer.Heating is provided by a heat pump, the heat is distributed through underfloor heating, while the cooling of the rooms is guaranteed by the distribution of cold through underfloor heating, the warm/cold temperatures of the rooms can be regulated independently.The apartments will be equipped with the necessary devices for individual energy consumption measurement.The photovoltaic system on the flat roof of the residence will be composed of solar panels for the production of electricity for self-consumption.The apartments will be prepared for the installation of a washing machine/dryer device (appliances excluded) and the assigned cellars will be equipped with a light point and an electrical outlet directly connected to the meter of the relevant apartment.All internal parking spaces are prepared for the installation of an electrical outlet directly connected to the meter of the relevant apartment (connections, lines, and appliances excluded) for the charging of electric vehicles.Below are the sales prices of the four-room apartments:Ground floorApartment No. 3 - 4 ½ rooms (gross floor area 112 m²), covered terrace (26 m²), garden (73 m²)Sales price: CHF 1,052,400First floorApartment No. 6 - 4 ½ rooms (gross floor area 112 m²), covered terrace (24.50 m²)Sales price: CHF 994,000Basement10 parking spaces in the underground garageSales price per parking space: CHF 45,0006 cellarsTechnical roomFurther information will be provided upon request.

Suggested properties for you based on search results