Quick Filters for your search (1)

Quick-filters

We show you quick-filters based on the most used filters by location.

By using these, you can enhance your search experience by finding new and interesting properties to your likings.

8 results - Elevator buy: 5242 (Birr, Lupfig)

1 / 8
4.5 rooms109m²CHF 780,000.–
Pestalozzistrasse 12, 5242 Birr

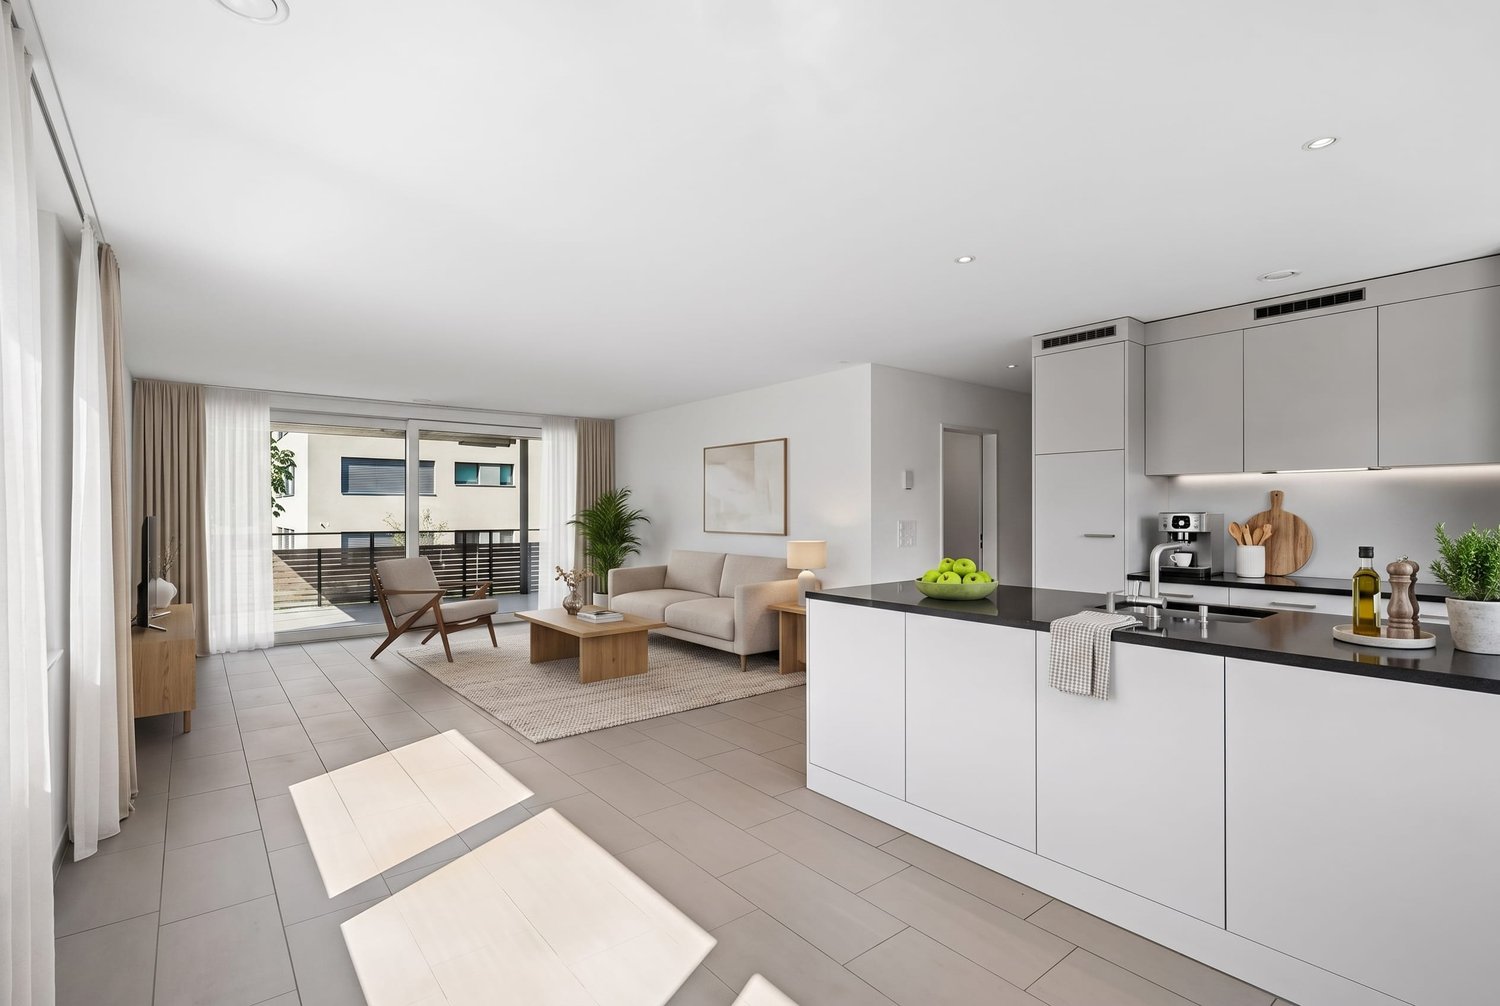
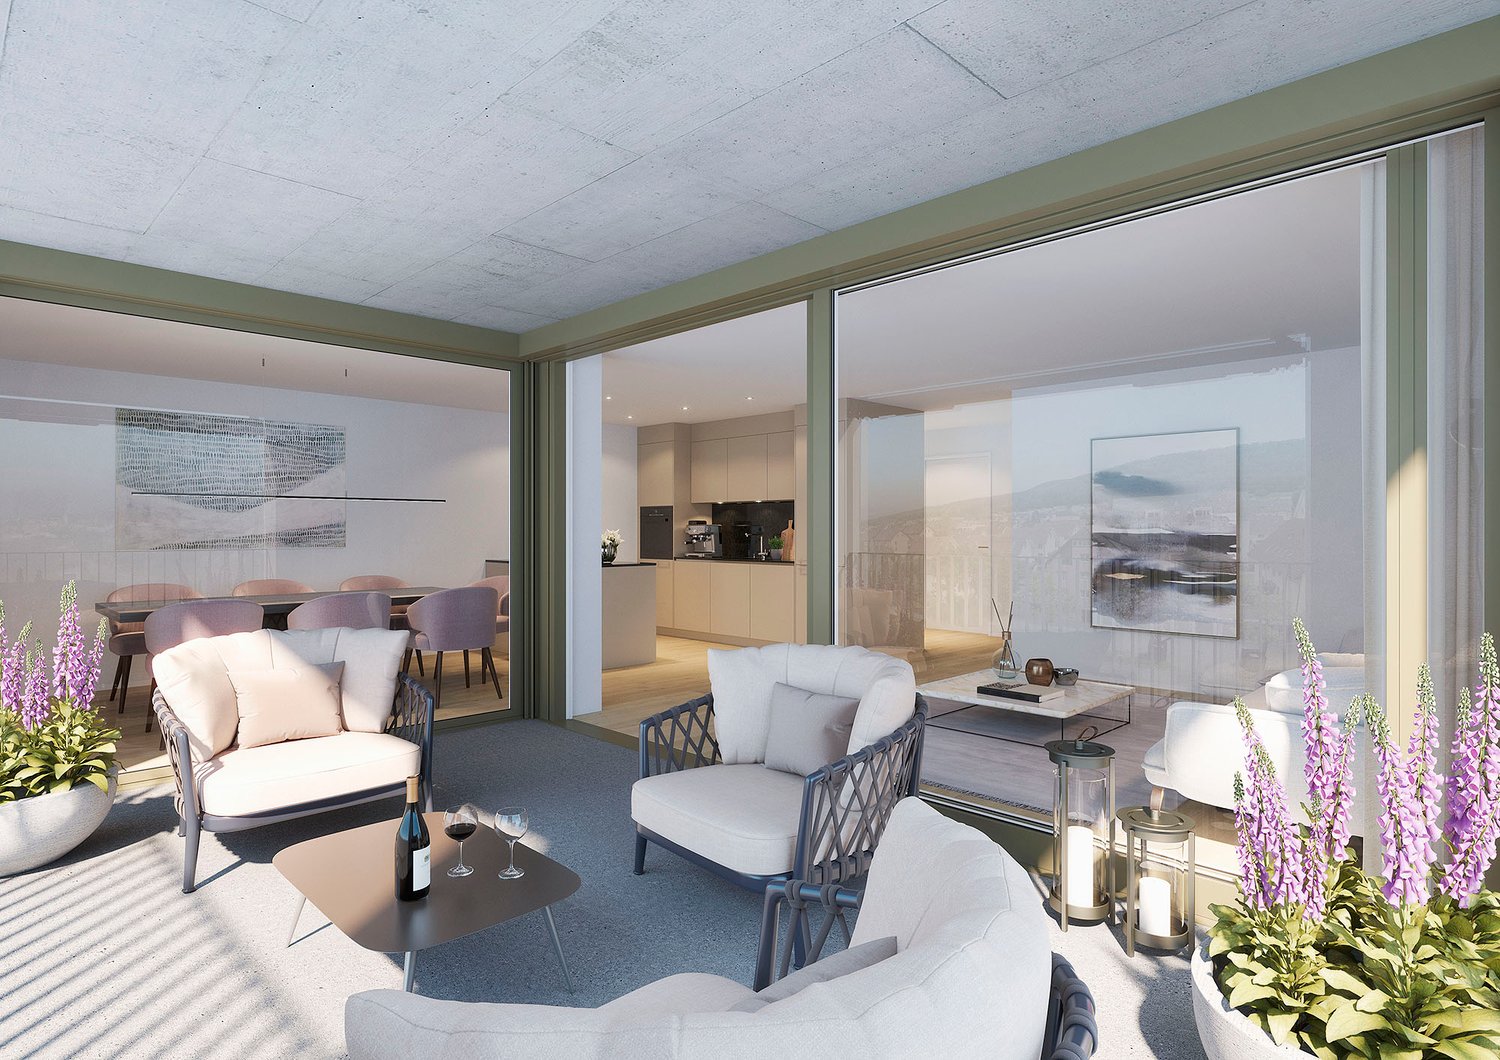
Living in the heart of Birr: MODERN | HIGH-QUALITY | READY TO MOVE IN

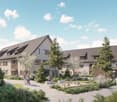
Discover the ideal location for your new apartment in Birr! This vibrant community in the Eigenamt offers everything you could want. In the immediate vicinity, you will find a well-developed transportation network and a wide range of shopping opportunities. From kindergartens to high schools, Birr offers an excellent educational infrastructure. Additionally, you can expect numerous cultural events and sports facilities amidst an intact natural landscape. Take this opportunity and fulfill your dream of living in Birr! _APARTMENT The living area of the 4.5-room maisonette apartment B201 spans two floors. Thanks to the well-thought-out floor plan concept, it has as much practical living space as possible. The high-ceilinged living room gives the apartment a special glow and creates a particularly spacious living feeling. For additional living comfort, the apartment can be optionally equipped with cooling - an attractive plus, especially on warm summer days. A spacious, integrated laundry room with washing machine/tumbler belongs to the apartment, as does the appealing entrance with wardrobe. Of course, a practical basement compartment complements the room offer in the basement. In the underground garage, which can be reached comfortably by elevator, underground parking spaces can be purchased. _MODEL APARTMENT The furnished model apartment can be visited and is immediately ready to move in! _CONSTRUCTION The Pestalozzistrasse construction project includes three multi-family houses, each with two 3.5- and four 4.5-room apartments, as well as a row house with 7.5 rooms. The apartments are arranged in a compartmentalized manner and offer a lot of light and high living quality. Each apartment has an open living, dining, and kitchen area, as well as a covered seating area facing southwest. Ground-floor apartments and row houses also have a private garden. The construction project has a community area with a playground and pavilion, a naturally designed playground, and an underground garage with an elevator. The houses are equipped with geothermal heat pumps and controlled ventilation, which guarantees high comfort and minimal energy consumption. As a particularly interesting expansion option, cooling is also available, which further increases living comfort in the summer months. We would be happy to send you the detailed sales documentation. Please contact us via the contact form. More information is also available at www.pestalozzistrasse-birr.ch

Travel time
-
  • Aerial view of a multi-story residential building with brown roofs, white walls, and green window frames. Balconies are visible on the upper floors. The building is surrounded by a well-maintained green lawn and several trees. A car is parked in the parki
  • 3 story white building, brown roof, green shutters, raised ground floor, garden, gravel path
  • Empty room with fireplace, large windows, white walls, and tiled floor
  • Balcony with green railings, tiled floor, white walls, awning, planter box, view of surrounding buildings
  • Empty hallway with wooden cabinets, tiled floor, and arched doorway.
  • modern kitchen with white cabinets, granite countertops, dishwasher, washing machine, oven, and a sink with a faucet
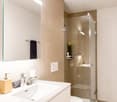
  • Bathroom with bathtub, two sinks, toilet, white tiles, wooden cabinet, window with view
  • empty room, white walls, white ceiling, carpeted floor, window, power outlets
  • empty room, white walls, blue carpet, window, power outlets
  • empty room, white walls, gray carpet, window, power outlets
  • Aerial view of a residential area with multiple buildings, some with brown roofs, surrounded by green grass and trees, with a road and parking lot in the foreground.
1 / 11
3 story white building, brown roof, green shutters, raised ground floor, garden, gravel path
Empty room with fireplace, large windows, white walls, and tiled floor
Balcony with green railings, tiled floor, white walls, awning, planter box, view of surrounding buildings
4.5 rooms119m²CHF 765,000.–
Flachsacherstrasse 5, 5242 Lupfig

Older 4 ½ room condominium in a prime location

The 4 ½ room apartment is located on the 2nd floor of a 4-story building with a total of 11 residential units and can be easily reached by elevator.The apartment is in a condition corresponding to its age. There is no immediate need for renovation. However, it must be mentioned that the kitchen has become outdated and the carpets in the bedrooms will need to be replaced in the near future.The kitchen is closed but has a spacious area of 10 m2. The living/dining area has a floor space of 34 m2 and is naturally divided by a chimney. The adjacent balcony is generously designed and faces south, inviting you to grill or enjoy a glass of wine on sunny summer evenings.On the opposite side of the apartment are the bedrooms. These have areas of 16 m2, 13 m2, and 12 m2, can be easily and individually furnished, and offer plenty of space for a multi-person family.Two wet cells complement the room offer. One has a bathtub, and the other has a shower cubicle. A practical reduction that has a sink and where the washing machine and dryer are housed is located directly next to the entrance. The entrance area and the vestibule have been designed to be very spacious and thus contribute significantly to the positive room feeling. In the vestibule area, a six-door built-in closet was also installed, which offers valuable storage space.A basement compartment, two parking spaces in the parking garage, and a laundry room on the ground floor for shared use with another party ideally complement this attractive offer.The two parking spaces in the parking garage cost an additional CHF 35,000 each.Highlights- Apartment in a prime microlocation (IAZI rating: very good/good)- Suitable for both families and couples- Elevator, chimney, and spacious balcony- Practical, straightforward floor plan- 2 full-fledged wet cells- 2 parking spaces in the parking garage

Travel time
-
1 / 13
4.5 rooms111m²CHF 870,000.–
Pestalozzistrasse 16, 5242 Birr

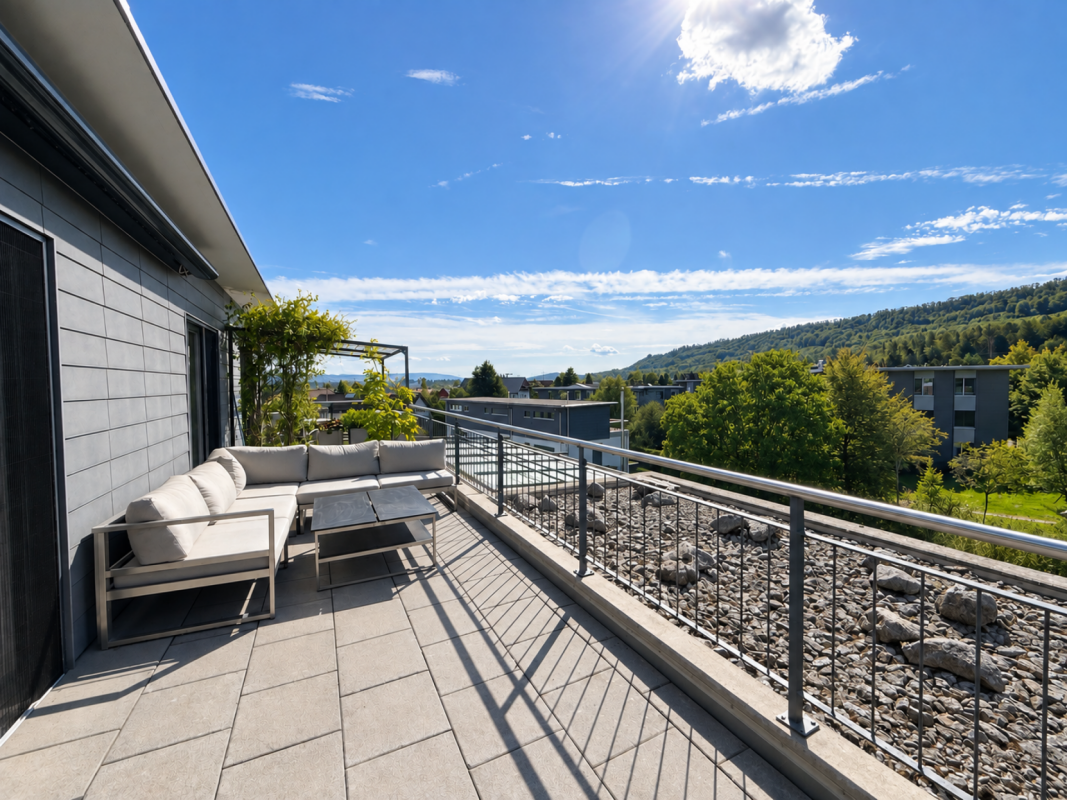
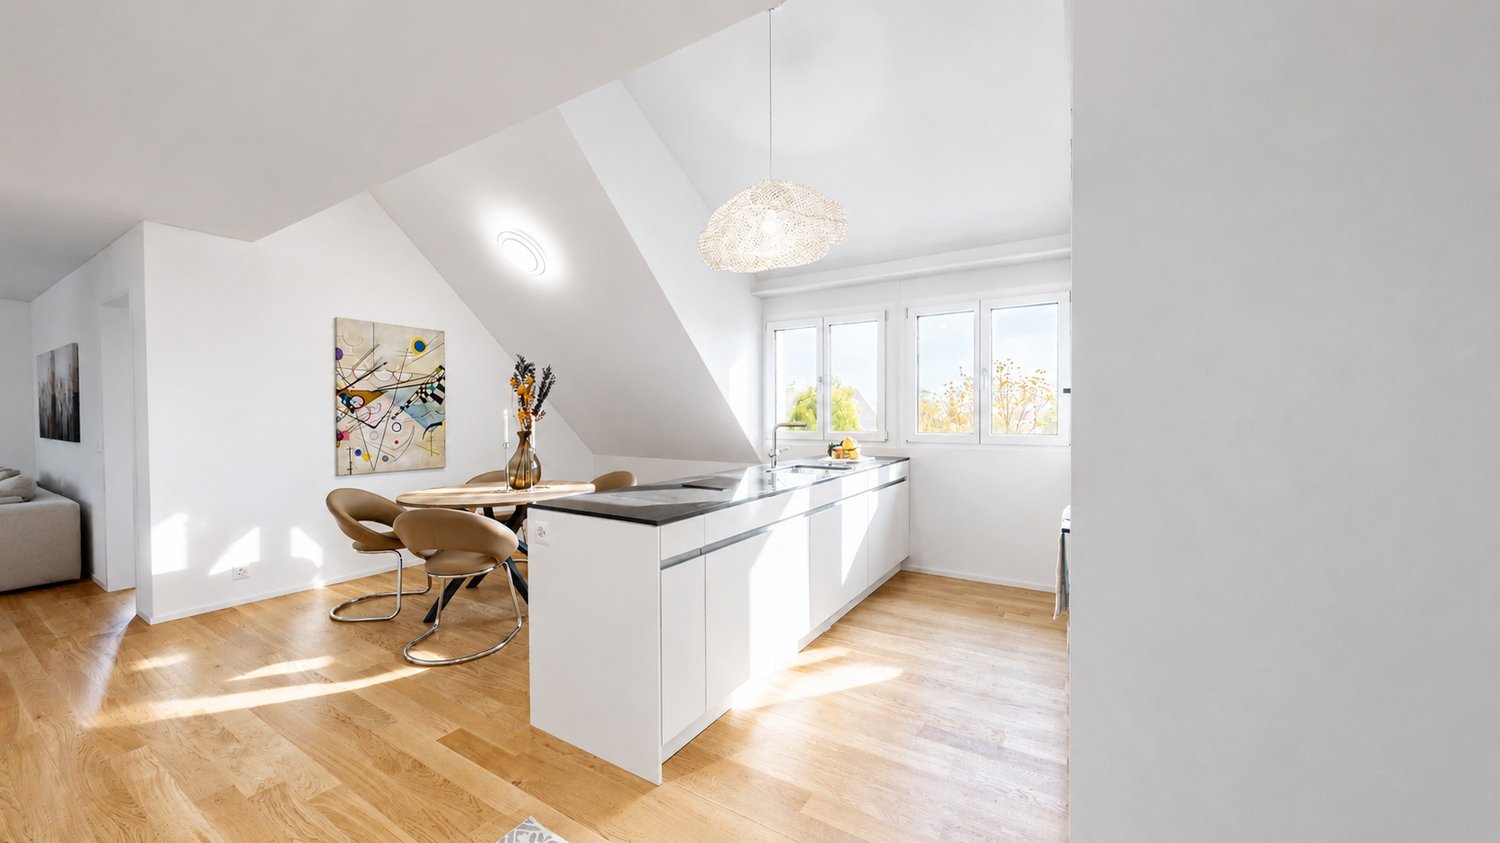
4.5-room attic apartment with 147 m² terrace area

Above the roofs of Birr, this attic penthouse welcomes you: 4.5 rooms on 111 m² of net living space, surrounded by 147 m² of sunny roof terraces and an additional 7 m² balcony - an exceptionally large outdoor space with a wonderful view. Thanks to the lift to the top floor, you can easily reach your new home; two underground parking spaces included in the price ensure comfortable arrival.Inside, the clear, functional room layout convinces. The open living/dining area with a cozy Swedish stove forms the heart and opens directly onto both terraces through wide window fronts - ideal for long summer evenings, lounge furniture, outdoor dining, or urban gardening. The adjacent kitchen is practically positioned, ensuring short distances. Two full-fledged bathrooms (shower/WC and bathtub/WC with double sink) and a separate guest toilet increase the living comfort in everyday life; the private laundry room (washing machine/tumbler) in the apartment gives independence and time savings.Technically, living is also pleasant: a central gas heating system supplies the apartment, and the heat is distributed through the comfortable underfloor heating. The year of construction, 1997, stands for solid building substance; a water softening system complements the house technology sensibly. The attic location on the 4th floor combines tranquility, privacy, and plenty of light - an ideal combination for relaxed living above the fray.The actual highlight is the outdoor space: two lateral roof terraces with a total of 147 m² offer a variety of uses - sunbathing, creating shade, receiving guests, or simply letting your gaze wander into the green. The additional 7 m² balcony expands the options and creates another quiet corner outdoors.The location in Birr is everyday-friendly and well-connected. The town offers an S-Bahn connection (S23 at 30-minute intervals), short distances to shopping and schools, and quick access to the A1/A3 highways via Mägenwil or Lupfig. Brugg and Baden are within comfortable driving distance; attractive recreational areas like Habsburg Castle and the Aare/Reuss rivers are quickly reached - ideal for commuters, families, and anyone who appreciates good connections.Facts at a glance • Object: 4.5-room attic apartment on the 4th floor (attic) with lift • Net living space: 111 m² • Outdoor areas: 2 roof terraces totaling 147 m² + 7 m² balcony • Parking: 2 underground parking spaces included in the price • Wet cells: 2 bathrooms (shower/WC + bathtub/WC with double sink) + separate guest toilet • Comfort: Private laundry room (washing machine/tumbler) in the apartment • Ambience: Swedish stove in the living area • Heating: Central gas heating, heat distribution via underfloor heating • Year of construction: 1997; water softening system available • Availability: from September 1, 2026 • Purchase price: CHF 870,000 This attic apartment in Birr combines a wide view, outdoor space in a rare magnitude, and comfortable equipment - a spacious retreat with urban proximity. Whoever appreciates sun, privacy, and practical paths will find a coherent new home here.

Travel time
-
1 / 6
4.5 rooms99m²CHF 750,000.–
Pestalozzistrasse 12, 5242 Birr

Attractive maisonette apartment for owner-occupiers and investors

Discover the ideal location for your new apartment or capital investment in Birr! This attractive community in the Eigenamt offers an excellent combination of living quality, infrastructure, and accessibility. In the immediate vicinity, you will find a well-developed transport network as well as a large selection of shopping facilities. From kindergarten to high school, Birr also has an excellent educational infrastructure. The offer is complemented by numerous leisure, cultural, and sports opportunities in the midst of an intact natural landscape. INVESTMENT OPPORTUNITY The 4.5-room maisonette apartment B202 is not only ideal for personal use but also as an interesting investment opportunity. With an assumed rent of around CHF 2,400 per month and a purchase price of CHF 750,000, an attractive gross return of around 3.85% is achieved. Thanks to modern construction, contemporary comfort, and a sought-after apartment size, the apartment offers good prerequisites for sustainable rentability. APARTMENT The living area of the 4.5-room maisonette apartment B202 extends over two floors. Thanks to the well-thought-out floor plan concept, it has as much practical living space as possible. The high-ceilinged living room gives the apartment a special shine and creates a particularly spacious living feeling. For additional living comfort, the apartment can be optionally equipped with cooling - an attractive plus, especially on warm summer days and an additional advantage for future rentability. A spacious, integrated laundry room with washing machine/tumbler belongs to the apartment, as does the appealing entrance with wardrobe. Of course, a practical basement compartment complements the room offer in the basement. In the underground garage, which can be reached conveniently by lift, underground parking spaces can be purchased. SHOW APARTMENT A furnished show apartment can be visited and is immediately available for occupancy! CONSTRUCTION The Pestalozzistrasse construction project includes three multi-family houses, each with two 3.5- and four 4.5-room apartments, as well as a row house with 7.5 rooms. The apartments are arranged in a compartmentalized manner and offer a lot of light and high living quality. Each apartment has an open living, dining, and kitchen area, as well as a covered seating area facing southwest. Ground-floor apartments and row houses also have a private garden. The construction project has a community area with a playground and pavilion, a naturally designed playground, and an underground garage with a lift. The houses are equipped with geothermal heat pumps and controlled ventilation, which guarantees high comfort with minimal energy consumption. As a particularly interesting expansion option, cooling is also available, which further increases the living comfort in the summer months and also enhances the apartment from a rental perspective. We would be happy to send you the detailed sales documentation. Please contact us via the contact form. More information is also available at www.pestalozzistrasse-birr.ch

Travel time
-
1 / 11
3.5 rooms82m²CHF 730,000.–
5242 Birr

Newly built garden apartment with modern home technology and open floor plan

Discover the ideal location for your new apartment in Birr! This vibrant community in the Eigenamt offers everything you could wish for. In the immediate vicinity, you will find a well-developed transportation network as well as a wide range of shopping facilities. From kindergarten to high school, Birr offers an excellent educational infrastructure. Additionally, numerous cultural events and sports facilities await you amidst an intact natural landscape. Take this opportunity and fulfill your dream of living in Birr! Apartment The 3.5-room garden apartment D2 is characterized by a large garden share (approx. 62m²), bright and modern floor plans, and an attractive living ambiance. The apartment features an open living, dining, and kitchen area, as well as a covered seating area facing southwest. Two rooms, two bathrooms, a closet, and the entrance area with a wardrobe complete the space offer. Of course, a practical basement compartment is also included. In the underground garage (conveniently accessible via elevator), a parking space can be purchased for CHF 39,000. The kitchen and bathrooms were selected with high-quality materials, and you can still incorporate your wishes and design ideas into the tiles and floor coverings. _Construction The Pestalozzistrasse construction project includes three multi-family houses, each with two 3- and four 4-room apartments, as well as a row house with 7 rooms. The apartments are arranged in a compartmentalized manner and offer plenty of light and high living quality. The construction project features a community area with a playground and pavilion, a naturally designed playground, and an underground garage with an elevator. The houses are equipped with geothermal heat pumps and controlled ventilation, ensuring high comfort and minimal energy consumption. Construction began in the summer of 2024, and the possible move-in date is planned for May/June 2026. We would be happy to send you the detailed sales documentation. Please contact us via the contact form. Object type: Ground-floor apartment Year of construction: 2025 Condition: First occupancy Special features: Floor coverings still selectable! Covered seating area and own garden share Modern home technology Modern and open floor plan Elevator, shared playground, and green area Number of rooms: 3.5 Net living area: approx. 82 m2 Number of terraces: 1 Terrace area: 13 m2 Bathroom 1: Bathtub, WC, and sink Bathroom 2: Shower, WC, and sink Basement: Yes Number of parking spaces in underground garage: 1 Price per parking space: CHF 39,000 Heating: Geothermal energy Heating type: Floor heating Elevator: Passenger elevator Private laundry room in apartment: Yes Water softening system: Yes Dishwasher: Yes Quiet: Yes Sunny: Yes Playground: Yes Cable TV: Yes Bicycle room: Yes Distance to schools: 0.5 km Distance to kindergarten: 0.3 km Distance to shopping facilities: 0.8 km Distance to bus: 0.2 km Distance to train station: 1.4 km Distance to highway: 3.5 km Distance to airport: 38 km Available from: 06.2026 ImmoService is your partner for a successful real estate sale and purchase in the Aargau and Mittelland regions. We sell your property under transparent conditions. We accompany you exclusively during the sale of your property, apartment, or land. Do you want to receive more information about this exciting object now? We would be happy to send you a comprehensive sales documentation as a PDF. You simply need to enter your contact details and send them to us. We look forward to your inquiry and will gladly arrange a first viewing appointment with you.
Suggested properties for you based on search results