Quick Filters for your search (1)

Quick-filters

We show you quick-filters based on the most used filters by location.

By using these, you can enhance your search experience by finding new and interesting properties to your likings.

2 results - Flats for sale: 2575 (Gerolfingen, Hagneck, Täuffelen)

1 / 4
3.5 rooms75m²CHF 515,000.–
Parkstrasse 3, 2575 Täuffelen

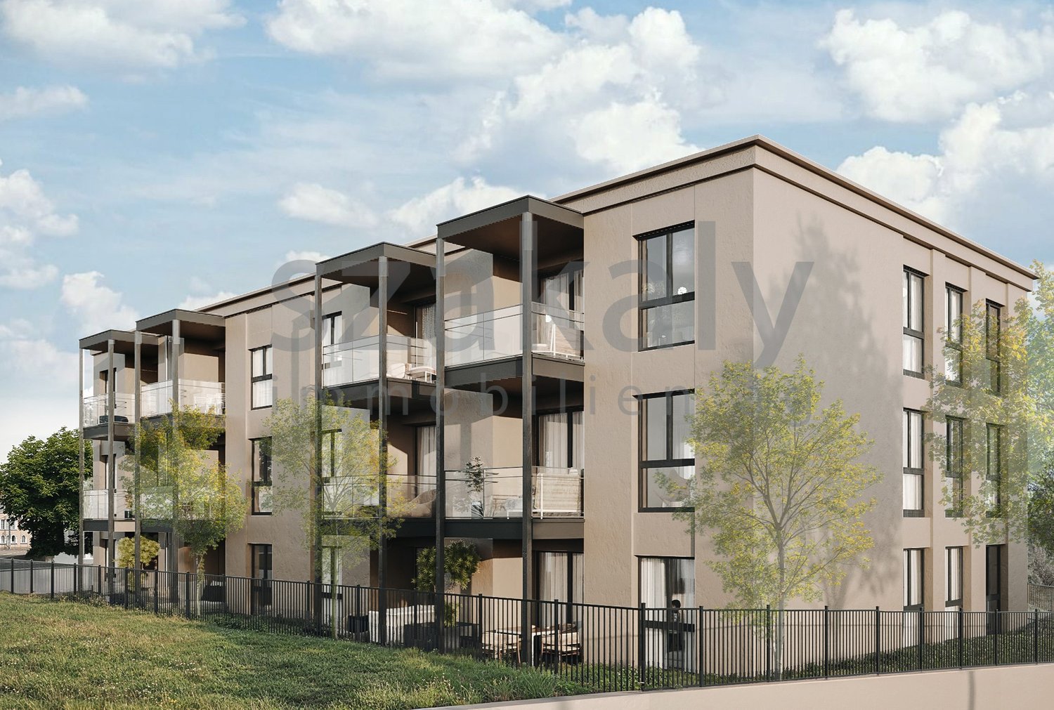
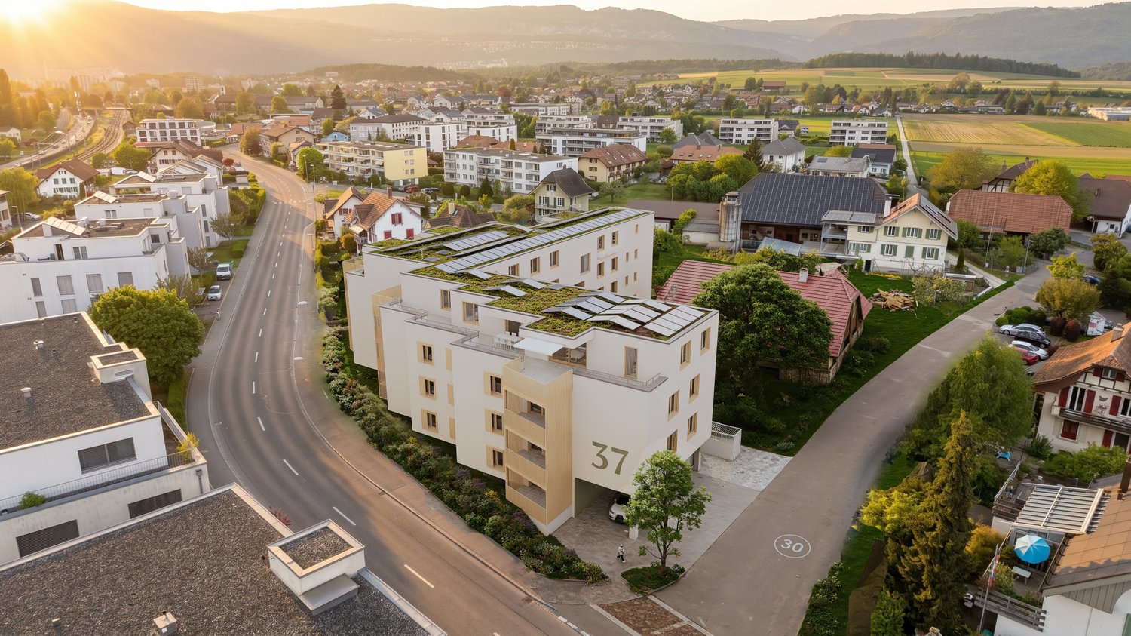
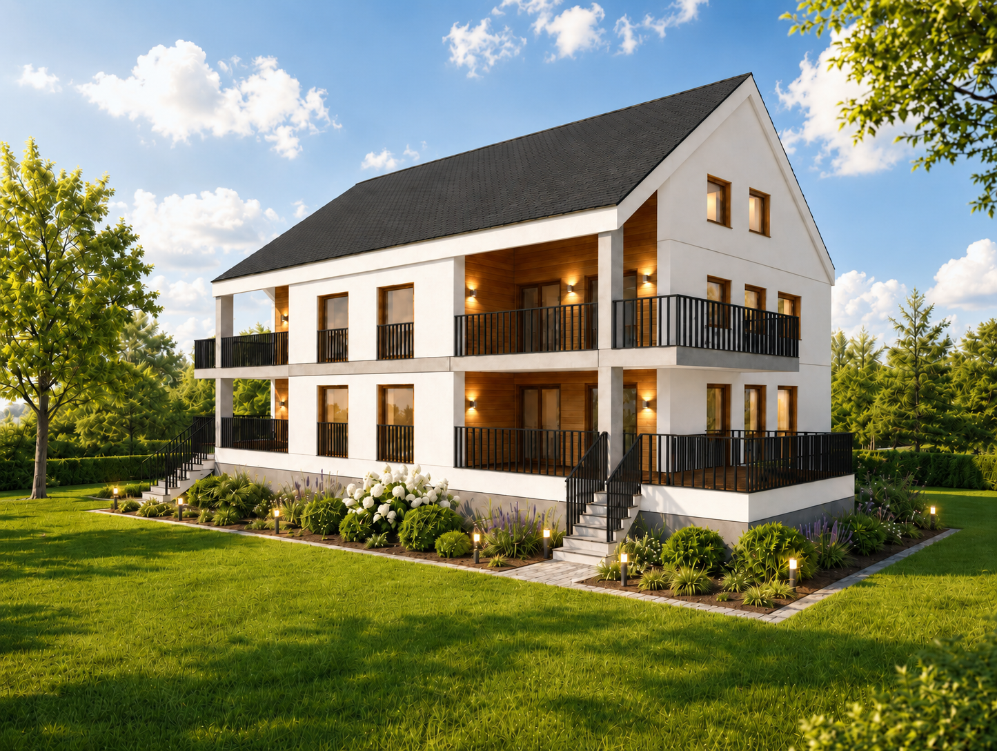
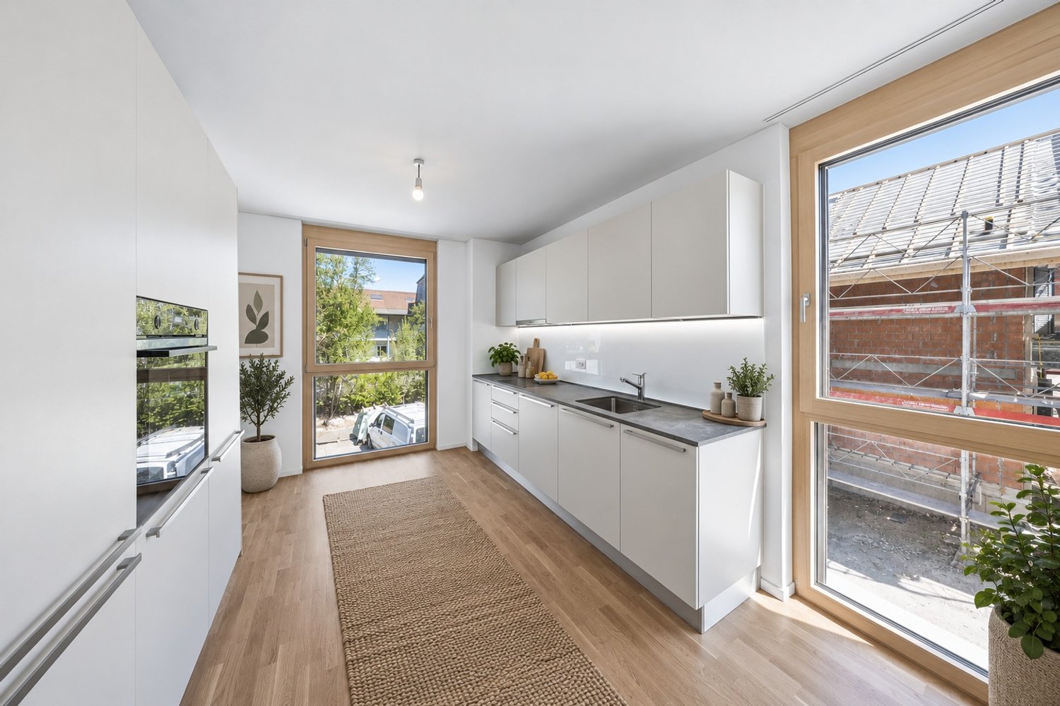
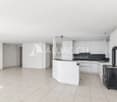
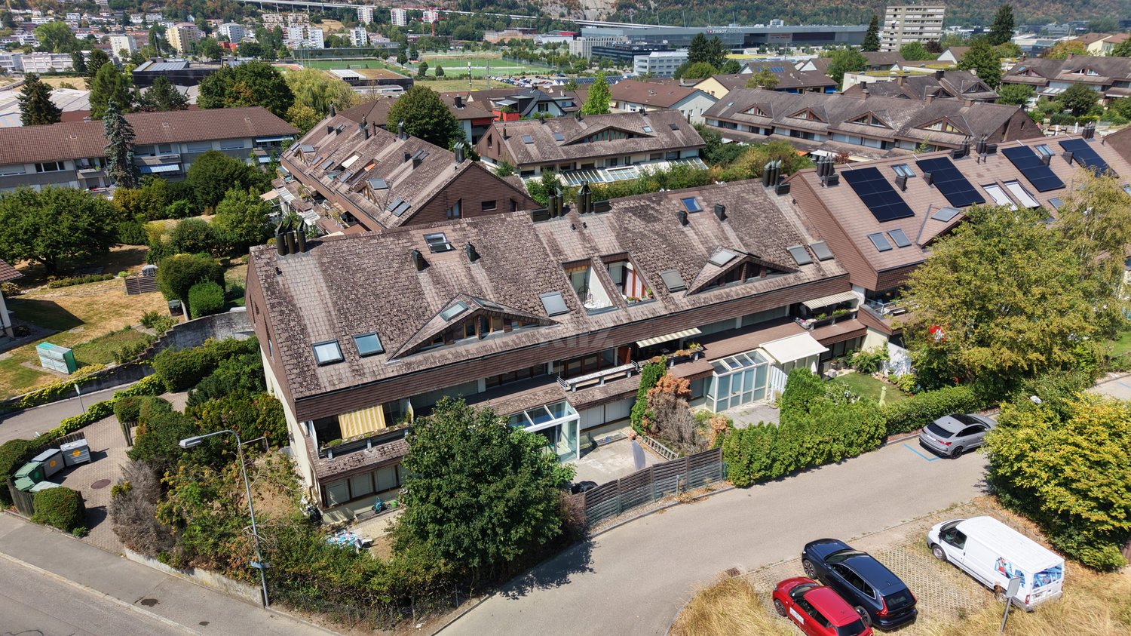
New living space centrally located in Täuffelen

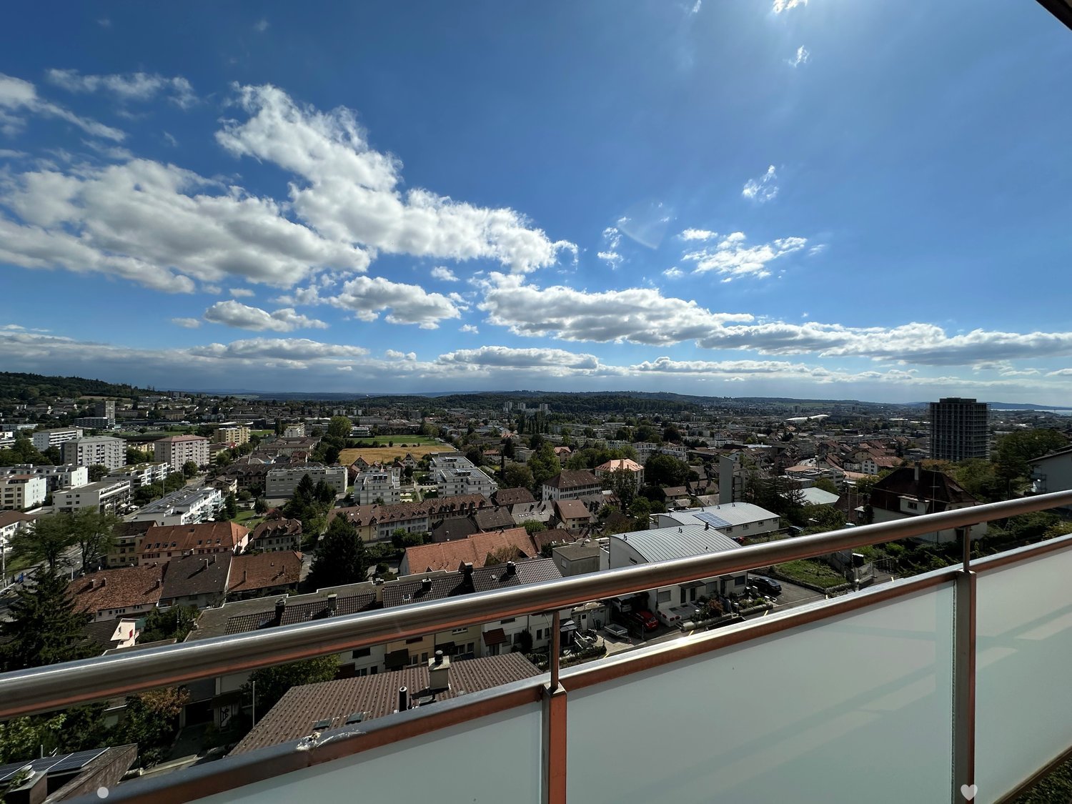
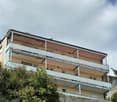
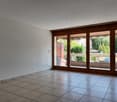
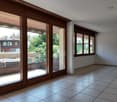
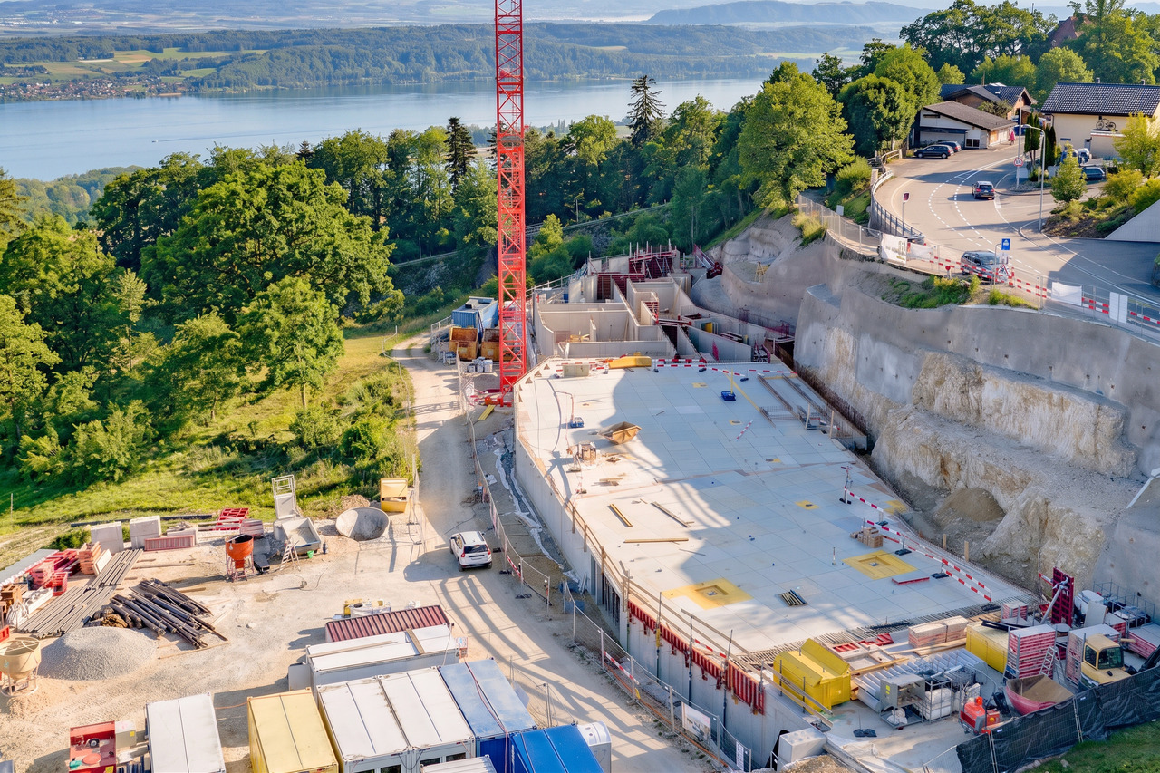
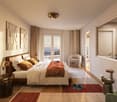
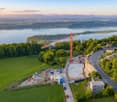
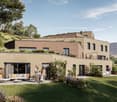
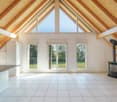
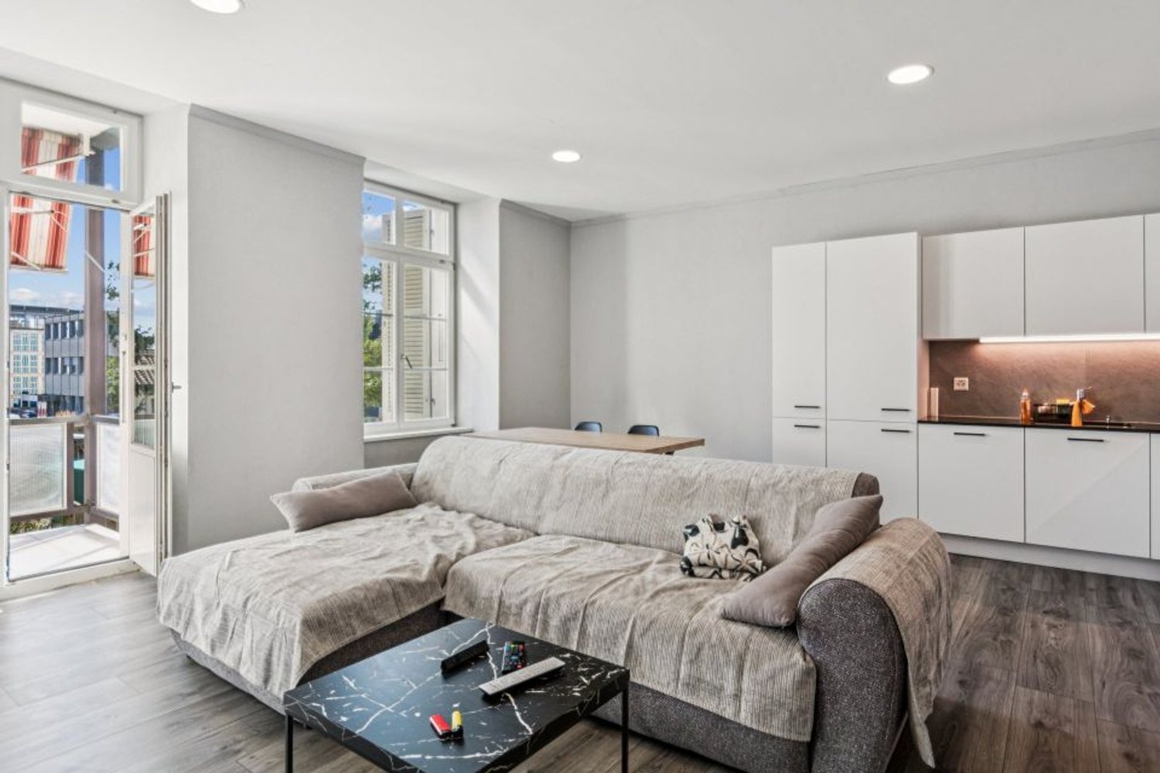
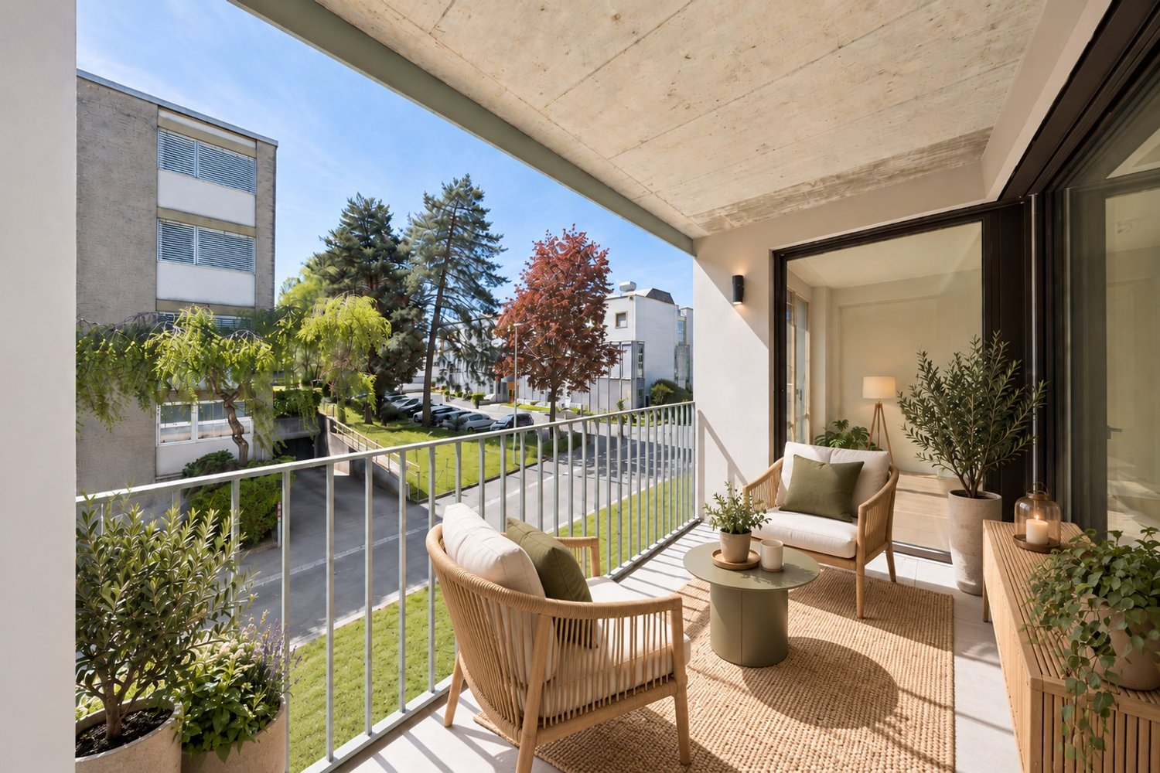
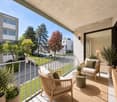
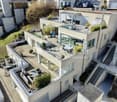
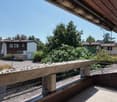
The construction project currently being realized is located in the village center of Täuffelen, directly on the main street and in close proximity to the train station.The new building at Parkstrasse 3 is a multi-family house with 12 residential units and a car parking garage with 13 parking spaces. The mix of apartments includes ten 2½-room and two 3½-room apartments. The apartments on the ground floor have a terrace, while the units on the upper floors are each equipped with a balcony.The apartment floor plans are modern, contemporary, and functionally designed. The spacious living and dining area with open kitchen offers plenty of space and individual design options. The offer is rounded off in the basement with a large cellar for each residential unit.Construction of the new building began in May 2025. The apartments will be ready for occupancy from November 2026.Located on the southern shore of Lake Biel is the municipality of Täuffelen-Gerolfingen, which belongs to the Seeland administrative district and is considered an attractive sub-center of the region due to its well-developed infrastructure. The municipality consists of the two villages Täuffelen and Gerolfingen.On the project homepage www.in-taeuffelen.ch, you will find additional information.Would you like more information? Contact us – we look forward to it and will gladly send you the detailed sales documents.
Travel time
-
More objects in your automatically expanded search area
19 results - Radius: + 10km
1 / 13
  • Parking space
  • Balcony / Terrace
  • Garage
  • +4
3.5 rooms97m²CHF 700,000.–
Unterdorfstrasse 31, 3236 Gampelen

Superbe appartement 3,5 pièces au rapport qualité-prix imbattable

À découvrirAu cœur du Seeland, entre les lacs de Neuchâtel, de Bienne et de Morat, le Groupe JR développe à Gampelen (Champion) un petit immeuble résidentiel de seulement 4 appartements. Un cadre rare, à l'équilibre entre nature, tranquillité et accessibilité.Ce 3,5 pièces de 97 m² au rez-de-chaussée bénéficie d'un accès direct à l'extérieur, d'une terrasse privative et d'un environnement résidentiel calme.🏡 L'appartement • 3,5 pièces de 97 m² habitables • 2 chambres + pièce de vie ouverte sur cuisine • Rez-de-chaussée avec accès direct extérieur • Cuisine moderne entièrement équipée • Salle de bains contemporaine • Cave privative incluse 🌳 L'extérieur • Terrasse privative • Environnement résidentiel calme avec peu de vis-à-vis • Cadre verdoyant et ensoleillé 🎨 Personnalisation sur planAcheter aujourd'hui, c'est concevoir votre intérieur sur mesure. Vous rencontrez l'architecte et le promoteur dans le bureau d'étude pour : • Choisir vos revêtements, matériaux et coloris • Adapter certains aménagements à votre mode de vie • Définir vos finitions dans le budget prévu 📍 Situation – Gampelen / Champion (BE) • Lac de Neuchâtel : 5 min en voiture • Lac de Bienne : 15 min • Lac de Morat : 15 min • Berne : 35 min • Neuchâtel : 20 min • Arrêt de bus à 5 min à pied • Gare CFF à 12 min à pied • Accès rapide à l'autoroute A5 💰 Conditions • Prix de vente : CHF 700'000.– • Livraison prévisionnelle : courant 2027 📩 Pré-réservez dès maintenantLes lots sont attribués par ordre de réservation, et le choix des finitions reste ouvert tant que la construction n'est pas avancée. Contactez-nous pour recevoir le dossier complet et organiser une rencontre avec l'architecte et le promoteur.--Small building of 4 apartmentsIn the heart of the Seeland, between the lakes of Neuchâtel, Biel and Murten, Groupe JR is developing a small residential building of just 4 apartments in Gampelen (Champion). A rare setting, perfectly balanced between nature, tranquillity and accessibility.This 3.5-room ground-floor apartment of 97 m² benefits from direct outdoor access, a private terrace, and a quiet residential setting. A generous surface area for a 3.5-room apartment — ideal for a couple seeking space or as a high-quality buy-to-let investment.🏡 The apartment • 3.5 rooms of 97 m² of living space • 2 bedrooms + open-plan living/kitchen area • Ground-floor unit with direct outdoor access • Modern fully-equipped kitchen with integrated dishwasher • Contemporary bathroom • Private cellar included 🌳 Outdoor space • Private terrace • Quiet residential setting with minimal facing neighbours • Leafy, sun-filled surroundings ⚡ Construction & energy • New-build, delivery scheduled for 2027 • Air-to-water heat pump • Compliant with current Swiss energy standards 🎨 Customisation on planBuying now means designing your interior to your own taste. You'll meet the architect and developer at the design office to: • Choose your finishes, materials and colours • Adapt certain layouts to suit your lifestyle • Define your finishes within the allocated budget 📍 Location – Gampelen / Champion (BE) • Lake Neuchâtel: 5 min by car • Lake Biel: 15 min • Lake Murten: 15 min • Bern: 35 min • Neuchâtel: 20 min • Bus stop 5 min on foot • Train station 12 min on foot • Quick access to the A5 motorway 💰 Terms • Sale price: CHF 700,000.– • Expected delivery: 2027 📩 Reserve yours todayUnits are allocated on a first-come, first-served basis, and the choice of finishes remains open until construction is well underway. Contact us to receive the full dossier and arrange a meeting with the architect and developer.

  • Parking space
  • Balcony / Terrace
  • Garage
  • +4
Courtier Groupe JR

Courtier Groupe JR

Courtier

Travel time
-
1 / 13
  • Parking space
  • Balcony / Terrace
  • Garage
  • +4
3.5 rooms97m²CHF 700,000.–
Unterdorfstrasse 31, 3236 Gampelen

Superbe appartement 3,5 pièces au rapport qualité-prix imbattable

À découvrirAu cœur du Seeland, entre les lacs de Neuchâtel, de Bienne et de Morat, le Groupe JR développe à Gampelen (Champion) un petit immeuble résidentiel de seulement 4 appartements. Un cadre rare, à l'équilibre entre nature, tranquillité et accessibilité.Ce 3,5 pièces de 97 m² au rez-de-chaussée bénéficie d'un accès direct à l'extérieur, d'une terrasse privative et d'un environnement résidentiel calme.🏡 L'appartement • 3,5 pièces de 97 m² habitables • 2 chambres + pièce de vie ouverte sur cuisine • Rez-de-chaussée avec accès direct extérieur • Cuisine moderne entièrement équipée • Salle de bains contemporaine • Cave privative incluse 🌳 L'extérieur • Terrasse privative • Environnement résidentiel calme avec peu de vis-à-vis • Cadre verdoyant et ensoleillé 🎨 Personnalisation sur planAcheter aujourd'hui, c'est concevoir votre intérieur sur mesure. Vous rencontrez l'architecte et le promoteur dans le bureau d'étude pour : • Choisir vos revêtements, matériaux et coloris • Adapter certains aménagements à votre mode de vie • Définir vos finitions dans le budget prévu 📍 Situation – Gampelen / Champion (BE) • Lac de Neuchâtel : 5 min en voiture • Lac de Bienne : 15 min • Lac de Morat : 15 min • Berne : 35 min • Neuchâtel : 20 min • Arrêt de bus à 5 min à pied • Gare CFF à 12 min à pied • Accès rapide à l'autoroute A5 💰 Conditions • Prix de vente : CHF 700'000.– • Livraison prévisionnelle : courant 2027 📩 Pré-réservez dès maintenantLes lots sont attribués par ordre de réservation, et le choix des finitions reste ouvert tant que la construction n'est pas avancée. Contactez-nous pour recevoir le dossier complet et organiser une rencontre avec l'architecte et le promoteur.--Small building of 4 apartmentsIn the heart of the Seeland, between the lakes of Neuchâtel, Biel and Murten, Groupe JR is developing a small residential building of just 4 apartments in Gampelen (Champion). A rare setting, perfectly balanced between nature, tranquillity and accessibility.This 3.5-room ground-floor apartment of 97 m² benefits from direct outdoor access, a private terrace, and a quiet residential setting. A generous surface area for a 3.5-room apartment — ideal for a couple seeking space or as a high-quality buy-to-let investment.🏡 The apartment • 3.5 rooms of 97 m² of living space • 2 bedrooms + open-plan living/kitchen area • Ground-floor unit with direct outdoor access • Modern fully-equipped kitchen with integrated dishwasher • Contemporary bathroom • Private cellar included 🌳 Outdoor space • Private terrace • Quiet residential setting with minimal facing neighbours • Leafy, sun-filled surroundings ⚡ Construction & energy • New-build, delivery scheduled for 2027 • Air-to-water heat pump • Compliant with current Swiss energy standards 🎨 Customisation on planBuying now means designing your interior to your own taste. You'll meet the architect and developer at the design office to: • Choose your finishes, materials and colours • Adapt certain layouts to suit your lifestyle • Define your finishes within the allocated budget 📍 Location – Gampelen / Champion (BE) • Lake Neuchâtel: 5 min by car • Lake Biel: 15 min • Lake Murten: 15 min • Bern: 35 min • Neuchâtel: 20 min • Bus stop 5 min on foot • Train station 12 min on foot • Quick access to the A5 motorway 💰 Terms • Sale price: CHF 700,000.– • Expected delivery: 2027 📩 Reserve yours todayUnits are allocated on a first-come, first-served basis, and the choice of finishes remains open until construction is well underway. Contact us to receive the full dossier and arrange a meeting with the architect and developer.

  • Parking space
  • Balcony / Terrace
  • Garage
  • +4
Courtier Groupe JR

Courtier Groupe JR

Courtier

Travel time
-
1 / 9
  • Balcony / Terrace
  • Garage
  • Elevator
  • +1
3.5 rooms86m²CHF 695,000.–
Alexander-Moser-Strasse 92, 2503 Biel/Bienne

Modern 4.5-room apartment with timeless architecture and high quality

I am the new construction project at Alexander-Moser-Strasse 92 in Biel - approved and ready for my sales launch! In me, modern 2.5 to 4.5 room owner-occupied apartments are being built at an attractive location with high living quality and well-thought-out architecture.Detailed information about the project, all apartments, and the current sales status can be found on the project website: https://neubau-biel.chLiving highlights of this apartment:o Spacious living and dining area with plenty of daylighto Modern open kitchen with high-quality appliances and natural stone countertopso Two bright and cozy bedroomso Exclusive bathroom with showero Practical réduit with its own washing tower (washing machine & dryer)o Built-in closet in the entrance areao Lovely balcony with pleasant living ambianceo Well-thought-out room layout with optimal use of spaceo Individual design options for the interior constructionIndividual design options:o Floor coverings can be chosen freely: parquet, vinyl, or ceramic tileso Individual selection options for kitchens, sanitary facilities, and materialso Interior construction can be adapted to individual offersModern living with design flexibilityI combine modern living comfort with diverse design options. Thanks to my generous window areas, bright, friendly living rooms with a pleasant living atmosphere are created. My open living and dining areas create a contemporary living feeling and invite you to linger.My future owners benefit from flexible options for the interior construction. Defined budgets are available for floor coverings, allowing materials like parquet, vinyl, or ceramic tiles to be chosen individually.Well-thought-out architecture & sustainabilityo Bright and spacious floor plans with optimal use of spaceo Ground-floor apartments with large seating areas o Balconies and loggias for the other apartmentso Additional loggias for the attic apartmentso Photovoltaic system with ZEVo Air-water heat pumpo Modern solid constructiono Plastic-aluminum windows with 3-fold insulation glazingo High-quality and energy-efficient materialso Electric roller shutterso High-quality fire protection technologyo Floor heatingo Multimedia network availableo Modern kitchens and high-quality sanitary facilitieso Cellar rooms availableo Parking spaces available in the buildingBuilding in general:o Wooden views of the roof, rafters, and gable boardso Refined and modern façade designo High-quality environmental designo Modern building technology and energy-efficient constructiono Focus on high living quality and pleasant living atmosphereo High-quality and affordable living spaceLocation & surroundingsI am located in an attractive residential area in Biel - a city that combines urban life with high quality of life and diverse leisure opportunities. Shopping facilities, schools, public transport, and various leisure and sports facilities are within easy reach. The Biel city center, Lake Biel, and various recreational areas are also easily accessible, making my location particularly attractive for families, couples, and working professionals.Construction start & occupancy dateMy building permit is already available. My construction start is planned for August 2026. The apartments are expected to have a construction period of 14 to 16 months.Parking options & purchase pricesFor each apartment, at least one...

  • Balcony / Terrace
  • Garage
  • Elevator
  • +1
Stefan Burkhard

Stefan Burkhard

Immobilienmakler

Travel time
-
1 / 16
3.5 rooms118m²CHF 1,480,000.–
Bellevuepark 1, 2562 Port

Modern attic apartment with unobstructable view to Lake Biel

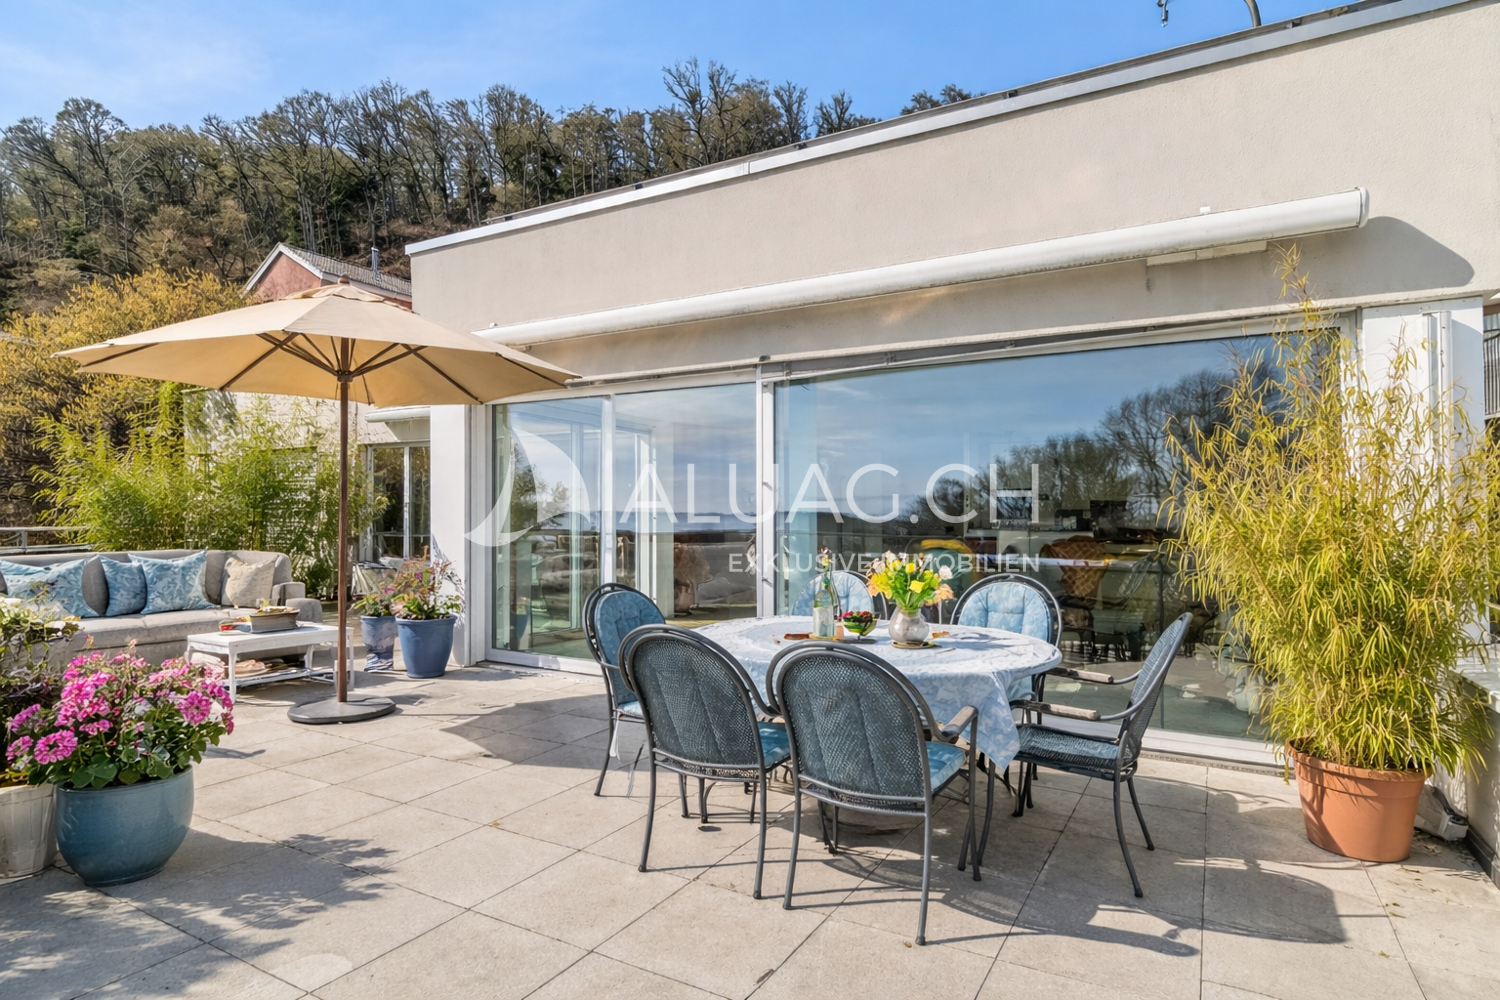
Discover this exclusive 3.5-room attic apartment on the second floor of a modern building from 2018 at Bellevuepark 1 in Port. With 118 m² of living space and a total area of approximately 200 m², this bright apartment offers the highest level of comfort in a quiet location.The apartment convinces with: • Minergie certification: Energy-efficient living with modern building substance • Spacious room layout: 3.5 rooms with 2.5 meter high ceilings for a airy living feeling. Even the 2.2m x 2.2m bed looks small in the spacious bedroom. • Two bathrooms: Comfortably equipped for maximum convenience • Two private outdoor areas: Terraces with beautiful views for relaxed hours with a view of Lake Biel and over the entire city of Biel • Barrier-free access: Wheelchair accessible with elevator • Garage and parking: Two parking spaces can be purchased in the garage for CHF 35,000 each Location and surroundings The apartment is located in a quiet, sunny and particularly child-friendly residential area. The bus stop "Bellevue" can be reached in just a few minutes' walk (approx. 4 minutes). The primary school Port and the Coop supermarket in Bellmund are also easily accessible on foot in about 7 minutes.Object description This apartment, which was completely renovated in 2020, is available immediately and is ideal for families or couples who place a high value on sustainable living, high comfort and an excellent location. The property convinces with its modern architecture, environmentally friendly construction and immediate proximity to all important infrastructure facilities.The bonacasa added value concept:This apartment is ideal for all generations who value self-determination. The integrated concept offers: • Safety: 24/7 emergency call readiness and barrier-free construction. • Service: Optional services such as apartment cleaning, laundry service or meal service can be booked as needed. • Community: Networked living in a pleasant neighborhood. Originally designed as a 4.5-room apartment, the room layout was adapted during the renovation. By merging two rooms, a spacious bedroom with en-suite bathroom was created, making the apartment currently used as a 3.5-room apartment. Thanks to the well-thought-out floor plan, however, there is always the possibility to convert the apartment back into a 4.5 or even 5.5-room apartment with little effort.This flexibility makes the property particularly attractive for different life situations and individual living needs.This apartment combines modern technology (Minergie/Smart Living) with the highest quality of life. Contact us for a viewing!

Travel time
-
1 / 13
  • Balcony / Terrace
  • Elevator
3.5 rooms68m²CHF 600,000.–
Les Condémines 4, 2525 Le Landeron

Beautiful apartment on the 1st floor in a contemporary building with pure lines!

The project has made good progress! Rarely is there something that impresses both families and lovers of refined architecture so much. "A l'Ombre du Tilleul" residence: Discover this magnificent apartment ideally located on the 1st floor of a contemporary building designed to offer a living environment that combines aesthetics, modernity, and absolute comfort. Located on a plot of 938 m², this small building with 4 floors houses 7 apartments. Situated near the lake, shops, and schools, this residence embodies a new way of living and offers its inhabitants much more than just a home ... a true way of life. The "A l'Ombre du Tilleul" residence consists of: 3 apartments with 3.5 rooms 3 apartments with 4.5 rooms 1 exceptional attic occupying the last floor This apartment offers a beautiful living area where the open kitchen integrates harmoniously into the living room. Large windows flood the spaces with natural light and extend the living area onto the balcony. The master bedroom with its private shower ensures comfort and intimacy, while the high-quality finishes bring elegance and serenity to each space. Additionally, the apartment benefits from a private herb garden located on the roof of the parking garage, a true invitation to cultivate, share, and enjoy. A common meeting area has also been designed on the suspended terraces around a centuries-old linden tree. The apartment presents itself as follows: - 1 entrance hall with built-in wardrobe of ~7 m² - 1 living area with open kitchen of ~ 27.50 m² - 1 master bedroom with bathroom of ~18 m² - 1 bedroom of ~10 m² - 1 shower of ~3 m² - 1 cellar of ~6 m² - 1 outdoor parking space, not covered - 1 balcony of ~9.5 m² - 1 private herb garden Price: CHF 600,000.-- In addition, covered outdoor parking: CHF 25,000.-- Highlights: - Building with high standards on a human scale - Contemporary architecture - High-quality materials - Finishes chosen by the buyer - Bright, open spaces to the outside - Master bedroom with private bathroom - Elevator - Private herb garden - Suspended common area - Outdoor parking - Outdoor bike parking with 27 spaces - Preparation for charging stations - Close to all amenities and public transport Nestled on the border between the cantons of Neuchâtel and Bern, Le Landeron is the only Neuchâtel commune located on the shores of Lake Biel. Its medieval village is a carefully maintained architectural gem. Its paved streets, colorful arcades, and fountains make it an unavoidable place. Living in Le Landeron means choosing the perfect balance between nature, authenticity, and urban proximity. A peaceful refuge, inspiring and warm, ideal for families or retirees seeking calm and quality of life. The nearest major centers are: - Neuchâtel: 13 minutes/15km - Biel: 16 minutes/18km - Murten: 20 minutes/24km - La Chaux-de-Fonds: 26 minutes/34km - Bern: 42 minutes/50km Request the sales brochure, where you will find more information and photos. Don't miss this opportunity! Contact: Florence Delay, Tel: +41 (0)78 624 38 94 Florence DELAY

  • Balcony / Terrace
  • Elevator
Florence DELAY

Florence DELAY

Agent immobilier qualifiée USPI

Travel time
-
1 / 13
3.5 rooms72m²CHF 460,000.–
Ackerweg 2, 2502 Biel/Bienne

3.5 Zimmerwohnung | Appartement de 3.5 pièces

3.5 Zimmerwohnung / Appartement de 3.5 pièces DEUTSCHDie Liegenschaft am Ackerweg 2 umfasst insgesamt acht Wohnungen und befindet sich in einem ruhigen Wohnumfeld. Die Heizanlage des Gebäudes wurde im Jahr 2022 vollständig erneuert. In der Wohnung selbst wurden im Jahr 2021 hochwertige Parkettböden in den Zimmern neu verlegt, was den Wohnräumen eine warme und gepflegte Ausstrahlung verleiht.Die Wohnung überzeugt durch eine funktionale Raumaufteilung und eine angenehme Wohnatmosphäre. Der zentrale Bereich besteht aus einer offenen Küche, die direkt mit einem grosszügigen und hellen Essbereich verbunden ist. Dieser ist mit dem Eingangsbereich verbunden und bildet den Mittelpunkt der Wohnung.Grosse Fenster sorgen im Wohnzimmer sowie in den beiden Schlafzimmern für viel Tageslicht und eine angenehme Wohnatmosphäre. Im Schlafzimmer befindet sich zudem ein praktischer, grosszügiger Einbauschrank, der viel Stauraum bietet und eine platzsparende Aufbewahrung ermöglicht.Vom Wohnzimmer aus ist der gedeckte Balkon zugänglich, der nach Südwesten ausgerichtet ist. Er bietet viele Sonnenstunden sowie einen schönen Blick auf die umliegenden Grünflächen und grosszügigen Rasenflächen.Das Badezimmer ist hell und funktional ausgestattet mit Badewanne, Lavabo und Toilette. Die sanitären Einrichtungen befinden sich in einem gepflegten Zustand.Die Wohnung verfügt zudem über eine eigene Waschmaschine. Im Untergeschoss stehen mehrere gemeinschaftlich genutzte Räume zur Verfügung, darunter ein sauberer Waschraum mit separatem Trockenbereich. Zusätzlich gibt es einen grossen Veloraum, der von aussen bequem erreichbar ist. Ein eigenes Kellerabteil bietet zusätzlichen Stauraum und eignet sich gut zur Lagerung von Vorräten oder Wein.Die Wohnung liegt in einem ruhigen Wohnquartier. Einkaufsmöglichkeiten sowie eine Bushaltestelle befinden sich in unmittelbarer Nähe. Das Zentrum von Biel ist mit dem Bus in wenigen Minuten erreichbar.********************************************************************************************************FRANCAISL'immeuble situé au Chemin des Labours 2 comprend au total huit appartements et se trouve dans un quartier résidentiel calme. Le système de chauffage du bâtiment a été entièrement remplacé en 2022. Dans l'appartement, des parquets de haute qualité ont été posés dans les chambres en 2021, apportant une atmosphère chaleureuse et soignée aux espaces de vie.L'appartement se distingue par une distribution des pièces fonctionnelle et une atmosphère agréable. Un espace central est composée d'une cuisine ouverte directement reliée à un espace salle à manger spacieux et lumineux. Celui-ci est connecté à l'entrée et constitue le coeur de l'appartement.De grandes fenêtres apportent beaucoup de lumière naturelle dans le séjour ainsi que dans les deux chambres, créant une ambiance lumineuse et agréable. La chambre principale dispose également d'une grande armoire murale pratique offrant un espace de rangement généreux.Depuis le séjour, l'accès se fait à un balcon couvert orienté sud-ouest. Celui-ci bénéficie d'un bon ensoleillement et offre une belle vue sur les espaces verts environnants.La salle de bain est lumineuse et équipée d'une baignoire, d'un lavabo et de toilettes. L'appartement dispose de sa propre machine à laver, offrant un confort supplémentaire au quotidien. Les installations sanitaires sont en bon état.Au sous-sol, plusieurs espaces communs sont à disposition, dont une buanderie avec un espace de séchage séparé. Un grand local à vélos, facilement accessible depuis l'extérieur, est également disponible. Une cave privative complète l'offre et convient parfaitement pour le stockage de provisions ou de vin.L'appartement est situé dans un quartier résidentiel calme. Les commerces ainsi qu'un arrêt de bus se trouvent à proximité immédiate. Le centre de Bienne est accessible en quelques minutes en transports publics.

Travel time
-
1 / 13
3.5 rooms117m²CHF 645,000.–
Hübeligässli 8, 3207 Kallnach

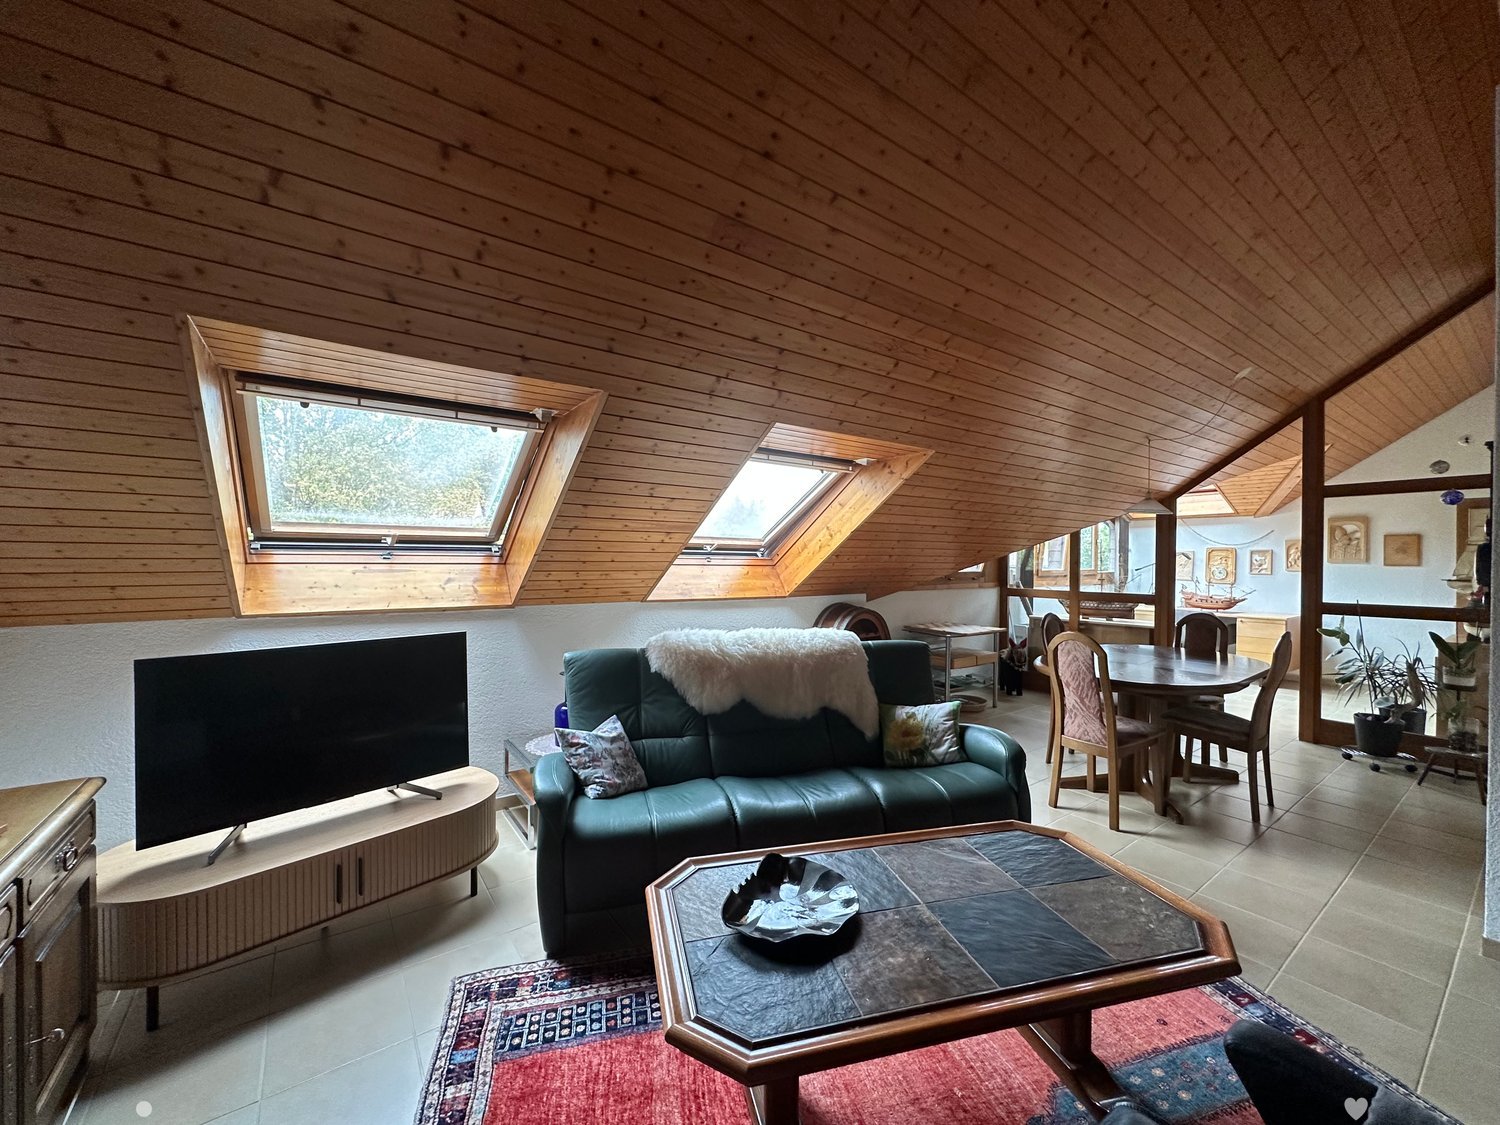
Modern: 3.5-room attic apartment with a far-reaching view in Golaten (Kallnach)

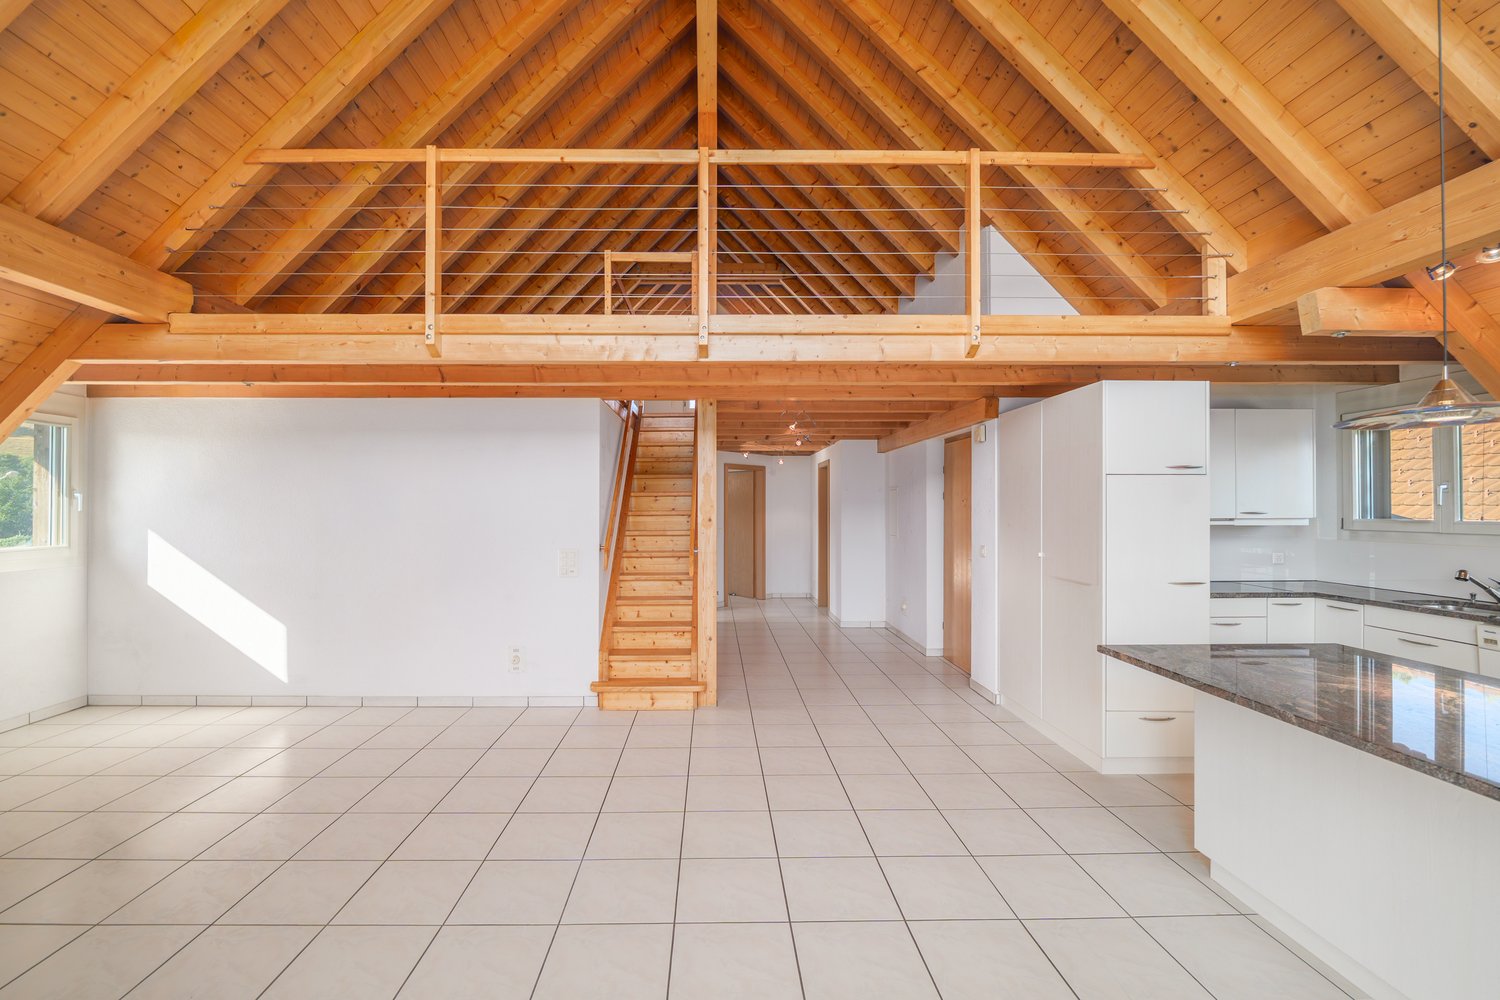
This charming 3.5-room attic apartment in Golaten combines rural tranquility with modern living comfort. The apartment is located on the top floor of a well-maintained multi-family house and impresses with its bright, open room layout and the pleasant atmosphere under the roof.The spacious living and dining area with integrated kitchen forms the heart of the apartment. Thanks to the large window fronts and the direct connection to the balcony, a light-flooded room is created, inviting you to relax and enjoy. The modern kitchen is functionally equipped and blends harmoniously into the living area.The two bedrooms offer a variety of uses as a cozy parental bedroom, children's room, office, or personal retreat. The bathroom is timelessly designed and has all the amenities for everyday life.A special highlight is the sunny balcony, which offers a beautiful view of the greenery and ideally complements the living space.Additional comfort is provided by the roof windows with rain sensors, which automatically close in case of precipitation - practical and safe.The apartment includes two valuable parking spaces:a garage space that enables convenient and weather-protected parkinga carport that offers additional comfort and flexibilityA private basement compartment provides practical storage space.The location in Golaten offers a perfect mix of rural idyll and good accessibility.Golaten is a small, charming rural community in the Seeland administrative district and is nestled between Lyss, Kerzers, and the Greater Bern area. The region is characterized by its natural, quiet living environment and at the same time offers very good accessibility to the surrounding centers.Politically, Golaten belongs to the municipality of Kallnach.The most important places can be reached in a short time:Kerzers: approx. 6 minutes by carKallnach: approx. 9 minutes by carLyss: approx. 12 minutes by carBern: approx. 28 minutes by carGolaten benefits from its proximity to regional educational offerings. The primary school is located in the neighboring Kallnach, while secondary schools such as upper secondary school, secondary school, and high school are easily accessible in Lyss, Kerzers, or Aarberg. The short distances make the location particularly attractive for families.The supply of daily needs is also guaranteed: In Kerzers, Kallnach, and Lyss, there are numerous shopping opportunities such as Coop, Migros, Denner, bakeries, butchers, as well as various service and specialty stores. Larger shopping centers and a wider range of offerings are quickly accessible in Lyss and Bern.The community is located near important traffic axes: Via the A6 and A1, Bern, Biel, Murten, and Friborg are easily accessible. The Kallnach train station, as well as the Kerzers and Lyss train stations, offer regular public transport connections, making Golaten an ideal residential location for commuters as well.The surroundings are characterized by wide fields, forests, and recreational areas, inviting you to take walks, bike tours, and relaxed hours in nature. The proximity to the Niederried reservoir and the Aare is particularly attractive, offering a variety of recreational opportunities with their waterfront paths, swimming areas, and idyllic landscapes, and can be reached by bike in just around 4 minutes. Despite the rural tranquility, schools, shopping opportunities, medical care, and leisure activities are quickly accessible in the surrounding communities.

Travel time
-
1 / 13
  • Parking space
  • Balcony / Terrace
  • View
  • +1
3.5 rooms64m²CHF 465,000.–
CH, 2504 Bienne

The Urban Harmony: Between Light and Exclusive Personalization

The Urban Harmony: Between Light and Exclusive Personalization, inhabited from CHF 800.- per monthAs soon as the threshold is crossed, this 3.5-room apartment on Route de Boujean reveals itself as a refuge of light. The living space, oriented south, captures every ray of Biel's sun to offer a warm and soothing atmosphere. From the private balcony, the gaze embraces the horizon, offering a natural extension to an interior where every detail has been thought out for well-being.A rare financial opportunityCombining excellence and pragmatism, this property offers particularly well-controlled cost management. Thanks to top-notch energy efficiency, the running costs are extremely low, allowing for appreciable budget serenity. Indicatively, the monthly occupancy cost for this property is less than CHF 800.-, a striking opportunity to acquire a high-standard address while optimizing your assets.The Excellence of CustomizationRenovated with absolute technical exigency, this 64 m² apartment offers a rare privilege on the market: ultimate personalization. To perfectly respond to your aesthetic aspirations, the interior finishes will be refreshed and adapted to your tastes during the acquisition. Whether it's the nobility of materials or the chromatic palette, this home becomes the canvas of your future lifestyle, guaranteeing a construction quality faithful to the most rigorous Swiss standards. A Daily Life Full of SerenityLiving at Route de Boujean 132 means choosing the perfect balance between urban dynamism and quietness. The immediate proximity to the city's amenities and institutions is combined with access to a landscaped garden, a true green lung inviting contemplation. This apartment represents a unique opportunity for those seeking the discretion of a high-standard address allied with the practicality of a strategic location. Invitation to Discovery This rarely elegant property is waiting only for your signature to reveal its full potential. We invite you to a private visit to imagine, together, the finishes that will make this space your next exceptional residence. The refreshment of the apartment will be taken care of by the seller.An external parking space is included in the price.Contact us to organize an exclusive meeting.

  • Parking space
  • Balcony / Terrace
  • View
  • +1

Suggested properties for you based on search results