6 results - Flats for sale with Balcony / Terrace: 2575 (Gerolfingen, Hagneck, Täuffelen)

1 / 17
5.5 rooms, 139m², CHF 690,000.–
Premium
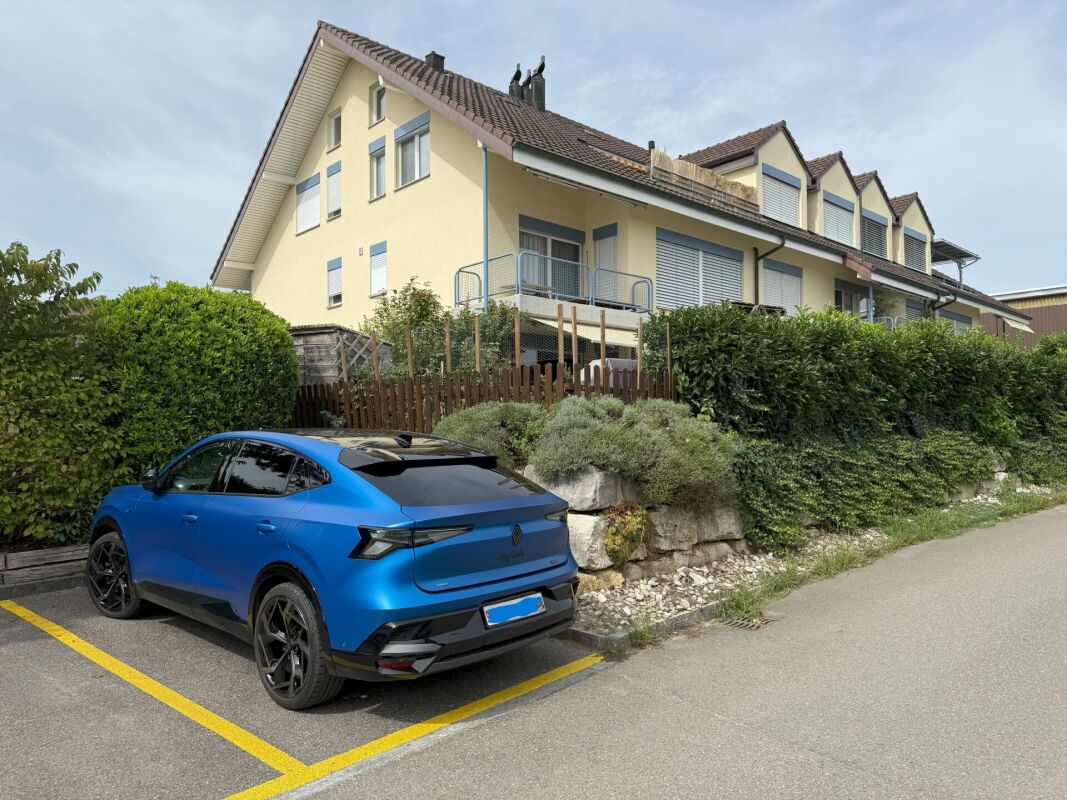
Akazienweg 3, 2575 Hagneck

Attic apartment, 139 m2 net living space with expandable attic floor with existing window

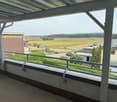
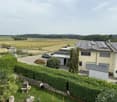
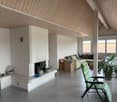
Our offer:A south-facing, sunny, quiet and bright attic apartment with 5.5 rooms in Hagneck, near the BTI train station. The apartment has 139 m2 of net living space with an open kitchen with dining area, a large living room with a warm air fireplace and 59m2 of net usable space, 2 wet cells with 1 x bathroom/WC and 1 x shower/WC, both with a window and daylight, 4 rooms and a terrace with a beautiful view of the Bernese Alps.The offer is complemented by a private laundry and drying room with 18.20 m2 and a basement room.Additionally, the attic above the apartment can be expanded and used as additional living space. Another room or a gallery would fit well there.The apartment is located on the 2nd upper floor in a multi-family house with 8 residential units near the BTI train station in Hagneck.The multi-family house is in good condition. In 2020, a new ground-source heat pump heating system was installed. In 2024, the facade was completely renovated and new outdoor lighting was installed.For your cars, 1 parking space in the neighboring building Akazienweg 1 and 1 outdoor parking space are available. The outdoor parking space is included in the published sales price. The parking space has its own land register number and could be sold separately. It is not included in the published price.Biel can be reached by car in about 20 minutes. By train, you need about 30 minutes.Have you read the advertisement up to this point? Then it might be worth contacting us via the contact form or by phone. You will then receive the complete sales documentation from us with further, important and interesting information about the apartment and the overall property. We would be happy to reserve your viewing appointment.

Travel time
-
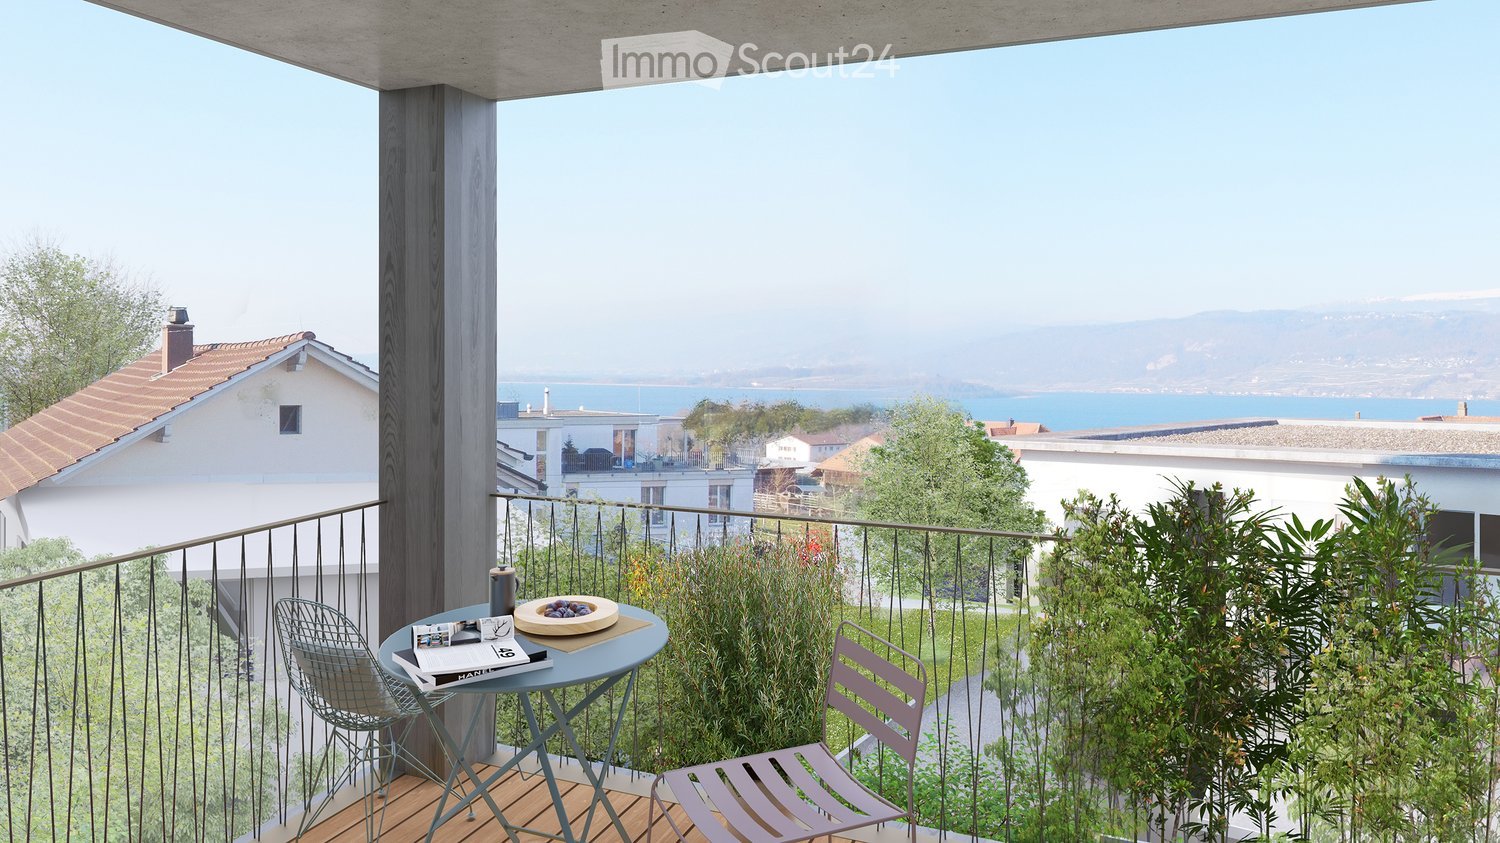
  • Balcony with a view of the sea, featuring a small round table, two chairs, and a bowl of fruit.
  • Floor plan of a 3-room apartment with living room, kitchen, bedroom, and two bathrooms.
  • Modern multi-story building with a combination of brick and metal facade, featuring balconies and large windows. The ground floor has a brick entrance with a sign, and the upper floors have a sleek, contemporary design with metal panels.
  • A 3D rendering of a modern residential complex with three buildings, green roofs, balconies, and outdoor spaces. The layout includes a shared outdoor area with a playground and seating, surrounded by trees and pathways.
  • Floor plan of the basement level showing multiple storage and utility rooms, including labeled areas such as H1 and H2, with dimensions provided for each space.
  • Floor plan of a residential complex with multiple apartments, parking spaces, and green areas. Includes labeled sections for living spaces, parking, and outdoor areas.
  • A detailed floor plan of a residential area showing multiple buildings, green spaces, and parking areas.
  • Aerial view of a town with buildings, roads, and surrounding fields. Marked locations include a supermarket, café, train station, and swimming pool.
  • Aerial view of the village of Täuffelen-Gerolingen, showing houses, fields, and a lake in the background. The village is located near Biel/Bienne, with surrounding agricultural land and a scenic lakeside setting.
1 / 9
3.5 rooms, 107m², CHF 920,000.–
Top
Seerain 2c, 2575 Gerolfingen

Living with a lake view in Täuffelen-Gerolfingen

The entire offer and documentation can be found under www.cygnus-gerolfingen.ch***This spacious 3.5-room apartment combines comfortable living, an attractive view of the lake, and excellent access to public transportation. The immediate proximity to the Gerolfingen stop allows for convenient and uncomplicated mobility in everyday life.A special highlight is the beautiful lake view, which gives the apartment a unique character. It creates a pleasant atmosphere and conveys a sense of width and relaxation – a piece of quality of life that delights every day anew.The spacious floor plan offers a variety of possibilities for individual design and decoration. The bright living rooms create a friendly ambiance and offer enough space for relaxed living, social gatherings, and personal retreats.The location in Gerolfingen combines the advantages of a quiet residential area by the lake with the practical proximity to public transportation. Whether for the commute, shopping, or leisure activities – the good accessibility makes everyday life pleasant and flexible.Let yourself be convinced of the possibilities of this special apartment on site.***The Cygnus Gerolfingen development consists of three houses with a shared entrance hall and outdoor space.The property is located directly at the stop of the Biel-Täuffelen-Ins train, and the adjacent plot of land on the lake side is in the agricultural zone and is used as an orchard and horse pasture.Due to the height-offset arrangement of the buildings, each apartment enjoys a breathtaking view of the lake and the Jura. The floor plans are attractively and generously designed and organized away from the street.The three buildings have a total of 15 apartments of different sizes and four commercial spaces. As a sustainably designed new building with geothermal heat pumps, photovoltaic systems, eMobility, etc., the condominium units are well-equipped for the future.

Travel time
-
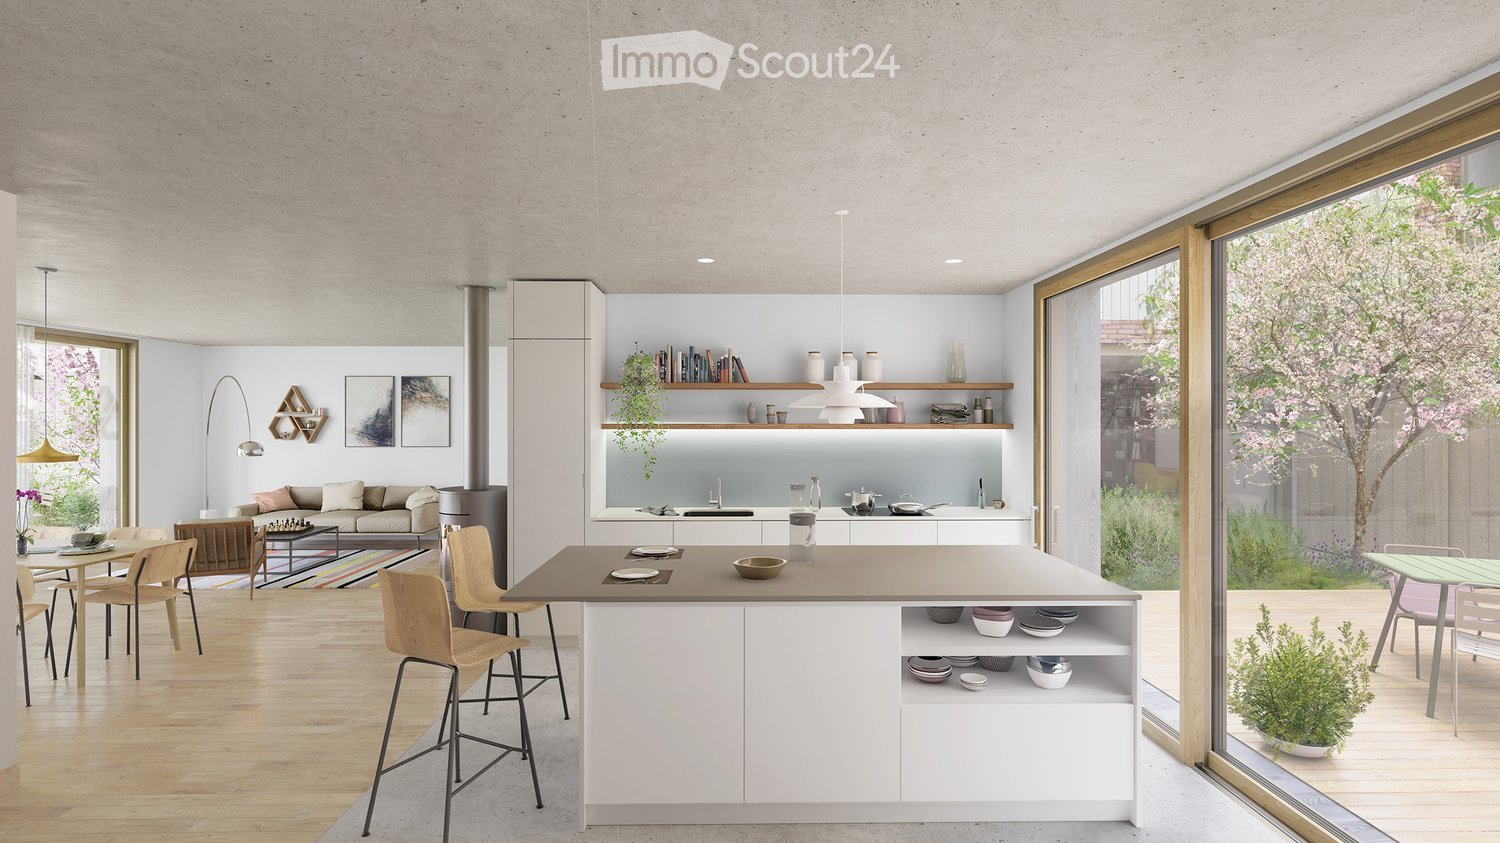
  • modern kitchen with island, large windows, sliding doors to terrace, open living area, hardwood floors, central heating, modern appliances
  • Floor plan showing a house layout with multiple rooms including living/dining area, kitchen, bedrooms, bathrooms, and outdoor terraces.
  • Garden, large grassy area, trees, plants, chairs, table, view of mountains and water
  • Multi-storey apartment building, brick facade, multiple balconies, green areas, and walking paths.
  • Aerial view of a modern residential complex with multiple buildings, green roofs, and outdoor spaces, including a playground and seating areas.
  • Floor plan of basement level H3, showing multiple rooms including basements, technical rooms, storage, and wash area.
  • Floor plan of a multi-building complex including residential units, parking areas, and public spaces. Features labeled areas such as 'Wohnung' (residence), 'Einstellhalle' (garage), and 'Offentlicher Parkplatz' (public parking).
  • A detailed floor plan of a residential area showing multiple buildings, green spaces, and parking areas. The layout includes various structures, pathways, and landscaped areas.
  • Aerial view of a town with buildings, roads, and surrounding fields. Marked locations include a supermarket, café, train station, and swimming pool.
  • Aerial view of the village of Täuffelen-Gerolingen, showing houses, fields, and a lake in the background. The village is located near Biel/Bienne, with a map highlighting its location in Switzerland.
1 / 10
5.5 rooms, 141m², CHF 1,490,000.–
Top
Seerain 2e, 2575 Gerolfingen

Living with a lake view in Täuffelen-Gerolfingen

The entire offer and documentation can be found at www.cygnus-gerolfingen.ch***This attractive garden apartment combines comfortable living with a high level of quality of life. The direct access to the private garden creates a harmonious connection between indoors and outdoors and naturally expands the living area.The spacious outdoor area invites you to relax, enjoy and linger. Whether having breakfast on the terrace, spending cozy hours with family and friends, or relaxing in the greenery – here you can enjoy everyday life in a pleasant and private atmosphere.The apartment impresses with a well-thought-out room layout and a cozy ambiance. Bright, open spaces create ideal conditions for a very high level of living comfort.The combination of a comfortable interior, private garden, and direct connection to nature makes this garden apartment an attractive home for people who appreciate peace, freedom, and living quality.Let yourself be convinced of the possibilities of this special apartment on site.***The Cygnus Gerolfingen development consists of three houses with a shared garage and outdoor space.The property is located directly at the stop of the Biel-Täuffelen-Ins train, and the neighboring property on the lake side is in the agricultural zone and is used as an orchard and horse pasture.Due to the height-offset arrangement of the buildings, each apartment enjoys a breathtaking view of the lake and the Jura. The floor plans are attractively and generously designed and organized away from the street.The three buildings have a total of 15 apartments of various sizes and four commercial spaces. As a sustainably designed new building with geothermal heat pumps, photovoltaic systems, eMobility, etc., the condominium units are well-equipped for the future.

Travel time
-
1 / 4
3.5 rooms, 75m², CHF 515,000.–
Parkstrasse 3, 2575 Täuffelen

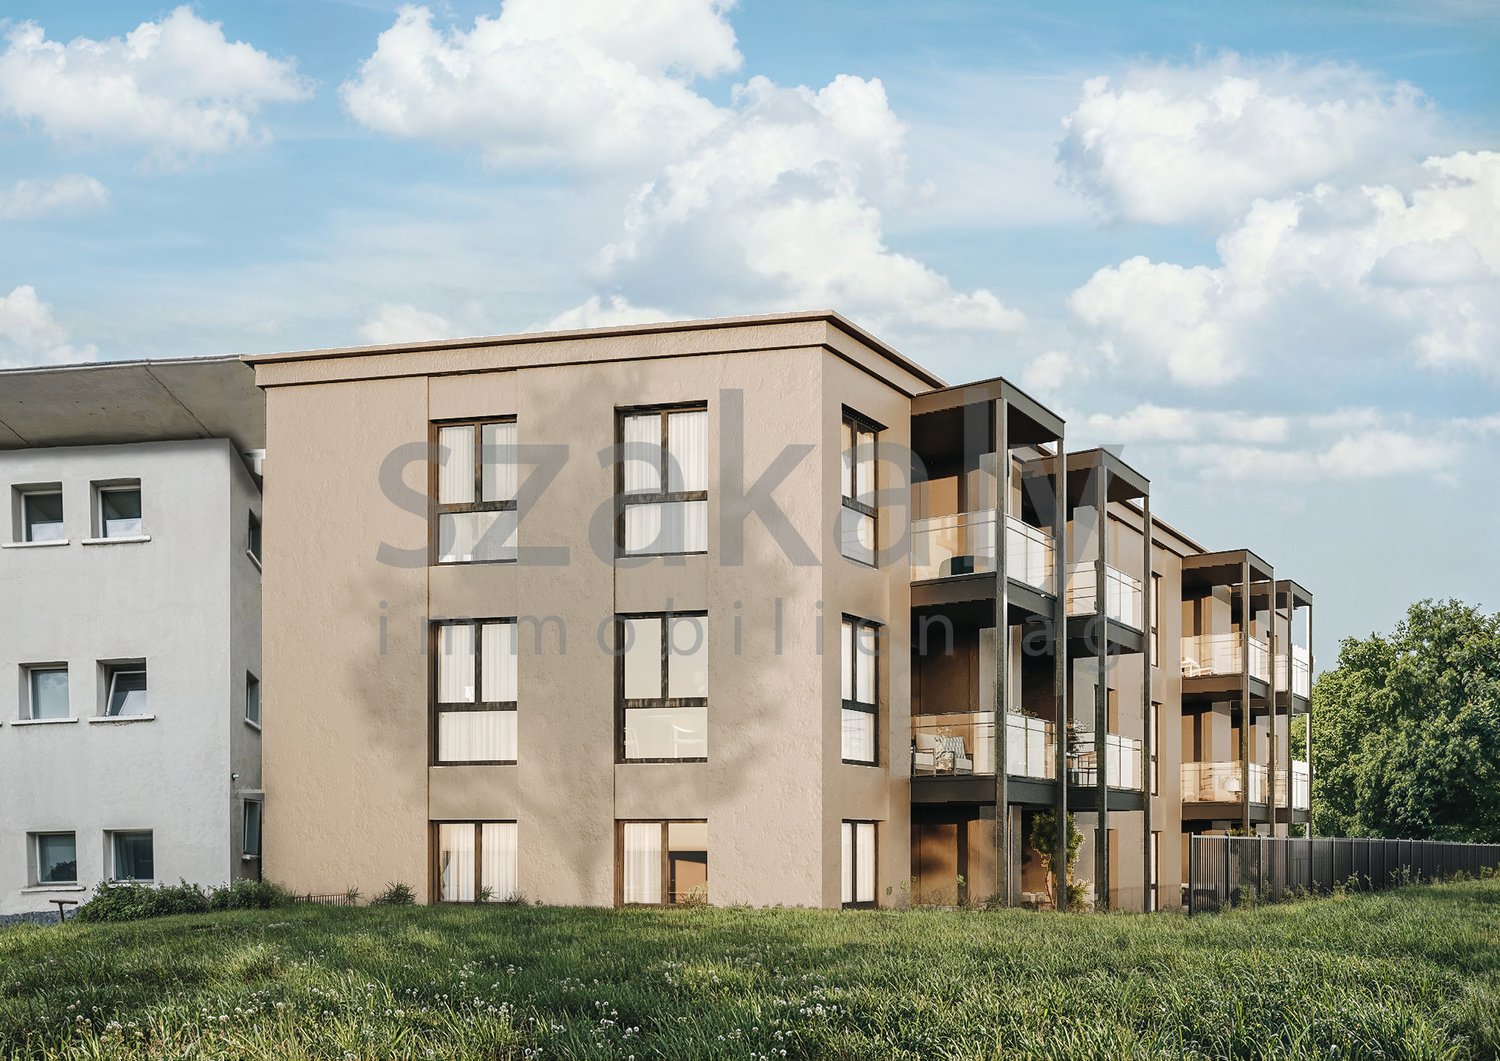
New residential space in the center of Täuffelen

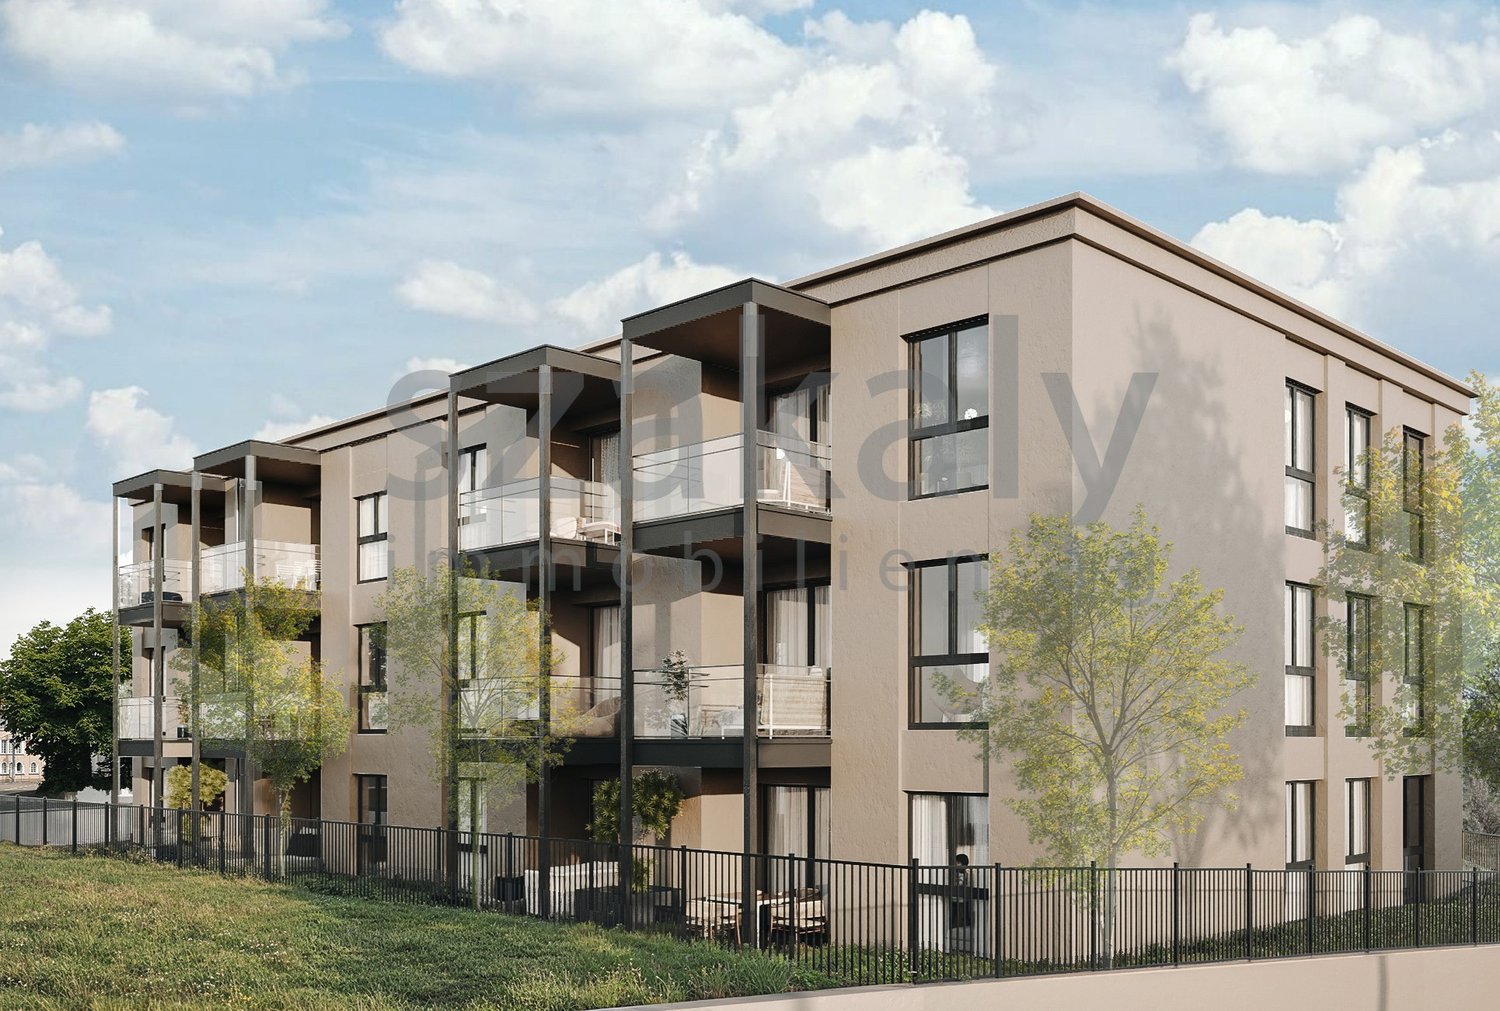
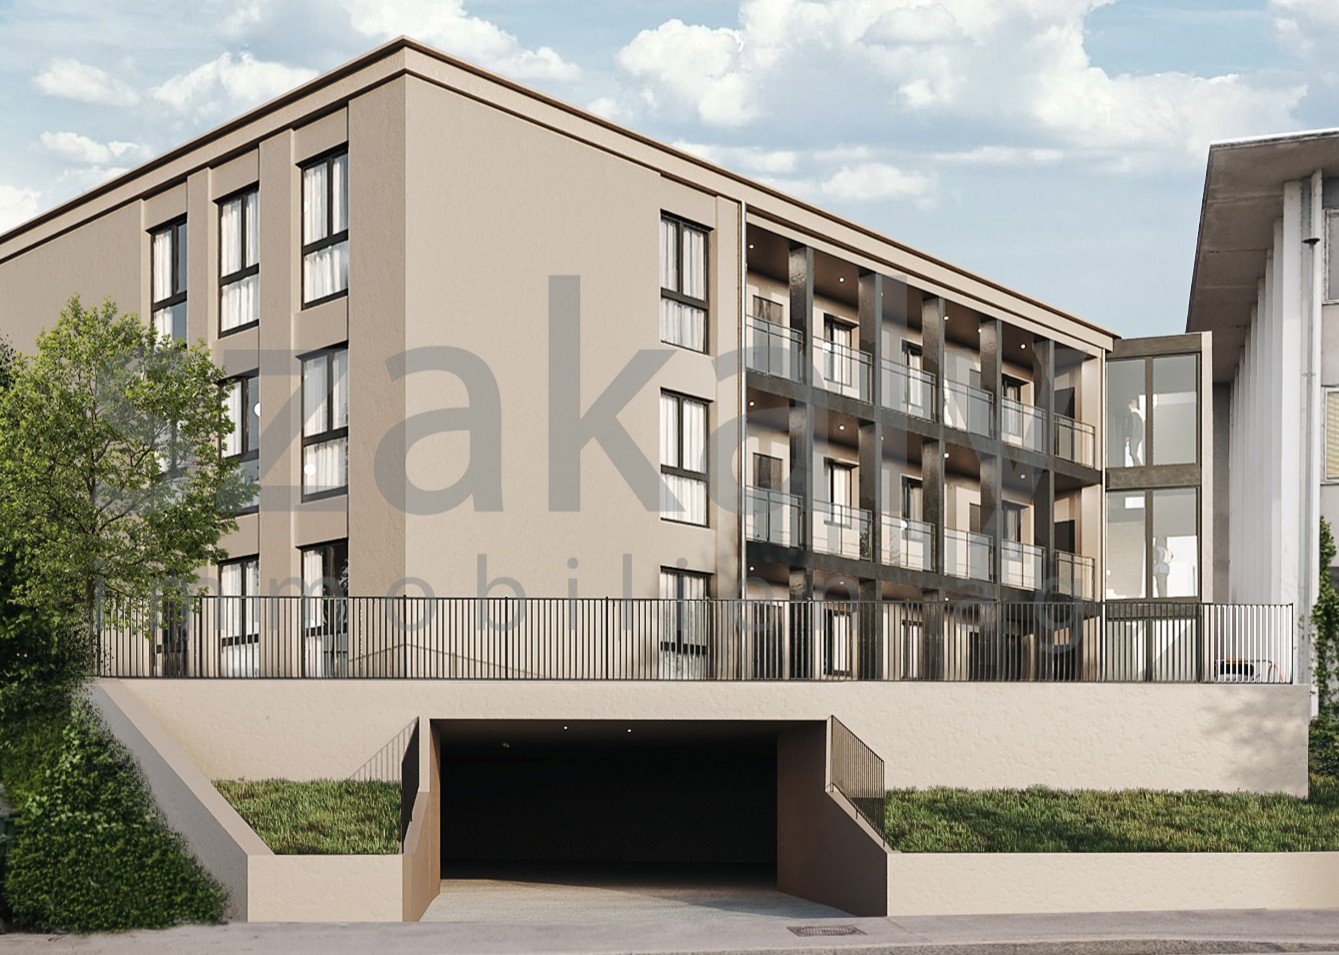
The construction project currently being realized is located in the village center of Täuffelen, directly on the main street and in close proximity to the train station.The new building at Parkstrasse 3 is a multi-family house with 12 residential units and a car garage with 13 parking spaces. The mix of apartments includes ten 2½-room and two 3½-room apartments. The apartments on the ground floor have a terrace, while the units on the upper floors are each equipped with a balcony.The apartment floor plans are modern, contemporary, and functionally designed. The spacious living and dining area with open kitchen offers plenty of space and individual design possibilities. The offer is rounded off in the basement with a large cellar for each residential unit.Construction of the new building began in May 2025. The apartments will be ready for occupancy from November 2026.Located on the southern shore of Lake Biel, the municipality of Täuffelen-Gerolfingen, which belongs to the Seeland administrative district, is considered an attractive sub-center of the region due to its well-developed infrastructure. The municipality consists of the two villages of Täuffelen and Gerolfingen.On the project homepage www.in-taeuffelen.ch, you will find additional information.Would you like more information? Contact us – we look forward to it and will send you the detailed sales documents.

Travel time
-
1 / 4
2.5 rooms, 54m², CHF 395,000.–
Parkstrasse 3, 2575 Täuffelen

New residential space in the center of Täuffelen

The construction project currently being realized is located in the village center of Täuffelen, directly on the main street and in close proximity to the train station.The new building at Parkstrasse 3 is a multi-family house with 12 residential units and a car garage with 13 parking spaces. The mix of apartments includes ten 2½-room and two 3½-room apartments. The apartments on the ground floor have a terrace, while the units on the upper floors are each equipped with a balcony.The apartment floor plans are modern, functional, and tailored to the needs of today. The spacious living and dining area with open kitchen offers plenty of space and individual design options. The offer is rounded off in the basement with a large cellar for each residential unit.The construction of the new building began in May 2025. The apartments will be ready for occupancy from November 2026.Located on the southern shore of Lake Biel, the municipality of Täuffelen-Gerolfingen, which belongs to the Seeland administrative district, is considered an attractive sub-center of the region due to its well-developed infrastructure. The municipality consists of the two villages Täuffelen and Gerolfingen.On the project homepage www.in-taeuffelen.ch, you will find additional information.Would you like more information? Contact us – we look forward to it and will be happy to send you the detailed sales documents.

Travel time
-
1 / 4
2.5 rooms, 63m², CHF 440,000.–
Parkstrasse 3, 2575 Täuffelen

New residential space in the center of Täuffelen

The construction project currently being realized is located in the village center of Täuffelen, directly on the main street and in close proximity to the train station.The new building at Parkstrasse 3 is a multi-family house with 12 residential units and a car garage with 13 parking spaces. The mix of apartments includes ten 2½-room and two 3½-room apartments. The apartments on the ground floor have a terrace, while the units on the upper floors are each equipped with a balcony.The apartment floor plans are modern, functional, and designed to meet the needs of today. The spacious living and dining area with open kitchen offers plenty of space and individual design possibilities. The offer is rounded off in the basement with a large cellar for each residential unit.The construction of the new building began in May 2025. The apartments will be ready for occupancy from November 2026.Located on the southern shore of Lake Biel, the municipality of Täuffelen-Gerolfingen, which belongs to the Seeland administrative district, is considered an attractive sub-center of the region thanks to its well-developed infrastructure. The municipality consists of the two villages of Täuffelen and Gerolfingen.On the project homepage www.in-taeuffelen.ch, you will find additional information.Would you like more information? Contact us – we look forward to it and will be happy to send you the detailed sales documents.

Travel time
-

Suggested properties for you based on search results