Quick Filters for your search (1)

Quick-filters

We show you quick-filters based on the most used filters by location.

By using these, you can enhance your search experience by finding new and interesting properties to your likings.

2 results - Flats for sale: 1756 (Lovens, Onnens FR)

1 / 9
3.5 rooms107m²CHF 590,000.–
Auf Anfrage 1, 1756 Onnens FR

EXCLUSIVITY ! Spacious 3.5-room attic apartment without vis-à-vis !

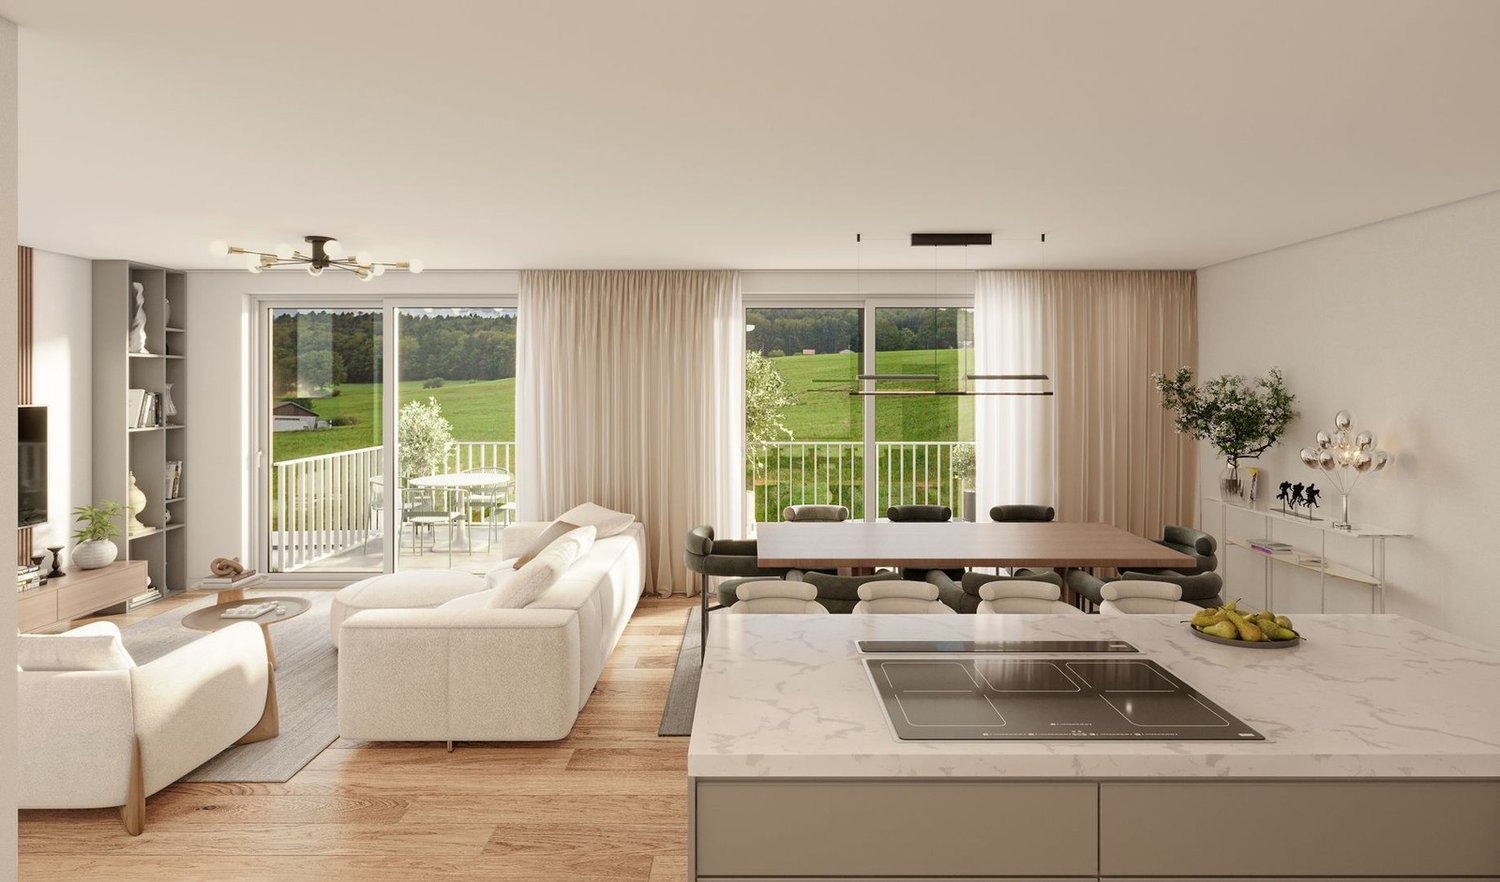
Charming apartment in a renovated farm. Space, light and unobstructed view !In the heart of a charming renovated farm, this 3.5-room apartment offers a warm and authentic atmosphere, ideal for those looking for a spacious, bright and characterful living space.With a living area of approximately 107 m², each space invites relaxation and comfort. The two bedrooms of approximately 15 m² each create a soft and harmonious ambiance, each benefiting from direct access to a very practical storage space. The living room of approximately 49 m² offers a remarkable sense of openness, thanks to its beautiful ceiling height and natural light present throughout the day.From the 7 m² balcony, the view of the countryside provides a true sense of freedom. The open horizon creates a peaceful setting, ideal for enjoying a morning coffee or a quiet moment at the end of the day.The finishes of your choice allow future buyers to personalize their interior according to their desires, creating a space that fully reflects their style and lifestyle.A 8 m² cellar, a bike room and an indoor parking space, included in the sale price, perfectly complete this rare property.The immediate proximity to schools and public transport, just 100 meters away, offers a smooth and pleasant daily life.This apartment combines charm, space and modernity in a privileged environment. Every detail contributes to a comfortable, bright and inspiring living experience. Contact me without delay for a visit : Léo Schneuwly + 41 79 587 65 30

1 / 7
3.5 rooms106m²CHF 590,000.–
Auf Anfrage 1, 1756 Onnens FR

EXCLUSIVITY ! Spacious 3.5-room apartment with loggia of approx. 21 m2 !

3.5-room apartment of high standard, spacious, with terrace and unobstructed viewIn the heart of a renovated farm, this 3.5-room apartment offers a warm, bright and charming living space. With a total living area of approximately 106 m² and 95 m² of habitable space, it provides generous spaces that invite relaxation, conviviality and projection.The approximately 58 m² living room creates a remarkable atmosphere. The natural light, the open spaces and the possibility of designing a harmonious living area are immediately appealing. Every moment in this room provides a sense of spaciousness and comfort, ideal for sharing moments or enjoying quieter moments.The approximately 21 m² terrace extends this impression of space. It offers an unobstructed view of the countryside, creating a peaceful and inspiring atmosphere. This outdoor space becomes a real living area, perfect for enjoying a morning coffee, a meal outdoors or a moment of relaxation at the end of the day.The two bedrooms of 15 m² and 13 m² offer a soft and restful atmosphere. They easily adapt to the needs of a couple, a family or a workspace.The finishes of your choice allow future buyers to personalize every detail according to their wishes, creating an elegant and perfectly aligned interior with their style.A 7 m² cellar, a bicycle room and an indoor parking space, included in the sale price, ideally complete this property.Just 100 meters from schools and public transportation, daily life gains fluidity.This apartment combines space, light, standard and authenticity in a privileged environment. An ideal opportunity for those looking for an inspiring, comfortable and prospective living space.Contact me without delay for a visit: Léo Schneuwly + 41 79 587 65 30

More objects in your automatically expanded search area
20 results - Radius: + 10km
New building
1 / 5
  • Parking space
  • Balcony / Terrace
  • Pets allowed
  • +6
3.5 rooms76m²CHF 489,938.–
Premium
Route de Vesin 19, 1533 Ménières

Bright 3.5-room apartment on the 1st floor with a loggia and a vegetable garden.

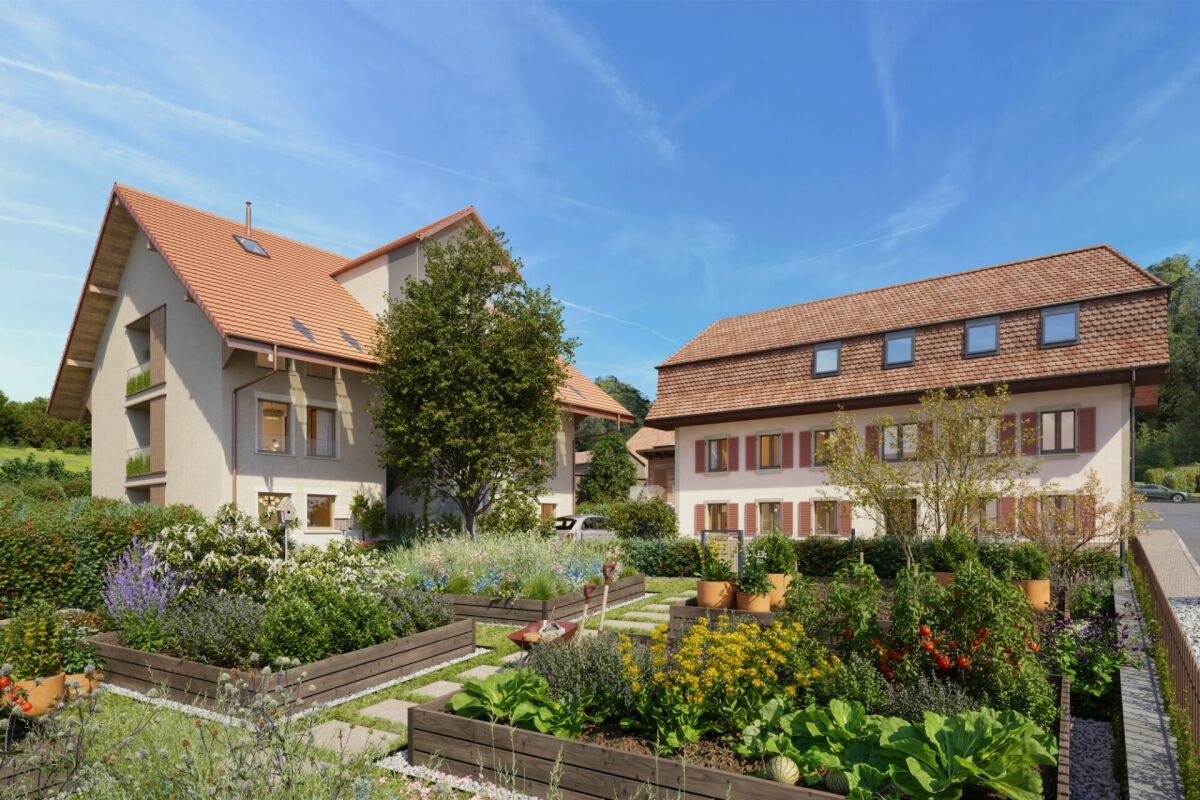
Bright 3.5-room apartment on the 1st floor with a 10 m² loggia, a 27 m² vegetable garden, a storage room, and a parking space Le Verger - A lifestyle blending heritage and modernityIn Ménières (FR), Le Verger brings to life a residential complex of eight condominium units, created through the renovation of a historic building and the conversion of an old barn.Designed on a human scale, the project combines the charm of rural heritage with the comfort of contemporary architecture. The apartments, ranging from 2.5 to 4.5 rooms, offer bright and functional spaces, with a loggia or private garden depending on the layout. All residents also have access to shared vegetable gardens, fostering a sense of community and enhancing quality of life.Located at 19 Route de Vésin, on the edge of the Verdières Woods, Le Verger blends harmoniously into the village fabric and helps enhance its built heritage.Apartments Designed for ComfortThe apartments feature open floor plans, abundant natural light, and a variety of orientations. Certain duplex layouts offer the comfort of a house while providing the benefits of condominium living.The architecture combines traditional materials with contemporary details to create a simple, elegant, and sustainable design.Amenities Designed for Everyday LifeThe project includes, in particular:Elevator accessible to people with limited mobilityCommunal laundry roomPrivate storage cellarsStroller storage roomBicycle parking spacesParkingCommunal gardens and vegetable patchesUnderfloor heating and domestic hot water will be provided by an air-to-water heat pump; the buildings will also feature photovoltaic solar panels.Unit 3: Spacious 3.5-room apartment located on the 1st floor of the converted barn; it offers a weighted living area of 76 m², including a 10 m² loggia balcony and a 27 m² vegetable garden.Layout: entry hall with walk-in closet, spacious living-dining room, fully equipped open kitchen (budget: CHF 27,000), 2 bedrooms (one with a walk-in closet), bathroom with walk-in shower, sink, and toilet.Additional features: 4 m² cellar27 m² vegetable gardenAsking price: CHF 489'938Outdoor parking space: CHF 15'000 additionalDeferred payment with a 20% down payment.Link to the development's website:https://le-verger.darboisrealestate.ch/Contact us today to schedule a tour and discover this exceptional property.Contact and information:Patrick Darbois079/ 688 91 42 / patrick@pdarboisimmobilier.chwww.darboisrealestate.chAre you looking to sell your property?Contact us with no obligation, and we'll come meet with you to provide a free appraisal of your property!

  • Parking space
  • Balcony / Terrace
  • Pets allowed
  • +6
Patrick Darbois

Patrick Darbois

CEO

Travel time
-
1 / 26
  • Balcony / Terrace
  • Garage
  • Child-friendly
  • +1
3.5 rooms76m²CHF 390,000.–
Top
Sur Demande 1, 1723 Marly

Marly - Renovated 3.5-room apartment with sunny balcony and green views

Marly - Renovated 3.5-room apartment with sunny balcony and green views This superb 3.5-room apartment, completely renovated in 2020, offers approximately 76 m² of living space with a 8 m² southwest-facing balcony, optimal lighting, and a warm atmosphere. Located on the 3rd floor of a perfectly maintained PPE, this property combines modern comfort, green residential surroundings, and high quality of life - ideal for couples, small families, or investors. Highlights • 76 m² of living space with functional and bright layout • Southwest-facing balcony of approximately 8 m² with unobstructed views of the green surroundings • Spacious living room with dining area and floor-to-ceiling windows • Separate kitchen with window, practical workspace, and optimized storage • Two quiet and well-proportioned bedrooms • Renovated bathroom/WC • Private attic, cellar, and storage room for optimal storage • Elevator and remote-controlled heating for daily comfort • Optional indoor parking space (CHF 35,000.-) • Pets allowed and child-friendly building with playground Stylish and comfortable living The apartment impresses with its brightness and careful execution. The open living room with southwest-facing balcony offers a cozy space to relax or receive guests. The bedrooms are quiet and functional, perfect for rest or working from home. The separate and well-equipped kitchen allows for optimal daily organization. Outdoor areas & environment The 8 m² balcony naturally extends the living room and allows you to enjoy the views of the green surroundings and the quiet neighborhood. The PPE is well-maintained and benefits from a calm environment with green spaces, ideal for families and nature lovers. Location & mobility • Address: 1723 Marly, quiet and green neighborhood • Public transportation: bus line 1 to Fribourg every 15 minutes (approx. 11 minutes) • Highway: A12 Fribourg-South accessible in less than 10 minutes • Shopping & schools: supermarkets, primary and secondary schools, indoor swimming pool "Piscine de Marly" within walking distance • Leisure: paths along the Gérine and Sarine, forests, and playgrounds Conclusion This renovated 3.5-room apartment in Marly is more than just a home - it's a contemporary retreat in the heart of a green environment. The 76 m², the sunny balcony, and the quiet surroundings make it a rare opportunity, perfect for living or investing.Contact us today to organize a visit and discover this exceptional property.

  • Balcony / Terrace
  • Garage
  • Child-friendly
  • +1
Travel time
-
1 / 6
  • Parking space
  • Balcony / Terrace
  • Garage
  • +1
3.5 rooms89m²CHF 560,000.–
Top
Rue de la Vignette 19, 1530 Payerne

3.5-room apartment on the 1st floor

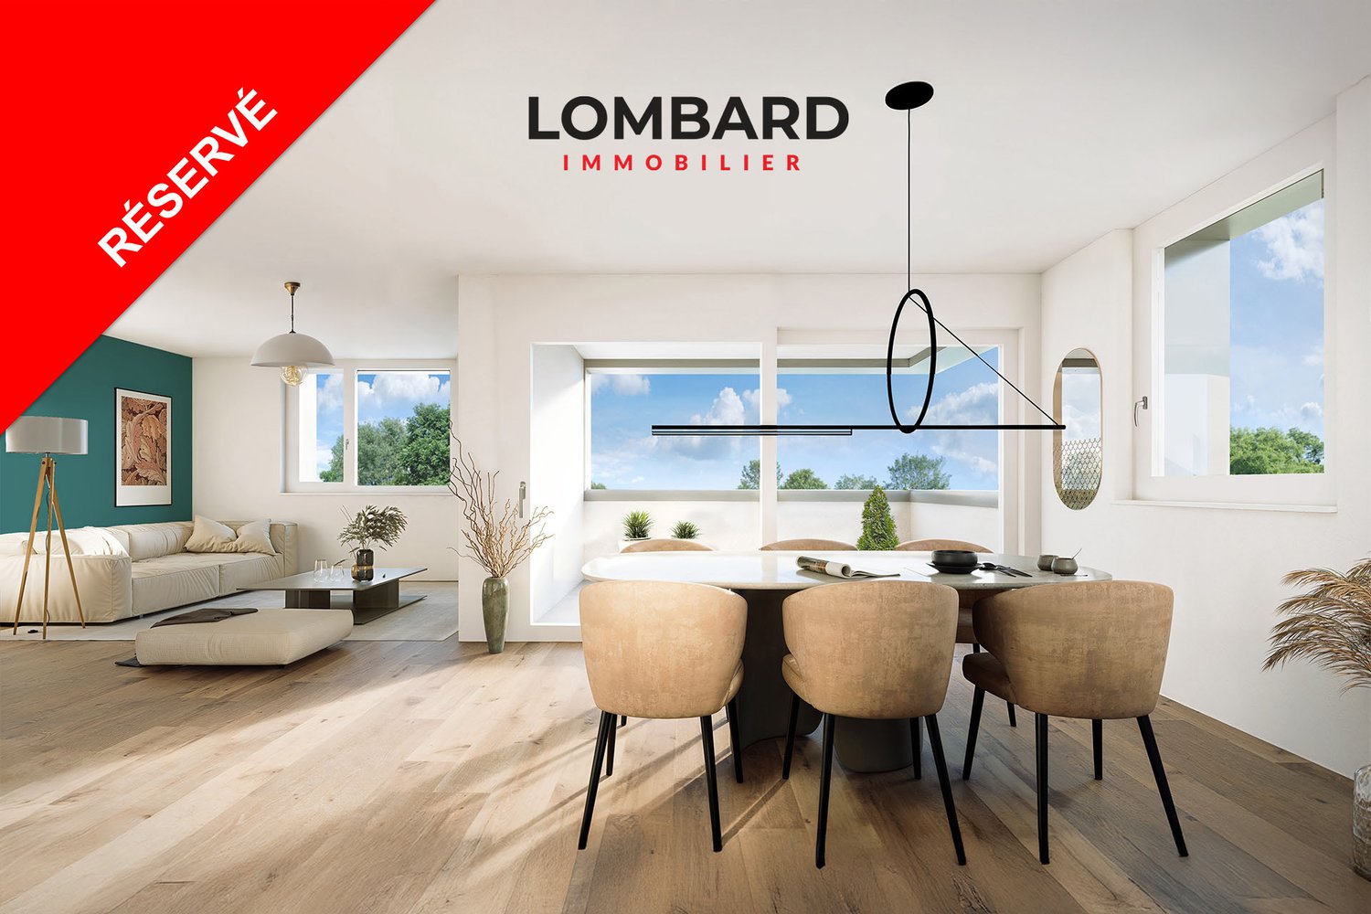
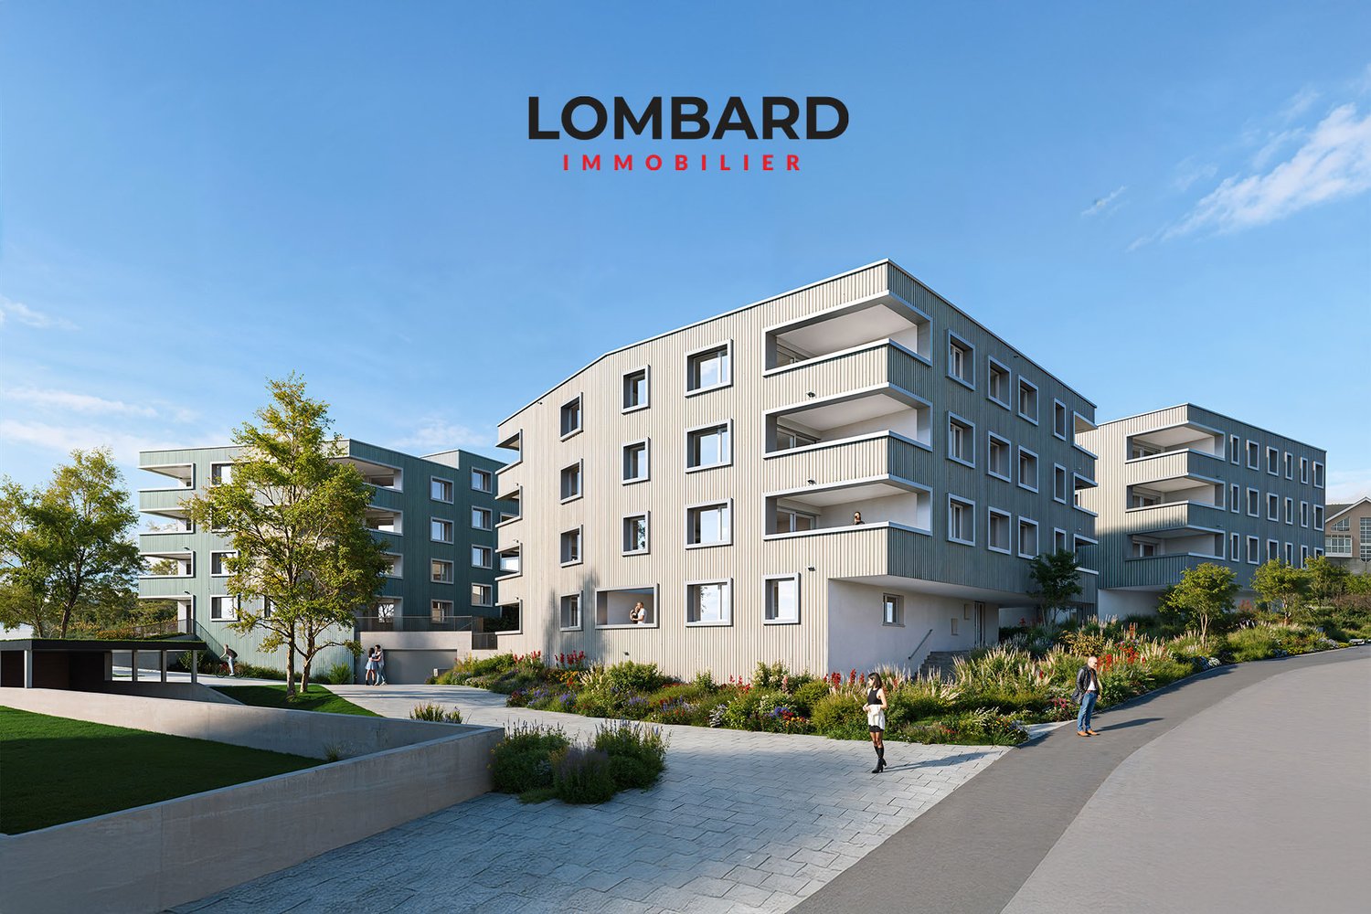
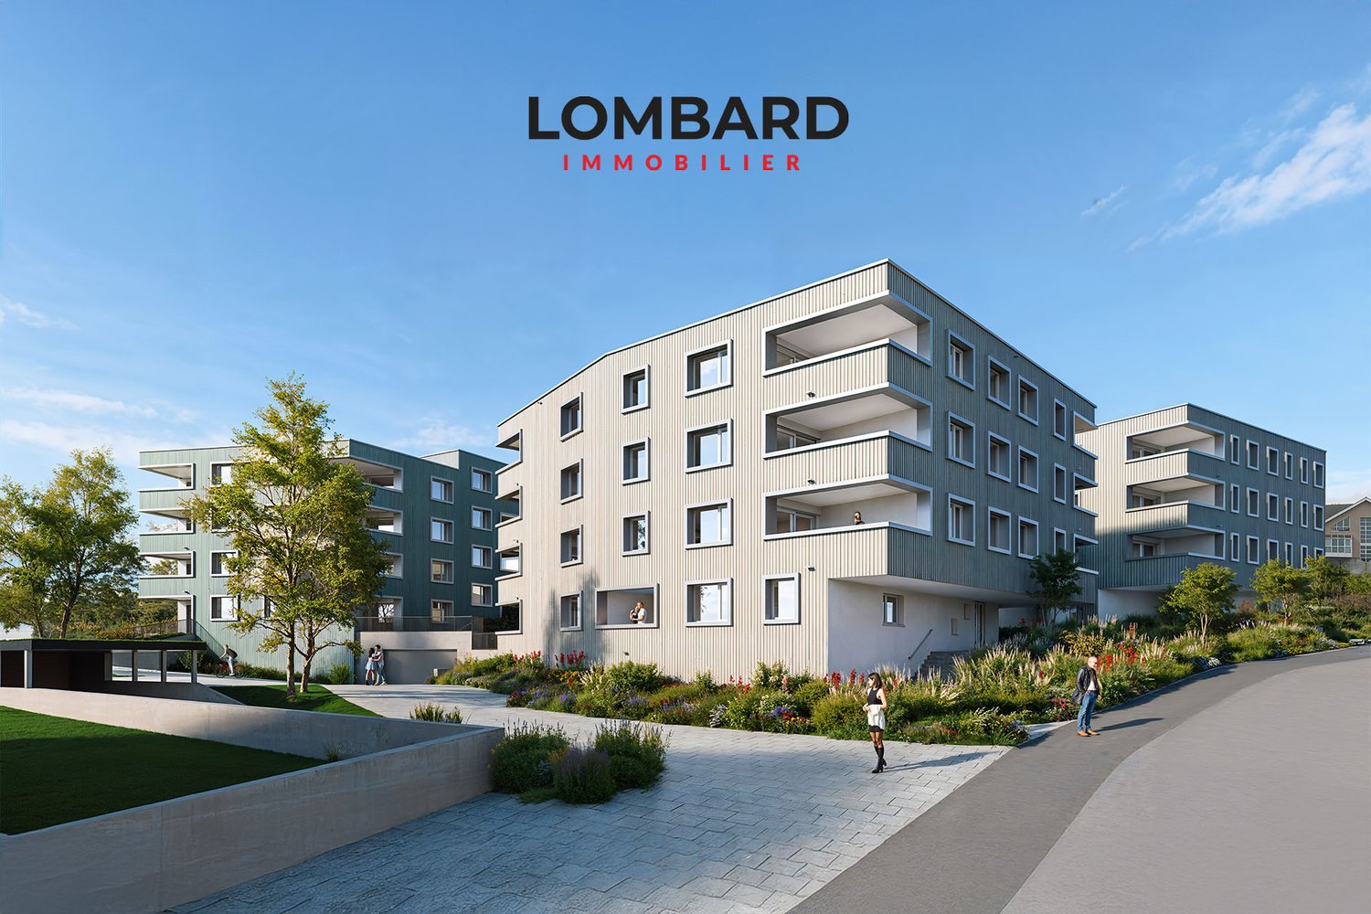
For sale in Payerne, close to all amenities: new 3.5-room apartment on the 1st floor in a modern building with elevator.Discover the new Le Corrençon promotion, this real estate project is ideally located in Payerne, in the immediate vicinity of the CFF train station, the city center and only 200 meters from the Gymnase intercantonal de la Broye. A strategic and sought-after location, perfect for families, students, commuters and investors.Characteristics of this apartment (H-12) : • Spacious 3.5-room apartment with 89 m2 of living space • Fully equipped kitchen (V-ZUG) • Space for washing columns in the apartment • Storage closets at the entrance of the apartment • Quality materials and equipment (motorized shutters, triple glazing, fabric shutters, ambient thermostat, etc.) • Nice terrace with 12 m2 • Underground parking, bike room and private cellar • Eco-friendly heating with free-cooling and photovoltaic panels The building permit has been issued and construction has begun. Delivery is scheduled for summer 2027.All finishing choices are left to the buyers.Do not hesitate to contact us at 026 663 14 70 or by email: ventes@lombard-immobilier.ch to obtain more information about this project.---------------------------------------------------------------------Payerne is a charming town in the Broye region, famous for its historic abbey, old town and proximity to the magnificent Lake Neuchâtel.It has an old town with historic buildings, some of which date back to the Middle Ages. You can also find other interesting buildings such as the St. Peter's Church.Payerne is the economic engine of the region with companies in the fields of technology, computer science and logistics. You will also find all amenities (Coop, Migros, CFF station, banks, medical services, etc.).Payerne has a complete school cycle. It is possible to complete all primary, secondary and gymnasial studies.The town is close to Lake Neuchâtel, the largest lake entirely located in Switzerland, and offers beautiful leisure and water sports opportunities. The surrounding area also offers many hiking trails and bike paths to enjoy nature.Payerne is 30 minutes from Fribourg, 25 minutes from Murten and only 10 minutes from Estavayer. Additionally, residents can reach the A1 motorway in about 5 minutes by car from the city center.



  • Parking space
  • Balcony / Terrace
  • Garage
  • +1
Olivier Marmier

Olivier Marmier

Courtier Immobilier

Travel time
-
  • Balcony with white privacy screens, metal railing, and a view of a green garden and trees.
  • Empty hallway with white walls, grey tiled floor, and several doors leading to other rooms.
  • Empty room with light wooden flooring, white walls, large sliding glass door leading to a balcony, and a window with blinds.
  • Modern kitchen with light wooden cabinets, granite countertop, stainless steel sink, and built-in dishwasher. Open layout connects to a small living area with wooden flooring and large windows.
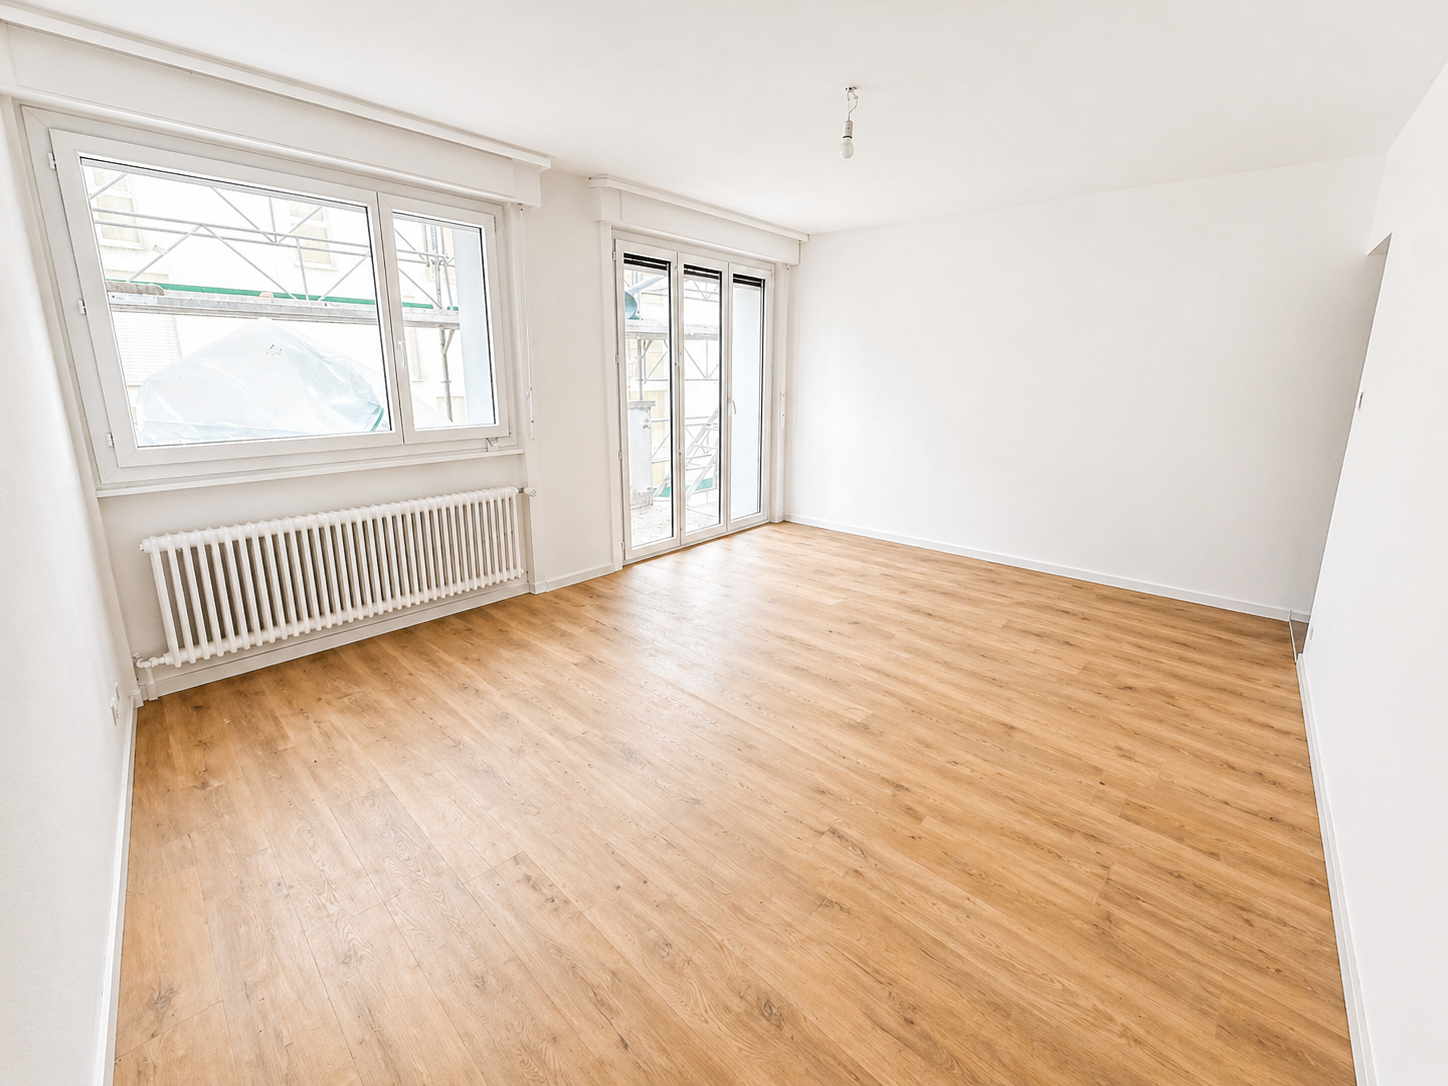
  • Empty room with light wooden flooring and white walls, featuring a large window with blinds and a visible electrical outlet.
  • Empty room with light wooden flooring and white walls, featuring a large window with blinds and a single ceiling light fixture.
  • Empty room with wooden flooring and large glass sliding doors leading to a balcony.
1 / 7
3.5 rooms81m²CHF 480,000.–
Top
Route de Grenilles 21, 1726 Gibloux

Apartment with 3.5 rooms and balcony in Farvagny

Discover this apartment with 3.5 rooms located on the 3rd floor of a building in Farvagny (1726), in the canton of Fribourg. Completely renovated in 2025, this property offers a pleasant and bright living space, ideal for a family, a couple seeking tranquility or an investor.The apartment consists of: • Bright living room: With light parquet, white walls and a large window door giving direct access to the balcony. • Private balcony: Equipped with a metal railing, offering a beautiful view of a green garden and its trees. • Entrance hall: Functional, with gray tile floor and white walls, serving the different rooms of the apartment. • Parking space for 1 car included • Bathroom with bathtub and toilet • Basement • Oil heating on the floor • Availability, to be agreed The apartment benefits from generous sunlight in summer and a particularly calm atmosphere, both day and night, for a serene living space.Situation: Ideally suited for families, the apartment is located just 4 minutes on foot from a primary school. The Farvagny-le-Grand bus stop is accessible in 6 minutes on foot and the highway entrance is 5 minutes away. The region offers a natural and green environment, conducive to relaxation and outdoor activities.Built in 1983 and completely renovated in 2025, this apartment combines the charm of a peaceful environment with modern amenities. A great opportunity in the Gibloux commune!

Travel time
-
New building
1 / 13
  • Parking space
  • Balcony / Terrace
  • View
  • +1
3.5 rooms90m²CHF 535,000.–
A Corcelles-près-Payerne, 1562 Corcelles-près-Payerne

CORÇALIA New promotion in Corcelles-près-Payerne

In the heart of the Vaud Broye, the CORÇALIA promotion offers 6 apartments in a new building.This 3.5-room apartment is located on the 1st floor and develops a living area of 94.6 m², extended by a balcony of 11.50 m². A private cellar of 9.00 m² completes the accommodation.Future buyers benefit from personalized choice of their kitchen and sanitary facilities at Decomat-Broye SA, local partner of the project.Built according to current standards, the promotion offers high energy performance with an air-water heat pump, low-temperature floor heating, triple glazing, and photovoltaic panels on the roof. The building is also served by an elevator.An external parking space, in addition to the price, is assigned to each apartment and is equipped with a pipe for an electric vehicle charging station.The municipality of Corcelles-près-Payerne has the rare particularity of having two CFF stations on its territory: the North station, 250 m away (Lausanne - Lyss line), and the South station, 1.2 km away (Fribourg - Yverdon line). The primary school, local shops, and the A1 motorway are accessible in a few minutes.Delivery is planned for autumn 2027.For more information or to organize a meeting, do not hesitate to contact us.

  • Parking space
  • Balcony / Terrace
  • View
  • +1
Berchier Romain

Berchier Romain

Courtier immobilier

1 / 13
3.5 rooms77m²CHF 830,000.–
Route de la Glâne 19, 1700 Fribourg

When all rooms open up to the horizon

More than 9 apartments remain available before the delivery of the Invictus Tower in the spring of 2027.On the 15th floor, this 3.5-room apartment of 77.3 m² habitable offers a rare quality of life: each room has direct access to the 34.2 m² terrace. A continuity between interior and exterior that transforms the view into a true extension of the apartment.Northwest-facing, the apartment benefits from a light that accompanies the end of the day until sunset. From the living room of nearly 35 m², the gaze crosses the city of Fribourg before joining the horizon.Designed to fully enjoy its orientation, this apartment lets light in even into the bedrooms and creates a natural continuity between the living spaces and the terrace. An ideal configuration for those who want to live as much outside as inside as soon as the first beautiful days arrive.The two bedrooms, comfortable with their 12 and 15 m², also benefit from direct access to the terrace, offering each space its own opening to the outside.As the tallest residential building in the canton of Fribourg, the Invictus Tower is part of a developing neighborhood, just a few minutes from the city center. Its contemporary architecture, Minergie certification, and ideal location, close to public transportation and major axes connecting Bern and Lausanne, make it an address designed for today and tomorrow.In less than a year, this view will no longer be that of a visit, but that of your daily life.

Travel time
-
1 / 13
3.5 rooms75m²CHF 855,000.–
Route de la Glâne 19, 1700 Fribourg

The higher you go, the more the view changes.

Less than a year from the delivery of the Invictus Tower, only 9 apartments are still available.Located on the 16th floor, this 3.5-room apartment offers a unique perspective on Fribourg. At this height, the landmarks change: the city stretches out before your eyes, the horizon opens up, and the sunsets take on a whole new dimension.With 75 m² of living space, a living room with an open kitchen of almost 35 m², and a 32.3 m² terrace, the apartment has been designed to naturally extend the living spaces outdoors. The two bedrooms, 13.3 m² and 14.1 m², also have direct access to the terrace, letting in light throughout the day.This apartment offers a sense of space enhanced by the height and the openness of the views. A property that will seduce lovers of light, calm, and panoramas evolving with the rhythm of the seasons, while being only a few minutes from the city center of Fribourg.In a few months, this view will no longer be that of a construction site, but that of your daily life. A glass at the end of the day, a meal facing the sunset, or simply the pleasure of observing Fribourg from the 16th floor: moments that will soon become a habit.As the tallest residential building in the canton of Fribourg, the Invictus Tower is located in a neighborhood that is fully developing, just a few minutes from the city center. Its contemporary architecture, Minergie certification, and ideal location, close to public transportation and the main axes connecting Bern and Lausanne, make it an address designed for today and tomorrow.In the spring of 2027, it will no longer be a matter of imagining the view... but of inhabiting it.

Travel time
-
1 / 12
  • Parking space
  • Balcony / Terrace
  • Pets allowed
  • +1
3.5 rooms83m²CHF 735,000.–
Bourguillon, 1722 Bourguillon

3.5 rooms with garden at the gates of Fribourg

Just a few minutes from Fribourg, in the privileged setting of Bourguillon, this 3.5-room apartment on the ground floor with a garden offers a rare quality of life, between nature and urban proximity. Nestled in a small, recent PPE, it benefits from a calm and green environment, just a stone's throw from the trails of the Gottéron gorges and the Lorette path. As soon as you enter, you immediately feel a warm and carefully designed atmosphere. The semi-open kitchen is functional and well-equipped, integrating naturally into the living space. The living room, bathed in light, opens onto the outside and extends the feeling of space with a beautiful fluidity. Outside, everything is designed to fully enjoy the setting. The terrace with pergola becomes a real living room as soon as the fine weather arrives, while the Japanese garden offers a soothing view of a green space. A small area of serenity, sheltered from views, where you immediately feel at ease. The apartment is in excellent condition and requires no work. It will perfectly suit a couple or a small family looking for a simple, harmonious, and ready-to-live space. On the practical side, an outdoor covered parking space completes the property, as well as a private cellar. The underfloor heating, powered by gas, ensures a pleasant comfort in everyday life. Rare on the market, this property combines a sought-after location, a natural setting, and a high quality of life. A true haven of peace at the gates of the city. Contact Neho to organize a visit and discover this uncompromising place.Exact address available after registration on neho.ch.DO YOU WANT TO VISIT? PLEASE REGISTER FIRST: https://neho.ch/b/1722-26-1

  • Parking space
  • Balcony / Terrace
  • Pets allowed
  • +1
Tony André

Tony André

Agent local

1 / 6
3.5 rooms72m²CHF 645,000.–
Route de Marly 29, 1700 Fribourg

Balcons des Sous-Bois: light as a daily guest

On the third floor of the residence, this 3.5-room apartment benefits from an ideal southeast orientation to welcome the first rays of sunlight and offer a bright atmosphere throughout the day.The living area, consisting of an open kitchen to the living room, forms a convivial space designed for everyday life. From this, access to the 7.2 m² balcony allows you to enjoy a pleasant outdoor area facing the Préalpes.The sleeping area includes a main room of almost 16 m², equipped with its private dressing room, as well as a second room of about 13 m². A bathroom completes the distribution of spaces harmoniously.Located in the immediate vicinity of amenities and the city center of Fribourg, this apartment combines modern comfort, brightness, and natural environment.Why choose Les Balcons des Sous-Bois? • Fribourg city center in 5 minutes • Nature, forest, and trails accessible in the immediate vicinity • Bus stop in less than 2 minutes on foot • Certified Minergie promotion • Delivery expected in winter 2027 • Underground parking spaces available, depending on the units • Apartment suitable for living or rental investment • Unobstructed views depending on the floor and orientation Whether to live or invest, Les Balcons des Sous-Bois offer a rare balance between urban proximity and natural environment.As construction progresses from week to week with a view to delivery in winter 2027, it is already possible to consult the plans, the views from each apartment, and the entire sales dossier on our website.Our team is also at your disposal to answer your questions and welcome you for a visit to the construction site or a presentation of the project with the model in our agency, by appointment by phone or directly online.

Travel time
-
1 / 6
  • Parking space
  • Balcony / Terrace
  • Garage
  • +1
3.5 rooms80m²CHF 600,000.–
Rue de la Vignette 19, 1530 Payerne

Attic of 3.5 rooms on the 3rd floor

For sale in Payerne, close to all amenities: new attic of 3.5 rooms on the 3rd floor located in a modern building with elevator.Discover the new Le Corrençon promotion, this real estate project is ideally located in Payerne, in the immediate vicinity of the CFF train station, the city center and only 200 meters from the Gymnase intercantonal de la Broye. A strategic and sought-after location, perfect for families, students, commuters and investors.Characteristics of this attic (H-32) : • Spacious attic of 3.5 rooms, 80 m2 living area • Fully equipped kitchen (V-ZUG) • Space for washing columns in the apartment • Storage closets at the entrance of the apartment • Materials and equipment of high quality (motorized blinds, triple glazing, fabric blinds, ambient thermostat, etc.) • Nice terrace of 12 m2 • Underground parking, bicycle cellar and private cellar • Eco-friendly heating with free-cooling and photovoltaic panels The building permit has been issued and the construction work has started. The delivery is planned for summer 2027.All finishing choices are left to the buyers.Do not hesitate to contact us at 026 663 14 70 or by email: ventes@lombard-immobilier.ch to obtain more information about this project.---------------------------------------------------------------------Payerne is a charming town in the Broye region, famous for its historical abbey, its old town and its proximity to the magnificent Lake Neuchâtel.It has an old town with historic buildings, some of which date back to the Middle Ages. You can also find other interesting buildings such as the St. Peter's Church.Payerne is the economic engine of the region with companies in the fields of technology, computer science and logistics. You will also find all the amenities (Coop, Migros, CFF station, banks, medical services, etc.).Payerne has a complete school cycle. It is possible to complete all primary, secondary and gymnasial studies.The town is close to Lake Neuchâtel, the largest lake entirely located in Switzerland, and offers beautiful leisure and water sports opportunities. The surrounding region also offers many hiking trails and bike paths to enjoy nature.Payerne is 30 minutes from Fribourg, 25 minutes from Murten and only 10 minutes from Estavayer. Additionally, residents can reach the A1 motorway in about 5 minutes by car from the city center.

  • Parking space
  • Balcony / Terrace
  • Garage
  • +1
Olivier Marmier

Olivier Marmier

Courtier Immobilier

Travel time
-

Suggested properties for you based on search results