1 result - Flats for sale with Balcony / Terrace, Elevator: 1726 (Farvagny-le-Grand, Farvagny-le-Petit, Grenilles, Posat)

Rosset Maryline

Rosset Maryline

1 / 2
Rosset Maryline

Rosset Maryline

  • Parking space
  • Balcony / Terrace
  • Elevator
5.5 rooms150m²CHF 980,000.–
A Farvagny, 1726 Farvagny

Attic of 5.5 rooms of exception - Last opportunity!

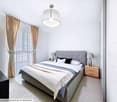
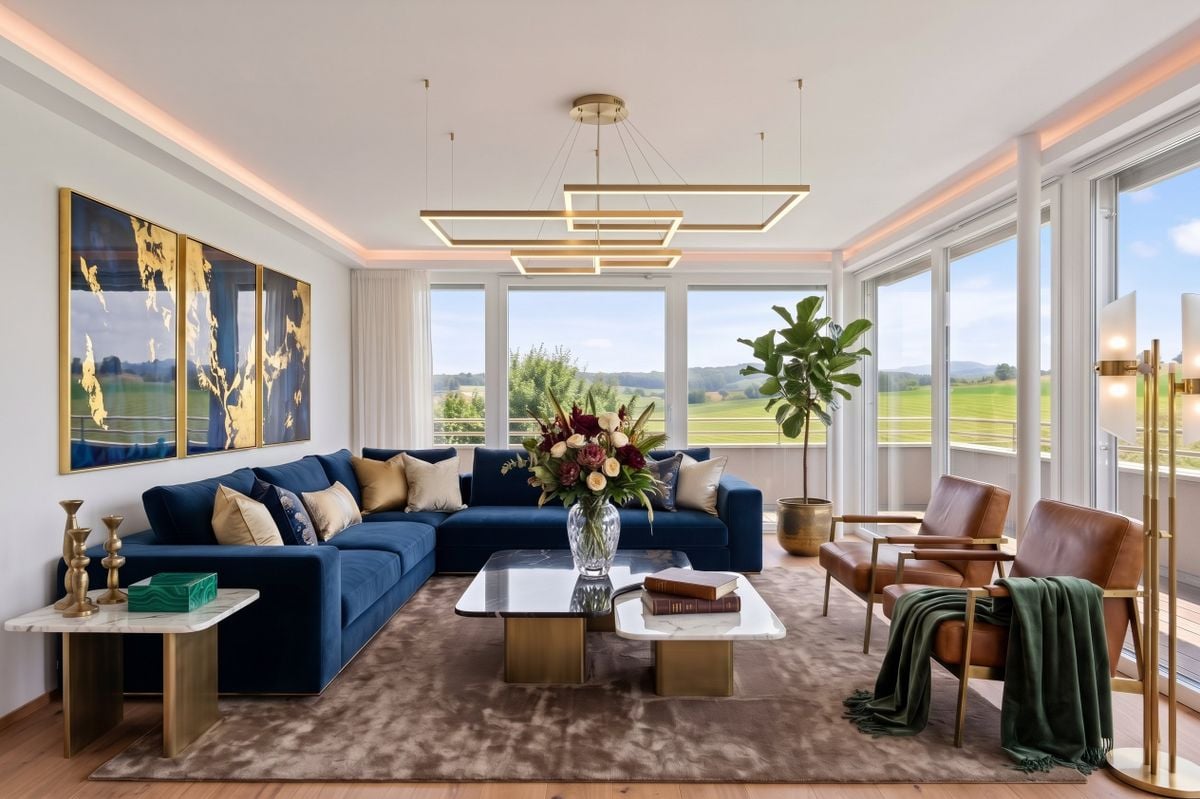
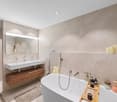
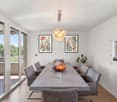
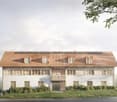
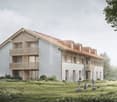
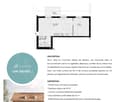
Discover this superb attic apartment of 5.5 rooms spanning 166 m², the last available unit in the L'Agora residence, a Minergie-P certified project combining modern comfort, energy performance, and quality of life.Located in the heart of the village of Farvagny, this apartment benefits from a privileged location in immediate proximity to all amenities: shops, bakery, butcher, restaurants, schools, and transportation.Occupying part of the top floor of the building, this property seduces with its generous volumes, exceptional luminosity, and vast south-facing terrace, a true extension of the living spaces offering an ideal setting to enjoy the fine days.The high-standard finishes were realized with above-average budgets, guaranteeing quality materials and a level of comfort meeting the most demanding expectations.The L'Agora project consists of three buildings elegantly integrated into their village environment thanks to a harmonious architecture blending modernity and tradition. The complex accommodates residential apartments of standing as well as medical offices and a commercial area.Each building has an elevator and amenities facilitating access for people with reduced mobility.Ideal for a family, Farvagny offers a sought-after living environment with school infrastructure ranging from kindergarten to secondary level. Fribourg is just 15 minutes away, while Bulle, Romont, Lausanne, and Berne are easily accessible.A parking space in the underground garage, pre-equipped for the installation of an electric charging station, is available at an additional cost of CHF 35,000.-. There is a possibility of acquiring a second parking space.A rare opportunity to become the owner of a spacious and bright attic apartment in a high-quality residential environment.Contact us today to organize a visit!

  • Parking space
  • Balcony / Terrace
  • Elevator
More objects in your automatically expanded search area
20 results - Radius: + 10km
  • Modern rooftop terrace with glass railings, potted plants, and a view of the surrounding area.
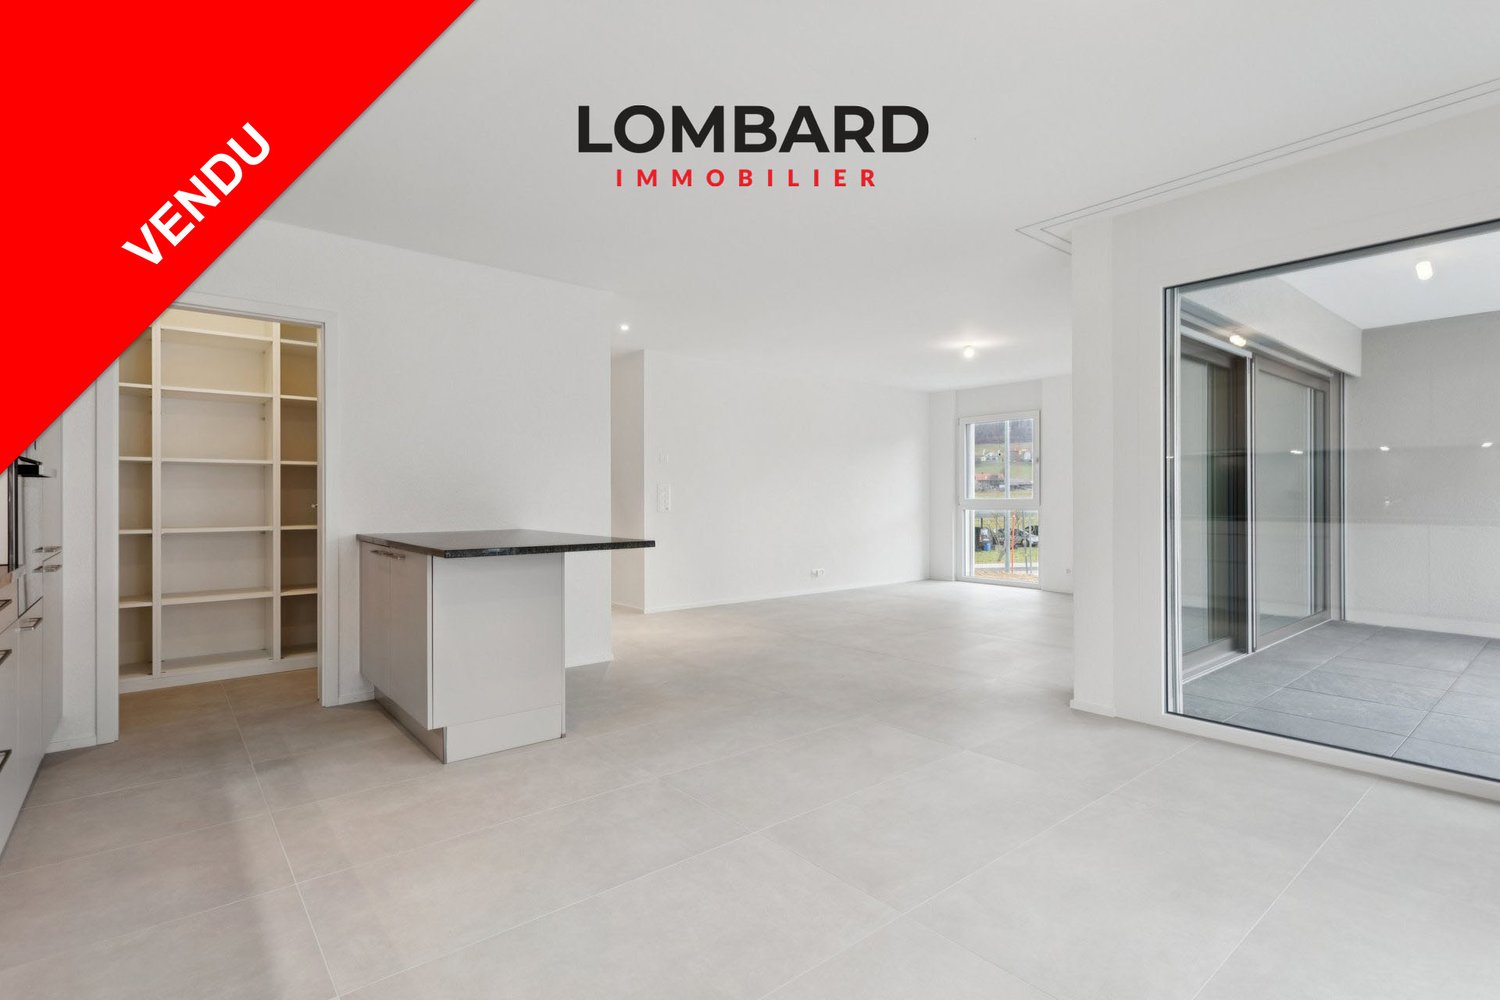
  • Empty room with wooden flooring, large windows, and sliding glass doors leading to a balcony.
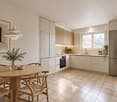
  • Modern, open-concept kitchen with white cabinets, stainless steel appliances, and light wood flooring.
  • Empty room with wooden flooring, white walls, built-in white cabinets, and large windows offering a view of the outside.
  • Empty room with light grey built-in wardrobes, wooden flooring, and a red curtain on the right side.
  • Modern bathroom with red cabinets, white sink, mirrored cabinet, and glass shower enclosure.
  • Modern bathroom with pink tiles, a glass sink, a large mirror, a toilet, and a shower area with a glass enclosure.
  • Modern balcony with large glass walls, tiled floor, and a view of the surrounding landscape and buildings.
  • Modern rooftop terrace with tiled flooring, white gravel planters, and potted shrubs, overlooking a cityscape with modern buildings and distant mountains.
1 / 9
Empty room with wooden flooring, large windows, and sliding glass doors leading to a balcony.
Modern, open-concept kitchen with white cabinets, stainless steel appliances, and light wood flooring.
Empty room with wooden flooring, white walls, built-in white cabinets, and large windows offering a view of the outside.
7 rooms260m²CHF 1,920,000.–
Premium
Rue du Stade 87, 1630 Bulle

Magnificent 7-room attic apartment in Bulle

Discover this exceptional attic apartment with 7 rooms, located on the 4th floor of a modern building in the heart of Bulle, in the canton of Fribourg. With its 260 m² of living space, including two enclosed verandas of 27 and 12 m² and a 85 m² terrace, this unusual apartment, built in 2007 and partially renovated in 2026, offers a luxurious and refined living space, available immediately.The highlights of this apartment: • Generous space: 260 m² of living space offering large, bright and comfortable living areas. • Fully equipped kitchen (semi-professional) with storage room. • One bathroom with bathtub, a second with shower and a separate toilet. • Three dressing rooms. • Private laundry room with washing machine. • Breathtaking view: Enjoy the magnificent view from your attic, ideal for admiring the landscapes of the Gruyère. • Private balcony: A privileged outdoor space to relax and enjoy the sun. • Large cellar on the ground floor. • Parking and garage: Two indoor boxes with remote control and a private outdoor parking space. • Elevator: Easy and comfortable access directly to your apartment. • Recent renovation: Partially renovated in 2026, ensuring modern and high-quality finishes. The apartment benefits from generous sunlight and a particularly quiet environment, both day and night, for optimal living quality.Location and amenities: Ideally located at Rue du Stade 87, this apartment enjoys excellent accessibility. The Stade bus stop is just 2 minutes on foot, while the Bulle train station is accessible in 15 minutes on foot. The Denner supermarket and the Pharmacie Amavita Condémine are 7 minutes on foot, and the Bouleyres forest is 15 minutes on foot, perfect for a couple with a child.This exceptional property represents a rare opportunity on the Bulle real estate market. Whether you are looking for a spacious family home or a prestigious second home in the Gruyère, this attic apartment will meet all your expectations.

Travel time
-
Rosset Maryline

Rosset Maryline

1 / 12
Rosset Maryline

Rosset Maryline

  • Parking space
  • Balcony / Terrace
  • Garage
  • +3
4.5 rooms85m²CHF 560,000.–
Top
A Cousset, 1774 Cousset

Apartment with 4.5 rooms in recent PPE, available from October!

Discover this superb apartment with 4.5 rooms, located on the 2nd floor of a small, recent PPE with only 7 units. Nestled in a calm and family-friendly environment in Cousset, in the heart of the Fribourg Broye, this property offers a bright, comfortable and perfectly adapted living space for everyday life.As soon as you enter, you will be greeted by a functional hallway serving a guest toilet as well as the various living areas. The main room immediately seduces with its volumes and brightness. It consists of a warm living room, a convivial dining area and a fully equipped open kitchen, ideal for sharing moments with family or friends.Direct access to the balcony is a real asset: south-facing and benefiting from an unobstructed view, this outdoor space of approximately 16 m² will allow you to fully enjoy the beautiful days in a peaceful setting. A storage room adjacent to the kitchen complements this space, offering practical storage or the possibility of installing a washing column.The sleeping area offers three well-arranged bedrooms, two of which are of good size, perfect for a family or for setting up an office. A modern bathroom with toilet completes this area.In the basement, you will have a cellar as well as several common areas, including a laundry room, a bicycle room and an outdoor play area for children, reinforcing the convivial and practical side of the residence.Built in 2015, the building benefits from modern equipment such as a lift, a water softener and underfloor heating powered by district heating (Group E wood energy), guaranteeing excellent comfort in everyday life.An indoor parking space, equipped with a charging station, is available for an additional CHF 30,000 to the purchase price.Note that this apartment will be free of any lease by the end of September.Ideally located just two minutes from the CFF train station and in close proximity to amenities, this apartment, which will be lease-free from September 2026, meets all the criteria for a pleasant living environment, between tranquility and accessibility.A great opportunity to discover without delay. Contact us to receive the complete dossier or organize a visit.

  • Parking space
  • Balcony / Terrace
  • Garage
  • +3
1 / 7
  • Parking space
  • Balcony / Terrace
  • Garage
  • +2
4.5 rooms125m²CHF 725,000.–
Top
À Léchelles, 1773 Léchelles

New 4.5-room apartment on the 1st floor

Building B) in a small building with 9 units and an elevator.Discover the new promotion "Résidences des Hirondelles" located in Léchelles. This apartment is new and available immediately. • Large 4.5-room apartment of 125 m2 • Fully equipped kitchen (Miele) • 2 bathrooms • Storage closets at the entrance of the apartment • High-quality materials and equipment (motorized shutters, triple glazing, mosquito nets, thermostats, etc.) • 14 m2 terrace • Underground parking (in addition to the price), private cellar and bicycle room • Photovoltaic panels You benefit from a reduction of part of the transfer fees in case of a first purchase.Do not hesitate to contact us for a visit at 026 663 1470 or by email: ventes@lombard-immobilier.ch-----------------------------------------------------------------Léchelles is a charming village integrated into the commune of Belmont-Broye, located in the canton of Fribourg. This locality offers a peaceful living environment while being well connected to the surrounding infrastructure.Léchelles has a CFF station served by the S30 line, offering regular rail connections to destinations such as Fribourg and Yverdon-les-Bains.By car, you will reach Payerne in 10 minutes, Murten, Estavayer-le-Lac and Fribourg in 20 minutes and Lausanne and Bern in 45 minutes.The Domdidier-Dompierre-Léchelles-Russy school district welcomes students from the four villages, spread over several sites, including Domdidier, Dompierre and Léchelles, ensuring proximity and quality of education for the children of the region.In summary, Léchelles combines the charm of a peaceful village with efficient transportation infrastructure and high-quality educational institutions, offering an ideal living environment for families.

  • Parking space
  • Balcony / Terrace
  • Garage
  • +2
Travel time
-
  • A multi-story residential building with yellow balconies and white-framed windows, surrounded by greenery and a clear blue sky.
  • Modern multi-story residential building with yellow facade, multiple windows, and balconies. Surrounded by trees and a parking area.
  • Playground with wooden climbing frame, green slide, swings, and a bench, surrounded by trees and grass.
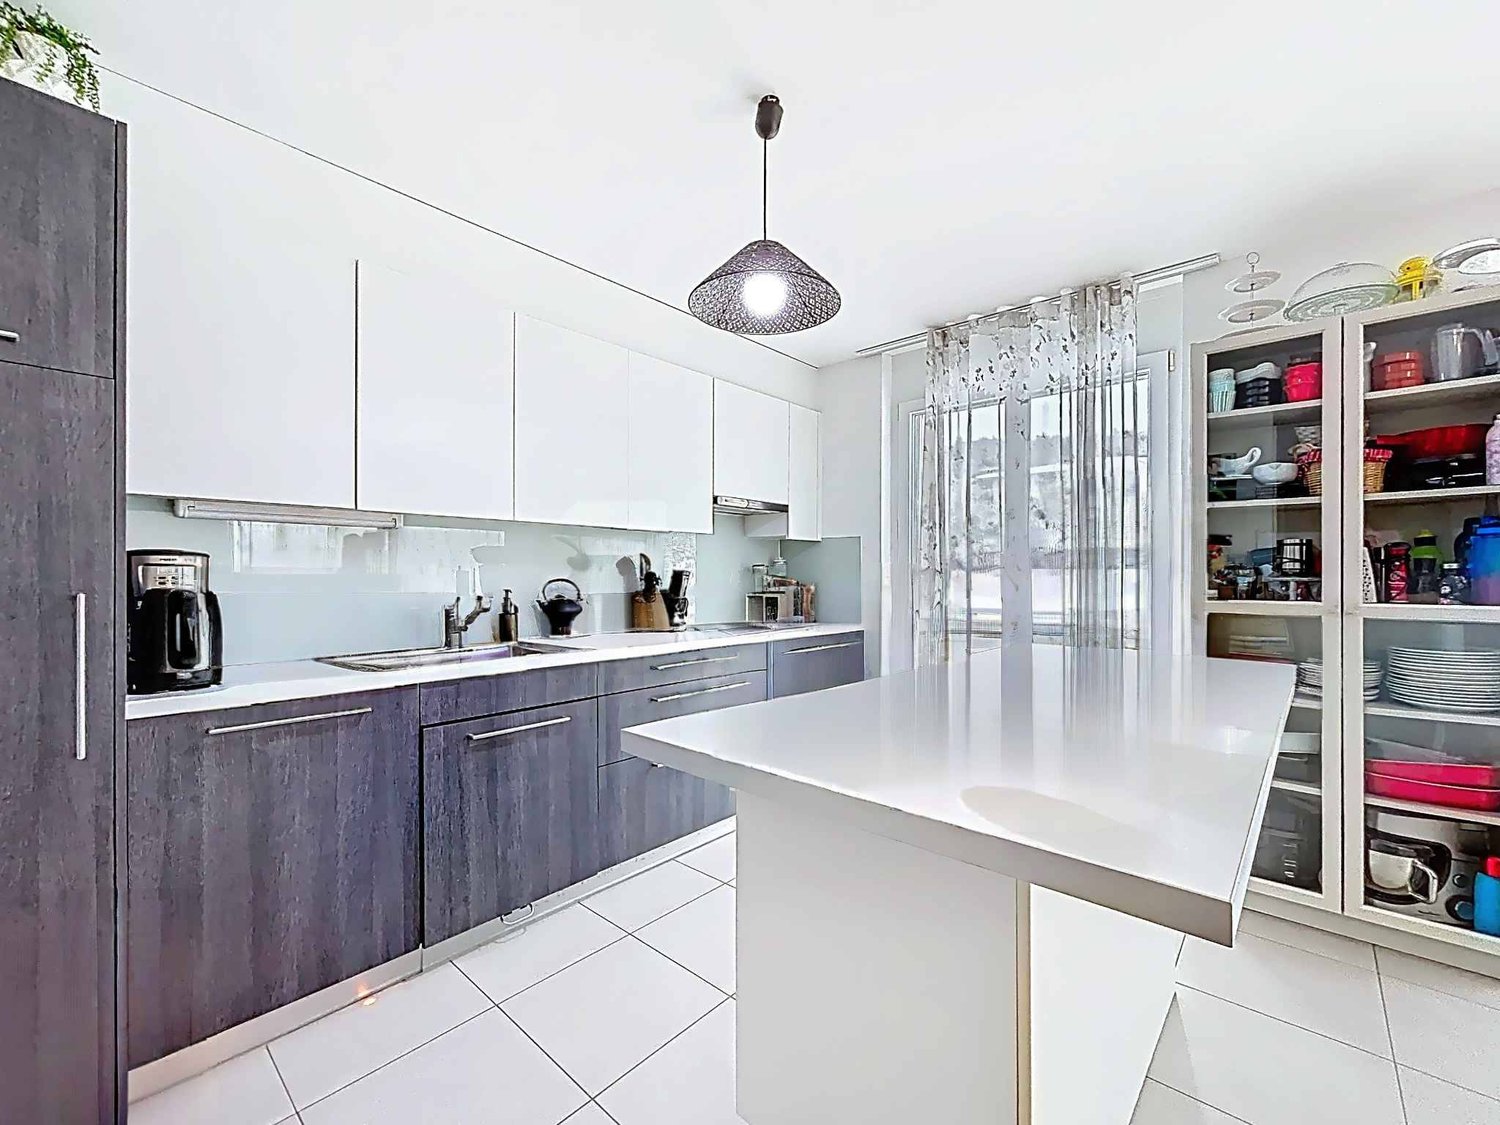
  • Modern kitchen with white cabinets, granite countertop, tiled floor, and a window overlooking a building.
  • Modern kitchen with light grey cabinets, granite countertop, tiled floor, and a radiator under the window.
  • Empty room with wooden flooring, white walls, large glass sliding doors leading to a balcony, radiators on both sides, and a track light fixture on the ceiling.
  • Empty room with white walls, wooden floor, large window, radiator, and a door leading to another space.

  • Empty room with wooden flooring, white walls, large window with white frame, radiator below the window, and a visible electrical outlet on the left wall.

  • Empty room with white walls, wooden herringbone flooring, and a large window with a radiator below it.
  • Empty hallway with tiled floor, white walls, and wooden doors on both sides. A ceiling light fixture is visible.
  • Bathroom with a toilet, sink, mirror, and washing machine. The walls are tiled, and the floor is dark blue tiles.
  • Balcony with sliding glass doors, yellow walls, wooden floor, and tiled balcony floor.
1 / 12
3.5 rooms65m²CHF 415,000.–
Top
Route de Champriond 1, 1700 Fribourg

Bright 3.5-room apartment ideally located in Beaumont

A bright apartment in an ideal location in BeaumontLocated at Route de Champriond 1, in the sought-after residential area of Beaumont in Fribourg, this pleasant 3.5-room apartment offers a practical and comfortable living space, in close proximity to amenities and transportation.Located on the 5th floor with an elevator, this apartment benefits from a PPE area of 65 m² and a balcony, providing a pleasant outdoor space.As the apartment is unoccupied, it allows for quick availability for its future owner.The advantages of the property • 3.5-room apartment • 65 m² PPE area • Located on the 5th floor • Elevator • Balcony • Cellar • Apartment is currently vacant • Well-maintained building • Last renovation of the building in 2023 • Monthly PPE fees of CHF 325.00 • An external parking space is available at an additional cost of CHF 15’000.00 A practical location in FribourgThe property benefits from a particularly practical location in the Beaumont district, allowing you to enjoy a residential environment while being close to the city center.The shops are in close proximity and the bus stop is only 1 minute walk away. The A12 highway is about 3 km away.The schools are also easily accessible, including the Vignettaz primary school and several secondary schools and colleges in Fribourg.An opportunity to discoverWhether as a main residence or as a rental property, this apartment offers an interesting combination of location, accessibility, and functionality.We invite you to discover this property during a visit and let yourself be seduced by its location in the heart of Fribourg.

Travel time
-
Carole Javet

Carole Javet

1 / 13
Carole Javet

Carole Javet

  • Balcony / Terrace
  • Pets allowed
  • Elevator
  • +3
4.5 rooms102m²CHF 640,000.–
Route d'Essert 31, 1733 Treyvaux

*RESERVE* - New 4.5-room apartment with generous loggia

***RESERVE***Discover this magnificent new 4.5-room apartment, offering a living area of 102 m² and a superb loggia of over 15 m².Located on the 2nd floor of a new building, in the heart of the charming village of Treyvaux, this property seduces with its generous volumes, harmonious layout, and the quality of its finishes.The interior space has been designed to offer comfort and functionality in everyday life: • A parental suite with private shower room • Two additional bedrooms, perfect for children, an office, or a guest room • A large bathroom with bathtub and space for a washing machine • A modern, fully equipped kitchen, open to a pleasant and bright living area • A spacious loggia of over 15 m², a true extension of the living space • The finishes and care given to the various amenities give this apartment a modern and elegant atmosphere. An equipped cellar with an electrical outlet, as well as a private parking space pre-equipped for the installation of a charging station, complete this property.Its location also allows easy access to the main axes: Rossens in 7 minutes, and Fribourg and Bulle in just 15 minutes.A new, spacious, and perfectly located apartment, ideal for those seeking comfort, modernity, and quality of life. Contact me without delay to organize a visit.Carole Javet - 078 264 78 45 - carole@maillard-immo.ch

  • Balcony / Terrace
  • Pets allowed
  • Elevator
  • +3
Travel time
-
Yannis Simon

Yannis Simon

1 / 13
Yannis Simon

Yannis Simon

  • Balcony / Terrace
  • Garage
  • View
  • +2
4.5 rooms102m²CHF 865,000.–
Pré Henry 3, 1752 Villars-sur-Glâne

Living with a view - conservatory, morning sun, and plenty of charm

Welcome to Pré Henry 3 in Villars-sur-GlâneQuiet living and yet benefiting from an excellent infrastructure - Villars-sur-Glâne convinces with its immediate proximity to the city of Freiburg and good transport links. Shopping facilities, services, and public transport are located in the immediate vicinity and make everyday life easier. At the same time, the surroundings offer attractive opportunities for walks and relaxation in the green.Let me introduce myself: a well-maintained and bright 4.5-room apartment on the 2nd floor. Built in 2007, I offer a well-thought-out floor plan, comfortable living comfort, and a special outdoor area with a beautiful view.My entrance area welcomes you with practical built-in closets that provide valuable storage space. From here, my harmoniously designed living area opens up.My open and charming kitchen fits perfectly into the living concept and has direct access to the conservatory. Investments have already been made in the equipment: the dishwasher is only about a year old, and the refrigerator was replaced about two years ago.The adjacent bright living and dining area forms the heart of my home. Large window areas provide plenty of daylight and create a friendly living atmosphere. Parquet and plank floors underline my timeless and well-maintained character.A special highlight is my conservatory. It extends the living space and creates a smooth transition to the outside. From here, you can directly access my charming balcony, where you can already enjoy the first sunbeams in the morning. The beautiful view of the surrounding countryside and mountains makes this area a special place for relaxed hours.My main bedroom has a private bathroom with a bathtub and thus offers comfortable privacy. Two more bright rooms can be used flexibly as children's, guest, or home offices. An additional bathroom with a shower complements the room offer and provides additional comfort.A gas heating system with underfloor heating provides pleasant warmth. The double-glazed windows and the overall good condition round off my living comfort. Particularly practical is the private laundry room with its own washing machine and dryer.I also include a private basement compartment and a parking space. Thanks to the existing elevator, my apartment on the 2nd floor is easily accessible and is therefore also ideal for people who value comfortable and age-friendly living.My highlights at a glance • 4.5-room apartment on the 2nd floor • Around 102 m² of living space • Year of construction 2007 and good condition • Bright living and dining area • Open, charming kitchen • Newer dishwasher and refrigerator • Conservatory with access to the balcony • Balcony with morning sun • View of the surrounding countryside and mountains • Main bedroom with private bathroom • Two more bright rooms • Second bathroom with shower • Private laundry room with washing machine and dryer • Underfloor heating • Elevator for comfortable access • Parking space and basement • Quiet and yet central location • Shopping facilities and bus stop in the immediate vicinity I combine brightness, a well-thought-out floor plan, and...

  • Balcony / Terrace
  • Garage
  • View
  • +2
Travel time
-
1 / 14
2.5 rooms57m²CHF 550,000.–
Chemin de la Forêt 14, 1720 Corminboeuf

Modern 2.5-room attic

Points of interest • Storage • Quality materials • Top floor • Large terrace • Covered parking • Remote heating • 15 minutes from Fribourg 2.5-room attic with large terrace Located in the charming commune of Corminboeuf, just a few minutes from Fribourg, this beautiful 2.5-room apartment will seduce you with its peaceful living environment and construction quality. Nestled in a green and residential environment, the commune offers an ideal balance between tranquility and proximity to amenities.This property stands out for its bright and perfectly arranged spaces. The living area, open and convivial, benefits from a large window offering direct access to a magnificent terrace, a true extension of the interior space. Ideal for enjoying the beautiful days, it is a rare and sought-after asset.The kitchen, modern and fully equipped, integrates harmoniously into the living room and highlights quality materials and careful finishes. The bedroom is comfortable and well-sized, as well as the bathroom with an Italian shower.Designed according to current standards, the apartment combines aesthetics, functionality, and comfort in everyday life, in an environment renowned for its quality of life and dynamism. An ideal opportunity for a first purchase, a secondary residence, or a quality investment.** Verification of your purchasing potential necessary before any visit **

Travel time
-
José-Sylvain Bureau

José-Sylvain Bureau

1 / 13
José-Sylvain Bureau

José-Sylvain Bureau

  • Parking space
  • Balcony / Terrace
  • Garage
  • +3
4.5 rooms123m²CHF 725,000.–
1746 Prez-vers-Noréaz

Beautiful 122 m² apartment on the top floor, fully renovated, with 2 parking spaces in an underground garage.

Ideally located, this 122 m² apartment occupies the top floor of a 3-storey building, which is very well maintained. Its generous and bright distribution makes it a rare object on the market, both for a family and for a couple seeking space and comfort.Distribution : • 3 spacious bedrooms, including a 17 m² master bedroom • 2 bathrooms • A living room with a fireplace, central and cozy living room • A equipped kitchen with recent appliances • A cellar for storage and reserves • A attic space across the entire apartment • A 8 m² balcony with south orientation Renovations carried out between 2016 and 2025 : • Bathrooms • Tiling • Painting • Kitchen appliances Building and energy :The building benefits from a CECB certificate with an average rating in category B, which testifies to good energy performance. The heating is ensured by a geothermal heat pump, guaranteeing controlled energy costs and a reduced energy footprint. The entire condominium is well maintained.Dependencies and amenities : • A large private cellar • A shared bicycle room • 2 parking spaces in the underground garage for an additional CHF 50'000 or a total price of 725'000 for the apartment and the parking spaces 50'000.- = 775'000I would be delighted to present this object to you during a visit. Without being intrusive, do not hesitate to contact me to arrange a meeting or receive the complete sales dossier.

  • Parking space
  • Balcony / Terrace
  • Garage
  • +3
  • Spacious open-concept living room and kitchen with large windows providing a scenic view. The room features a built-in bookshelf, a dining table, and modern kitchen appliances and cabinetry. The floor is made of dark tiles, and the overall design has a sl
  • Spacious living room with large windows offering a scenic view, plush white sofas, a round coffee table, and a bookshelf with decorative items. The room has a modern and minimalist design with neutral tones and natural elements like the potted plant.
  • Multi-story apartment building with balconies, surrounded by trees and landscaping, with a paved driveway and parking spaces in the foreground.
  • Multi-story apartment building with balconies, surrounded by trees and landscaping. The building has a modern, minimalist design with clean lines and a mix of light and dark colors.
  • Spacious bedroom with large windows, white walls, hardwood floors, a plush bed, a dresser with a mirror, and a crystal chandelier overhead. The room also features a balcony or terrace with blinds.
  • Open-concept living room and kitchen with large windows, built-in bookshelves, marble countertops, modern appliances, and a dining area with chairs. The space has a sleek, contemporary design with a mix of light and dark tones.
1 / 6
4.5 rooms169m²CHF 1,290,000.–
Rue du Câro 1, 1630 Bulle

Spacious 4.5-room apartment with terrace or balcony, close to the center of Bulle

Résidence de la Marbrerie – An exceptional place to liveIdeally located in a quiet environment, just a few steps from the center of Bulle, the Résidence de la Marbrerie consists of 3 modern buildings housing 65 apartments and 2 commercial spaces. The residence stands out for its central landscaped courtyard, its walking areas, and its relaxation spaces, creating a convivial and harmonious atmosphere.A strategic location for everyday life • 2 minutes from the highway entrance, for quick access to Fribourg, Lausanne, or Bern • Opposite the Coop shopping center – Le Câro Centre, with all amenities within reach • Just 10 minutes' walk from the center of Bulle, schools, shops, and services 4.5-room apartments – A perfect balance between space and functionalityThese apartments seduce with their generous surface area and their optimal distribution : • Living area: 144.52 m² • Ceiling height: 2.95 m • Balcony: 35.31 m² (floors) • Terrace of 65.34 m² + private garden (for the ground-floor apartment) The living areas are bright, well-oriented, and designed to guarantee comfort and intimacy. The interior finish is meticulous, in a contemporary and sober style.Sales price – depending on the floor: • Ground floor (with terrace + garden): CHF 1’460’000.– • 1st floor (with balcony): CHF 1’290’000.– • 2nd floor (with balcony): CHF 1’310’000.– • 3rd floor (with balcony): CHF 1’330’000.– • 4th floor (with balcony): CHF 1’350’000.– Parking1 indoor parking space available for CHF 35’000.– per unitTo learn more and discover all our available apartments, we invite you to visit our website: https://residence-marberie.ch/Please contact us for more information at the following numbers:+41 79 709 01 95+41 26 916 17 54

Travel time
-
  • Multi-story apartment building with balconies, surrounded by trees and landscaping, with a paved driveway and parking spaces in the foreground.
  • Multi-story apartment building with balconies, surrounded by trees and landscaping. The building has a modern, minimalist design with clean lines and a mix of light and dark colors.
  • Spacious bedroom with large windows, white walls, hardwood floors, a plush bed, a dresser with a mirror, and a crystal chandelier overhead. The room has a cozy and luxurious feel.
  • Open-concept living room and kitchen with large windows, built-in bookshelves, marble countertops, modern appliances, and a dining area with chairs
  • Spacious open-concept living room and kitchen with large windows providing a scenic view. The room features a built-in bookshelf, a dining table, and modern kitchen appliances. The flooring is a dark tile, and the overall design has a sleek, contemporary
  • Spacious living room with large windows offering a scenic view, plush white sofas, a round coffee table, and a bookshelf with decorative items. The room has a modern and minimalist design with neutral tones and natural elements like the potted plant.
1 / 6
5.5 rooms158m²CHF 1,156,000.–
Rue du Câro 1, 1630 Bulle

Spacious 5.5-room apartment with terrace or balcony, close to the center of Bulle

For sale – Exceptional 5.5-room apartments at the Residenz de la Marbrerie Live elegance, space, and nature in the heart of a neighborhood in full renewal in Bulle. Residence de la Marbrerie – A privileged living environment Located in a calm and green environment, the Residence de la Marbrerie consists of three contemporary buildings, housing 65 apartments and 2 commercial units. Designed as a true living space, it features a large central landscaped courtyard, a walking area, creating a serene and inspiring space for its inhabitants. An ideal location in Bulle • Just 2 minutes by car from the highway entrance, making it easy to travel to Fribourg, Lausanne, or Bern. • Directly across from the Coop shopping center – Le Câro Centre, for all your daily amenities. • Only 10 minutes on foot from the city center of Bulle, with its schools, shops, restaurants, and services. 5.5-room apartments – Comfort, height, and light Discover our 5 available 5.5-room apartments, with high-end finishes and generous spaces: • Living area: 132 m² • Ceiling height: 2.95 m • Balcony: 33.75 m² (floors) • Terrace: 60.55 m² (ground floor only) Each apartment offers bright spaces, a fluid circulation, large window openings, and optimal living comfort. Sales price – depending on the floor: • Ground floor (terrace): CHF 1’245’000.– • 1st floor: CHF 1’156’000.– • 2nd floor: CHF 1’170’000.– • 3rd floor: CHF 1’180’000.– • 4th floor: CHF 1’200’000.– Parking Two indoor parking spaces are available, at a price of CHF 35’000.– per unit. To learn more and discover all our available apartments, we invite you to visit our website: https://residence-marberie.ch/ Please contact us for more information at the following numbers: +41 79 709 01 95 +41 26 916 17 54

Travel time
-
1 / 6
4.5 rooms117m²CHF 892,000.–
Rue du Câro 1, 1630 Bulle

Modern 4.5-room apartment in Bulle

Résidence de la Marbrerie – A project at the heart of well-beingThe Résidence de la Marbrerie stands out for its contemporary architecture and philosophy focused on quality of life. Composed of 3 elegant buildings grouping 65 apartments and 2 commercial spaces, it offers its residents a large interior courtyard, walking spaces and meeting areas in a calm and green environment.An ideal location in Bulle • Only 2 minutes from the highway entrance, quick access to all directions • Opposite the Coop shopping center – Le Câro Centre • Just 10 minutes walk from the city center of Bulle Close to transportation, schools, and shops, this is the perfect location to combine comfort and accessibility.4.5-room apartments – A perfect balance between space and functionalityThese apartments seduce with their generous surface area and their optimal distribution : • Livable area: 95.92 m² • Ceiling height: 2.60 m • Balcony: 32.04 m² (floors) • Terrace of 47.48 m² + private garden (ground floor) The living spaces are open, bright, and designed to maximize comfort and well-being.Selling price – according to floor: • Ground floor (with terrace + garden): CHF 958'000.– • 1st floor (with balcony): CHF 892’000.– • 2nd floor (with balcony): CHF 903’000.– • 3rd floor (with balcony): CHF 910’000.– Parking1 indoor parking space available at CHF 35’000.– per unitTo learn more and discover all our available apartments, we invite you to visit our website: https://residence-marberie.ch/Please contact us for more information at the following numbers:+41 79 709 01 95+41 26 916 17 54

Travel time
-
1 / 6
2.5 rooms79m²CHF 610,000.–
Rue du Câro 1, 1630 Bulle

Modern 2.5-room apartment in Bulle

Résidence de la Marbrerie – A project at the heart of well-beingThe Résidence de la Marbrerie stands out for its contemporary architecture and philosophy focused on quality of life. Composed of 3 elegant buildings grouping 65 apartments and 2 commercial spaces, it offers its residents a large interior courtyard, walking spaces and meeting areas in a calm and green environment.An ideal location in Bulle • Only 2 minutes from the highway entrance, quick access to all directions • Opposite the Coop shopping center – Le Câro Centre • Just 10 minutes' walk from the center of Bulle Close to transportation, schools, and shops, this is the perfect location to combine comfort and accessibility.2.5-room apartments – A rarity with large volumesThese 2.5-room apartments offer a rarely found space generosity, perfect for a couple, a single person, or as a high-end pied-à-terre: • Livable area: 63.38 m² • Ceiling height: 2.60 m • Balcony: 17.70 m² (floors) • Terrace of 31.35 m² + private garden (ground floor) The living areas are open, bright, and designed to maximize comfort and well-being.Sales price – depending on the floor: • Ground floor (with terrace + garden): CHF 647’000.– • 1st floor (with balcony): CHF 619’000.– • 2nd floor (with balcony): CHF 610’000.– • 3rd floor (with balcony): CHF 610’000.– Parking1 indoor parking space available for CHF 35’000.– per unitTo learn more and discover all our available apartments, we invite you to visit our website: https://residence-marberie.ch/Please contact us for more information at the following numbers:+41 79 709 01 95+41 26 916 17 54

Travel time
-
David Damiano

David Damiano

1 / 12
David Damiano

David Damiano

  • Parking space
  • Balcony / Terrace
  • Garage
  • +2
4.5 rooms121m²CHF 898,000.–
Bulle, 1630 Bulle

The privilege of a whole floor? Attic with private elevator

A confidential attic apartment bathed in light at the gates of BulleJust a few minutes from the center of Bulle, in the sought-after residential area of La Tour-de-Trême, this superb 4.5-room apartment invites you to enjoy a privileged lifestyle, between modern comfort, tranquility, and panorama.Occupying the entire top floor of a small co-ownership of only three apartments, this property seduces from the arrival by its private elevator serving directly the apartment, a rare privilege that reinforces its exclusive character.South-facing, the apartment benefits from generous sunlight throughout the day. Its 115 m² of living space reveal harmonious and perfectly arranged spaces: a vast living room bathed in light, extended by a pleasant balcony offering an unobstructed view of the Pre-Alps, a contemporary open kitchen, three comfortable bedrooms, and two elegant bathrooms.The atmosphere that emerges is both warm and refined, ideal for a family wishing to combine quality of life and proximity to amenities.Schools, shops, public transport, and main axes are just a few moments away.A large cellar as well as two parking spaces, one of which is covered, complement this property advantageously.A rare property, where intimacy, luminosity, and panoramic view come together to create a living space that is both pleasant in everyday life and exceptional to discover.Exact address available after registration on neho.ch.DO YOU WANT TO VISIT? PLEASE REGISTER FIRST: https://neho.ch/b/1635-26-3

  • Parking space
  • Balcony / Terrace
  • Garage
  • +2
1 / 10
  • Parking space
  • Balcony / Terrace
  • Garage
  • +5
2.5 rooms50m²CHF 395,000.–
Auf Anfrage 1, 1700 Fribourg

Beautiful 2.5-room apartment renovated in the heart of Fribourg

Beautiful 2.5-room apartment in the heart of Fribourg This beautiful 2.5-room apartment in Fribourg seduces with its complete renovation, modern finishes, and central location. Entirely renovated with quality materials, it offers a comfortable, bright, and functional living space. Thanks to its careful layout, the apartment is ready to be inhabited without any additional work. As soon as you enter, you discover a pleasant and contemporary atmosphere. The open living space benefits from beautiful natural light and offers enough space to harmoniously arrange a cozy lounge area and a dining area. The open and modern kitchen integrates perfectly into the living space. It has a generous workspace, plenty of storage, and modern built-in appliances. The bathroom has also been completely renovated and features a rain shower, bringing comfort and modernity to everyday life. The triple-glazed windows and the complete renovation of the electrical installations complete the amenities of this apartment. Two parking spaces are also available for purchase at a price of CHF 20,000.- each. The highlights • 2.5-room apartment • Completely renovated • Modern finishes and careful craftsmanship • Beautiful natural light • Open and pleasant living space • Open, modern kitchen • Renovated bathroom with rain shower • Triple-glazed windows • Completely renovated electrical installations • No additional work required • Two parking spaces available for CHF 20,000.- each • Suitable as a main residence or investment • Central location in Fribourg Situation and environment The apartment benefits from an attractive location in the heart of Fribourg, with many easily accessible amenities.Shops, restaurants, schools, public transport, and various daily services are nearby.This location allows you to fully enjoy the benefits of urban life while living in a modern and comfortable home.Thanks to its location, complete renovation, and functional layout, this apartment represents an interesting opportunity, both for personal use and as an investment. Have we sparked your interest? We will gladly provide you with the complete sales documentation and are at your disposal for any additional information or to arrange a personalized visit. Contact us today - we look forward to presenting this apartment to you personally.Swiss Homes - personal. professional. performance-oriented.

  • Parking space
  • Balcony / Terrace
  • Garage
  • +5
Travel time
-
Rosset Maryline

Rosset Maryline

1 / 11
Rosset Maryline

Rosset Maryline

  • Parking space
  • Balcony / Terrace
  • Garage
  • +3
4.5 rooms85m²CHF 560,000.–
A Cousset, 1774 Cousset

4.5-room apartment in a recent PPE Comfort and quality of life in Cousset

Located on the 1st floor of a recent residence built in 2015 in the municipality of Cousset, this beautiful 4.5-room apartment seduces with its warm atmosphere, well-thought-out spaces, and brightness. The PPE, composed of only 7 lots, offers a peaceful and convivial living environment, ideal for those seeking tranquility and proximity to amenities.Upon entering, you will discover a welcoming hall serving a guest toilet. The living area, open and bathed in light, consists of a modern, fully equipped kitchen, extended by a pleasant living room and a convivial dining area. A reduction adjacent to the kitchen, with a connection for a washing column, provides additional comfort in everyday life.The ensemble opens onto a balcony of approximately 16 m², facing south, offering an unobstructed view and an ideal outdoor space to enjoy the beautiful days in complete serenity.The sleeping area offers three rooms with comfortable surfaces, allowing to accommodate a family or to arrange an office according to your needs. A functional bathroom with toilet completes this space.In the basement, you will benefit from a private cellar as well as several common areas, including a laundry room, a bicycle room, and outdoor facilities, including a playground for children.The building has modern equipment such as an elevator, a water softener, and underfloor heating powered by remote heating (Group E wood energy), ensuring excellent living comfort.An indoor parking space, equipped with a charging station, is available for CHF 30,000 in addition to the sale price.Note that a second 4.5-room apartment is also available in the same building.Ideally located in the immediate vicinity of the CFF train station, schools, and shops, this apartment offers a perfect balance between accessibility and quality of life.An opportunity to discover without delay. Contact us to obtain the complete dossier or organize a visit.

  • Parking space
  • Balcony / Terrace
  • Garage
  • +3
1 / 6
3.5 rooms72m²CHF 645,000.–
Route de Marly 29, 1700 Fribourg

Balcons des Sous-Bois: light as a daily guest

On the third floor of the residence, this 3.5-room apartment benefits from an ideal southeast orientation to welcome the first rays of sunlight and offer a bright atmosphere throughout the day.The living area, consisting of an open kitchen and a living room, forms a convivial space designed for everyday life. From here, access to the 7.2 m² balcony allows you to enjoy a pleasant outdoor area facing the Prealps.The sleeping area includes a main bedroom of approximately 16 m², equipped with its own private dressing room, as well as a second bedroom of around 13 m². A bathroom completes the distribution of spaces harmoniously.Located in the immediate vicinity of shops and the city center of Fribourg, this apartment combines modern comfort, brightness, and natural environment.Why choose Les Balcons des Sous-Bois? • Fribourg city center within 5 minutes • Nature, forest, and trails accessible in the immediate vicinity • Bus stop less than 2 minutes on foot • Certified Minergie promotion • Delivery expected in winter 2027 • Underground parking spaces available depending on the units • Apartment suitable for living or rental investment • Unobstructed views depending on the floor and orientation Whether for living or investing, Les Balcons des Sous-Bois offer a rare balance between urban proximity and natural environment.As construction progresses week by week with a view to delivery in winter 2027, it is already possible to consult the plans, the views from each apartment, and the entire sales dossier on our website.Our team is also at your disposal to answer your questions and welcome you for a site visit or a project presentation with the model in our agency, by appointment by phone or directly online.

Travel time
-
1 / 7
4.5 rooms89m²CHF 815,000.–
Route de Marly 29, 1700 Fribourg

Balcons des Sous-Bois: close to the city, turned towards nature

Located on the second floor of the residence, this 4.5-room apartment benefits from a privileged position and a pleasant south-west orientation.With a living area of 88.9 m², it offers a bright living room of approximately 35 m², combining an open kitchen and living room. The three bedrooms offer comfortable surfaces, including a main bedroom of over 14 m².The 7.2 m² balcony is a real outdoor extension to enjoy the beautiful evenings and the calm of the neighborhood.Two bathrooms complete the layout, offering appreciable comfort in daily life. Certified Minergie, the building also guarantees excellent energy performance and a sustainable living environment.Why choose Les Balcons des Sous-Bois? • Fribourg city center within 5 minutes • Nature, forest, and trails accessible in the immediate vicinity • Bus stop less than 2 minutes' walk • Minergie-certified promotion • Delivery scheduled for winter 2027 • Underground parking spaces available depending on the lots • Apartment suitable for living or rental investment • Unobstructed views depending on the floor and orientation Whether to live or invest, Les Balcons des Sous-Bois offer a rare balance between urban proximity and natural environment.As construction progresses week by week with a view to delivery in winter 2027, it is already possible to consult the plans, the views from each apartment, and the entire sales file on our website.Our team is also at your disposal to answer your questions and welcome you for a visit to the construction site or a presentation of the project around the model in our agency, by appointment by phone or directly online.

Travel time
-

Suggested properties for you based on search results