4 results - Flats for sale: 1690 (Lussy FR, Villaz-St-Pierre)

1 / 13
4.5 rooms, 197m², CHF 860,000.–
1690 Villaz-St-Pierre

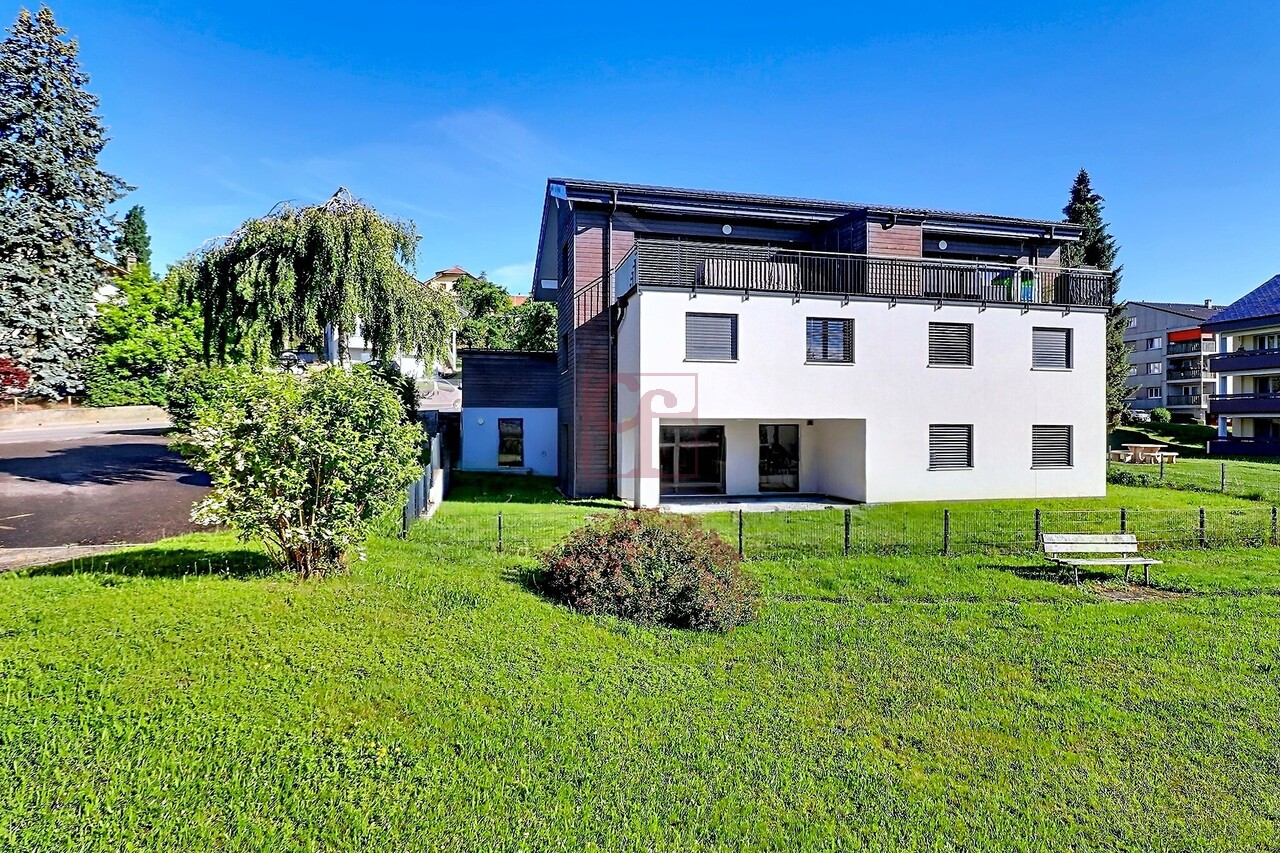
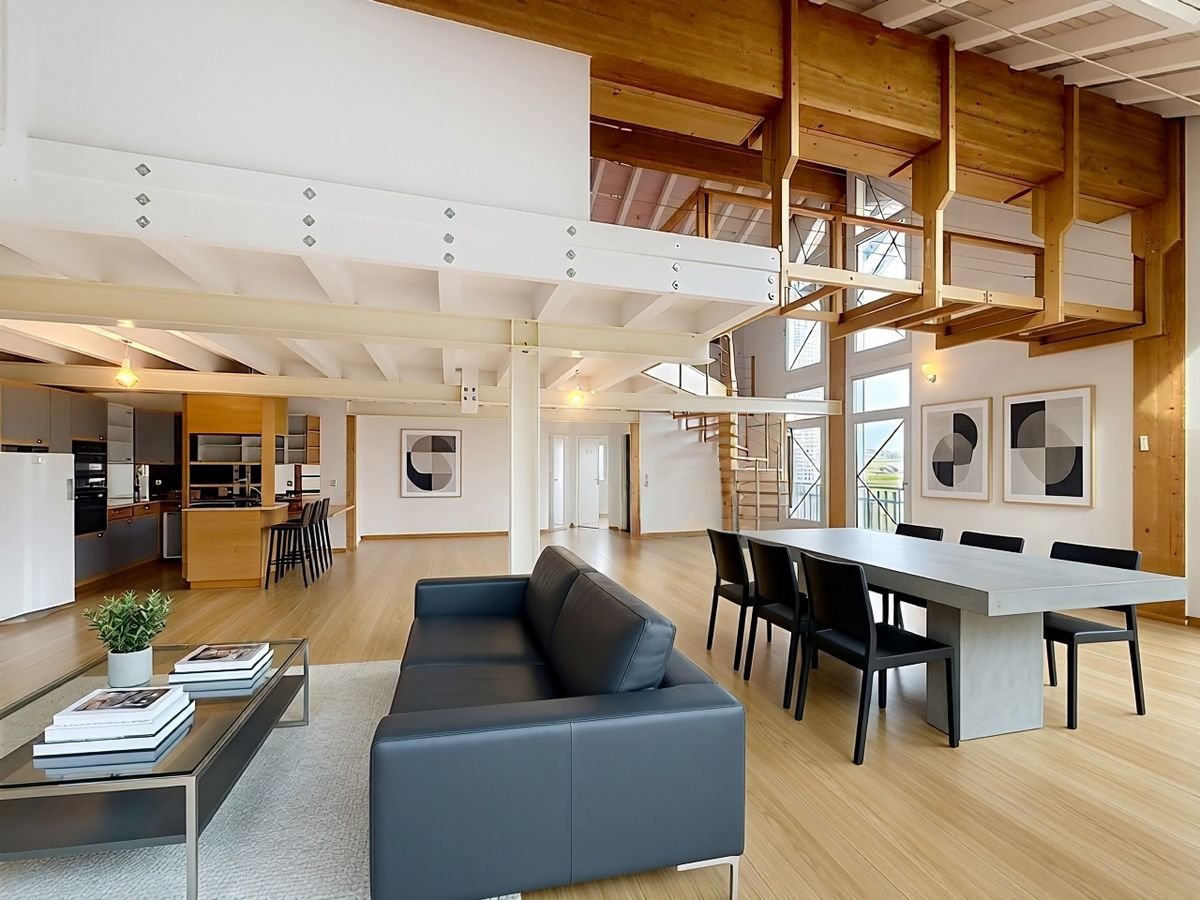
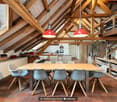
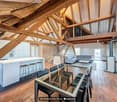
Live differently: Duplex loft with terrace in Villaz-St-Pierre (Fuyens)

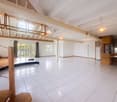
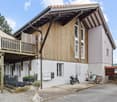
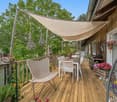
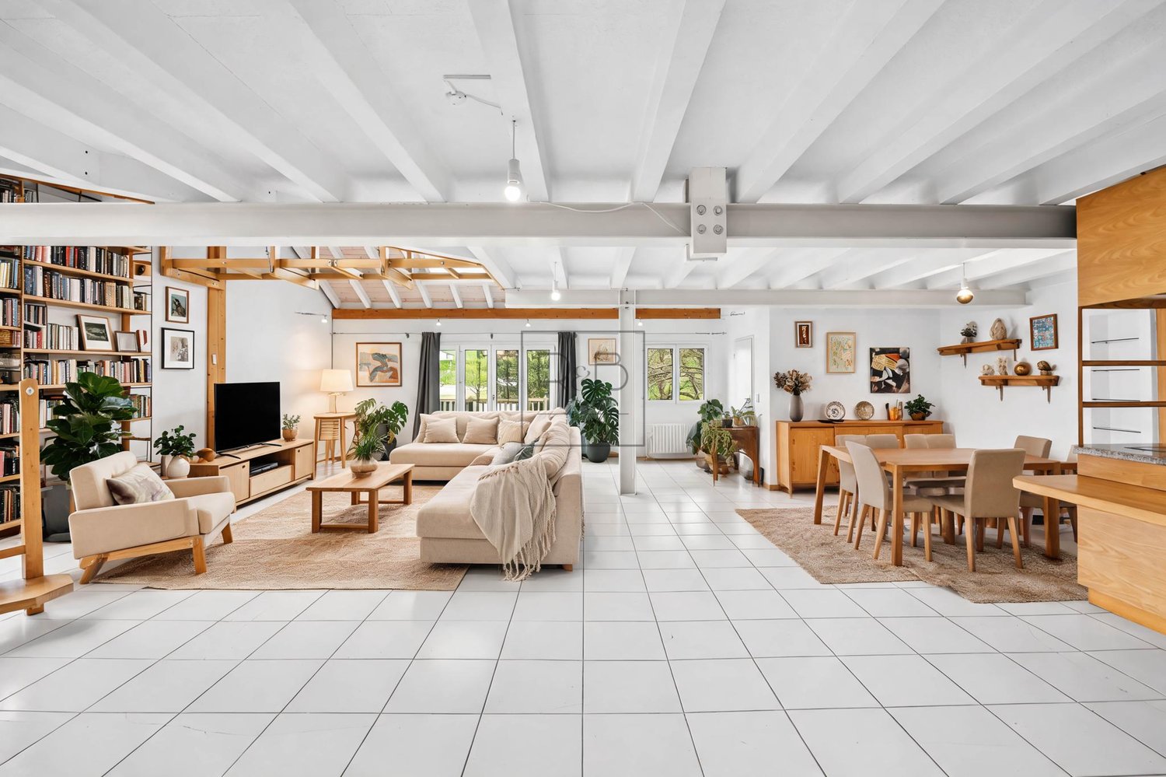
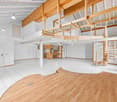
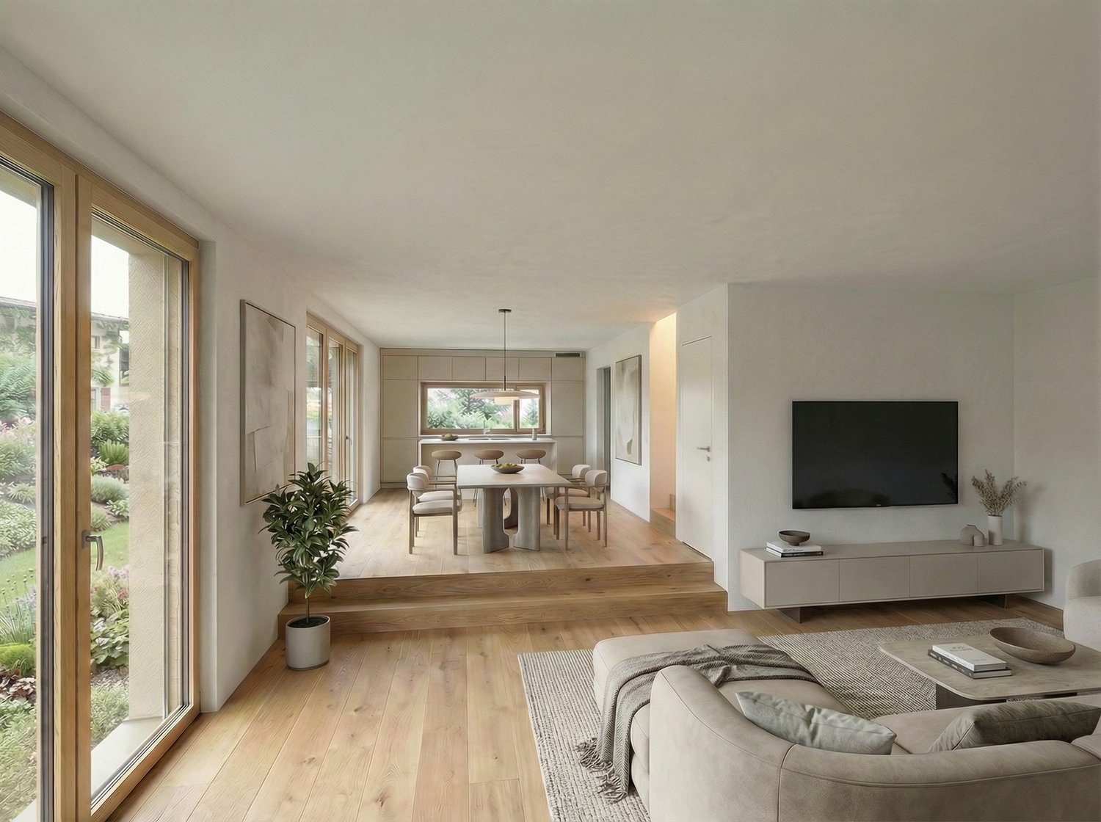
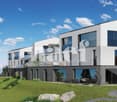
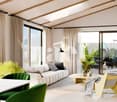
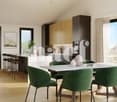
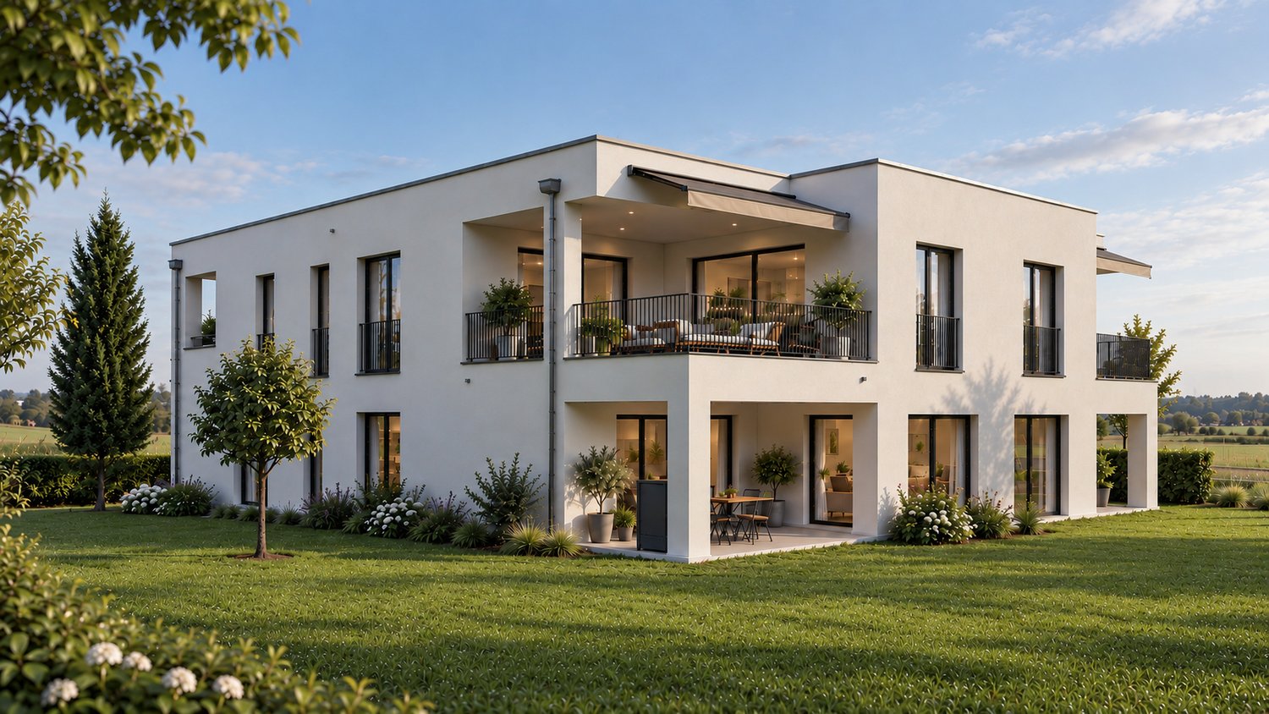
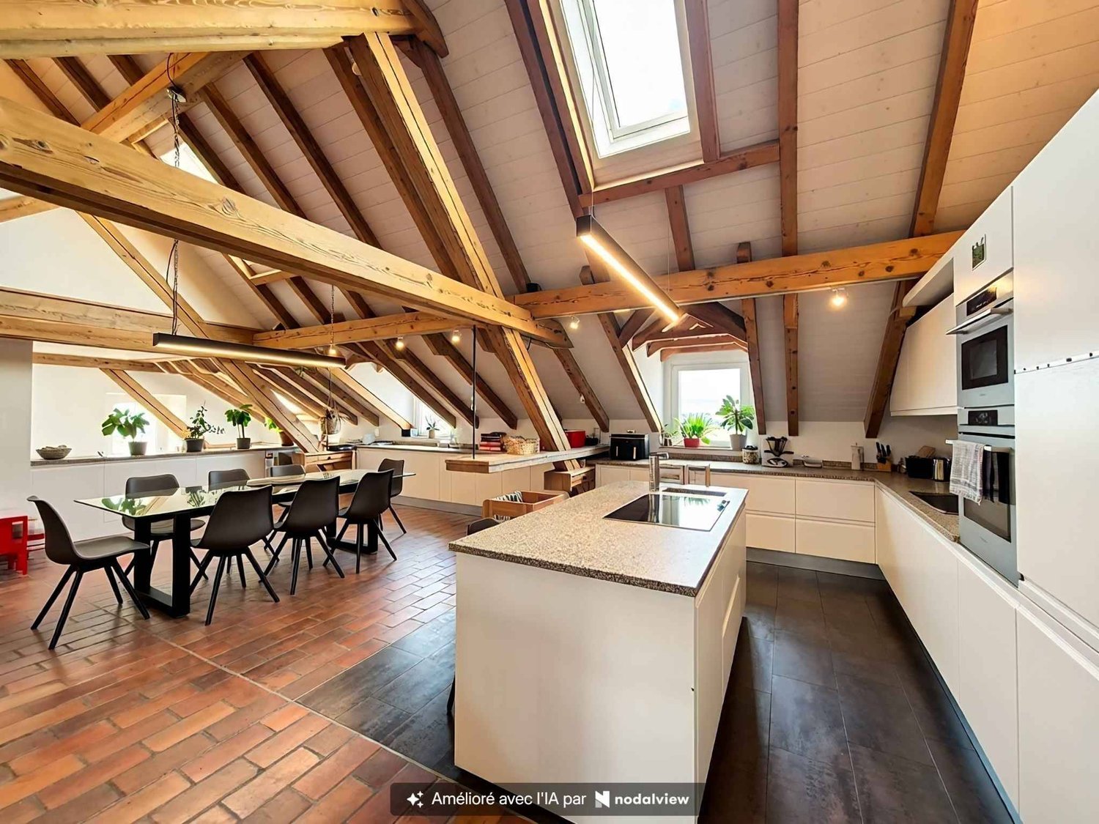
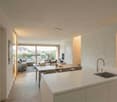
Beautiful 4.5-room duplex in Villaz-St-Pierre with characterLocated in a quiet area and on the edge of fields, in a former carpentry shop converted into 3 apartments in 1995, this duplex loft seduces with its impressive volumes, open spaces, and visible woodwork. Its charm is undeniable. It is located on the 1st and 2nd floors (attic) and has benefited from a renovation in 2008.The building is constructed on a 1258 m2 plot and is surrounded by a beautiful, tree-lined communal garden.The main advantages are: • Surface area and generous volumes • Terrace of 21 m2 • 2 outdoor parking spaces (CHF 30,000 extra) • Year of construction: 1995, renovated in 2008 • Heat pump (geothermal probes), underfloor heating • Practical geographical location, close to Romont and Bulle • Nature and surrounding fields Configuration:Ground floor: • Open space including kitchen, dining area, and living room, totaling 98 m2 • 2 bedrooms • 1 bathroom with shower, sink, and toilet • Access to the terrace • Laundry room (shared with the neighboring apartment) Attic floor: • Parental bedroom with access to the bathroom (shower and bathtub) • Open gallery to the ground floor (possibility to install an office, for example) • Many storage spaces (attic and niches, totaling 40 m2) Also, 2 cellars (7 m2 and 10 m2) are part of the lot.Don't miss this unique opportunity to acquire this beautiful duplex in Villaz. Contact us now to organize a visit and discover all the advantages of this exceptional property!

More objects in your automatically expanded search area
20 results - Radius: + 10km
New building
Patrick Darbois

Patrick Darbois

1 / 5
Patrick Darbois

Patrick Darbois

  • Parking space
  • Balcony / Terrace
  • Pets allowed
  • +6
2.5 rooms, 62m², CHF 419,050.–
Premium
Route de Vesin 19, 1533 Ménières

Bright 2.5-room apartment on the 1st floor with a loggia and a vegetable garden.

Bright 2,5-room apartment on the 1st floor with a 7 m² loggia, a 27 m² vegetable garden, a storage room, and a parking space Le Verger - A lifestyle blending heritage and modernityIn Ménières (FR), Le Verger brings to life a residential complex of eight condominium units, created through the renovation of a historic building and the conversion of an old barn.Designed on a human scale, the project combines the charm of rural heritage with the comfort of contemporary architecture. The apartments, ranging from 2.5 to 4.5 rooms, offer bright and functional spaces, with a loggia or private garden depending on the layout. All residents also have access to shared vegetable gardens, fostering a sense of community and enhancing quality of life.Located at 19 Route de Vésin, on the edge of the Verdières Woods, Le Verger blends harmoniously into the village fabric and helps enhance its built heritage.Apartments Designed for ComfortThe apartments feature open floor plans, abundant natural light, and a variety of orientations. Certain duplex layouts offer the comfort of a house while providing the benefits of condominium living.The architecture combines traditional materials with contemporary details to create a simple, elegant, and sustainable design.Amenities Designed for Everyday LifeThe project includes, in particular:Elevator accessible to people with limited mobilityCommunal laundry roomPrivate storage cellarsStroller storage roomBicycle parking spacesParkingCommunal gardens and vegetable patchesUnderfloor heating and domestic hot water will be provided by an air-to-water heat pump; the buildings will also feature photovoltaic solar panels.Unit 4: Spacious 2.5-room apartment located on the 1st floor of the converted barn; it offers a weighted living area of 62 m², including a 7 m² loggia balcony and a 27 m² vegetable garden.Layout: entry hall with walk-in closet, spacious living-dining room, fully equipped open kitchen (budget: CHF 25'000), 1 bedrooms, bathroom with walk-in shower, sink, and toilet.Additional features: 4 m² cellar27 m² vegetable gardenAsking price: CHF 419'050.-Outdoor parking space: CHF 15'000.- additionalDeferred payment with a 20% down payment.Link to the development's website:https://le-verger.darboisrealestate.ch/Contact us today to schedule a tour and discover this exceptional property.Contact and information:Patrick Darbois079/ 688 91 42 / patrick@pdarboisimmobilier.chwww.darboisrealestate.chAre you looking to sell your property?Contact us with no obligation, and we'll come meet with you to provide a free appraisal of your property!

  • Parking space
  • Balcony / Terrace
  • Pets allowed
  • +6
Travel time
-
New building
Patrick Darbois

Patrick Darbois

1 / 5
Patrick Darbois

Patrick Darbois

  • Parking space
  • Balcony / Terrace
  • Pets allowed
  • +6
3.5 rooms, 76m², CHF 489,938.–
Premium
Route de Vesin 19, 1533 Ménières

Bright 3.5-room apartment on the 1st floor with a loggia and a vegetable garden.

Bright 3.5-room apartment on the 1st floor with a 10 m² loggia, a 27 m² vegetable garden, a storage room, and a parking space Le Verger - A lifestyle blending heritage and modernityIn Ménières (FR), Le Verger brings to life a residential complex of eight condominium units, created through the renovation of a historic building and the conversion of an old barn.Designed on a human scale, the project combines the charm of rural heritage with the comfort of contemporary architecture. The apartments, ranging from 2.5 to 4.5 rooms, offer bright and functional spaces, with a loggia or private garden depending on the layout. All residents also have access to shared vegetable gardens, fostering a sense of community and enhancing quality of life.Located at 19 Route de Vésin, on the edge of the Verdières Woods, Le Verger blends harmoniously into the village fabric and helps enhance its built heritage.Apartments Designed for ComfortThe apartments feature open floor plans, abundant natural light, and a variety of orientations. Certain duplex layouts offer the comfort of a house while providing the benefits of condominium living.The architecture combines traditional materials with contemporary details to create a simple, elegant, and sustainable design.Amenities Designed for Everyday LifeThe project includes, in particular:Elevator accessible to people with limited mobilityCommunal laundry roomPrivate storage cellarsStroller storage roomBicycle parking spacesParkingCommunal gardens and vegetable patchesUnderfloor heating and domestic hot water will be provided by an air-to-water heat pump; the buildings will also feature photovoltaic solar panels.Unit 3: Spacious 3.5-room apartment located on the 1st floor of the converted barn; it offers a weighted living area of 76 m², including a 10 m² loggia balcony and a 27 m² vegetable garden.Layout: entry hall with walk-in closet, spacious living-dining room, fully equipped open kitchen (budget: CHF 27,000), 2 bedrooms (one with a walk-in closet), bathroom with walk-in shower, sink, and toilet.Additional features: 4 m² cellar27 m² vegetable gardenAsking price: CHF 489'938Outdoor parking space: CHF 15'000 additionalDeferred payment with a 20% down payment.Link to the development's website:https://le-verger.darboisrealestate.ch/Contact us today to schedule a tour and discover this exceptional property.Contact and information:Patrick Darbois079/ 688 91 42 / patrick@pdarboisimmobilier.chwww.darboisrealestate.chAre you looking to sell your property?Contact us with no obligation, and we'll come meet with you to provide a free appraisal of your property!

  • Parking space
  • Balcony / Terrace
  • Pets allowed
  • +6
Travel time
-
New building
1 / 6
5.5 rooms, 198m², CHF 1,190,000.–
Premium
Fribourg, 1642 Sorens

Apartment/Villa of 5.5 rooms with breathtaking view for sale in Sorens

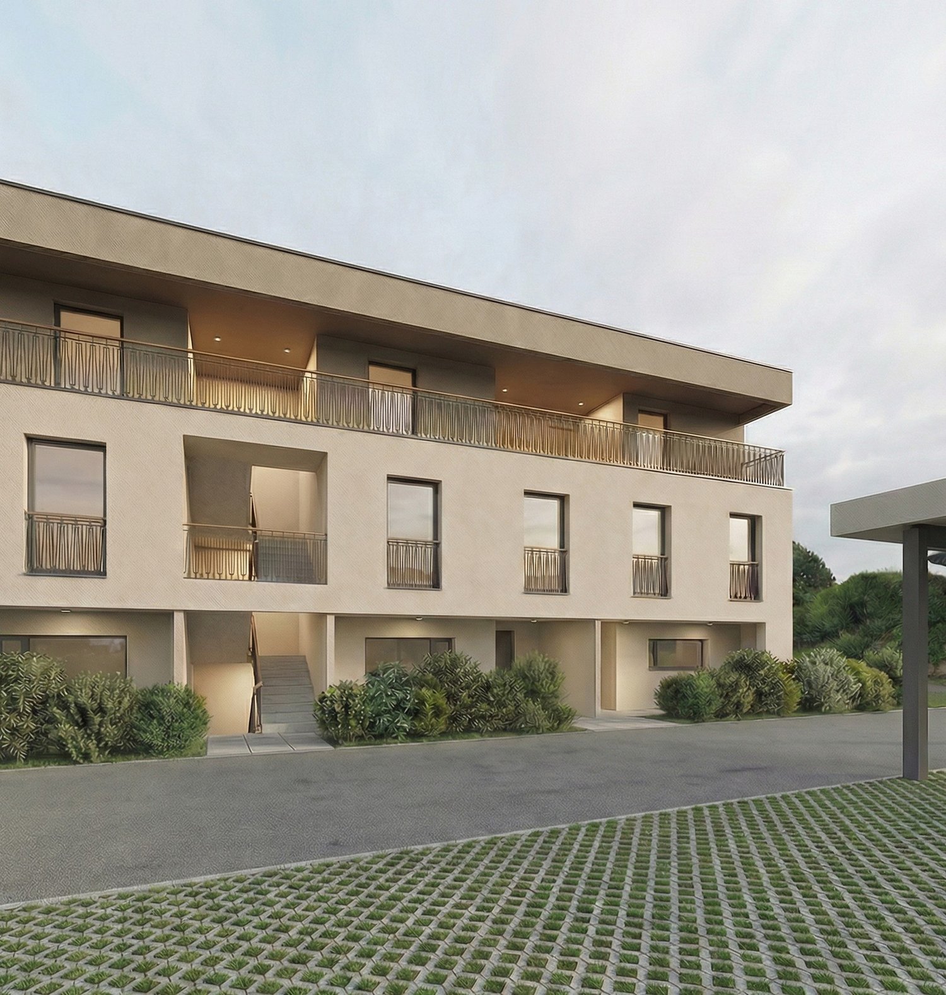
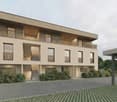
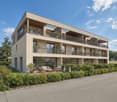
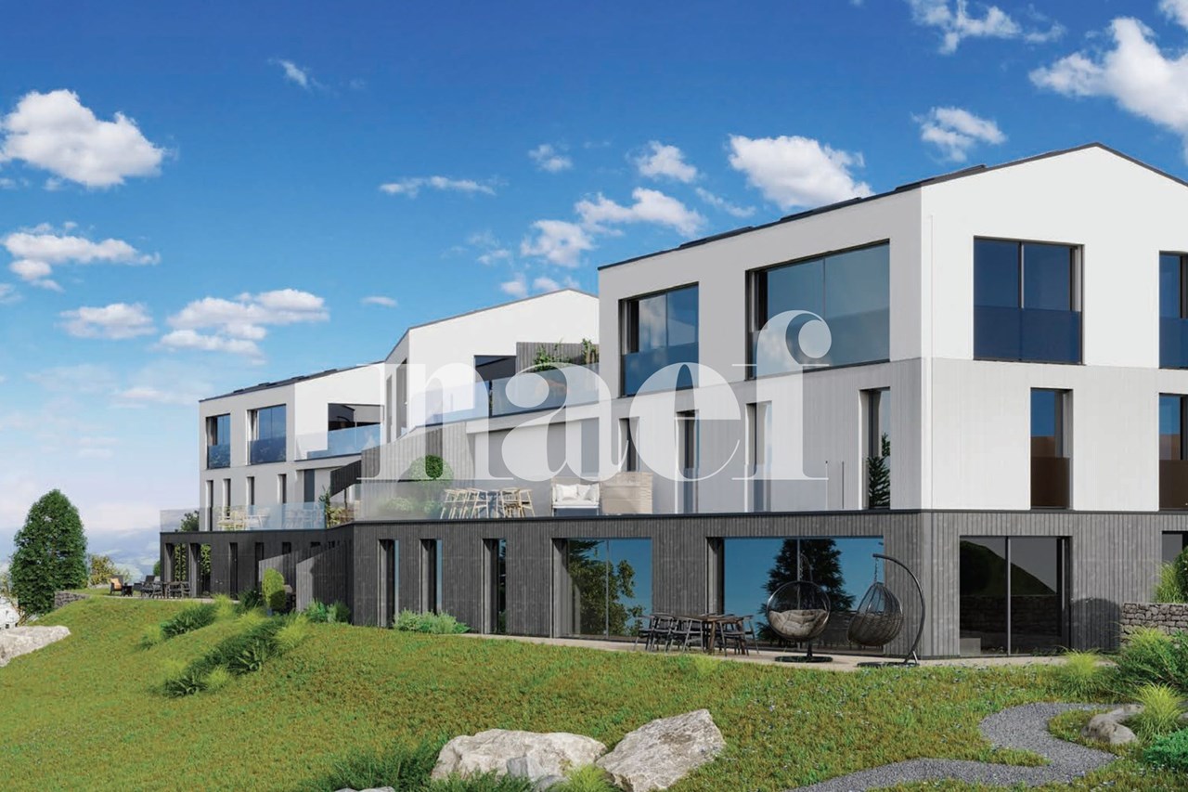
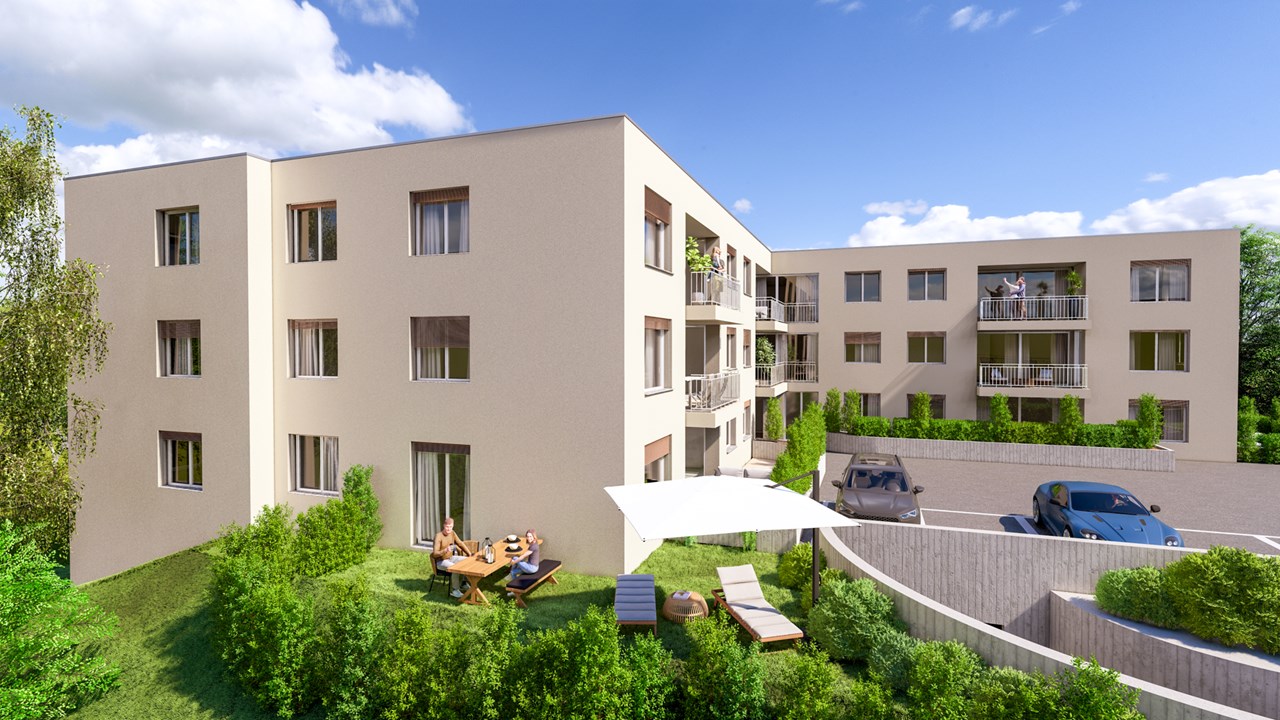
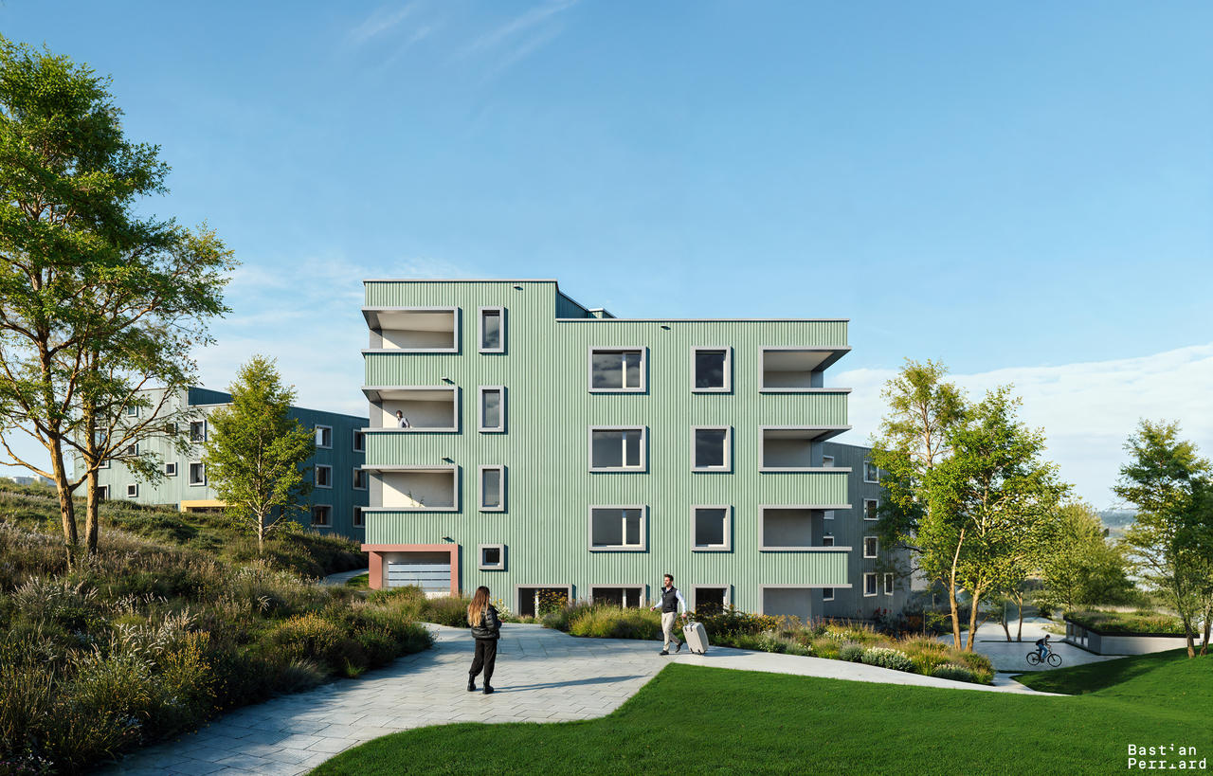
Possibility to visit a model apartment by appointment!Ideally located in the center of the charming village of Sorens, the Verdana Residence invites you to live between nature and modern comfort, in the heart of the Fribourg countryside.Composed of three elegant triplex villas and three ground-floor apartments, this exclusive development has been designed to offer intimacy, well-being, and quality of life to its inhabitants.Each apartment is distinguished by bright and spacious rooms, carefully optimized volumes, and a design thought out in every detail. The large terraces and balconies offer a breathtaking panoramic view of Lake Gruyère and the Fribourg Pre-Alps, while benefiting from optimal sunlight.The materials have been carefully chosen to combine aesthetics, comfort, and durability. Whether it's a triplex villa or a ground-floor apartment, each home reflects a contemporary style and a warm atmosphere.The developer takes care of the costs related to an interior architect to accompany you in your choices.The village of Sorens enjoys a peaceful and green setting, just a few minutes from Bulle and the A12 highway access. It offers beautiful possibilities for walks or bike rides, as well as all the necessary amenities for daily life.Sorens is part of the Echarlens-Marsens-Sorens school district, guaranteeing an ideal environment for families. The students then pursue their education at the CO de la Gruyère, in Riaz.

José-Sylvain Bureau

José-Sylvain Bureau

1 / 13
José-Sylvain Bureau

José-Sylvain Bureau

  • Parking space
  • Balcony / Terrace
  • Garage
  • +3
4.5 rooms, 123m², CHF 725,000.–
Top
1746 Prez-vers-Noréaz

Beautiful 122 m² apartment on the top floor, fully renovated, with 2 parking spaces in an underground garage.

Ideally located, this 122 m² apartment occupies the top floor of a 3-storey building, which is very well maintained. Its generous and bright distribution makes it a rare object on the market, both for a family and for a couple seeking space and comfort.Distribution : • 3 spacious bedrooms, including a parental bedroom of 17 m² • 2 bathrooms • A living room with a fireplace, central and warm living room • An equipped kitchen with recent appliances • A cellar for storage and storage • A loft over the entire apartment area • A 8 m² south-facing balcony Renovations carried out between 2016 and 2025 : • Bathrooms • Tiling • Painting • Kitchen appliances Building and energy :The building benefits from a CECB certificate with an average rating in category B, which testifies to good energy performance. The heating is ensured by a geothermal heat pump, guaranteeing controlled energy costs and a reduced energy footprint. The entire condominium is well maintained.Dependences and amenities : • A large private cellar • A common bicycle room • 2 parking spaces in the underground garage in addition to the price CHF 50'000 or a total price of 725'000 for the apartment and the parking spaces 50'000.- = 775'000I would be delighted to present this object to you during a visit. Without being intrusive, do not hesitate to contact me to arrange an appointment or receive the complete sales dossier.

  • Parking space
  • Balcony / Terrace
  • Garage
  • +3
Rosset Maryline

Rosset Maryline

1 / 13
Rosset Maryline

Rosset Maryline

  • Parking space
5.5 rooms, 233m², CHF 990,000.–
Top
1680 Romont FR

Duplex of 5.5 rooms in attic close to Romont

In the heart of the village of Mézières, in a peaceful and family-friendly neighborhood, just a few minutes from Romont and close to schools and the train station, this attic duplex stands out for its exceptional character.Located in a carefully renovated old dairy from 2019, this property harmoniously combines the charm of yesteryear and modern comfort. The entrance, which is situated on the 2nd level of the building, provides access to a staircase that will take you directly into the living area. You will be seduced by the warm atmosphere that reigns under the magnificent exposed beams. The spacious living room, bright and through, is arranged around a modern kitchen equipped with a central granite island, overlooking a welcoming dining room. The living room, flooded with natural light, is enhanced by a wood stove and a 17 m² balcony that offers an unobstructed view and a serene setting.On the main level, you will find two comfortable bedrooms, two elegant bathrooms, numerous integrated storage spaces, as well as a laundry room. On the upper floor, two additional bedrooms under the attic are each equipped with their own private bathroom and a dressing area with discreet access. A loft of approximately 80 m² enriches this floor, adding volume and undeniable character to the whole.This property is part of a small co-ownership of five lots. Three parking spaces, including two covered ones, complete this atypical duplex.This accommodation seduces with its brightness, its optimized layout, the quality of the materials used, and its convivial atmosphere. It is a rare living space, designed for a family seeking comfort, authenticity, and proximity to all amenities.

  • Parking space
  • Modern two-story house with wooden facade, large windows, balconies, and a well-maintained garden with a playground area.
  • Modern kitchen with a central island, induction cooktop, sink, pendant lights, dining area with a table and chairs, shelves with decorative items, and potted plants.
  • Modern living room with large windows offering a scenic view, featuring a sectional sofa, coffee tables, a wooden chair, and a dining area in the background.
  • Bright bedroom with large windows offering a scenic view, featuring a neatly made bed with pillows and a blanket, a wooden side table with a vase and candles, a mirror, and modern artwork on the walls.
1 / 4
4.5 rooms, 130m², CHF 1,050,000.–
Top
Route de Rueyres 80, 1626 Sâles

Apartment in Rueyres-Treyfayes

New 4.5-room apartment with terrace and private gardenDiscover this beautiful new 4.5-room apartment, located on the lower ground floor of a small, intimate PPE with only 6 apartments.The apartment is designed to offer a warm and comfortable living space and is distinguished by its carefully crafted architecture, inspired by the charm of the Fribourg farms, while also offering modern and bright interior spaces.The apartment benefits from a beautiful living area combining living room, dining room, and open kitchen, with direct access to the terrace and private garden. A true extension of the interior space, ideal for enjoying the beautiful days, receiving guests, or simply having one's own green area.The sleeping area consists of three bedrooms, offering a configuration perfectly suited to a couple or a family.The construction prioritizes current materials and equipment, with particular attention paid to comfort, energy efficiency, and the quality of finishes. The future owners will also have the possibility to choose certain interior finishes according to the progress of the construction site.With only 6 apartments, the residence maintains a human-scale atmosphere, far from large housing estates.The highlights • New 4.5-room apartment • Living area 130 m2 • Small PPE with only 6 apartments • Terrace and private garden • Beautiful living area with open kitchen • 3 bedrooms • Architecture inspired by a Fribourg farm • Modern and energy-efficient construction • Quiet and pleasant environment • Choice of certain interior finishes according to construction progress • Location in Rueyres-Treyfayes, in the heart of the Fribourg countryside An apartment that combines the charm of traditional architecture, the comfort of a new building, and the pleasure of having a private outdoor space.Parking spaces are available at an additional cost to the sale price.Sales documents, plans, construction description, and additional information are available upon request.

Travel time
-
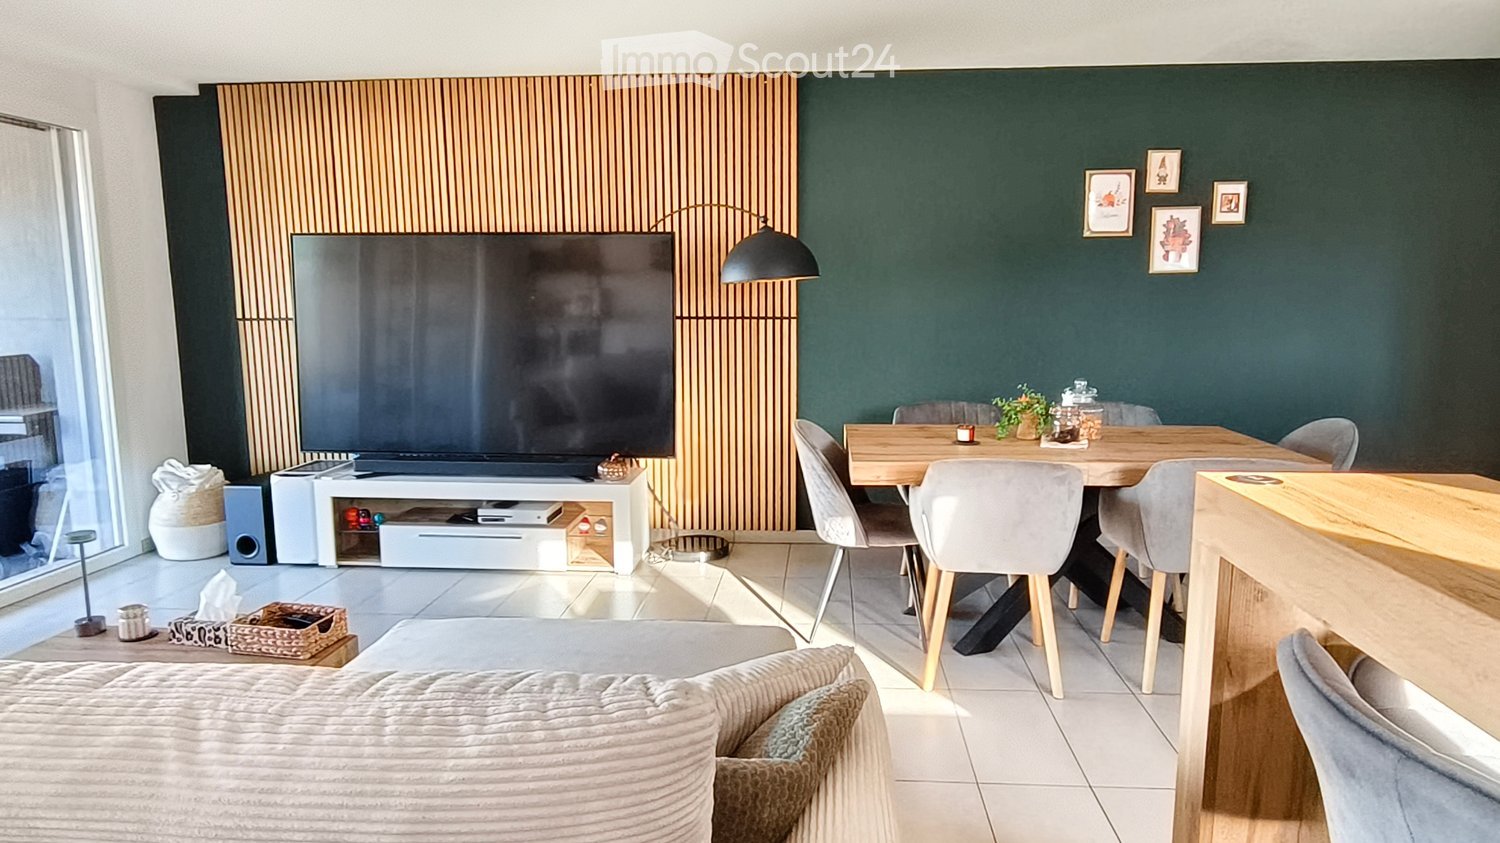
  • Modern living and dining area with a large television, sofa, dining table, chairs, and decorative items.
  • Modern living room with large sliding glass doors leading to a balcony, a cream-colored sofa, a wooden coffee table, a flat-screen TV on a white stand, and a dining area with a table and benches.
  • Modern kitchen with wooden cabinets, stainless steel appliances, a central island, and a small living area with a sofa.
  • Bright bedroom with a bed covered in a light blue duvet, a wooden nightstand with a lamp, a wooden wardrobe, and a chair near the window.
  • Balcony with grey sofa, wooden table, and two stools, overlooking a town with houses and a mountainous backdrop.
  • A small, well-lit room with tiled flooring, white walls, and large windows. Contains two grey chairs, a wooden wardrobe, a white drawer unit, and a desk with various items.
  • Modern bathroom with beige tiles, a white sink, a bathtub, a wall-mounted mirror, and a light switch.
  • A peaceful garden area with tall trees, a grassy lawn, and a clear blue sky, featuring a fence and distant fields.
  • Modern two-story house with light gray facade, multiple windows, and a flat roof. The house is surrounded by a paved driveway with several parked cars.
  • Modern two-story house with large windows, balconies, and a spacious lawn in front.
1 / 10
4.5 rooms, 103m², CHF 599,000.–
Top
1744 Chénens

Apartment 4.5 rooms in Chénens – Large balcony, Geothermal & Parental suite

Ideally located in Chénens (1744), in the heart of the Fribourg countryside while enjoying excellent urban connections, this modern 4.5-room apartment offers a living area of 96 m² and 14m² of balcony on the 1st floor of a recent building.Selling price: 599'000CHF (for the apartment). The total price including the 2 mandatory outdoor parking spaces is 629'000 CHF (i.e., 15'000 CHF per space).Optimal and bright interior distribution: The apartment benefits from a through-distribution that maximizes natural light.• Day area: A welcoming entrance hall leads to a fully equipped kitchen, open to a spacious and convivial living room. This living space opens directly onto a large southwest-facing balcony, ideal for enjoying the afternoon sun until sunset.• Night area: Composed of three comfortable rooms, including a beautiful parental suite with its own adjacent bathroom (equipped with a bathtub).• Bathrooms: A second independent bathroom completes the space, equipped with a shower, toilet, and combined washing machine-dryer (private laundry).Equipment and advantages of the co-ownership (PPE):• Building equipped with an elevator (access to the 1st floor without effort).• Ecological and economic heating by heat pump (geothermal) distributed through the floor.• Parking: The apartment is sold with 2 mandatory outdoor parking spaces located in front of the building (included in the total price of 629'000 CHF).• The great advantage of the co-ownership: A fitness room as well as a common party room are made available free of charge to all residents.Location and amenities: Located in a peaceful neighborhood, the apartment is just a few minutes' walk from primary schools, kindergarten, and the village center (700 m). Local shops are about 900 m away. For commuters, Chénens train station is quickly accessible on foot, allowing you to reach Fribourg or Romont in no time. The highway accesses are less than 10 minutes away by car.Ideal for a couple or a family looking for a serene living environment.Do not hesitate to contact me for a visit or the complete file of the apartment.

Suggested properties for you based on search results